180 Ibarra Avenue SE, Buffalo, MN 55313 (MLS# 6782436)


$850,000
180 Ibarra Avenue SE
Buffalo, MN 55313
MLS# 6782436
Status: Closed
4 beds  |  4 baths  |  4916 sqft


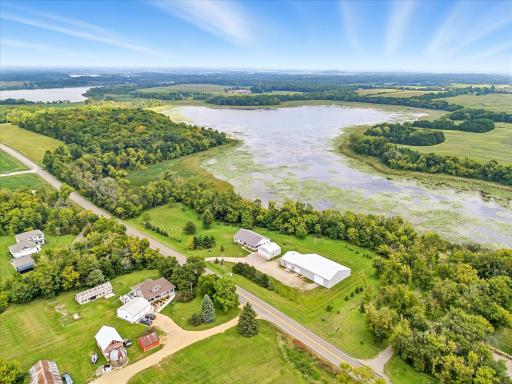
Welcome to 180 Ibarra Ave! Here, you can see the approximate lot lines. This SHOULD NOT be confused with a survey.
  1 / 88  
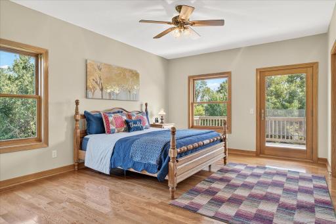
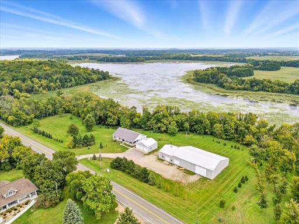
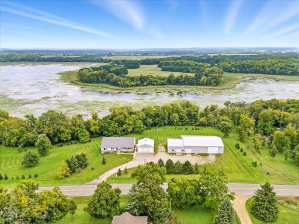
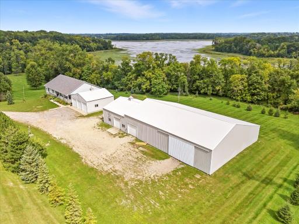
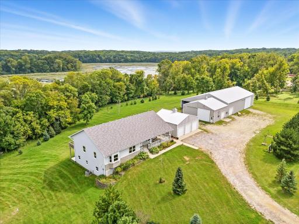
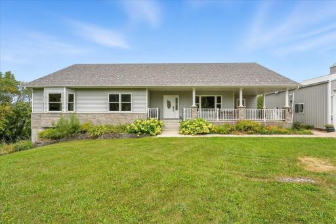
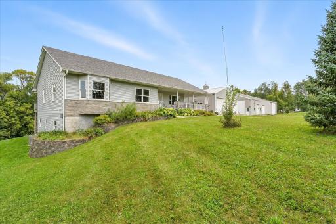
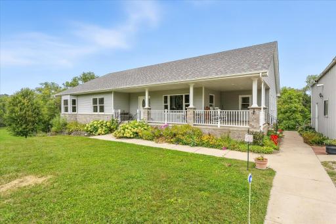
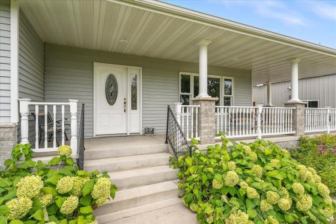
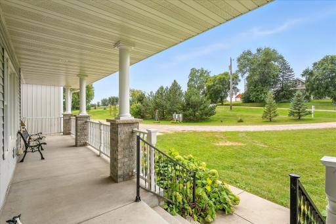
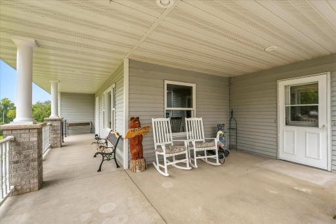
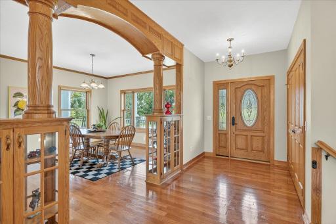
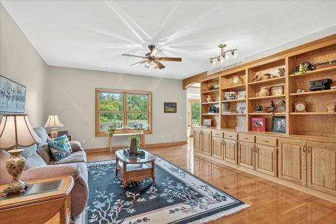
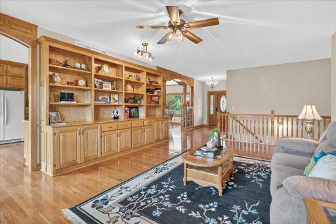
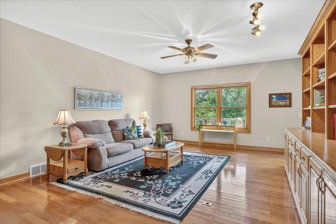
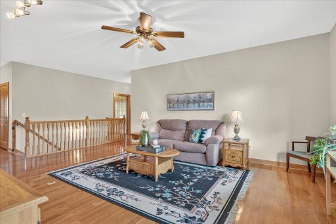
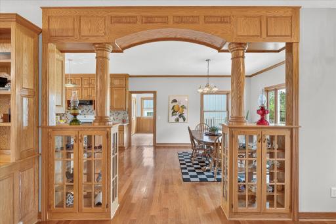
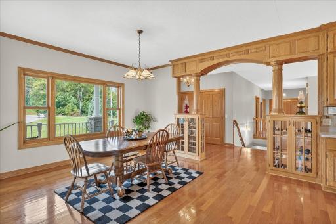
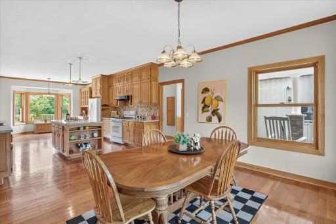
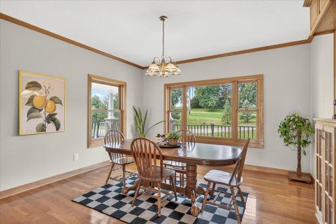
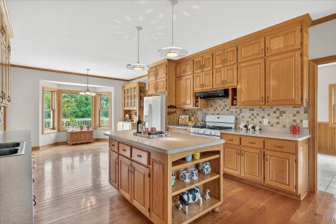
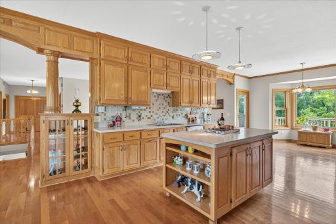
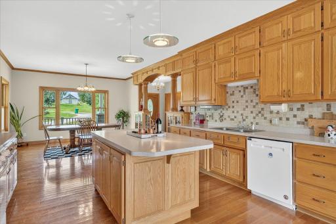
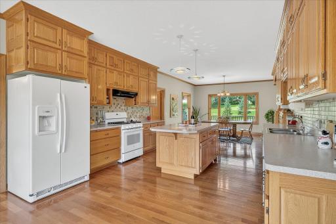
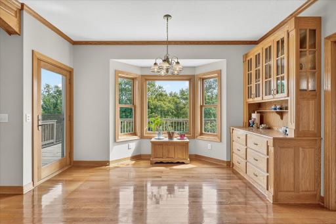
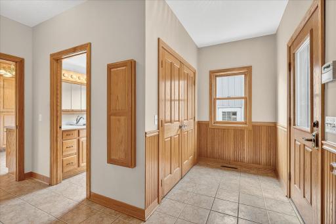
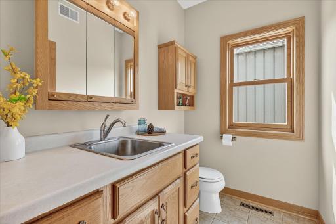
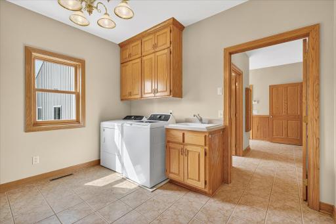
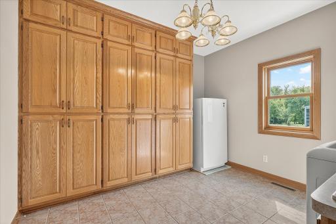
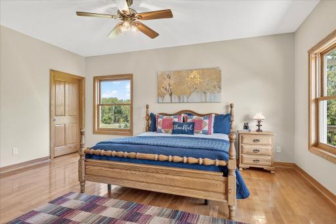
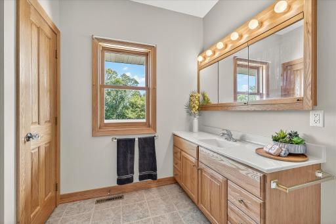
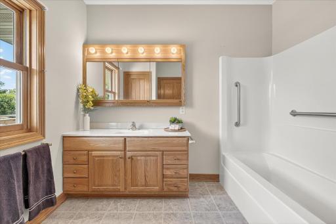
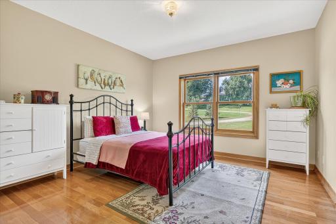
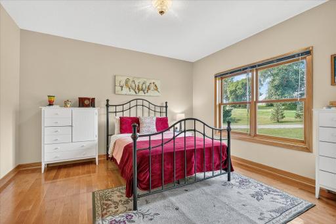
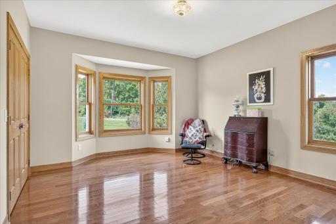
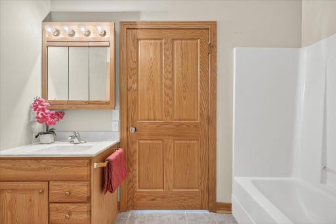
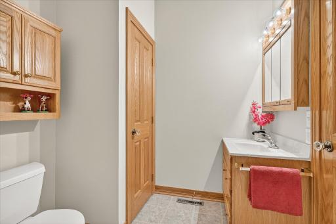
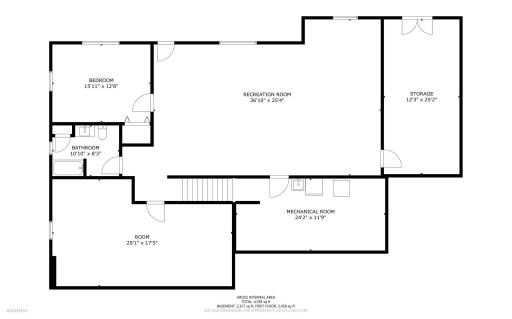
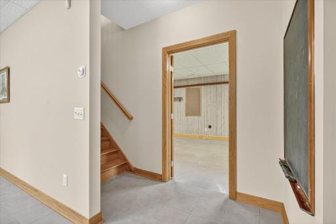
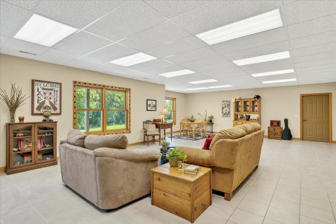
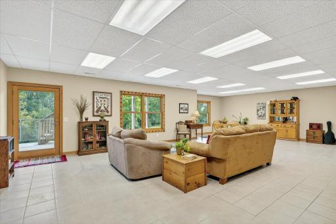
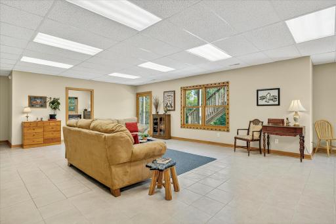
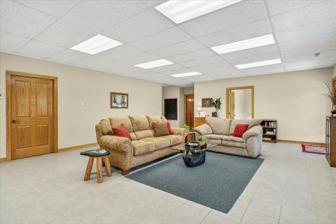
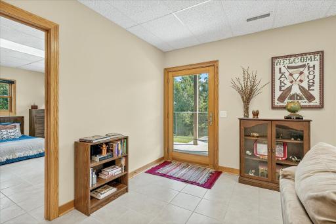
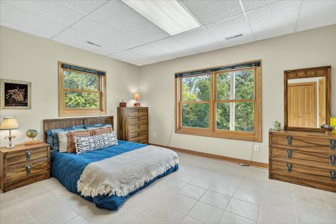
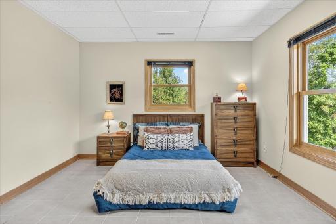
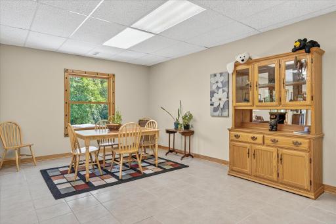
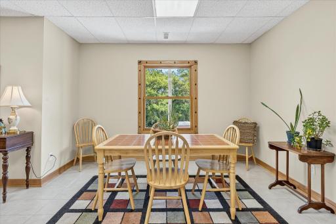
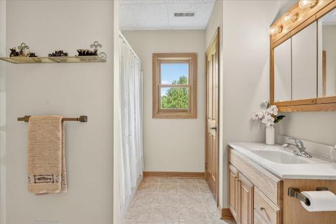
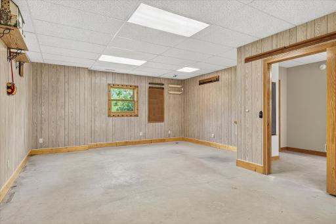
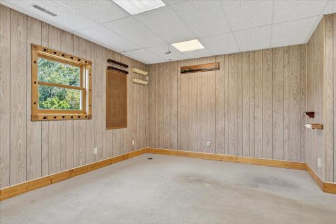
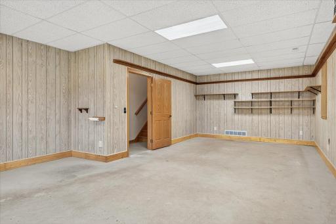
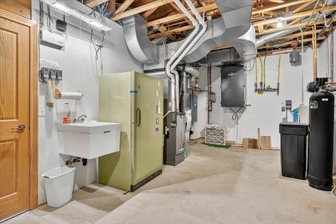
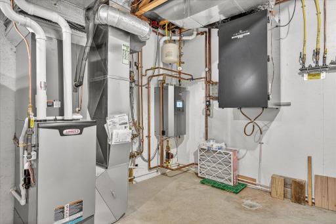
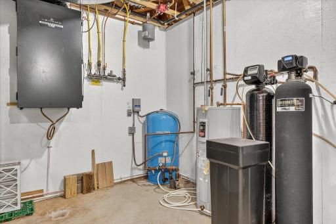
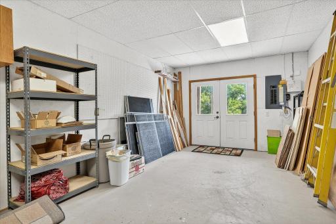
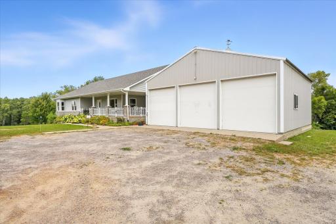
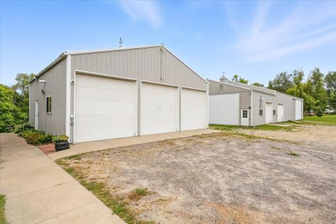
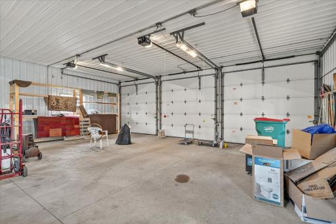
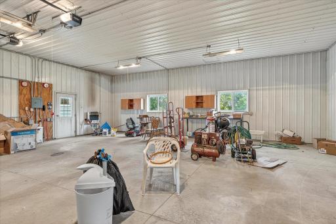
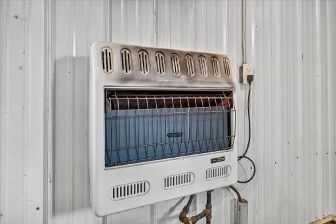
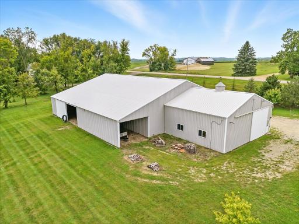
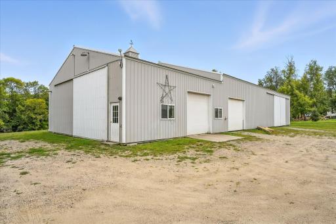
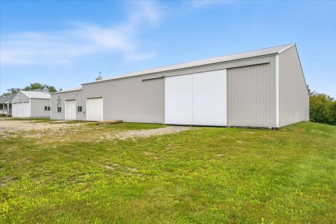
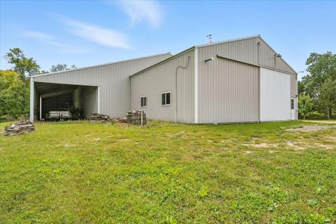
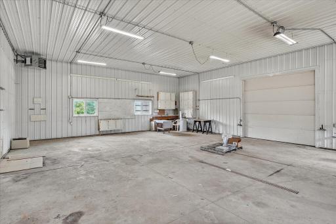
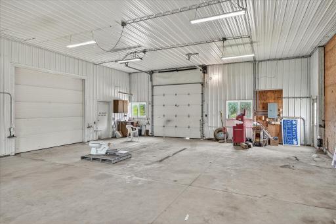
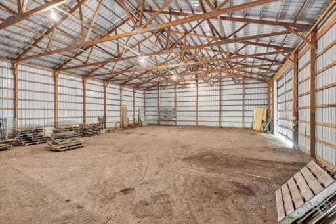
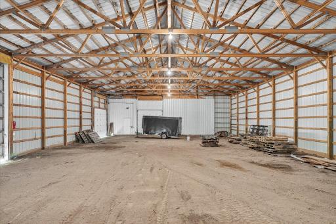
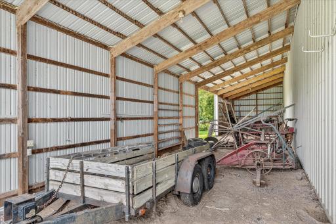
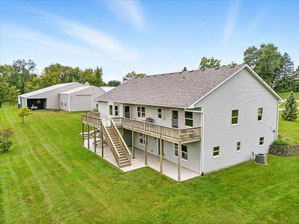
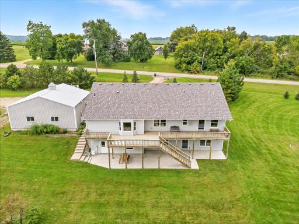
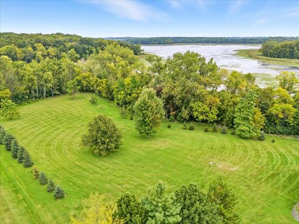
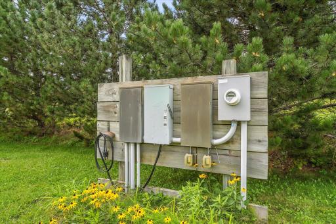
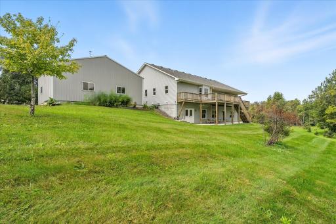
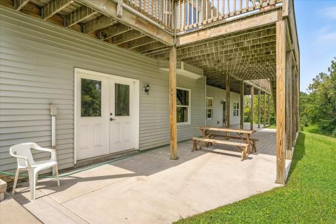
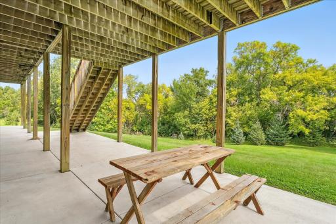
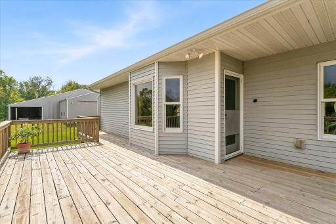
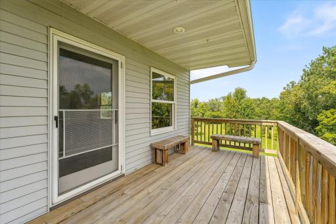
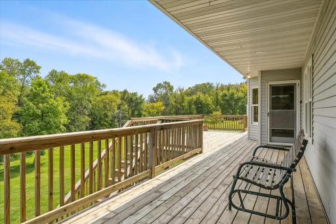
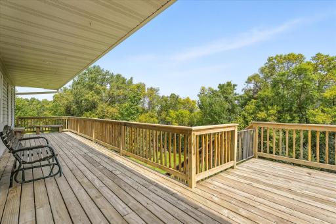
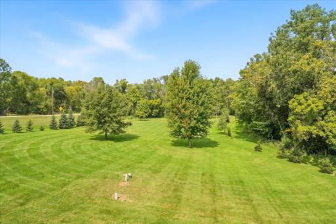
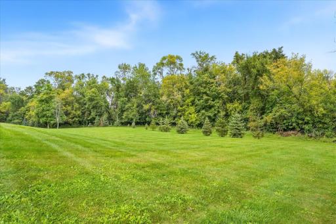
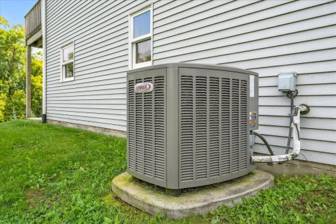
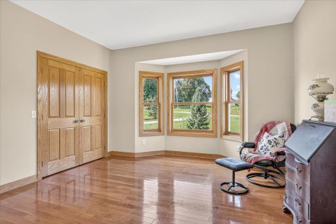
Welcome to 180 Ibarra Ave! Here, you can see the approximate lot lines. This SHOULD NOT be confused with a survey. With over 1,600 feet of shoreline on Lake Wagner, you can rest assured that you will never have a home built right behind you, even with all the development coming in nearby. This beautiful 11+ acre property comes equipped with a huge & sprawling walkout rambler, a 34 x 32 heated garage, and another outbuilding with over 6,000 square feet including a shop/garage, a pole barn and lean to. This is simply a rare & amazing opportunity to own turnkey, one-owner, lakefront property with everything ready for you. The outbuilding has an 80 x 50 barn, a 40 x 32 shop/garage and a 80 x 16 lean to. WOW! Privacy & tranquility abound here. The house has a 2,400+ square foot foundation - it's huge! The home has steel & brick siding, an enormous concrete front porch, Marvin Integrity windows and a 4-year-young roof. The landscaping is tasteful & well-maintained. From here you can really appreciate the enormity of the covered front porch. You can get a rocking chair, a hound dog and some iced tea, and whittle some wood! The front porch railings are low-maintenance vinyl, and the posts were just freshly painted. The soffit lights ensure you will be able to hang out on the porch even when the sun goes down. This is where you will welcome all your guests - because with a house like this, YOU are hosting on holidays! There is, of course, the front entrance, from the porch. But there is this one too, which leads to the mudroom, powder room and laundry room. 180 Ibarra Avenue SE, Buffalo, MN 55313 This beautiful space will be the scene of all your welcomes and goodbyes, and there is plenty of space for both! The coat storage closet features solid oak French doors. The Living Room features solid oak hardwood flooring, a ceiling fan, and yes --- that bookcase & cabinetry IS INDEED BUILT-IN! All the walls in the home were just professionally painted in August of 2025 with a modern & neutral pallet, adding to the move-in ready nature of this awesome home. Don't miss the little details, like the floor outlet. The railings are solid oak, and so are the stair treads, on the extra-wide staircase. There is so much high-quality oak woodwork in this home. Lots and lots of built-ins - all you have to do is bring your bric-a-brac, or your chotchkeys. :) The formal dining room is huge, large enough for pretty much any table you need it to be large enough for. The formal dining space, the kitchen AND the informal dining space being connected the way they are makes entertaining here not only easy, but joyful! The windows are huge and allow so much natural light to flood the space. And don't miss the solid oak crown molding. The center island kitchen is fully loaded. Just look at those big & beautiful cabinets. These amazing solid oak hardwood floors traverse through every square inch of this main level, with exception to the bathrooms and laundry room. The cabinets feature some extra deep drawers for the big stuff, and a trash & recycling drawer too! All appliances are included. The ceramic tile backsplash helps makes cleanup easy, and it looks pretty too. This informal dining space walks directly to the deck, making in/out entertaining a breeze, and even has a screen door attached to the deck door. And yes, that hutch cabinet is built-in. This mudroom, which connects to the front porch, features ceramic tile flooring, wainscoting and a coat storage closet with solid oak French doors. It has an e-lock and a working security system too! The 1/2 bath has a medicine cabinet/mirror/light combo, ceramic tile flooring, an extra-tall oak vanity cabinet & extra-deep sink, and an air-exchanger connection. This laundry room is fully loaded, and you can even close all the doors, to close off the whole room. The laundry machines are included too! On the other side of the enormous laundry room is this HUGE set of built-in oak cabinets and an upright freezer, that's included in the sale too. The primary bedroom is huge! It includes a ceiling fan, a walkout to the deck, and so much natural light comes through the windows & patio door. That door to the left leads to the walk-in closet. It has a solid oak door, with a glass knob, for the linen closet too! The attached & private primary bath includes tile flooring, a single piece tub/shower surround with grab bars, and a huge oak vanity cabinet. And look at the size of that medicine cabinet! 180 Ibarra Avenue SE, Buffalo, MN 55313 Solid oak hardwood flooring. Fresh & neutral paint. Huge windows. Here is bedroom #3 of 3 on the main level, which features large windows, fresh & neutral paint, solid oak hardwood flooring and is currently being used as a home office. The closet doors are solid oak French doors with glass knobs. Beautiful! This is the shared full bathroom in the hallway. It's fully loaded and uber clean too. The storage in these bathrooms are awesome. Linen closet. Vanity cabinet. Over-the-toilet cabinet. And a medicine cabinet too! 180 Ibarra Avenue SE, Buffalo, MN 55313 Let's go downstairs, to the walkout lower level, and see what we've got down here! This rec/family room is absolutely huge! It features so much overhead light, ceramic tile flooring, and room for all your favorite activities. The full-light patio door leads to an absolutely monstrous concrete patio. The door in the background goes to bedroom #4. All these walls have been professionally painted recently too. That door on the left goes to the unfinished utility room. From here you can see the fourth bedroom and the patio. This bedroom is so large, and so are the windows. This bedroom overlooks the back yard and side yard. The rec room has plenty of space for a dining space, or a pool table, or table tennis, or a poker table, or a craft space. When you own this place, it will be totally up to you! Anyone up for a fall evening with a bottle of cab and a 1,000 piece puzzle? The lower level full bathroom is loaded just like the ones upstairs. This huge room is great for a hobby room, a storage room or whatever you wanna use it for. So much space! This space could be a play room, a class room for a home school family, or a manufacturing floor for your in-home small business. The built-in shelving stays. The owners used this space as a hobby room. Imagine what you could display on all those shelves. The utility space is loaded with so many great features. Utility sink. High-efficiency Lennox Elite furnace with dual zones. Owned & included water treatment system. Air-exchanger. New well pressure tank. Open trusses. And its so clean. The boiler back in the corner is for the multiple-zone, Wirsbo in-floor heating. The well pressure tank AND the Brassmaster water treatment system are BOTH less than 3 years old. This workshop features heated floors and double doors leading to the back yard, so you can just drive your zero-turn or your ATV right in and out. All three of those doors are 10 x 10 and insulated. 180 Ibarra Avenue SE, Buffalo, MN 55313 This heated garage features three 10 x 10 doors. Two of them have almost new LiftMaster MyQ openers. The windows and overhead lights ensure you will always be able to find your tools. It has a separate 100A panel with six 20A outlets. The ventless gas heater means you don't ever have to get into a cold car! 180 Ibarra Avenue SE, Buffalo, MN 55313 Two overhead doors and two sliding doors make this building's use sooooo flexible. 180 Ibarra Avenue SE, Buffalo, MN 55313 Do you even have enough stuff for this building? Or, do you need to go shopping? This is the 40 x 32 section of the outbuilding. Its heated too, and features a floor drain, huge doors, tons of lighting and lots of storage too. It also has a separate 100A panel with 20A, 30A and 50A breakers, and a 250v outlet. The 10 x 10 doors lead to the pole barn and the driveway, respectively. One has a Chamberlain jackshaft opener. The wood on the right is actually a 13h x 15w sliding door. This barn is 80 x 50! Storage? Animals? What will you use this amazing space for? This space has 5 overhead lights, two 10 x 10 overhead doors and a 20w x 15h sliding door. This 8- x 16 lean to has electricity and lighting too. The rear of the house features a full length deck AND a full length concrete patio. There are two rear entrances on each level, and the deck and patio are both big enough to be accessed by all entrances. You will enjoy over 11 acres and over 1,600 feet of lakeshore. Where will you find that elsewhere? There is a generator station and two 200A service entrances, and two 20A outlets. Can anyone say RV parking? 180 Ibarra Avenue SE, Buffalo, MN 55313 This huge concrete patio extends from one end of the house to the other. What a great back yard for an indoor/outdoor gathering. Just like the patio, the deck also spans from one end of the home to the other. This is the entrance to the primary bedroom. It has a screen door too, so you can sleep with cool, fall fresh air. That deck entrance leads directly to the kitchen. The staircase has a built-in gate. The deck has an entrance to the kitchen AND to the primary bedroom. You're going to need to get a zero-turn mower with a really wide deck. :) So much place for the furry or not-so-furry kiddos to play. The Lennox Elite AC was just replaced in 2017.

Property Description
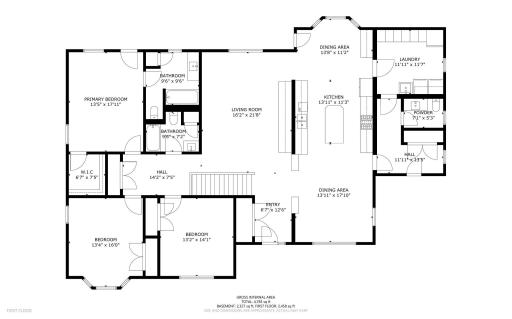
See 3D Tour. WOW! This impeccably maintained, one-owner, magnificent property might just be a once in a lifetime opportunity! 11+ acres. 1,600+ feet of private lakeshore. A 4,500+ finished square foot, custom-built walkout rambler. 2,368 square feet of heated & insulated garage space with 10 x 10 doors. A steel outbuilding with 6,560 total square feet, divided into three sections - 40 x 32 garage/shop, 80 x 50 barn & 80 x 16 lean-to. And those are just the really high-level highlights. This property is so amazing. The house exterior has steel & brick siding, a 4-years-young architectural roof, Marvin Integrity windows & doors, a 351 square foot, concrete, covered front porch, a 520 square foot deck & a 776 square foot concrete patio that both span the entire length of the home. The main level inside features solid oak hardwood & ceramic tile flooring throughout, solid oak millwork & 36" wide, solid oak 6-panel doors, built-in cabinets galore and enormous & open spaces. The rooms are large, the ceilings are tall, and natural light floods the space. The main level also features three bedrooms and three bathrooms plus a laundry room - rare for a rambler - and the private, primary suite connects directly to the deck. Downstairs in the walkout lower level, you will find an XXXL rec/family room, a 4th bedroom and bathroom, an enormous hobby room and a heated workshop. The forced air HVAC has separate zones up & down and the lower level floors are all heated too, with a multi-zone Wirsbo system. The Lennox Elite furnace & AC were new in 2017, and the well pressure tank and Brassmaster+ water softener are only a few years old. The home is extra-rigid structurally, with 18" on-center floor trusses. Almost every wall was professionally painted with modern & neutral paint in August of 2025. The list just goes on and on and on. There is even a generator switch, dual 200A electrical service with lots of electrical upgrades in the heated garages, and plenty of space for RV parking out front. The home is situated just minutes from all the conveniences offered in Saint Michael, Albertville and Hanover, as well as the historic downtowns of Rockford & Buffalo. This property is a rare find, and we are genuinely excited to present it on behalf of the amazing family who owns it.
Details
Maps
Contract Information
Status: Closed
Off Market Date: 2025-10-07
Contingency: None
Current Price: 840000
Closed Date: 2025-10-10
Original List Price: 850000
Sales Close Price: 840000
ListPrice: 850000
List Date: 2025-09-06
Owner is an Agent?: No
Auction?: No
General Property Information
Common Wall: No
Lot Measurement: Acres
Manufactured Home?: No
Multiple PIDs?: No
New Development: No
Road Btwn WF & Home?: No
Waterfront Frontage: 1653
Waterfront YN: Yes
Year Built: 2004
Yearly/Seasonal: Yearly
Zoning: Residential-Single Family
Bedrooms: 4
Baths Total: 4
Bath Full: 3
Bath Half: 1
Main Floor Total SqFt: 2458
Above Grd Total SqFt: 2458
Below Grd Total SqFt: 2458
Total SqFt: 4916
Total Finished Sqft: 4658.00
FireplaceYN: No
Lake/Waterfront Name: Wagner
Style: (SF) Single Family
Foundation Size: 2458
Garage Stalls: 7
Lot Dimensions: 1253x930x512x1653
Acres: 11.1
Assessment Pending: No
Location Tax and Other Information
House Number: 180
Street Name: Ibarra
Street Suffix: Avenue
Street Direction Suffix: SE
Postal City: Buffalo
County: Wright
State: MN
Zip Code: 55313
Assessments
Tax With Assessments: 7676
Building Information
Finished SqFt Above Ground: 2458
Finished SqFt Below Ground: 2200
Lake Details
Lake Acres: 131
Lease Details
Land Leased: Not Applicable
Lock Box Type
Lock Box Source: MAAR
Miscellaneous Information
Homestead: Yes
Ownership
Fractional Ownership: No
Parking Characteristics
Garage Dimensions: 40x32 34x32
Garage Door Height: 10
Garage Door Width: 10
Garage Square Feet: 2368
Public Survey Info
Range#: 24
Section#: 04
Township#: 119
Property Features
Accessible: Doors 36"+; Grab Bars In Bathroom; Hallways 42"+
Air Conditioning: Central Air; Zoned
Amenities Unit: Cable; Ceiling Fan(s); Deck; Ethernet Wired; French Doors; Hardwood Floors; Kitchen Center Island; Kitchen Window; Main Floor Primary Bedroom; Natural Woodwork; Paneled Doors; Panoramic View; Patio; Porch; Primary Bedroom Walk-In Closet; Security System; Tile Floors; Walk-In Closet; Washer/Dryer Hookup
Appliances: Air-To-Air Exchanger; Chandelier; Dishwasher; Dryer; Energy Star Appliances; Freezer; Microwave; Range; Refrigerator; Washer; Water Filtration System
Assumable Loan: Not Assumable
Basement: Concrete Block; Drain Tiled; Full; Storage Space
Bath Description: Main Floor 1/2 Bath; Main Floor Full Bath; Full Primary; Private Primary; Full Basement; Bathroom Ensuite
Construction Status: Previously Owned
Dining Room Description: Breakfast Bar; Eat In Kitchen; Separate/Formal Dining Room
Electric: 200+ Amp Service; Circuit Breakers
Elevation Highpoint to Waterfront Slope: Gradual
Exterior: Brick/Stone; Metal; Steel Siding
Family Room Characteristics: Family Room; Lower Level
Fencing: None
Financing Terms: Cash
Foundation: Concrete Block
Fuel: Natural Gas
Heating: Boiler; Forced Air; Hot Water; In-Floor Heating; Radiant; Zoned
Internet Options: Cable; DSL; Satellite
Laundry: Electric Dryer Hookup; Laundry Room; Main Level; Sink; Washer Hookup
Lock Box Type: Supra
Lot Description: Accessible Shoreline; Suitable for Horses; Tree Coverage - Medium; Underground Utilities
Outbuildings: Additional Garage; Indoor Arena; Lean-To; Pole Building; Workshop
Parking Characteristics: Multiple Garages; Floor Drain; Garage Door Opener; Heated Garage; Insulated Garage; No Int Access to Dwelling; RV Access/Parking; Unassigned
Pool Description: None
Road Frontage: City Street; Paved Streets
Road Responsibility: Public Maintained Road
Roof: Age 8 Years or Less; Architectural Shingle; Asphalt Shingles; Pitched
Sellers Terms: Cash; Conventional; FHA; VA
Sewer: Mound Septic; Private Sewer; Septic System Compliant - Yes
Special Search: 3 BR on One Level; All Living Facilities on One Level; Main Floor Laundry; Main Floor Primary; Primary Bdr Suite
Stories: One
Water: Drilled; Well
Waterfront Type: Lake Front; Lake View
Waterfront View: Panoramic; East
Room Information
Room Name Dimensions Level
Dining Room13x13Main
Kitchen26x13.5Main
Foyer12x6.5Main
Living Room21x15.5Main
First (1st) Bedroom17x13Main
Laundry11.5x11Main
Bathroom7x5Main
Bathroom10.5x8Lower
Bathroom10x8Main
Mud Room11.5x5Main
Family Room35.5x21Lower
Third (3rd) Bedroom13.5x13Main
Second (2nd) Bedroom15.5x13Main
Primary Bath10x8Main
Fourth (4th) Bedroom15.5x12.5Lower
Deck22x12Main
Deck32x8Main
Patio24x16Lower
Patio22x12Lower
Patio16x8Lower
Other24.5x12Lower
Garage40x32Main
Garage34x32Main
Porch24x6Main
Porch18x11.5Main
Storage Room27.5x17Lower

Listing Office: RE/MAX Results

Last Updated: October - 15 - 2026

The data relating to real estate for sale on this web site comes in part from the Broker Reciprocity SM Program of the Regional Multiple Listing Service of Minnesota, Inc. The information provided is deemed reliable but not guaranteed. Properties subject to prior sale, change or withdrawal. ©2026 Regional Multiple Listing Service of Minnesota, Inc All rights reserved.

Monday 19th of October 2026 12:20 PM

218-998-4400