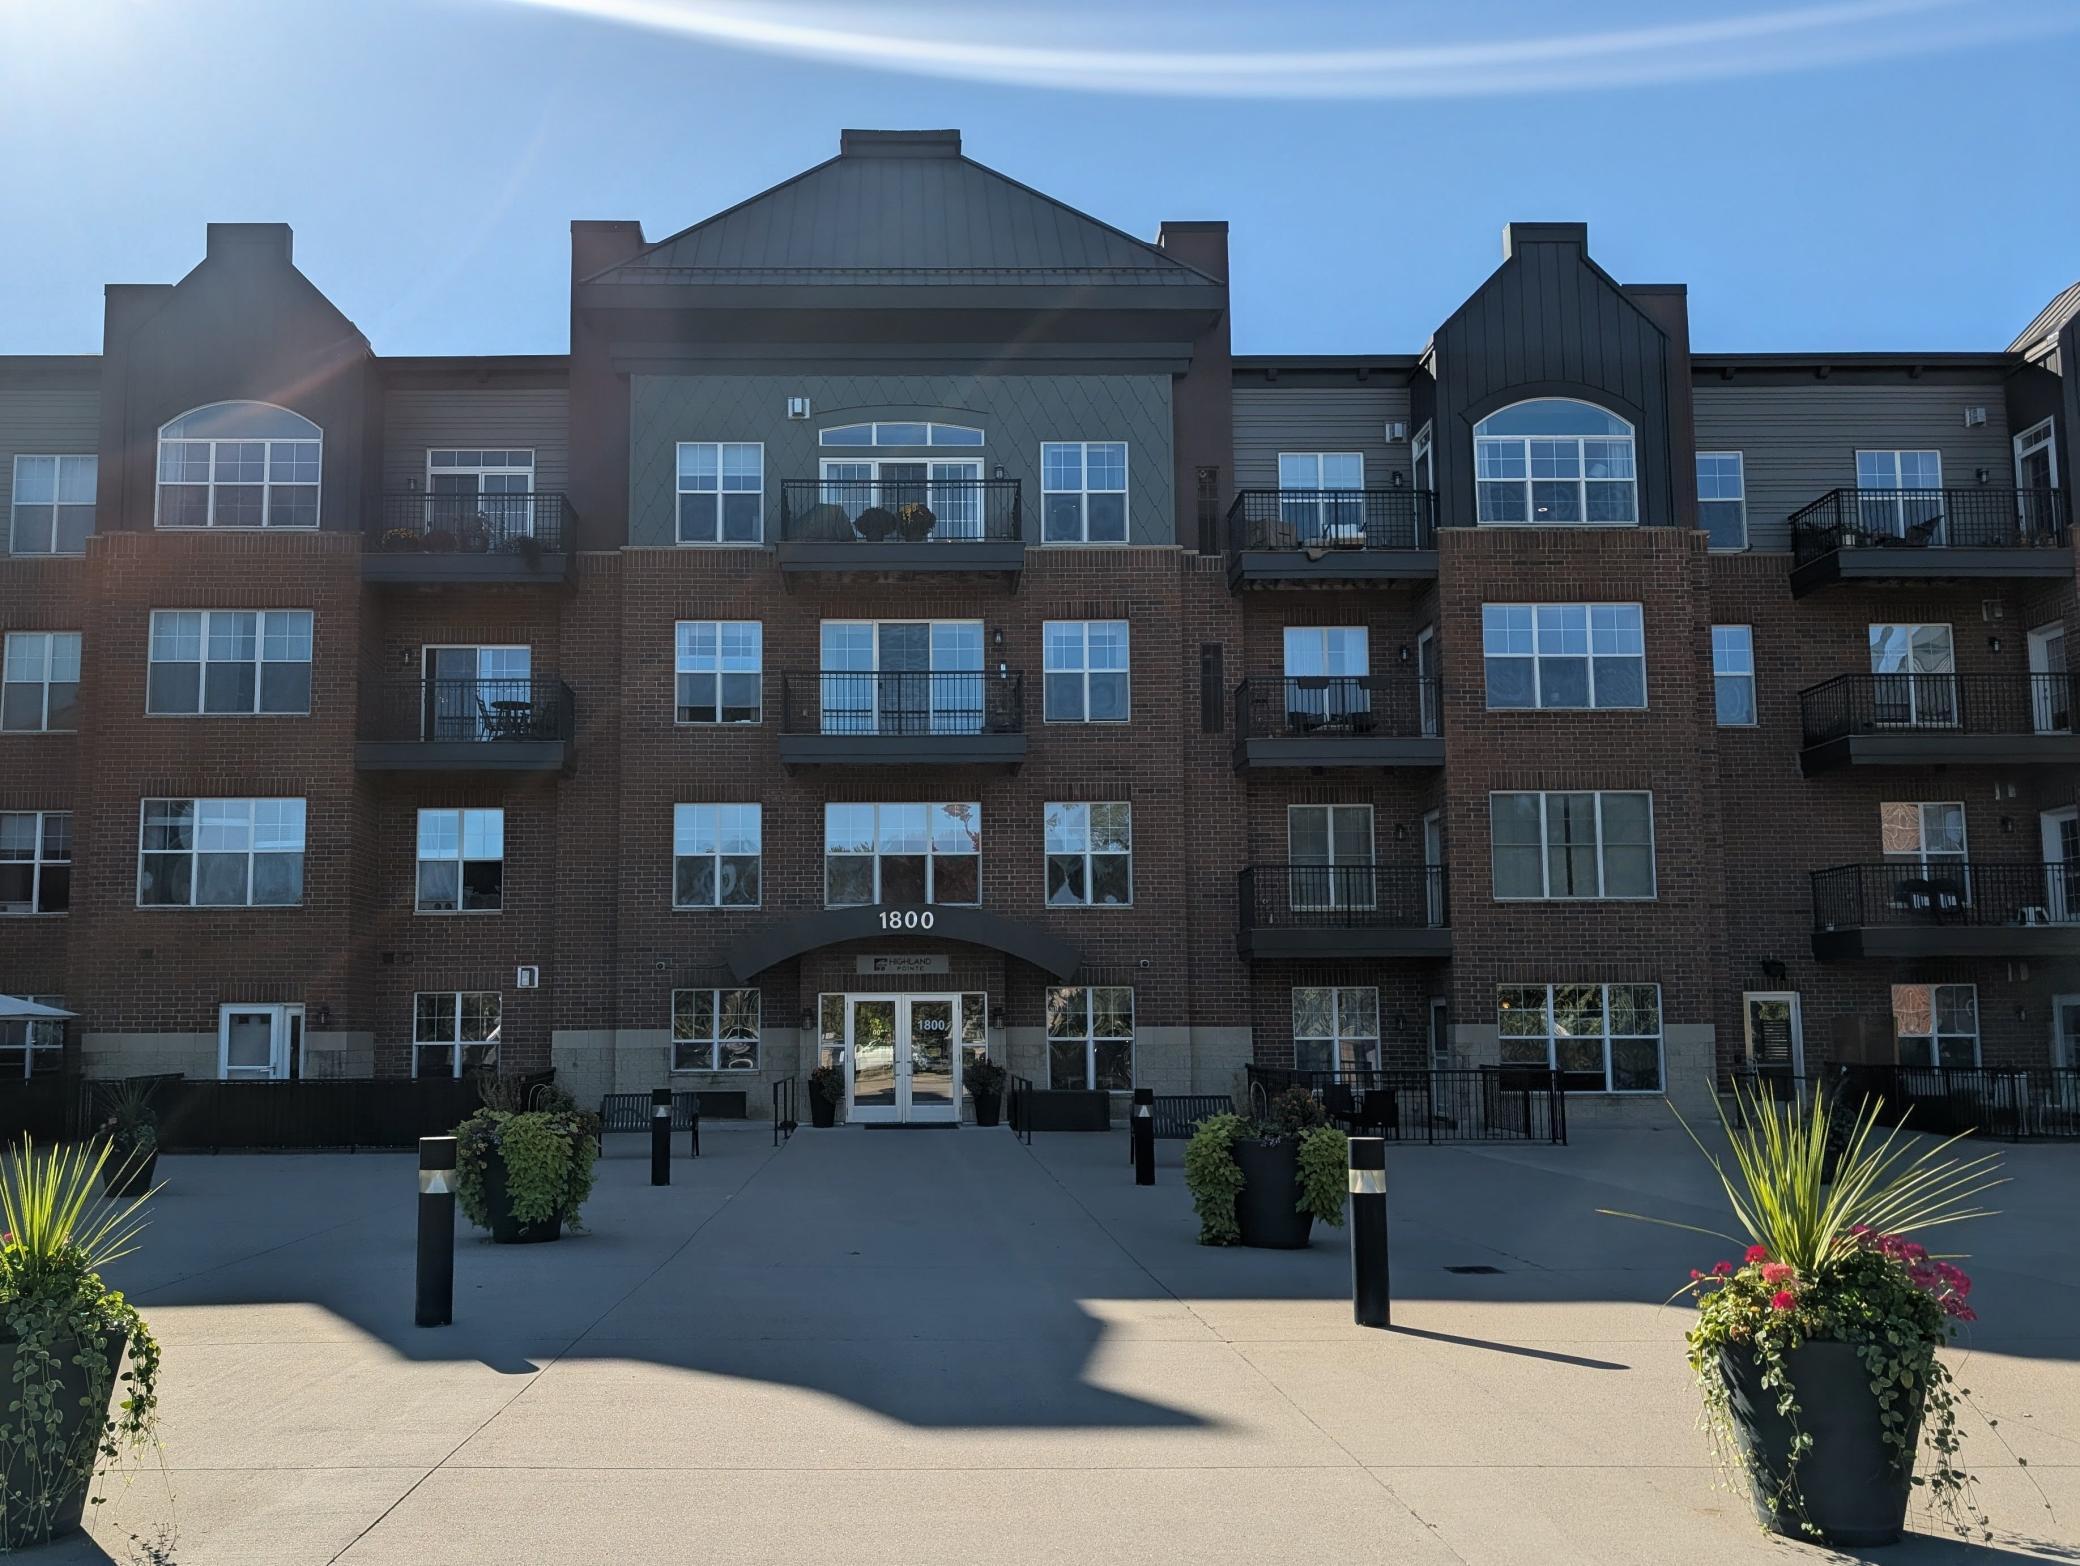
1800 Graham Avenue, 416, Saint Paul, MN 55116 (MLS# 7160814)
$199,000
Saint Paul, MN 55116
MLS# 7160814
Status: Coming Soon
2 beds | 1 baths | 840 sqft
1 / 1
Property Description
Enjoy bright, inviting living in this 4th-floor condo featuring a dramatic transom window in the living room and extra ceiling height. The open-concept layout offers flexibility for working from home, with a bonus room/den/bedroom ideal for a home office. The spacious kitchen provides abundant storage and features a brand-new microwave, dishwasher, and stove. New carpet in the bedrooms complements the hardwood flooring throughout the remaining living areas. Additional highlights include in-unit laundry, a built-in desk, and an east-facing balcony perfect for enjoying the morning sun. Heated underground. parking and EV infrastructure are available in the garage; installation of charging equipment, if desired, is the buyerâs responsibility and expense. Enjoy the convenience of luxury building amenities, including a party room, package room, and fitness center. Ideally located near the airport, Mississippi River parks and trails, and Highland Village. Come make this beautiful condo your new home!
Details
Maps
Contract Information
Status: Coming Soon
Contingency: None
Current Price: 199000
Original List Price: 199000
ListPrice: 199000
List Date: 2026-10-16
Owner is an Agent?: No
Auction?: No
General Property Information
Assoc Mgmt Co. Phone #: 952-277-2700
Association Fee Frequency: Monthly
Association Mgmt Co. Name: First Service Residential
Common Wall: Yes
Lot Measurement: Acres
Manufactured Home?: No
Multiple PIDs?: No
New Development: No
Waterfront YN: No
Year Built: 2005
Yearly/Seasonal: Yearly
Zoning: Residential-Multi-Family
Bedrooms: 2
Baths Total: 1
Bath Full: 1
Main Floor Total SqFt: 840
Above Grd Total SqFt: 840
Total SqFt: 840
Total Finished Sqft: 840.00
FireplaceYN: No
Style: (CC) High Rise (4+ Levels)
Foundation Size: 840
Association Fee: 527
Garage Stalls: 1
Lot Dimensions: common
Assessment Pending: No
Location Tax and Other Information
House Number: 1800
Street Name: Graham
Street Suffix: Avenue
Unit Number: 416
Postal City: Saint Paul
County: Ramsey
State: MN
Zip Code: 55116
Complex/Dev/Subdivision: Cic 584 Highland Pointe
Assessments
Tax With Assessments: 3084
Building Information
Finished SqFt Above Ground: 840
Lease Details
Land Leased: Not Applicable
Miscellaneous Information
Homestead: Yes
Ownership
Fractional Ownership: No
Parking Characteristics
Garage Square Feet: 48
Public Survey Info
Range#: 23
Section#: 21
Township#: 28
Property Features
Accessible: Accessible Elevator Installed; Hallways 42"+; No Stairs External
Air Conditioning: Central Air
Amenities Shared: Elevator(s); Fire Sprinkler System; In-Ground Sprinkler System; Lobby; Patio; Security Building
Amenities Unit: Balcony; Cable; Ethernet Wired; Kitchen Center Island; Main Floor Primary Bedroom; Paneled Doors; Walk-In Closet; Washer/Dryer Hookup
Appliances: Dishwasher; Disposal; Dryer; Microwave; Range; Refrigerator
Association Fee Includes: Building Exterior; Cable TV; Controlled Access; Hazard Insurance; Internet; Lawn Care; Outside Maintenance; Parking Space; Professional Mgmt; Sanitation; Security System; Shared Amenities; Snow Removal; Water
Basement: None
Bath Description: Main Floor Full Bath
Construction Materials: Block; Brick; Concrete; Insulating Concrete Forms
Construction Status: Previously Owned
Dining Room Description: Eat In Kitchen; Informal Dining Room
Exterior: Brick/Stone; Steel Siding
Fencing: None
Foundation: Brick/Mortar; Concrete Block; Concrete Perimeter
Fuel: Natural Gas
Heating: Forced Air
Laundry: In Unit; Laundry Closet; Main Level
Parking Characteristics: Assigned; Heated Garage
Pool Description: None
Sewer: City Sewer/Connected
Shared Rooms: Amusement/Party Room; Exercise Room
Stories: One
Water: City Water/Connected
Room Information
| Room Name | Dimensions | Level |
| Dining Room | 13x9 | Main |
| First (1st) Bedroom | 16x12 | Main |
| Kitchen | 15x11 | Main |
| Living Room | 14x13 | Main |
| Second (2nd) Bedroom | 9x8 | Main |
Listing Office: Engel & Volkers Lake Minnetonka
Last Updated: October - 16 - 2026

The data relating to real estate for sale on this web site comes in part from the Broker Reciprocity SM Program of the Regional Multiple Listing Service of Minnesota, Inc. The information provided is deemed reliable but not guaranteed. Properties subject to prior sale, change or withdrawal. ©2026 Regional Multiple Listing Service of Minnesota, Inc All rights reserved.
Wednesday 21st of October 2026 01:35 PM

218-998-4400
Mohagen Real Estate


Let's Connect

Mohagen Real Estate
sue@MohagenRealEstate.com
Office: 218-998-4400
Cell: 218-731-7376

Mohagen Real Estate is licensed in the State of Minnesota