1800 White Cloud Drive E, Isle, MN 56342 (MLS# 7041650)
$310,000
Isle, MN 56342
MLS# 7041650
Status: Closed
3 beds | 2 baths | 1456 sqft
1 / 43
Property Description

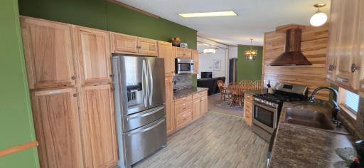
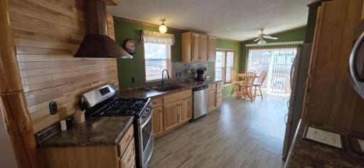
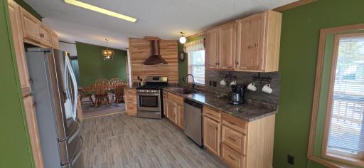
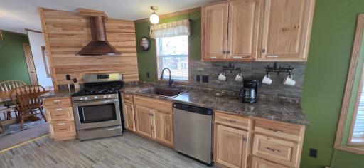
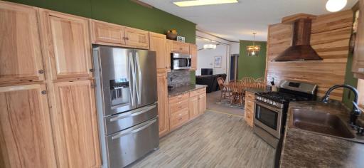
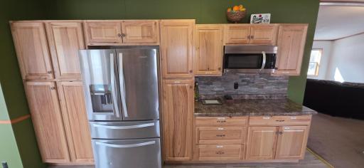
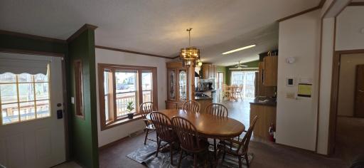
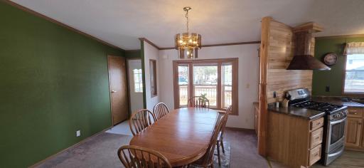
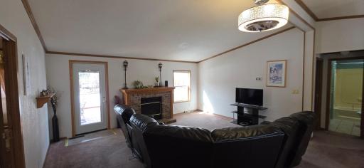
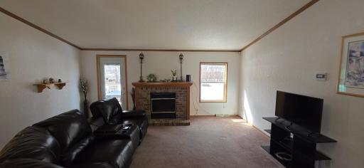
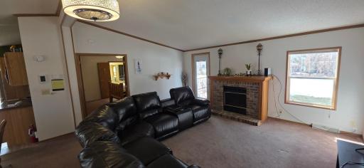
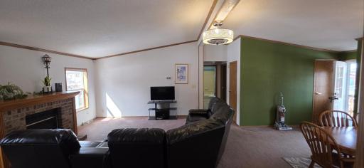
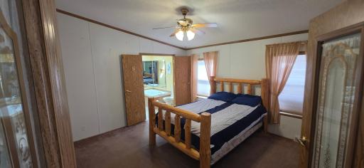
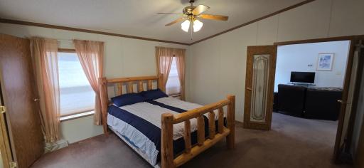
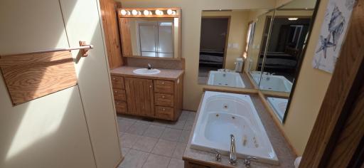
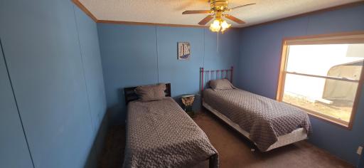
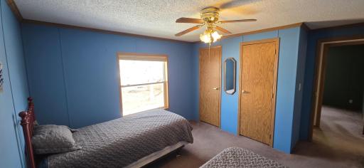
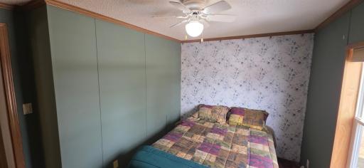
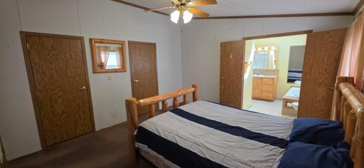
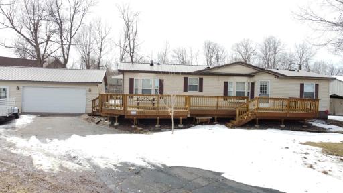
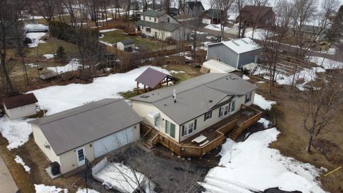
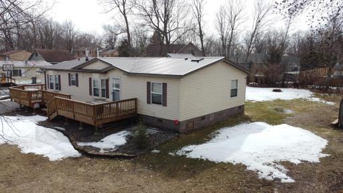
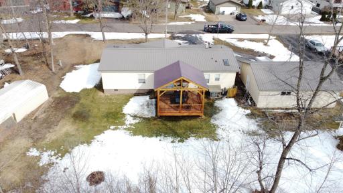
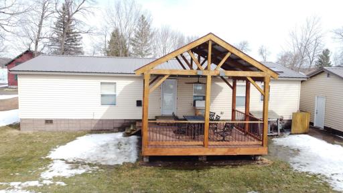
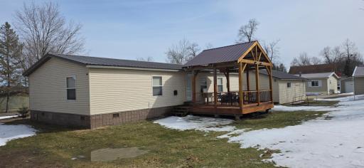
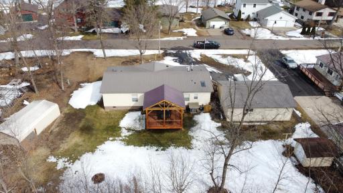
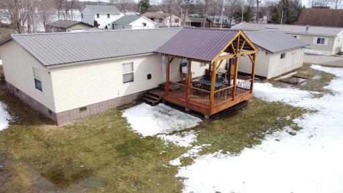
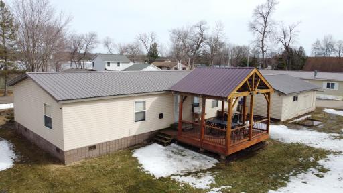
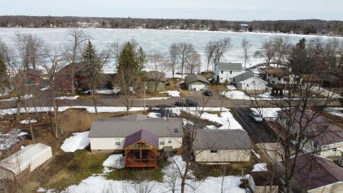
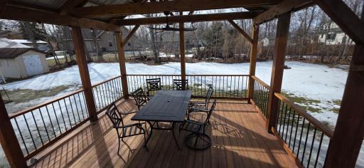
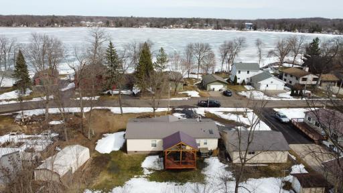
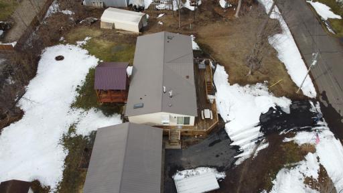
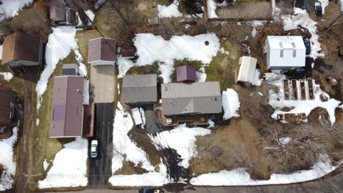
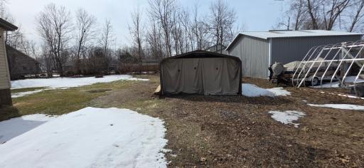
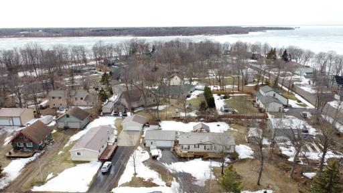
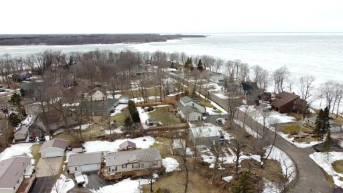
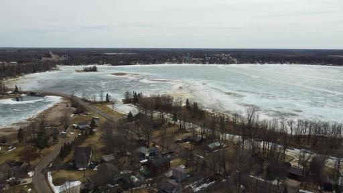
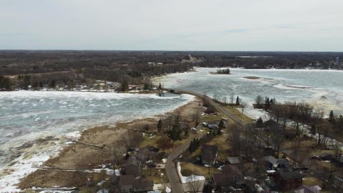
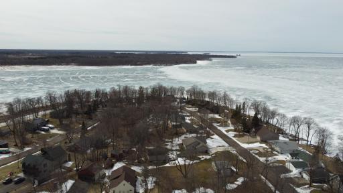
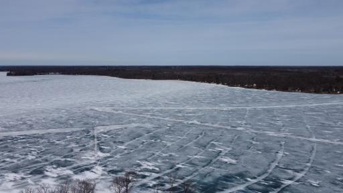
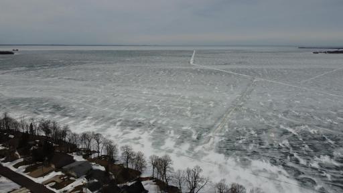
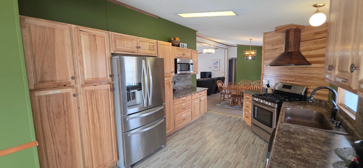
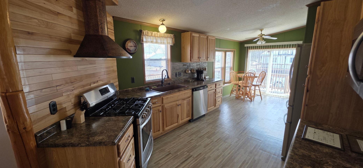
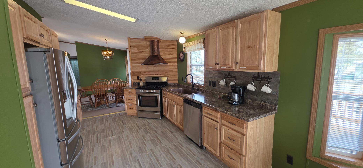
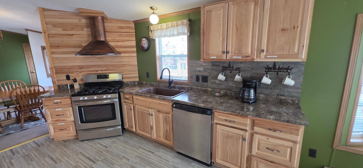
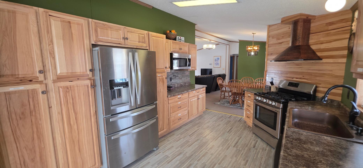
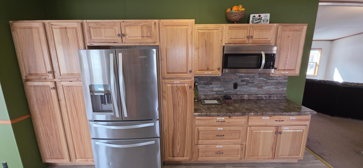
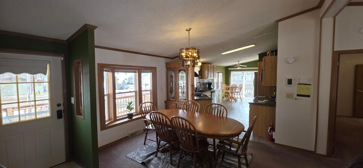
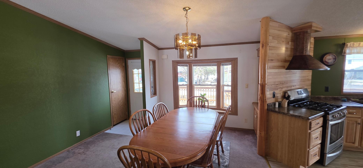
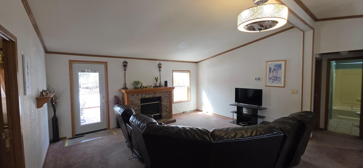
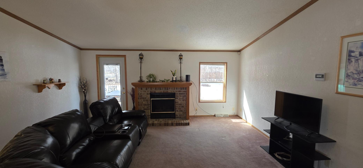
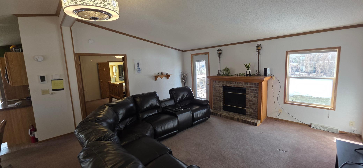
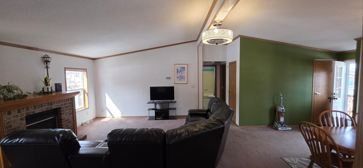
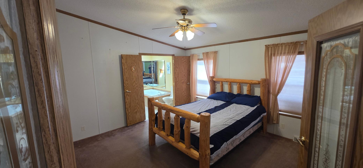
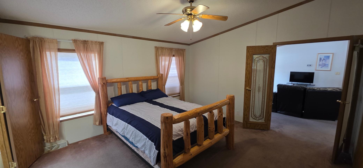
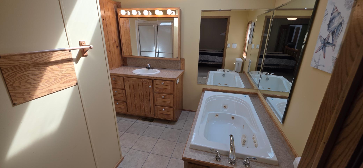
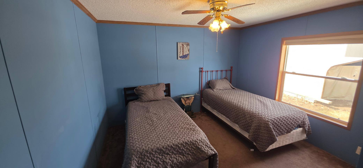
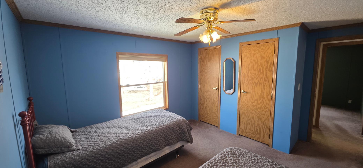
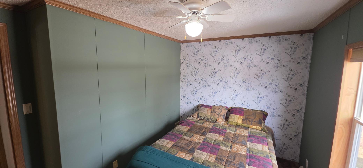
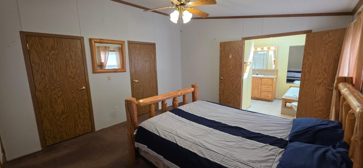





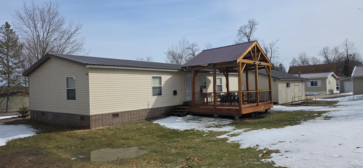




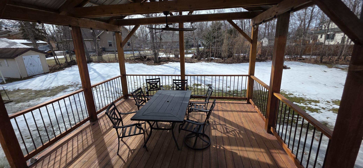



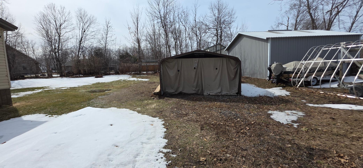






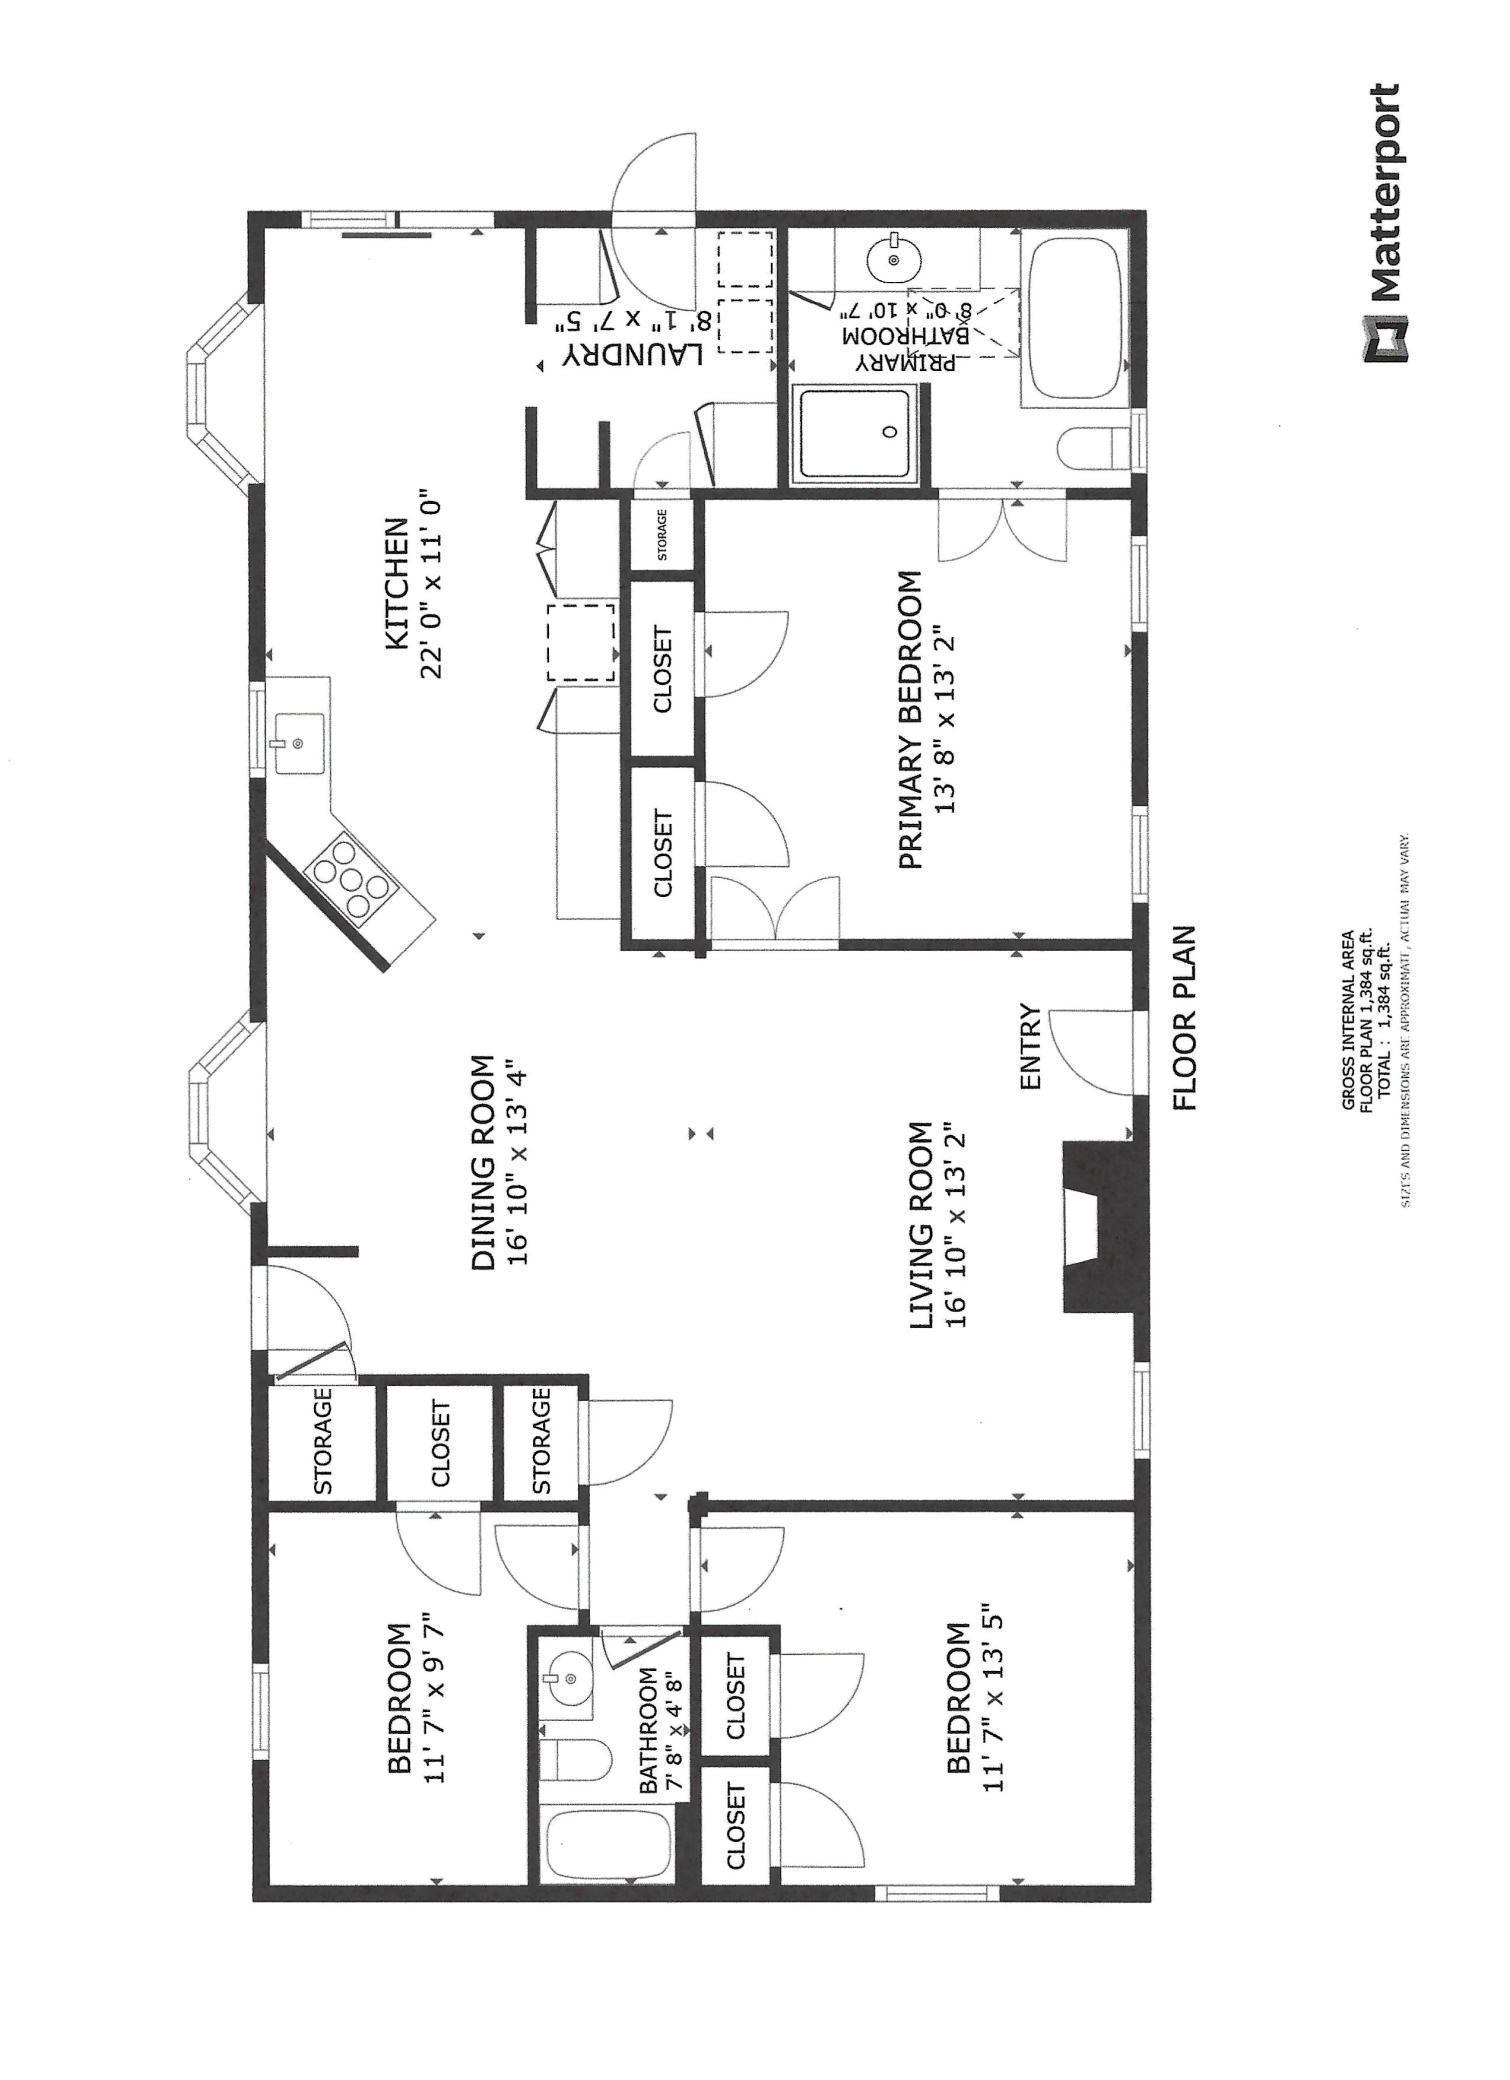
Fully furnished 1 level home on the highly sought after Malone Island on Mille Lacs Lake! Property features 3 Bed and 2 Baths, Large master bed with private master bath, Large updated galley style kitchen provides plenty of cabinet & counter space, with SS Appliances. The open layout through the living room and family room allows for plenty of space to entertain your guests or just simply stretch out and relax! Oversized 2 car heated garage with an approx 10 x 24 shop area with heat and ac. An additional storage shed allows for plenty of storage space for all your lake toys, Atv's etc. There is an additional RV power source located on the north side of the property perfect to power up those, fish houses, rv's or campers! Covered porch area of the back of home makes a great space for those summer BBQ's and entertaining guests. Boat slip in harbor is available with the property, cost is approx $300 for the year through an association. Property was licensed in 2025 for Airbnb use. Home is on a concrete slab, and the underside has been recently spray foamed.
Details
Maps
Contract Information
Status: Closed
Off Market Date: 2026-04-24
Contingency: None
Current Price: 300000
Closed Date: 2026-06-29
Original List Price: 310000
Sales Close Price: 300000
ListPrice: 310000
List Date: 2026-03-25
Owner is an Agent?: No
Auction?: No
General Property Information
Association Fee Frequency: N/A
Common Wall: No
Lot Measurement: Acres
Manufactured Home?: Yes
Multiple PIDs?: No
New Development: No
Number of Fireplaces: 1
Road Btwn WF & Home?: Yes
Waterfront YN: No
Year Built: 1995
Yearly/Seasonal: Yearly
Zoning: Residential-Single Family
Bedrooms: 3
Baths Total: 2
Bath Full: 2
Main Floor Total SqFt: 1456
Above Grd Total SqFt: 1456
Total SqFt: 1456
Total Finished Sqft: 1456.00
FireplaceYN: Yes

Lake/Waterfront Name: Mille Lacs
Style: (SF) Single Family
Foundation Size: 1456
Garage Stalls: 2
Lot Dimensions: 140 x 140
Acres: 0.44
Assessment Pending: No
Location Tax and Other Information
House Number: 1800
Street Name: White Cloud
Street Suffix: Drive
Street Direction Suffix: E
Postal City: Isle
County: Mille Lacs
State: MN
Zip Code: 56342
Complex/Dev/Subdivision: Malone Island Estates
Assessments
Tax With Assessments: 1962
Building Information
Finished SqFt Above Ground: 1456
Insurance Fee
Insurance Fee Frequency: N/A
Lake Details
Lake Acres: 128250
Lake Depth: 42
Lease Details
Land Leased: Not Applicable
Miscellaneous Information
DP Resource: Yes
Homestead: Yes
Ownership
Fractional Ownership: No
Parking Characteristics
Garage Dimensions: 30 x 24
Garage Door Height: 7
Garage Door Width: 16
Garage Square Feet: 672
Public Survey Info
Range#: 25
Section#: 2
Township#: 42
Property Features
Accessible: None
Air Conditioning: Central Air
Amenities Unit: Boat Slip; Ceiling Fan(s); Deck; Dock; French Doors; Kitchen Window; Main Floor Primary Bedroom; Porch; Skylight; Vaulted Ceiling(s); Washer/Dryer Hookup
Appliances: Dishwasher; Dryer; Microwave; Range; Refrigerator; Washer
Basement: None
Bath Description: Main Floor Full Bath; Private Primary; Jetted Tub
Construction Materials: Frame
Construction Status: Previously Owned
Dining Room Description: Breakfast Area; Informal Dining Room; Kitchen/Dining Room
Electric: 100 Amp Service
Exterior: Vinyl
Family Room Characteristics: Family Room; Main Level
Financing Terms: VA
Fireplace Characteristics: Gas Burning; Living Room
Foundation: Slab
Fuel: Natural Gas
Heating: Forced Air
Internet Options: Cable; Fiber Optic; Satellite
Lake Details: Sand
Laundry: Main Level
Lock Box Type: Combo
Lot Description: Tree Coverage - Light
Outbuildings: Additional Garage; Gazebo
Property Subtype: Ranch-Style Home
Rental License Type: Airbnb; Standard
Road Frontage: City Street
Road Responsibility: Public Maintained Road
Roof: Age 8 Years or Less; Metal
Sellers Terms: Adj. Rate/Gr Payment; Cash; Conventional; FHA
Sewer: City Sewer/Connected
Special Search: 3 BR on One Level; All Living Facilities on One Level; Main Floor Bedroom; Main Floor Laundry; Main Floor Primary
Stories: One
Topography: Level
Water: City Water/Connected
Waterfront Type: Association Access; Lake View; Dock; Channel Shore
Waterfront View: Bay; Lake; East
Room Information
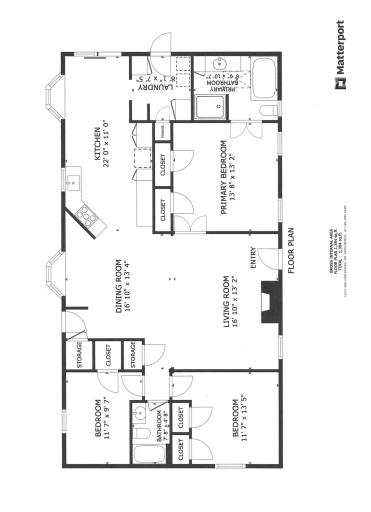
| Room Name | Dimensions | Level |
| Dining Room | 16'10 x 13'4 | Main |
| First (1st) Bedroom | 13'8 x 13'2 | Main |
| Kitchen | 22 x 11 | Main |
| Laundry | 8'1 x 7'5 | Main |
| Living Room | 16' x 13'2 | Main |
| Second (2nd) Bedroom | 11'7 x 13'5 | Main |
| Third (3rd) Bedroom | 11'7 x 9'7 | Main |
Listing Office: Countryside Realty
Last Updated: July - 11 - 2026

The data relating to real estate for sale on this web site comes in part from the Broker Reciprocity SM Program of the Regional Multiple Listing Service of Minnesota, Inc. The information provided is deemed reliable but not guaranteed. Properties subject to prior sale, change or withdrawal. ©2024 Regional Multiple Listing Service of Minnesota, Inc All rights reserved.
Tuesday 14th of July 2026 07:37 PM

218-998-4400
Mohagen Real Estate


Let's Connect

Mohagen Real Estate
sue@MohagenRealEstate.com
Office: 218-998-4400
Cell: 218-731-7376

Mohagen Real Estate is licensed in the State of Minnesota