18000 Turtle Point, Eden Prairie, MN 55347 (MLS# 7081770)


$1,245,000
18000 Turtle Point
Eden Prairie, MN 55347
MLS# 7081770
5 beds  |  4 baths  |  4280 sqft
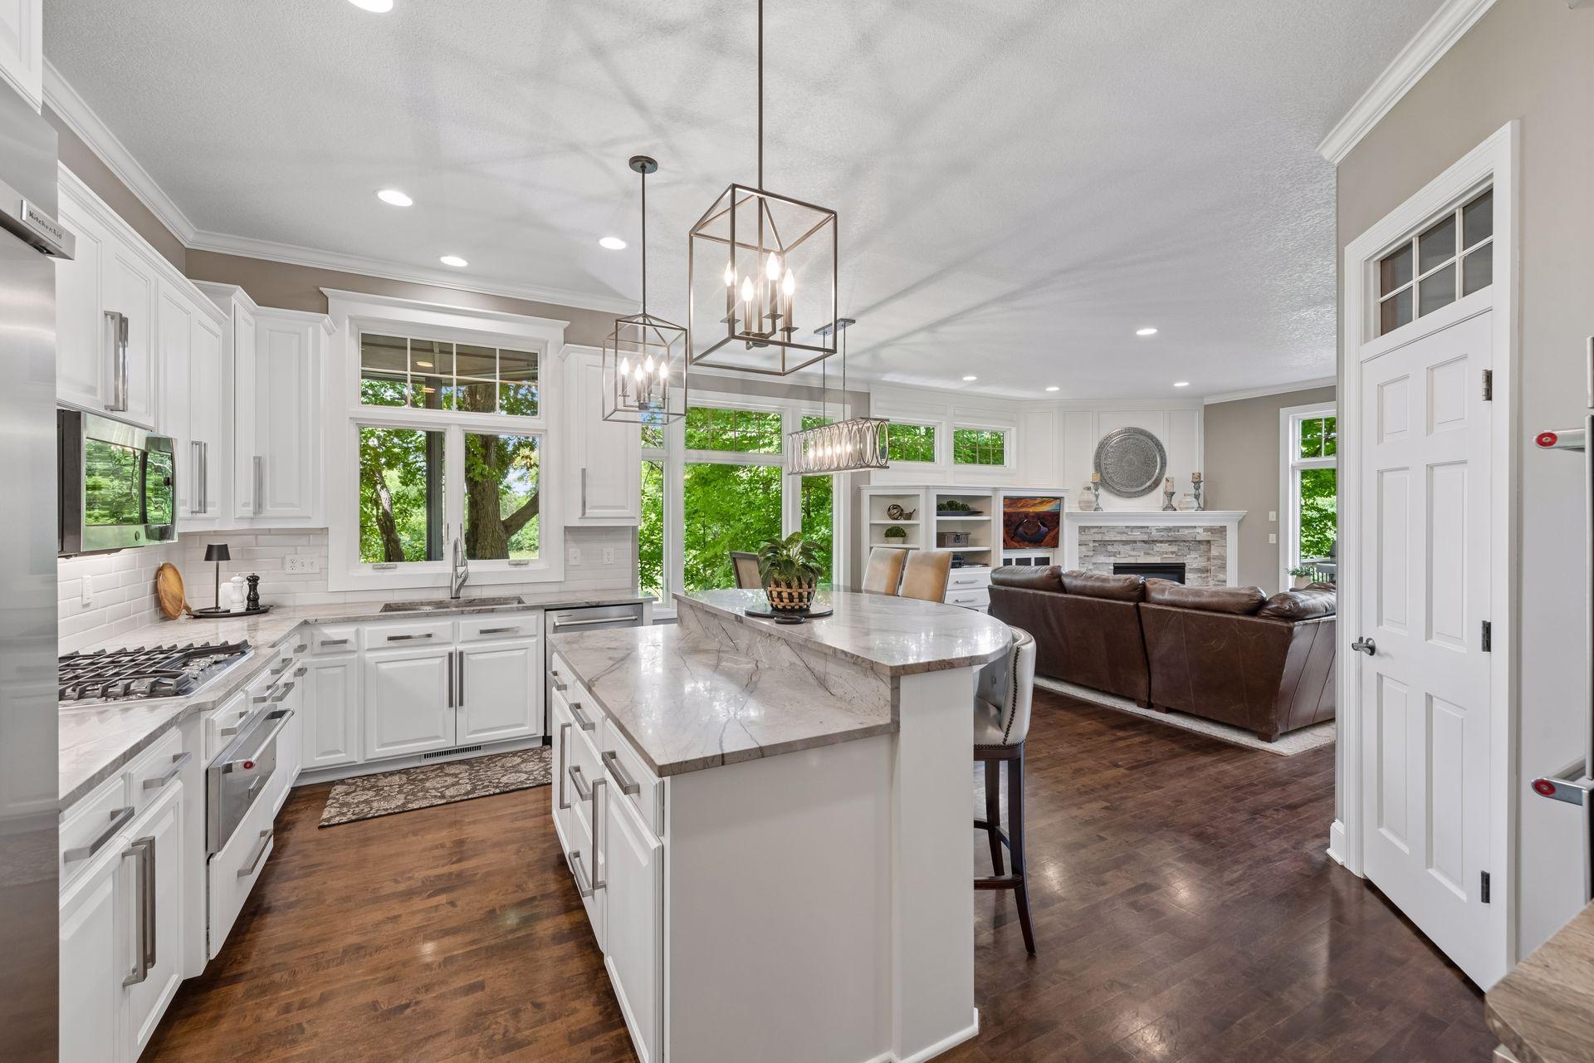

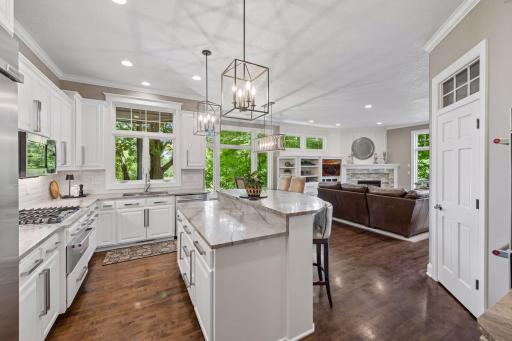
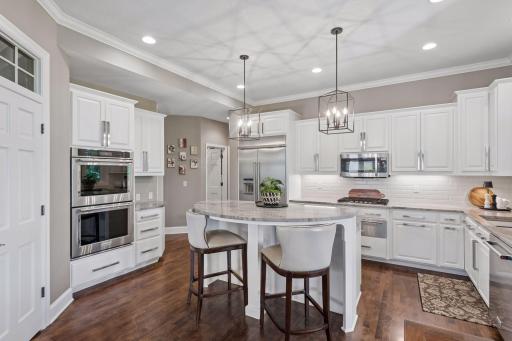
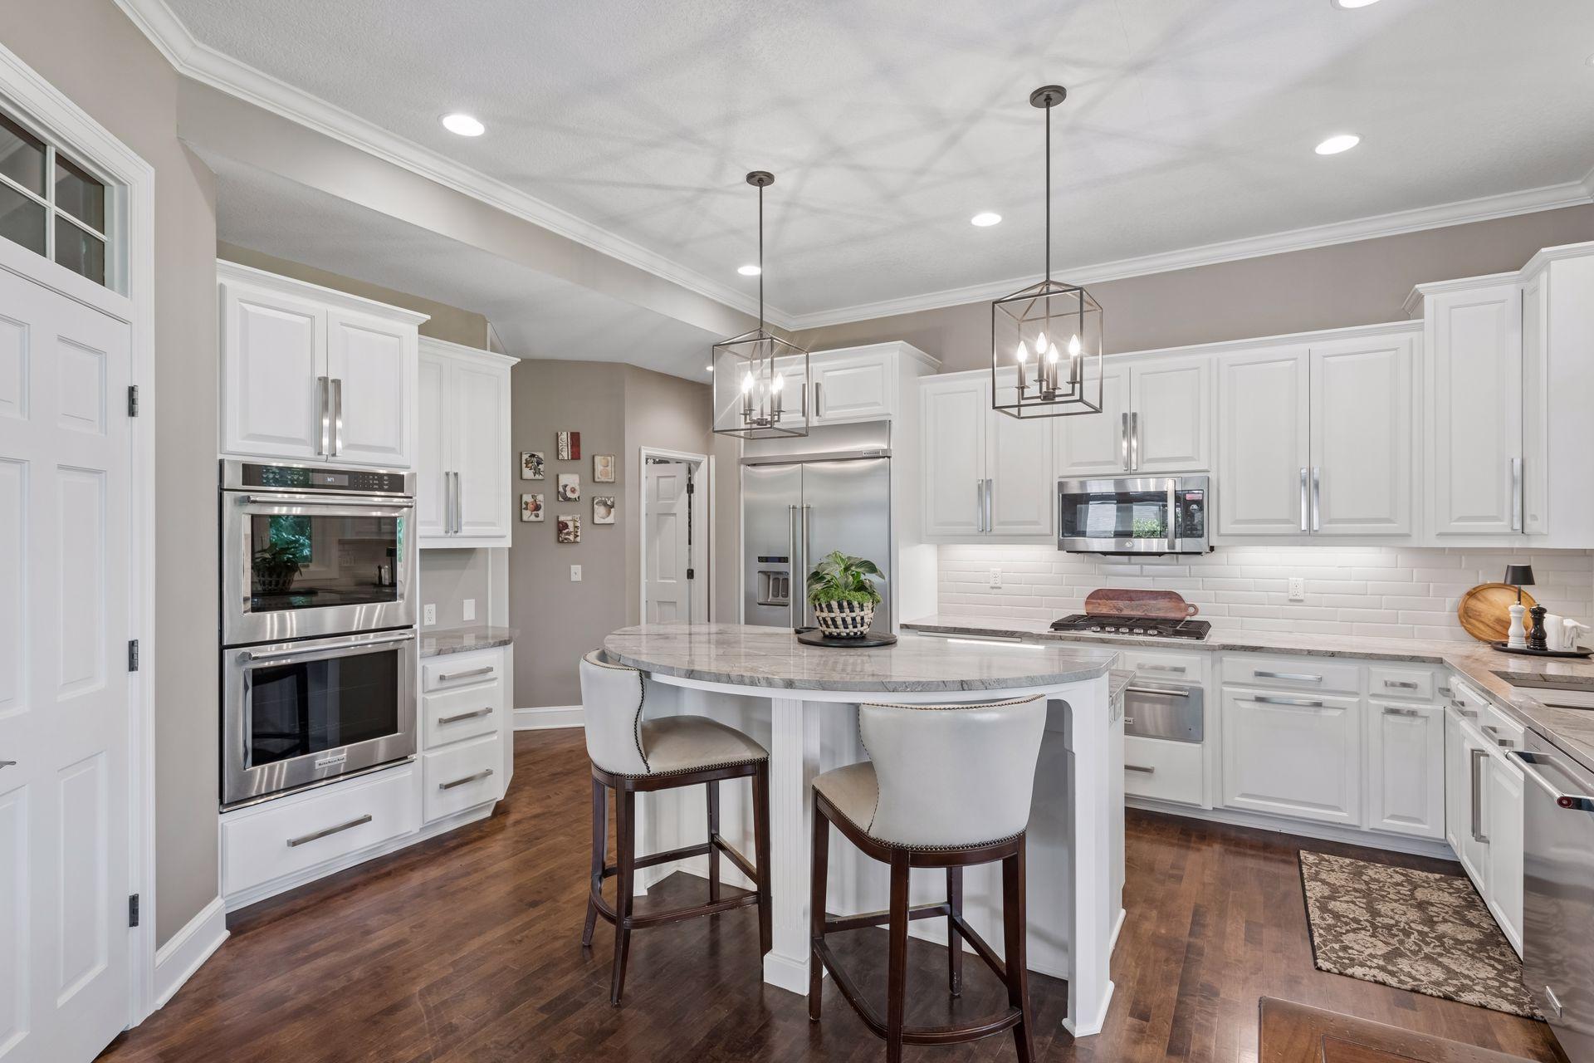
The spacious center island invites casual conversation, morning coffee, homework sessions, and appetizers before dinner.
  1 / 41  
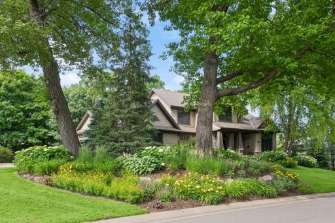
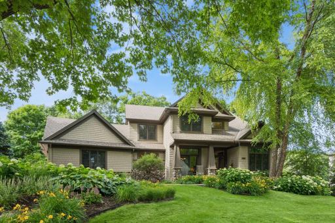
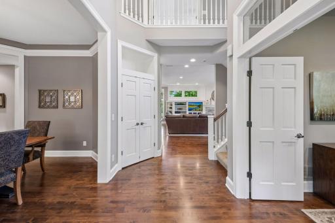
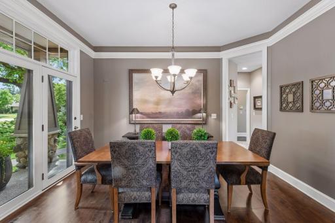
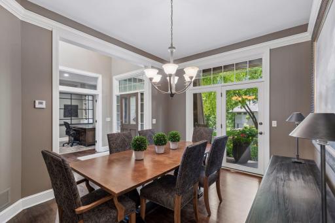
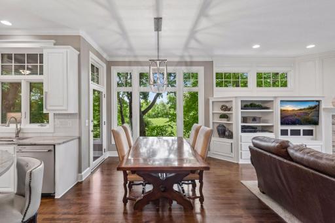
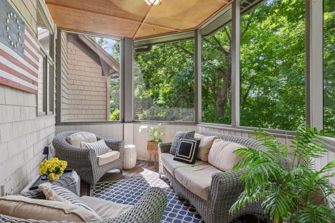
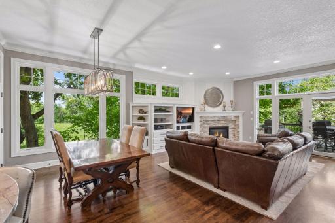
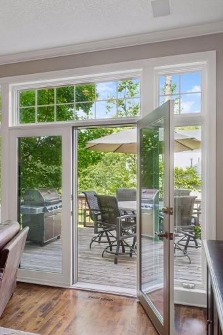
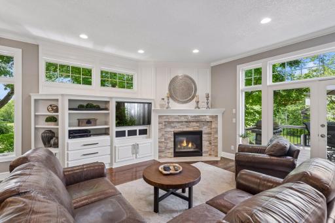
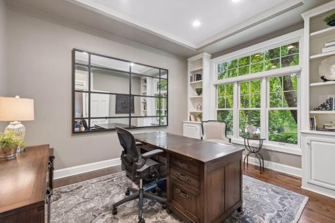
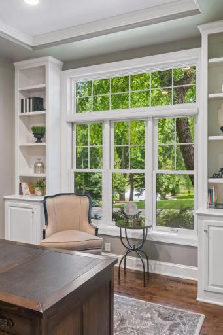
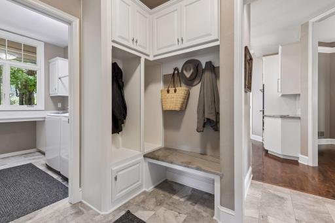
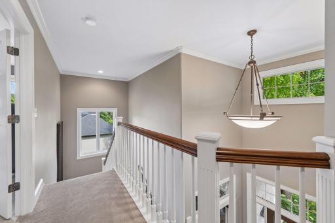
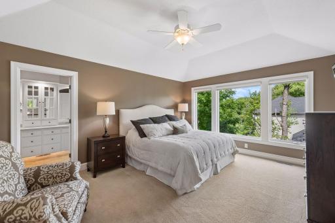
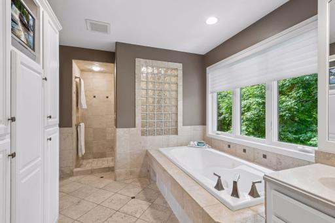
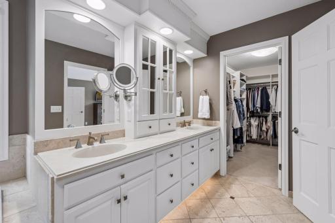
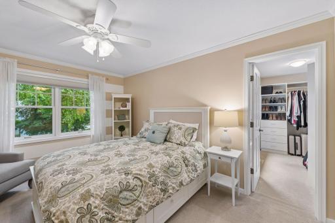
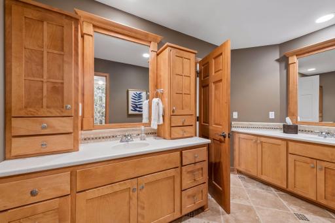
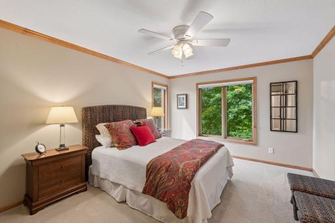
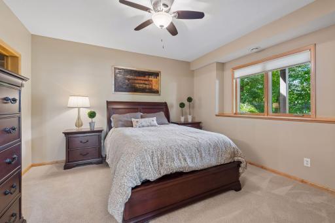
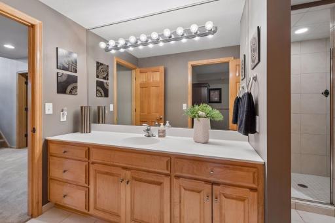
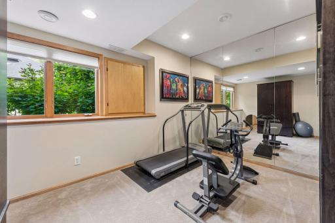
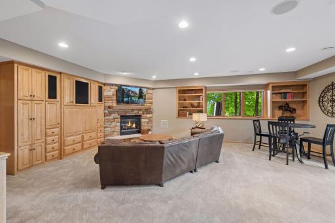
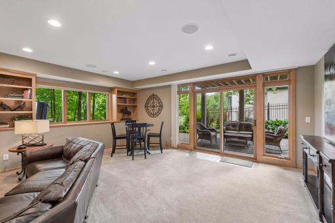
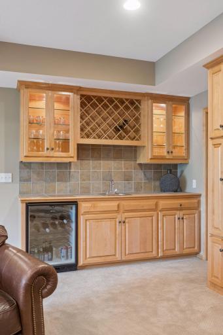
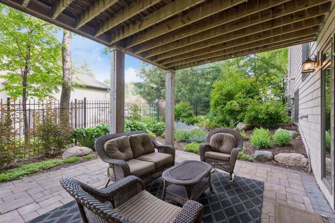
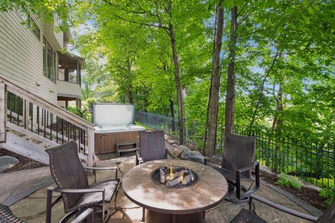
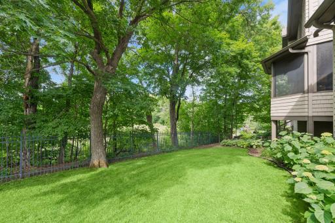
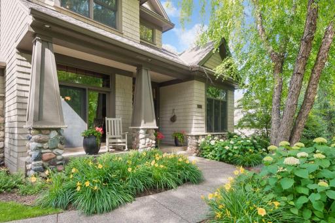
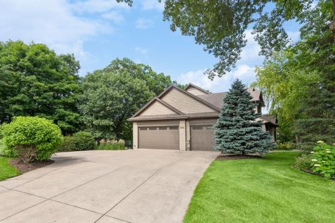
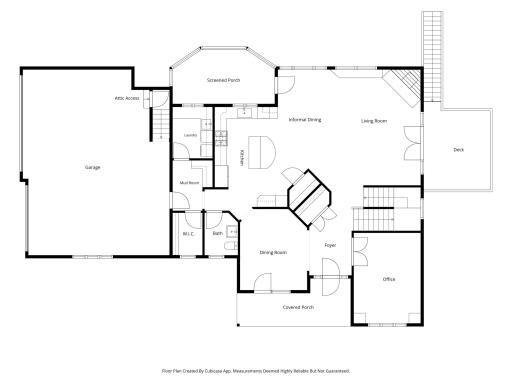
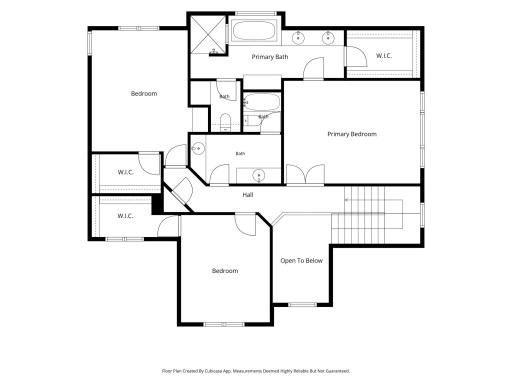
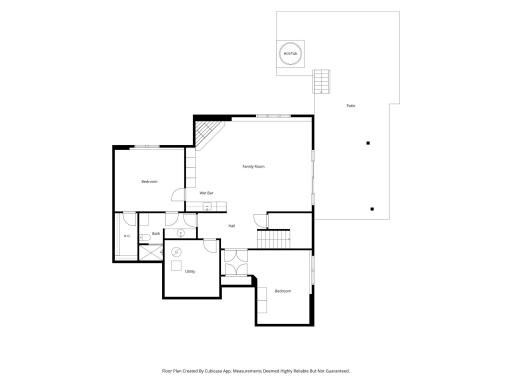
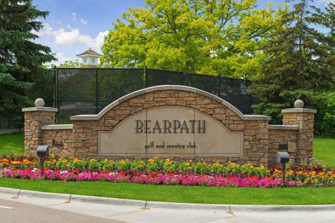
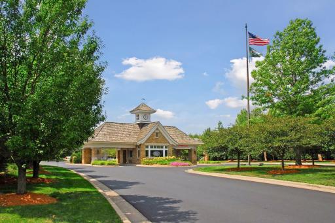
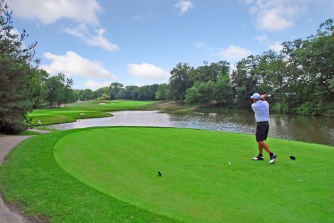
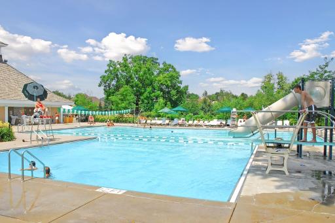
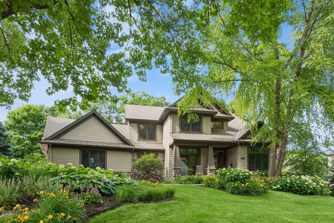
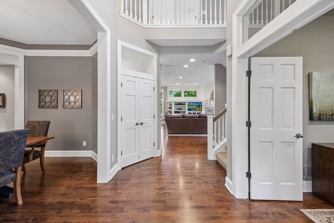
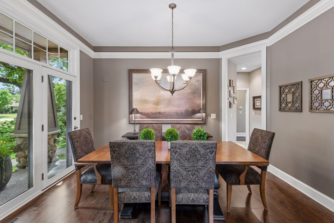
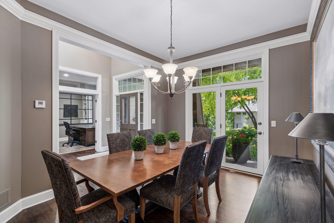
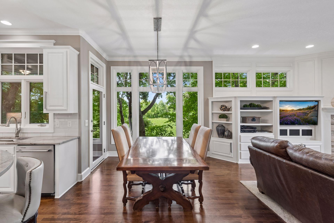
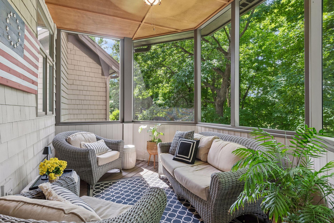
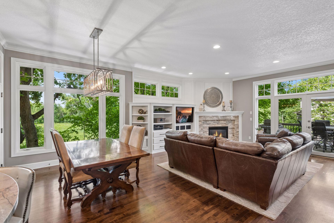
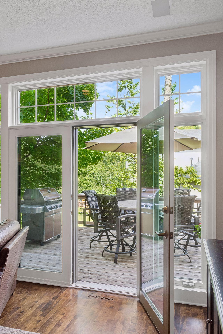
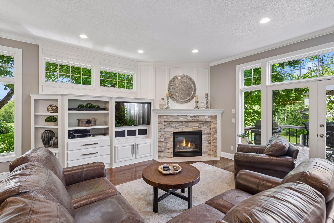
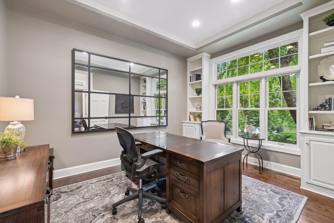
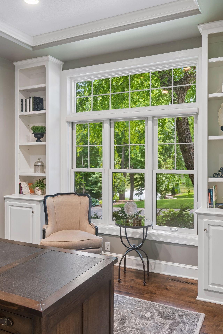
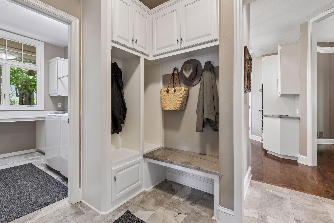
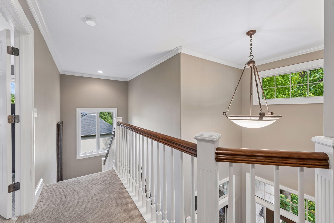
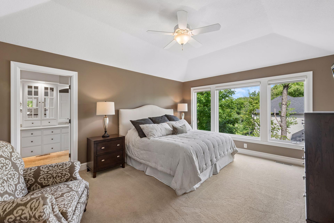
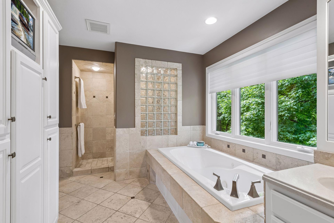
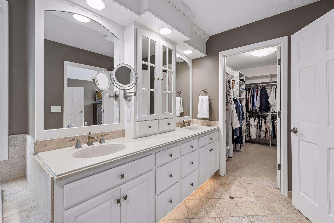
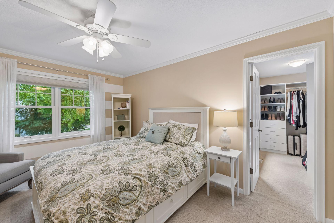
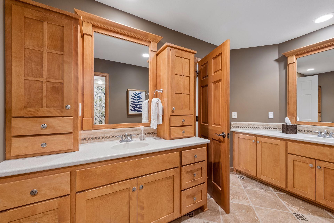
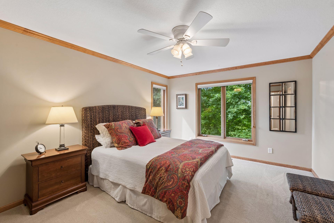
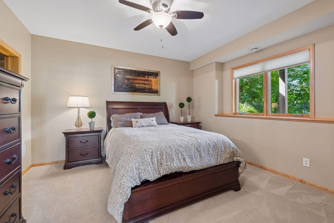
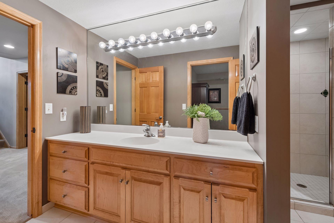
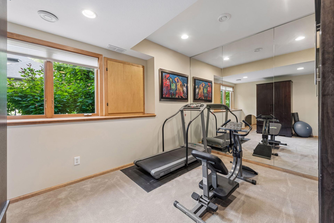
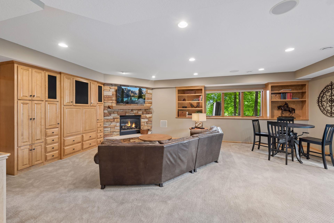
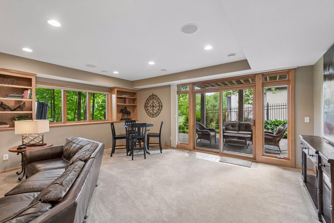
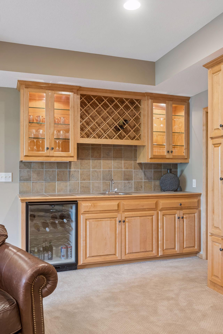
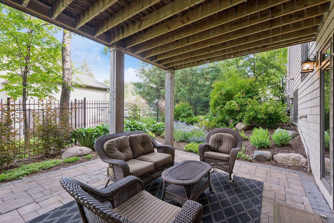
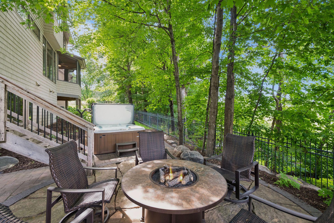
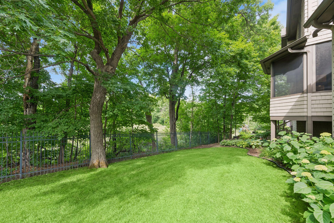
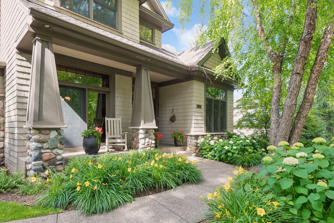
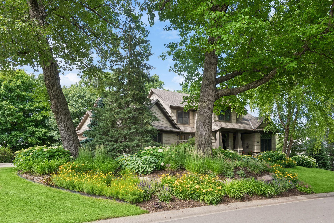
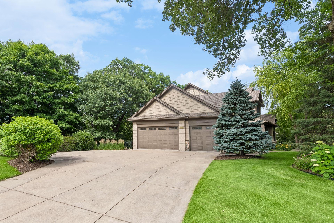
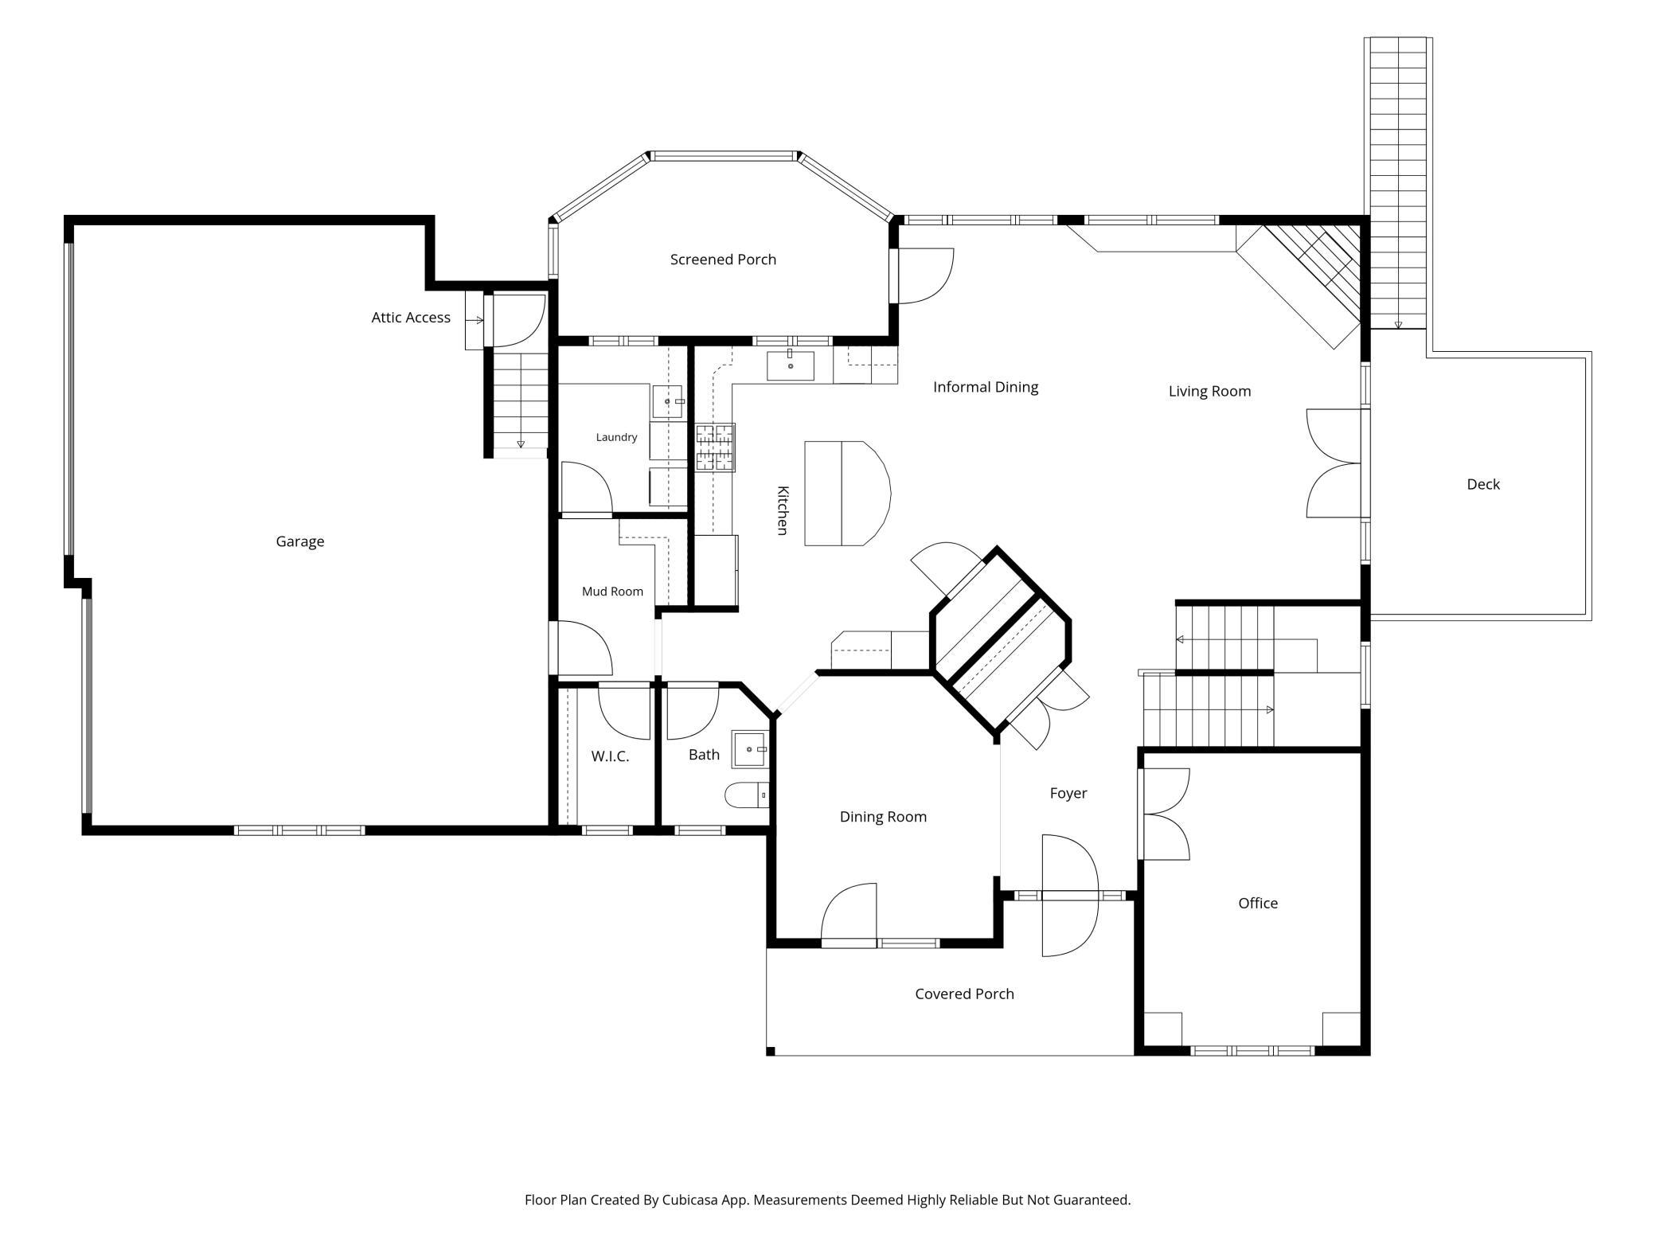
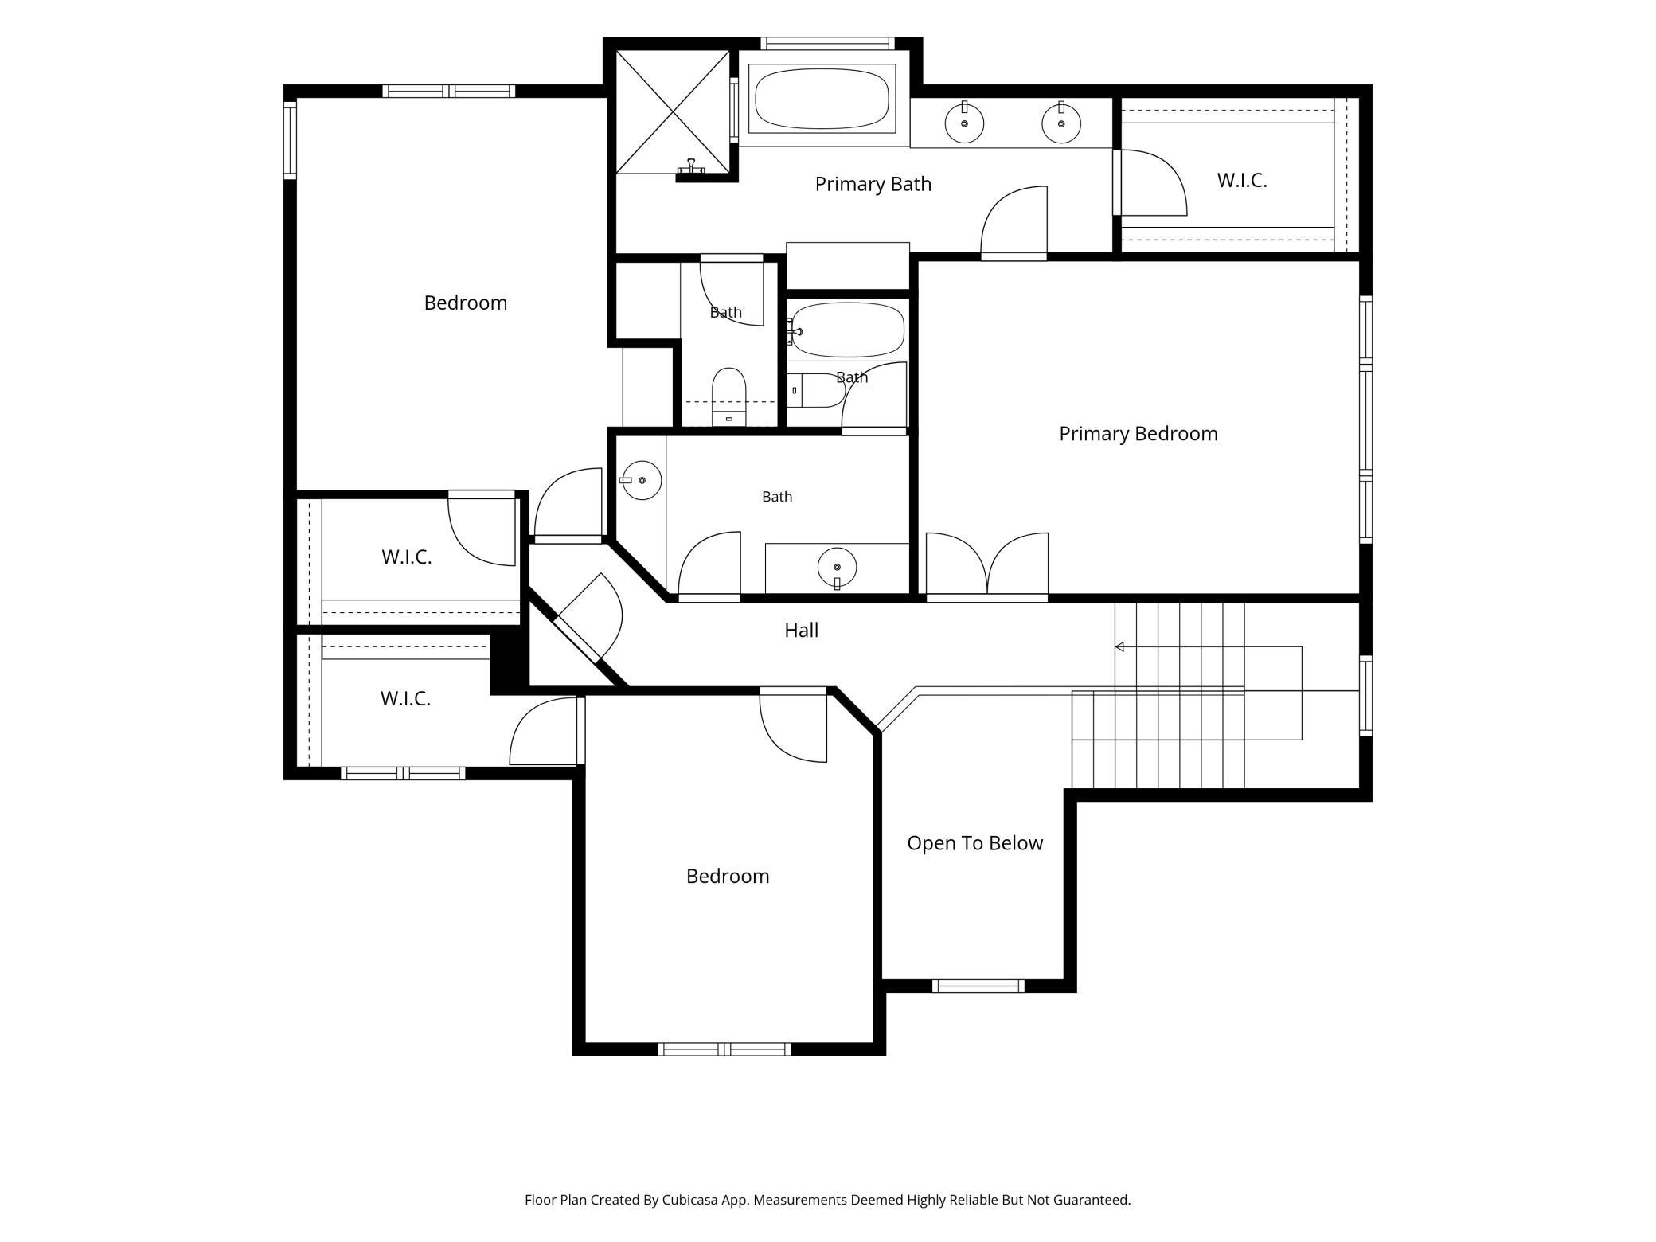
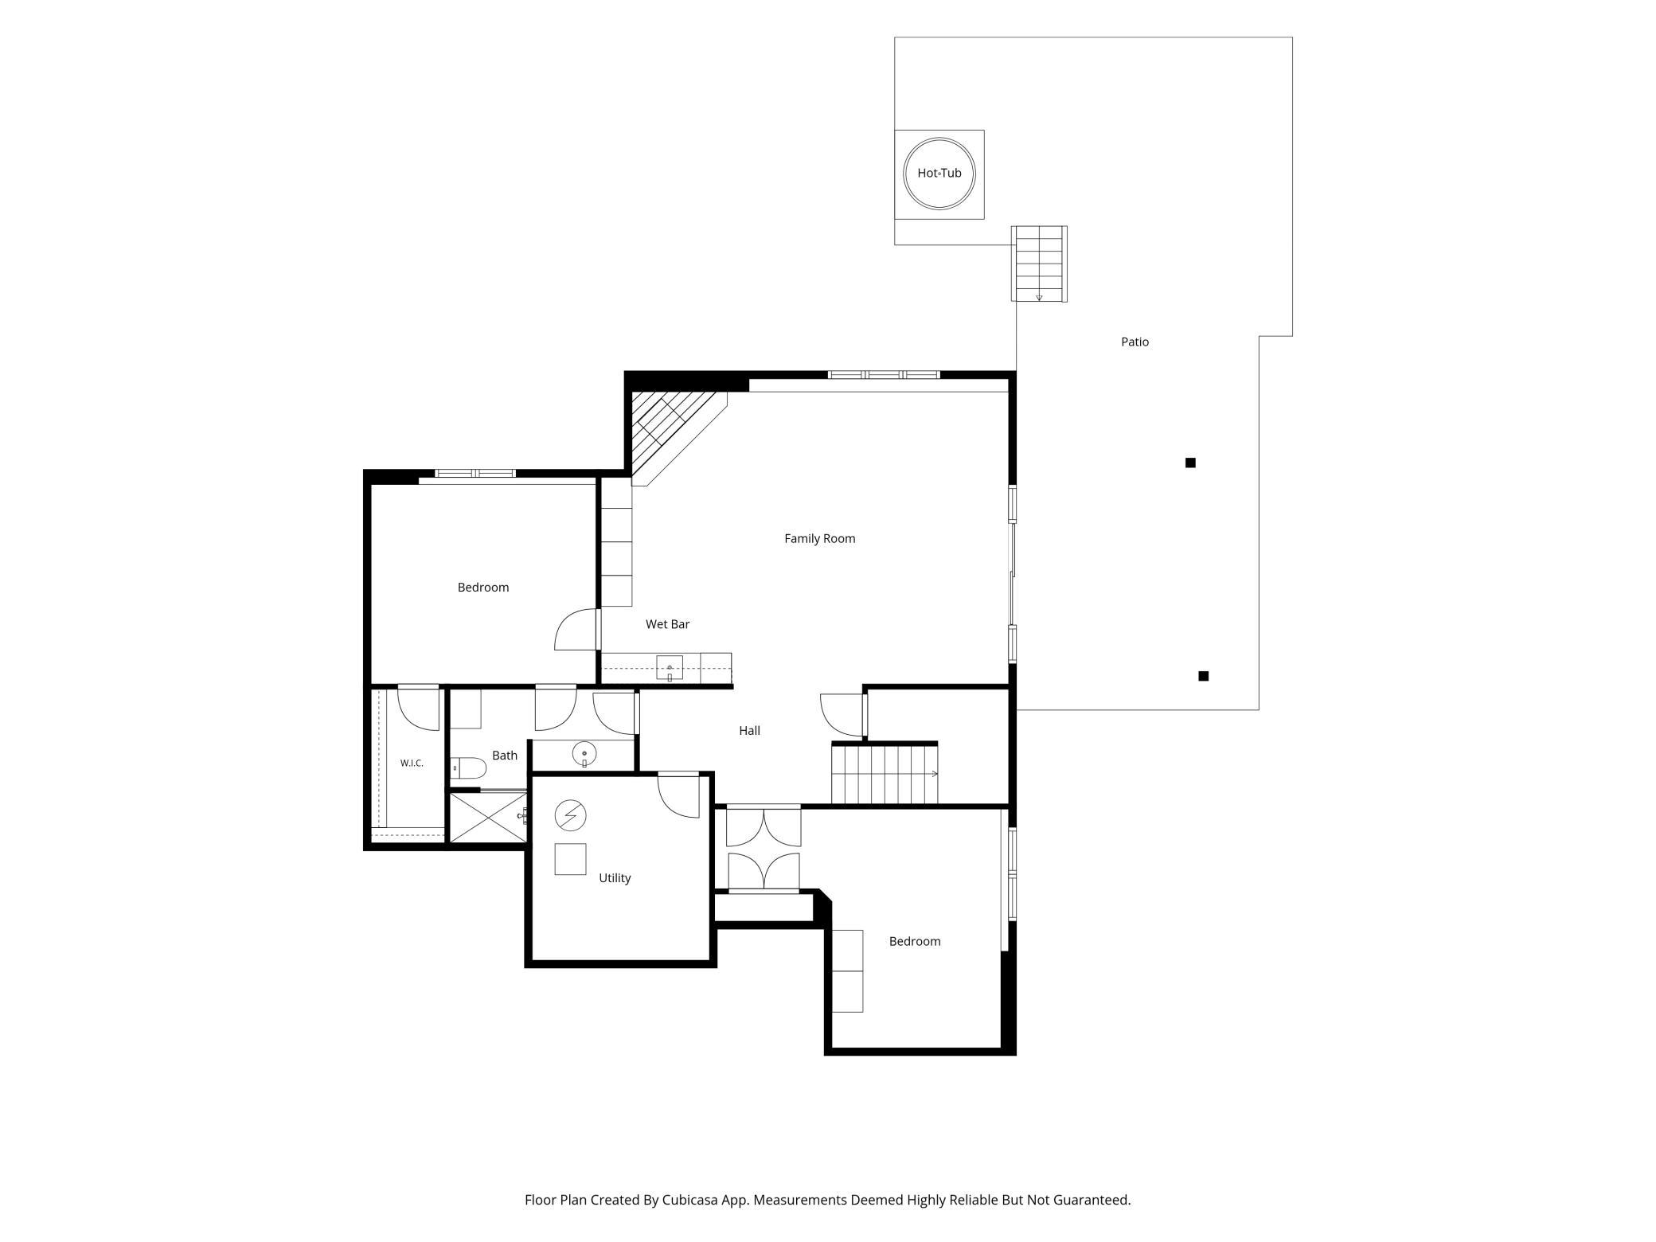
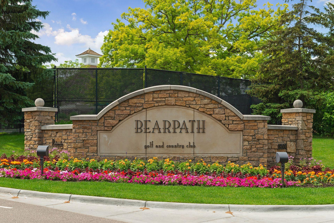
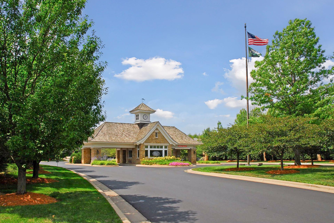
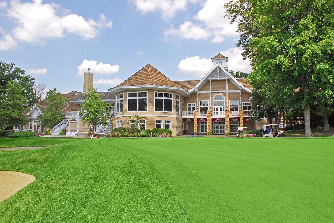
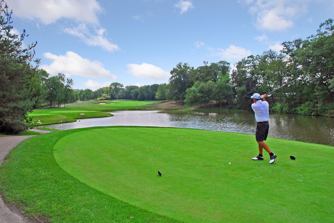
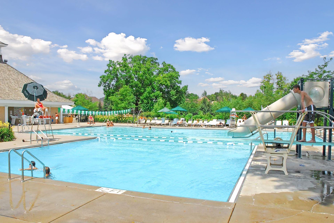
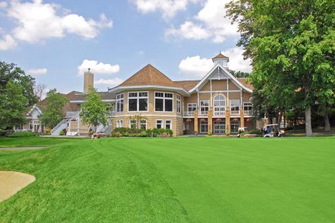
The spacious center island invites casual conversation, morning coffee, homework sessions, and appetizers before dinner. Perfectly positioned near the Bearpath entrance, enjoy a short walk or golf cart ride to the clubhouse, pool, tennis, and dining, plus quick access to Eden Prairie's shopping, entertainment, and major highways. A dramatic two-story foyer creates a memorable first impression, where beautiful windows and sightlines set the tone for the light-filled spaces that unfold beyond. Whether it's holiday dinners, birthday celebrations, or Sunday brunch, this welcoming dining room is ready to become the backdrop for life's favorite traditions. Just steps from the kitchen, the dining room also opens to the covered front porch, an inviting spot to slip outside with coffee in the morning or a glass of wine as the gardens bloom around you. Thoughtfully updated with premium appliances, including double ovens, a five-burner gas cooktop, a warming drawer, and a French door refrigerator, this kitchen is ready for everything from weeknight meals to holiday gatherings. A casual dining area ties together the living room and kitchen while large windows fill the space with natural light while providing peaceful views of the surrounding wetland, a beautiful backdrop in every season. It's easy to see why this screened porch became the seller's favorite retreat, a peaceful place to enjoy morning coffee, listen to the birds, and unwind while taking in tranquil wetland views. The heart of the home, where an open layout keeps everyone connected whether you're preparing dinner, hosting friends, or enjoying a quiet evening in. French patio doors extend the living space outdoors, leading to a generous cedar deck that's perfect for grilling, entertaining, or simply enjoying the quiet surroundings. Whether you're hosting a crowd or spending a cozy night at home, this welcoming space was designed for the moments that matter most. Tucked behind French doors, the home office offers a quiet retreat for work, reading, or creative pursuits, with peaceful views of the front gardens. Natural light pours through oversized windows, making this flexible space as inspiring for a productive workday as it is for a cozy afternoon with a good book. Whether you're unloading groceries, dropping backpacks or coming home from a day on the golf course, this hardworking space helps keep the rest of the home effortlessly organized. Overlooking the dramatic two-story foyer below, the approach to the primary suite creates a sense of arrival, setting the stage for the private retreat beyond. Spacious, serene, and filled with natural light, the primary suite is designed to be a true sanctuary, with elegant tray ceilings and a comfortable sitting area for quiet mornings or peaceful evenings. Melt away the day in the luxurious soaking tub or refresh in the spacious walk-in shower, where the glass block wall fills the space with soft natural light while maintaining privacy. Thoughtfully designed for everyday comfort, the ensuite bath features dual vanities, abundant storage, and a generous walk-in closet that creates the feel of a private dressing room. Just steps from the primary suite, this spacious bedroom offers the perfect balance of connection and privacy, with a walk-in closet and room to truly settle in. Designed with busy mornings in mind, the upper-level bath features two separate vanity areas along with a private bathing room, making it easy for multiple people to get ready at the same time. Completing the upper level's three-bedroom layout, this inviting room features a walk-in closet and built-in desk, creating a space that's as practical as it is welcoming. Tucked away from the upper-level bedrooms, this spacious suite enjoys direct access to a walk-through bath, creating a comfortable and private retreat for overnight guests or extended stays. 18000 Turtle Point, Eden Prairie, MN 55347 Currently enjoyed as a dedicated fitness room, this flexible space is also a legal fifth bedroom, ready to adapt as your lifestyle and needs evolve. Warm and inviting, the lower-level family room offers another comfortable gathering space, where a gas fireplace and custom built-ins create the perfect setting for movie nights or quiet evenings at home. Whether you're hosting game night or cheering on your favorite team, this spacious walkout level easily brings everyone together before flowing seamlessly to the paver patio beyond. Complete with a wet bar and beverage refrigerator, this level was designed for effortless entertaining, keeping snacks, drinks, and conversation all within easy reach. Surrounded by mature landscaping and tucked beneath the cedar deck, this private patio feels like an outdoor room, perfect for relaxing, entertaining, or escaping the afternoon sun. Evenings are made for this peaceful retreat, where the hot tub, fire pit, and tranquil wetland views create the feeling of a favorite "Up North" getaway without ever leaving home. Rare within Bearpath, the fully fenced backyard offers a sunny, level lawn that's ideal for play, pets, gardening, or simply enjoying your own private outdoor space. A lovely garden path leads to the welcoming covered front porch, where colorful blooms and thoughtful landscaping create a warm arrival for both family and guests. Perfectly positioned on a quiet cul-de-sac corner lot, the home makes a beautiful first impression with timeless architecture and meticulously maintained landscaping. A spacious three-car garage, abundant off-street guest parking, and a walk-up attic provide the storage and convenience that make everyday living just a little easier. 18000 Turtle Point, Eden Prairie, MN 55347 18000 Turtle Point, Eden Prairie, MN 55347 18000 Turtle Point, Eden Prairie, MN 55347 Bearpath offers an exclusive, secure gated community in Eden Prairie. Residents enjoy private, scenic walking and biking trails weaving through woods, ponds, and a golf course, ensuring a safe, quiet, and tranquil natural setting. Bearpath is uniquely known for its gated entrance at Bearpath Gate and secure setting, ensuring a quiet, private, and safe residential environment with a tight-knit and active community vibe. Optional Bearpath memberships allow you to chose options suited to your needs and interests. Social Membership: Grants access to the adult grille, outdoor patios, family dining rooms, and social events without sports access. The Bearpath Golf & Country Club was designed by legendary golfer Jack Nicklaus. The 18-hole championship course features a 7,030-yard, par-72 layout Pool, Tennis & Fitness Membership: Provides access to 5 clay tennis courts, 2 paddle tennis courts, a Jr. Olympic swimming pool, fitness center, and dining.

Property Description
Welcome to a home where every day feels a little more relaxed. Nestled within the gated Bearpath community, this beautifully updated walkout offers the perfect blend of comfort and convenience. Enjoy peaceful views of the wetland area from the screened porch, entertain on the spacious cedar deck, or unwind on the paver patio and hot tub below. Inside, the open main level is designed for gathering, with a beautifully refreshed kitchen, inviting great room, formal dining room, dedicated home office, and convenient main-level laundry. Upstairs, the private owner's suite is joined by two additional bedrooms, all with walk-in closets. The walkout lower level expands your living space with a spacious recreation room, wet bar, fourth bedroom, and a dedicated home gym, offering the flexibility to serve as a fifth bedroom or guest space as your needs evolve. Extensive updates include the kitchen, HVAC, roof, appliances, flooring, and more. Ideally located near the community entrance, you'll enjoy quick access to Highways 212 and 494, as well as nearby Lake Riley and the Minnesota River Bluffs Regional Trail. Optional Bearpath Golf & Country Club memberships provide access to golf, dining, swimming, tennis, and year-round social events, creating a lifestyle that's as welcoming as the home itself.

Details
Maps
Documents
Contract Information
Status: Active
Contingency: None
Current Price: 1245000
Original List Price: 1245000
ListPrice: 1245000
List Date: 2026-06-26
Owner is an Agent?: No
Auction?: No
General Property Information
Assoc Mgmt Co. Phone #: 952-224-4777
Association Fee Frequency: Monthly
Association Mgmt Co. Name: Sharper Management
Common Wall: No
Lot Measurement: Acres
Manufactured Home?: No
Multiple PIDs?: No
New Development: No
Number of Fireplaces: 2
Waterfront YN: No
Year Built: 2001
Yearly/Seasonal: Yearly
Zoning: Residential-Single Family
Bedrooms: 5
Baths Total: 4
Bath Full: 2
Bath Three Quarters: 1
Bath Half: 1
Main Floor Total SqFt: 1480
Above Grd Total SqFt: 2800
Below Grd Total SqFt: 1480
Total SqFt: 4280
Total Finished Sqft: 4140.00
FireplaceYN: Yes
Style: (SF) Single Family
Foundation Size: 1480
Association Fee: 350
Garage Stalls: 3
Lot Dimensions: 118x175x122x130
Acres: 0.39
Assessment Pending: No
Location Tax and Other Information
House Number: 18000
Street Name: Turtle Point
Postal City: Eden Prairie
County: Hennepin
State: MN
Zip Code: 55347
Complex/Dev/Subdivision: Bearpath Gold and Country Club
Assessments
Tax With Assessments: 15031.52
Building Information
Finished SqFt Above Ground: 2800
Finished SqFt Below Ground: 1340
Lease Details
Land Leased: Not Applicable
Lock Box Type
Lock Box Source: MAAR
Miscellaneous Information
Homestead: Yes
Ownership
Fractional Ownership: No
Parking Characteristics
Garage Dimensions: 25x31
Public Survey Info
Range#: 22
Section#: 19
Township#: 116
Property Features
Accessible: None
Air Conditioning: Central Air
Amenities Unit: Ceiling Fan(s); Deck; French Doors; Hardwood Floors; In-Ground Sprinkler; Kitchen Center Island; Kitchen Window; Natural Woodwork; Patio; Porch; Primary Bedroom Walk-In Closet; Security System; Tile Floors; Vaulted Ceiling(s); Walk-In Closet; Walk-Up Attic; Washer/Dryer Hookup; Wet Bar
Appliances: Air-To-Air Exchanger; Cooktop; Dishwasher; Disposal; Double Oven; Dryer; Electronic Air Filter; Microwave; Refrigerator; Washer; Wine Cooler
Association Fee Includes: Controlled Access; Professional Mgmt; Sanitation; Security Staff
Basement: Concrete Block; Drain Tiled; Full; Sump Pump
Bath Description: Double Sink; Main Floor 1/2 Bath; Upper Level Full Bath; Full Primary; Private Primary; 3/4 Basement; Bathroom Ensuite; Jetted Tub; Separate Tub & Shower; Walk-In Shower Stall
Construction Status: Previously Owned
Dining Room Description: Breakfast Area; Eat In Kitchen; Informal Dining Room; Kitchen/Dining Room; Separate/Formal Dining Room
Exterior: Brick/Stone; Shakes; Wood
Family Room Characteristics: Entertainment/Media Center; Great Room; Lower Level
Fencing: Full; Split Rail
Fireplace Characteristics: Family Room; Gas Burning; Living Room; Stone
Foundation: Concrete Block
Fuel: Natural Gas
Heating: Forced Air
Laundry: Laundry Room; Main Level; Sink
Lock Box Type: Supra
Lot Description: Corner Lot
Outbuildings: Hot Tub
Parking Characteristics: Garage Door Opener; Insulated Garage; Storage
Road Frontage: Curbs; No Outlet/Dead End; Paved Streets; Private Road
Roof: Shake
Sewer: City Sewer/Connected
Special Search: 3 BR on One Level; Main Floor Laundry; Primary Bdr Suite
Stories: Two
Water: City Water/Connected
Room Information
Room Name Dimensions Level
Deck12x12Main
Dining Room14x11Main
Family Room25x19Lower
Fifth (5th) Bedroom15x13Lower
First (1st) Bedroom18x15Upper
Fourth (4th) Bedroom15x15Lower
Informal Dining Room15x10Main
Kitchen15x10Main
Laundry7x9Main
Living Room21x16Main
Mud Room7x15Main
Office15x12Main
Screened Porch15x10Main
Second (2nd) Bedroom17x13Upper
Third (3rd) Bedroom15x11Upper

Listing Office: Edina Realty, Inc.

Last Updated: July - 07 - 2026

The data relating to real estate for sale on this web site comes in part from the Broker Reciprocity SM Program of the Regional Multiple Listing Service of Minnesota, Inc. The information provided is deemed reliable but not guaranteed. Properties subject to prior sale, change or withdrawal. ©2024 Regional Multiple Listing Service of Minnesota, Inc All rights reserved.

Thursday 9th of July 2026 07:06 AM

218-998-4400