18001 Hidden Creek Trail, Lakeville, MN 55044 (MLS# 7141837)
$535,000
Lakeville, MN 55044
MLS# 7141837
5 beds | 4 baths | 2445 sqft
1 / 31
Property Description
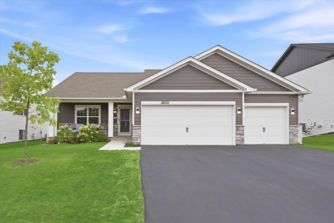
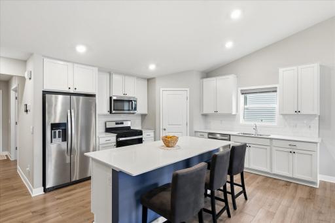
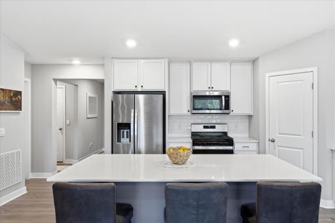
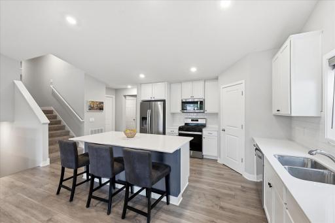
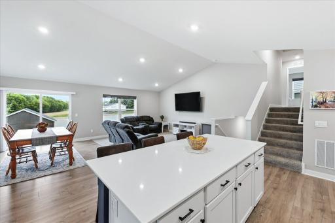
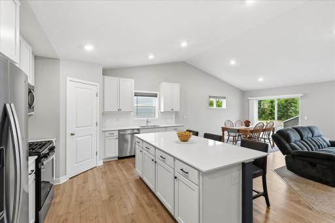
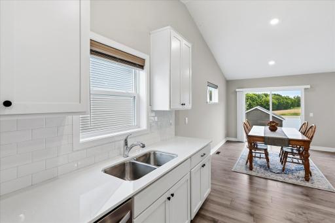
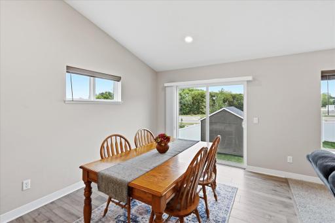
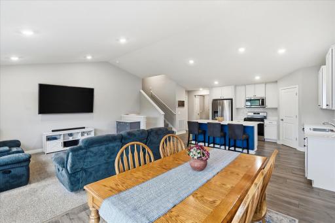
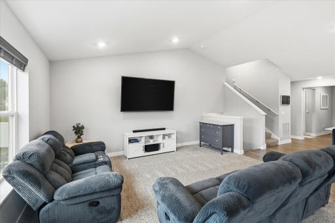
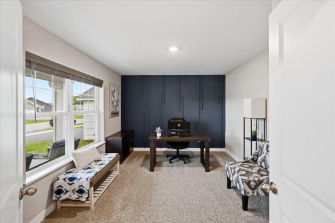
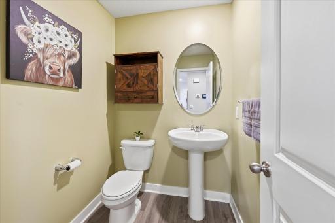
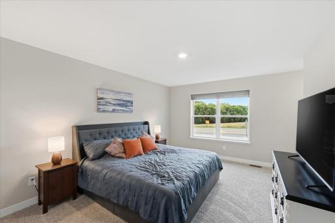
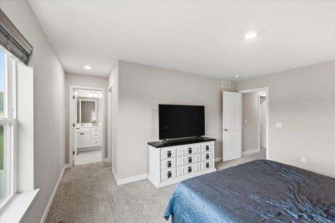
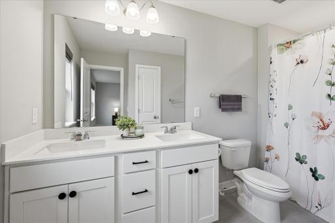
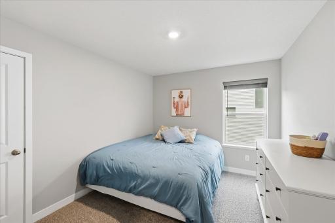
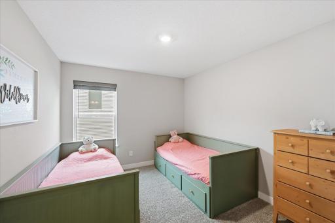
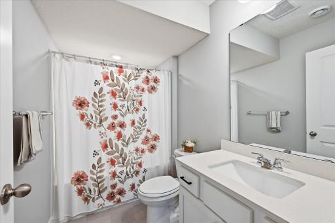
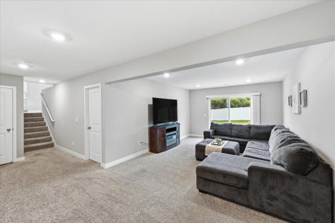
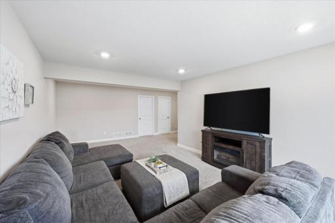
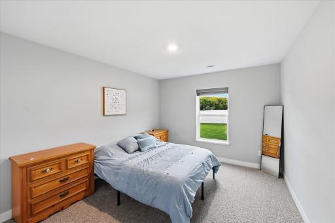
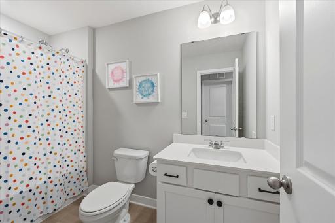
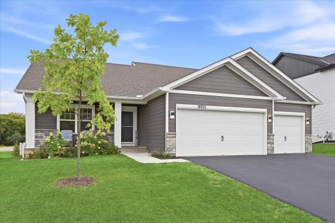
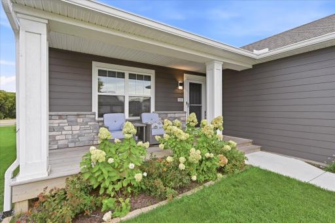
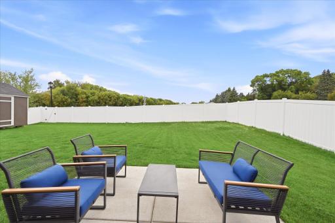
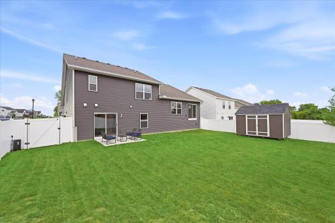
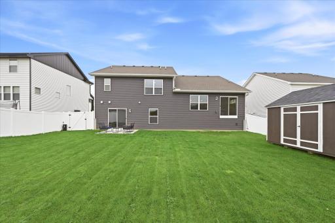
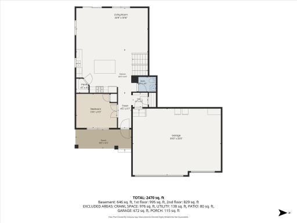
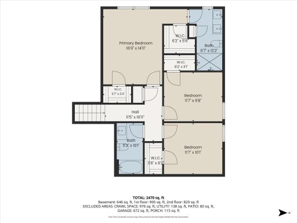
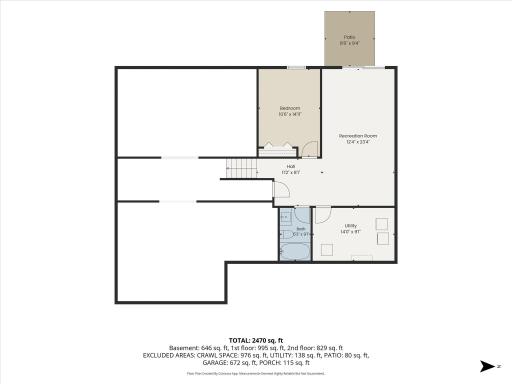
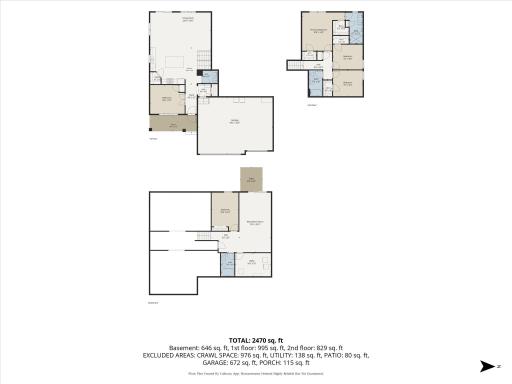
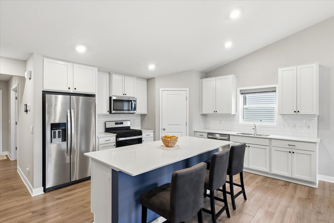
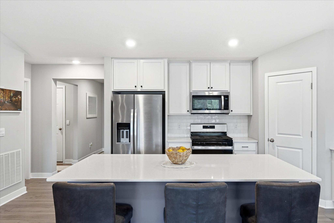
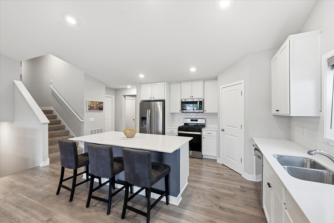
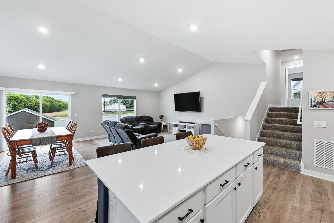
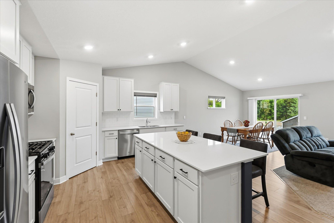
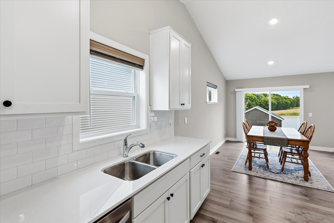
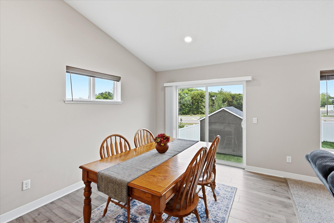
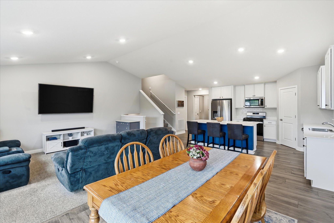
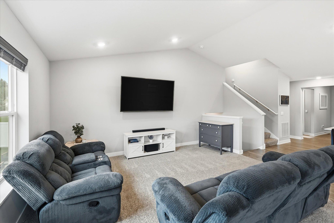
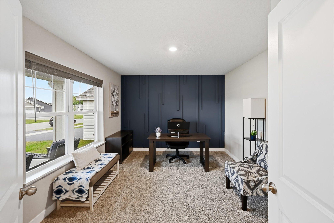
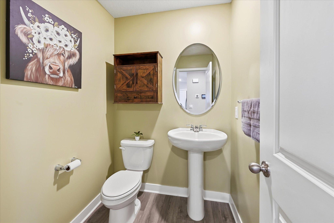
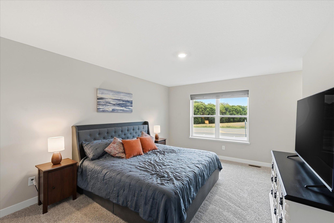
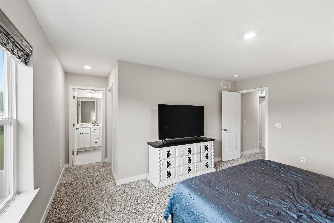
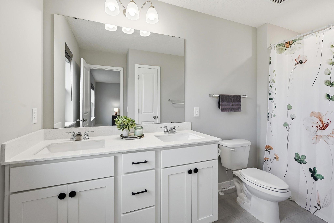
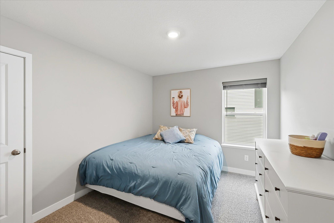
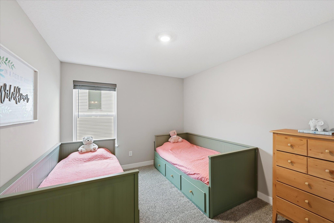
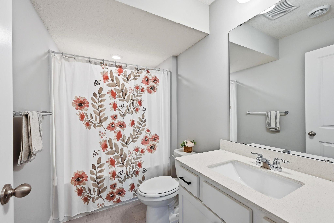
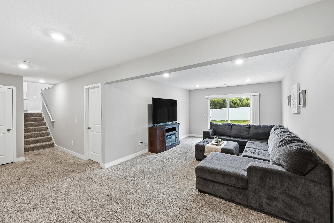
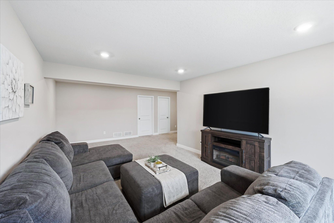
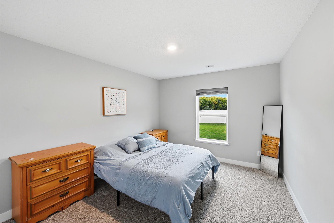
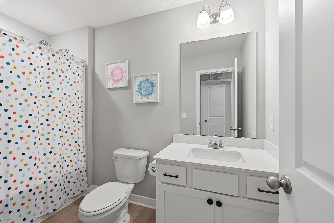
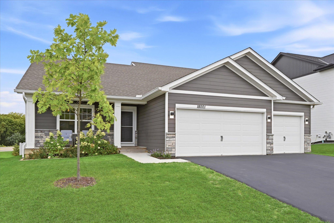
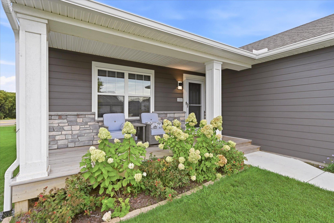
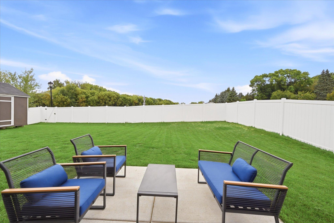
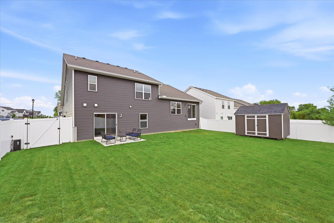
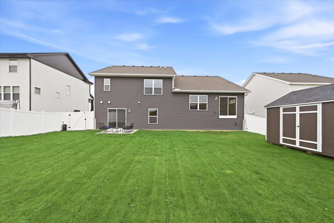
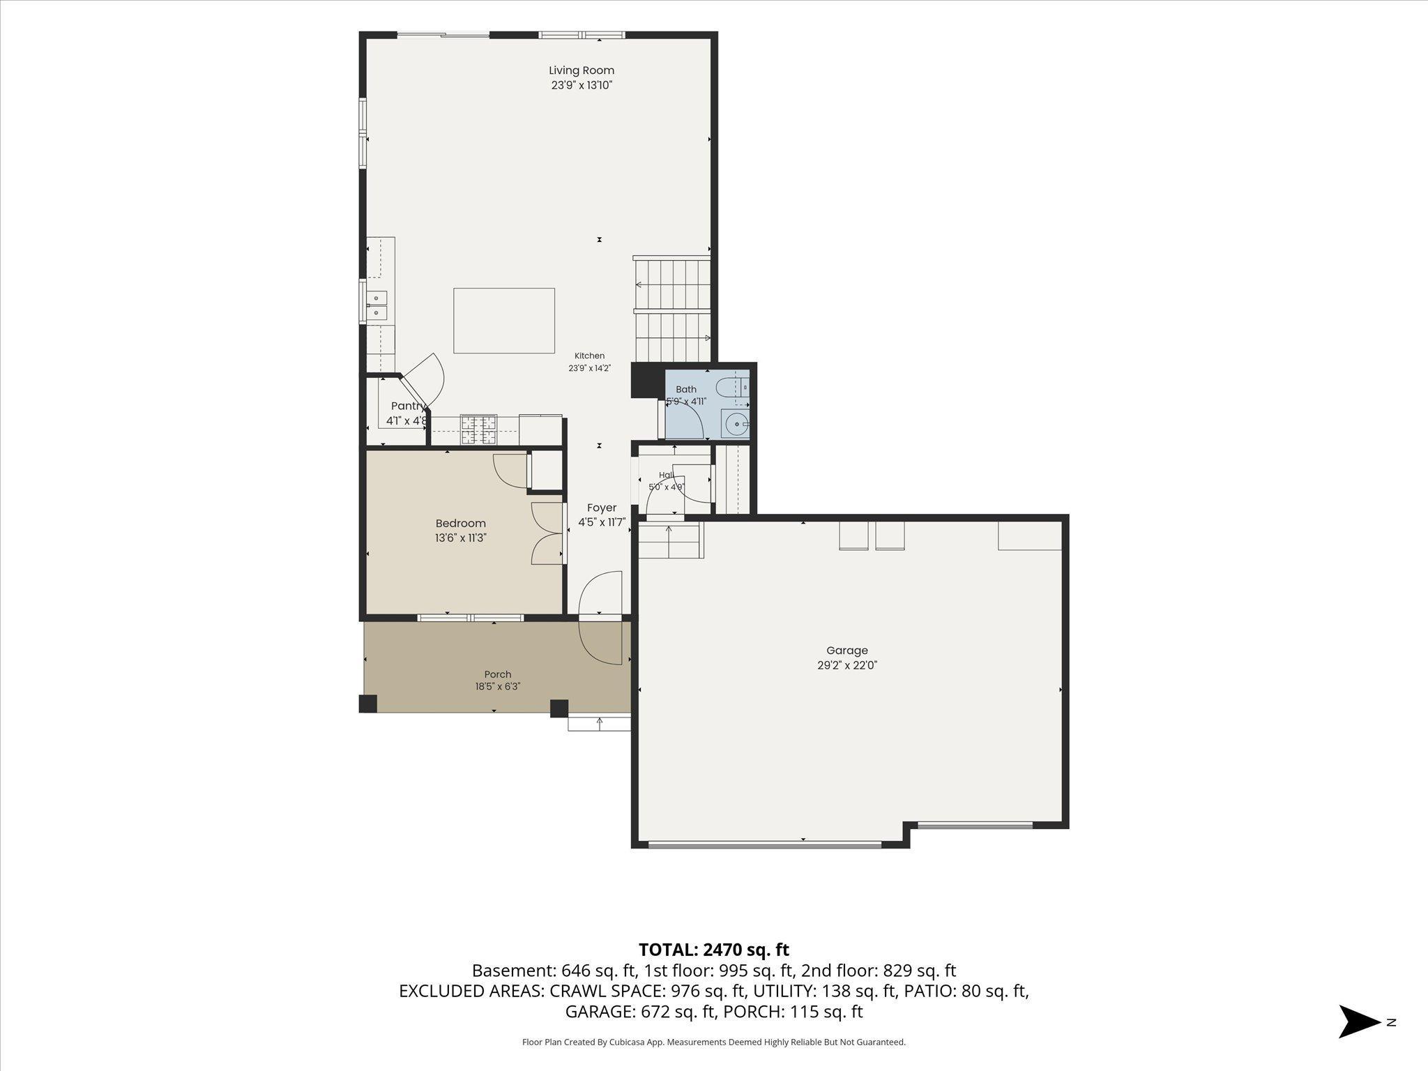
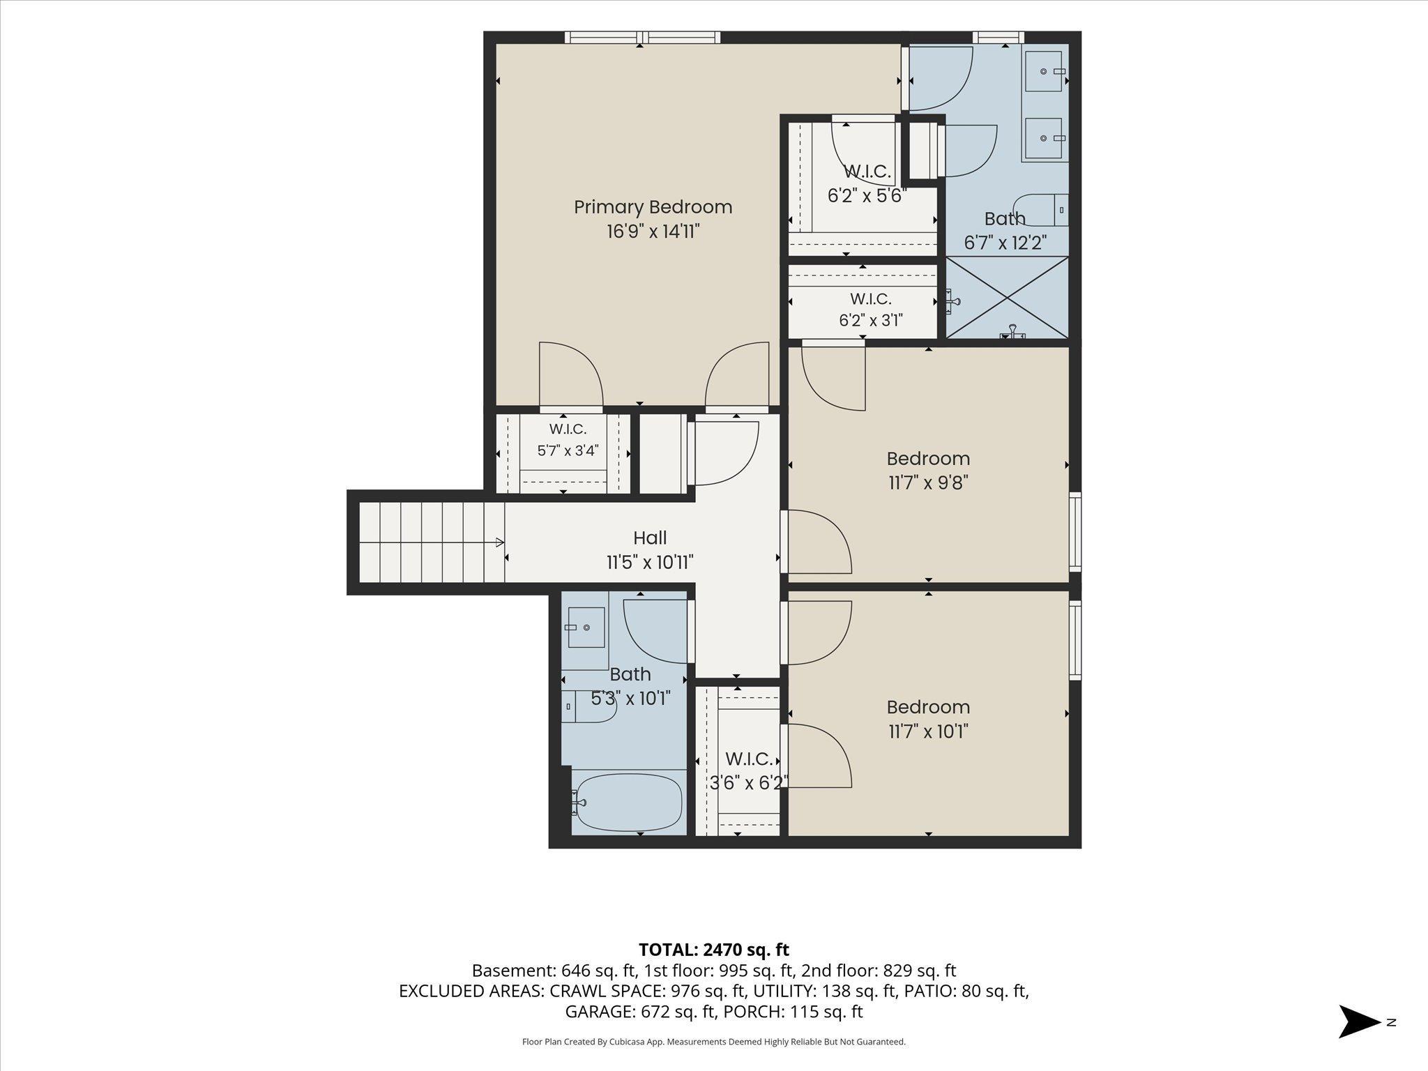
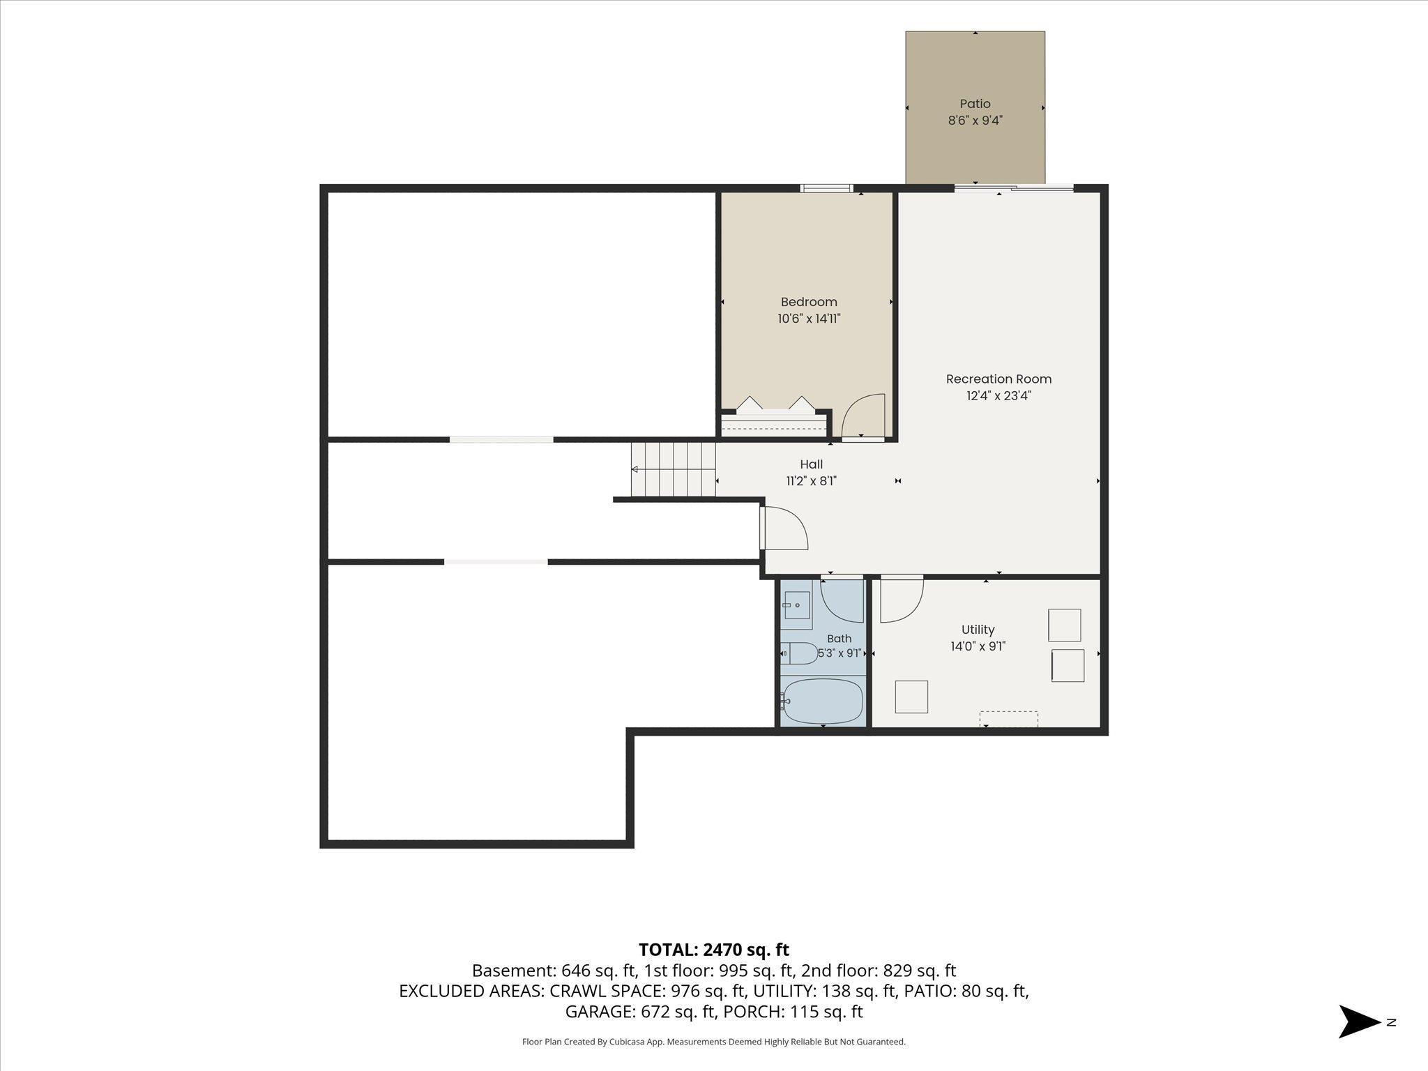
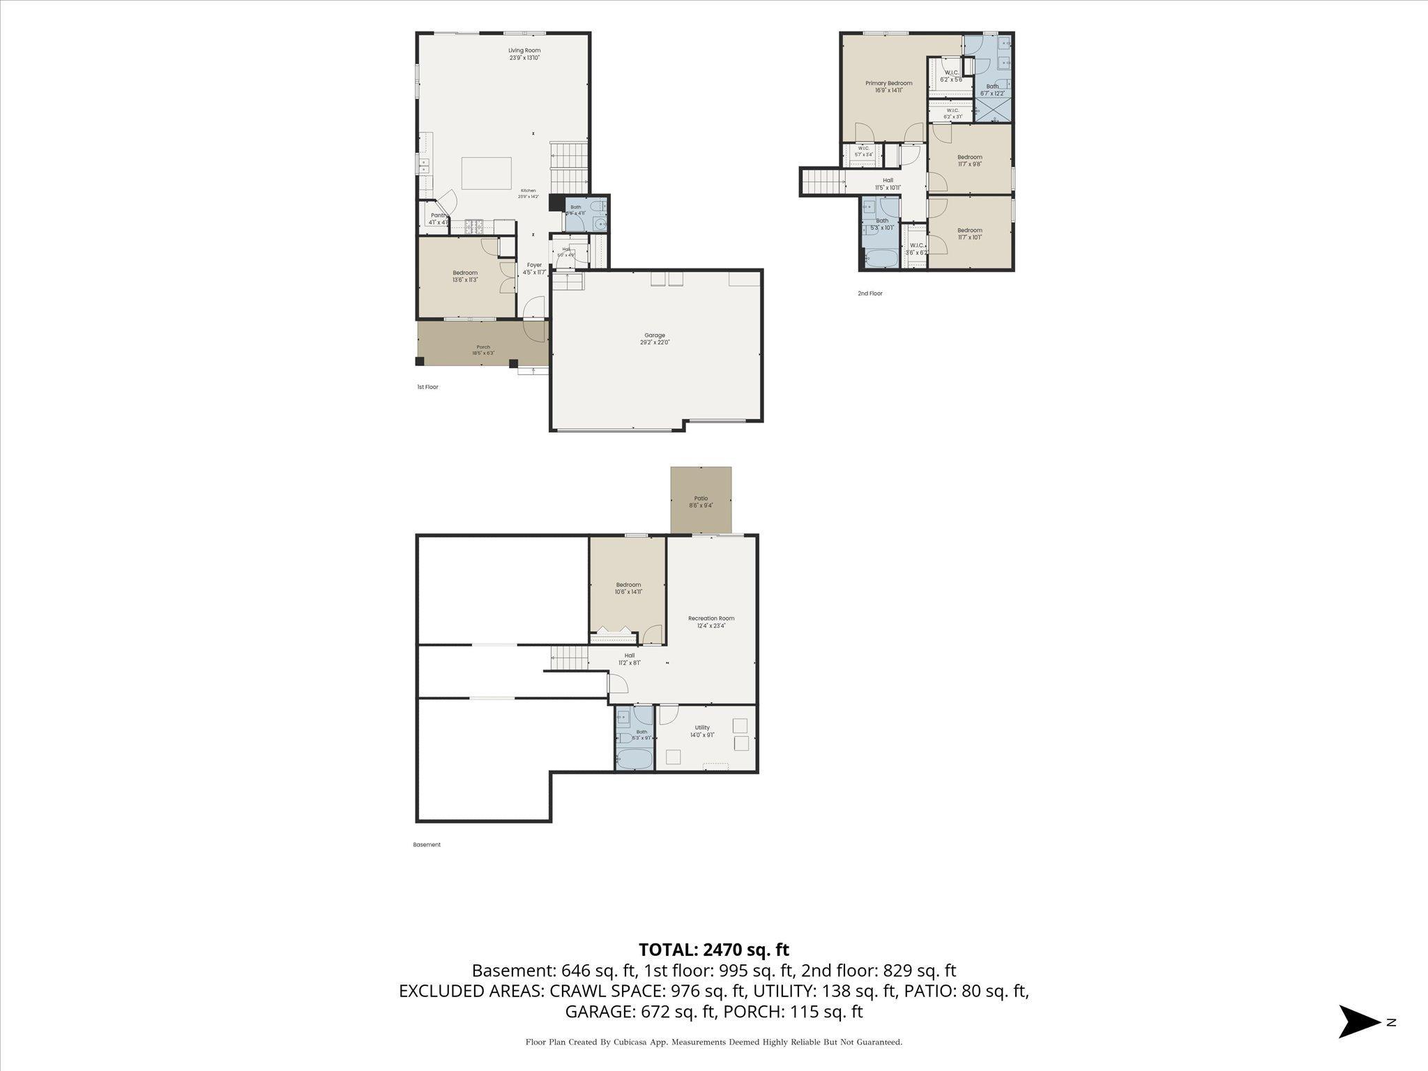
Seller offering a 1-0 rate buydown with an acceptable offer â lower your rate by 1% in year one and ease into your payment. Buyer must qualify; subject to lender approval. This beautifully maintained five-bedroom, four-bathroom home offers a bright, open layout, thoughtful design, and plenty of space to enjoy both indoors and out. Vaulted ceilings welcome you into the main living area, where the kitchen, dining, and living spaces flow seamlessly together. The kitchen features stainless steel appliances, a tiled backsplash, pantry, and center island, ideal for meal prep, casual dining, and entertaining. A convenient half bath and an additional bedroom with a beautiful accent wall, currently used as an office, complete this level. Just a few steps up, you'll find three bedrooms, including the primary suite with a walk-in closet and private full bath with double sinks. An additional full bathroom serves the other bedrooms. The finished lower level offers a spacious family room with walkout access to the patio and fully fenced backyard, along with a fifth bedroom and full bathroom. Enjoy outdoor living with a privacy fence installed in 2025, a storage shed added in 2026, and convenient access to nearby sidewalks and city trails. Additional highlights include a three-car garage, energy recovery ventilator (ERV), built-in furnace humidifier, and gutters installed in 2024. Conveniently located near Grand Prairie Park, this move-in-ready home offers a wonderful combination of comfort, functionality, and modern living!
Details
Maps
Contract Information
Status: Active
Contingency: None
Current Price: 535000
Original List Price: 535000
ListPrice: 535000
List Date: 2026-09-23
Owner is an Agent?: No
Auction?: No
General Property Information
Common Wall: No
Lot Measurement: Acres
Manufactured Home?: No
Multiple PIDs?: No
New Development: No
Waterfront YN: No
Year Built: 2023
Yearly/Seasonal: Yearly
Zoning: Residential-Single Family
Bedrooms: 5
Baths Total: 4
Bath Full: 3
Bath Half: 1
Main Floor Total SqFt: 1799
Above Grd Total SqFt: 1799
Below Grd Total SqFt: 646
Total SqFt: 2445
Total Finished Sqft: 2583.00
FireplaceYN: No
Style: (SF) Single Family
Foundation Size: 1799
Garage Stalls: 3
Lot Dimensions: 68x143x68x136
Acres: 0.22
Assessment Pending: No
Location Tax and Other Information
House Number: 18001
Street Name: Hidden Creek
Street Suffix: Trail
Postal City: Lakeville
County: Dakota
State: MN
Zip Code: 55044
Complex/Dev/Subdivision: Pinnacle Reserve At Avonlea 4th Add
Assessments
Tax With Assessments: 5748
Building Information
Finished SqFt Above Ground: 1799
Finished SqFt Below Ground: 784
Lease Details
Land Leased: Not Applicable
Miscellaneous Information
DP Resource: Yes
Homestead: Yes
Ownership
Fractional Ownership: No
Parking Characteristics
Garage Square Feet: 672
Property Features
Accessible: None
Air Conditioning: Central Air
Amenities Unit: French Doors; In-Ground Sprinkler; Kitchen Center Island; Kitchen Window; Paneled Doors; Patio; Primary Bedroom Walk-In Closet; Vaulted Ceiling(s); Walk-In Closet; Washer/Dryer Hookup
Appliances: Air-To-Air Exchanger; Dishwasher; Disposal; Dryer; Microwave; Range; Refrigerator; Washer
Basement: Crawl Space; Drain Tiled; Sump Pump
Bath Description: Double Sink; Main Floor 1/2 Bath; Upper Level Full Bath; Full Primary; Private Primary; Full Basement
Construction Status: Previously Owned
Dining Room Description: Breakfast Bar; Informal Dining Room
Exterior: Brick/Stone; Cement Board; Vinyl
Family Room Characteristics: Family Room; Lower Level
Fencing: Full
Foundation: Poured Concrete
Fuel: Natural Gas
Heating: Forced Air
Laundry: Electric Dryer Hookup; Lower Level; Washer Hookup
Lock Box Type: Supra
Lot Description: Tree Coverage - Light
Parking Characteristics: Garage Door Opener
Pool Description: None
Roof: Age 8 Years or Less; Asphalt Shingles
Sellers Terms: Cash; Conventional; FHA; VA
Sewer: City Sewer/Connected
Special Search: 3 BR on One Level; Main Floor Bedroom; Primary Bdr Suite
Stories: Three Level Split
Water: City Water/Connected
Room Information
| Room Name | Dimensions | Level |
| Dining Room | 14x14 | Main |
| Family Room | 12x23 | Lower |
| Fifth (5th) Bedroom | 14x11 | Main |
| First (1st) Bedroom | 11x15 | Upper |
| Fourth (4th) Bedroom | 11x15 | Lower |
| Kitchen | 14x14 | Main |
| Living Room | 10x14 | Main |
| Second (2nd) Bedroom | 12x10 | Upper |
| Third (3rd) Bedroom | 12x10 | Upper |
Listing Office: Keller Williams Classic Rlty NW
Last Updated: October - 11 - 2026

The data relating to real estate for sale on this web site comes in part from the Broker Reciprocity SM Program of the Regional Multiple Listing Service of Minnesota, Inc. The information provided is deemed reliable but not guaranteed. Properties subject to prior sale, change or withdrawal. ©2026 Regional Multiple Listing Service of Minnesota, Inc All rights reserved.
Wednesday 14th of October 2026 09:28 AM

218-998-4400
Mohagen Real Estate


Let's Connect

Mohagen Real Estate
sue@MohagenRealEstate.com
Office: 218-998-4400
Cell: 218-731-7376

Mohagen Real Estate is licensed in the State of Minnesota