1801 20th Avenue, Two Harbors, MN 55616 (MLS# 7091203)
$899,900
Two Harbors, MN 55616
MLS# 7091203
Status: Closed
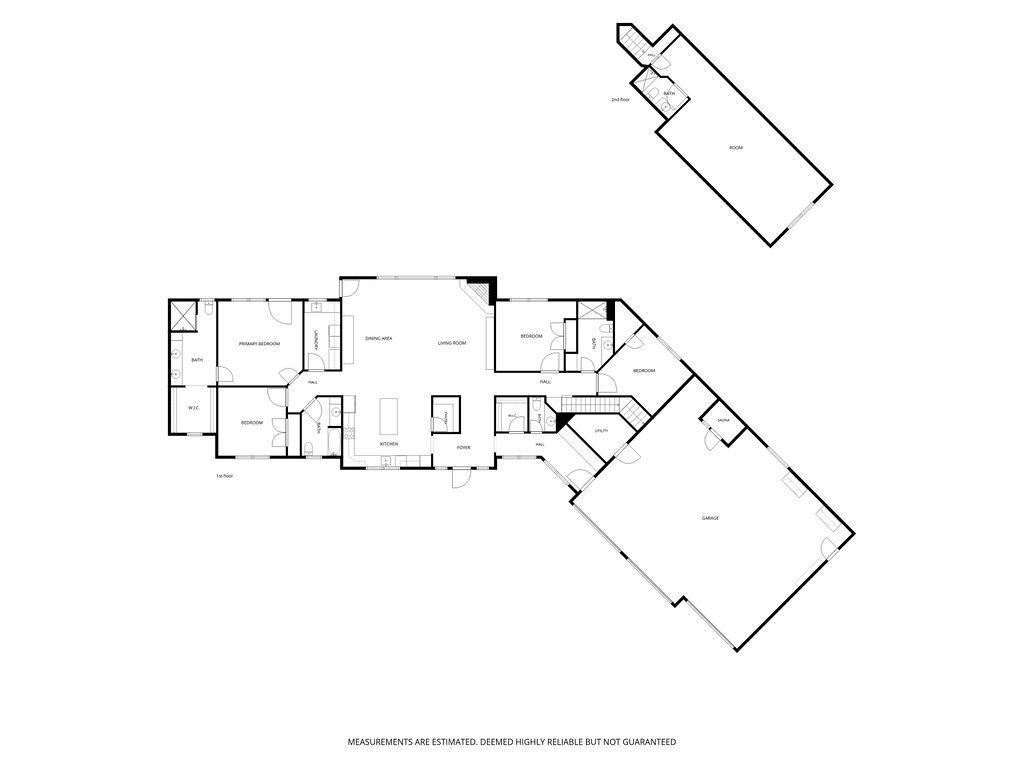
4 beds | 5 baths | 3130 sqft
1 / 77

Property Description
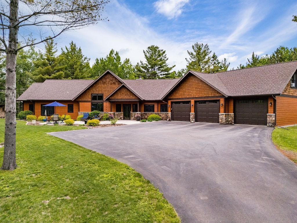
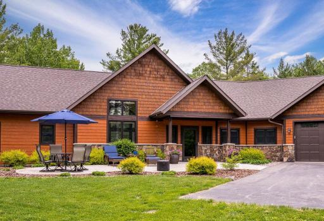
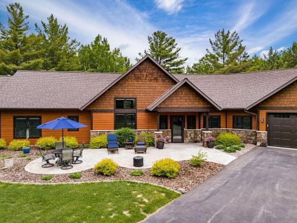
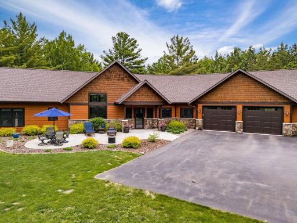
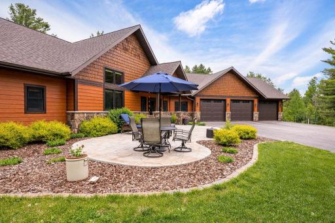
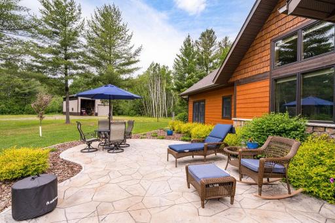
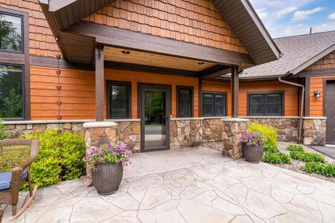
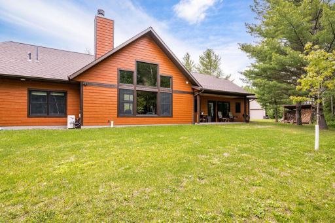
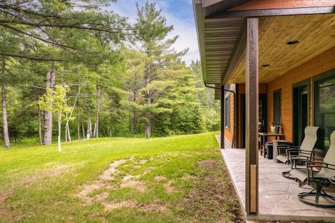
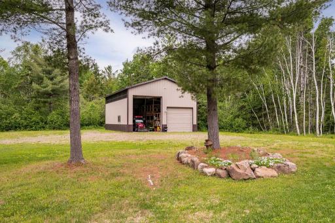
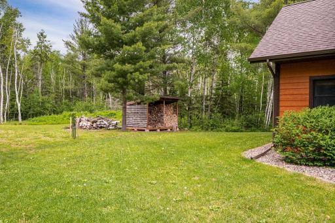
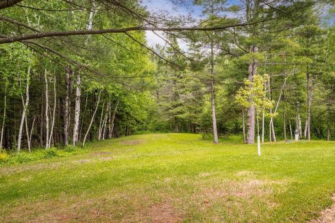
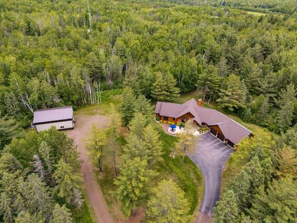
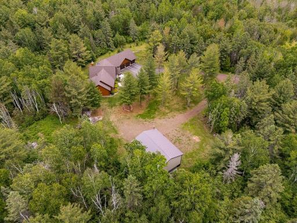
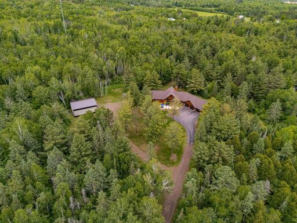
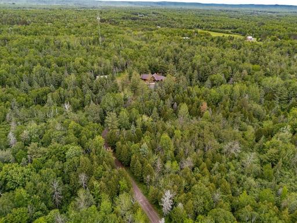
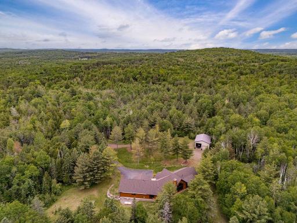
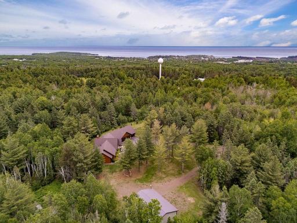
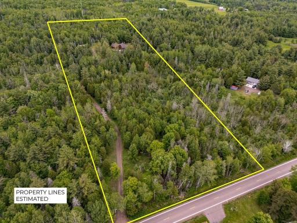
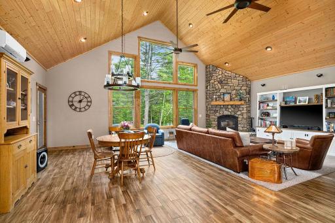
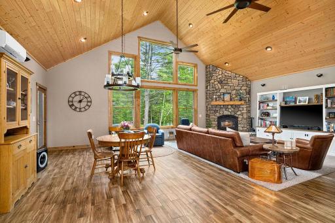
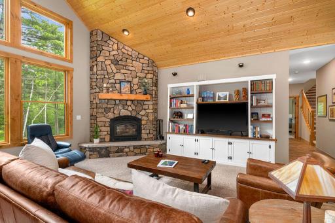
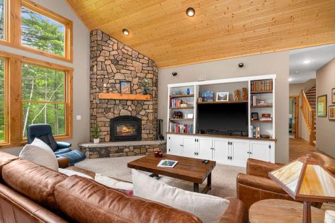
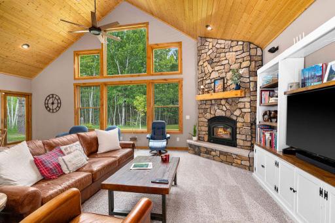
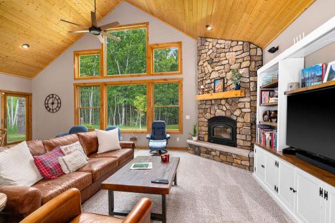
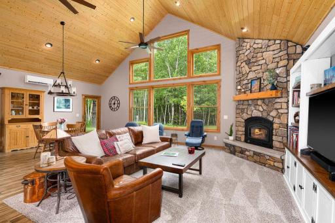
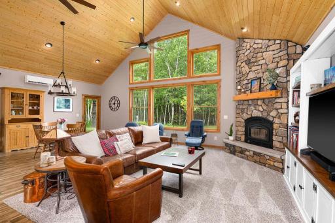
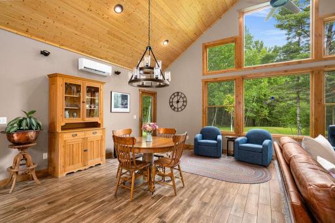
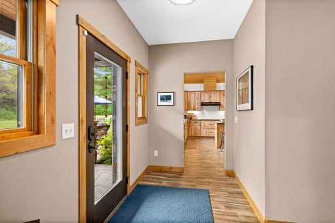
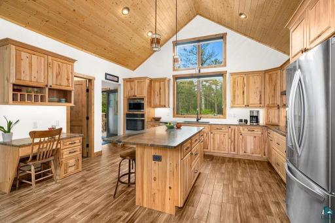
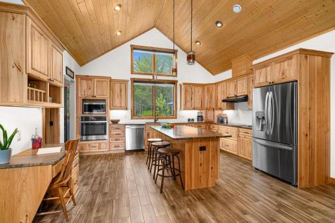
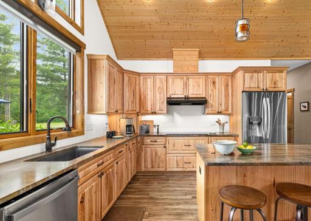
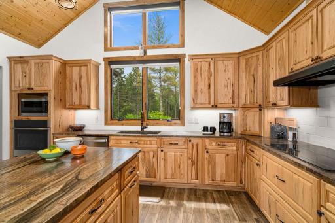
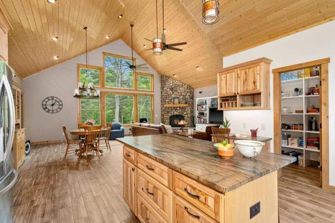
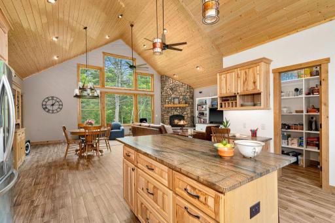
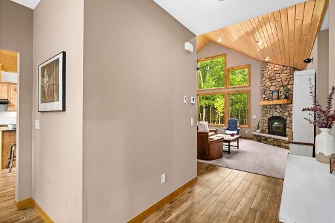
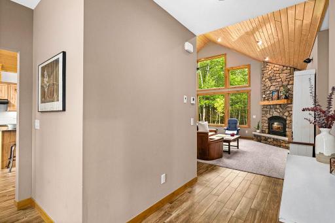
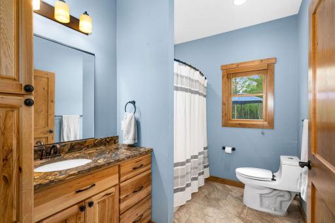
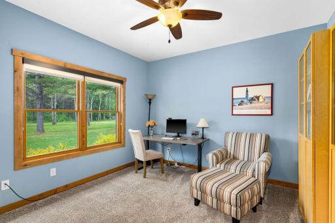
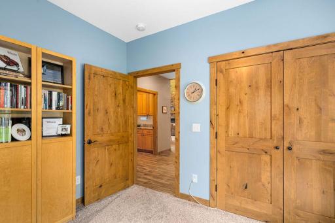
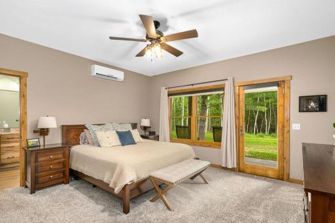
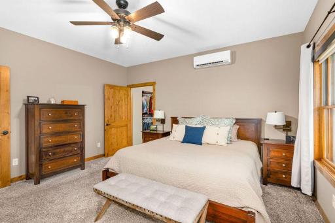
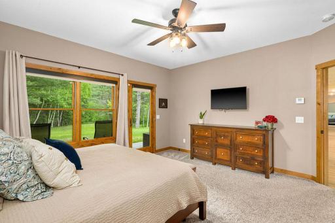
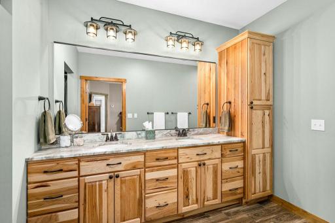
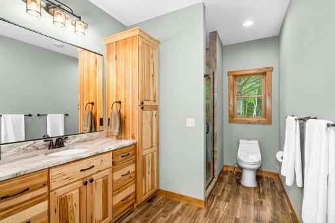
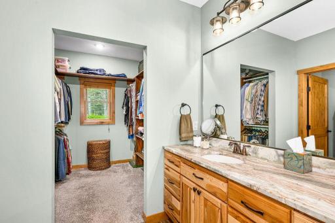
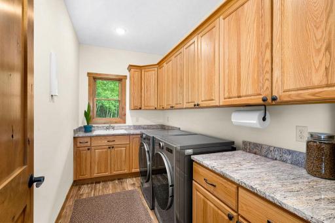
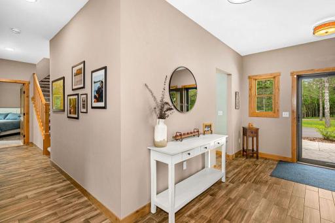
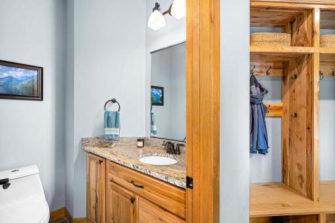
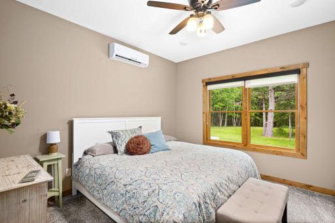
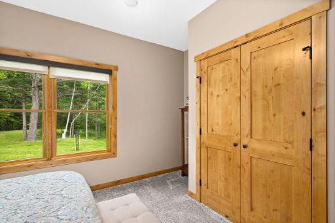
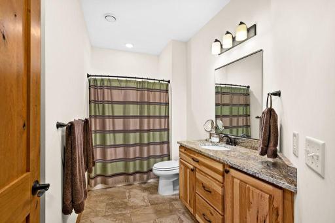
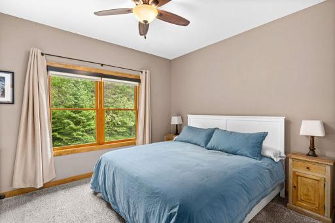
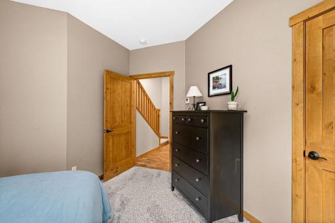
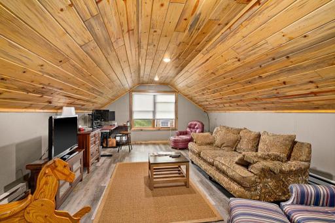
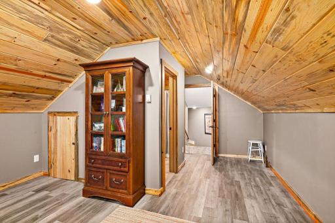
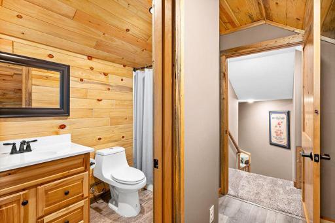
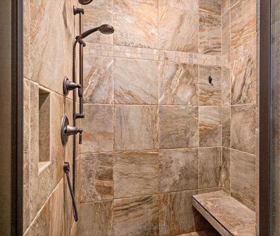
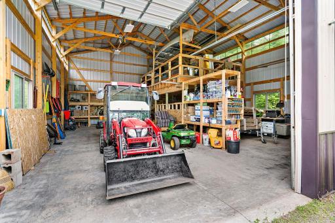
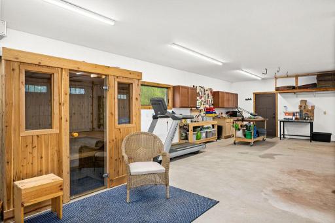
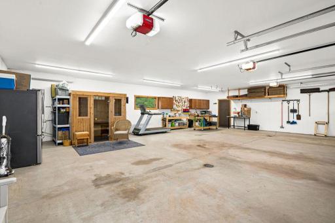
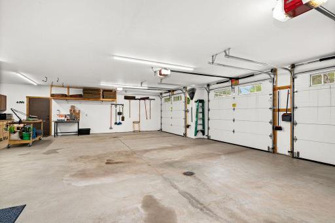
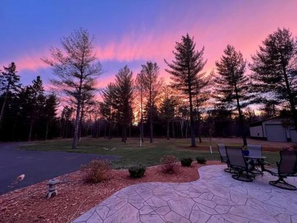
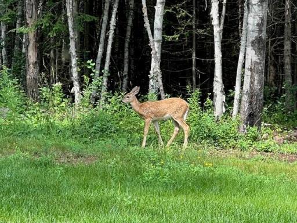
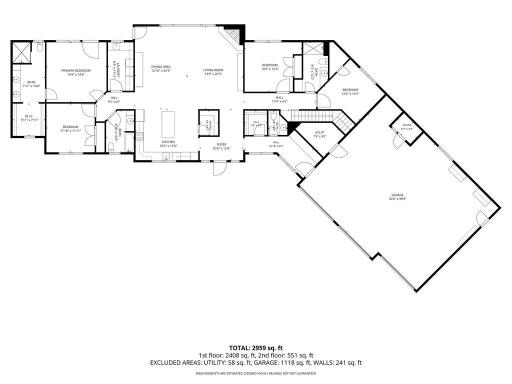
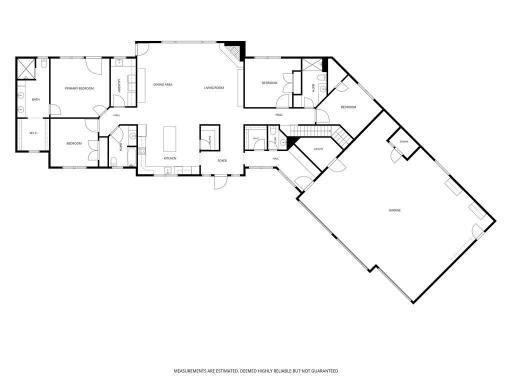
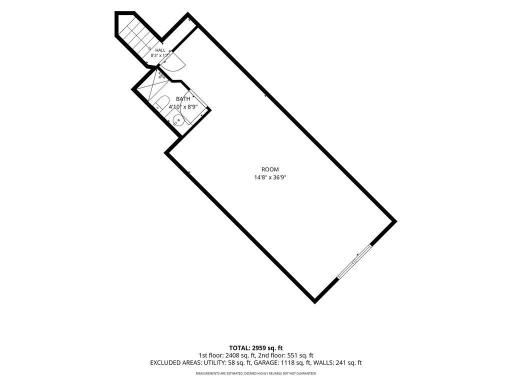
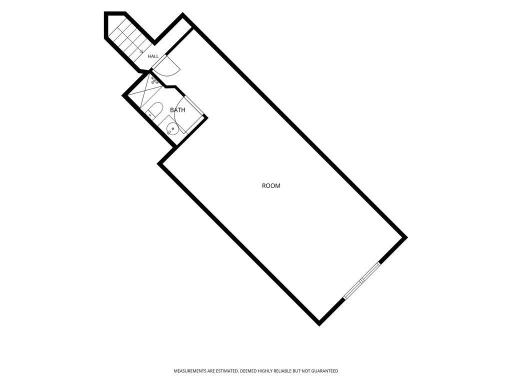
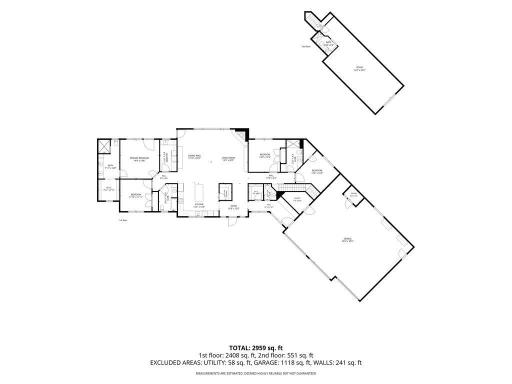
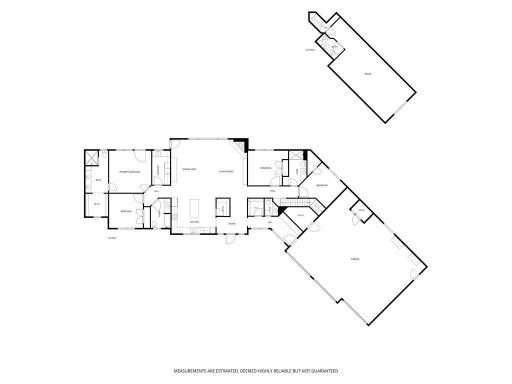
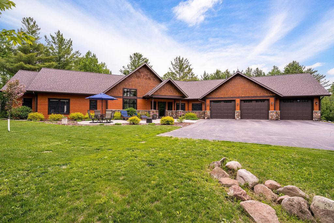
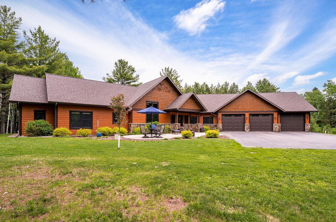
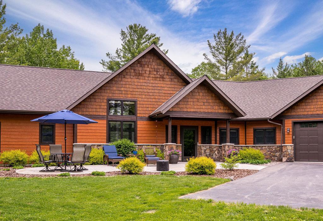
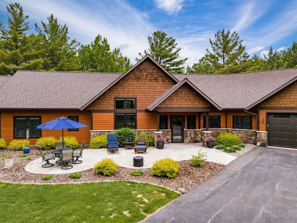
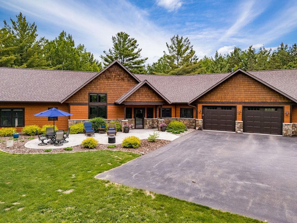
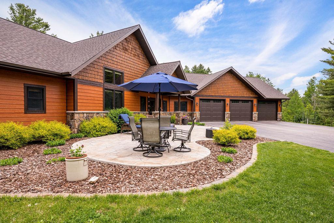
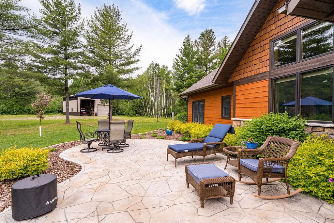
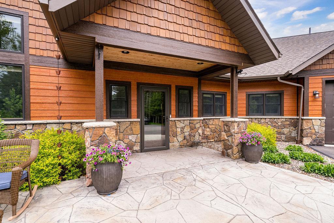
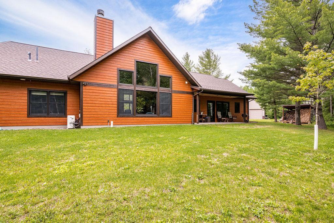
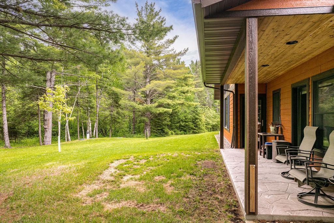
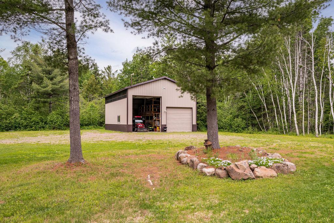
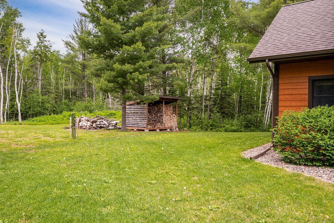
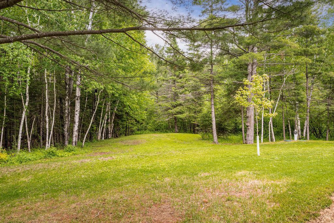
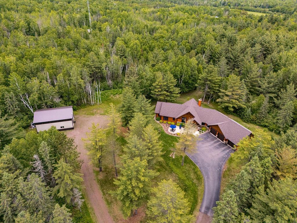
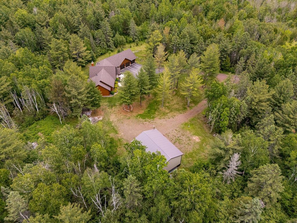
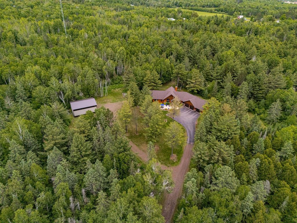
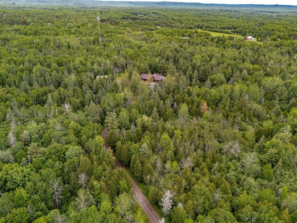
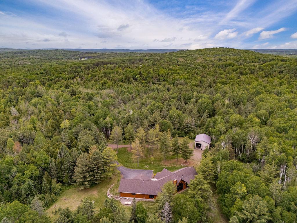
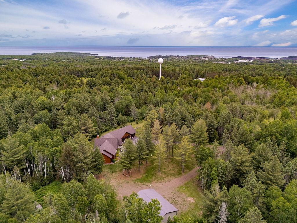
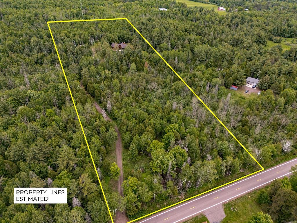
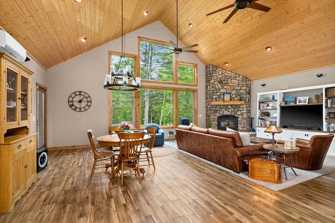
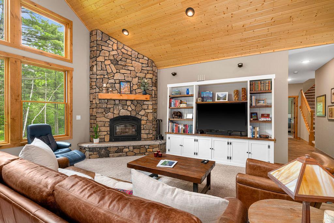
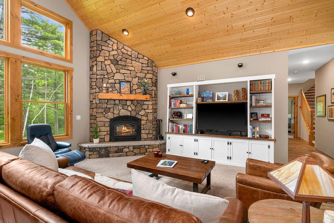
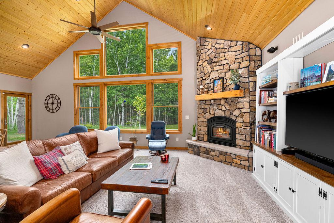
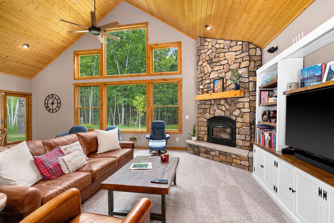
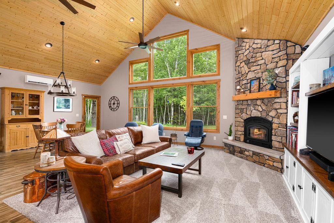
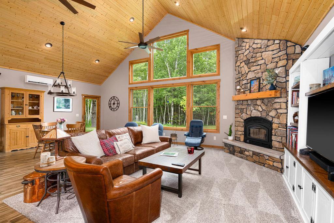
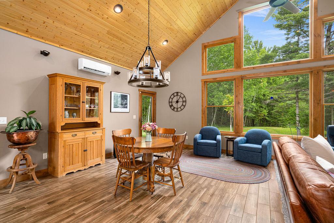
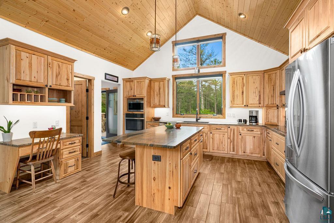
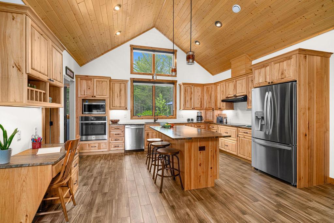
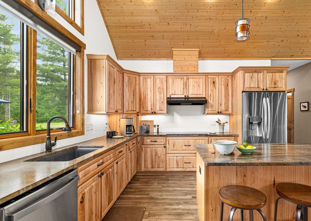
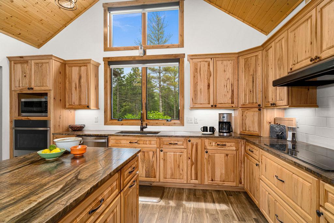
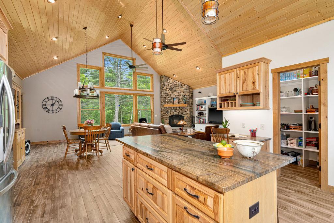
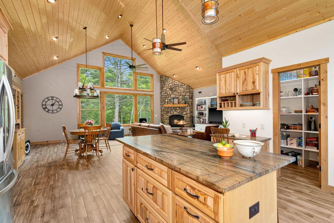
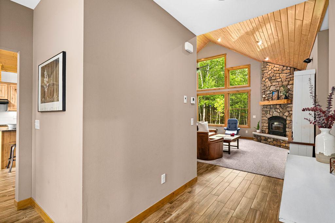
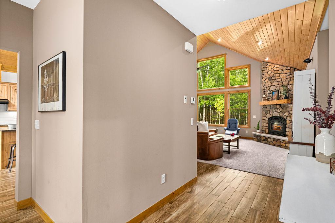
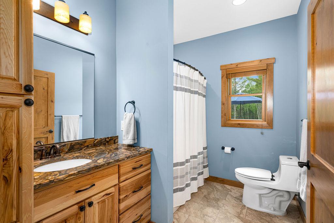
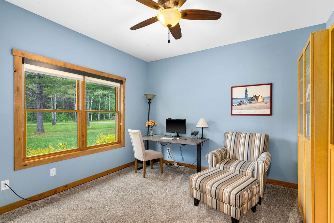
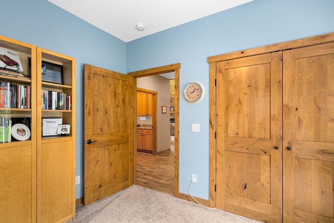
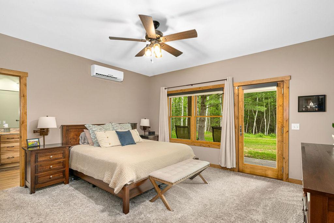
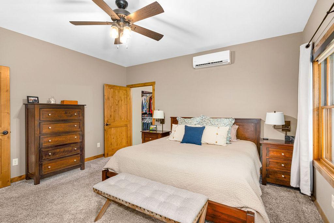
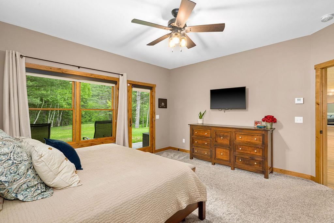
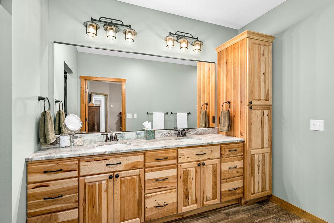
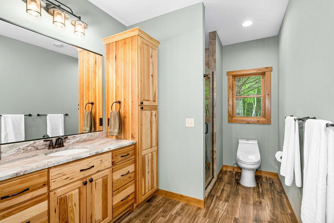
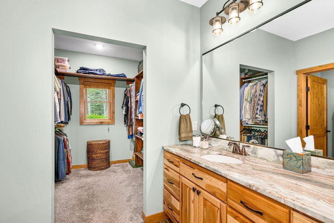
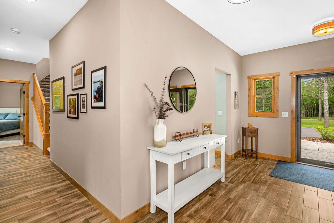
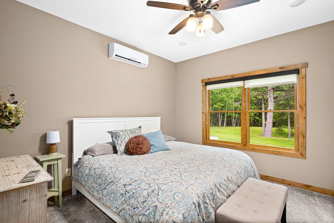
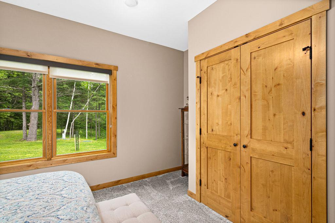
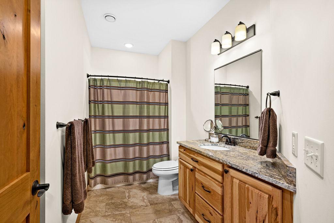
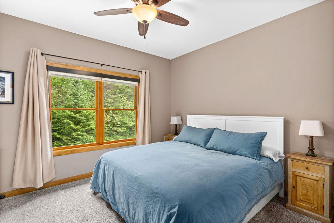
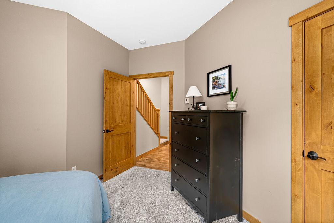
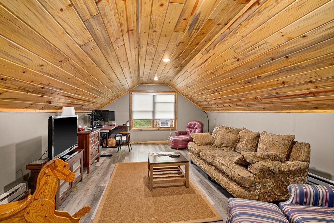
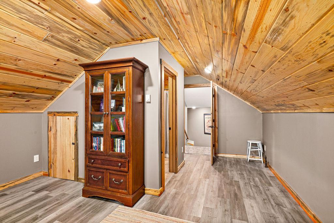
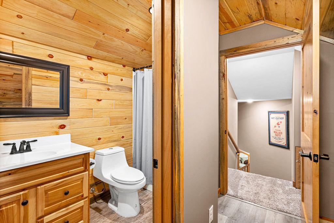
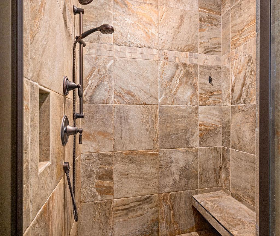
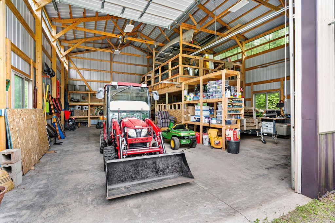
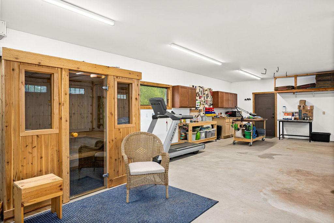
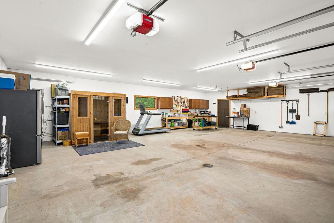
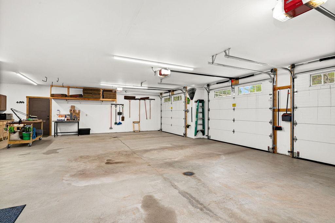
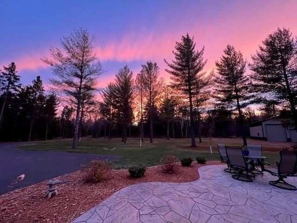
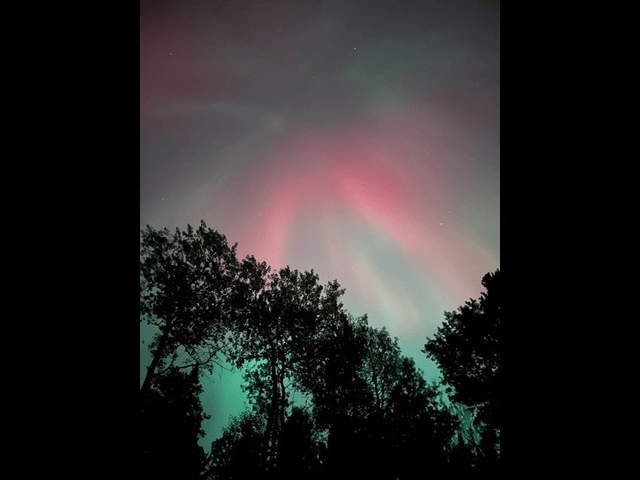
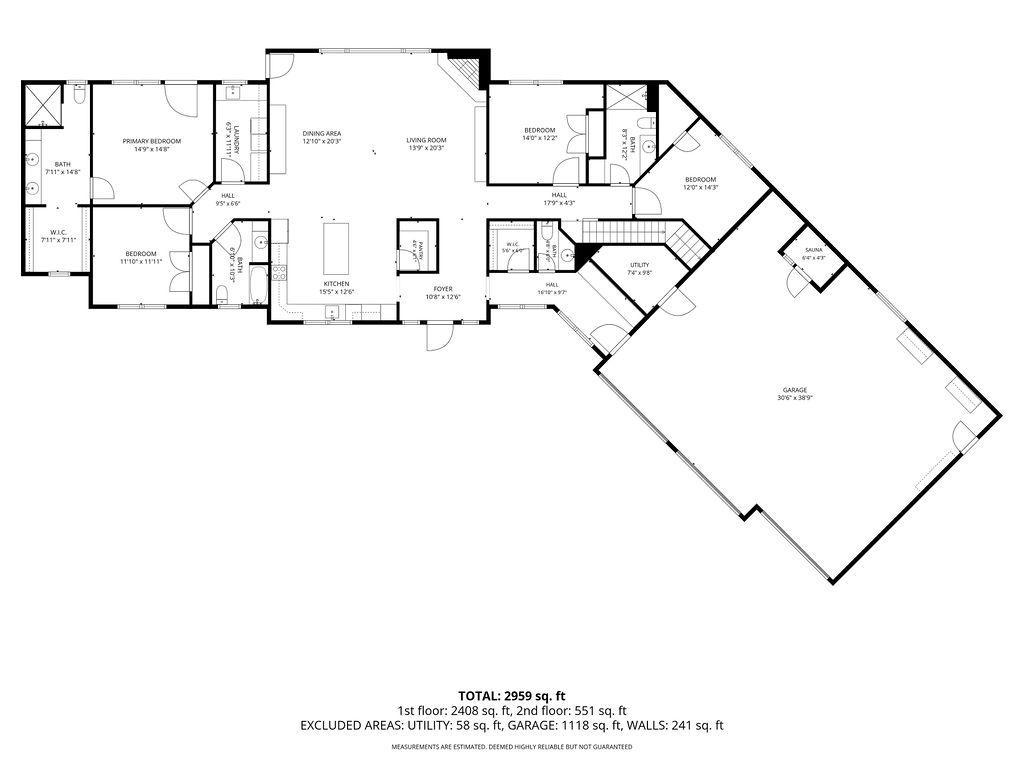
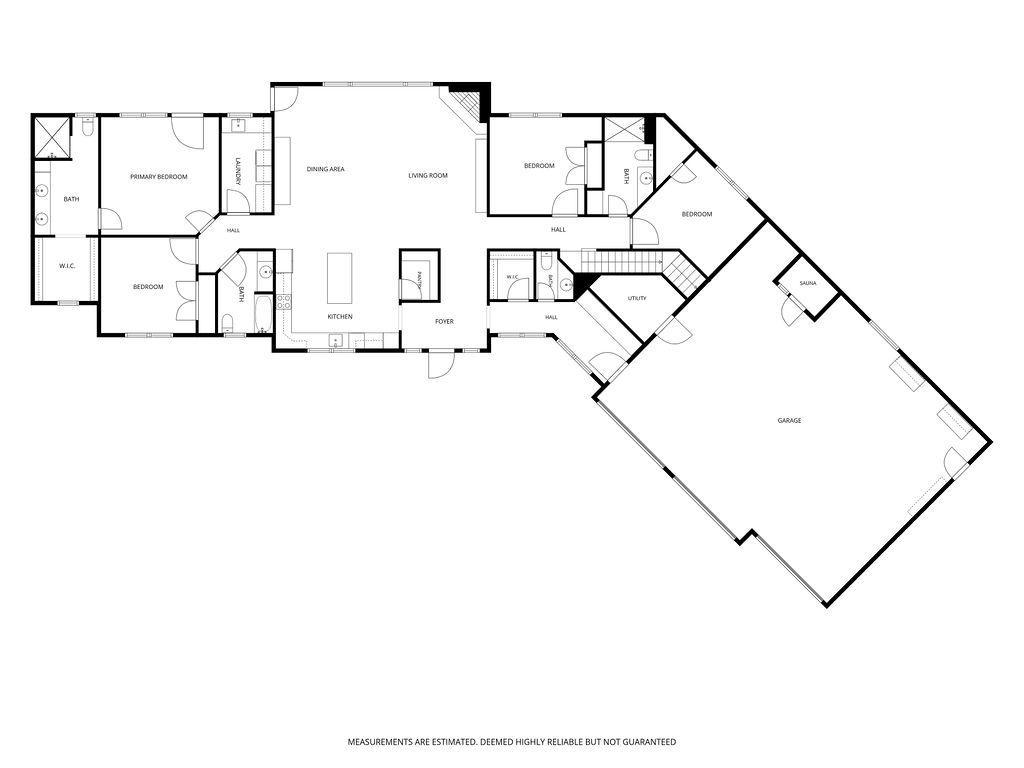
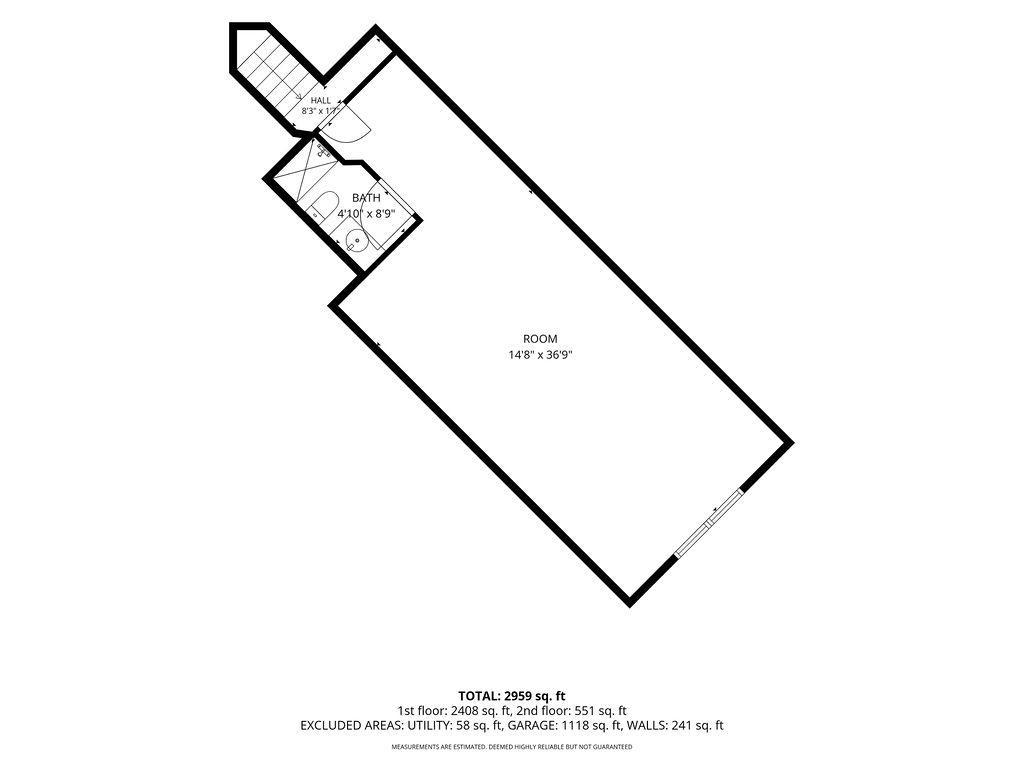
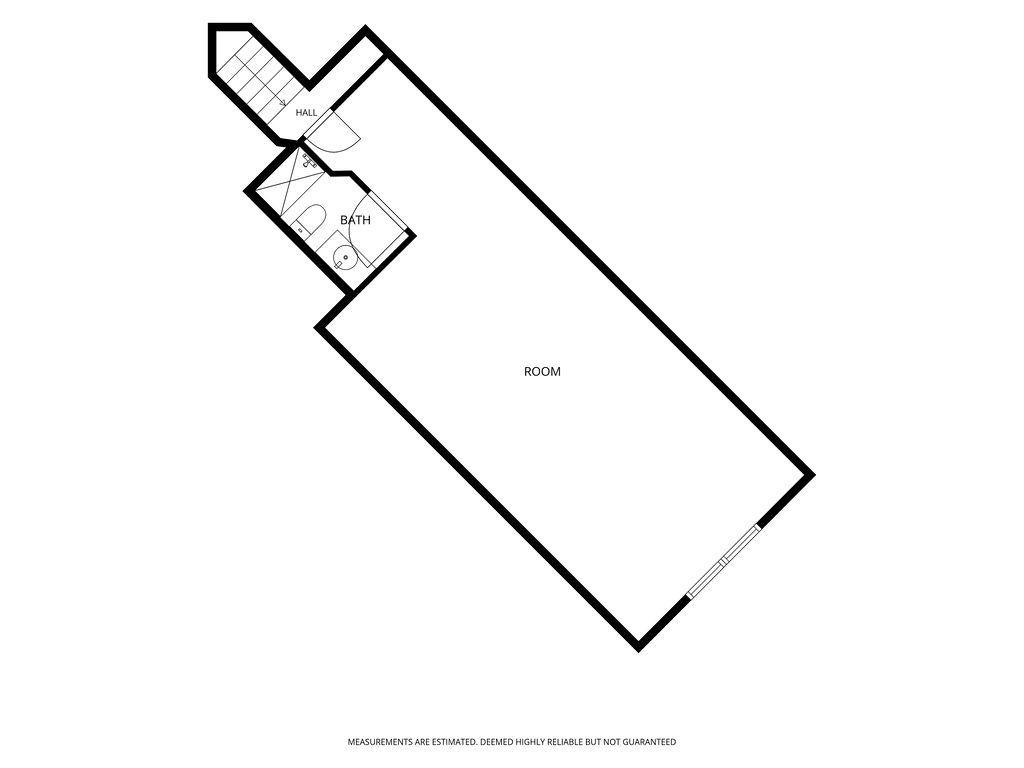
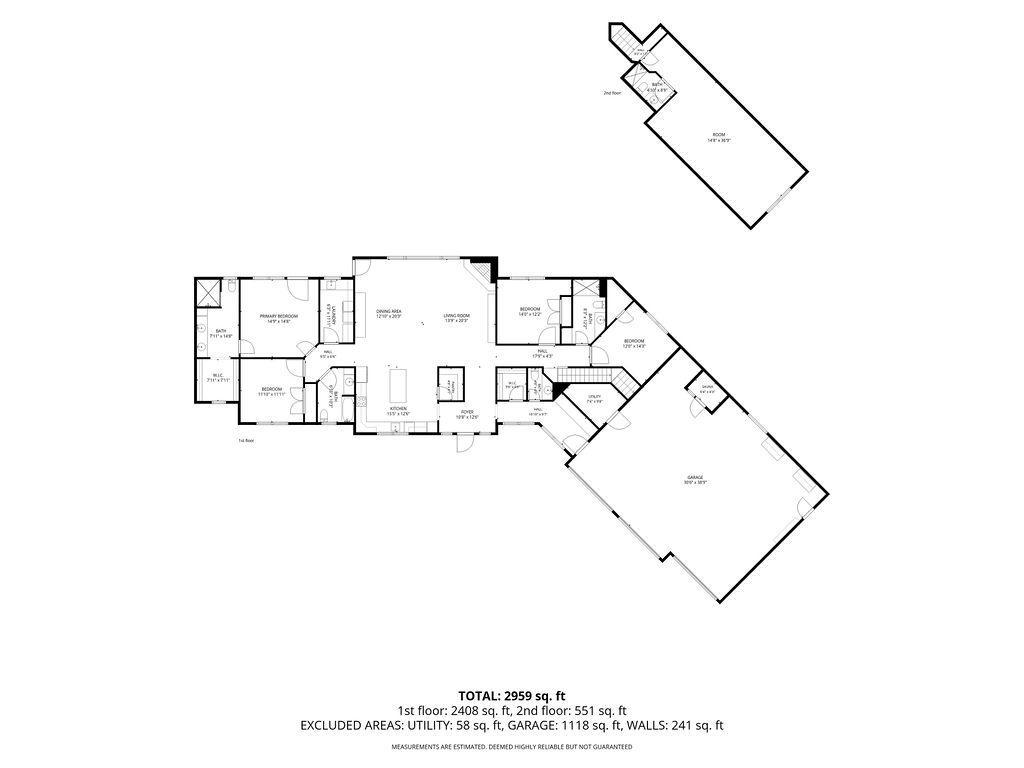
Nestled on 10 breathtaking private acres, this extraordinary 3,200 sq. ft. estate offers the perfect blend of luxury, comfort, and natural beauty â where on clear nights, you can even catch the magic of the northern lights right from your own backyard. From the moment you step inside, vaulted tongue-and-groove ceilings and a stunning stone wood-burning fireplace set the tone for warm, elegant living. The thoughtfully designed layout features 4 bedrooms and 5 bathrooms, including a master suite with a spa-inspired tiled shower and walk-in closet. In-floor heat keeps winters cozy, while mini-split A/C ensures effortless comfort year-round. The chef-inspired kitchen is equally impressive, boasting solid surface countertops, stainless steel appliances, a built-in desk and workstation, and a large center island that's perfect forgathering, entertaining, and everyday living. Natural light pours through the large windows and patio door, leading to a covered stamped concrete patio â an idyllic space for morning coffee, evening entertaining, or simply soaking in the serene surroundings. A versatile bonus room offers endless possibilities, from a home theater toa playroom or hobby space. The attached 3-car garage and an impressive 30'x40' pole building with lofted storage provide exceptional space for vehicles, equipment, and all your outdoor pursuits. Beautifully landscaped and surrounded by peaceful acreage, this is more than a home â it's a lifestyle. Private. Peaceful. Perfectly appointed. Welcome home.
Details
Maps
Contract Information
Status: Closed
Off Market Date: 2026-08-19
Contingency: None
Current Price: 900000
Closed Date: 2026-10-13
Original List Price: 899900
Sales Close Price: 900000
ListPrice: 899900
List Date: 2026-06-10
Owner is an Agent?: No
Auction?: No
General Property Information
Common Wall: No
Lot Measurement: Acres
Manufactured Home?: No
Multiple PIDs?: No
New Development: No
Number of Fireplaces: 1
Waterfront YN: No
Year Built: 2020
Yearly/Seasonal: Yearly
Zoning: Residential-Single Family
Bedrooms: 4
Baths Total: 5
Bath Full: 2
Bath Three Quarters: 2
Bath Half: 1
Main Floor Total SqFt: 3130
Above Grd Total SqFt: 3130
Total SqFt: 3130
Total Finished Sqft: 3130.00
FireplaceYN: Yes
Style: (SF) Single Family
Foundation Size: 3130
Power Company: Co-op Power & Light
Garage Stalls: 8
Lot Dimensions: 337x1334
Acres: 10
Assessment Pending: Unknown
Location Tax and Other Information
House Number: 1801
Street Name: 20th
Street Suffix: Avenue
Postal City: Two Harbors
County: Lake
State: MN
Zip Code: 55616
Assessments
Tax With Assessments: 5384
Basement
Foundation Dimensions: 22x28+10x24+28x34+irregular
Building Information
Finished SqFt Above Ground: 3130
Lease Details
Land Leased: Not Applicable
Miscellaneous Information
Homestead: Yes
Ownership
Fractional Ownership: No
Parking Characteristics
Garage Square Feet: 1200
Public Survey Info
Range#: 11
Section#: 26
Township#: 53
Property Features
Accessible: None
Air Conditioning: Ductless
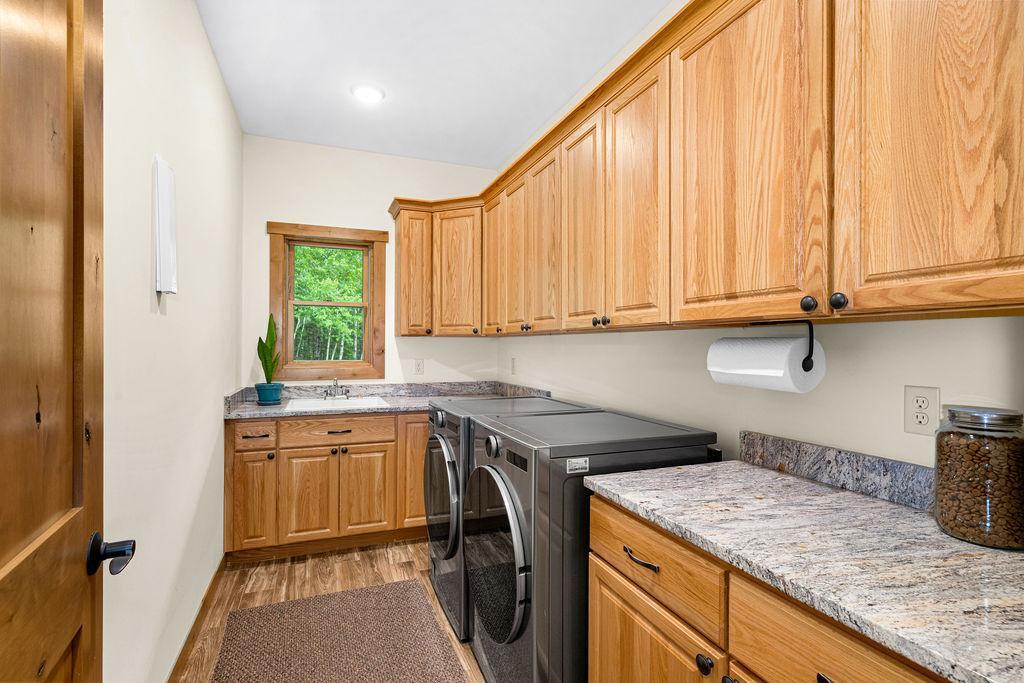
Amenities Unit: Ceiling Fan(s); Kitchen Center Island; Main Floor Primary Bedroom; Patio; Tile Floors; Vaulted Ceiling(s); Walk-In Closet; Washer/Dryer Hookup
Appliances: Dishwasher; Dryer; Microwave; Refrigerator
Basement: None
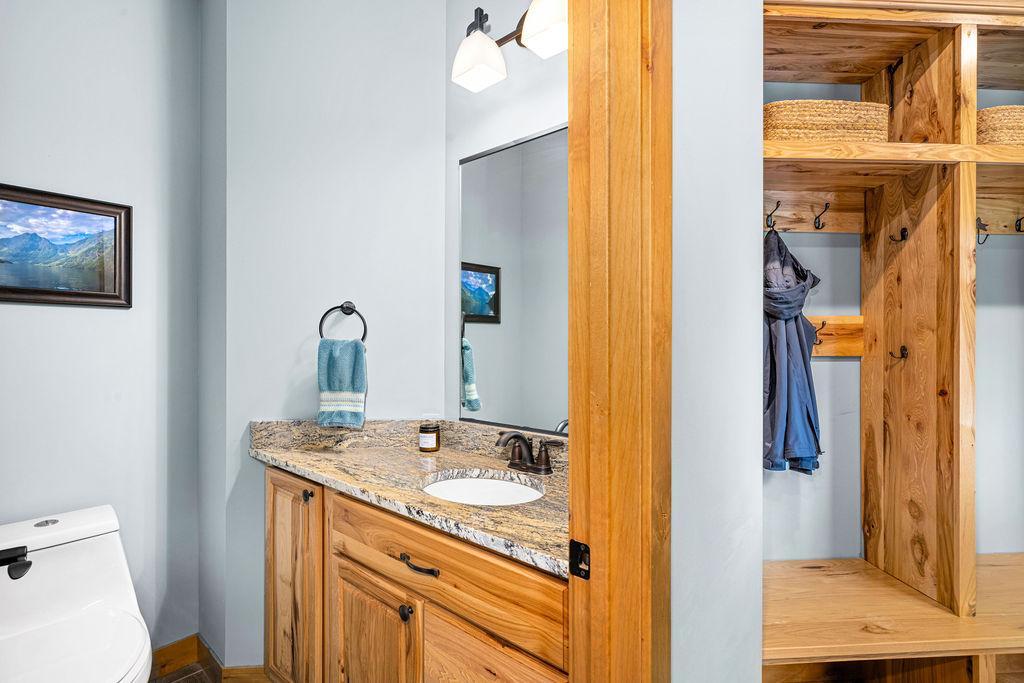
Bath Description: Main Floor 1/2 Bath; Main Floor 3/4 Bath; 3/4 Primary
Construction Status: Previously Owned
Dining Room Description: Eat In Kitchen
Exterior: Brick/Stone; Other
Financing Terms: Conventional
Fireplace Characteristics: Gas Burning
Foundation: None
Fuel: Propane
Heating: Boiler; In-Floor Heating
Laundry: Main Level
Outbuildings: Pole Building
Parking Characteristics: Multiple Garages
Road Frontage: County Road; Paved Streets
Sewer: Private Sewer
Stories: One and One Half
Water: Drilled; Private
Room Information
| Room Name | Dimensions | Level |
| Bonus Room | 14.1x36.4 | Upper |
| Dining Room | 12x17 | Main |
| First (1st) Bedroom | 14.1x15 | Main |
| Fourth (4th) Bedroom | 12x12.1 | Main |
| Kitchen | 14x16 | Main |
| Living Room | 14x17 | Main |
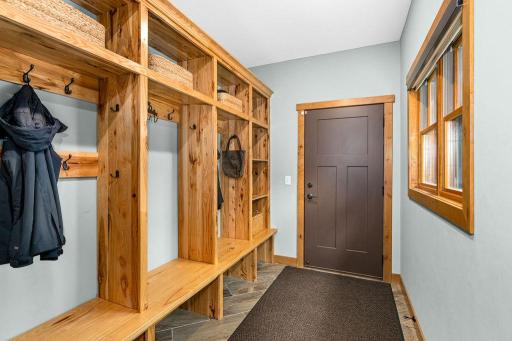
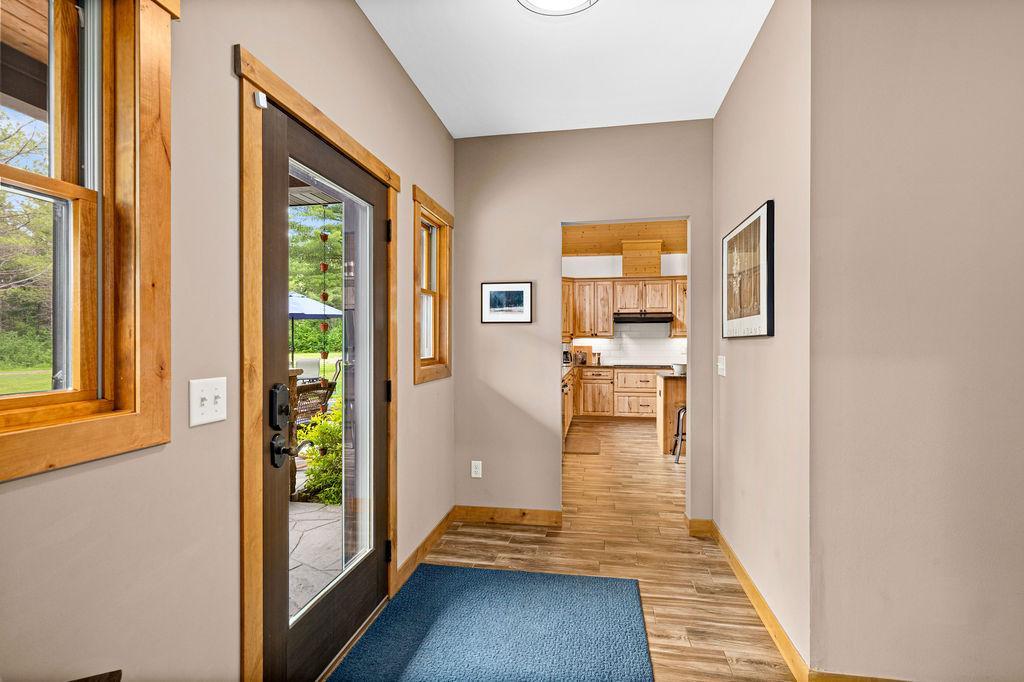
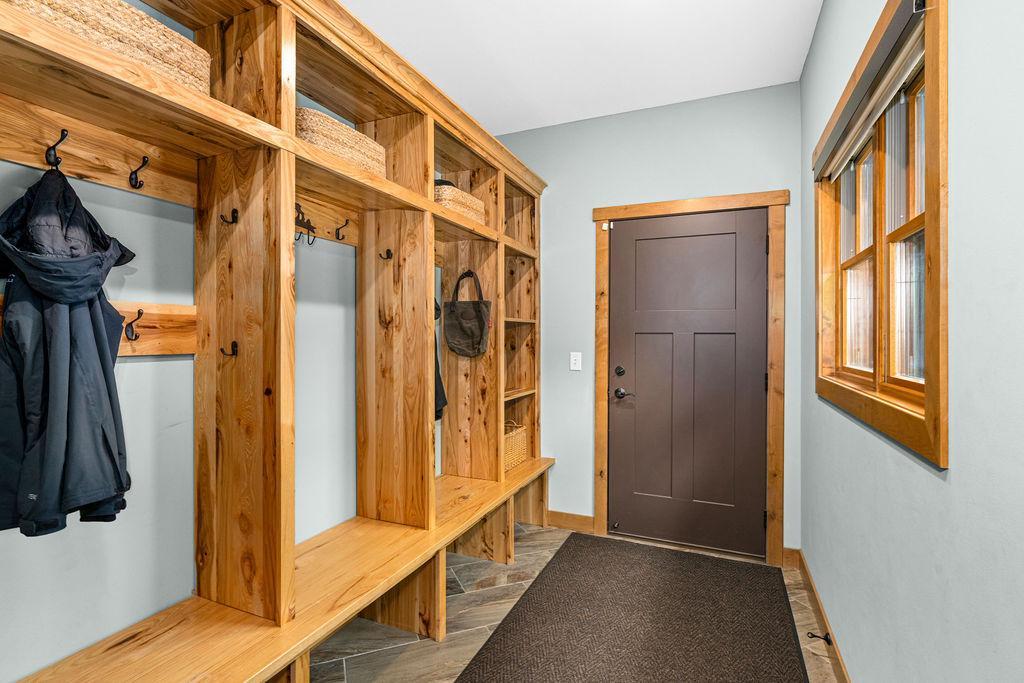
| Mud Room | 6.5x11 | Main |
| Pantry (Walk-In) | 4.5x6.1 | Main |
| Second (2nd) Bedroom | 12x12 | Main |
| Third (3rd) Bedroom | 11x12.4 | Main |
Listing Office: RE/MAX Results
Last Updated: October - 14 - 2026

The data relating to real estate for sale on this web site comes in part from the Broker Reciprocity SM Program of the Regional Multiple Listing Service of Minnesota, Inc. The information provided is deemed reliable but not guaranteed. Properties subject to prior sale, change or withdrawal. ©2026 Regional Multiple Listing Service of Minnesota, Inc All rights reserved.
Friday 16th of October 2026 11:47 PM

218-998-4400
Mohagen Real Estate


Let's Connect

Mohagen Real Estate
sue@MohagenRealEstate.com
Office: 218-998-4400
Cell: 218-731-7376

Mohagen Real Estate is licensed in the State of Minnesota