1801 2nd Street N, Stillwater, MN 55082 (MLS# 7079512)
$800,000
Stillwater, MN 55082
MLS# 7079512
3 beds | 3 baths | 2989 sqft
1 / 83
Property Description
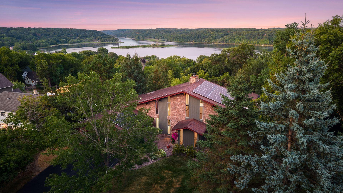
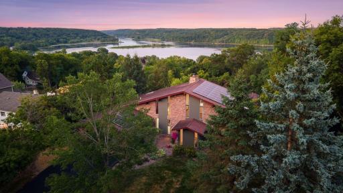
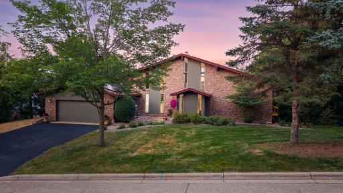
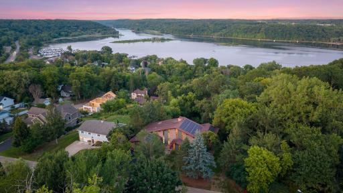
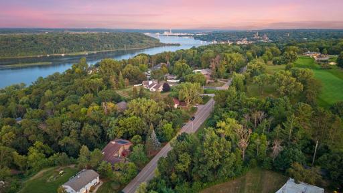
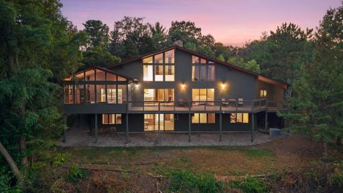
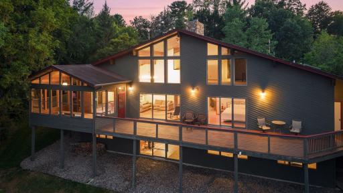
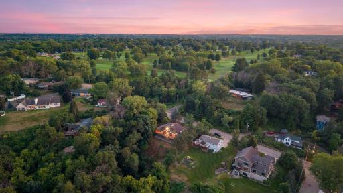
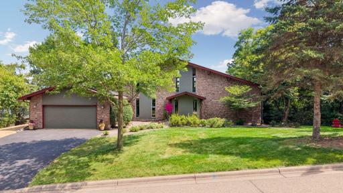
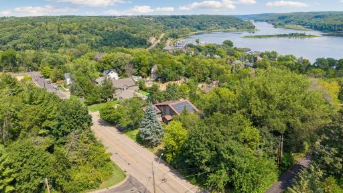
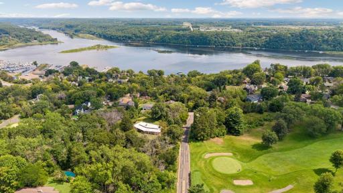
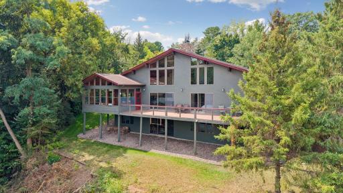
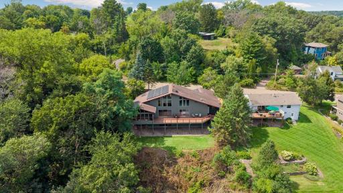
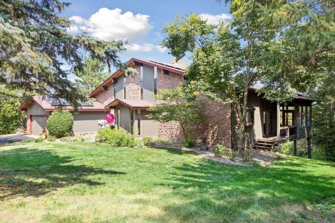
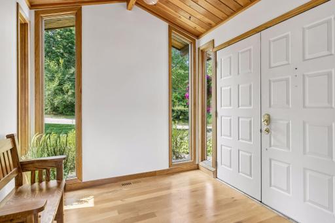
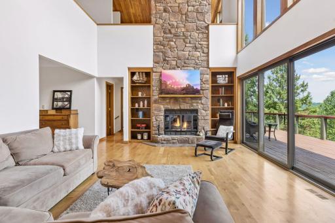
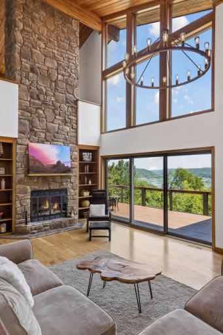
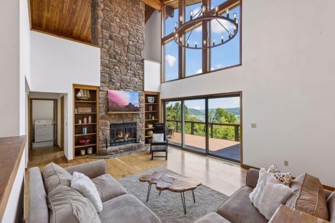
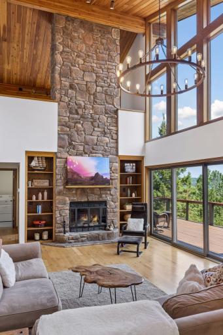
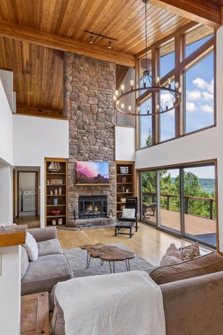
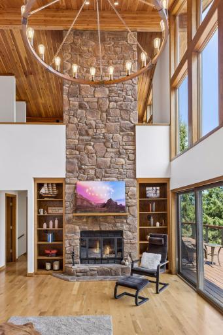
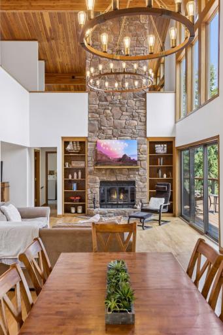
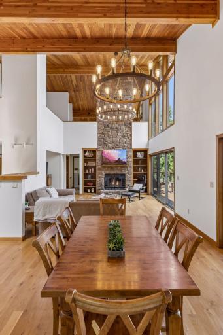
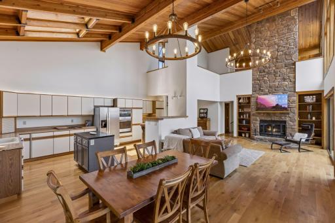
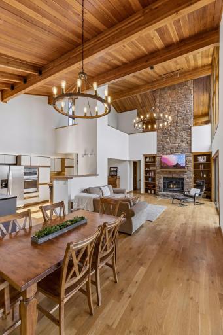
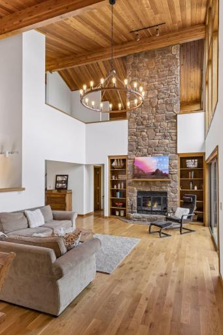
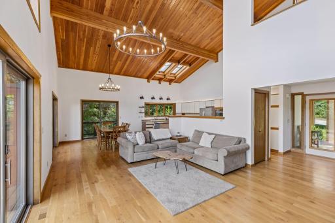
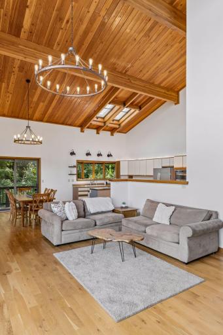
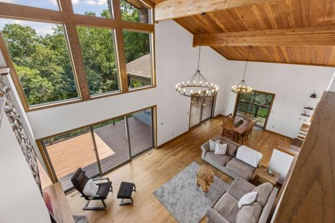
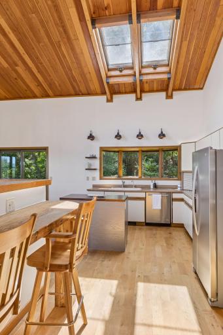
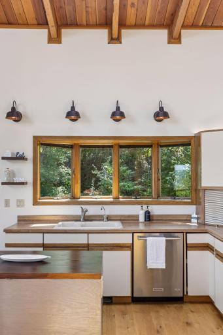
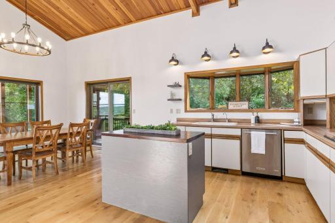
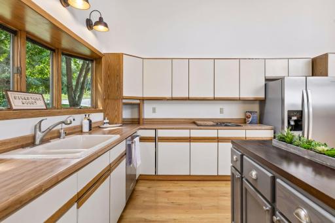
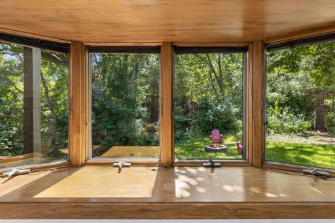
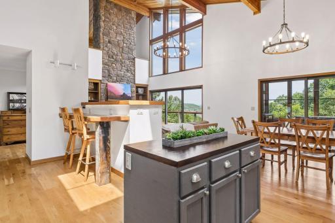
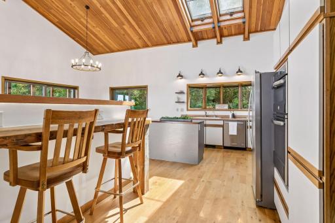
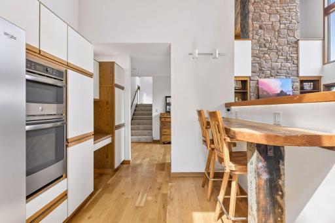
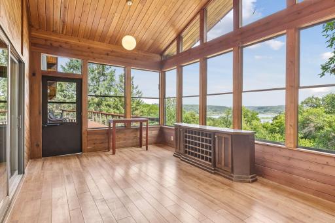
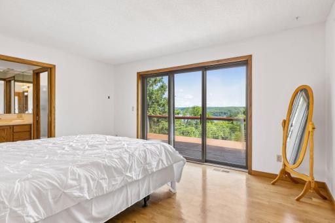
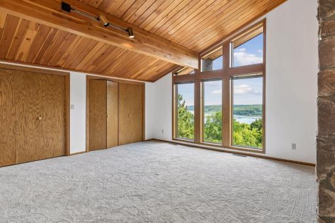
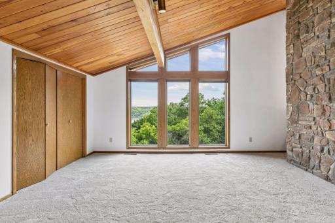
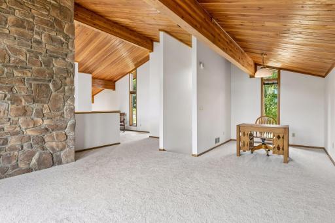
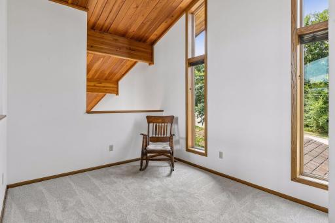
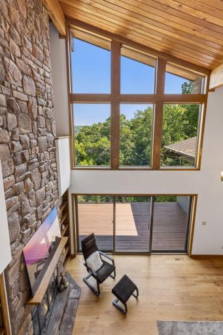
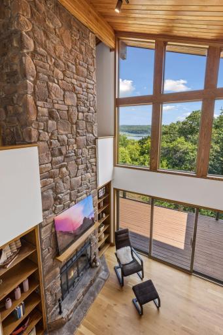
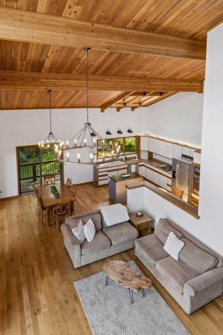
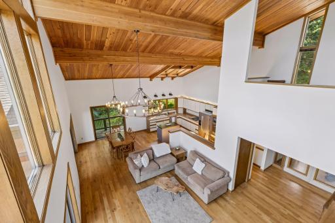
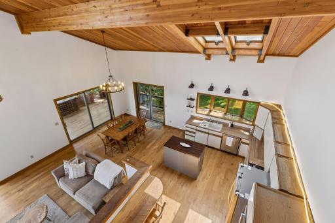
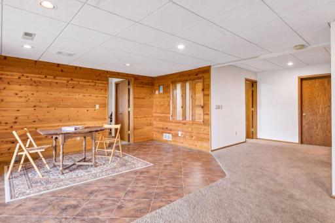
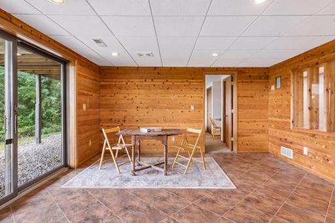
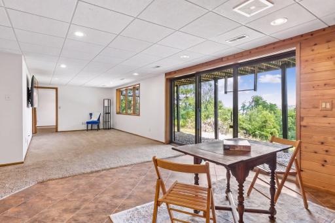
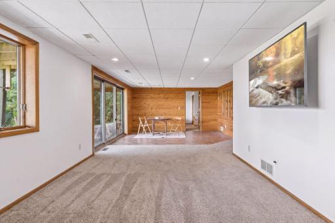
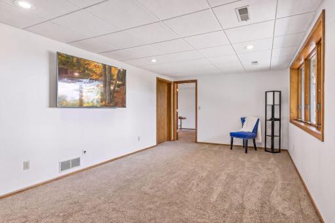
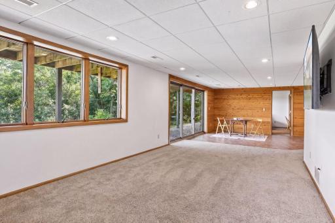
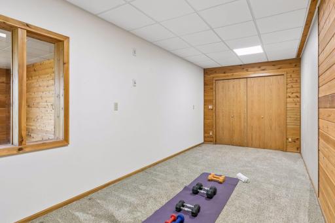
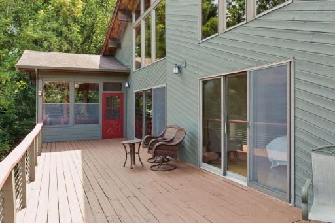
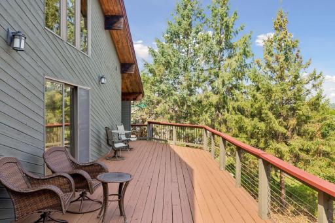
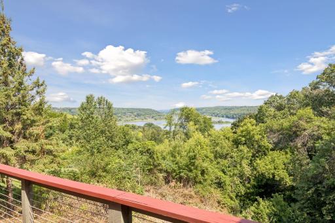
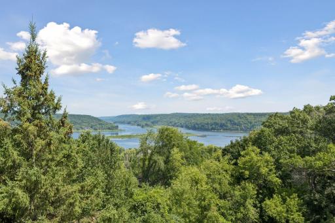
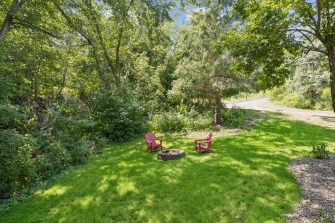
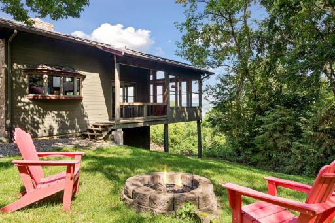
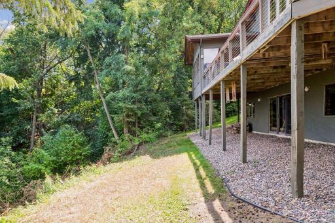
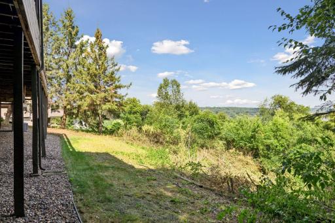
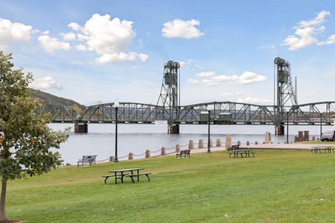
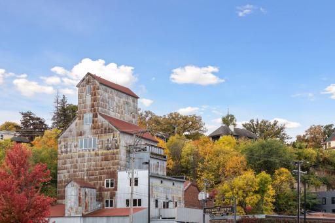
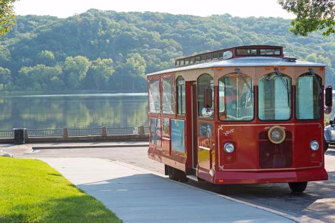
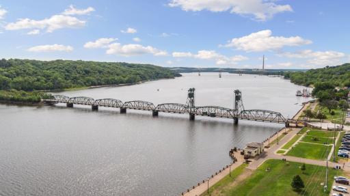
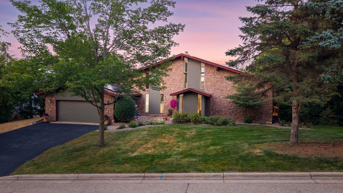
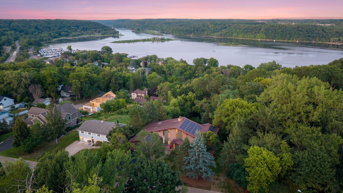
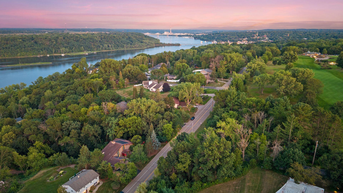
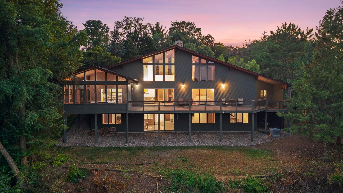
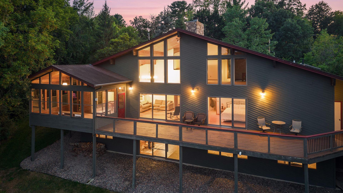
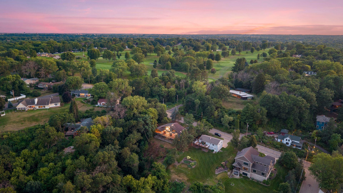
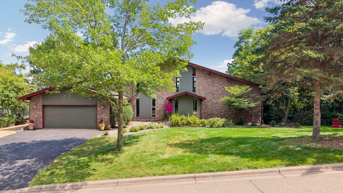
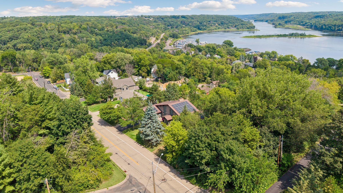
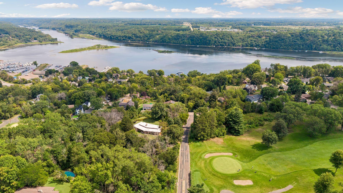
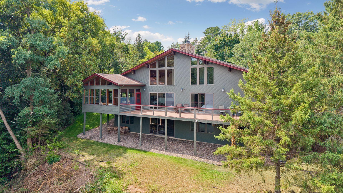
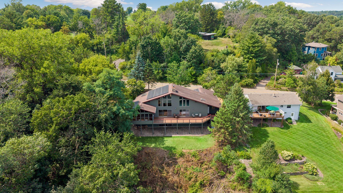
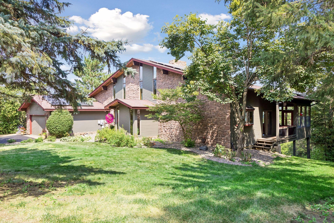
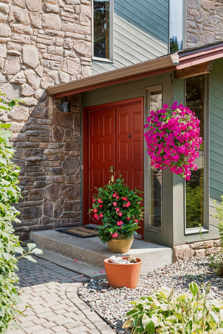
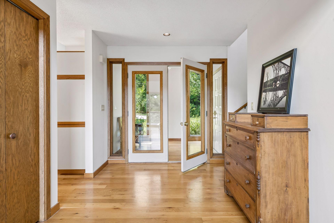
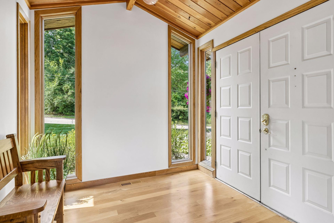
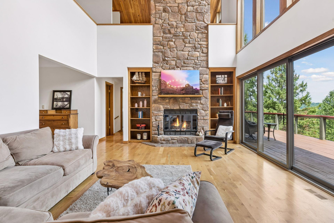
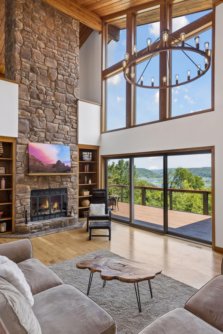
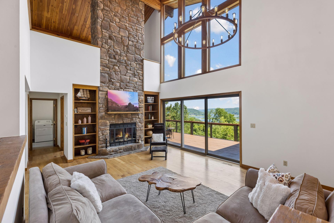
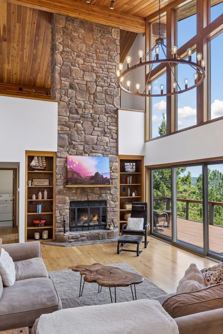
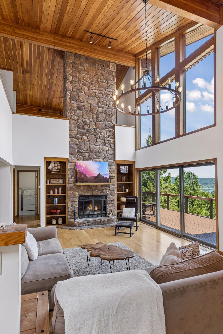
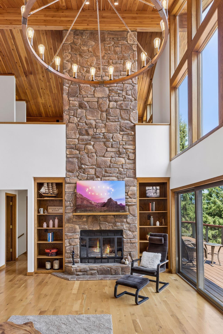
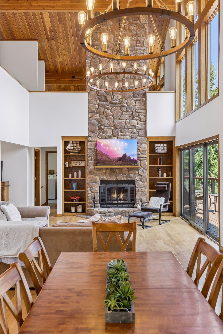
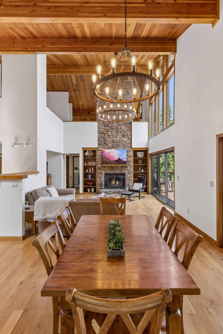
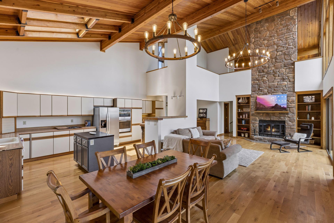
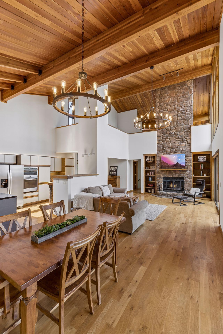
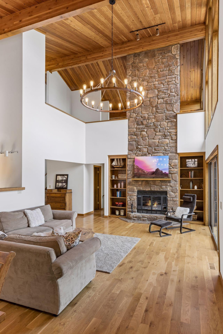
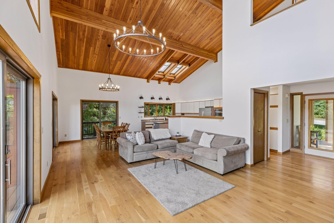
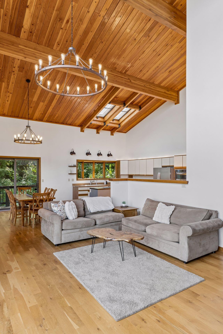
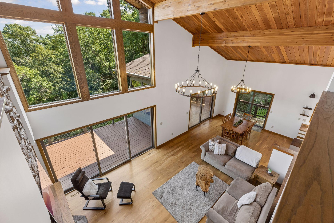
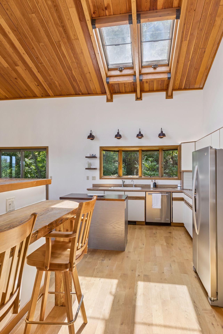
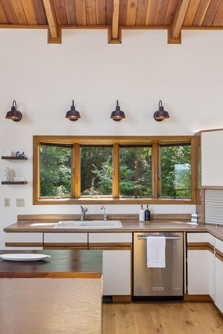
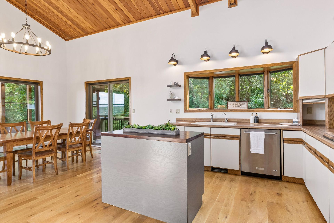
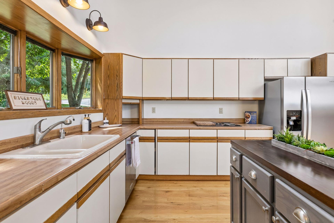
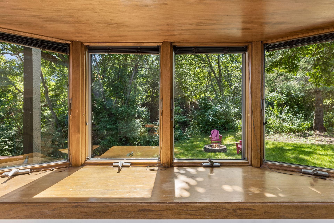
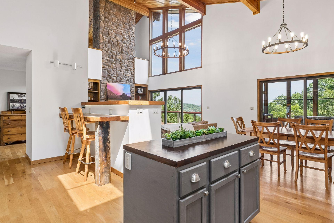
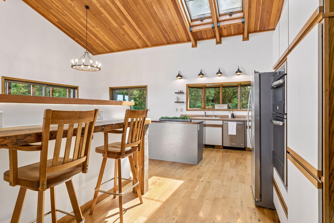
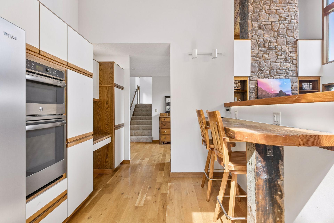
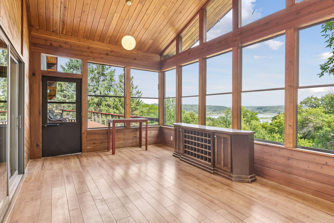
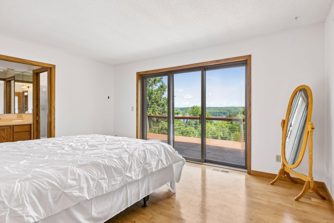
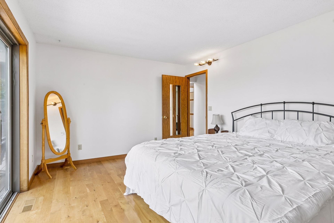
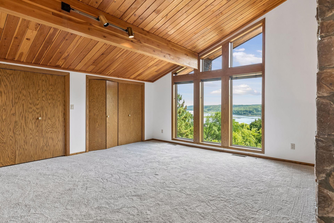
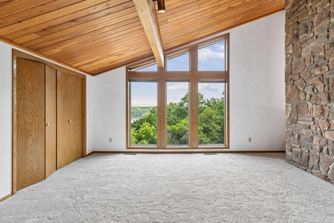
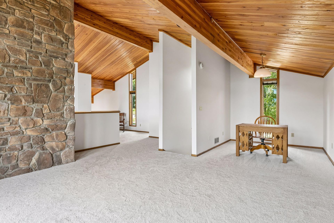
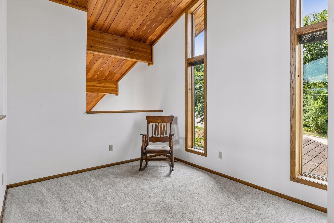
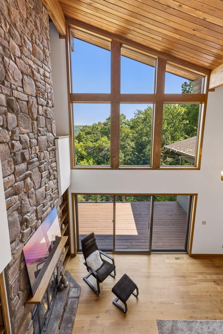
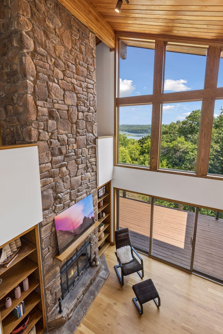
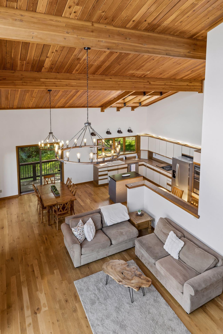
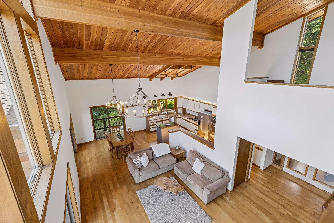
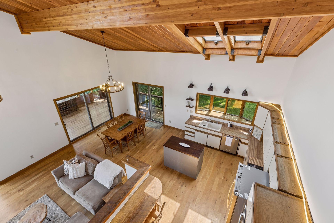
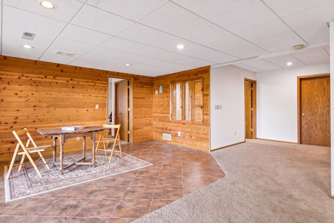
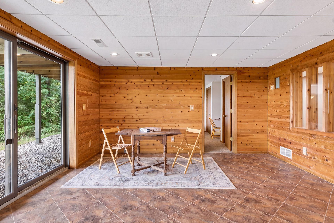
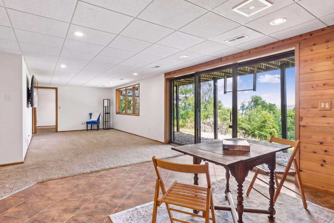
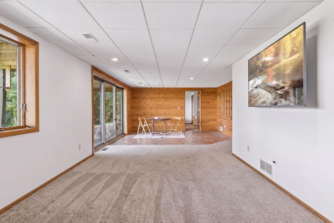
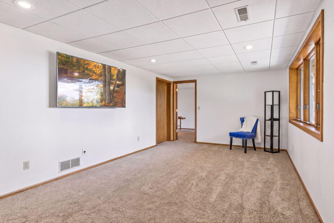
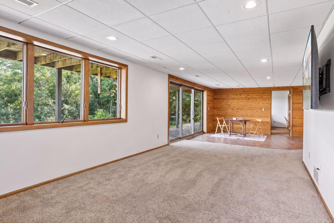
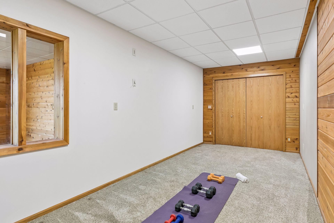
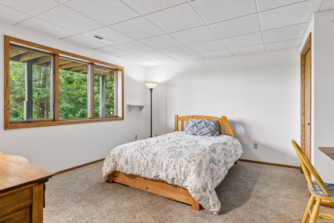
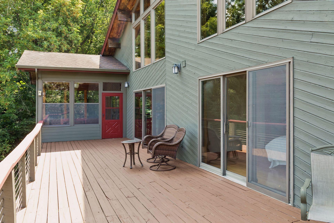
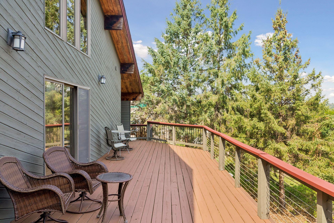
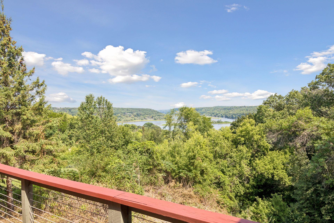
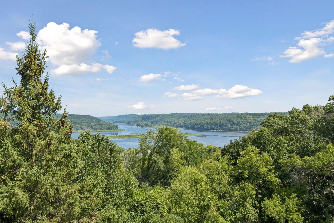
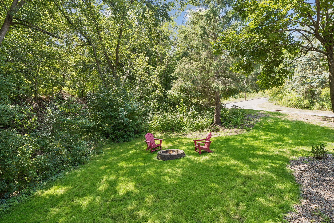
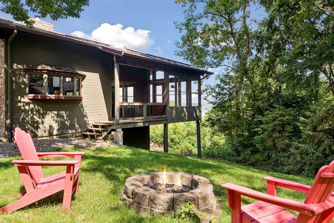
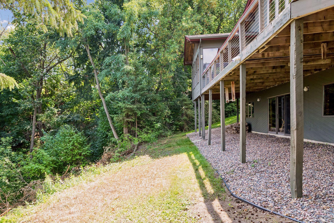
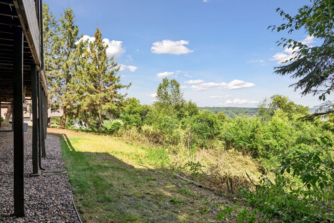
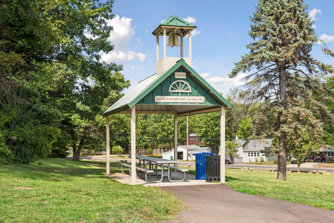
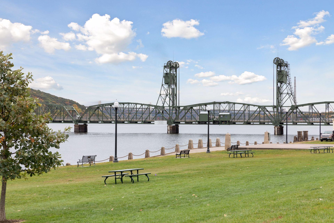
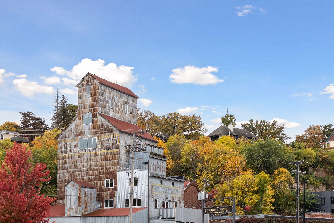
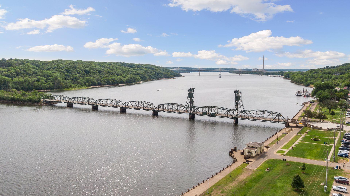
Welcome to Riversong Woods A truly special Colorado Contemporary overlooking nearly four miles of the St. Croix River, where thoughtful architecture, privacy, and nature come together in a remarkable setting. Designed with guidance from an Andersen Window research architect, the home was intentionally created to capture the river and surrounding landscape from nearly every room. Walls of windows frame breathtaking views, while an impressive 50-foot viewing deck provides a front-row seat to life along the St. Croix. Eagles soar at eye level, hot-air balloons drift across the river, and the sweeping panorama includes an island with its remarkable egret rookery. Watch boats travel the St. Croix and, as evening settles in, enjoy the lights of the Andiamo reflecting across the water as its paddlewheels churn upstream. Inside, the homeâs Colorado Contemporary architecture is highlighted by a dramatic 24-foot stone fireplace. Above it all, the river-view loft feels like a retreat among the treetopsâan inspired place to write, dream, create, read, work, or simply watch the river go by. The walkout lower level with separate entrance, exercise room, and hot-tub-ready space provides flexibility for guests, recreation, or extended living. A wooded secondary lot helps preserve the homeâs privacy and extraordinary view. A substantial 47 KW solar system adds exceptional energy efficiency, generating significant annual electricity savings and additional income from energy sold back to Xcel Energy. An oversized garage and additional side parking provide plenty of room for vehicles and recreational equipment. Beautifully Updated Riversong Woods has benefited from numerous recent improvements, including newer mechanicals, appliances, flooring, interior and exterior paint, deck staining, landscape improvements, updated kitchen lighting, roof repairs, and a LeafFilter gutter system. An Exceptional Stillwater Location Ideally situated on Stillwaterâs North Hill, this private retreat is remarkably close to everything that makes the area specialâjust a 1.2-mile walk to the Historic Lift Bridge and downtown Stillwater, three blocks to Brownâs Creek State Trail, and one block to Stillwater Country Club. Riversong Woods offers a rare combination: spectacular St. Croix River views, distinctive architecture, protected privacy, and the best of the Stillwater lifestyle just beyond your door.
Details
Maps
Contract Information
Status: Active
Contingency: Sale of Another Property
Current Price: 800000
Original List Price: 800000
ListPrice: 800000
List Date: 2026-08-25
Owner is an Agent?: No
Auction?: No
General Property Information
Common Wall: No
Lot Measurement: Acres
Manufactured Home?: No
Multiple PIDs?: Yes
New Development: No
Number of Fireplaces: 1
Waterfront YN: No
Year Built: 1986
Yearly/Seasonal: Yearly
Zoning: Residential-Single Family
Bedrooms: 3
Baths Total: 3
Bath Full: 2
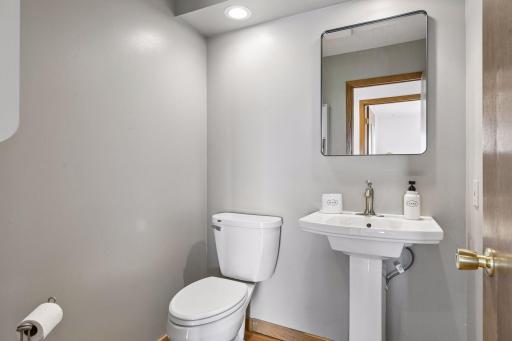
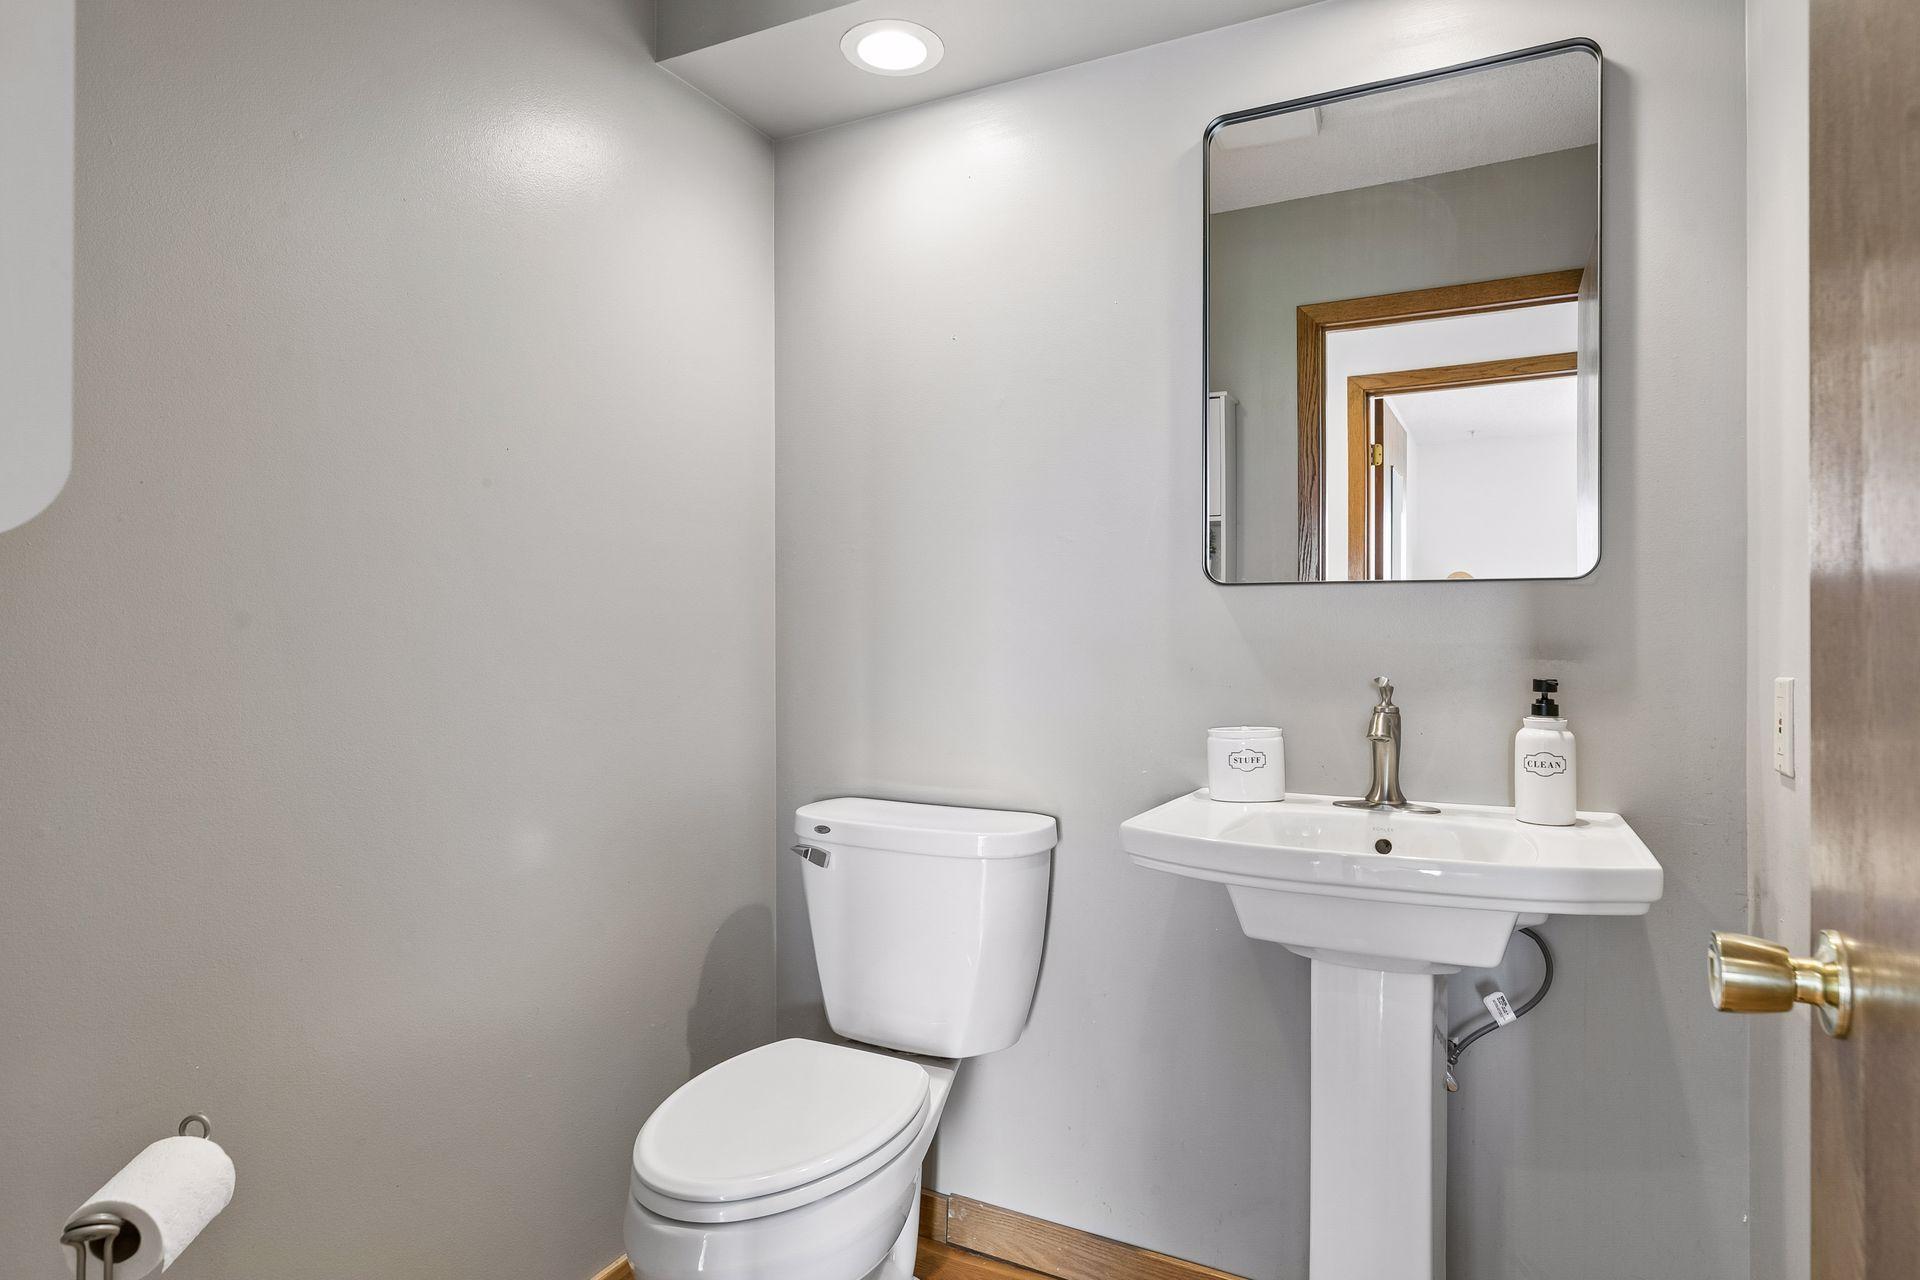
Bath Half: 1
Main Floor Total SqFt: 1492
Above Grd Total SqFt: 1989
Below Grd Total SqFt: 1000
Total SqFt: 2989
Total Finished Sqft: 2989.00
FireplaceYN: Yes
Lake/Waterfront Name: St. Croix River
Style: (SF) Single Family
Foundation Size: 1492
Power Company: Xcel Energy
Garage Stalls: 2.5
Lot Dimensions: 131x300
Acres: 0.9
Assessment Pending: No
Location Tax and Other Information
House Number: 1801
Street Name: 2nd
Street Suffix: Street
Street Direction Suffix: N
Postal City: Stillwater
County: Washington
State: MN
Zip Code: 55082
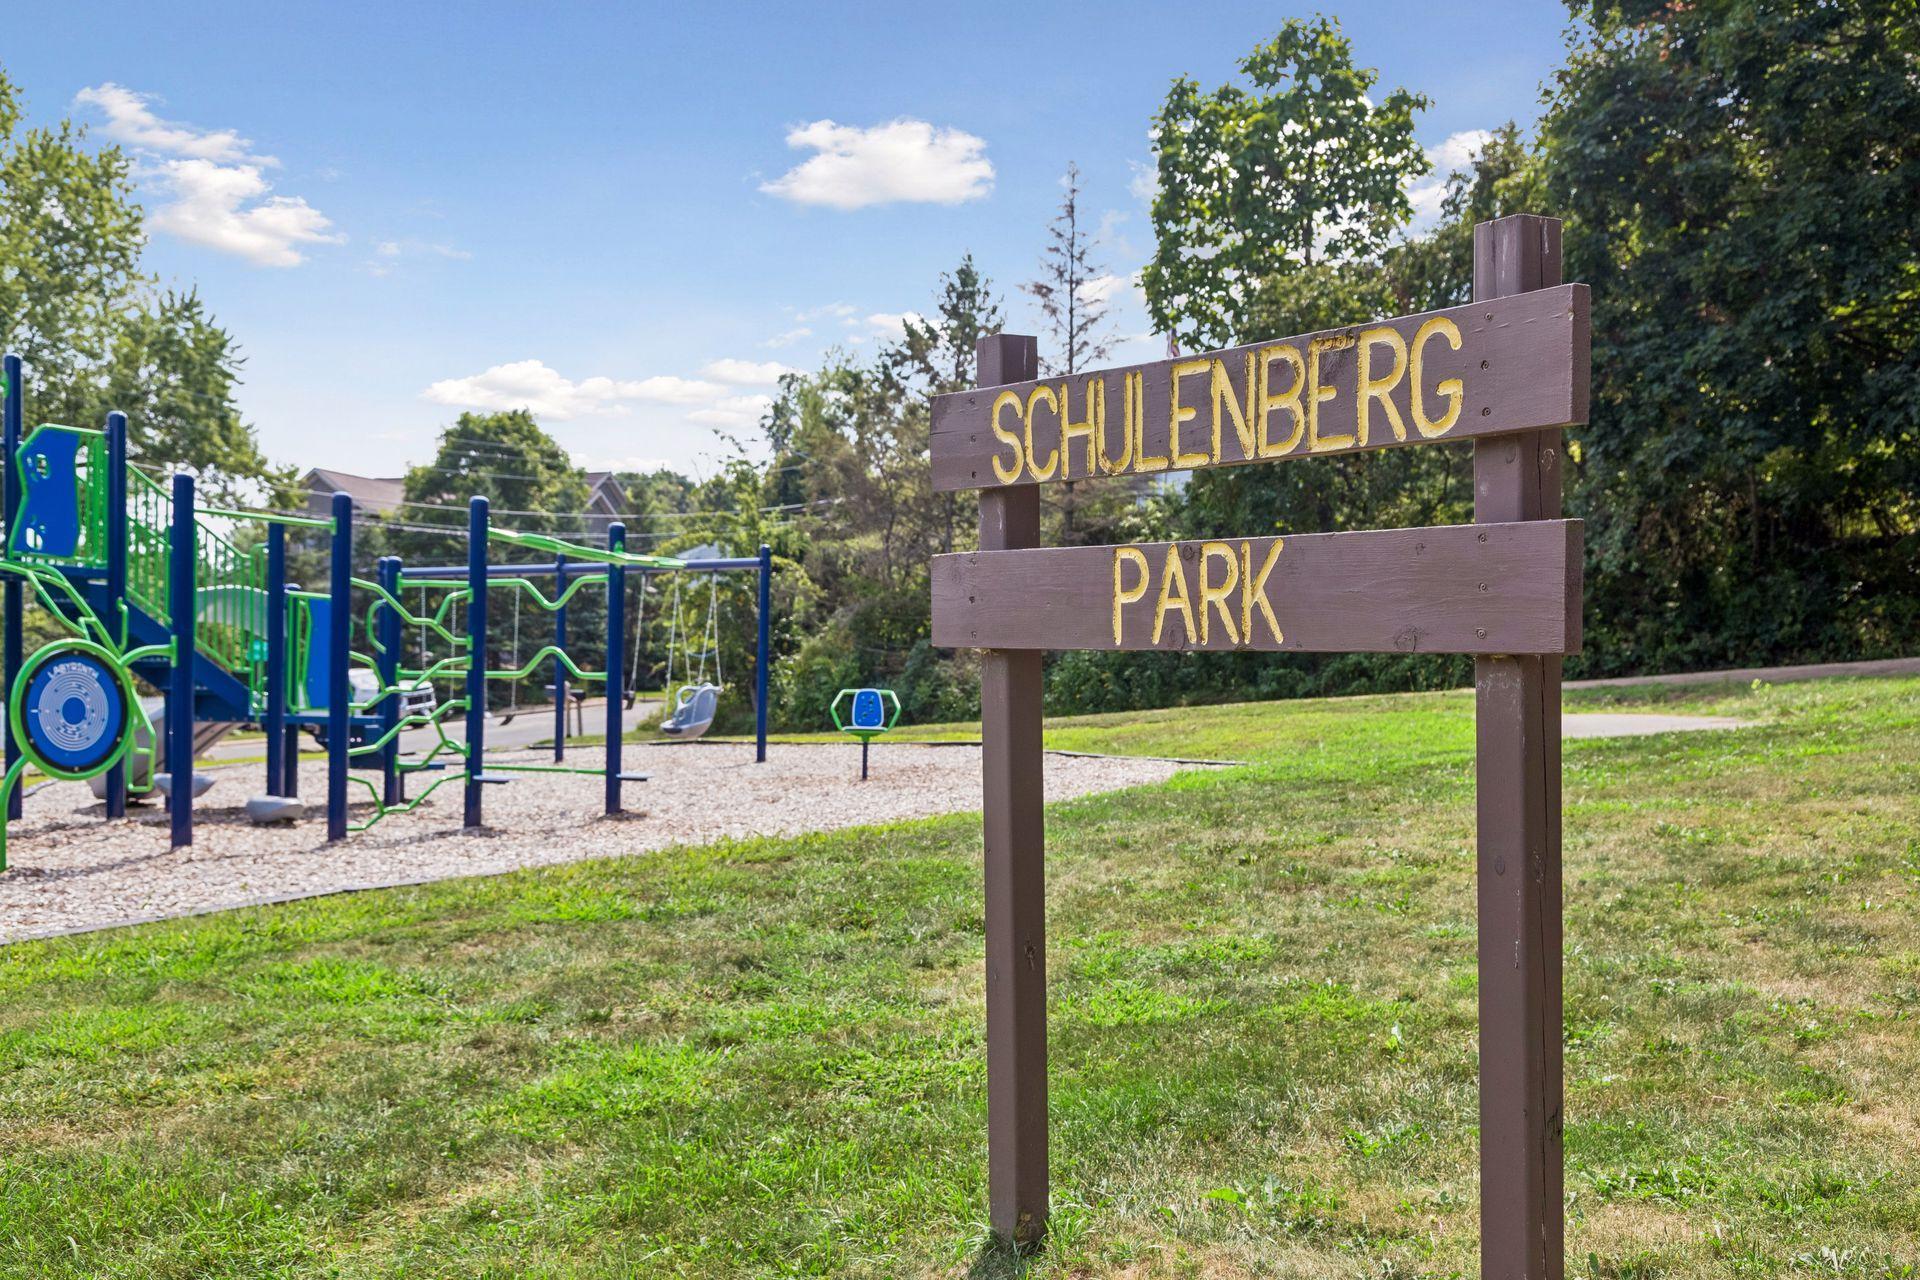
Complex/Dev/Subdivision: Carli & Schulenbergs Add Stillwater
Additional Parcels Information
Property ID #2: 2103020130015
Assessments
Tax With Assessments: 9426
Building Information
Finished SqFt Above Ground: 1989
Finished SqFt Below Ground: 1000
Lease Details
Land Leased: Not Applicable
Lock Box Type
Lock Box Source: SPAAR
Miscellaneous Information
DP Resource: Yes
Homestead: Yes
Ownership
Fractional Ownership: No
Parking Characteristics
Garage Square Feet: 660
Power Production
Power Production Size: 47
Power Production Type: Solar
Public Survey Info
Range#: 20
Section#: 21
Township#: 30
Property Features
Accessible: None
Air Conditioning: Central Air
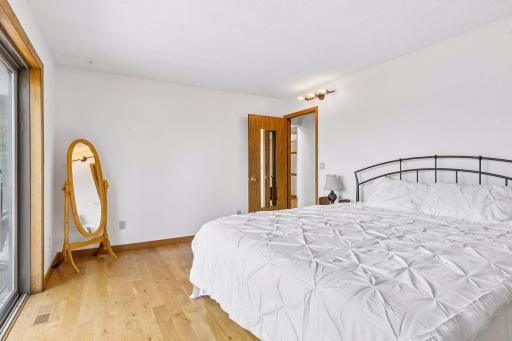
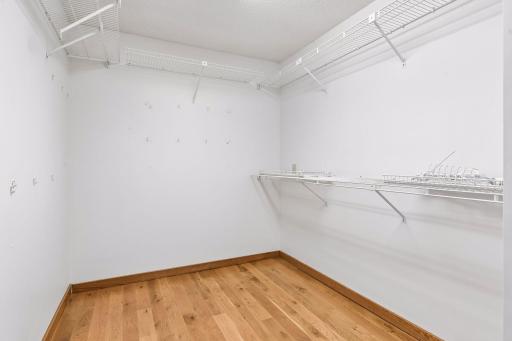
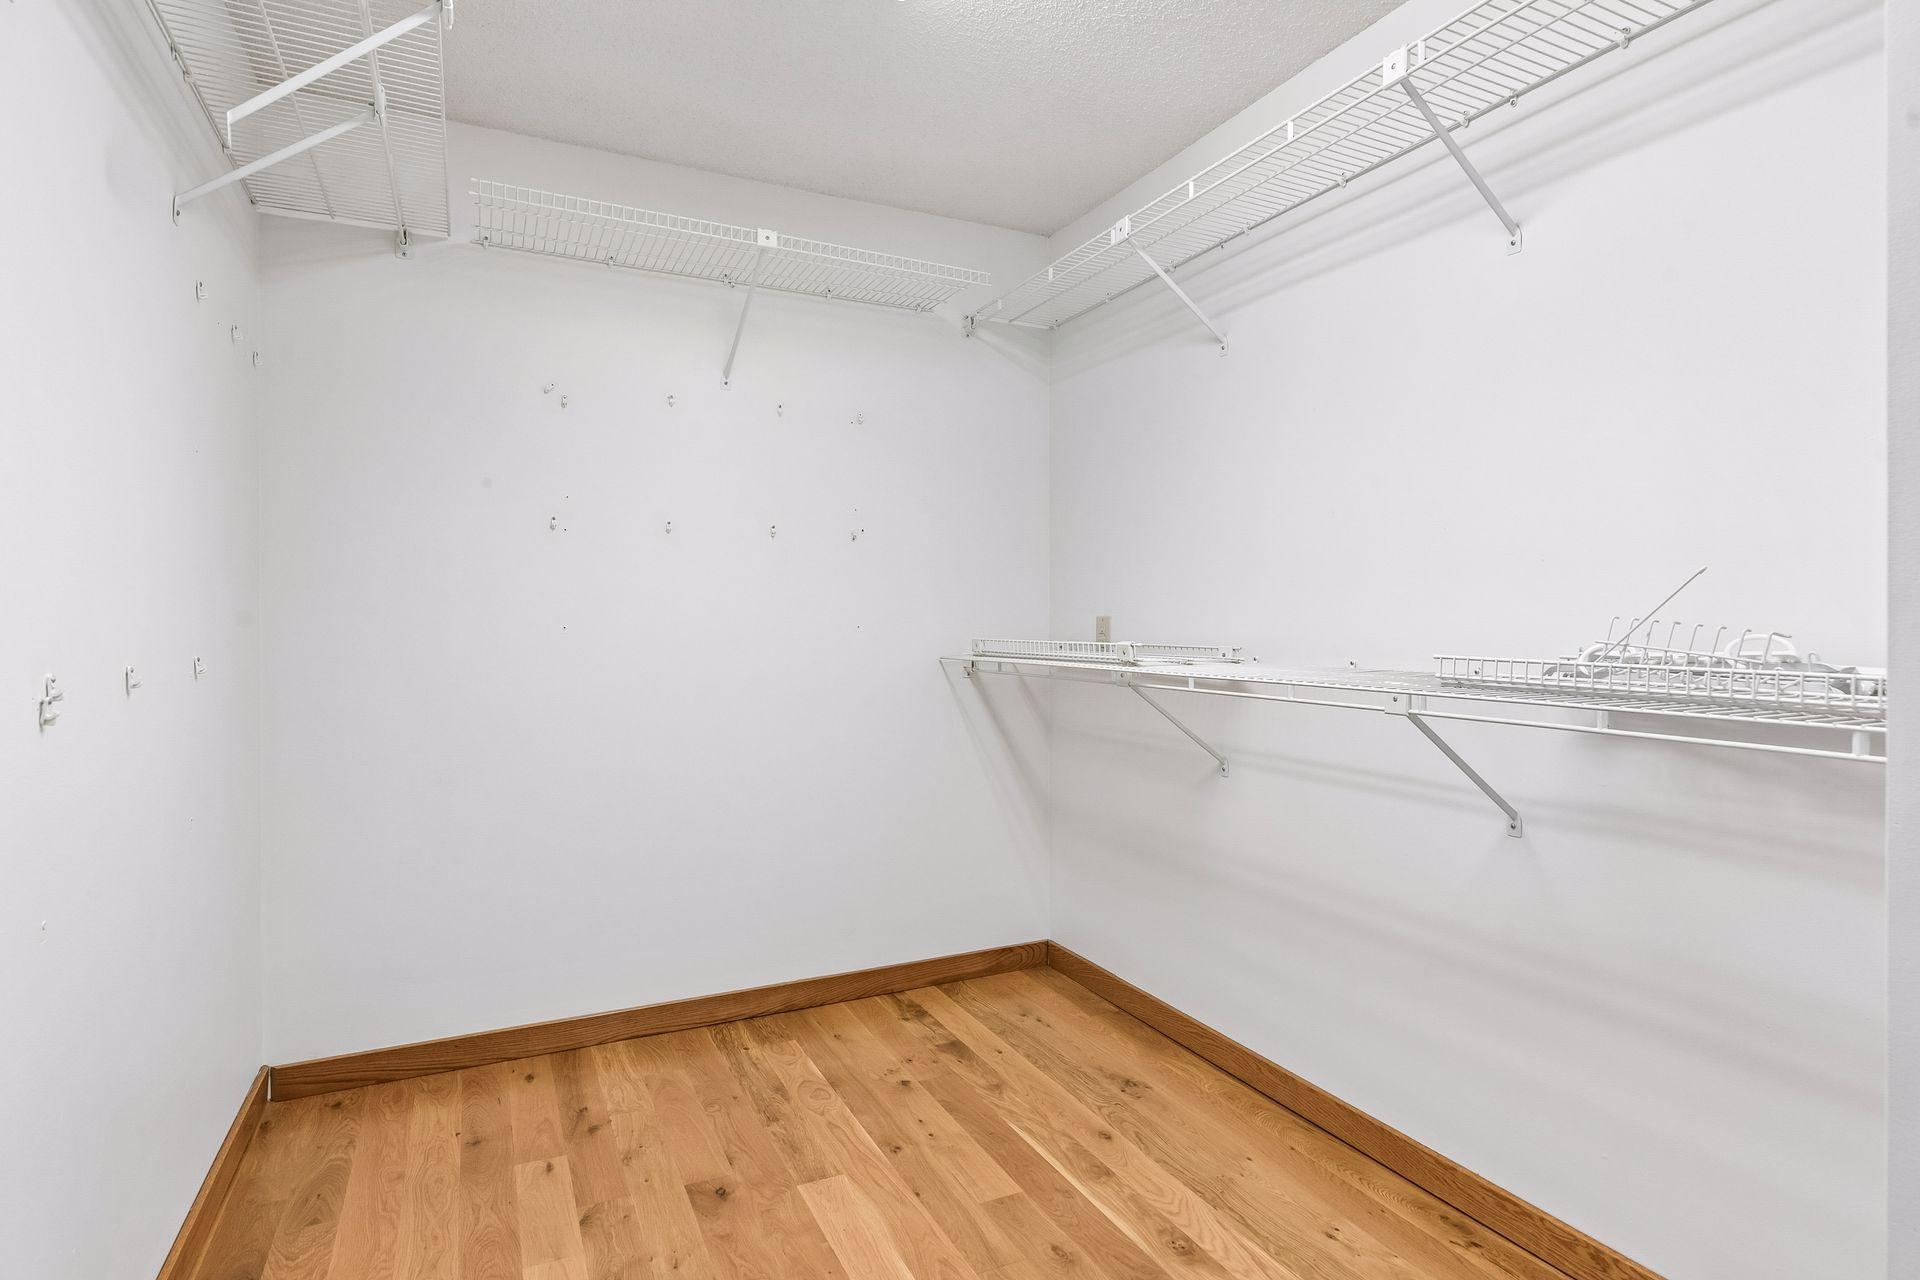
Amenities Unit: Balcony; Ceiling Fan(s); Deck; Hardwood Floors; Kitchen Center Island; Kitchen Window; Main Floor Primary Bedroom; Natural Woodwork; Panoramic View; Porch; Primary Bedroom Walk-In Closet; Skylight; Vaulted Ceiling(s)
Appliances: Cooktop; Dishwasher; Disposal; Dryer; Microwave; Refrigerator; Washer; Water Filtration System
Assumable Loan: Not Assumable
Basement: Egress Windows; Full; Owner Access; Storage Space
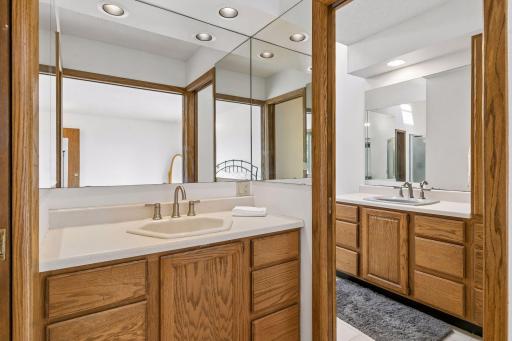
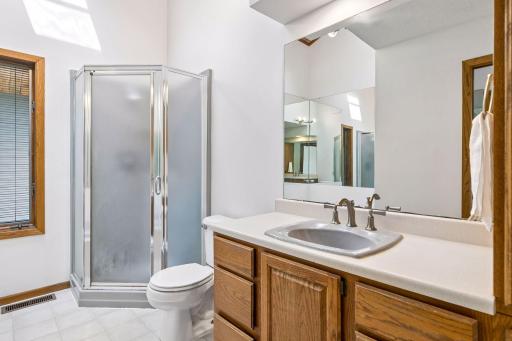
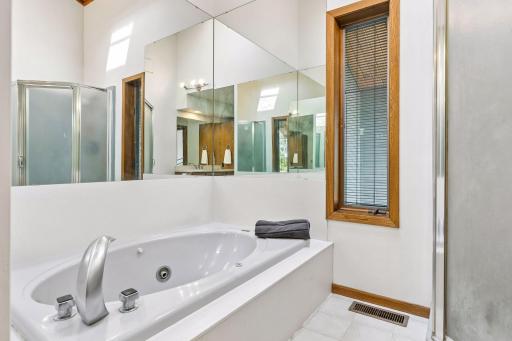
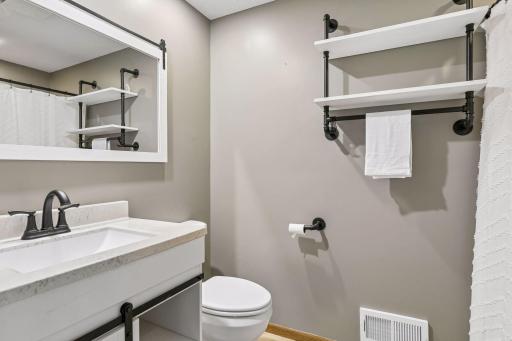
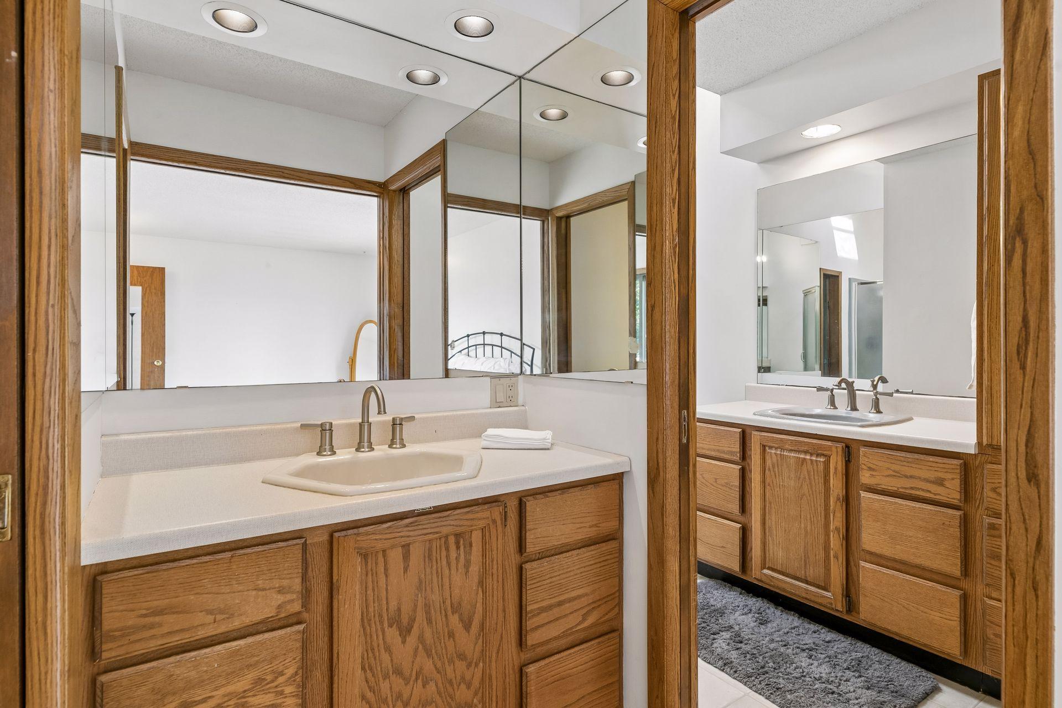
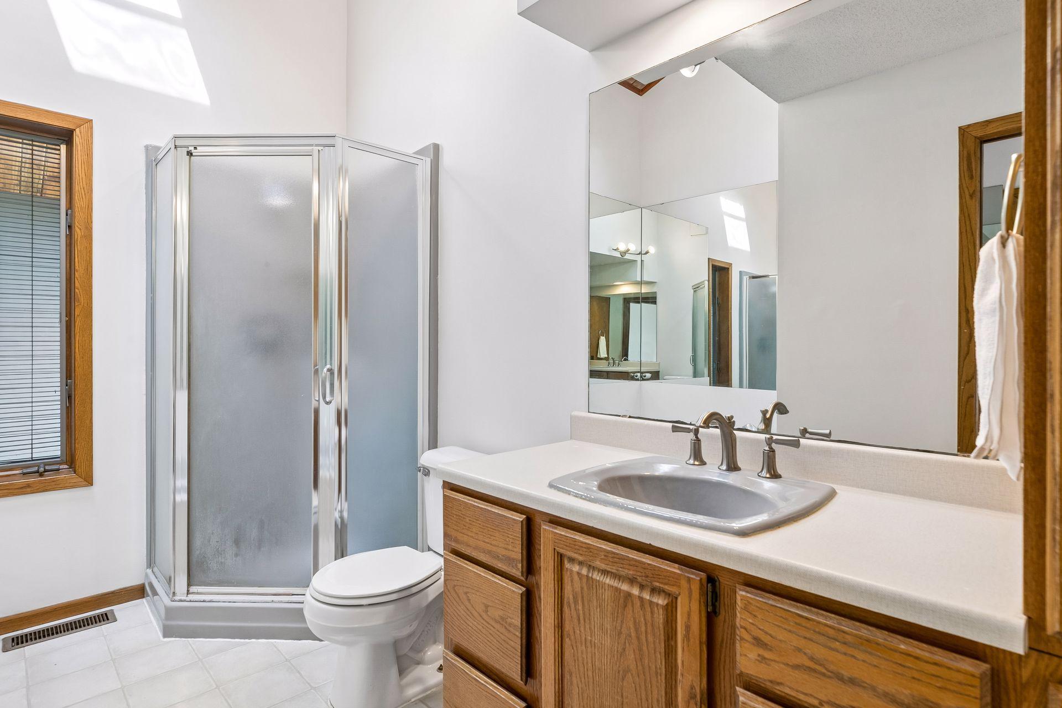
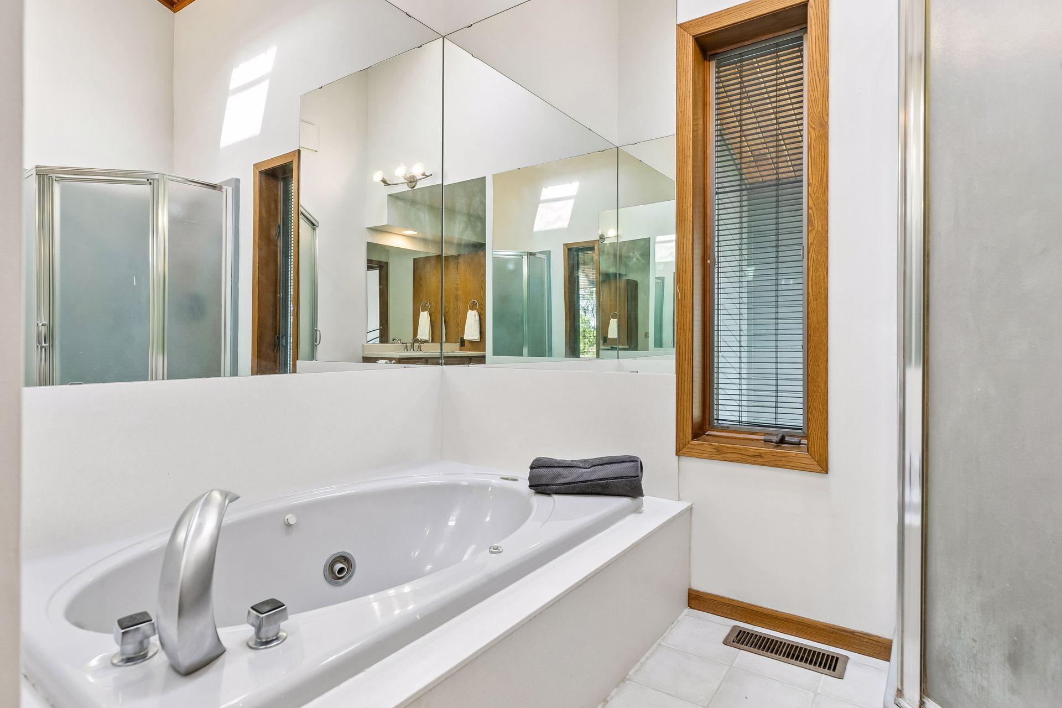
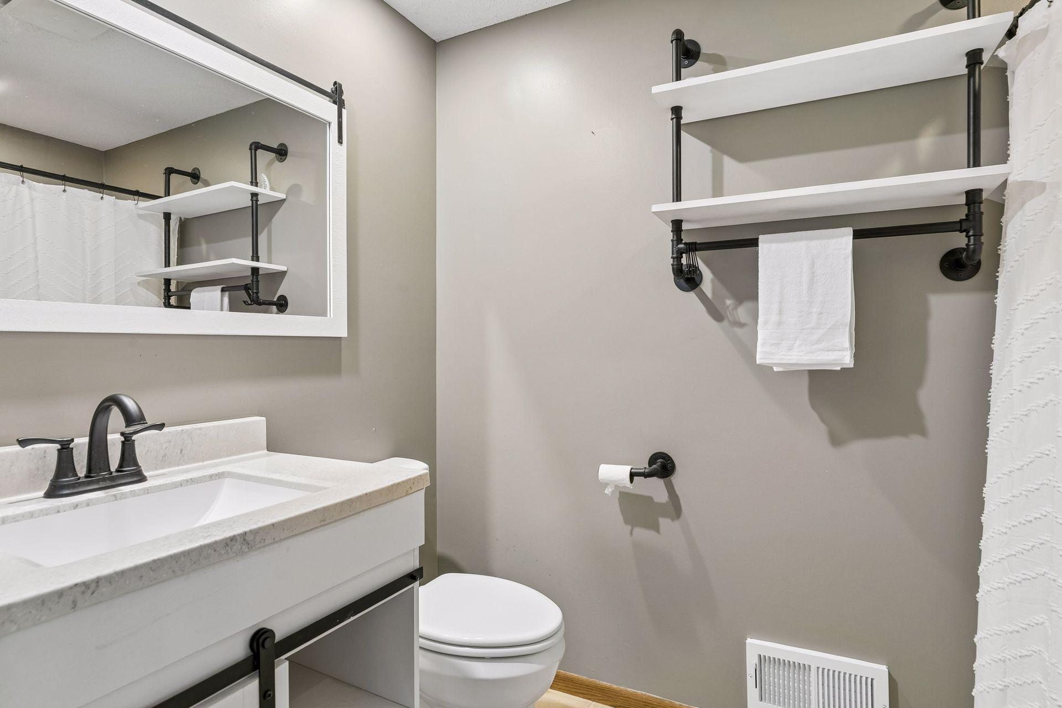
Bath Description: Double Sink; Main Floor 1/2 Bath; Main Floor Full Bath; Full Primary; Private Primary; Full Basement; Bathroom Ensuite; Separate Tub & Shower; Walk-In Shower Stall
Construction Materials: Block; Concrete; Frame; Stone
Construction Status: Previously Owned
Dining Room Description: Breakfast Bar; Eat In Kitchen; Informal Dining Room; Kitchen/Dining Room; Living/Dining Room
Electric: Circuit Breakers
Exterior: Cedar; Concrete
Family Room Characteristics: 2 Story/High/Vaulted Ceilings; Family Room; Great Room; Loft; Lower Level; Main Level
Fireplace Characteristics: Gas Burning; Living Room; Stone; Wood Burning
Foundation: Concrete Block
Fuel: Natural Gas; Solar
Heating: Forced Air
Internet Options: Cable
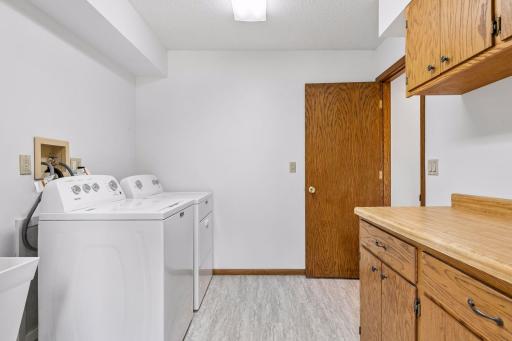
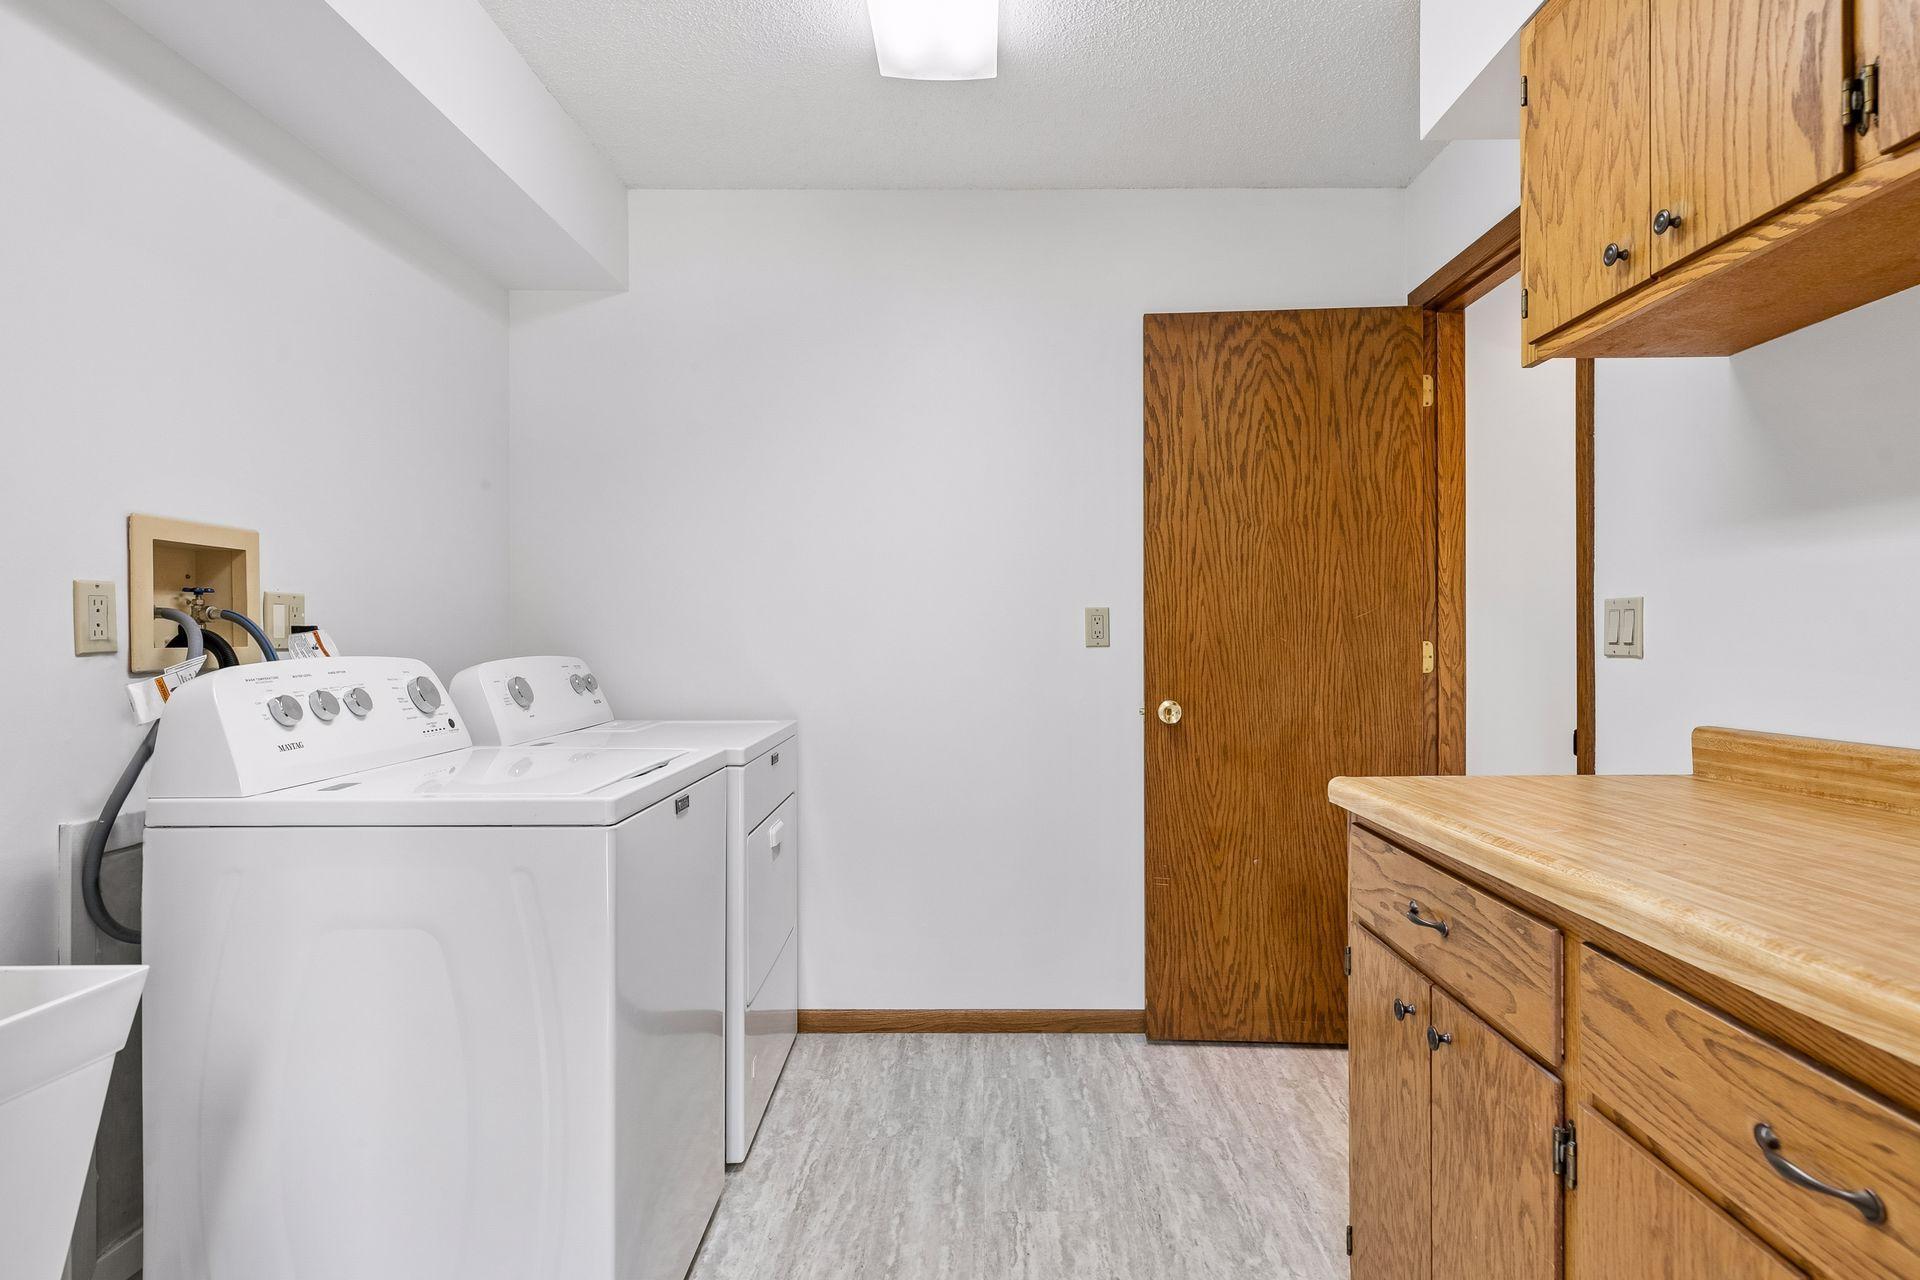
Laundry: Gas Dryer Hookup; Laundry Room; Main Level; Sink
Lock Box Type: Supra
Lot Description: Tree Coverage - Heavy; Tree Coverage - Medium
Parking Characteristics: Floor Drain; Garage Door Opener
Pool Description: None
Road Frontage: City Street; Curbs; Paved Streets
Road Responsibility: Public Maintained Road
Roof: Age Over 8 Years; Asphalt Shingles
Sellers Terms: Cash; Conventional
Sewer: City Sewer/Connected
Special Search: All Living Facilities on One Level; Main Floor Bedroom; Main Floor Laundry; Main Floor Primary; Primary Bdr Suite
Stories: One and One Half
Water: City Water/Connected; Well
Waterfront Type: River View
Waterfront View: Panoramic; River; East; See Remarks
Room Information
| Room Name | Dimensions | Level |
| Deck | 42x11.5 | Main |
| Dining Room | 12x12 | Main |
| Exercise Room | 17x8 | Lower |
| Family Room | 33x12 | Lower |
| First (1st) Bedroom | 15x11 | Main |
| Kitchen | 19x11 | Main |
| Living Room | 18x14 | Main |
| Loft | 19.5x15 | Upper |
| Screened Porch | 19x11.5 | Main |
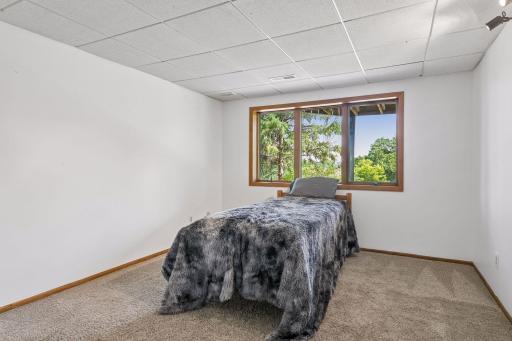
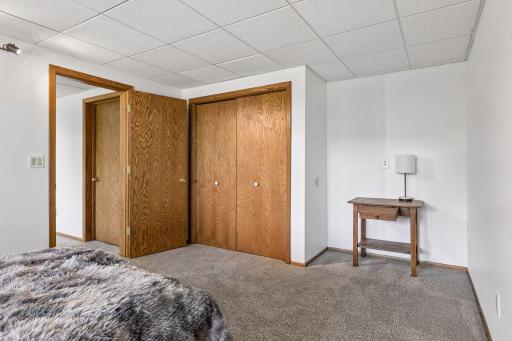
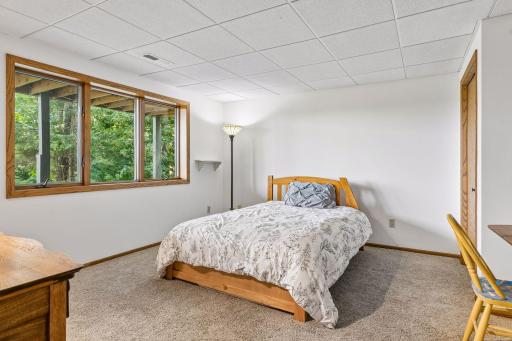
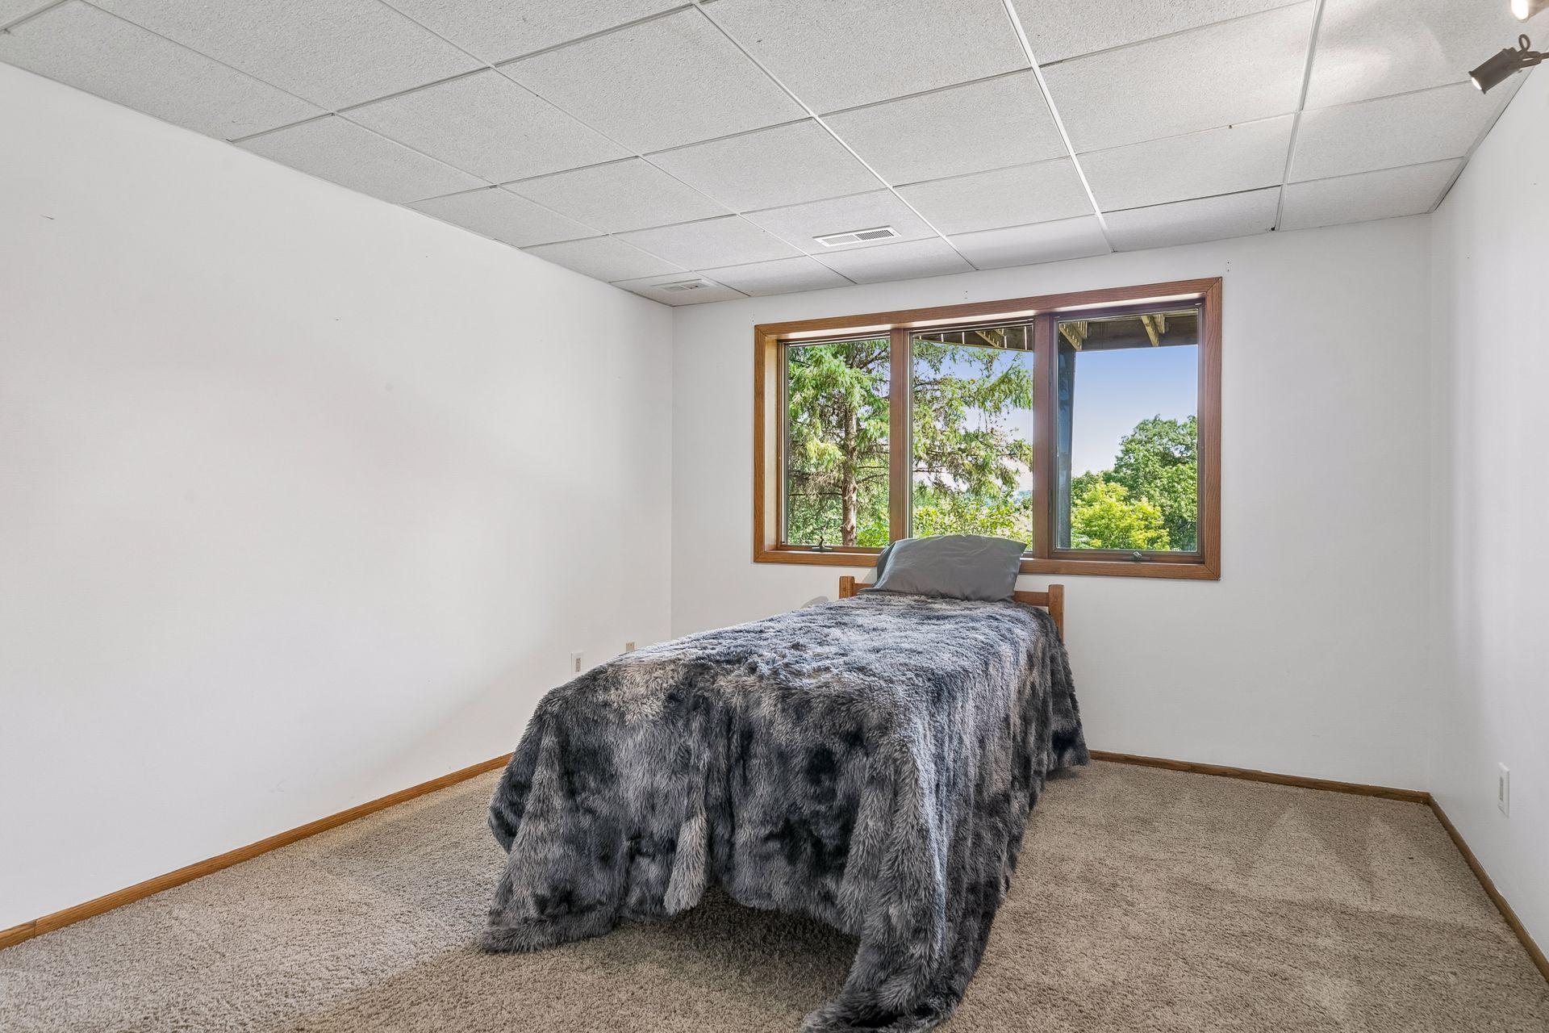
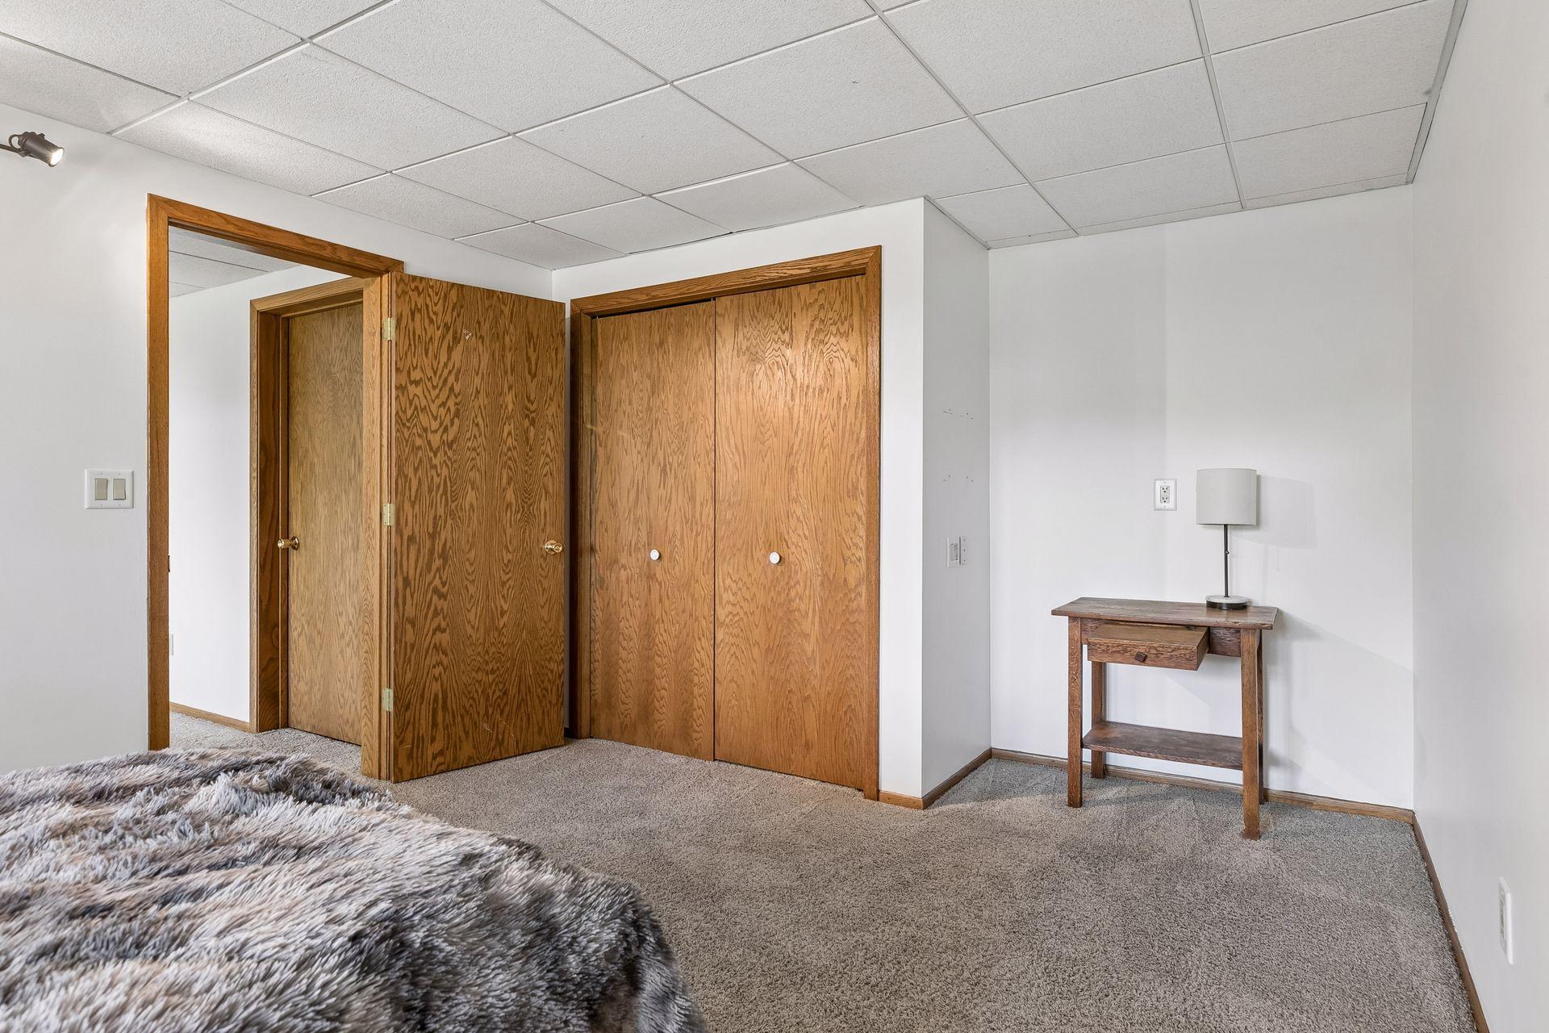
| Second (2nd) Bedroom | 13x11.5 | Lower |
| Third (3rd) Bedroom | 14x10 | Lower |
Listing Office: Keller Williams Premier Realty
Last Updated: October - 03 - 2026

The data relating to real estate for sale on this web site comes in part from the Broker Reciprocity SM Program of the Regional Multiple Listing Service of Minnesota, Inc. The information provided is deemed reliable but not guaranteed. Properties subject to prior sale, change or withdrawal. ©2026 Regional Multiple Listing Service of Minnesota, Inc All rights reserved.
Sunday 4th of October 2026 09:04 AM

218-998-4400
Mohagen Real Estate


Let's Connect

Mohagen Real Estate
sue@MohagenRealEstate.com
Office: 218-998-4400
Cell: 218-731-7376

Mohagen Real Estate is licensed in the State of Minnesota