1801 42nd Street S, Moorhead, MN 56560 (MLS# 7042504)
$399,000
Moorhead, MN 56560
MLS# 7042504
4 beds | 3 baths | 2382 sqft
1 / 35
Property Description
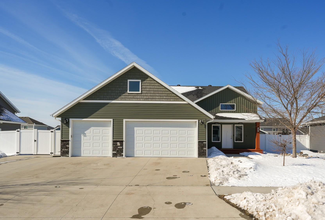
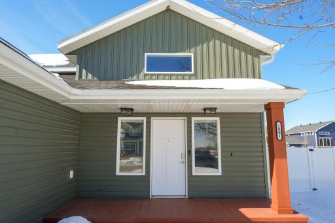
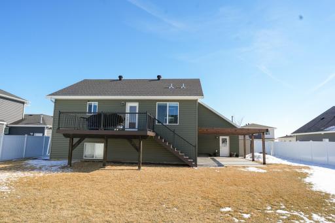
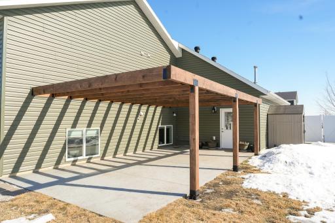
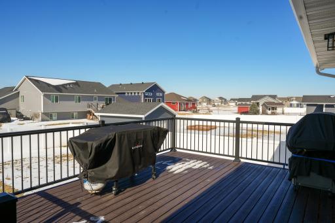
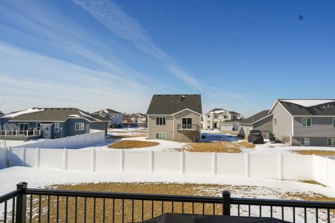
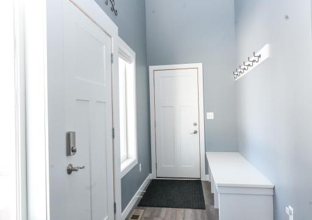
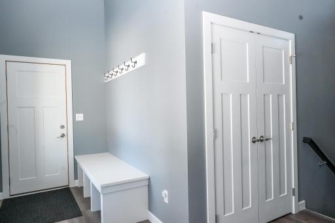
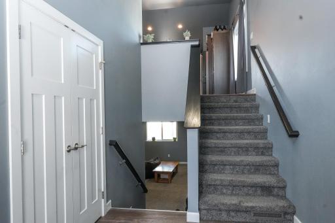
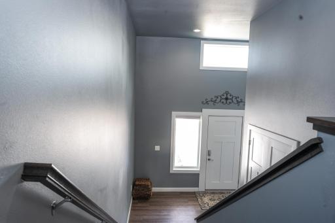
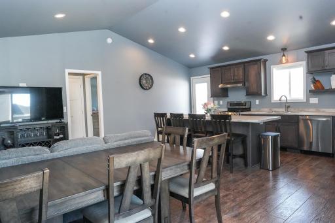
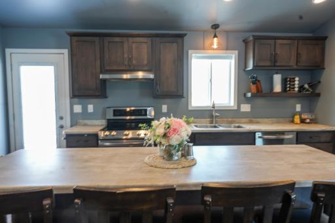
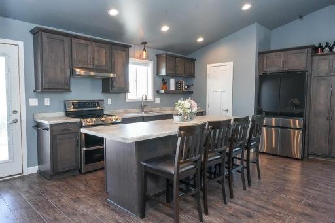
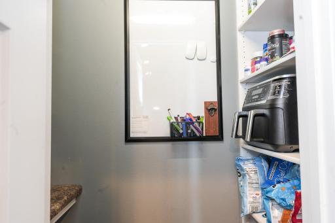
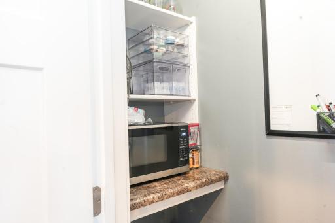
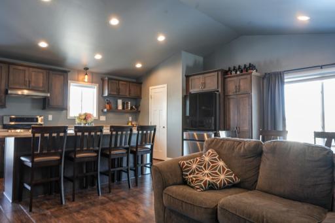
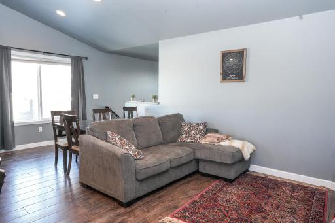
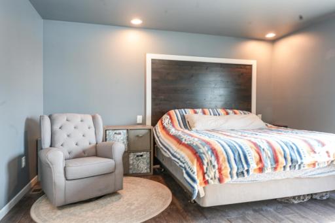
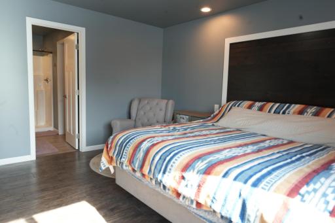
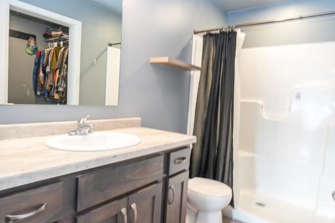
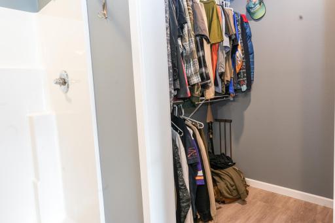
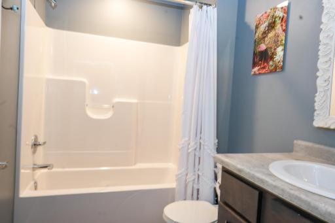
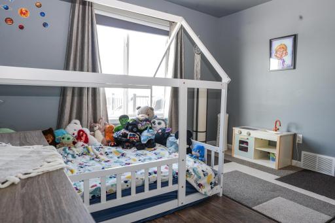
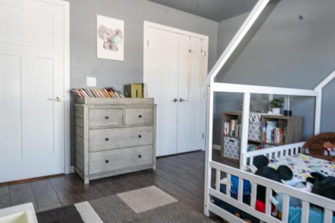
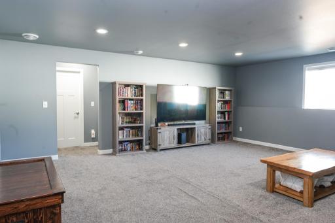
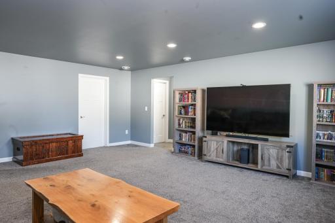
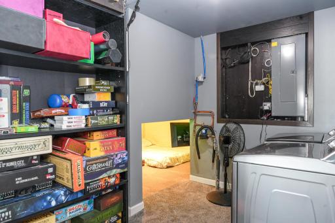
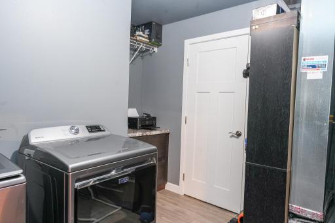
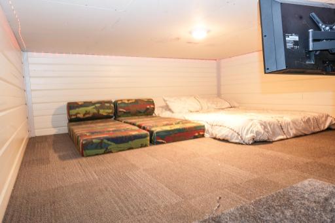
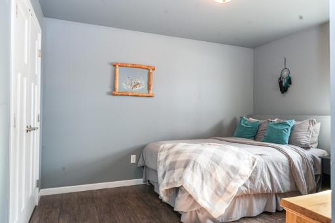
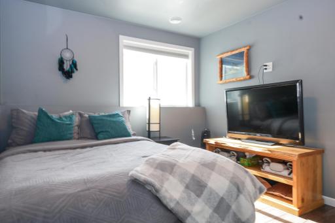
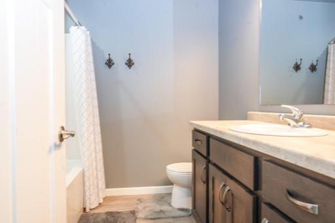
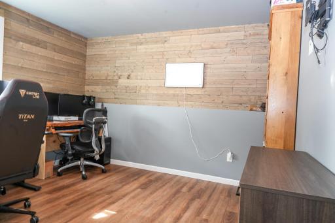
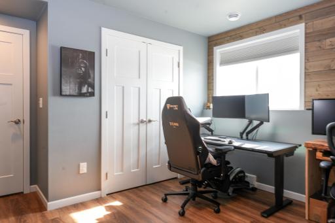
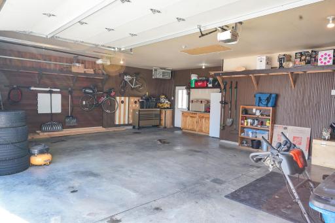
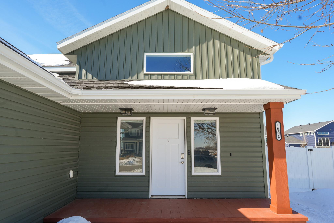
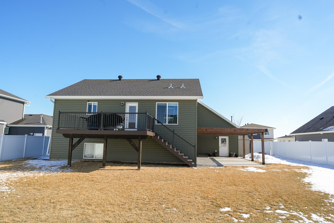

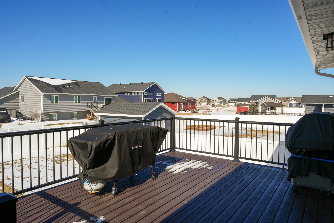
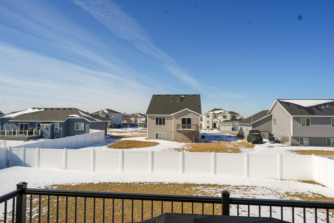
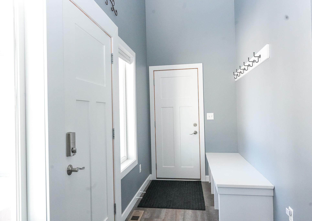
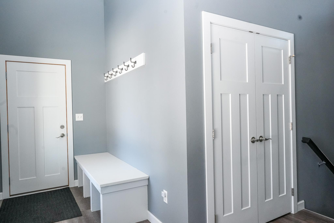
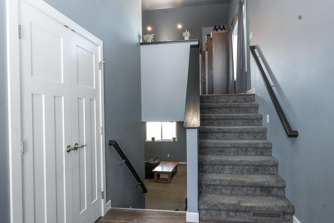
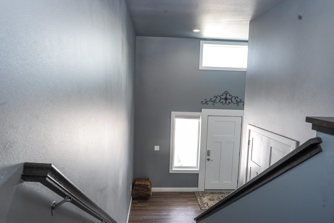
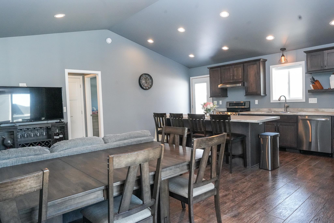
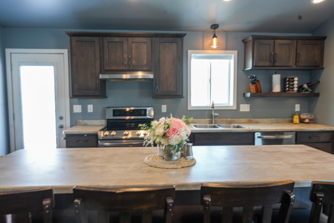
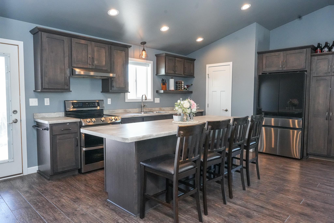
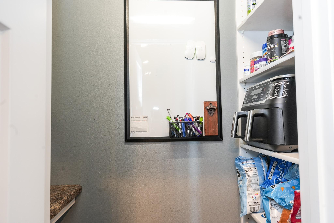
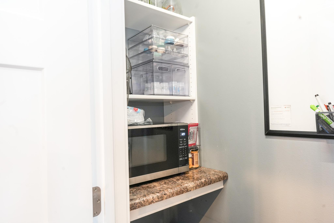

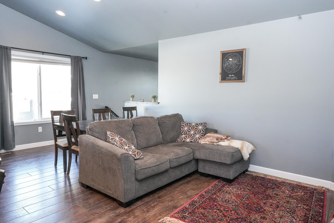
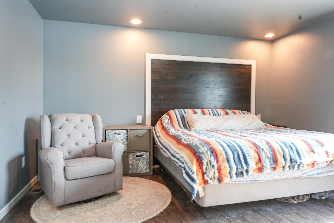
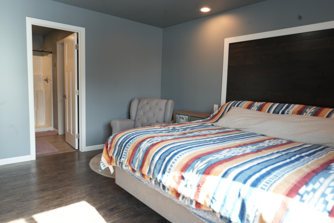
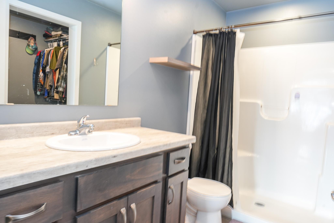
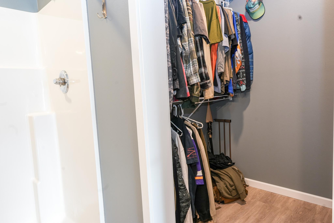
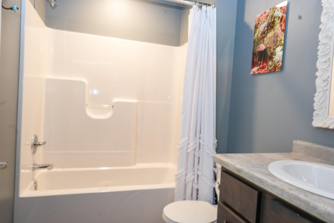
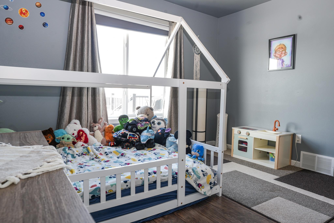
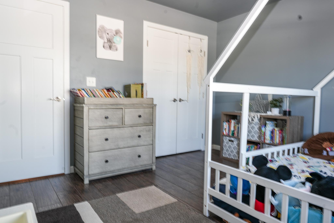
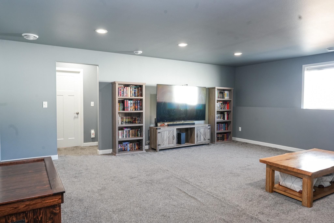
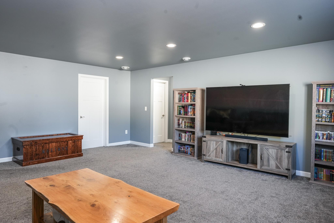
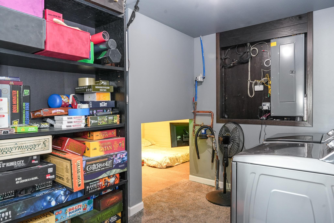
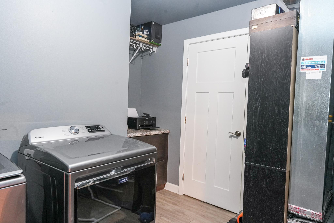
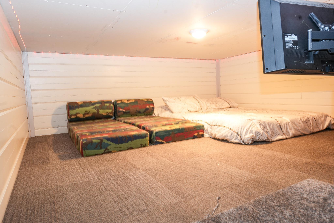
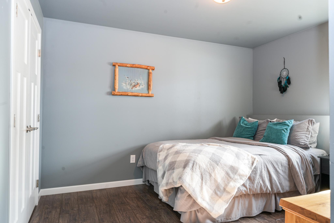
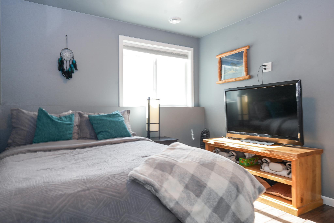
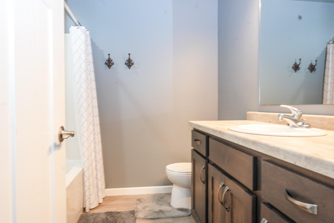
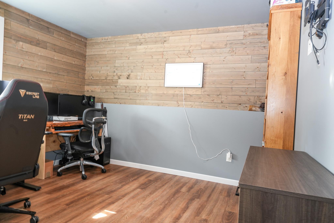
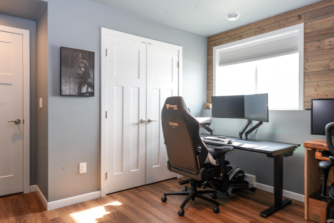
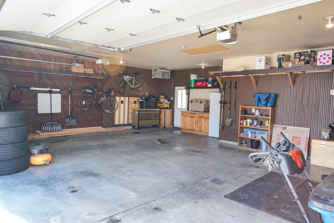
Welcome to this beautifully designed home in Horizon Shores 9th! Step inside to a spacious entryway complete with built-in cubbies and hooks for everyday convenience. The upper level features an open-concept living area with vaulted ceilings, a bright kitchen with a large center island, walk-in pantry with a dedicated coffee bar, and stylish under-cabinet lighting. The primary suite offers a private bathroom and walk-in closet, with a second bedroom or office and full bathroom nearby. The lower level includes two additional bedrooms, an expansive family room, and a finished laundry space with built-in cabinetry and extra storage tucked under the stairs. All interior walls are insulated for added sound control. The oversized, heated, and finished garage provides ample storage, including additional space above. Outside, youâll find extra parking, an RV electrical hookup, and plumbing already in place for a future sprinkler system.
Details
Maps
Contract Information
Exclusions: W/D
Status: Active
Contingency: Inspection
Current Price: 399000
Original List Price: 399000
ListPrice: 399000
List Date: 2026-03-27
Owner is an Agent?: No
Auction?: No
General Property Information
Association Mgmt Co. Name: FMR
Common Wall: No
Lot Measurement: Acres
Manufactured Home?: No
Multiple PIDs?: No
New Development: No
Waterfront Present: No
Year Built: 2019
Yearly/Seasonal: Yearly
Zoning: Residential-Single Family
Bedrooms: 4
Baths Total: 3
Bath Full: 3
Main Floor Total SqFt: 1188
Above Grd Total SqFt: 1194
Below Grd Total SqFt: 1188
Total SqFt: 2382
Total Finished Sqft: 2382.00
FireplaceYN: No
Style: (SF) Single Family
Foundation Size: 1188
Garage Stalls: 3
Lot Dimensions: Irregular
Acres: 0.24
Assessment Pending: No
Location Tax and Other Information
House Number: 1801
Street Name: 42nd
Street Suffix: Street
Street Direction Suffix: S
Postal City: Moorhead
County: Clay
State: MN
Zip Code: 56560
Complex/Dev/Subdivision: Horizon Shores 9th Add
Assessments
Assessment Balance: 18294.46
Assessment Installment: 2881.24
Tax With Assessments: 8100
Building Information
Finished SqFt Above Ground: 1194
Finished SqFt Below Ground: 1188
Lease Details
Land Leased: Not Applicable
Miscellaneous Information
DP Resource: Yes
Homestead: Yes
Ownership
Fractional Ownership: No
Public Survey Info
Range#: 48
Section#: 14
Township#: 139
Property Features
Accessible: None
Air Conditioning: Central Air
Appliances: Cooktop; Dishwasher; Disposal
Bath Description: Upper Level Full Bath; Private Primary; Full Basement
Construction Status: Previously Owned
Exterior: Vinyl
Fencing: Vinyl
Foundation: Combination
Fuel: Electric
Heating: Forced Air
Parking Characteristics: Garage Door Opener
Sewer: City Sewer/Connected
Stories: Bi-Level
Water: City Water/Connected
Room Information
| Room Name | Level |
| Bathroom | Lower |
| Bathroom | Upper |
| Bathroom | Upper |
| Family Room | Lower |
| First (1st) Bedroom | Upper |
| Fourth (4th) Bedroom | Lower |
| Kitchen | Upper |
| Living Room | Upper |
| Second (2nd) Bedroom | Upper |
| Third (3rd) Bedroom | Lower |
Listing Office: eXp Realty (3523 FGO)
Last Updated: May - 27 - 2026

The data relating to real estate for sale on this web site comes in part from the Broker Reciprocity SM Program of the Regional Multiple Listing Service of Minnesota, Inc. The information provided is deemed reliable but not guaranteed. Properties subject to prior sale, change or withdrawal. ©2024 Regional Multiple Listing Service of Minnesota, Inc All rights reserved.
Thursday 28th of May 2026 09:21 AM

218-998-4400
Mohagen Real Estate


Let's Connect

Mohagen Real Estate
sue@MohagenRealEstate.com
Office: 218-998-4400
Cell: 218-731-7376

Mohagen Real Estate is licensed in the State of Minnesota