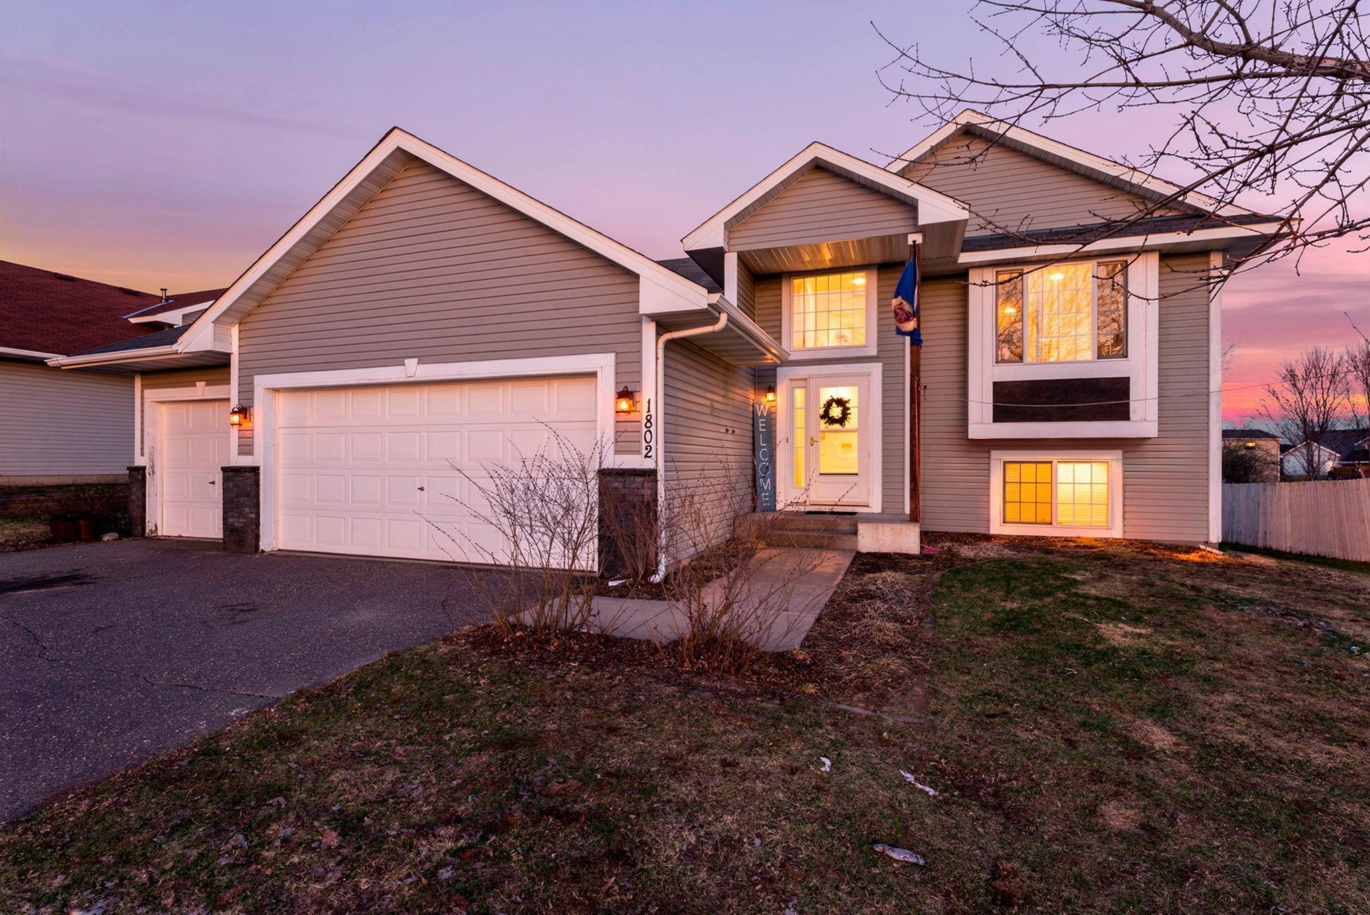
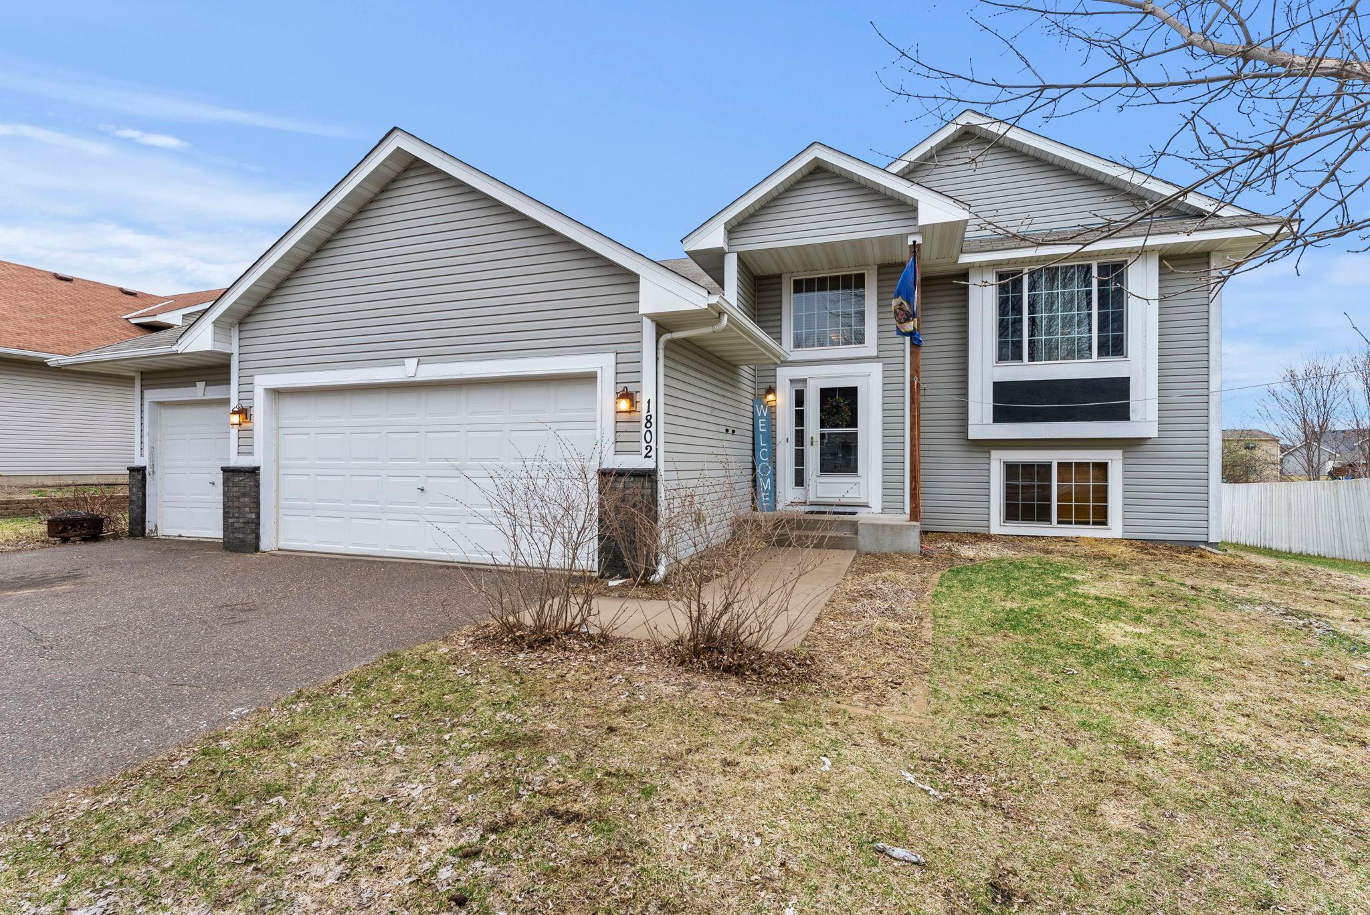
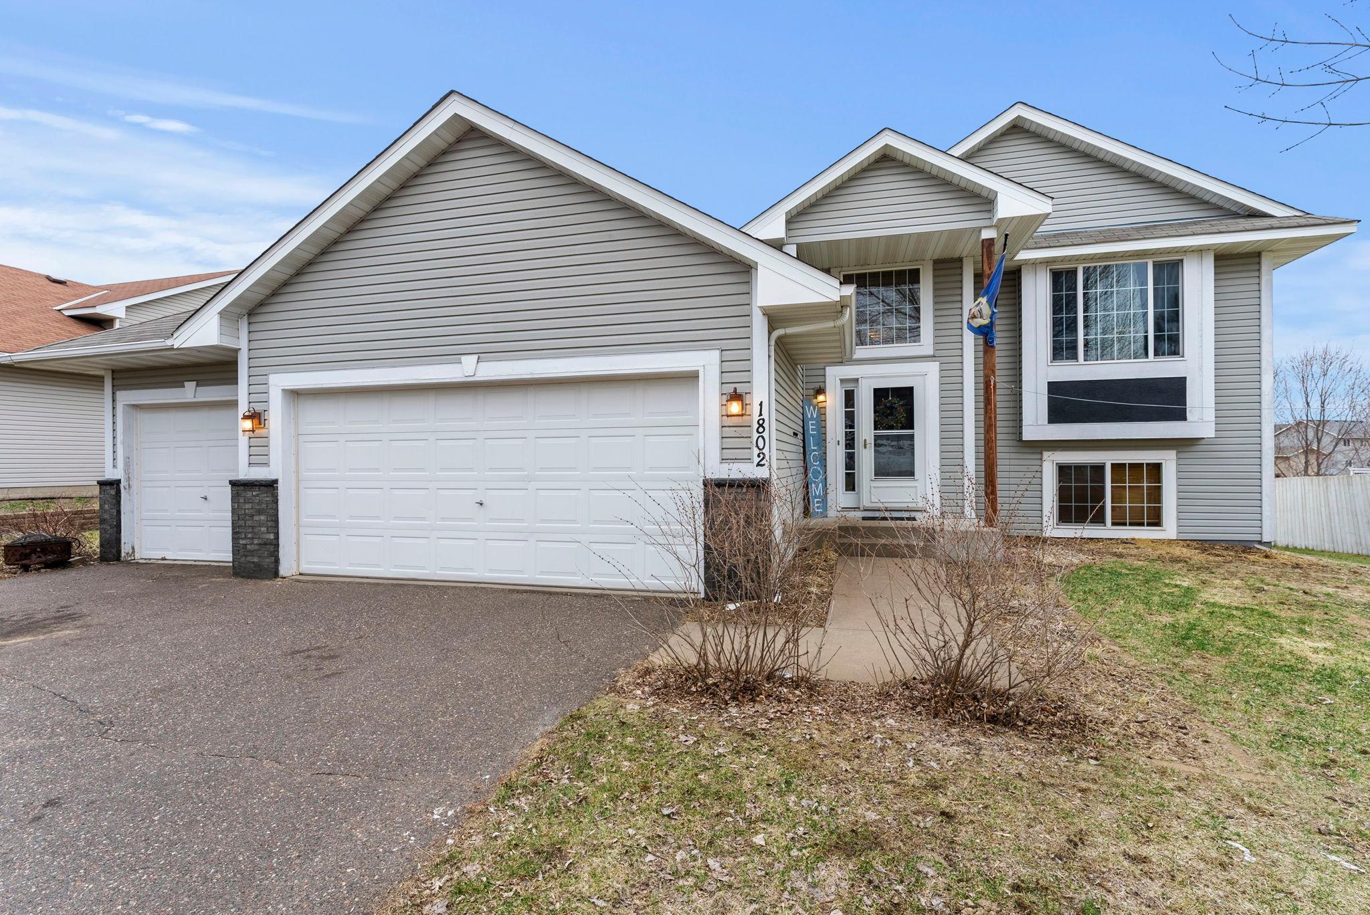
1802 Independence Street S, Cambridge, MN 55008 (MLS# 7051824)
$320,000
Cambridge, MN 55008
MLS# 7051824
Status: Pending
5 beds | 3 baths | 2356 sqft
1 / 56
Property Description
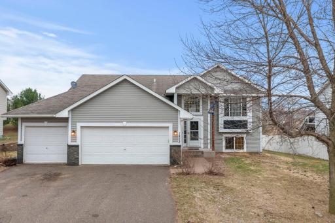
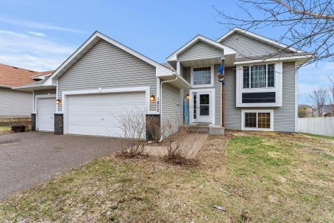
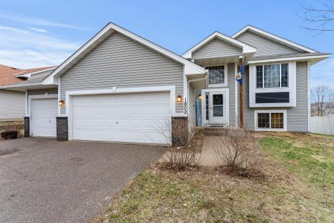
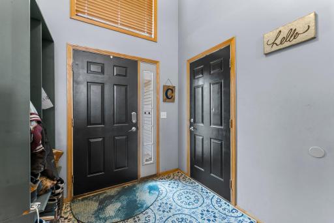
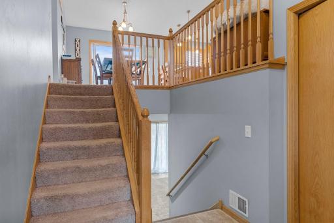
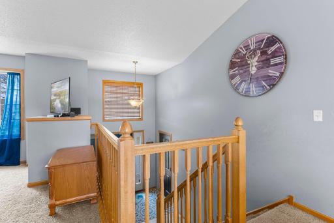
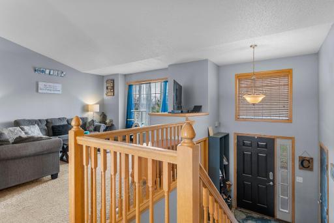
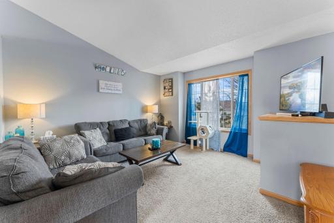
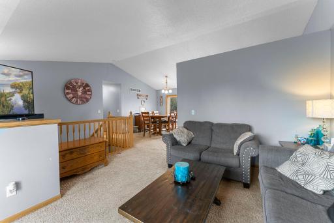
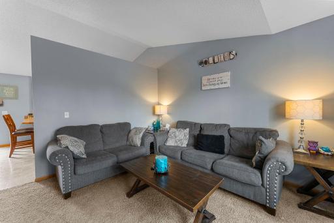
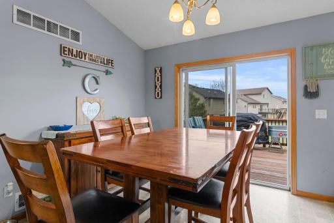
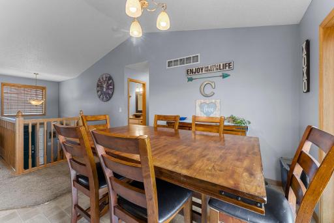
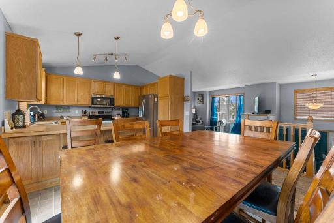
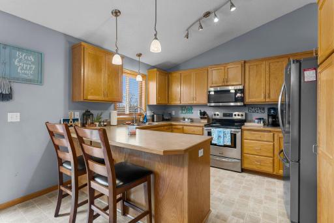
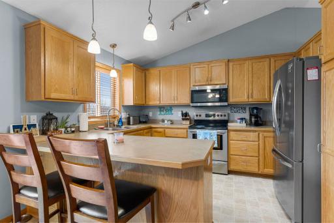
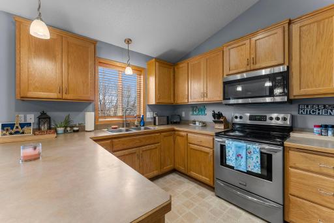
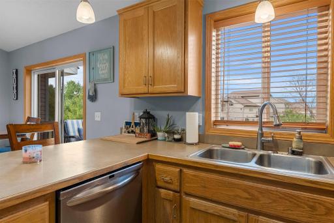
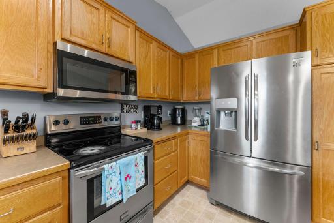
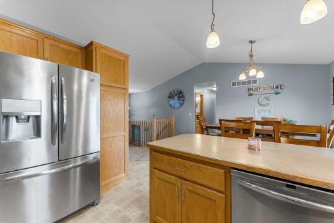
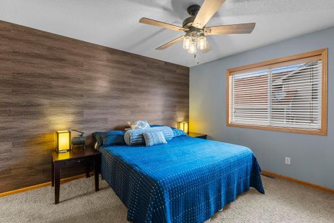
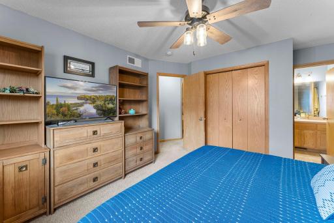
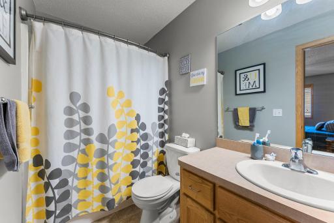
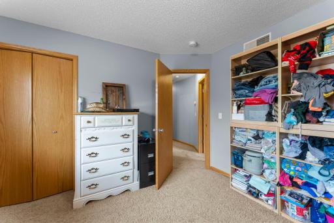
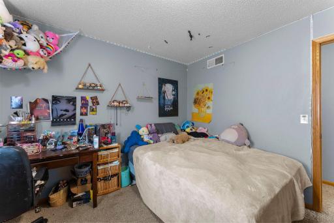
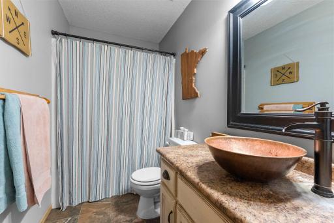
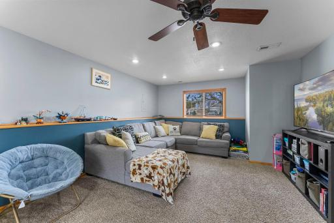
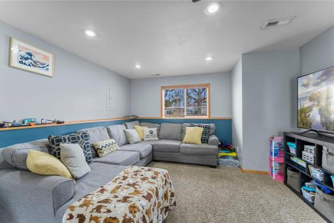
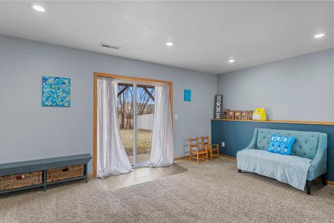
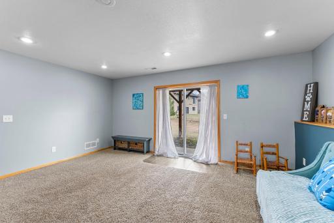
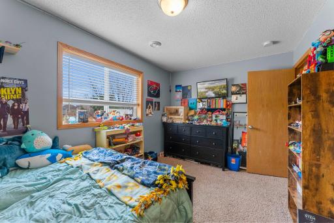
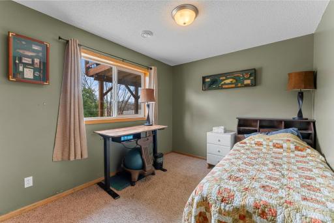
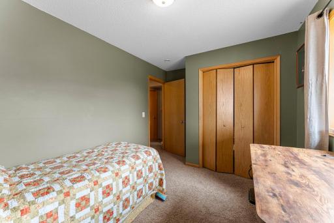
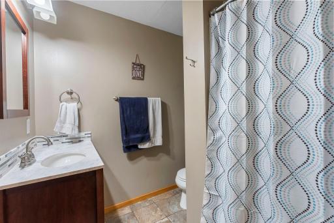
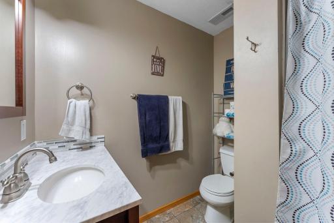
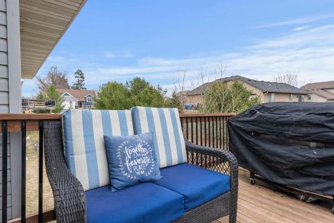
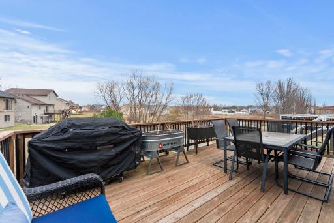
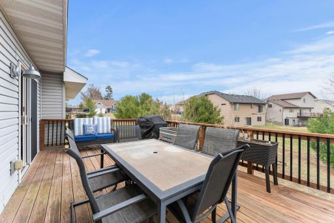
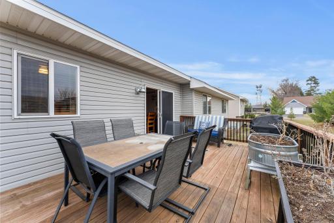
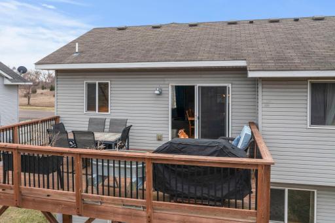
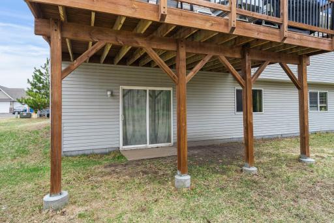
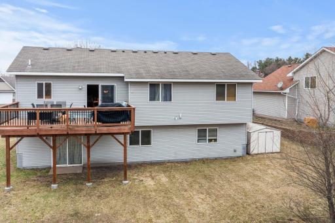
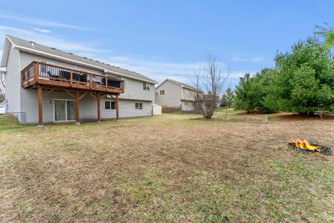
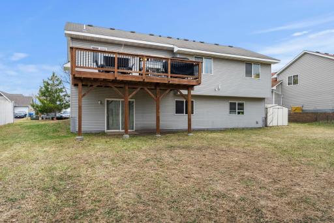
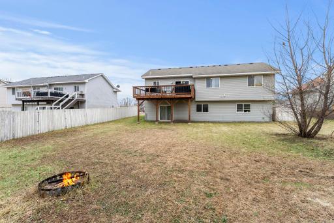
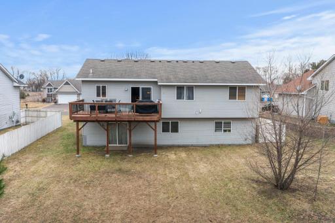
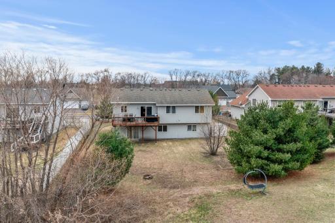
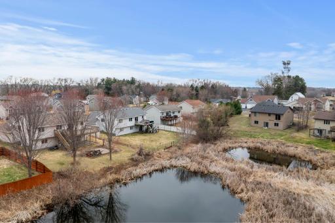
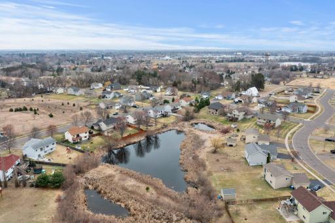
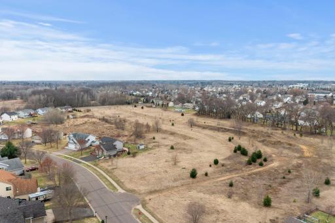
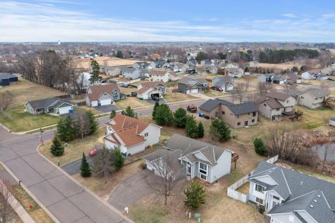
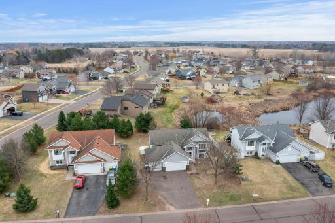
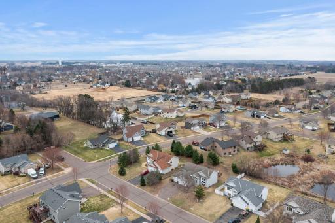
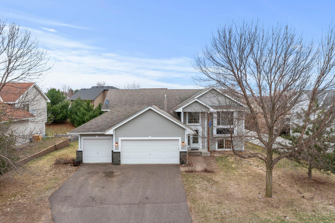
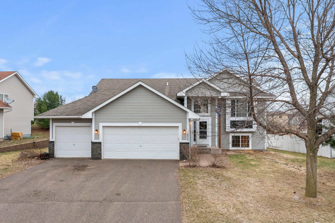
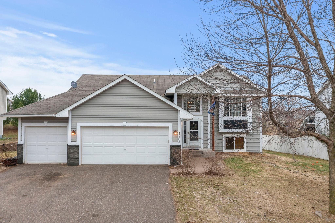
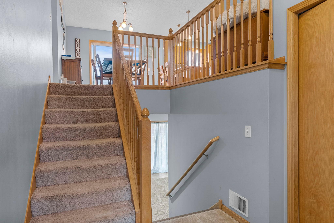
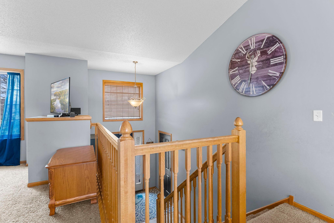
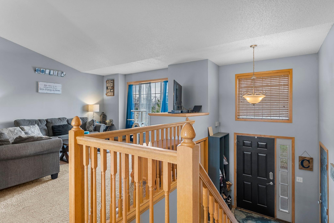
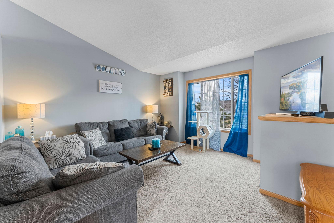
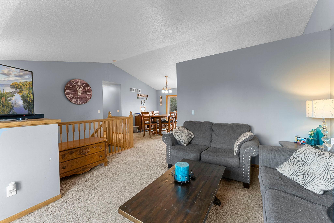
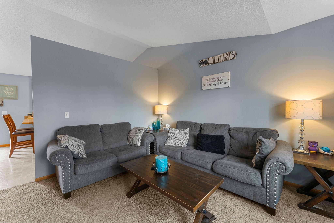
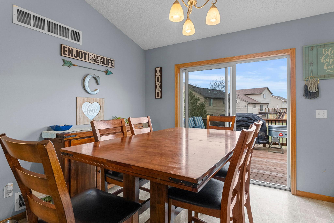
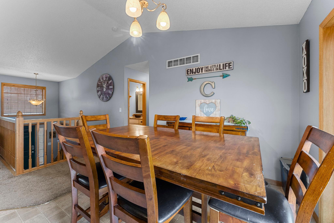
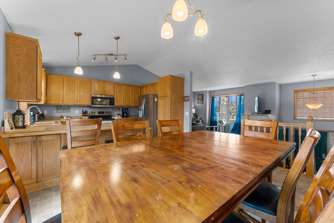
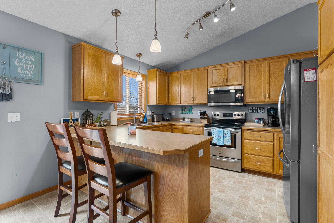
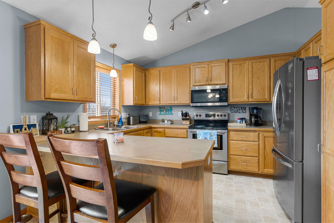
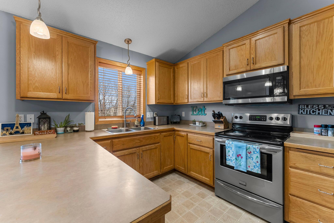
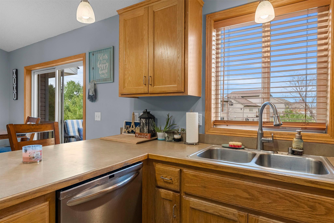
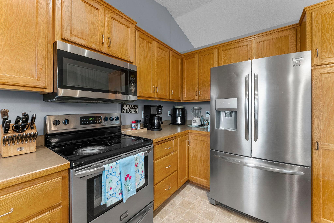
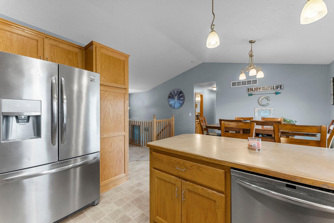
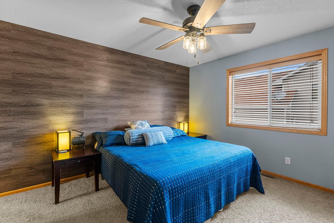
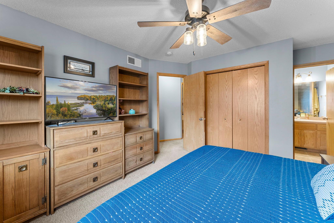
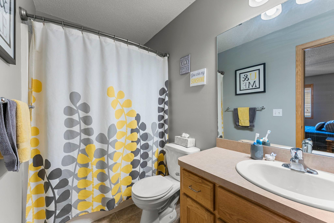
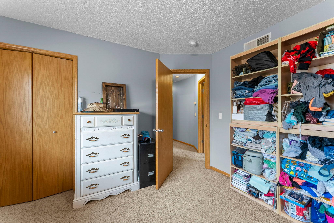
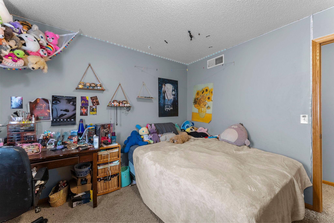
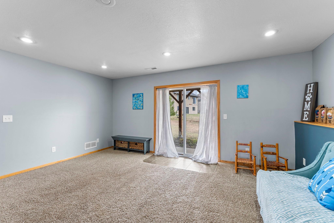
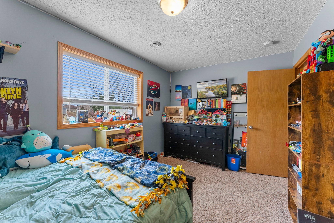
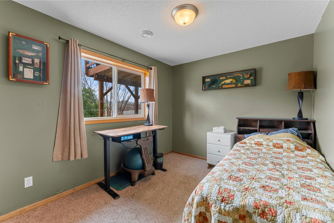
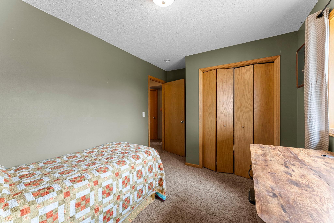
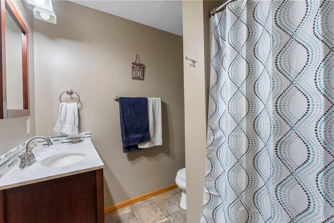
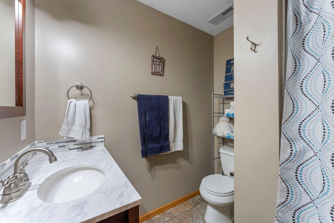
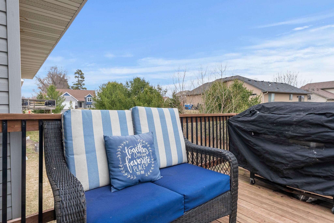
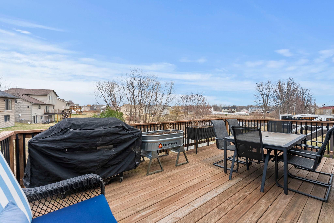
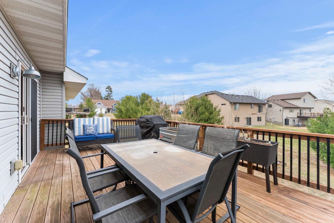
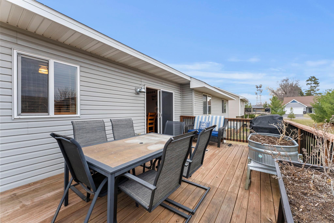
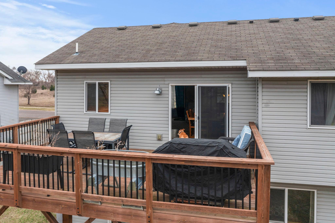
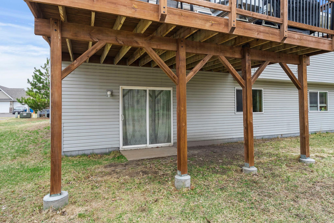
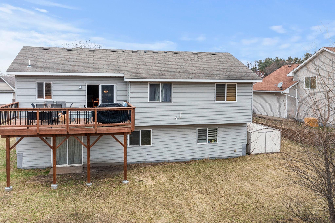
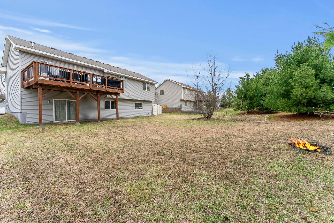
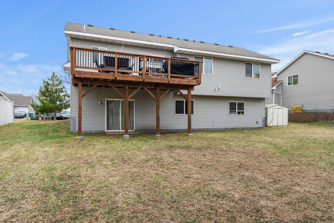
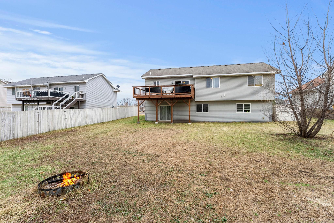
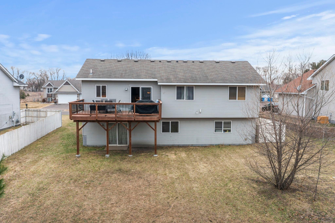
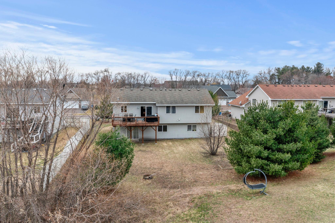
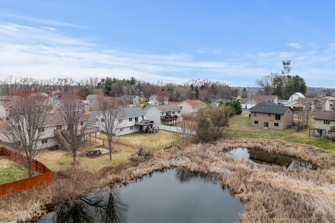
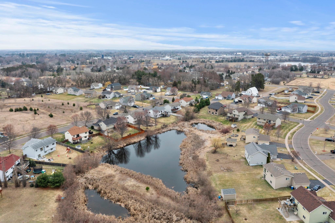
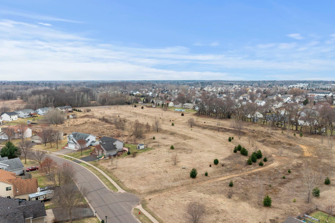
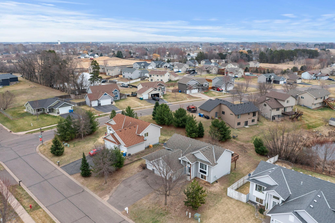
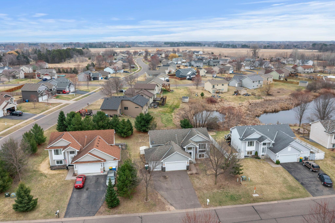
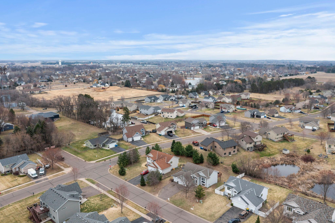
1802 Independence St S in Cambridge is a home that blends comfort, functionality, and a location that makes everyday living feel easy and connected. Nestled in a welcoming neighborhood, this property offers the kind of space and layout that adapts beautifully to both quiet nights in and lively gatherings. Step inside and youâre greeted by a warm, inviting atmosphere with natural light pouring through well-placed windows, creating a bright and cheerful living space. The main living area flows effortlessly, offering a comfortable place to relax, unwind, or host. Whether itâs movie nights, game days, or cozy evenings with a good book, this space is ready for it all. The kitchen is designed to keep up with real lifeâplenty of cabinetry, ample counter space, and a layout that makes cooking feel less like a chore and more like a creative outlet. It connects seamlessly to the dining area, making mealtime and entertaining feel natural and convenient. The bedrooms provide comfortable retreats, each offering space to recharge and personalize. Whether you need extra room for guests, a home office, or hobbies, thereâs flexibility here to fit your lifestyle. The homeâs layout is practical yet inviting, giving you the best of both worlds. Step outside and youâll find space to enjoy Minnesotaâs seasons to the fullest. The yard offers room for outdoor gatherings, gardening, or simply soaking up a sunny afternoon. Picture summer barbecues, fall bonfires, and peaceful mornings with a cup of coffee in handâthis outdoor space is ready for all of it. Location is where this property really shines. Youâre just minutes from downtown Cambridge, where youâll find local favorites like coffee shops, restaurants, and unique boutiques. Everyday conveniences are close by with grocery stores, pharmacies, and services easily accessible. Outdoor enthusiasts will love being near parks like City Park and Pioneer Park, offering trails, playgrounds, and open green space. The Rum River is also nearby, perfect for kayaking, fishing, or simply enjoying the scenic views. Commuting is a breeze with quick access to Highway 65, connecting you to the Twin Cities while still allowing you to enjoy the quieter pace of small-town living. Nearby schools, community events, and local amenities add to the charm and convenience of this location. While this home is being sold as-is. It is a great opportunity to build equity with updates, including carpet replacement and master bathroom tub. Whether youâre looking for your first home, a place to grow, or simply a fresh start in a friendly community, this property delivers comfort, convenience, and opportunity all in one. Come see what life on Independence St feels likeâyou might just find it fits you perfectly.
Details
Maps
Contract Information
Status: Pending
Off Market Date: 2026-07-02
Contingency: None
Current Price: 320000
Original List Price: 320000
ListPrice: 320000
List Date: 2026-04-09
Owner is an Agent?: Yes
Auction?: No
General Property Information
Common Wall: No
Lot Measurement: Acres
Manufactured Home?: No
Multiple PIDs?: No
New Development: No
Waterfront YN: No
Year Built: 2007
Yearly/Seasonal: Yearly
Zoning: Residential-Single Family
Bedrooms: 5
Baths Total: 3
Bath Full: 3
Main Floor Total SqFt: 1256
Above Grd Total SqFt: 1256
Below Grd Total SqFt: 1100
Total SqFt: 2356
Total Finished Sqft: 2356.00
FireplaceYN: No
Style: (SF) Single Family
Foundation Size: 1256
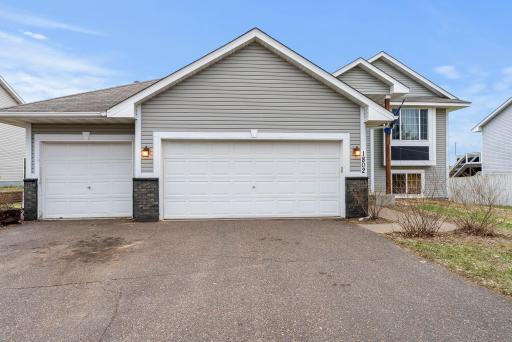
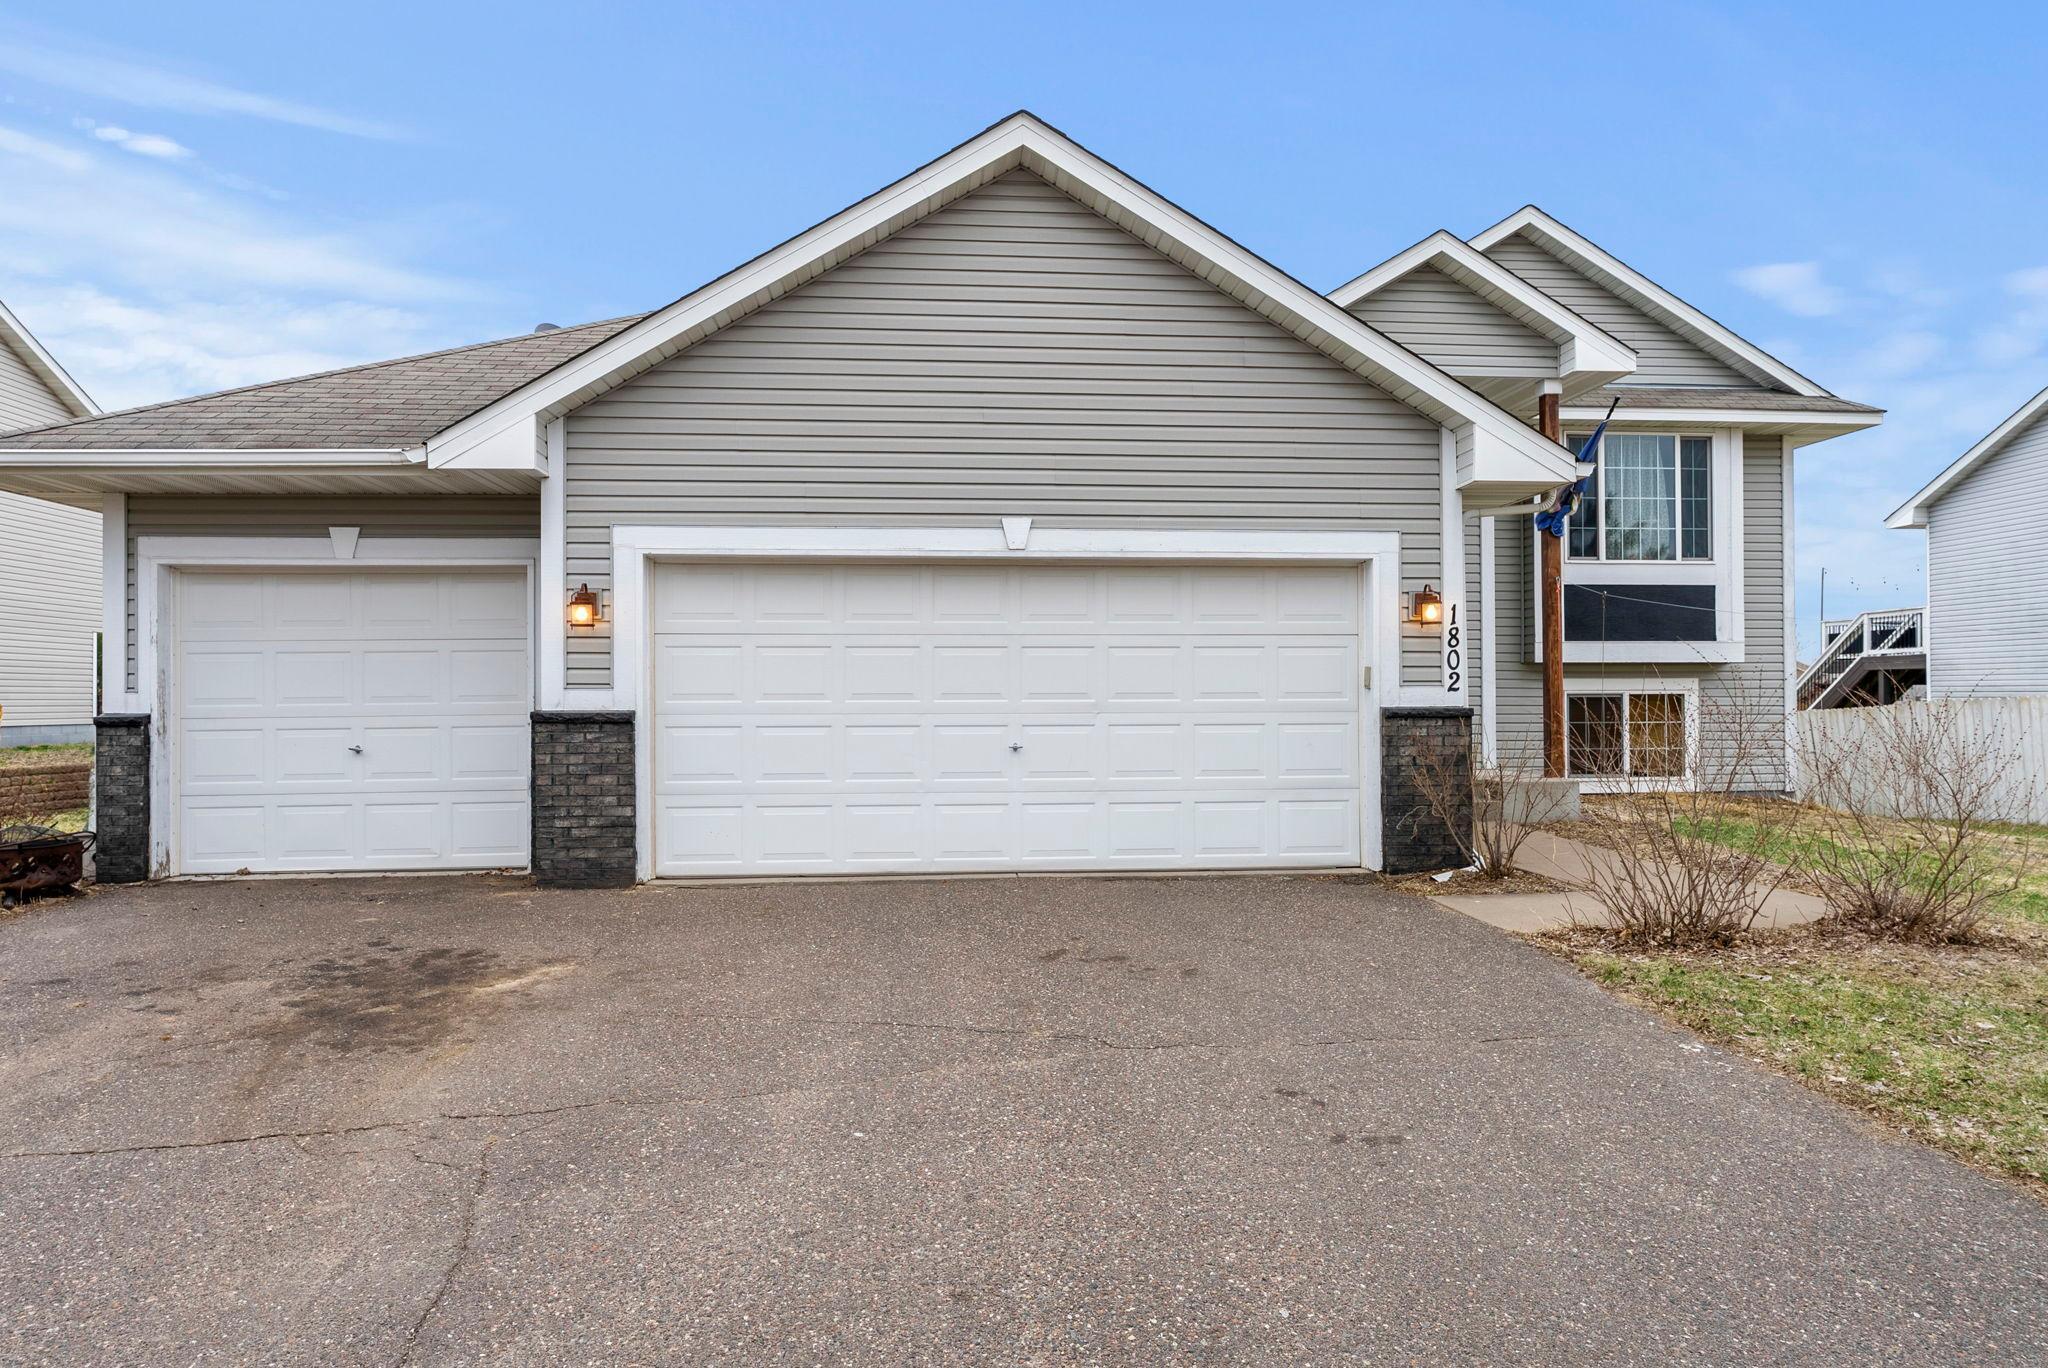
Garage Stalls: 3
Lot Dimensions: 151x83x132x80
Acres: 0.26
Assessment Pending: No
Location Tax and Other Information
House Number: 1802
Street Name: Independence
Street Suffix: Street
Street Direction Suffix: S
Postal City: Cambridge
County: Isanti
State: MN
Zip Code: 55008
Complex/Dev/Subdivision: Yerigan Farms
Assessments
Tax With Assessments: 4334
Building Information
Finished SqFt Above Ground: 1256
Finished SqFt Below Ground: 1100
Lease Details
Land Leased: Not Applicable
Miscellaneous Information
DP Resource: Yes
Homestead: Yes
Ownership
Fractional Ownership: No
Parking Characteristics
Garage Dimensions: 26x23
Garage Square Feet: 600
Public Survey Info
Range#: 23
Section#: 04
Township#: 35
Property Features
Accessible: None
Air Conditioning: Central Air
Amenities Unit: Ceiling Fan(s); Deck; Kitchen Window; Natural Woodwork; Vaulted Ceiling(s); Washer/Dryer Hookup
Basement: Concrete Block; Crawl Space; Full; Storage Space
Construction Status: Previously Owned
Dining Room Description: Breakfast Area; Eat In Kitchen; Kitchen/Dining Room
Exterior: Vinyl
Foundation: Concrete Block
Fuel: Natural Gas
Heating: Forced Air
Lot Description: Tree Coverage - Light
Roof: Age Over 8 Years
Sewer: City Sewer/Connected
Stories: Bi-Level
Water: City Water/Connected
Waterfront Type: Pond
Room Information
| Room Name | Dimensions | Level |
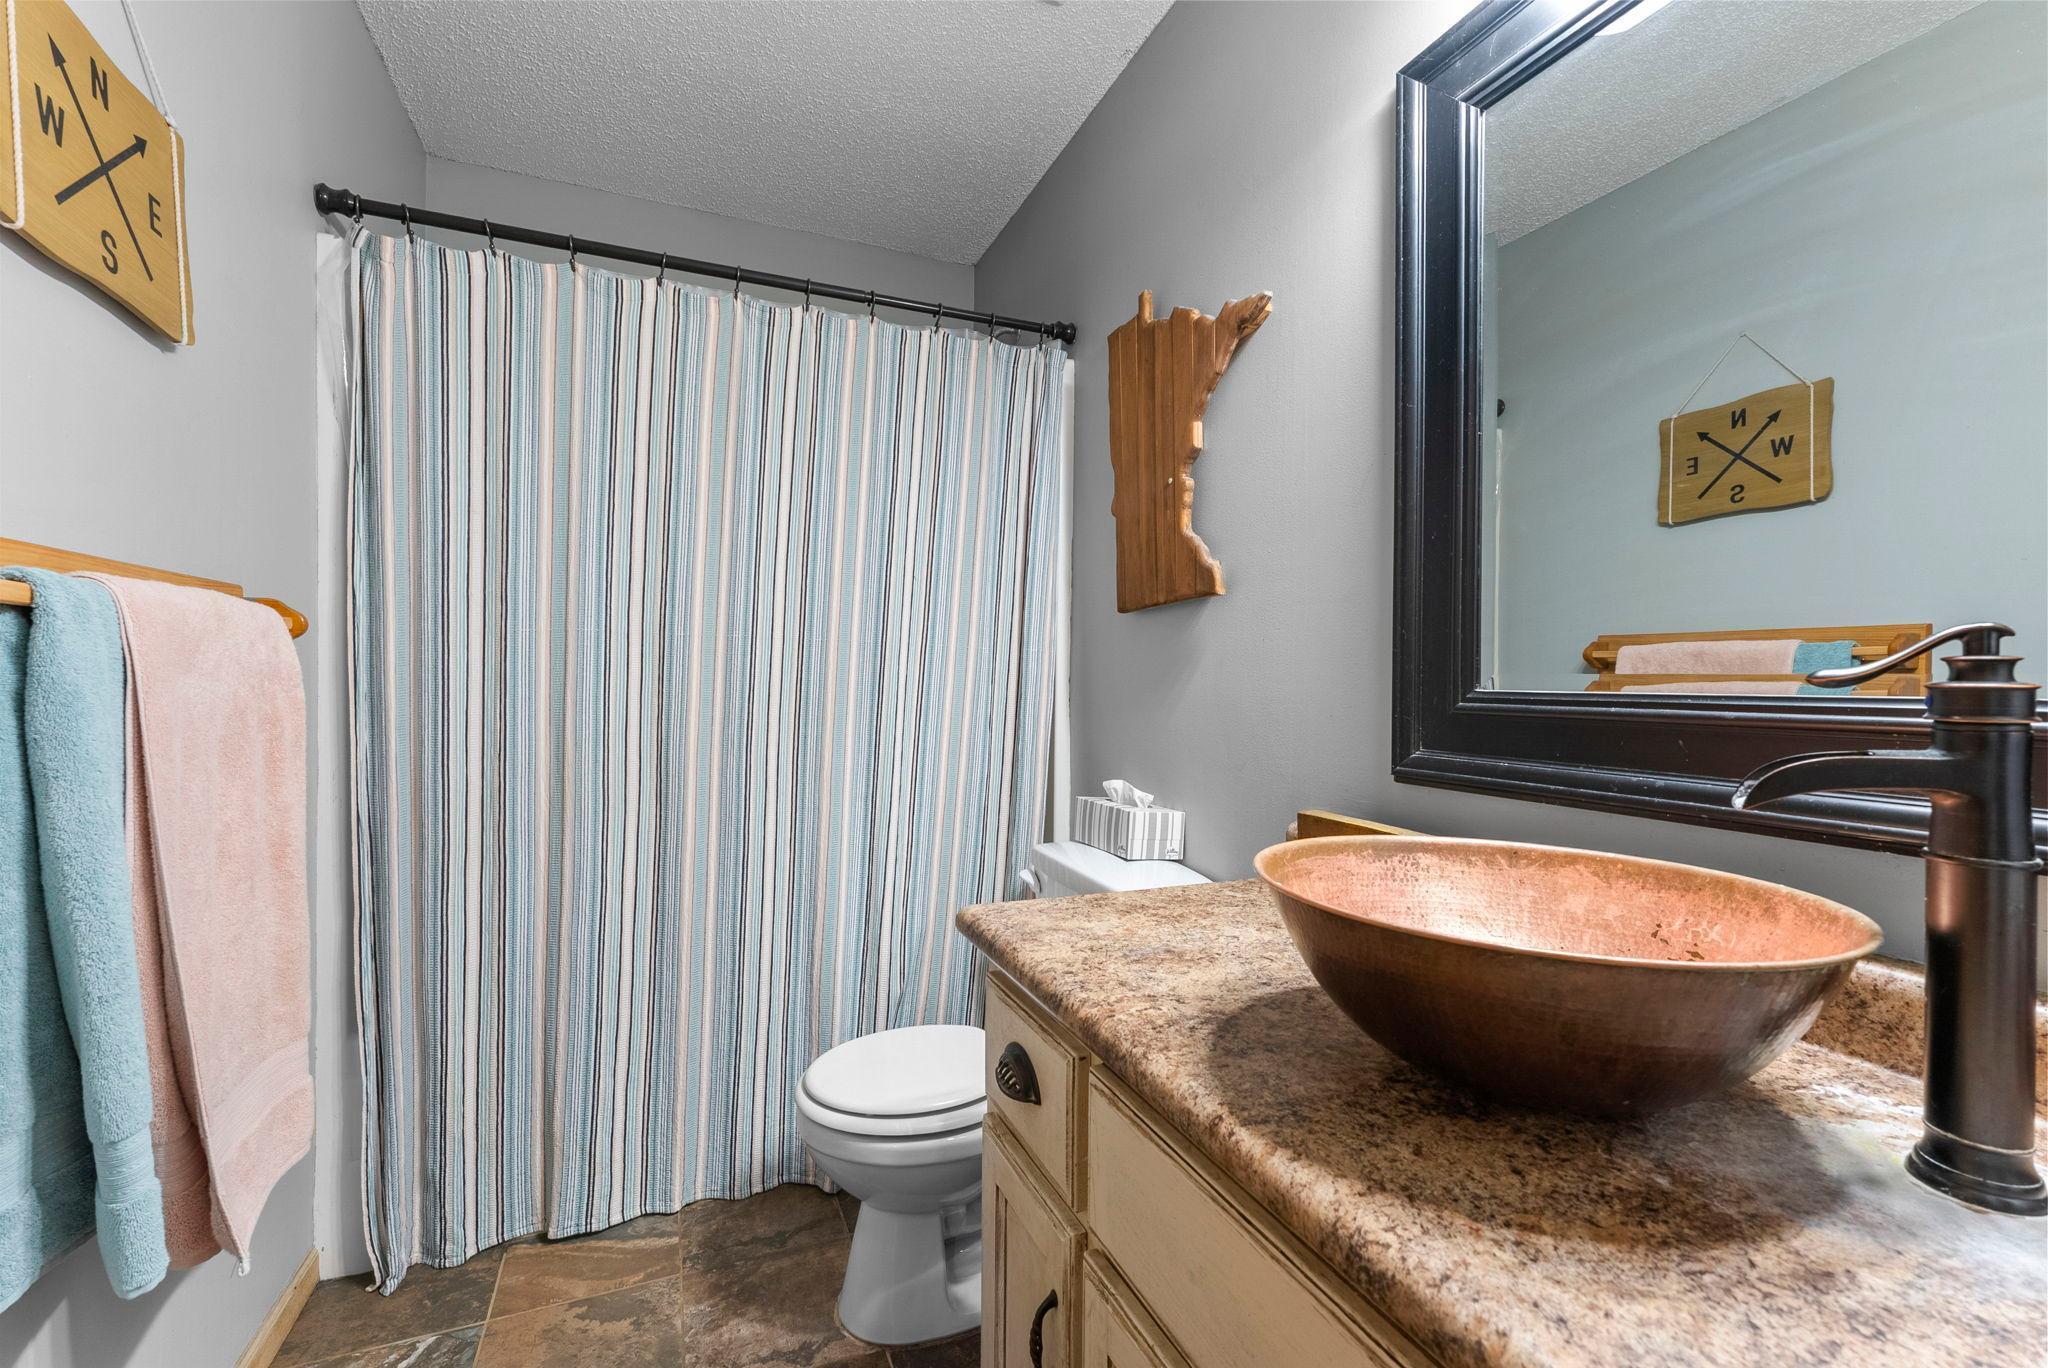
| Bathroom | 9.5x5 | Upper |
| Bathroom | 6.5x7.5 | Lower |
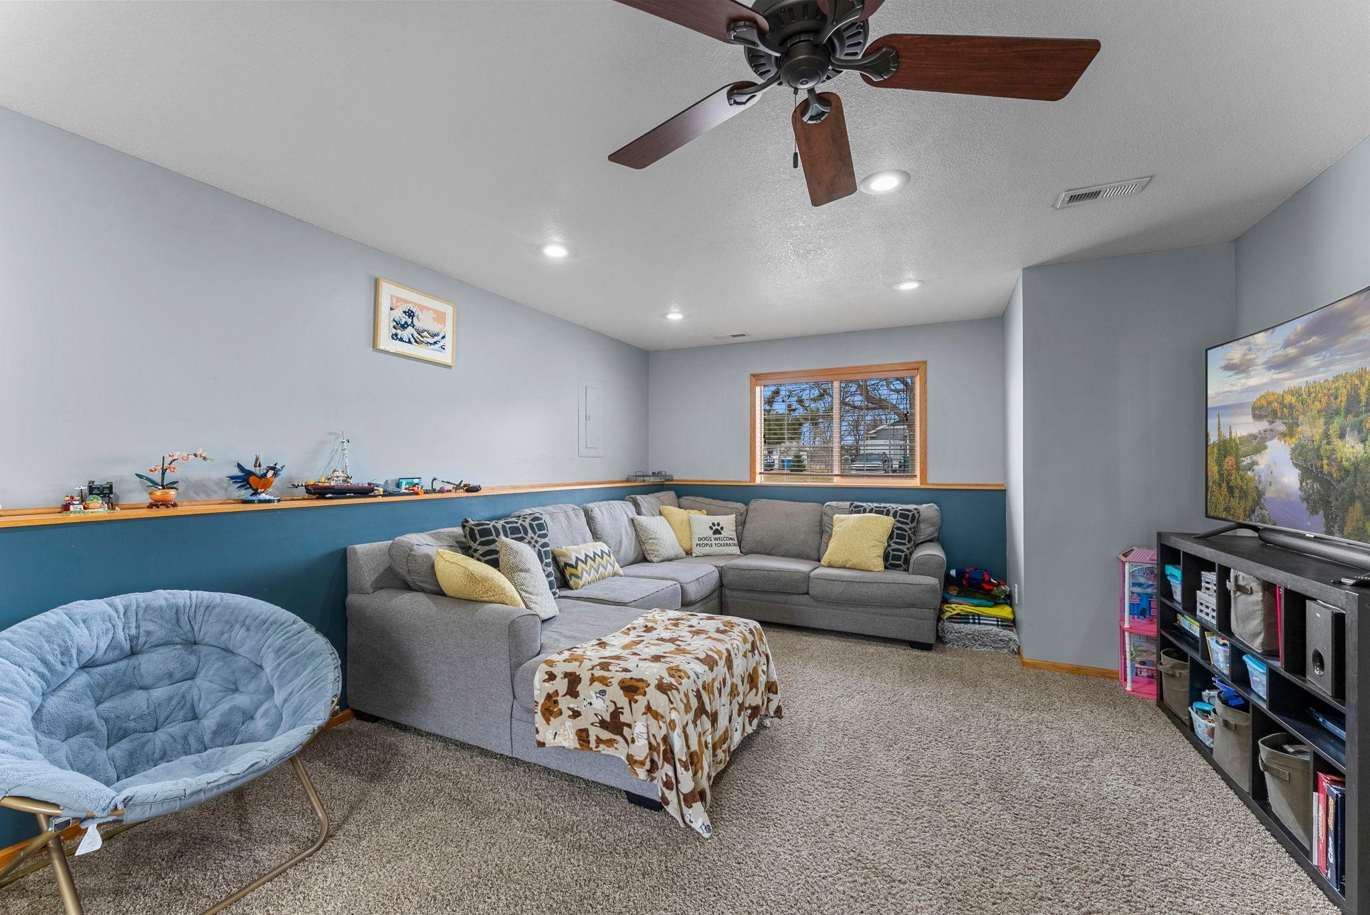
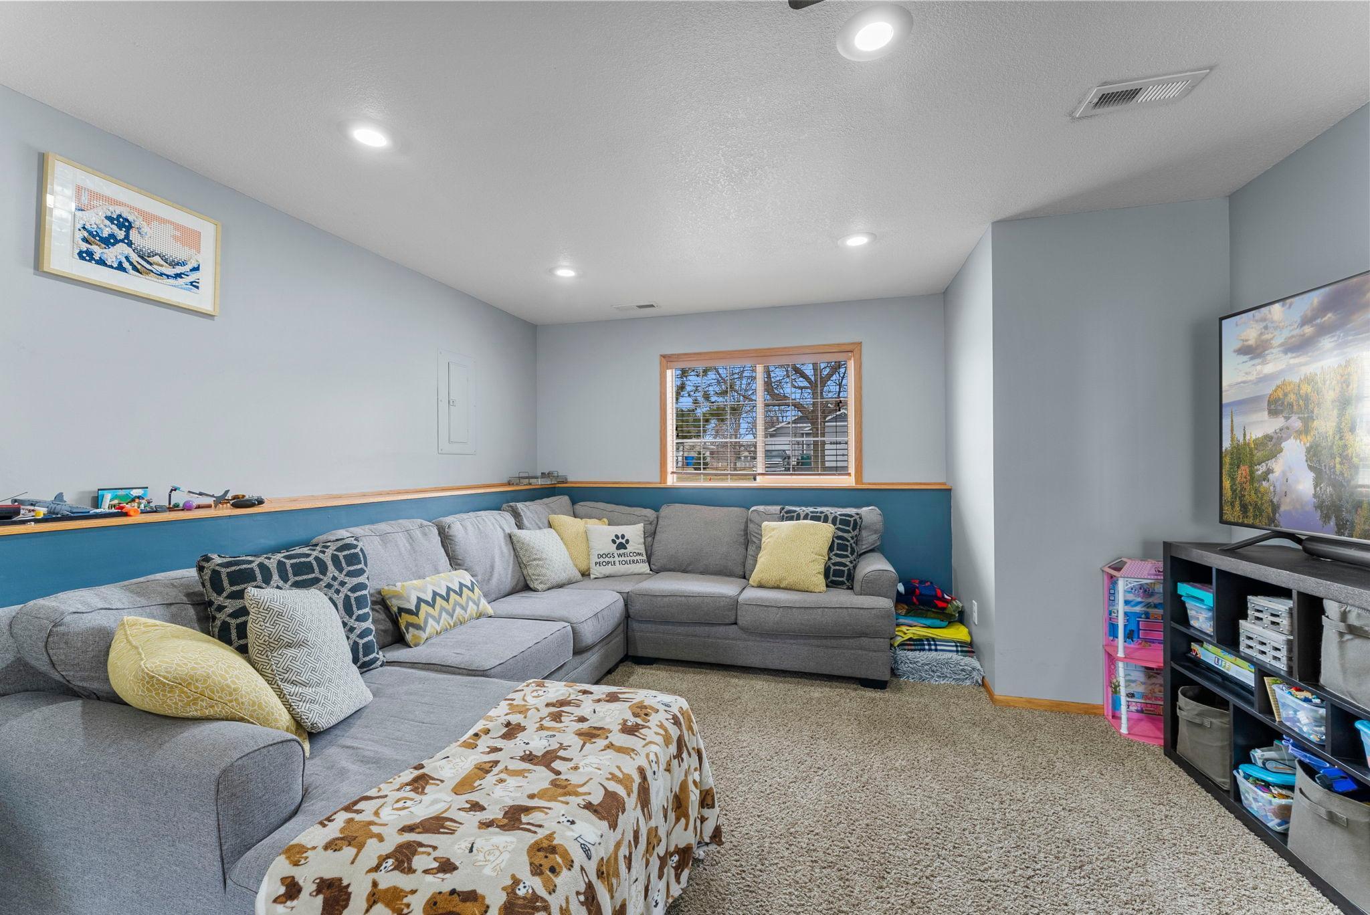
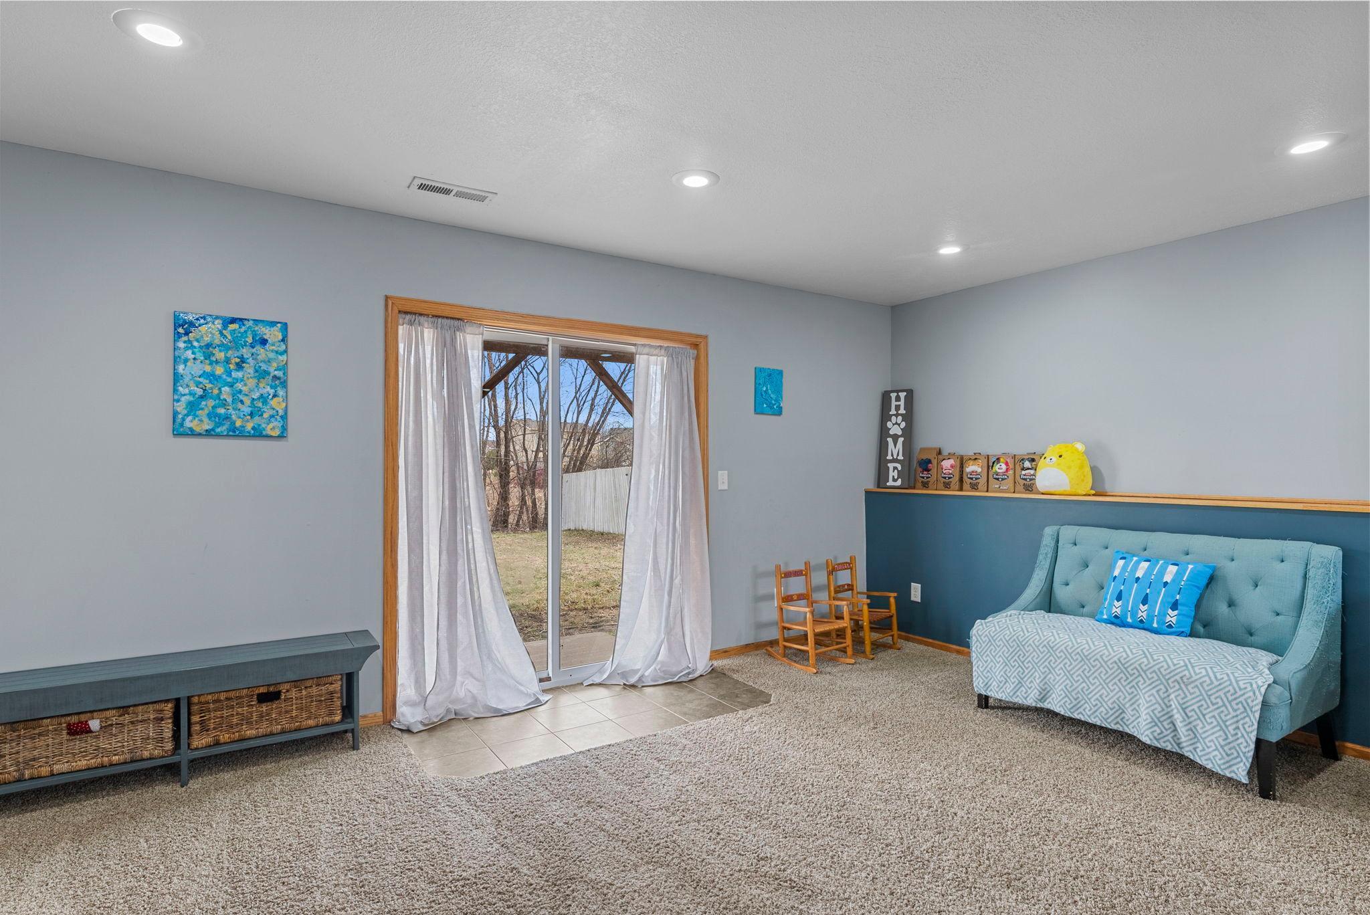
| Family Room | Lower | |
| Fifth (5th) Bedroom | 13x9 | Lower |
| First (1st) Bedroom | 15x12 | Upper |
| Fourth (4th) Bedroom | 14x13.8 | Lower |
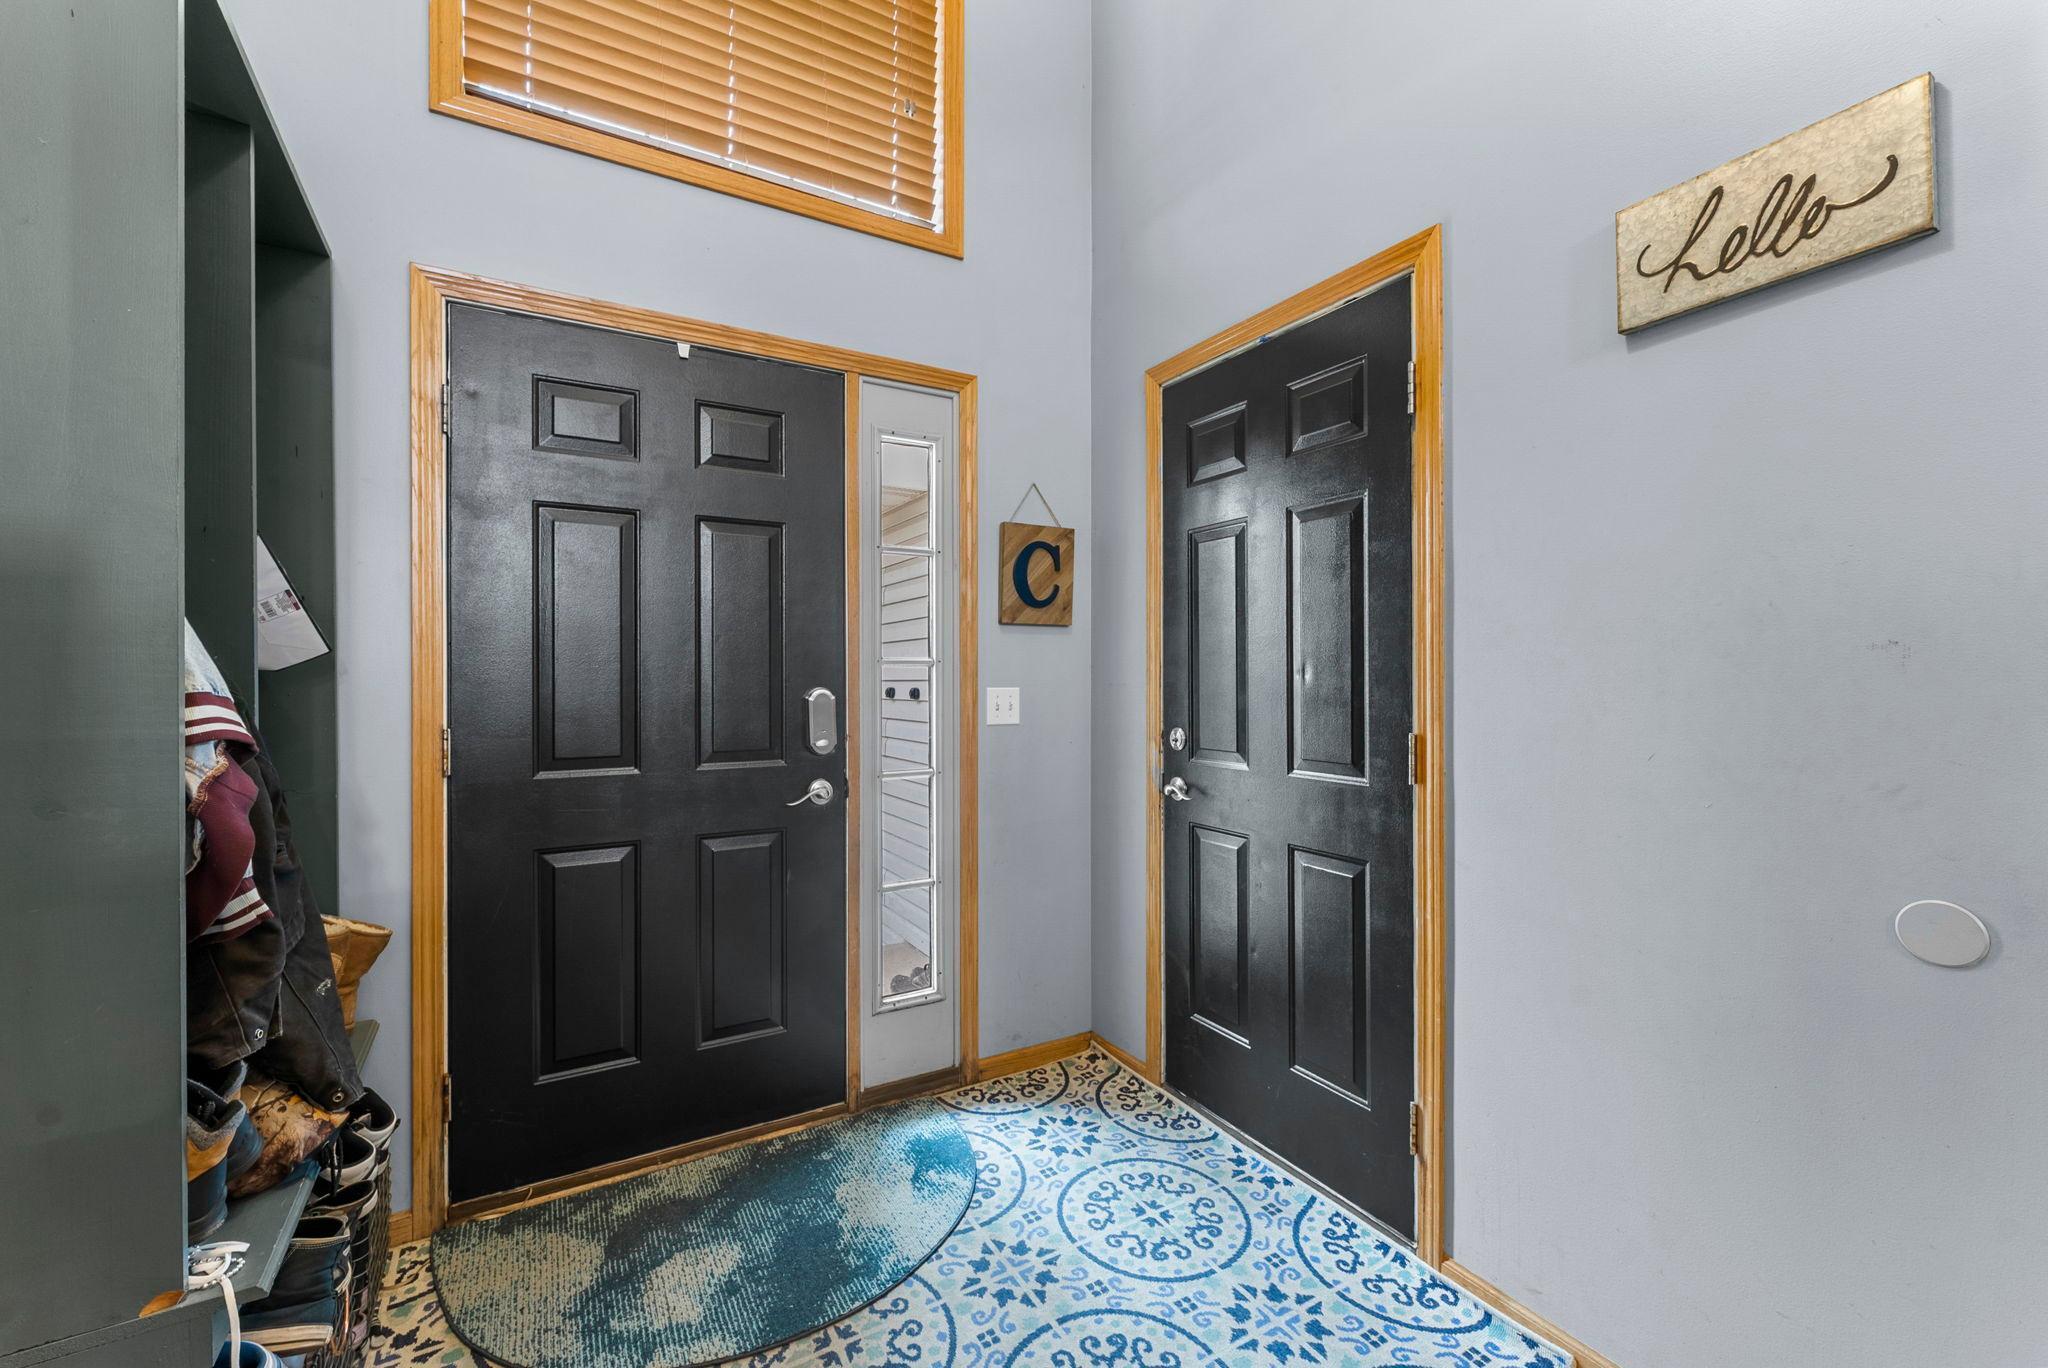
| Foyer | 7x9 | Main |
| Kitchen | 21x13.5 | Upper |
| Living Room | 14x13.8 | Upper |
| Primary Bath | 9x5 | Upper |
| Second (2nd) Bedroom | 11x11.5 | Upper |
| Third (3rd) Bedroom | 11x11.8 | Upper |
Listing Office: Real Broker, LLC
Last Updated: July - 08 - 2026

The data relating to real estate for sale on this web site comes in part from the Broker Reciprocity SM Program of the Regional Multiple Listing Service of Minnesota, Inc. The information provided is deemed reliable but not guaranteed. Properties subject to prior sale, change or withdrawal. ©2024 Regional Multiple Listing Service of Minnesota, Inc All rights reserved.
Friday 10th of July 2026 07:26 AM

218-998-4400
Mohagen Real Estate


Let's Connect

Mohagen Real Estate
sue@MohagenRealEstate.com
Office: 218-998-4400
Cell: 218-731-7376

Mohagen Real Estate is licensed in the State of Minnesota