1805 New York Avenue N, Minneapolis, MN 55411 (MLS# 7120914)
$199,999
Minneapolis, MN 55411
MLS# 7120914
2 beds | 2 baths | 1300 sqft
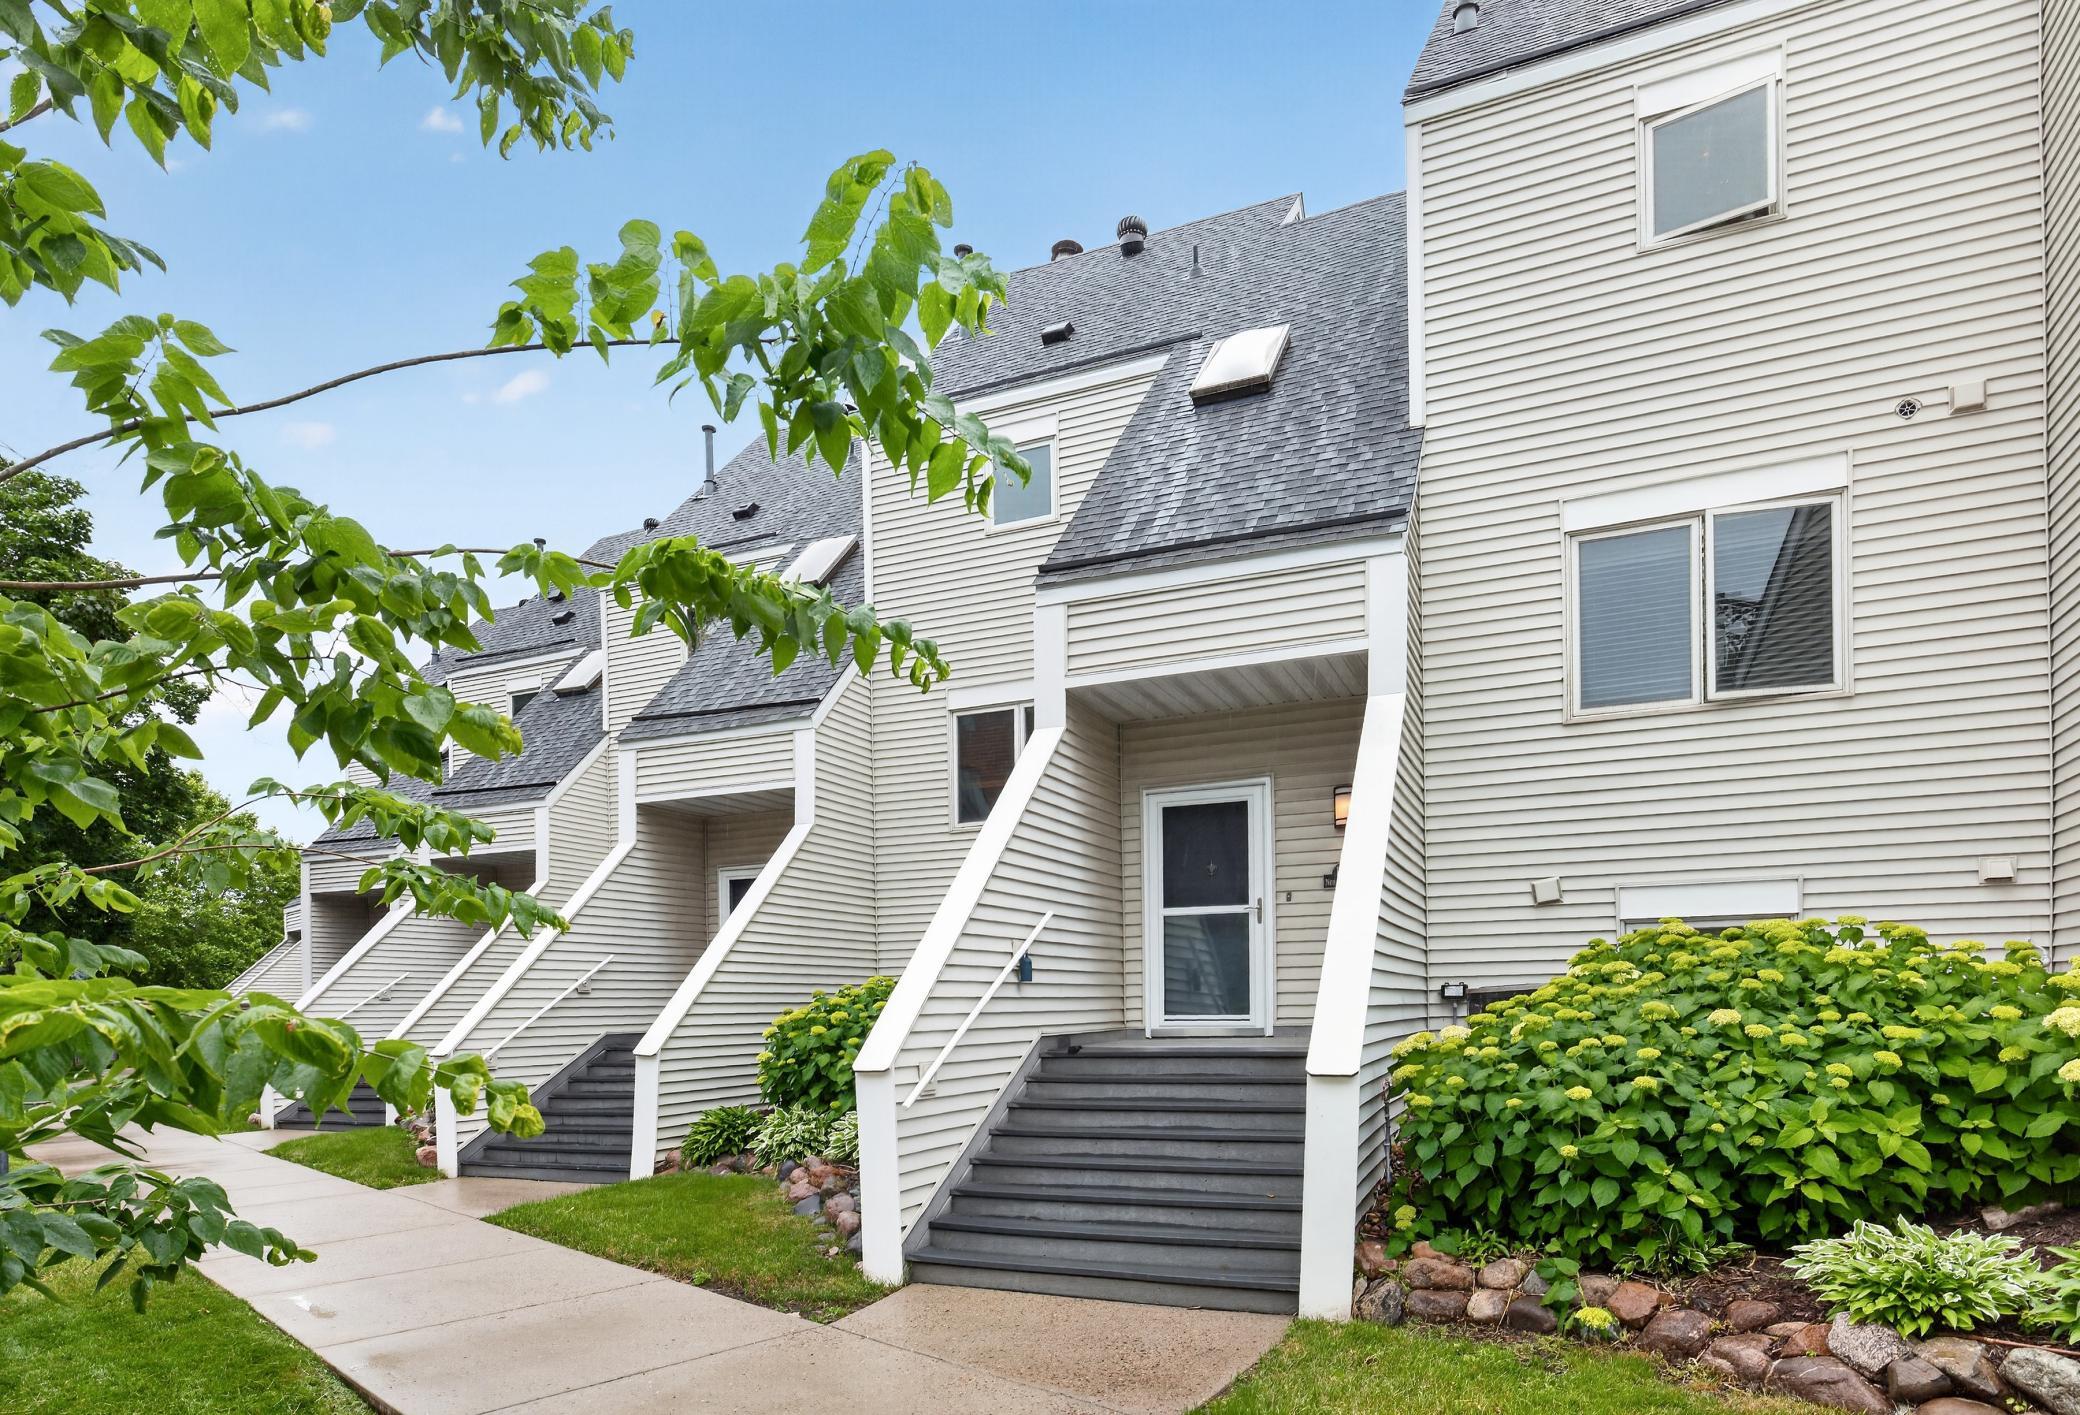
1 / 16
Property Description
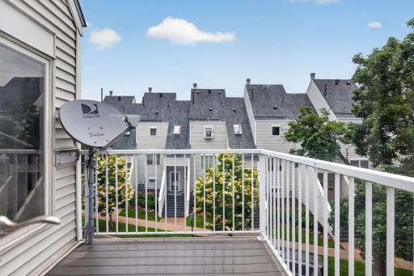
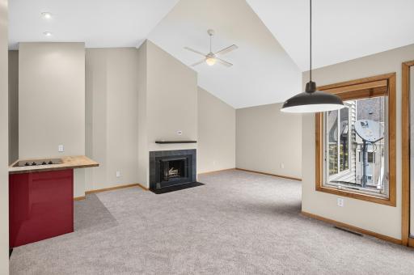
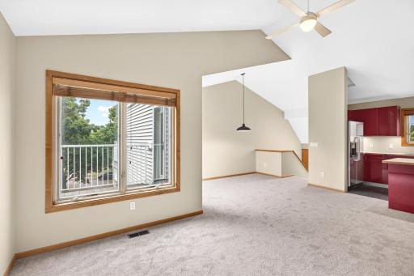
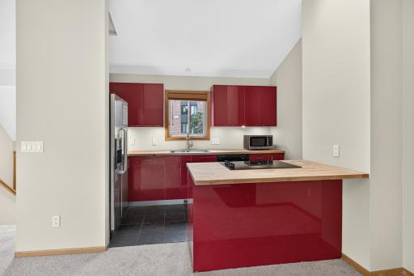
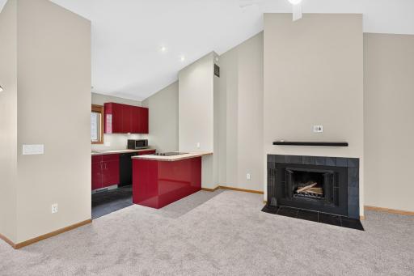
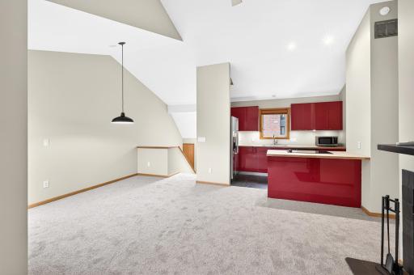
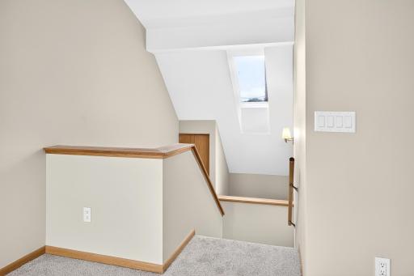
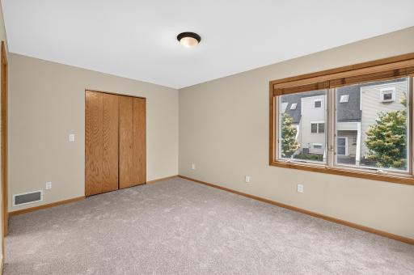
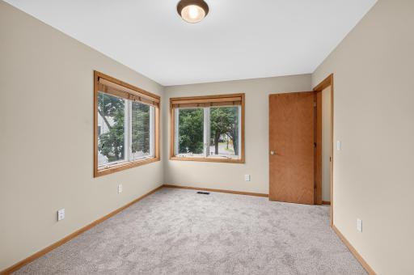
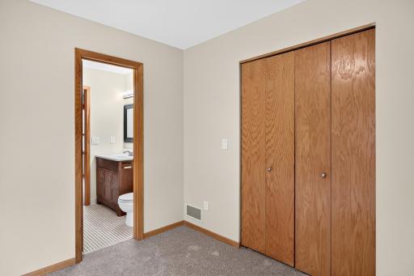
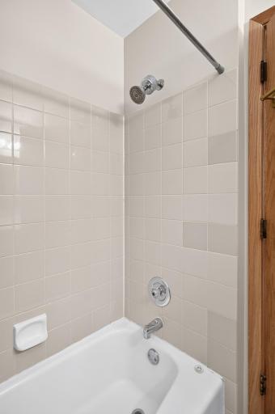
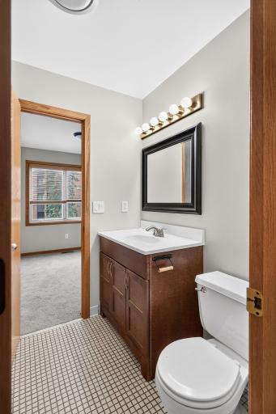
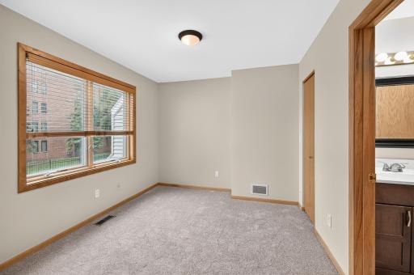
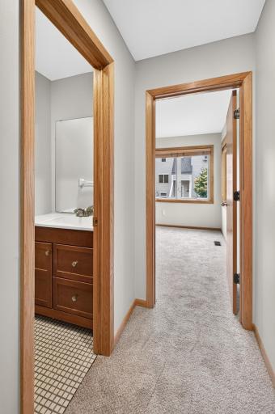
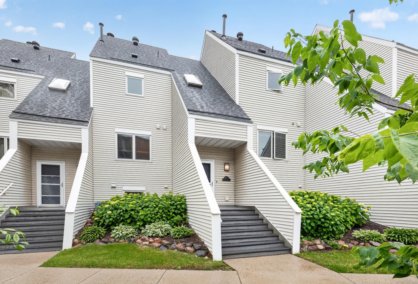
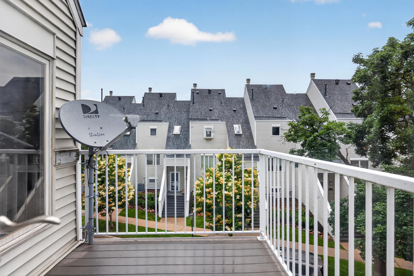
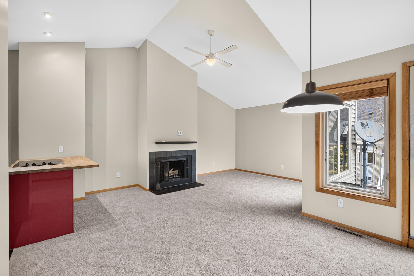
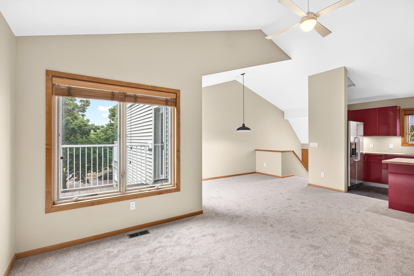
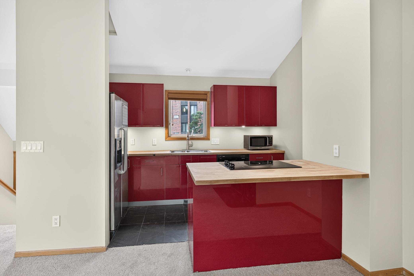
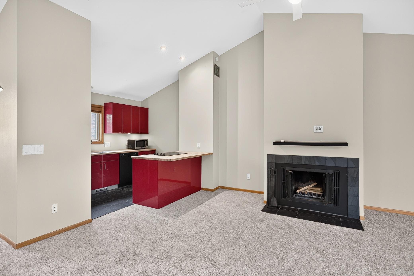
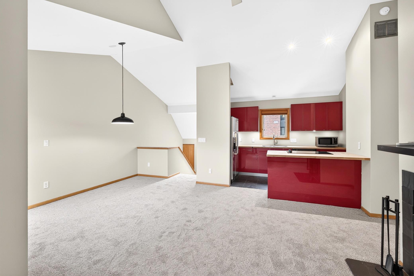
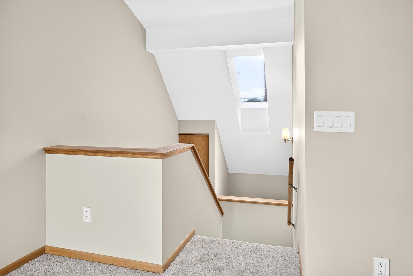
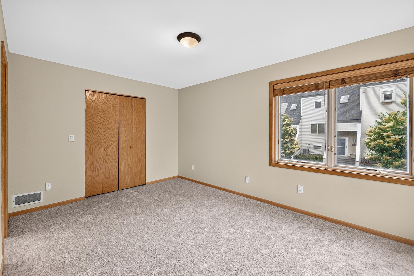
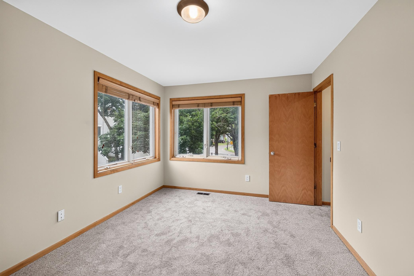
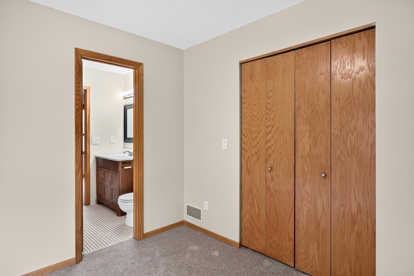
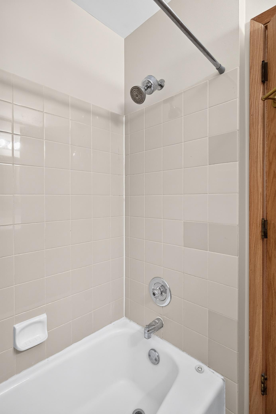
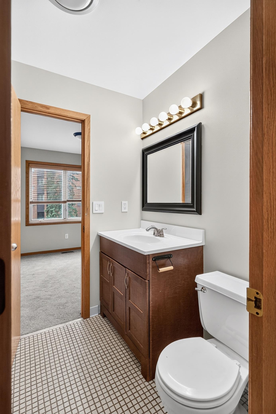
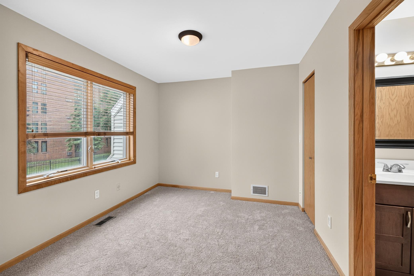
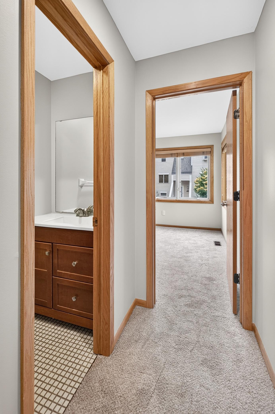
SLEEK 2BD/2BA TOWNHOUSE MINUTES FROM DOWNTOWN & THE NORTH LOOP MODERN LIVING MEETS UNBEATABLE LOCATION IN THIS STYLISH 2 BEDROOM, 1&1/2 BATHROOM TOWNHOUSE. NEW CARPET THROUGHOUT, ENTIRE CONDO HAS BEEN FRESHLY PAINTED. WHETHER YOU'RE COMMUTING DOWNTOWN OR HEADING OUT FOR A NIGHT ON THE TOWN, YOU'RE PERFECTLY POSITIONED-JUST MINUTES FROM MINNEAPOLIS'S MOST VIBRANT NEIGHBORHOODS. THE NORTH LOOPS'S AWARD-WINNING RESTAURANTS, CRAFT BREWERIES, BOUTIQUE SHOPPING, AND TARGET FIELD ARE ALL WITHIN EASY REACH. HEAD DOWNTOWN QUICKLY TO US BANK STADIUM, TARGET CENTER, MUSIC VENUES, AND SOME OF THE BEST EATING ESTABLISHMENTS IN TOWN. INSIDE, CLEAN LINES AND CONTEMPORARY FINISHES CREATE A SPACE THAT FEELS BOTH ELEVATED AND LIVABLE. STEP OUTSIDE AND ENJOY MORNING COFFEE ON YOUR PRIVATE DECK OFF THE DINING ROOM. ENJOY THE FIREPLACE ON A COLD, COZY NIGHT WITH DOWNTOWN SKYLINE VIEWS DURING THE WINTER. MAKE THIS JEWEL OF A TOWNHOME YOURS!
Details
Maps
Contract Information
Status: Active
Contingency: Inspection
Current Price: 199999
Original List Price: 199999
ListPrice: 199999
List Date: 2026-08-03
Owner is an Agent?: No
Auction?: No
General Property Information
Assoc Mgmt Co. Phone #: 763-515-2360
Association Fee Frequency: Monthly
Association Mgmt Co. Name: Association Experts
Common Wall: Yes
Lot Measurement: Acres
Manufactured Home?: No
Multiple PIDs?: No
New Development: No
Number of Fireplaces: 1
Waterfront YN: No
Year Built: 1982
Yearly/Seasonal: Yearly
Zoning: Residential-Single Family
Bedrooms: 2
Baths Total: 2
Bath Full: 1
Bath Half: 1
Main Floor Total SqFt: 625
Above Grd Total SqFt: 1250
Below Grd Total SqFt: 50
Total SqFt: 1300
Total Finished Sqft: 1250.00
FireplaceYN: Yes
Style: (TH) Side x Side
Foundation Size: 625
Association Fee: 499
Garage Stalls: 2
Lot Dimensions: Common
Acres: 1.6
Assessment Pending: No
Location Tax and Other Information
House Number: 1805
Street Name: New York
Street Suffix: Avenue
Street Direction Suffix: N
Postal City: Minneapolis
County: Hennepin
State: MN
Zip Code: 55411
Complex/Dev/Subdivision: Condo 0328 Park Place Citihomes
Assessments
Tax With Assessments: 2380
Building Information
Finished SqFt Above Ground: 1250
Lease Details
Land Leased: Not Applicable
Miscellaneous Information
DP Resource: Yes
Homestead: No
Ownership
Fractional Ownership: No
Parking Characteristics
Garage Square Feet: 400
Public Survey Info
Range#: 24
Section#: 15
Township#: 29
Property Features
Accessible: None
Air Conditioning: Central Air
Amenities Unit: City View; Deck; Vaulted Ceiling(s)
Association Fee Includes: Building Exterior; Hazard Insurance; Lawn Care; Outside Maintenance; Professional Mgmt; Sanitation; Snow Removal; Water
Basement: Concrete Block; Storage Space
Bath Description: Primary Walk-Thru; Upper Level 1/2 Bath; Upper Level Full Bath
Construction Status: Previously Owned
Exterior: Metal
Foundation: Concrete Block
Fuel: Natural Gas
Heating: Forced Air
Parking Characteristics: Tuckunder Garage
Sewer: City Sewer/Connected
Stories: More Than 2 Stories
Townhouse Characteristics: Multi-Level
Water: City Water/Connected
Room Information
| Room Name | Dimensions | Level |
| Bathroom | Main | |
| Bathroom | Main | |
| Dining Room | 8x13 | Upper |
| Family Room | 12x20 | Upper |
| First (1st) Bedroom | 10x15 | Main |
| Kitchen | 8x12 | Upper |
| Second (2nd) Bedroom | 8x12 | Main |
Listing Office: Edina Realty, Inc.
Last Updated: October - 11 - 2026

The data relating to real estate for sale on this web site comes in part from the Broker Reciprocity SM Program of the Regional Multiple Listing Service of Minnesota, Inc. The information provided is deemed reliable but not guaranteed. Properties subject to prior sale, change or withdrawal. ©2026 Regional Multiple Listing Service of Minnesota, Inc All rights reserved.
Tuesday 13th of October 2026 02:52 PM

218-998-4400
Mohagen Real Estate


Let's Connect

Mohagen Real Estate
sue@MohagenRealEstate.com
Office: 218-998-4400
Cell: 218-731-7376

Mohagen Real Estate is licensed in the State of Minnesota