1805 W Lake Street, 202, Minneapolis, MN 55408 (MLS# 6392610)
$1,699,000
Minneapolis, MN 55408
MLS# 6392610
Status: Closed
2 beds | 3 baths | 2426 sqft
1 / 32
Property Description
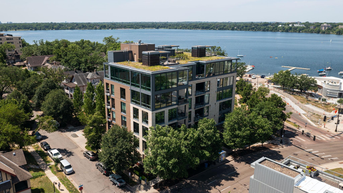
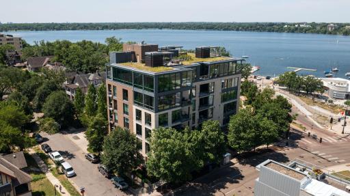
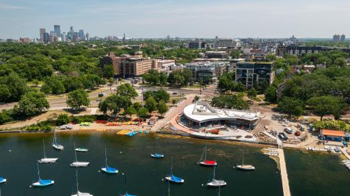
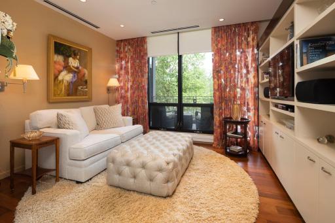
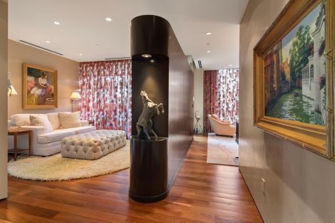
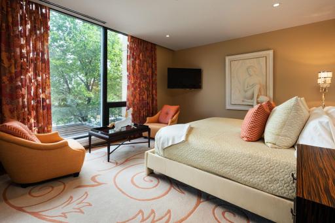
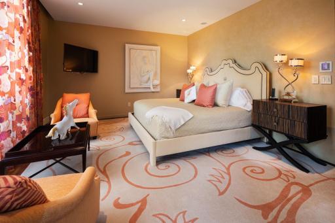
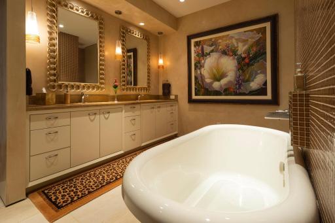
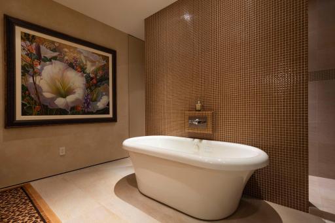
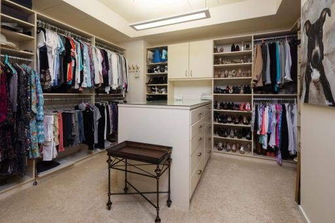
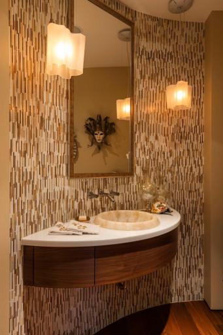
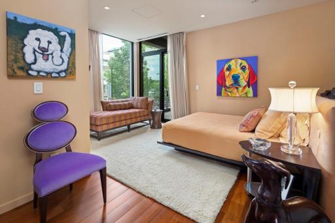
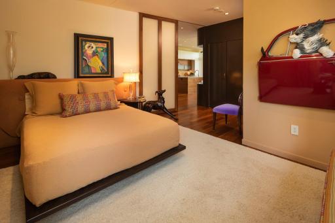
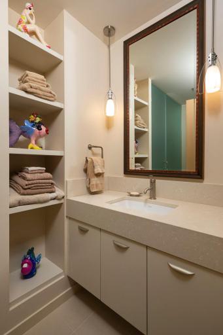
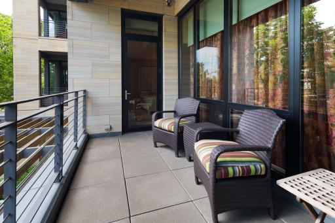
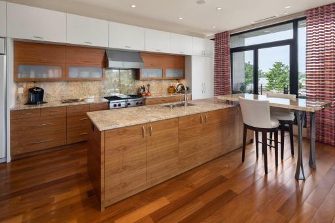
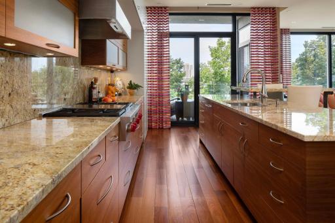
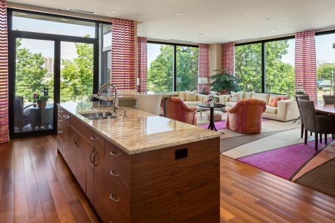
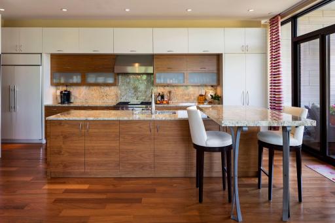
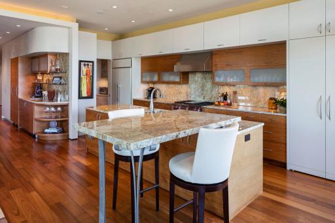
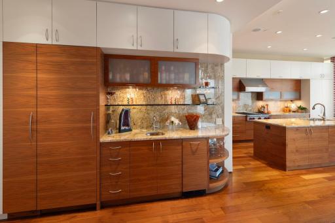
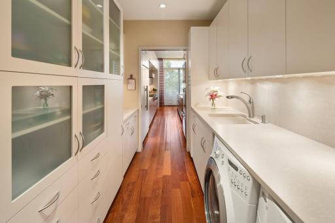
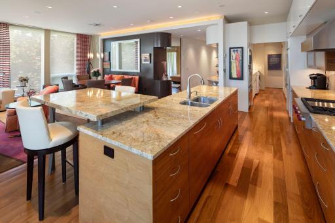
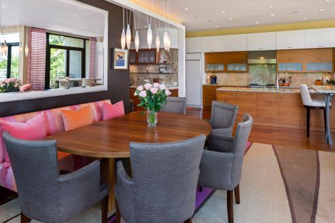
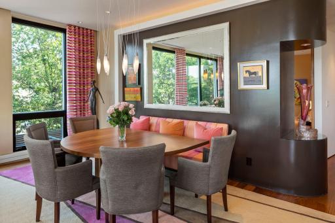
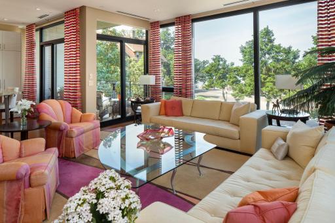
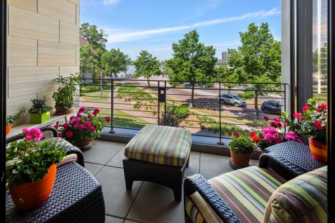
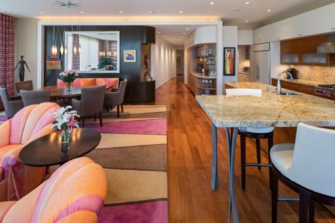
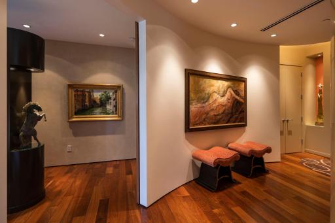
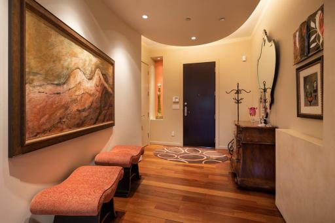
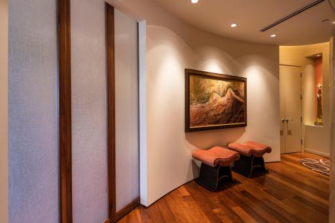
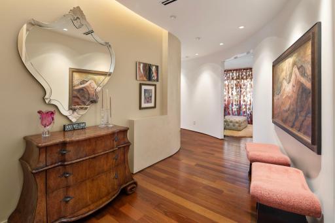
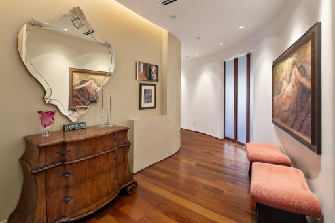
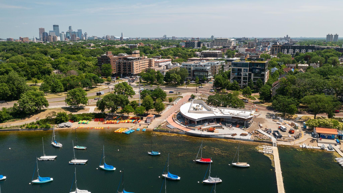
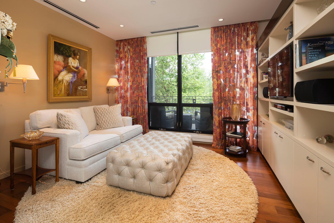
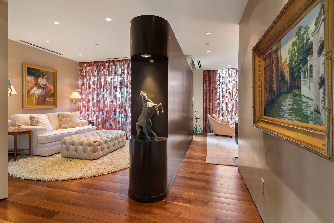
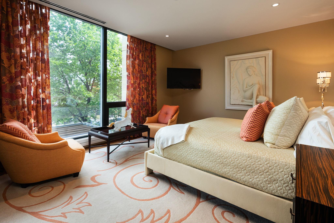
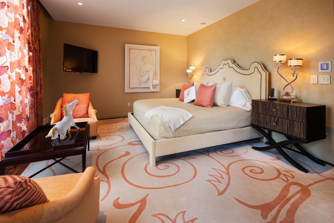
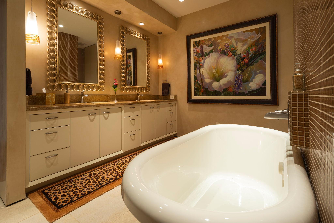
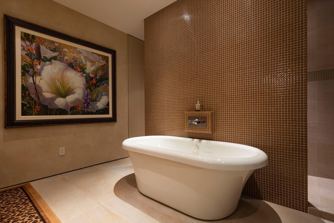
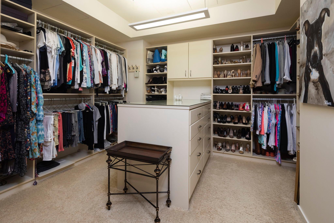
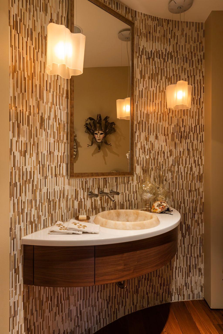
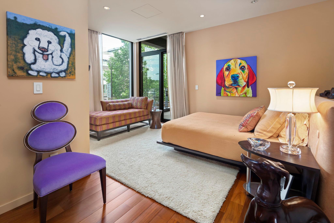
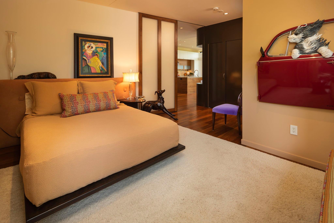
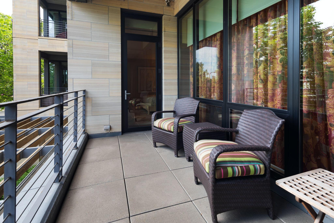
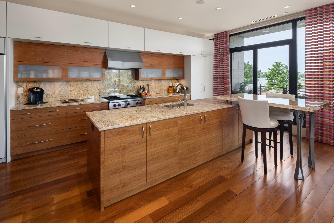
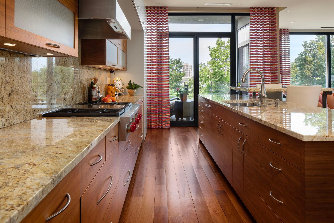
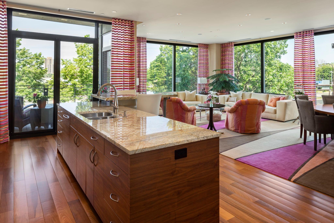
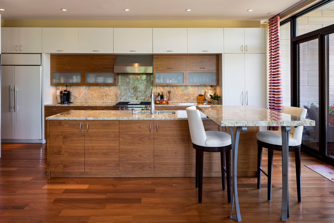
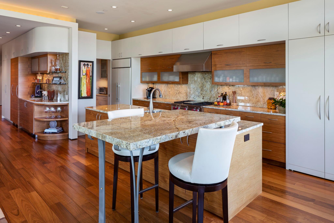
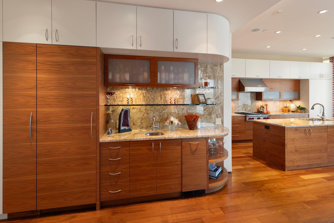
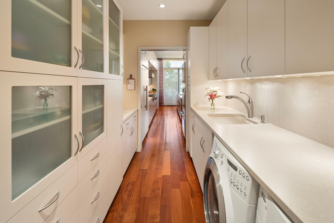
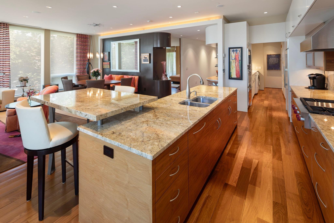
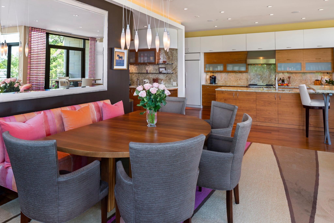
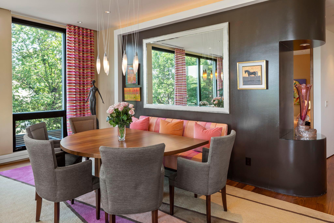
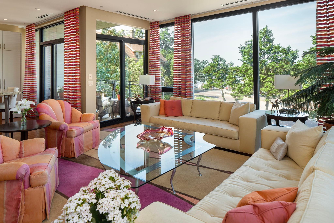
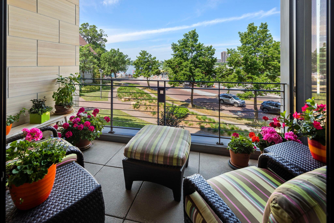
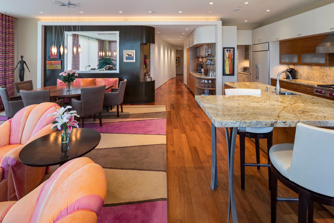
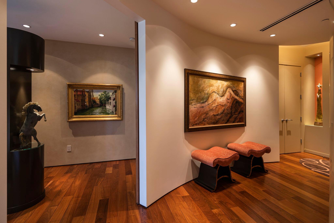
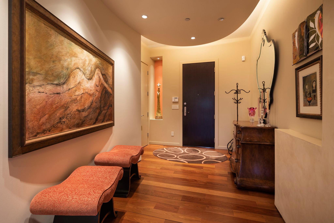
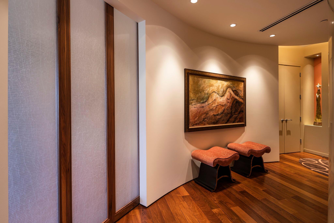
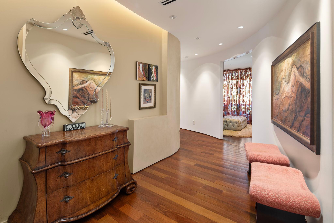
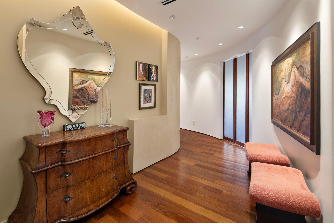
Spectacular custom unit built by Streeter Construction overlooking Bde Maka Ska (Formerly Lake Calhoun). Meticulously maintained with numerous custom upgrades. Viking wine cooler, wet bar with extra shelving and cupboards perfect for entertaining, walk in master closet and in floor heating in master bathroom. Exquisite Brazilian walnut flooring. Sub Zero and Wolf appliances with ice maker. Superb audio system with patio off the kitchen for ideal summer entertaining and additional patio off master bedroom. Zoned heating and cooling throughout. Custom curved walls and comfortable, well thought out floor plan. Awe inspiring, panoramic views from the patio and living room with floor to ceiling windows. Well lit throughout the seasons. Secure building with easy access to all MN has to offer; lakes, city, parks and more!
Details
Maps
Contract Information
Digitally Altered Photos: No
Status: Closed
Off Market Date: 2023-09-11
Contingency: None
Current Price: 1645000
Closed Date: 2023-10-05
Original List Price: 1699000
Sales Close Price: 1645000
ListPrice: 1699000
List Date: 2023-06-26
Owner is an Agent?: No
Auction?: No
General Property Information
Assoc Mgmt Co. Phone #: 763-574-1500
Association Fee Frequency: Monthly
Association Mgmt Co. Name: Cedar Mgmt
Common Wall: Yes
Lot Measurement: Acres
Manufactured Home?: No
Multiple PIDs?: No
New Development: No
Waterfront YN: Yes
Year Built: 2005
Yearly/Seasonal: Yearly
Zoning: Residential-Multi-Family
Bedrooms: 2
Baths Total: 3
Bath Full: 2
Bath Half: 1
Above Grd Total SqFt: 2426
Total SqFt: 2426
Total Finished Sqft: 2426.00
FireplaceYN: No
Lake/Waterfront Name: Bde Maka Ska
Style: (CC) High Rise (4+ Levels)
Foundation Size: 2426
Association Fee: 1826
Garage Stalls: 2
Lot Dimensions: Irregular
Acres: 0.37
Location Tax and Other Information
House Number: 1805
Street Direction Prefix: W
Street Name: Lake
Street Suffix: Street
Unit Number: 202
Postal City: Minneapolis
County: Hennepin
State: MN
Zip Code: 55408
Complex/Dev/Subdivision: Cic 1751 The Edgewater
Assessments
Tax With Assessments: 20526
Building Information
Finished SqFt Above Ground: 2426
Lake Details
Lake Acres: 419
Lake Chain Acreage: 1049
Lake Chain Name: Minneapolis
Lake Depth: 82
Lease Details
Land Leased: Not Applicable
Miscellaneous Information
Homestead: Yes
Ownership
Fractional Ownership: No
Public Survey Info
Range#: 24
Section#: 04
Township#: 28
Property Features
Accessible: Wheelchair Ramp
Air Conditioning: Zoned
Amenities Shared: Elevator(s); In-Ground Sprinkler System; Lobby
Amenities Unit: Balcony; Cable; Ceiling Fan(s); Deck; Hardwood Floors; In-Ground Sprinkler; Kitchen Center Island; Kitchen Window; Main Floor Primary Bedroom; Natural Woodwork; Patio; Primary Bedroom Walk-In Closet; Security Lights; Security System; Tile Floors; Walk-In Closet; Washer/Dryer Hookup; Wet Bar
Appliances: Air-To-Air Exchanger; Cooktop; Dishwasher; Disposal; Double Oven; Dryer; Exhaust Fan; Freezer; Humidifier; Indoor Grill; Microwave; Oven; Range; Refrigerator; Stainless Steel Appliance(s); Washer; Wine Cooler
Association Fee Includes: Building Exterior; Gas; Lawn Care; Outside Maintenance; Professional Mgmt; Sanitation; Security System; Snow Removal; Water
Assumable Loan: Not Assumable
Basement: Drainage System; Storage/Locker
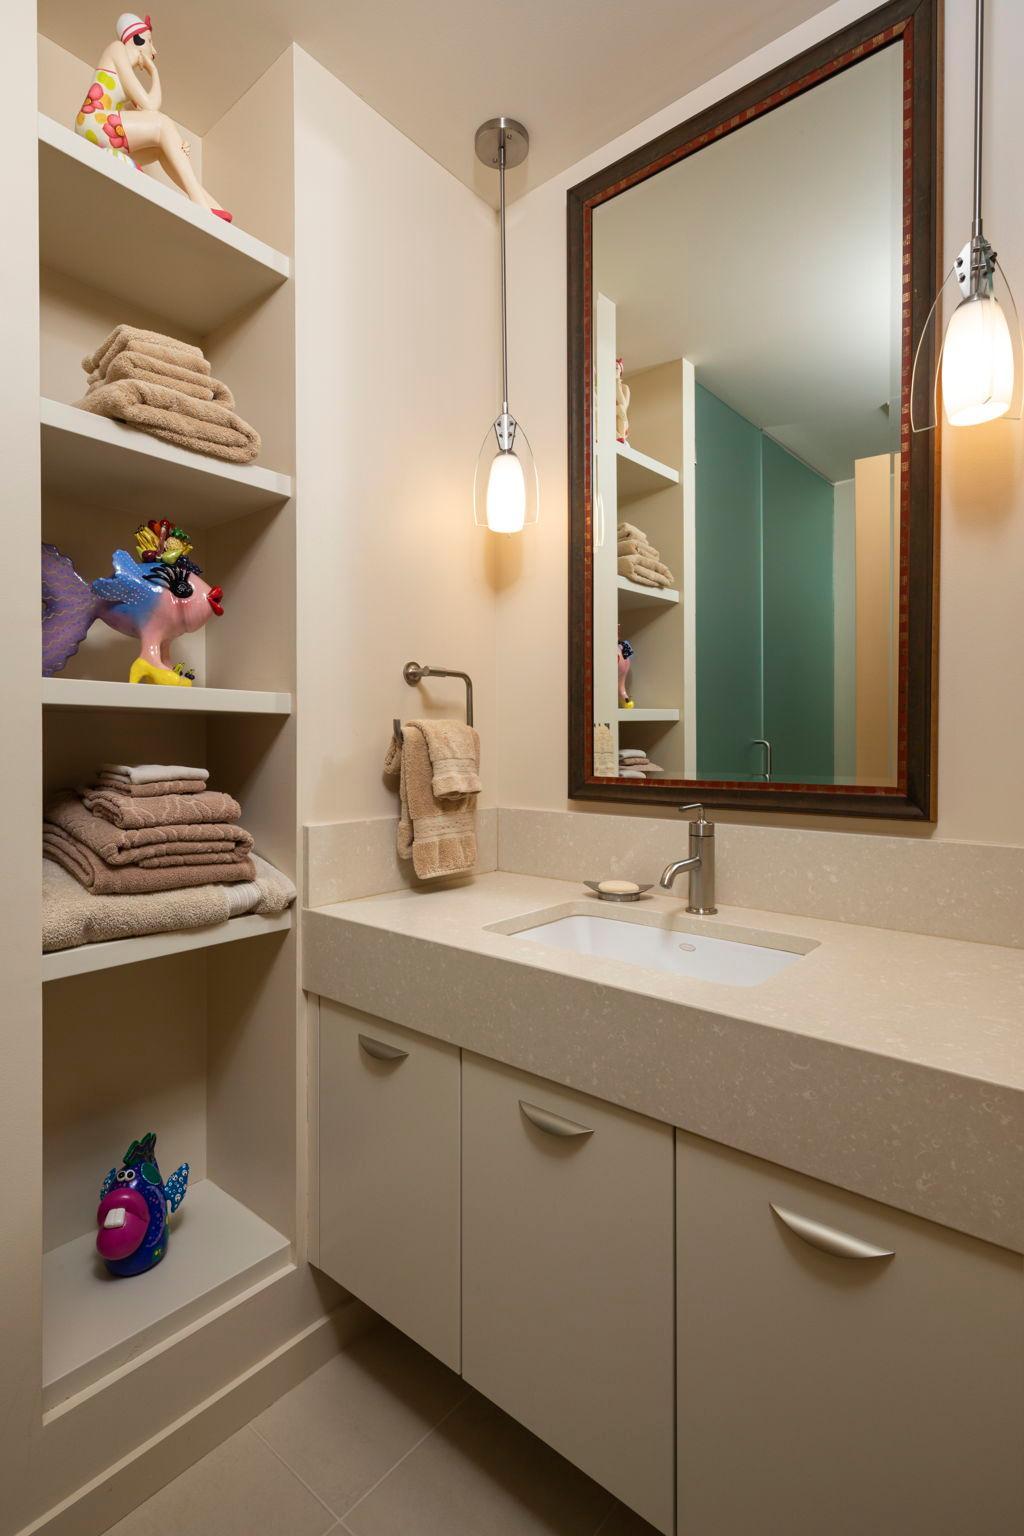
Bath Description: Double Sink; Main Floor 1/2 Bath; Main Floor Full Bath; Full Primary; Jetted Tub; Separate Tub & Shower; Walk-In Shower Stall
Construction Materials: Block; Brick; Concrete; Stone
Construction Status: Previously Owned
Dining Room Description: Breakfast Area; Eat In Kitchen; Living/Dining Room
Exterior: Brick/Stone
Family Room Characteristics: Great Room
Fencing: None
Financing Terms: Cash
Foundation: Poured Concrete
Fuel: Electric; Natural Gas
Heating: Baseboard; Forced Air; Humidifier; In-Floor Heating; Zoned
Internet Options: Cable
Laundry: Electric Dryer Hookup; In Unit; Laundry Closet; Main Level; Sink; Washer Hookup
Lock Box Type: None
Lot Description: Corner Lot; Irregular Lot; Tree Coverage - Medium
Parking Characteristics: Garage; Assigned; Concrete; Covered; Floor Drain; Garage Door Opener; Heated Garage; Storage; Underground
Pool Description: None
Road Frontage: City Street
Roof: Age Over 8 Years; Green Roof
Sewer: City Sewer/Connected
Stories: One
Water: City Water/Connected
Waterfront View: City Lights; Lake; West
Listing Office: Coldwell Banker Realty - Southwest Regional
Last Updated: March - 26 - 2025

The data relating to real estate for sale on this web site comes in part from the Broker Reciprocity SM Program of the Regional Multiple Listing Service of Minnesota, Inc. The information provided is deemed reliable but not guaranteed. Properties subject to prior sale, change or withdrawal. ©2026 Regional Multiple Listing Service of Minnesota, Inc All rights reserved.
Saturday 17th of October 2026 04:33 PM

218-998-4400
Mohagen Real Estate


Let's Connect

Mohagen Real Estate
sue@MohagenRealEstate.com
Office: 218-998-4400
Cell: 218-731-7376

Mohagen Real Estate is licensed in the State of Minnesota