18050 Langford Boulevard, Jordan, MN 55352 (MLS# 6372726)
$1,250,000
Jordan, MN 55352
MLS# 6372726
Status: Closed
4 beds | 4 baths | 5776 sqft
1 / 77
Property Description
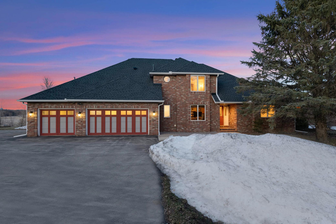
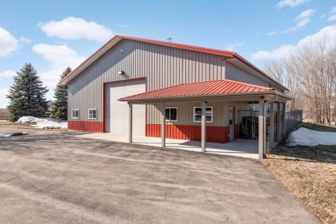
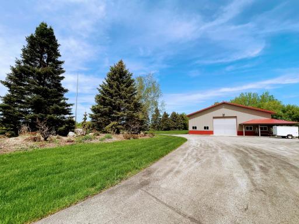
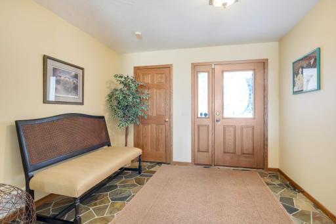
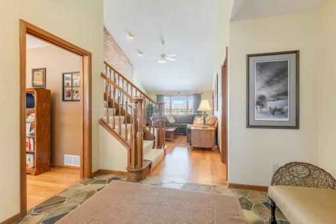
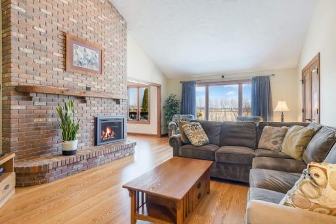
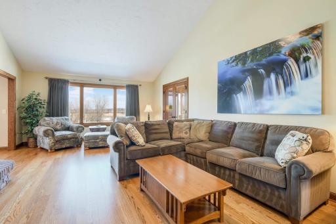
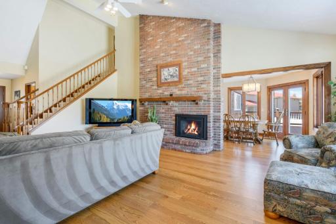
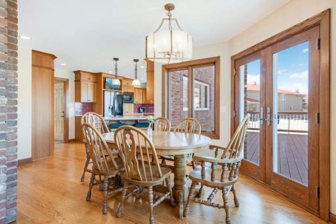
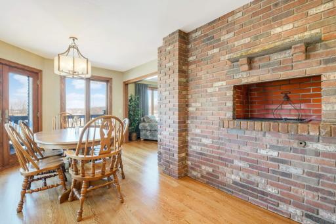
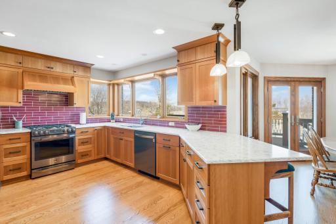
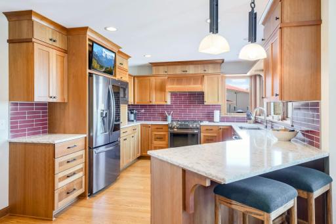
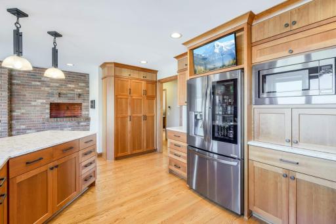
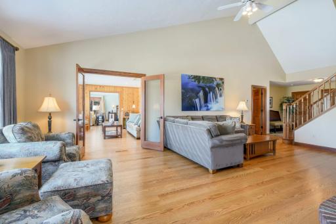
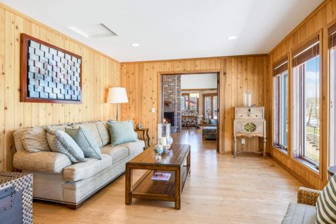
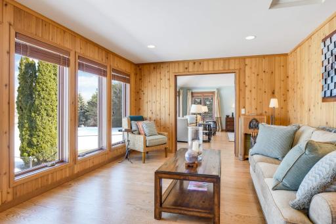
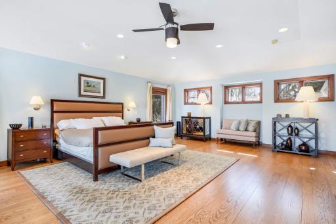
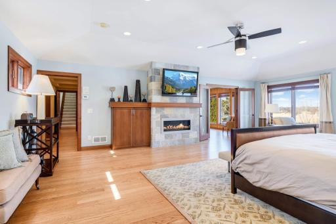
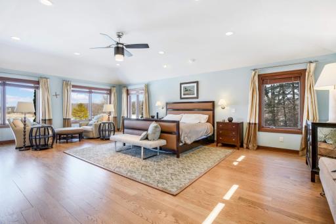
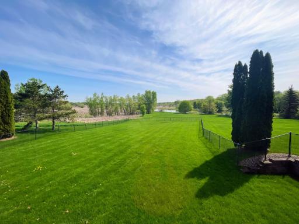
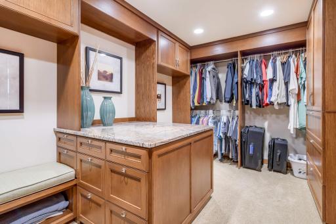
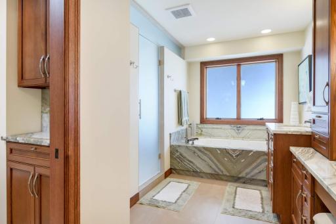
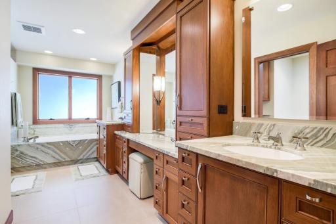
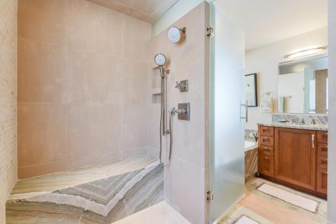
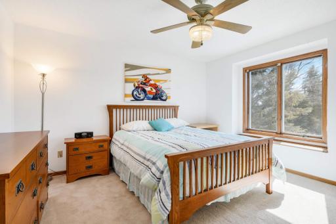
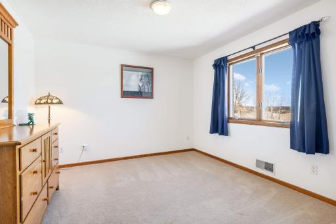
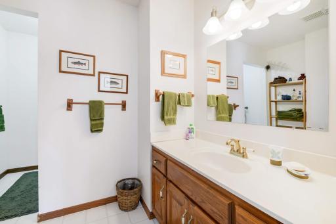
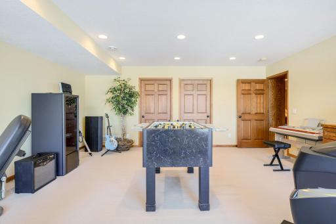
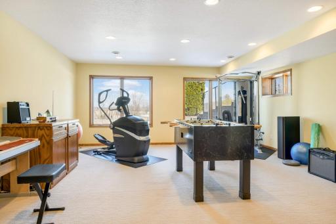
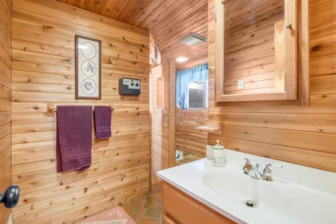
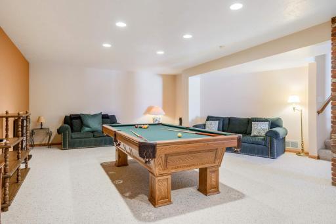
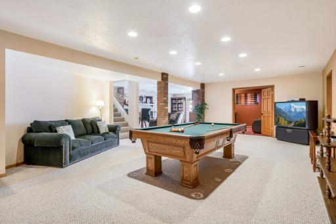
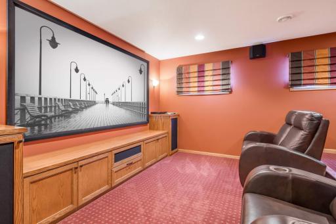
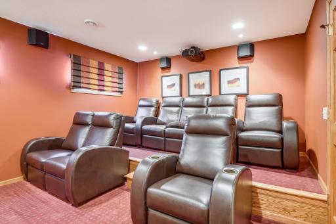
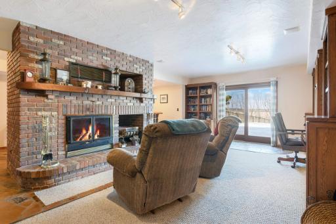
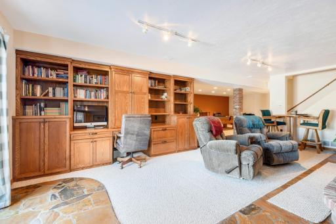
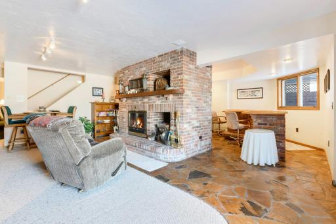
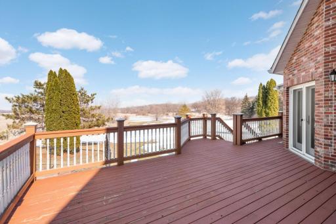
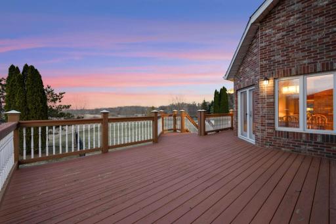
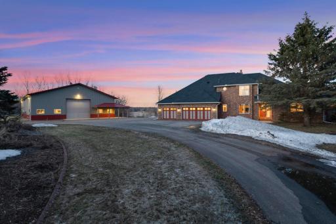
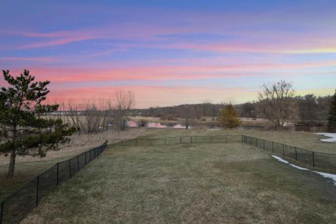
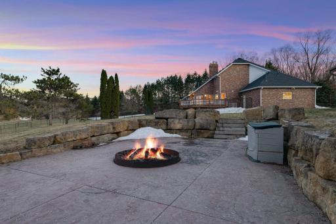
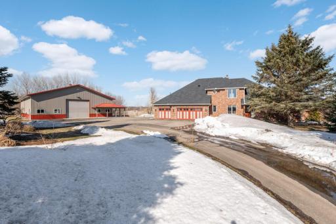
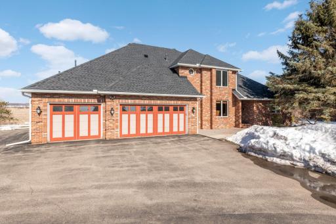
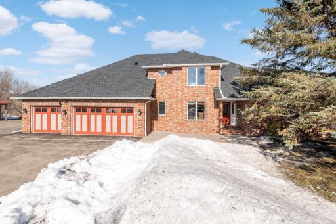
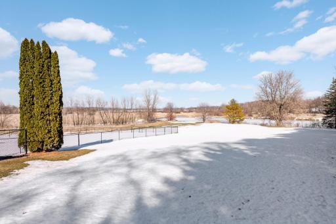
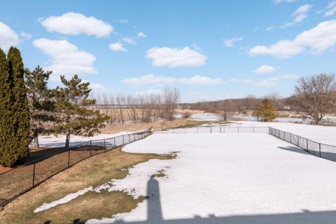
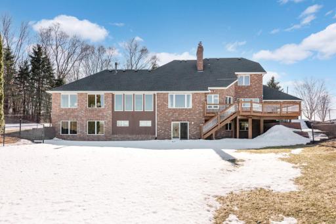
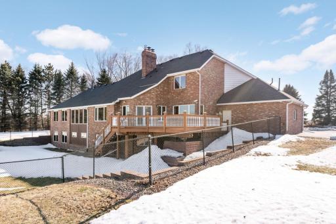
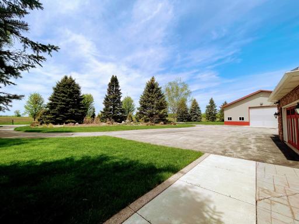
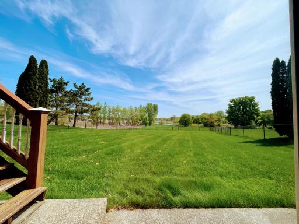
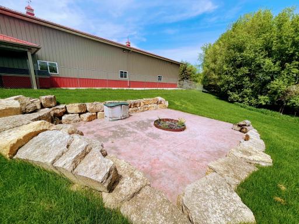
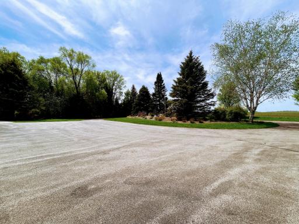
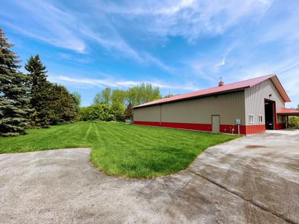
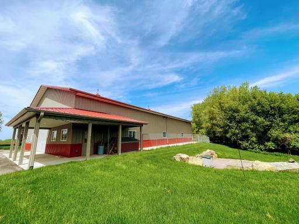
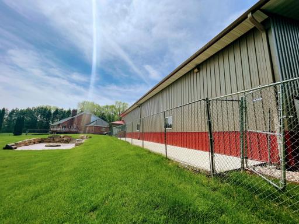
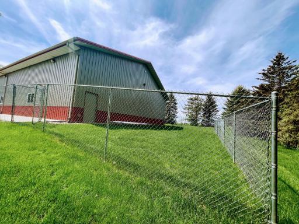
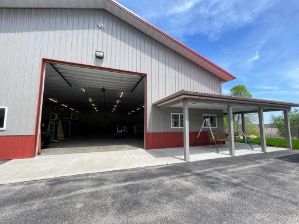
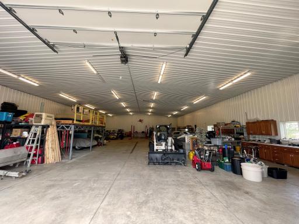
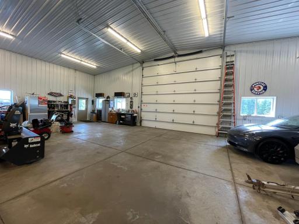
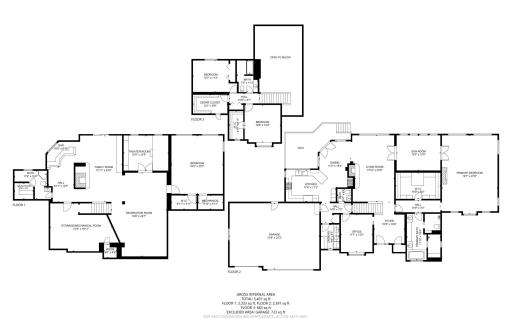
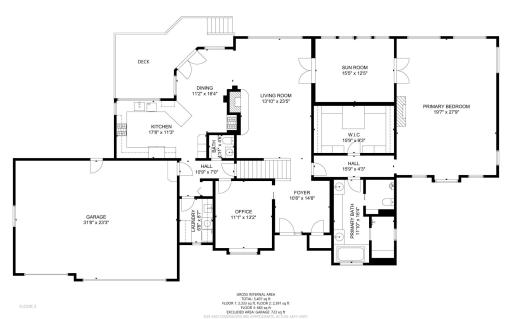
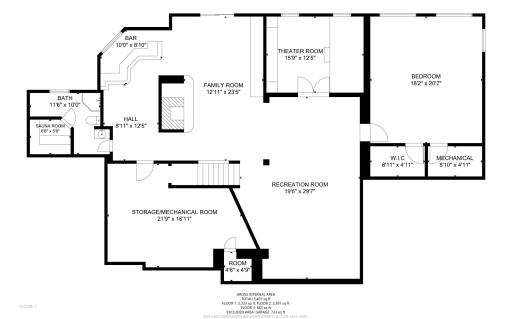
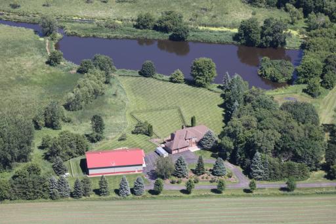
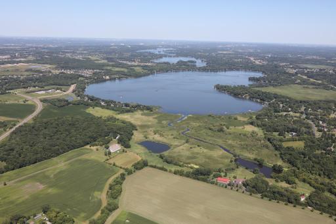
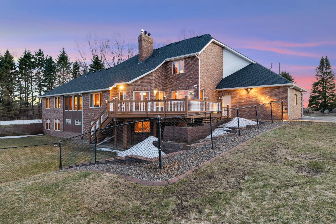
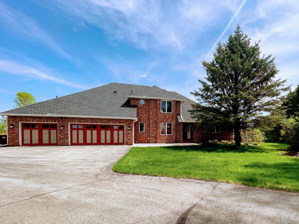
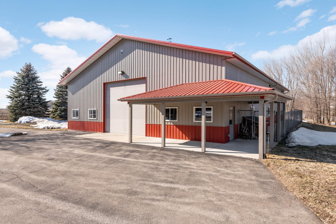
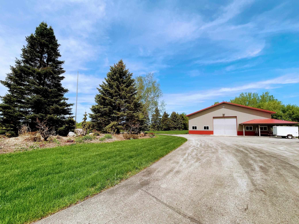
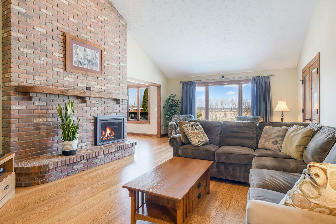
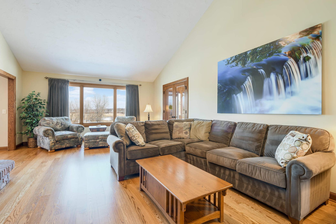
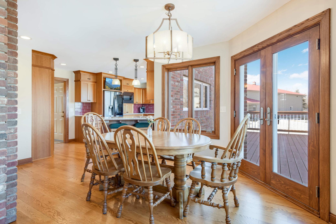
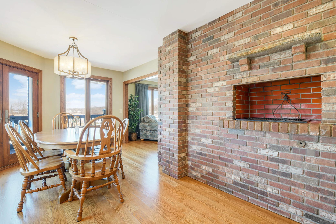
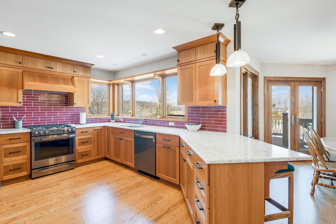
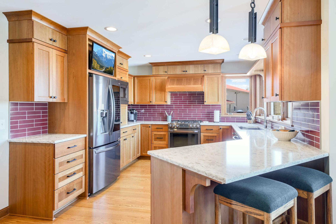
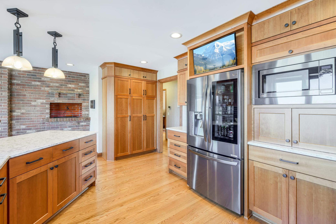
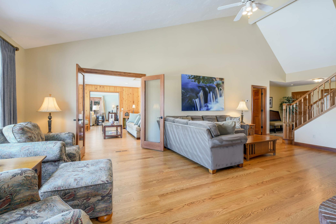
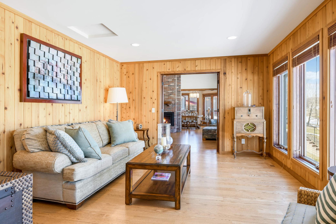
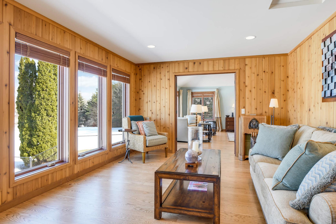
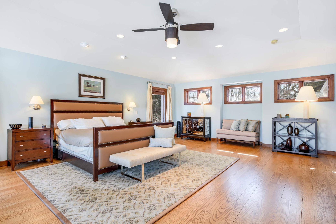
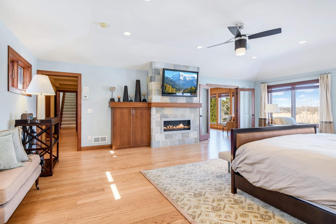
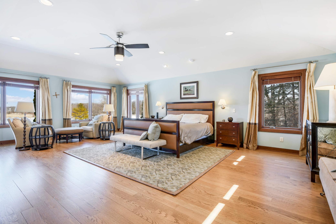
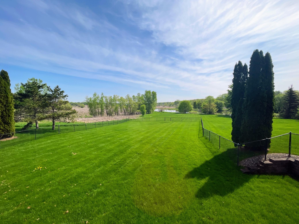
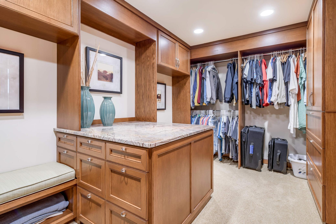
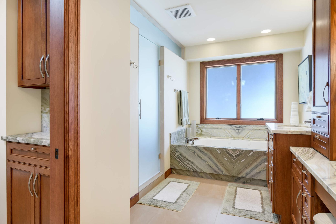
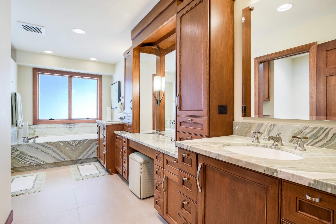
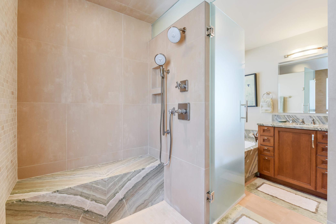
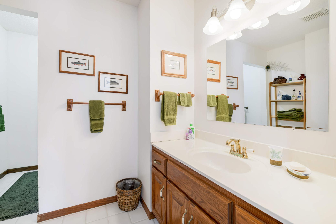
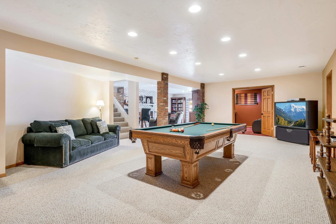
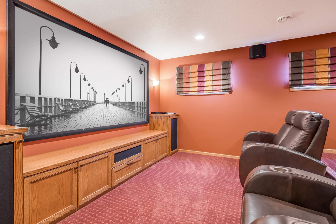
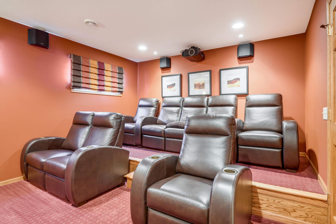
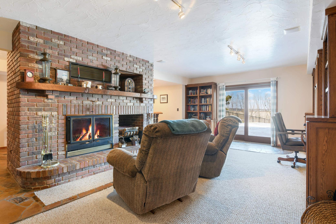
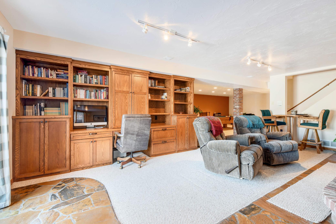
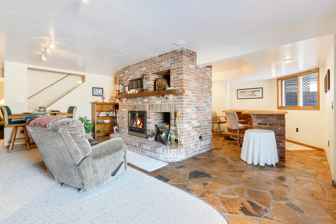
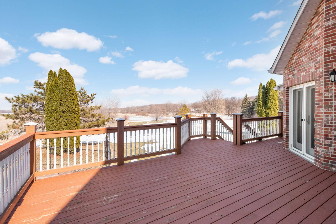
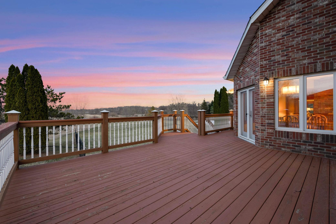
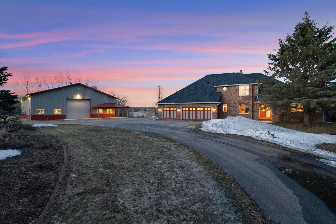
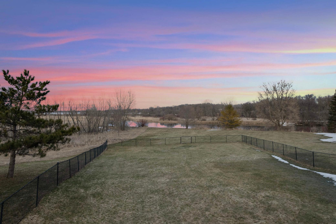
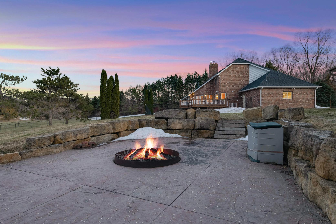
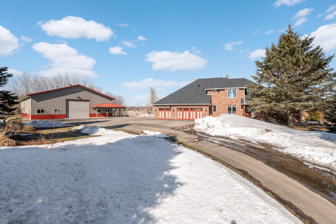
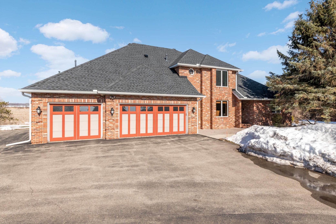
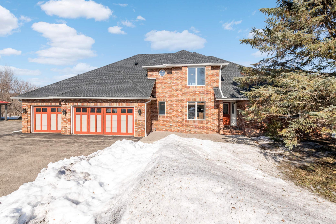
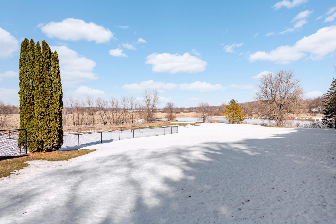
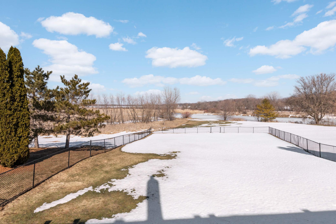
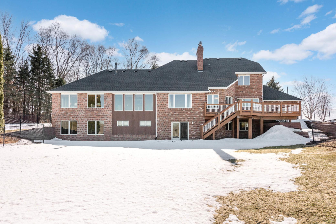
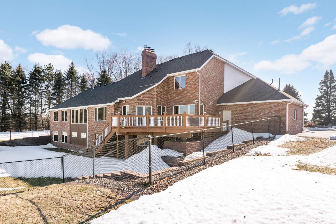
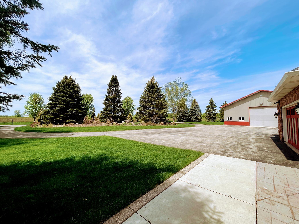
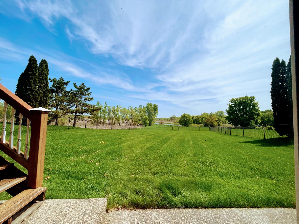
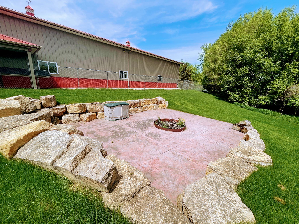
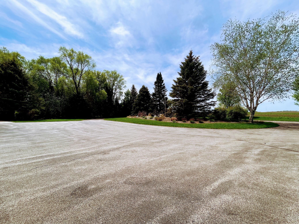
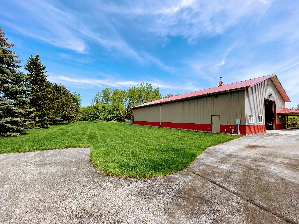
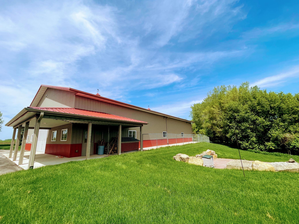
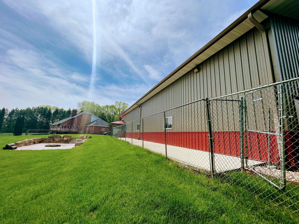
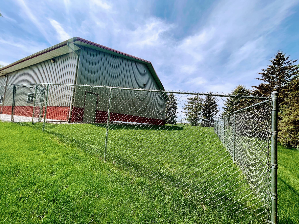
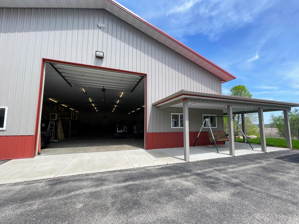
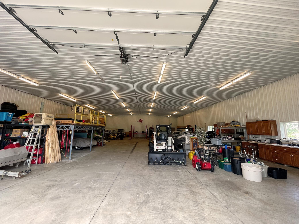
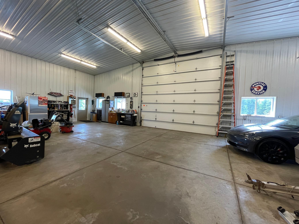
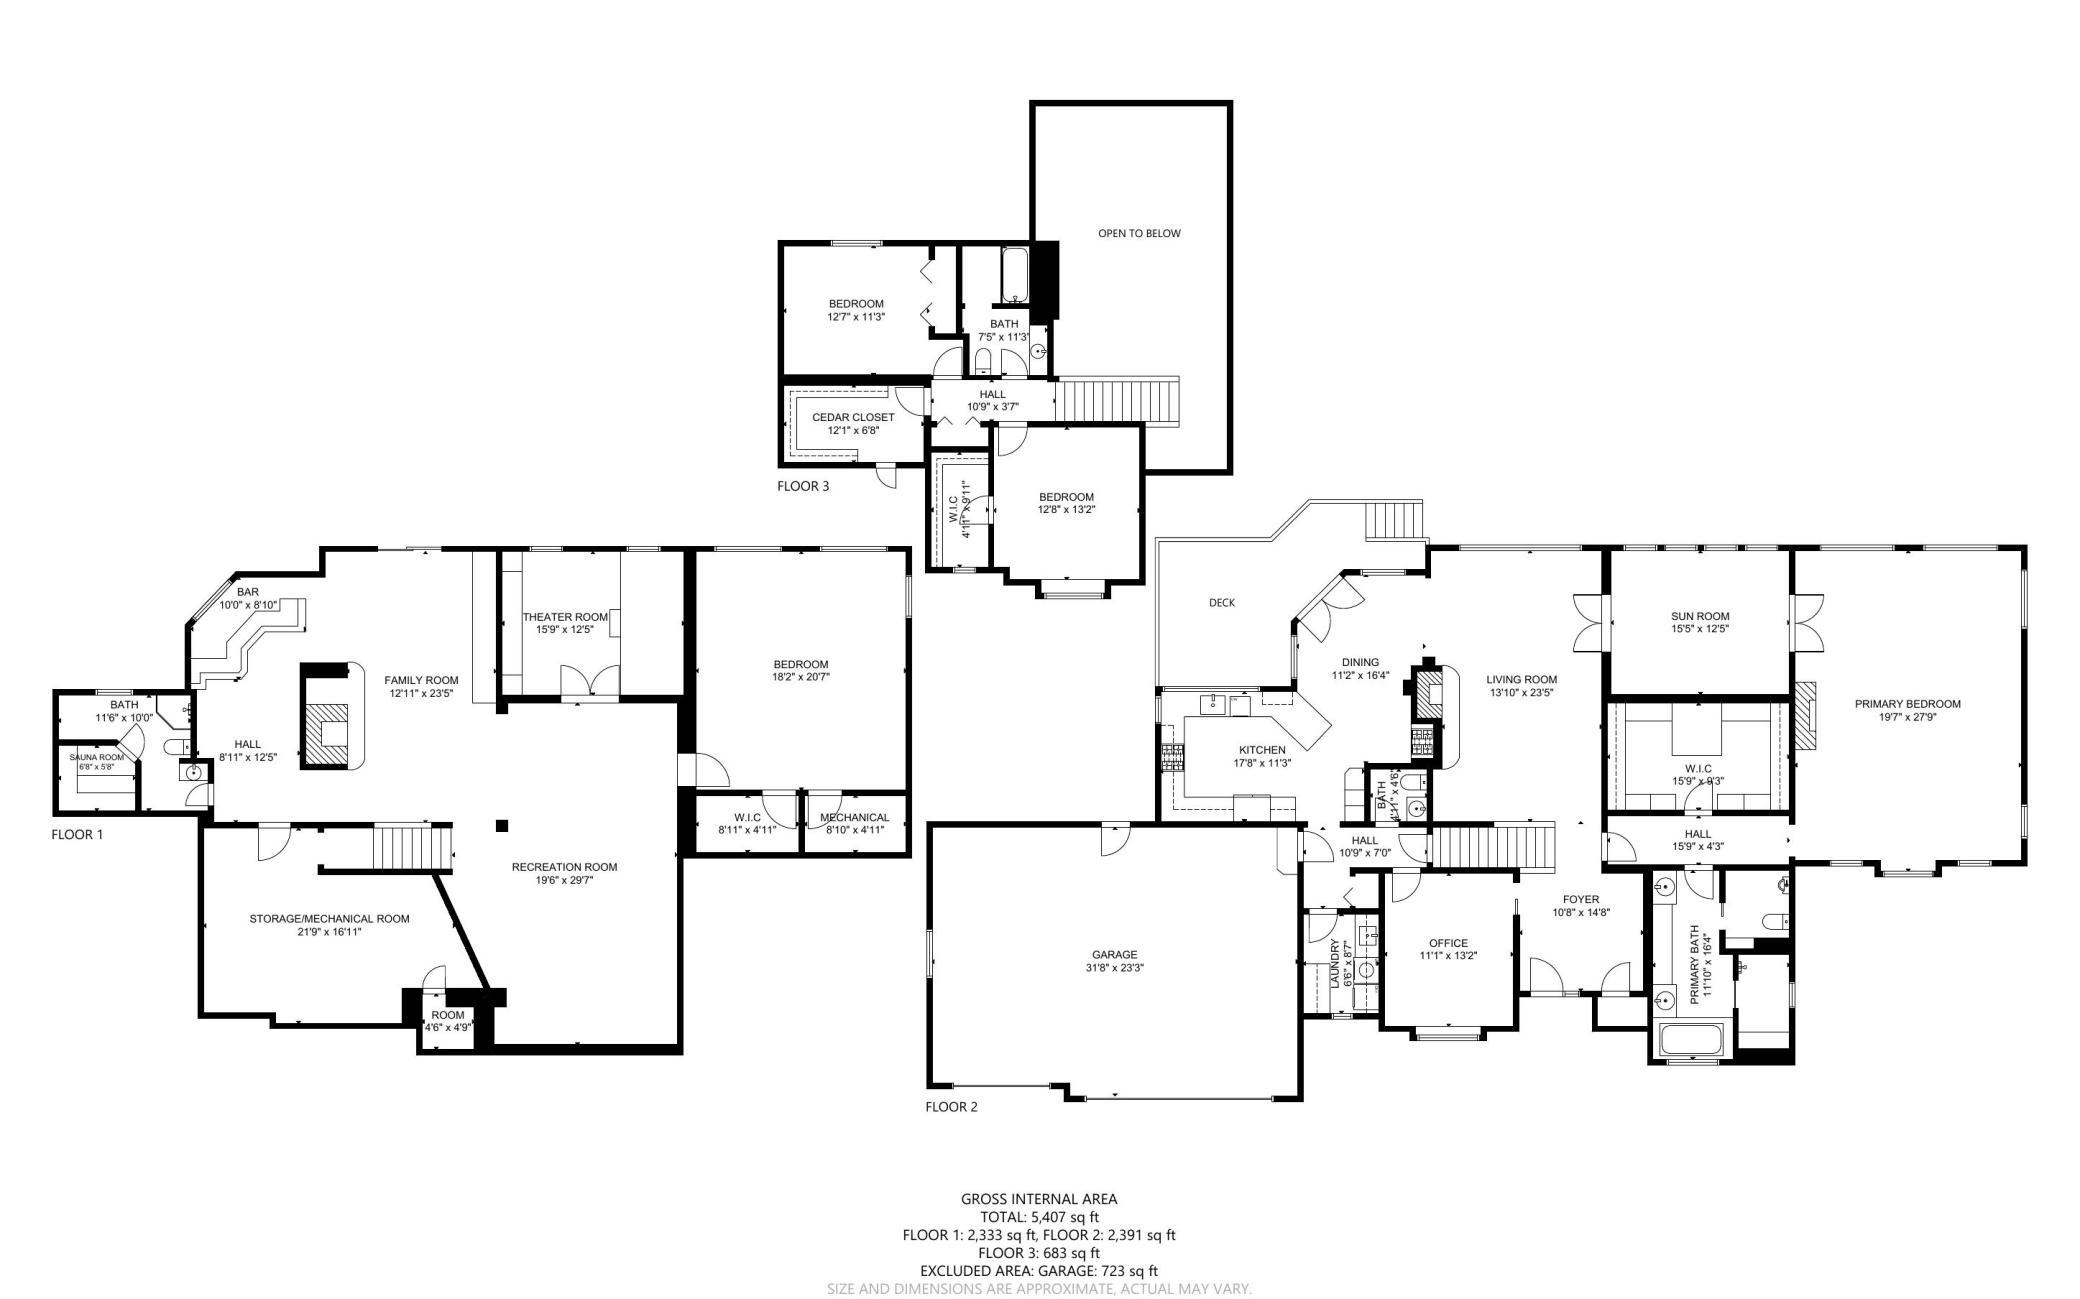
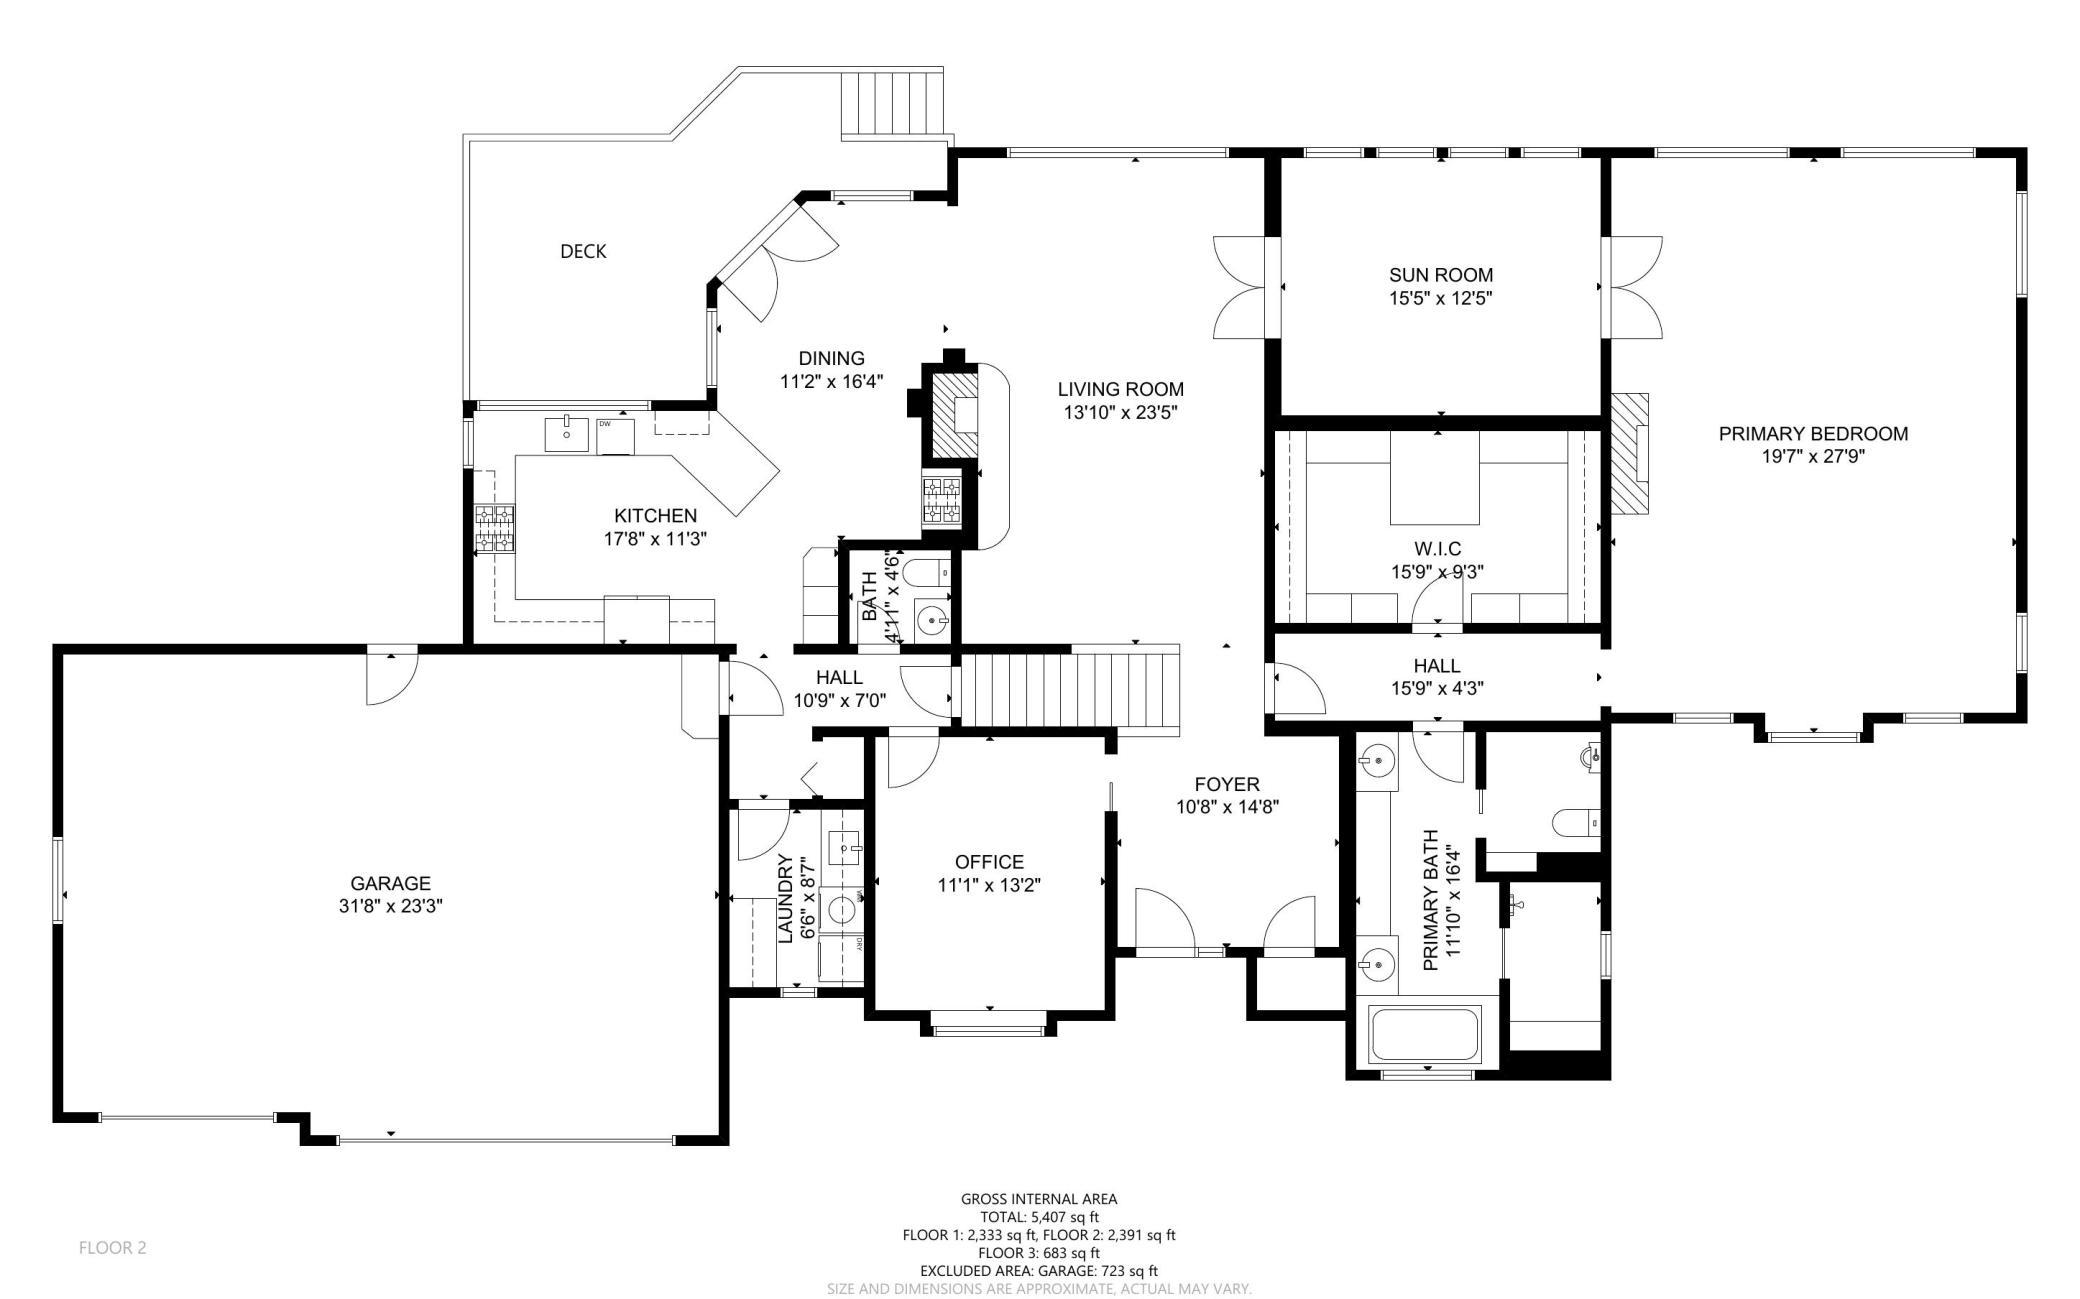
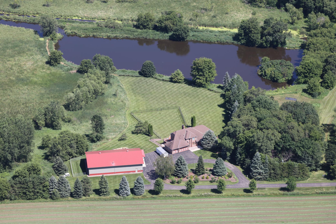
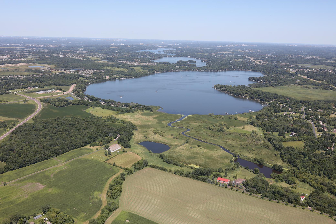
Rare Opportunity to own your own 21-acre private oasis in Spring Lake Township and Prior Lake Sch Dist! This stunning property has a Panoramic View of Spring Lake and its very own pond that feeds the lake where you can fish or watch wildlife! Arriving you will be greeted with landscaped gardens and a flawless lawn with an in-ground sprinkler system. Need space for toys/hobbies? There is a 5,000 sqft pole building set up for a car enthusiast, woodworker or any other hobby you can dream up! Next to the pole building is a dog kennel/run large enough to make any pet happy. Inside is a beautifully remodeled kitchen (see supplements), and an addition that includes an Incredible Primary Suite (enormous WIC, ensuite bathroom, marble countertops, dual sinks, custom cabinetry, jetted tub, walk in steam shower), Main Level Sunroom, Lower Level Spacious Bedroom, and Amazing Theatre Room! This won't disappoint - book your showing today! Check out Virtual Tour and see Supplements for all details
Details
Maps
Contract Information
Digitally Altered Photos: No
Status: Closed
Off Market Date: 2023-06-16
Contingency: None
Current Price: 1235000
Closed Date: 2023-08-17
Original List Price: 1250000
Sales Close Price: 1235000
ListPrice: 1250000
List Date: 2023-05-17
Owner is an Agent?: No
Auction?: No
General Property Information
Common Wall: No
Lot Measurement: Acres
Manufactured Home?: No
Multiple PIDs?: No
New Development: No
Number of Fireplaces: 3
Road Btwn WF & Home?: No
Waterfront YN: Yes
Year Built: 1990
Yearly/Seasonal: Yearly
Zoning: Residential-Single Family
Bedrooms: 4
Baths Total: 4
Bath Full: 2
Bath Three Quarters: 1
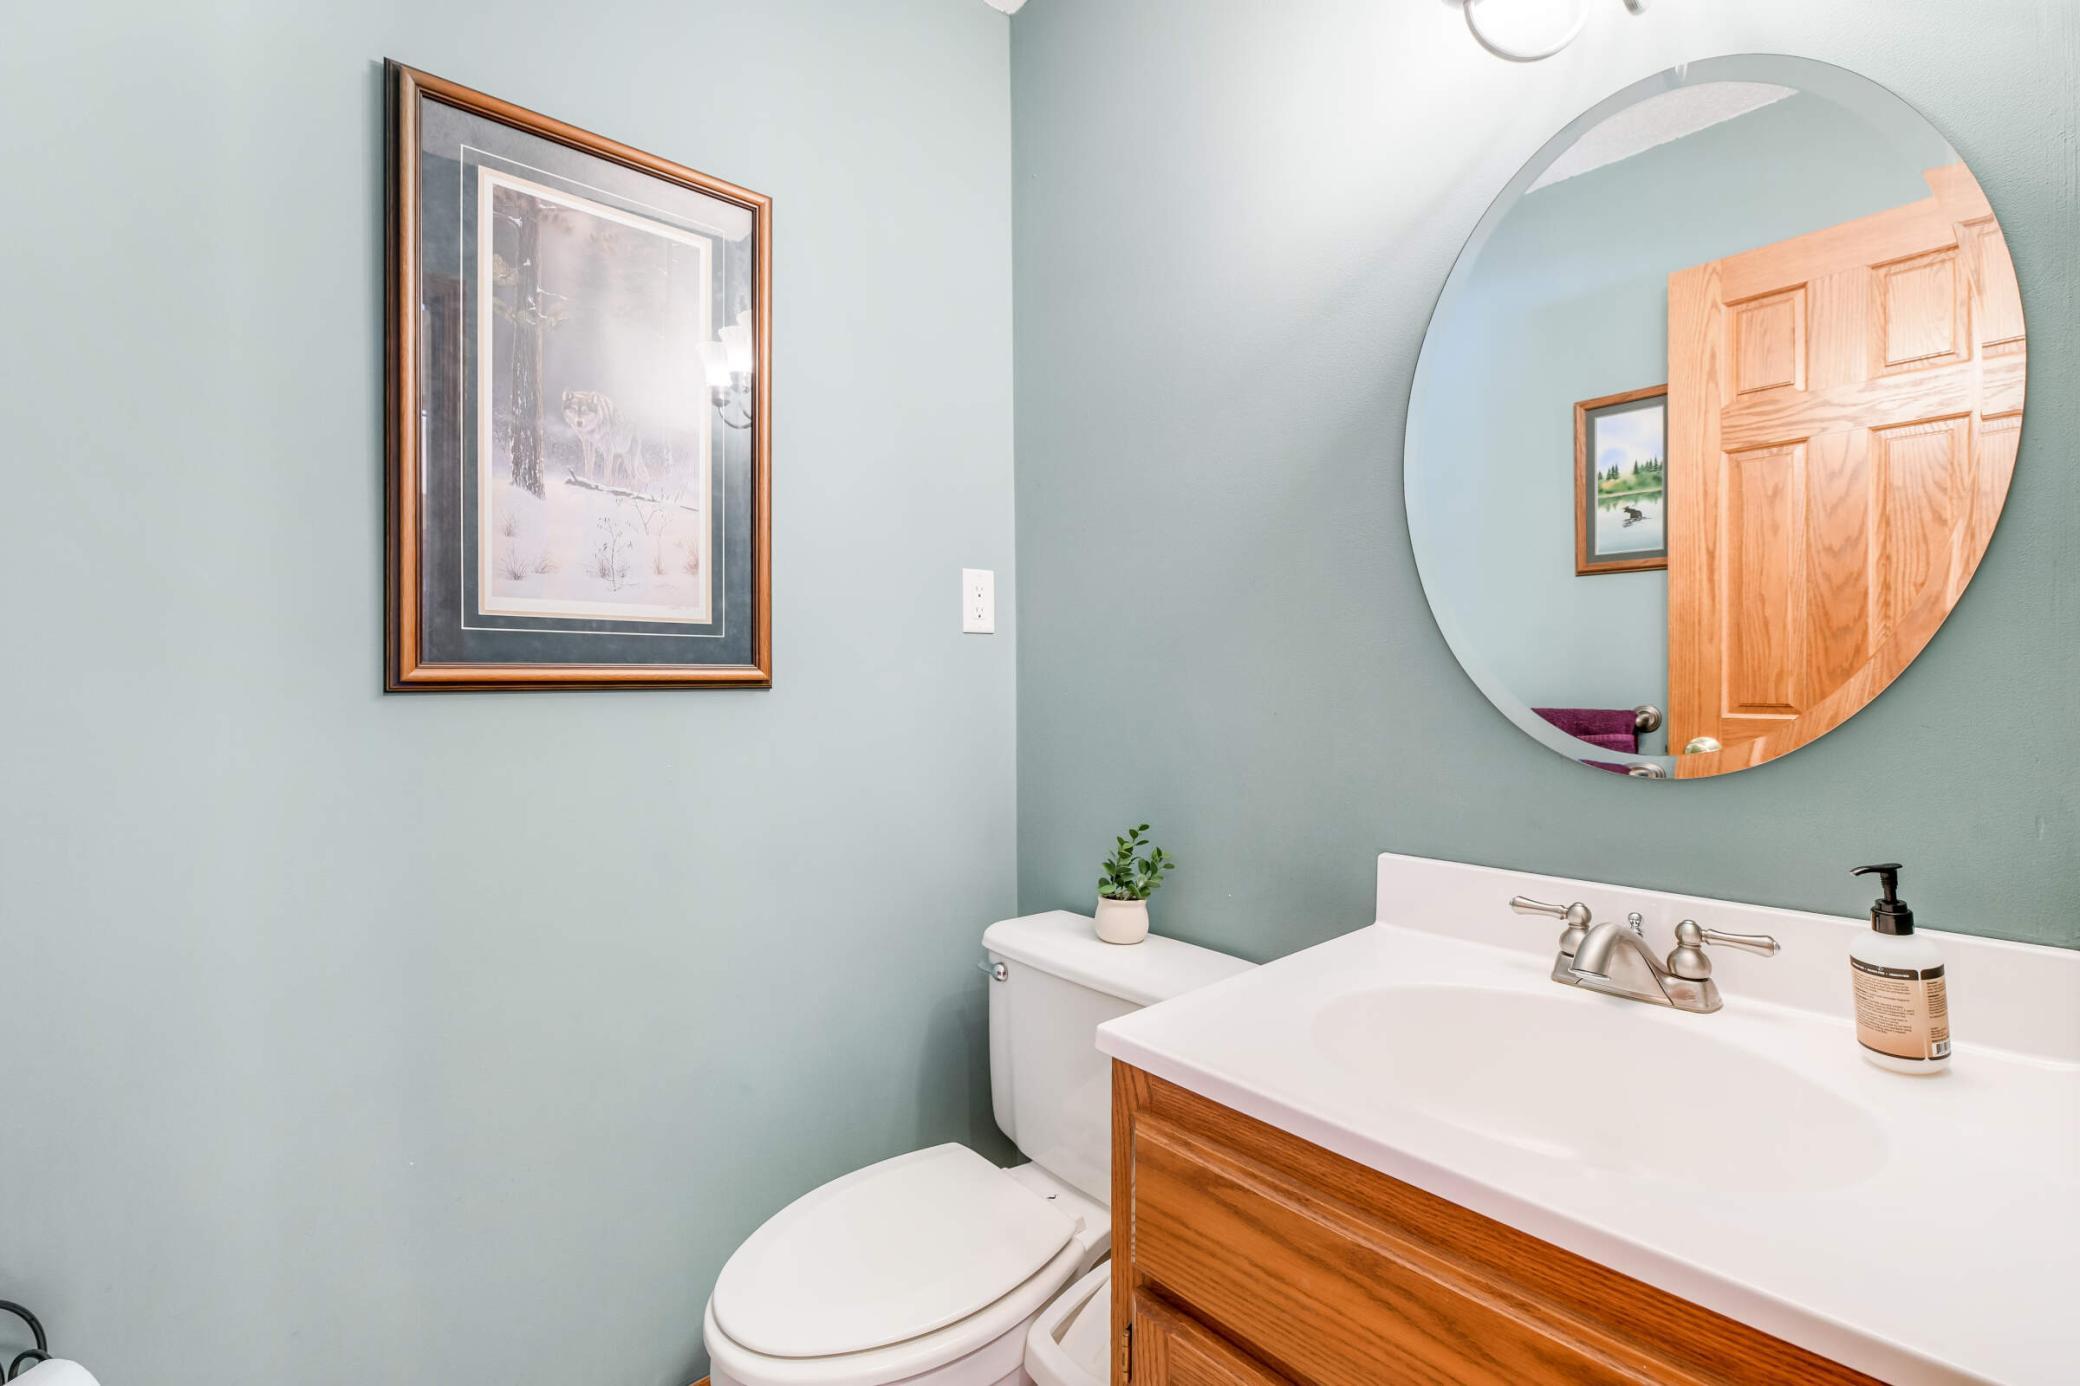
Bath Half: 1
Main Floor Total SqFt: 2540
Above Grd Total SqFt: 3254
Below Grd Total SqFt: 2522
Total SqFt: 5776
Total Finished Sqft: 5372.00
FireplaceYN: Yes
Lake/Waterfront Name: Spring
Style: (SF) Single Family
Foundation Size: 2522
Power Company: Xcel Energy
Garage Stalls: 3
Lot Dimensions: Irregular
Acres: 21.34
Location Tax and Other Information
House Number: 18050
Street Name: Langford
Street Suffix: Boulevard
Postal City: Jordan
County: Scott
State: MN
Zip Code: 55352
Assessments
Tax With Assessments: 9032
Building Information
Finished SqFt Above Ground: 3254
Finished SqFt Below Ground: 2118
Lake Details
Lake Acres: 591
Lake Depth: 37
Lease Details
Land Leased: Not Applicable
Lock Box Type
Lock Box Source: SPAAR
Miscellaneous Information
Homestead: Yes
Ownership
Fractional Ownership: No
Parking Characteristics
Garage Dimensions: 32x24
Garage Square Feet: 768
Public Survey Info
Range#: 22
Section#: 8
Township#: 114
Property Features
Accessible: None
Agricultural Water: Pond; Well
Air Conditioning: Central Air
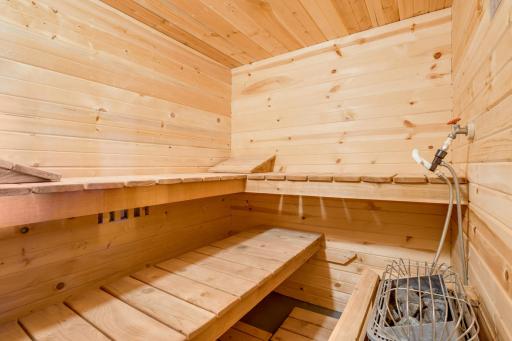
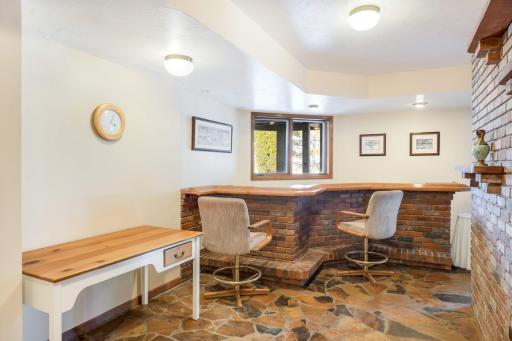
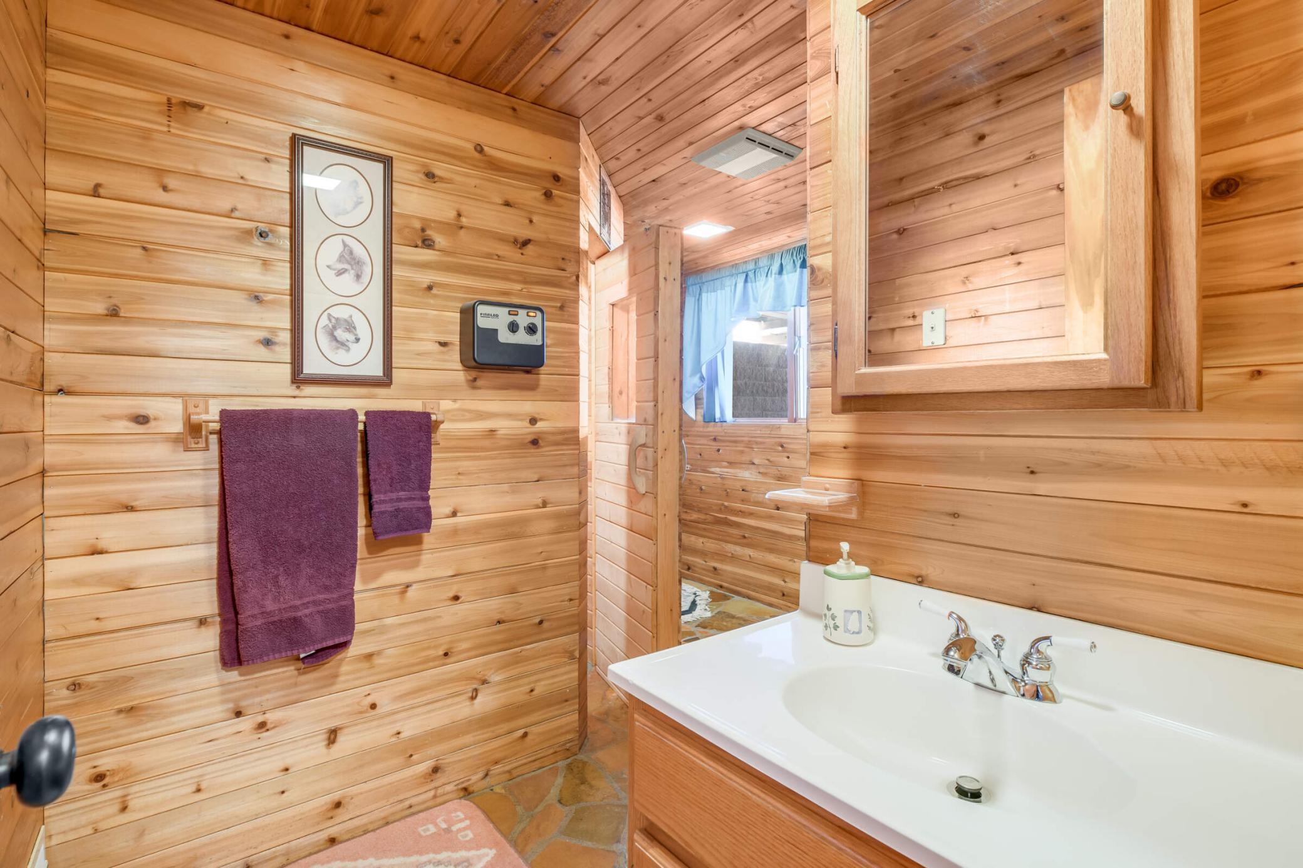
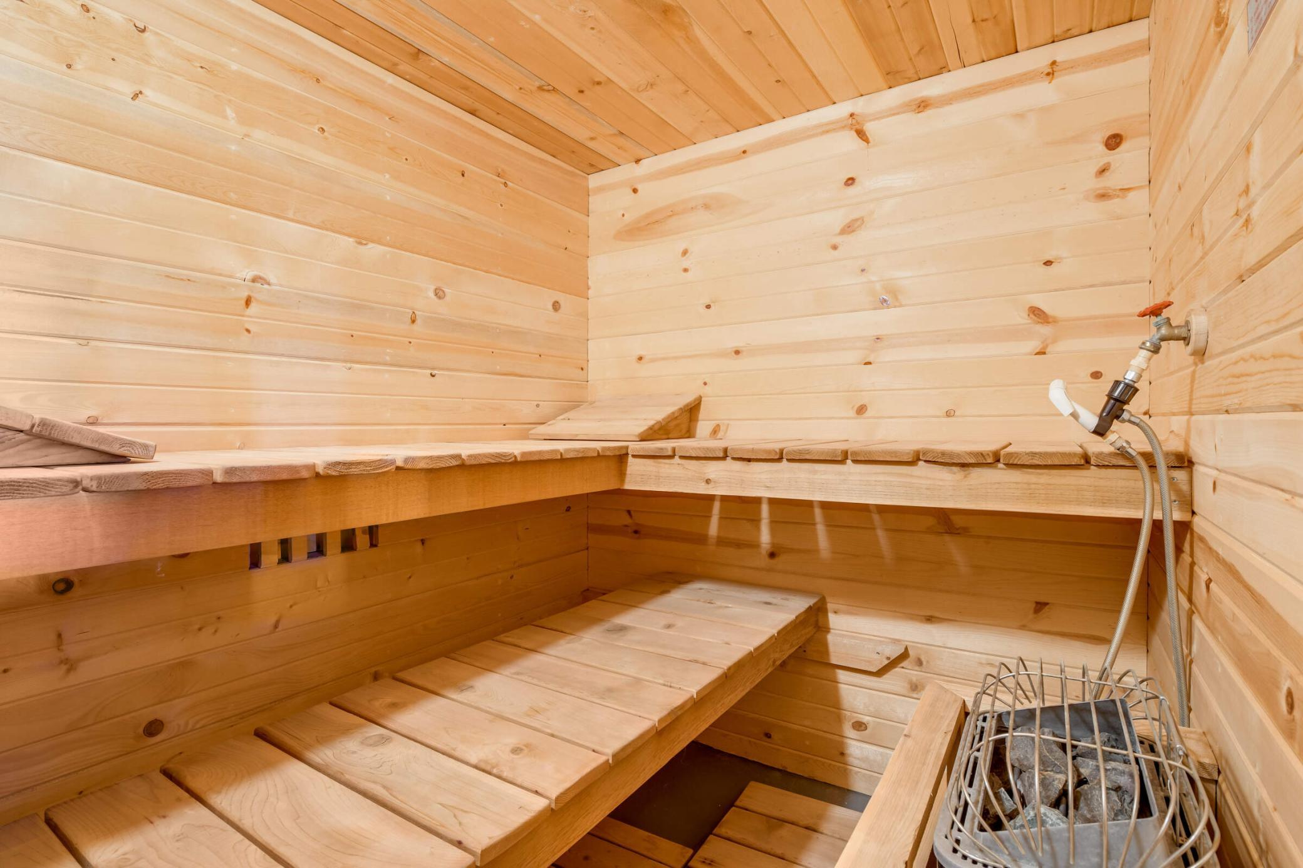
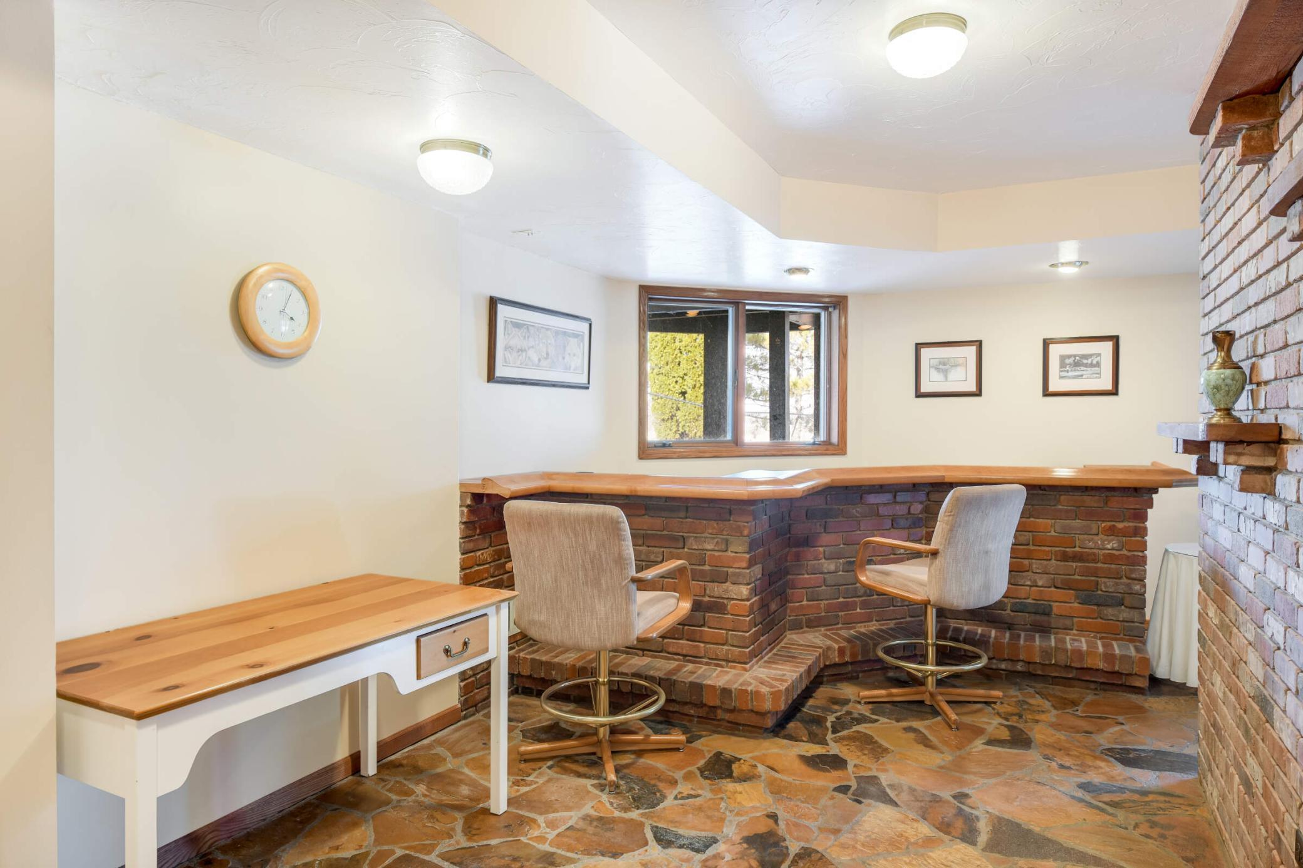
Amenities Unit: Ceiling Fan(s); Deck; French Doors; Hardwood Floors; In-Ground Sprinkler; Kitchen Window; Main Floor Primary Bedroom; Natural Woodwork; Paneled Doors; Panoramic View; Primary Bedroom Walk-In Closet; Sauna; Security Lights; Security System; Sun Room; Tile Floors; Vaulted Ceiling(s); Walk-In Closet; Walk-Up Attic; Wet Bar
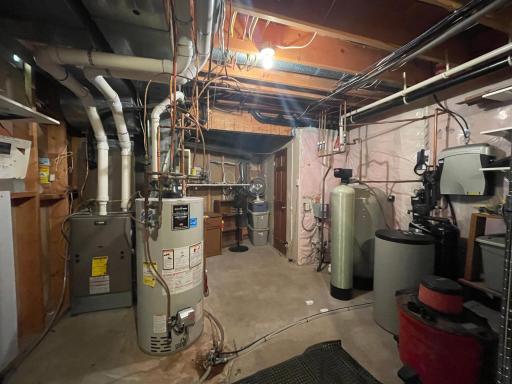
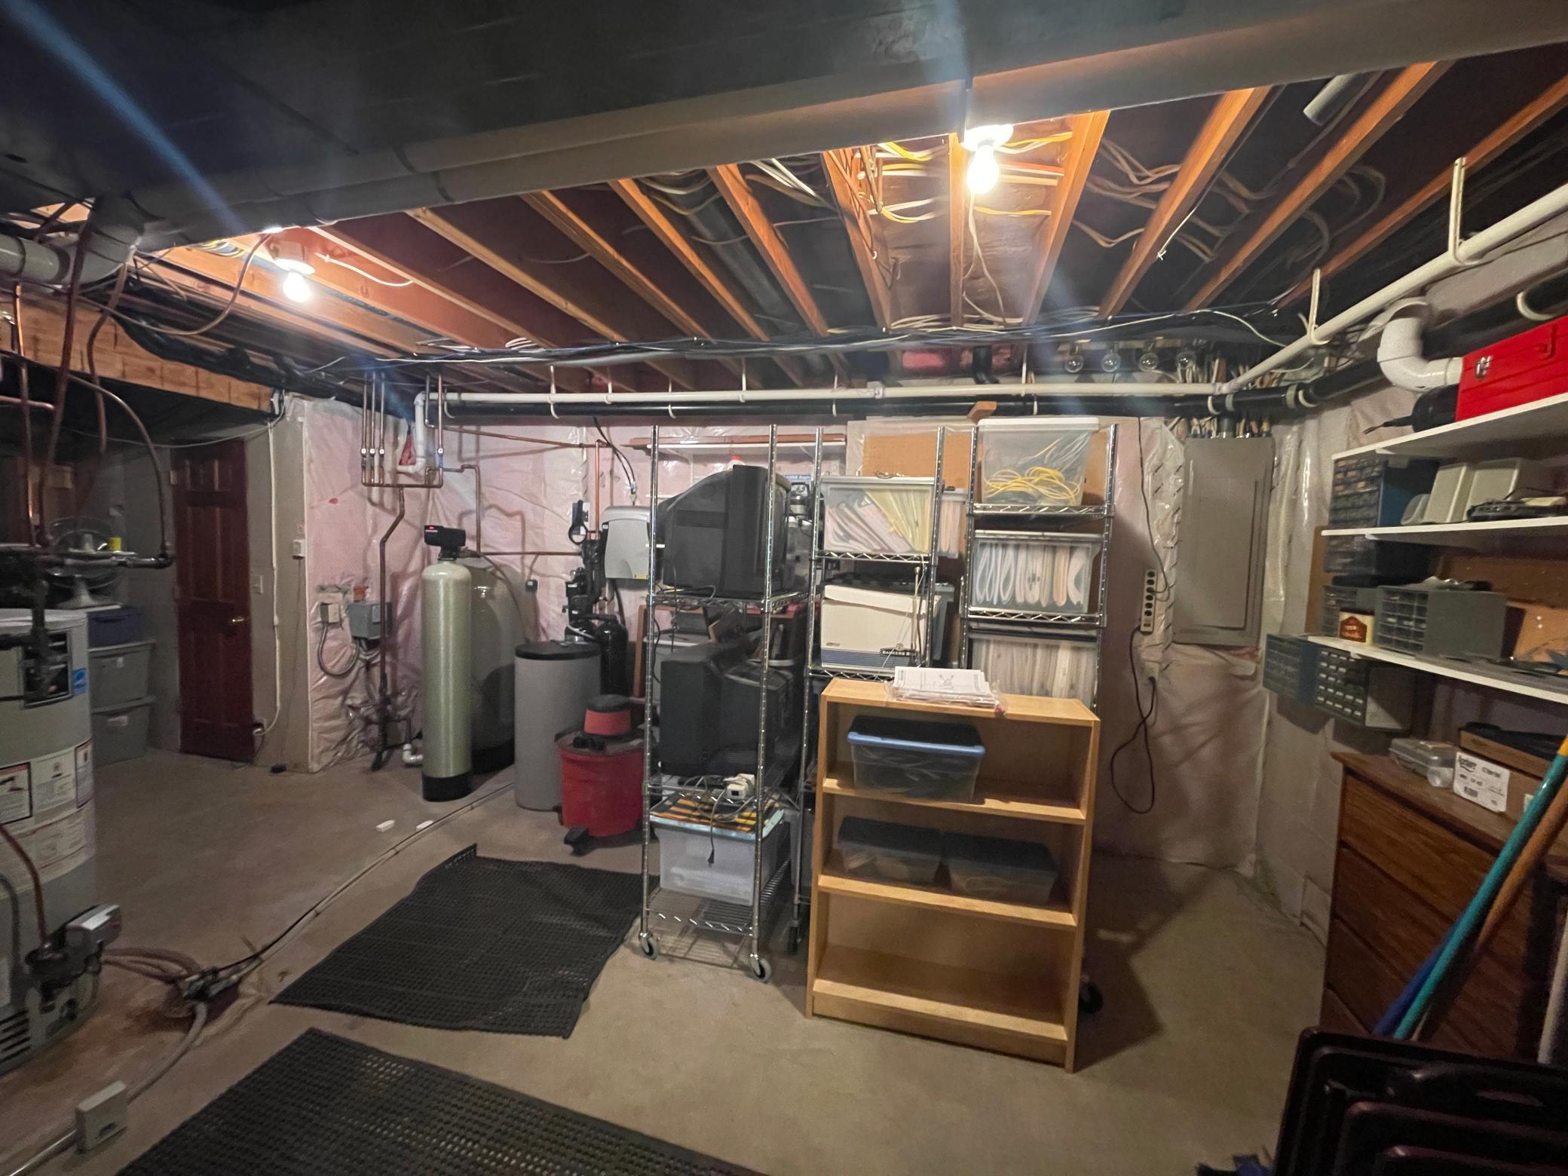
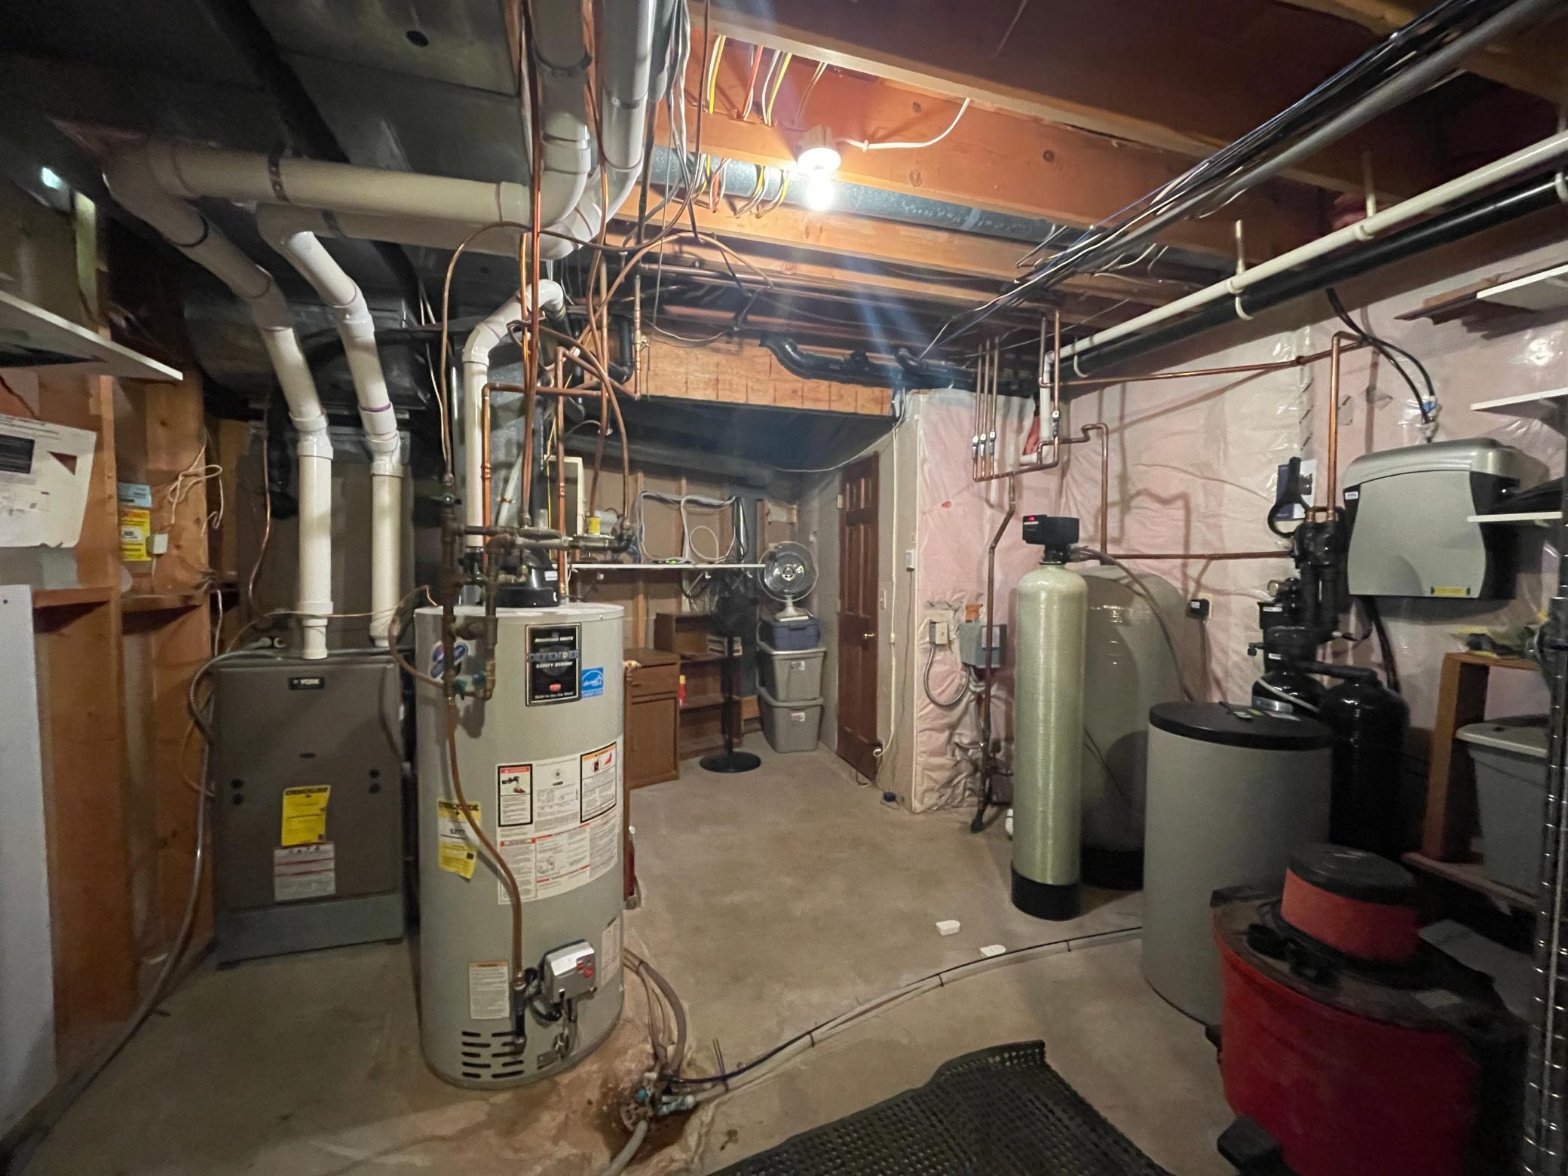
Appliances: Dishwasher; Disposal; Dryer; Freezer; Gas Water Heater; Indoor Grill; Microwave; Range; Refrigerator; Washer; Water Filtration System; Water Osmosis System
Assumable Loan: Not Assumable
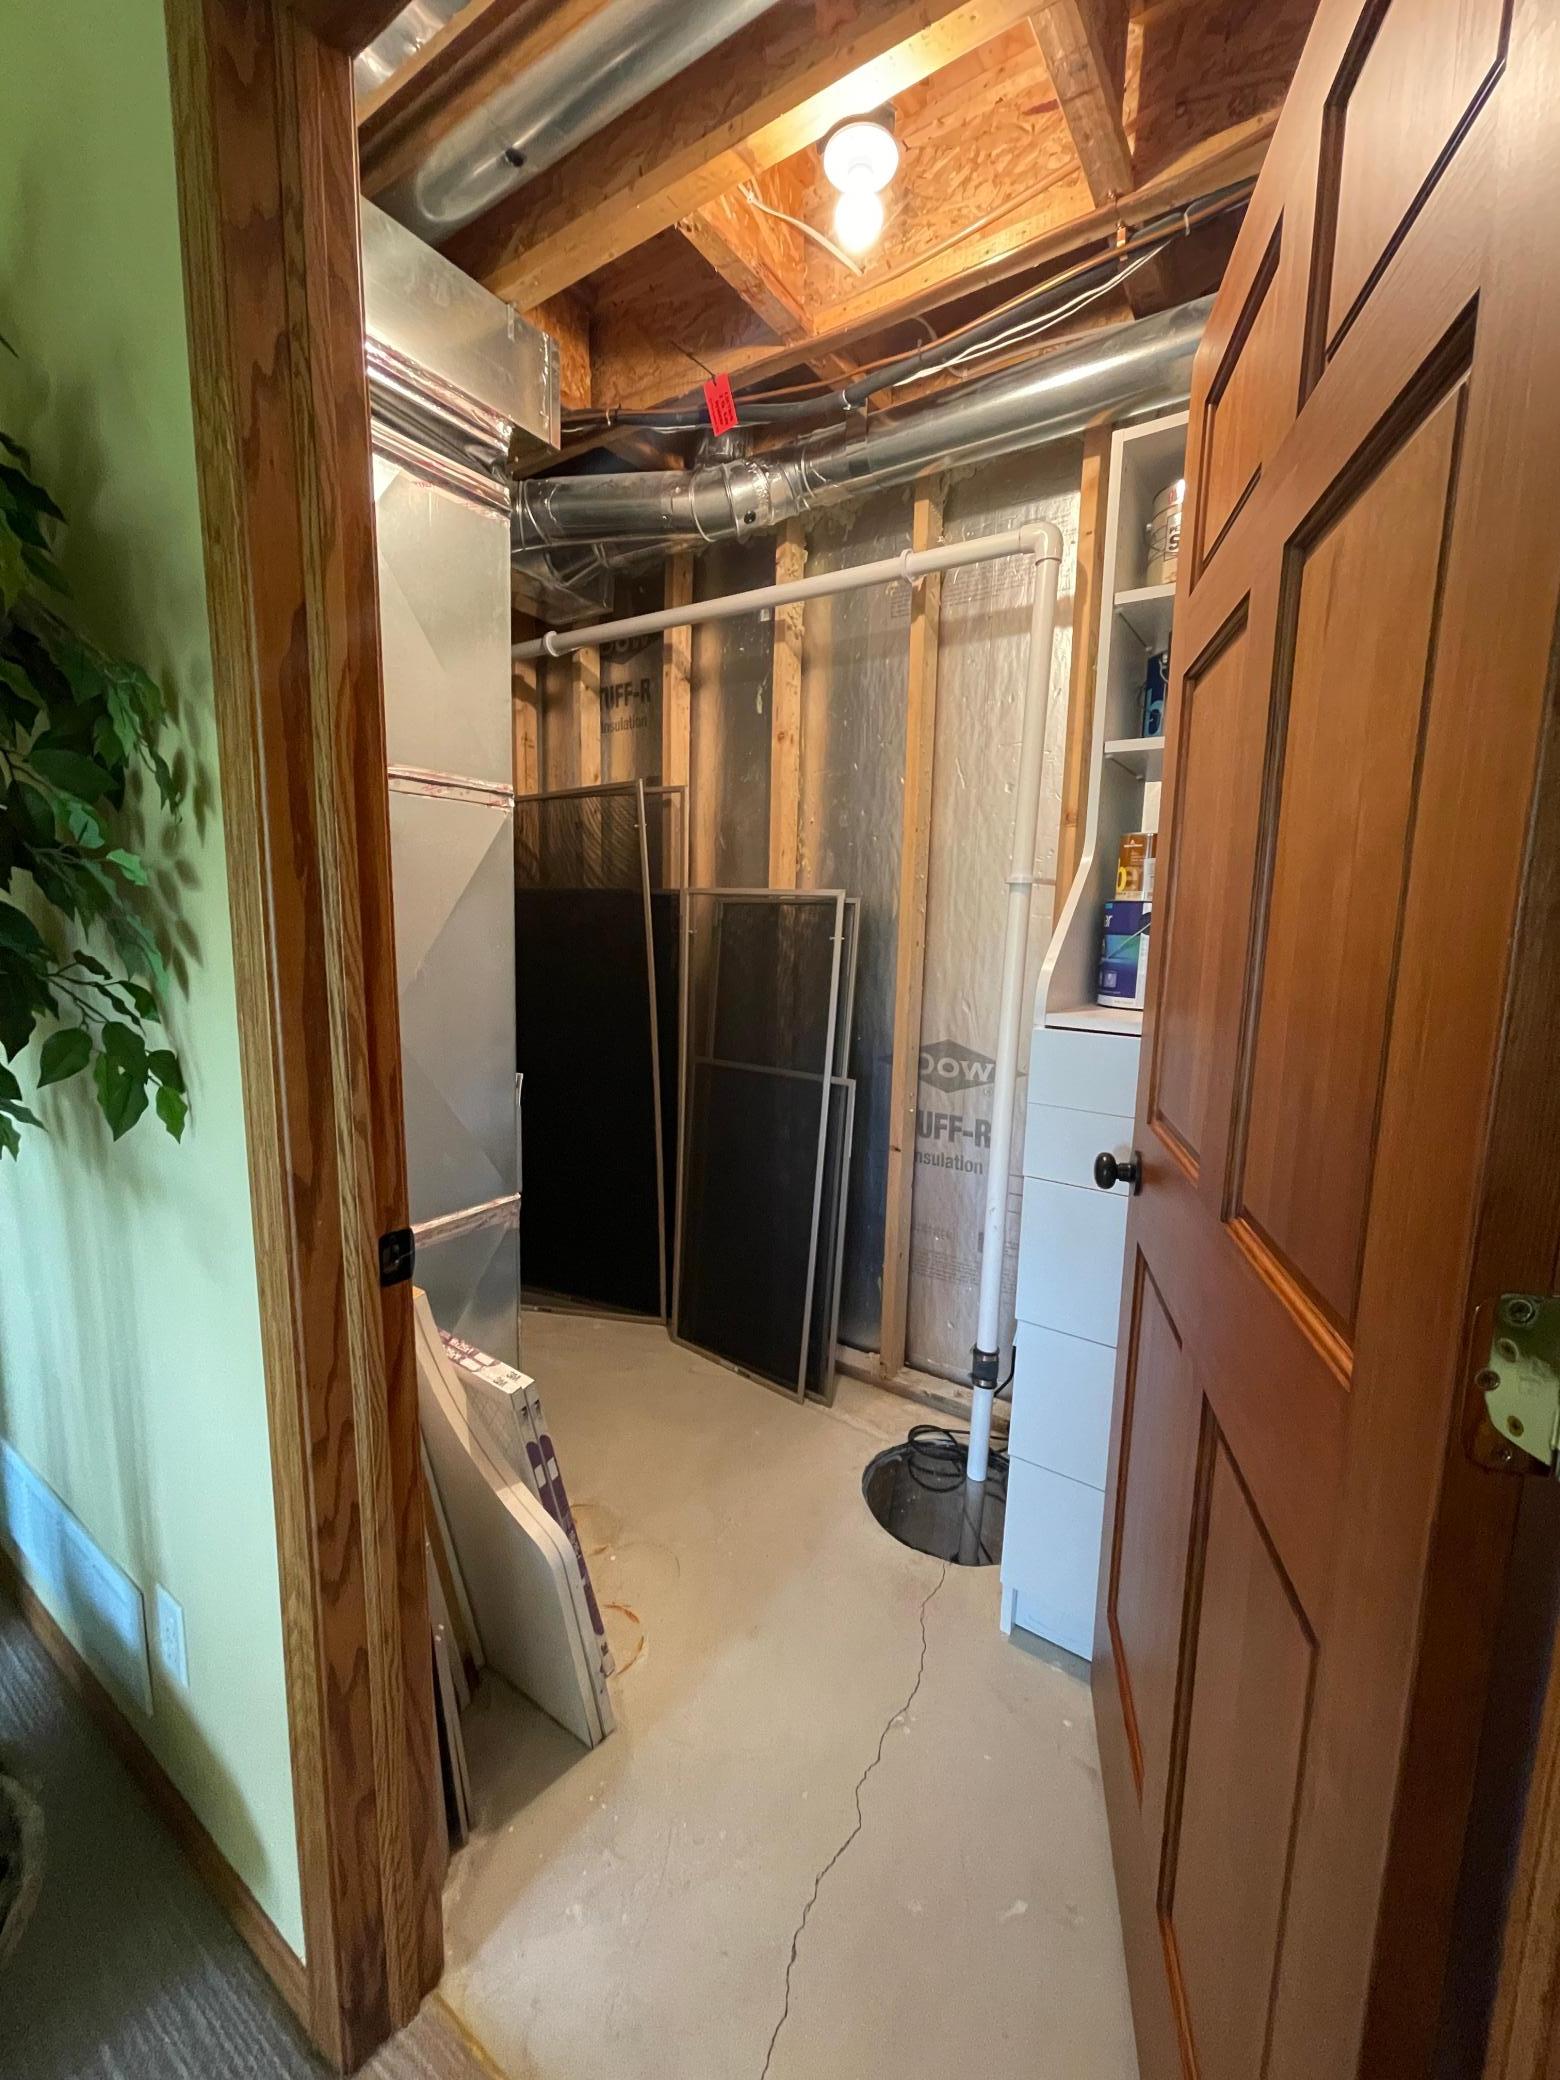
Basement: Drain Tiled; Full; Sump Pump
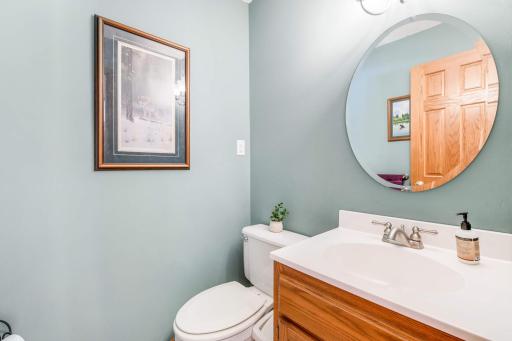
Bath Description: Double Sink; Main Floor 1/2 Bath; Main Floor Full Bath; Upper Level Full Bath; Full Primary; Private Primary; 3/4 Basement; Bathroom Ensuite; Jetted Tub; Separate Tub & Shower; Walk-In Shower Stall
Construction Materials: Block; Brick
Construction Status: Previously Owned
Dining Room Description: Breakfast Area; Eat In Kitchen; Kitchen/Dining Room
Electric: 200+ Amp Service; Circuit Breakers
Exterior: Brick/Stone; Wood
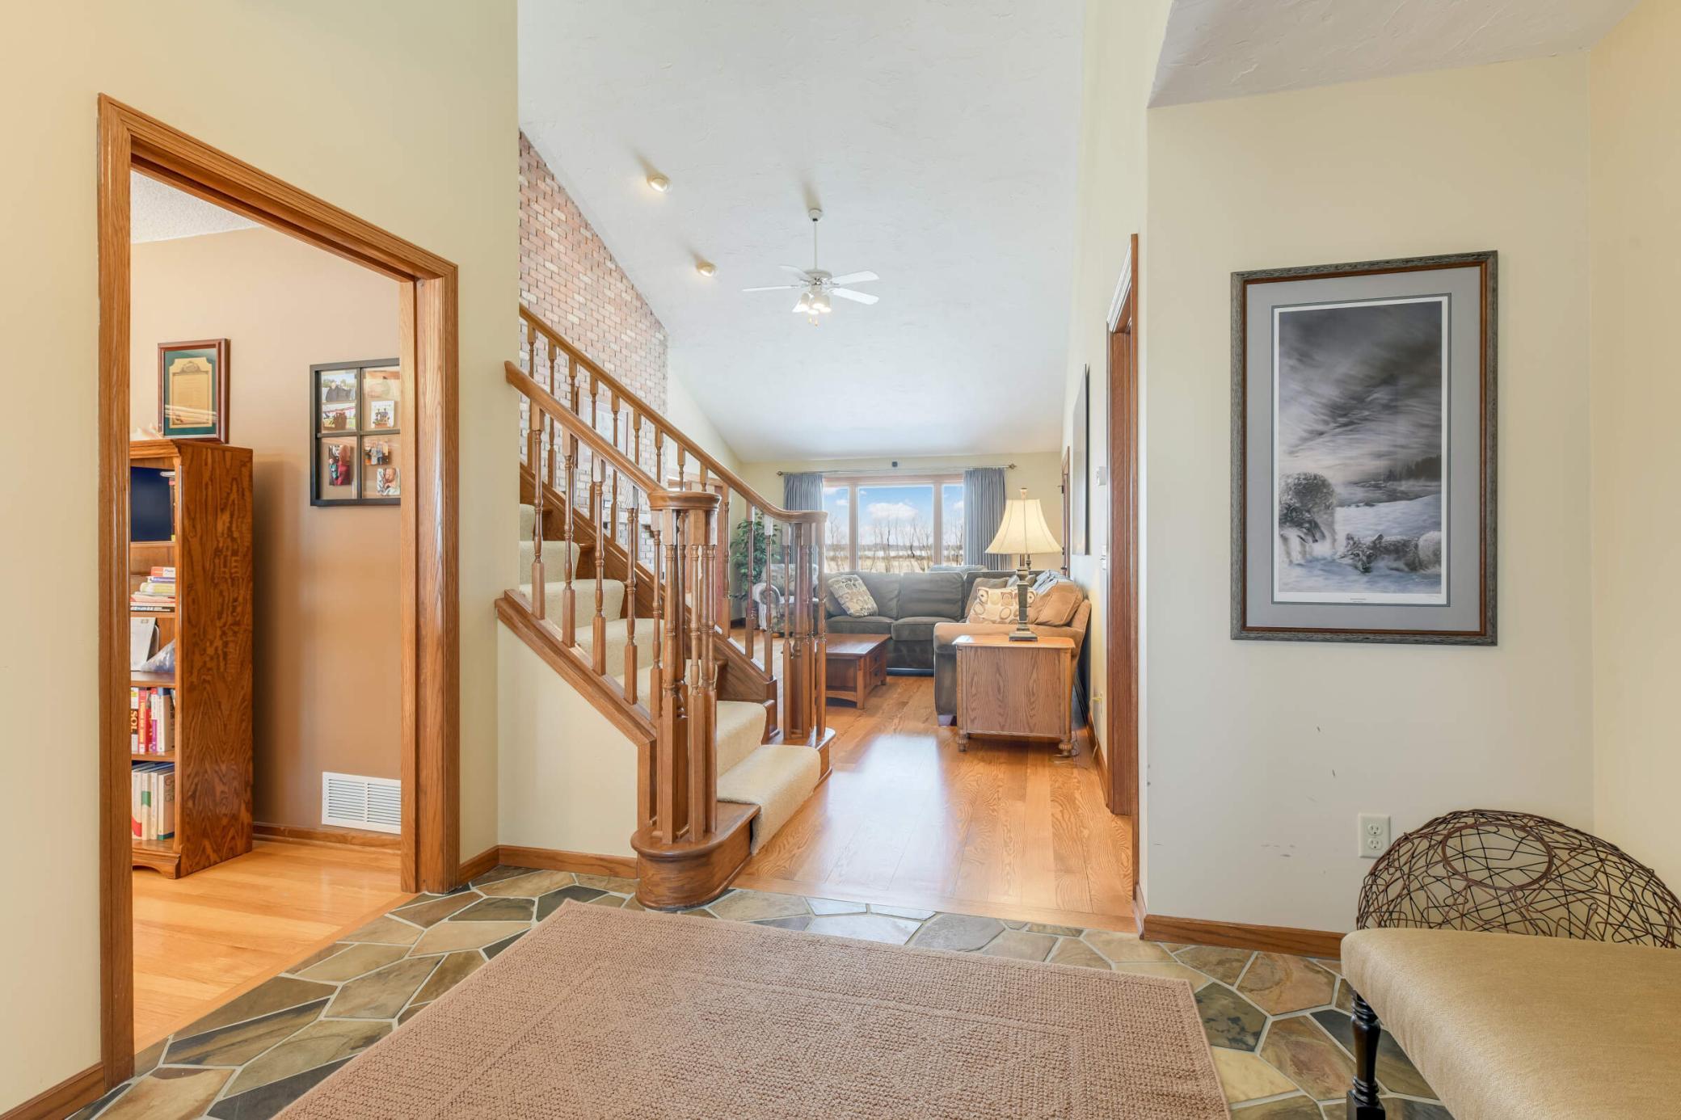
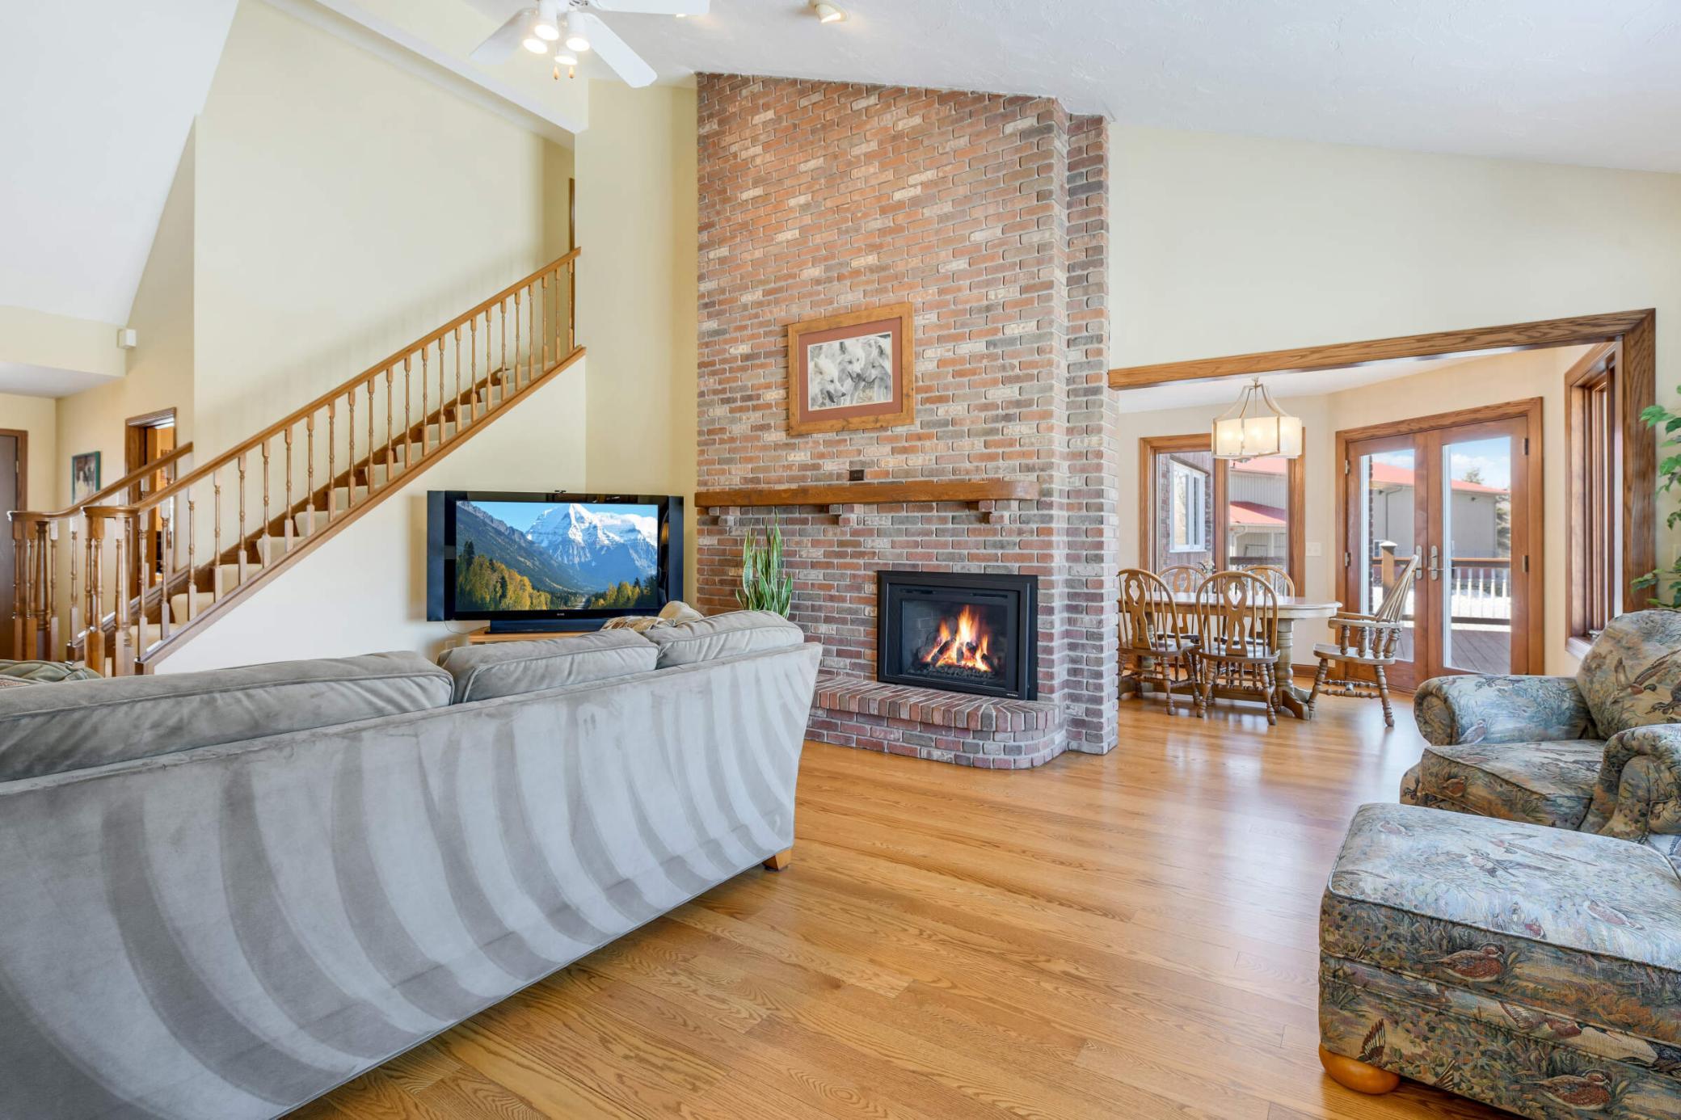
Family Room Characteristics: 2 Story/High/Vaulted Ceilings; Entertainment/Media Center; Family Room; Great Room; Lower Level; Main Level
Farm Type: Hobby; Wooded/Hunting
Fencing: Chain Link; Full
Financing Terms: VA
Fireplace Characteristics: Brick; Family Room; Gas Burning; Living Room; Primary Bedroom; Wood Burning
Fuel: Natural Gas
Heating: Forced Air; Humidifier; In-Floor Heating; Zoned
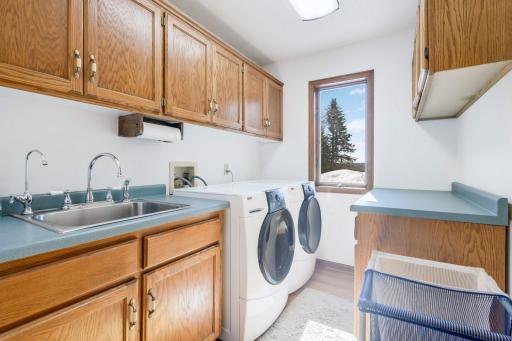
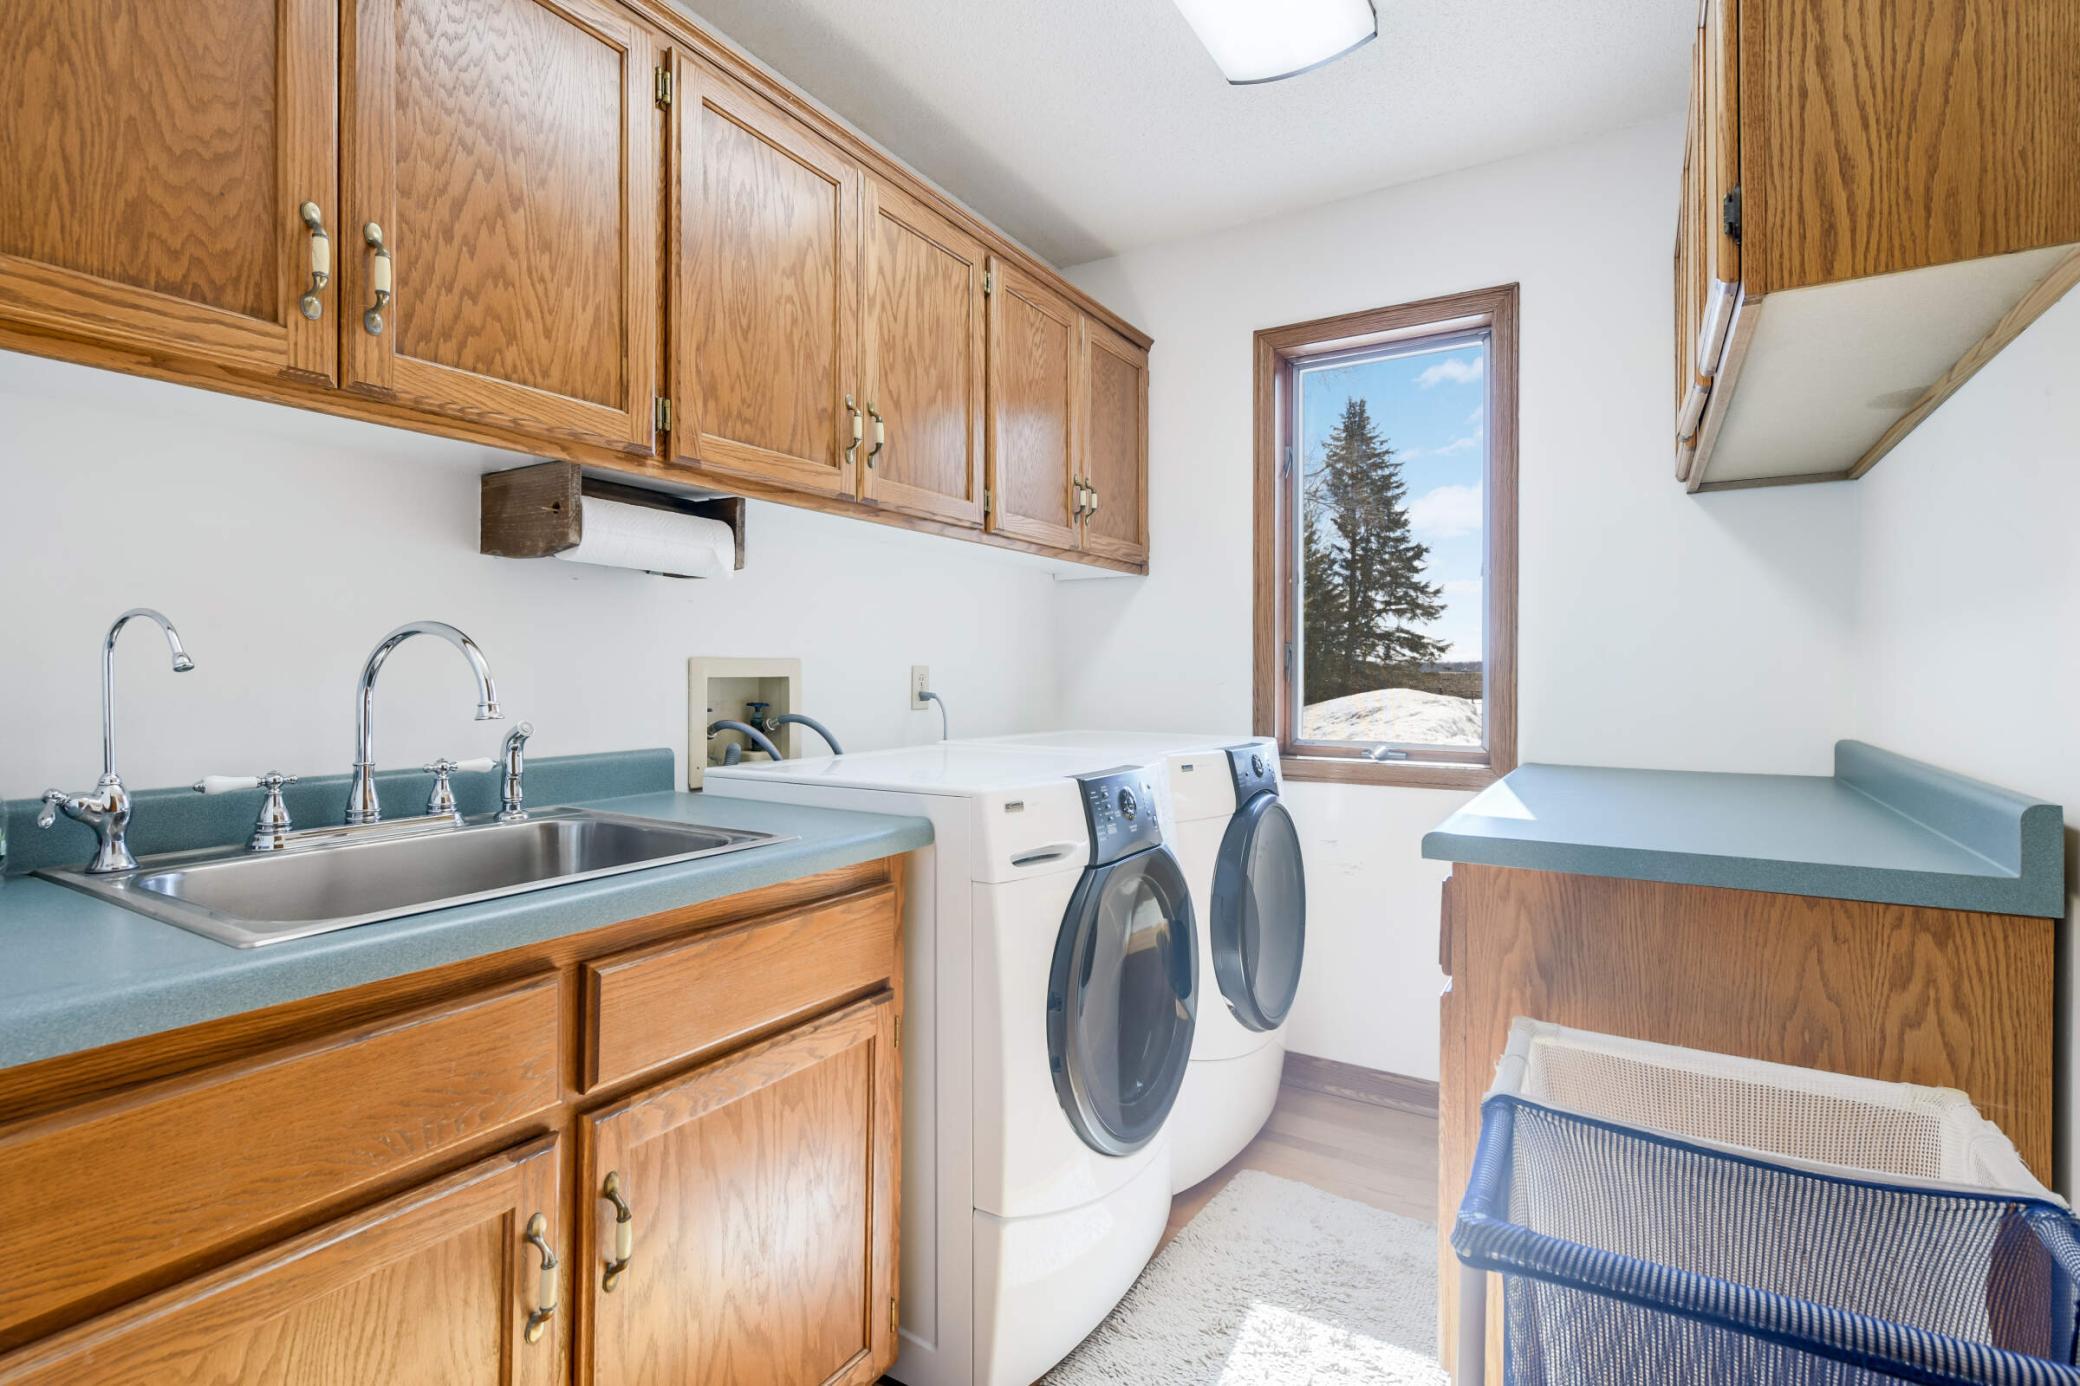
Laundry: Electric Dryer Hookup; Gas Dryer Hookup; Laundry Room; Main Level; Sink; Washer Hookup
Lock Box Type: Supra
Lot Description: Irregular Lot; Tree Coverage - Medium
Outbuildings: Machine Shed; Pole Building; Workshop
Parking Characteristics: Multiple Garages; Driveway - Shared; Floor Drain; Garage Door Opener; Heated Garage; Insulated Garage; Paved Lot; RV Access/Parking
Pool Description: None
Property Subtype: Acreage; Rural Residential
Road Frontage: Highway
Roof: Age 8 Years or Less
Sellers Terms: Adj. Rate/Gr Payment; Cash; Contract for Deed; Conventional; FHA
Sewer: Private Sewer; Tank with Drainage Field
Soil Type: Loam; Sand
Special Search: Main Floor Bedroom; Main Floor Laundry
Stories: Two
Topography: Wooded; Sloped; Walkout
Water: Well
Waterfront View: Lake; North; East
Room Information
| Room Name | Dimensions | Level |
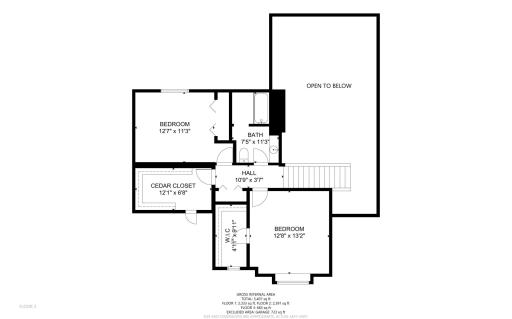
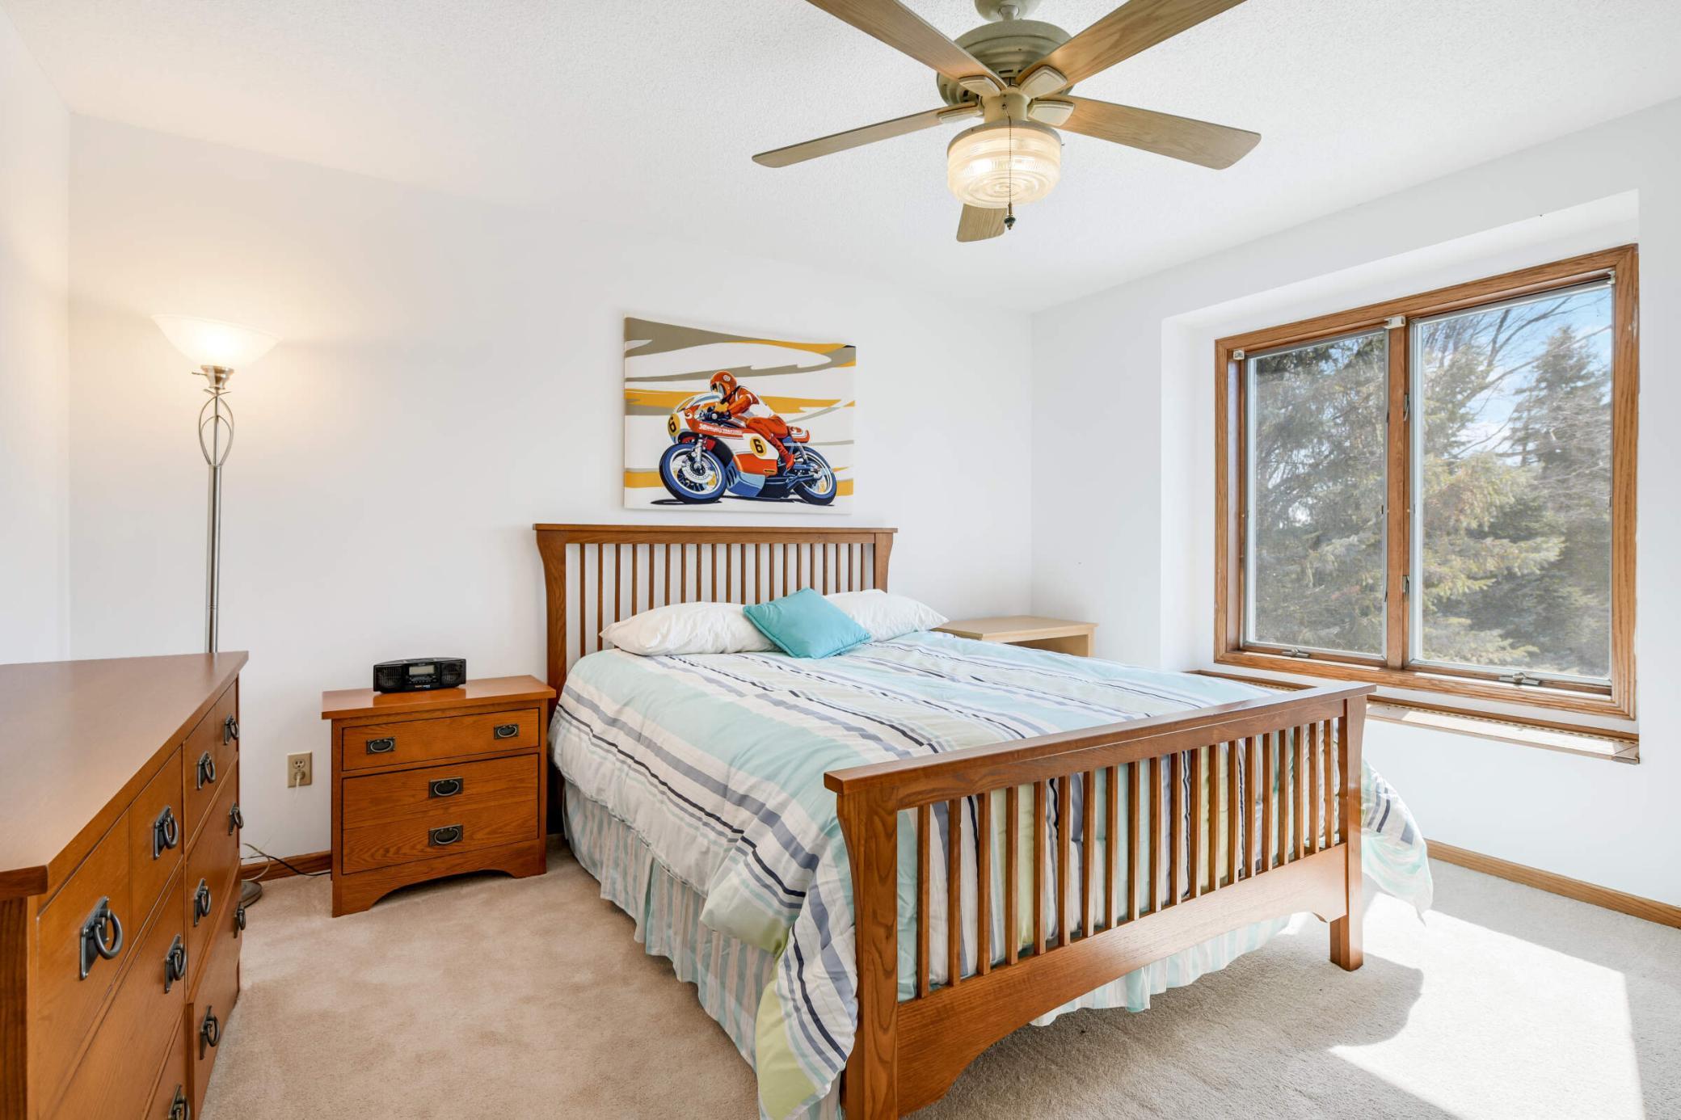
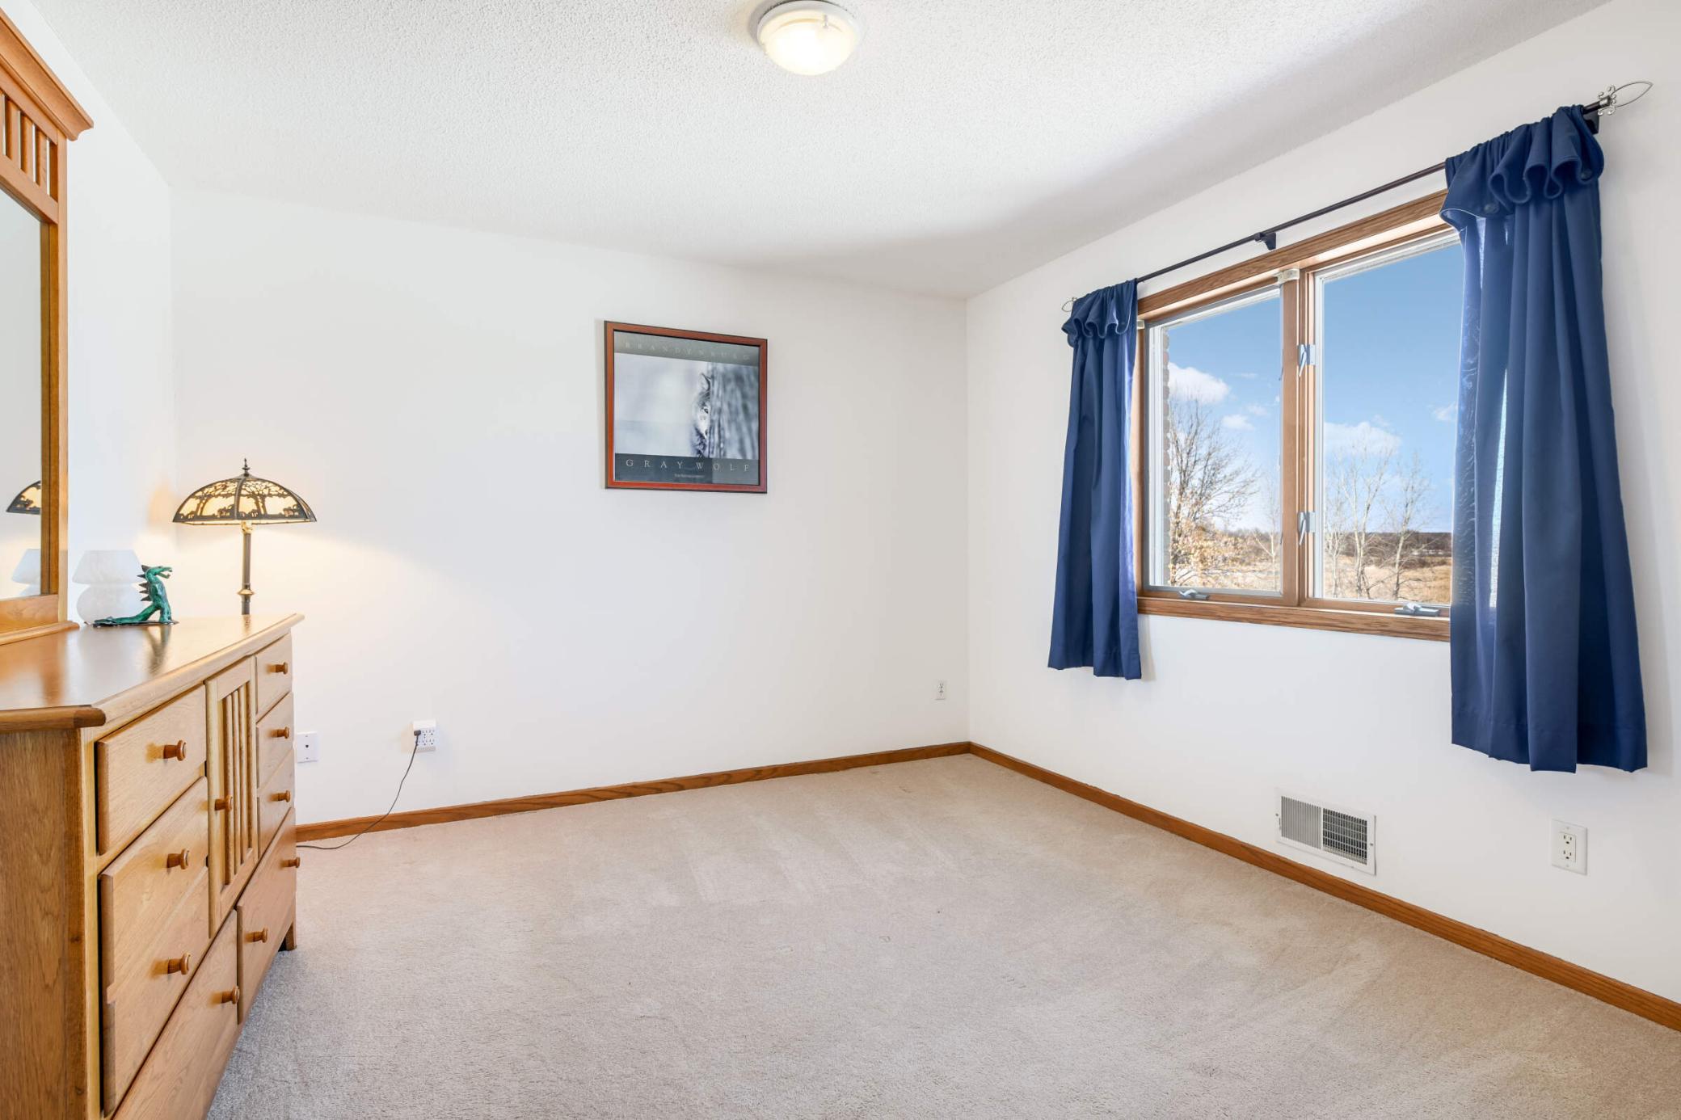
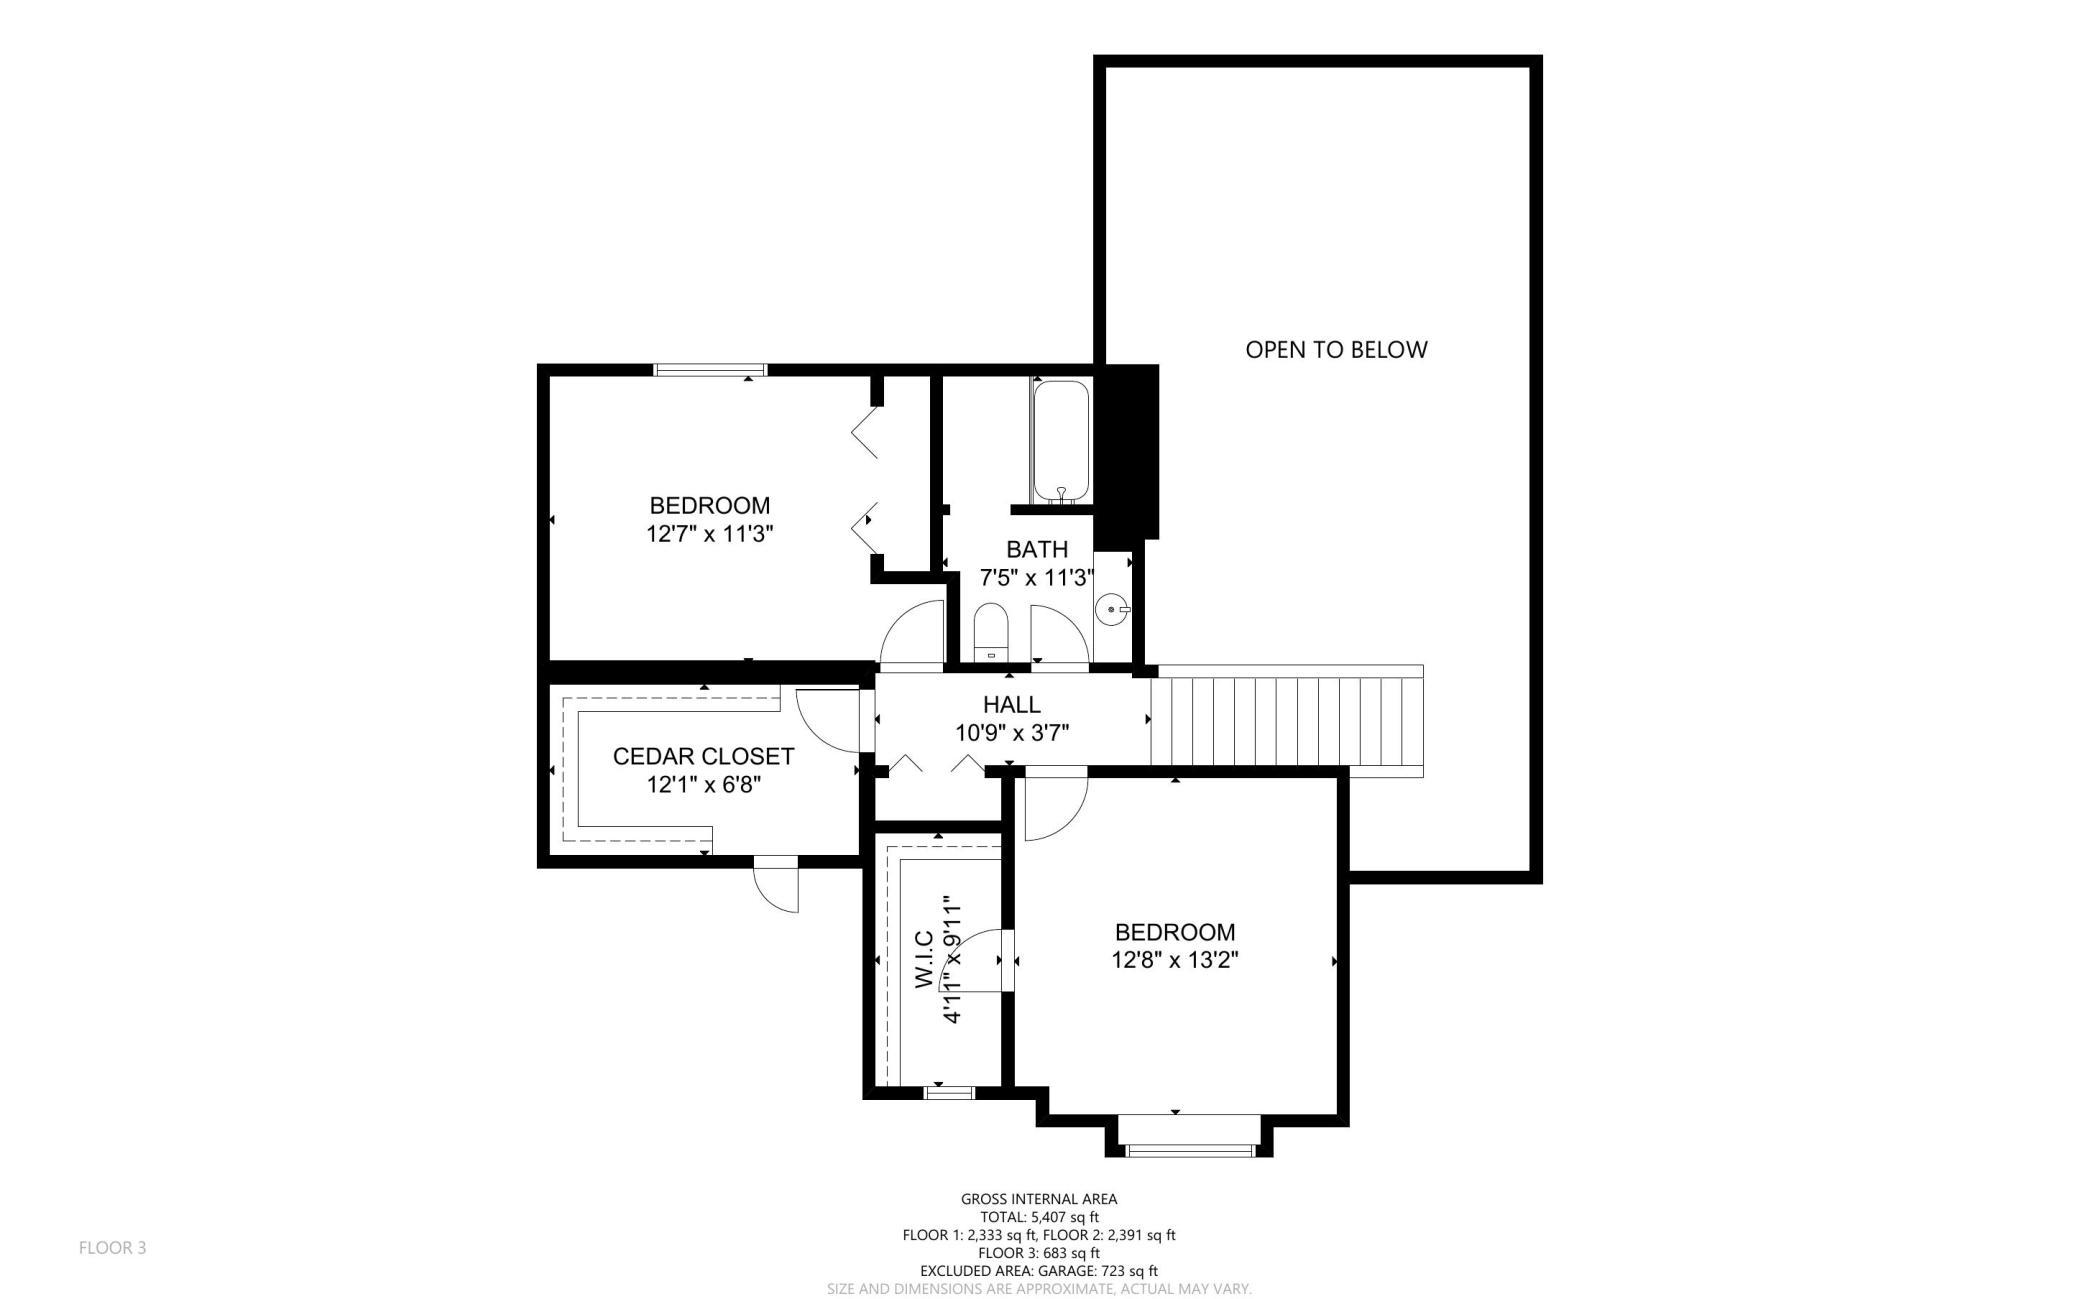
| Third (3rd) Bedroom | 13x11 | Upper |
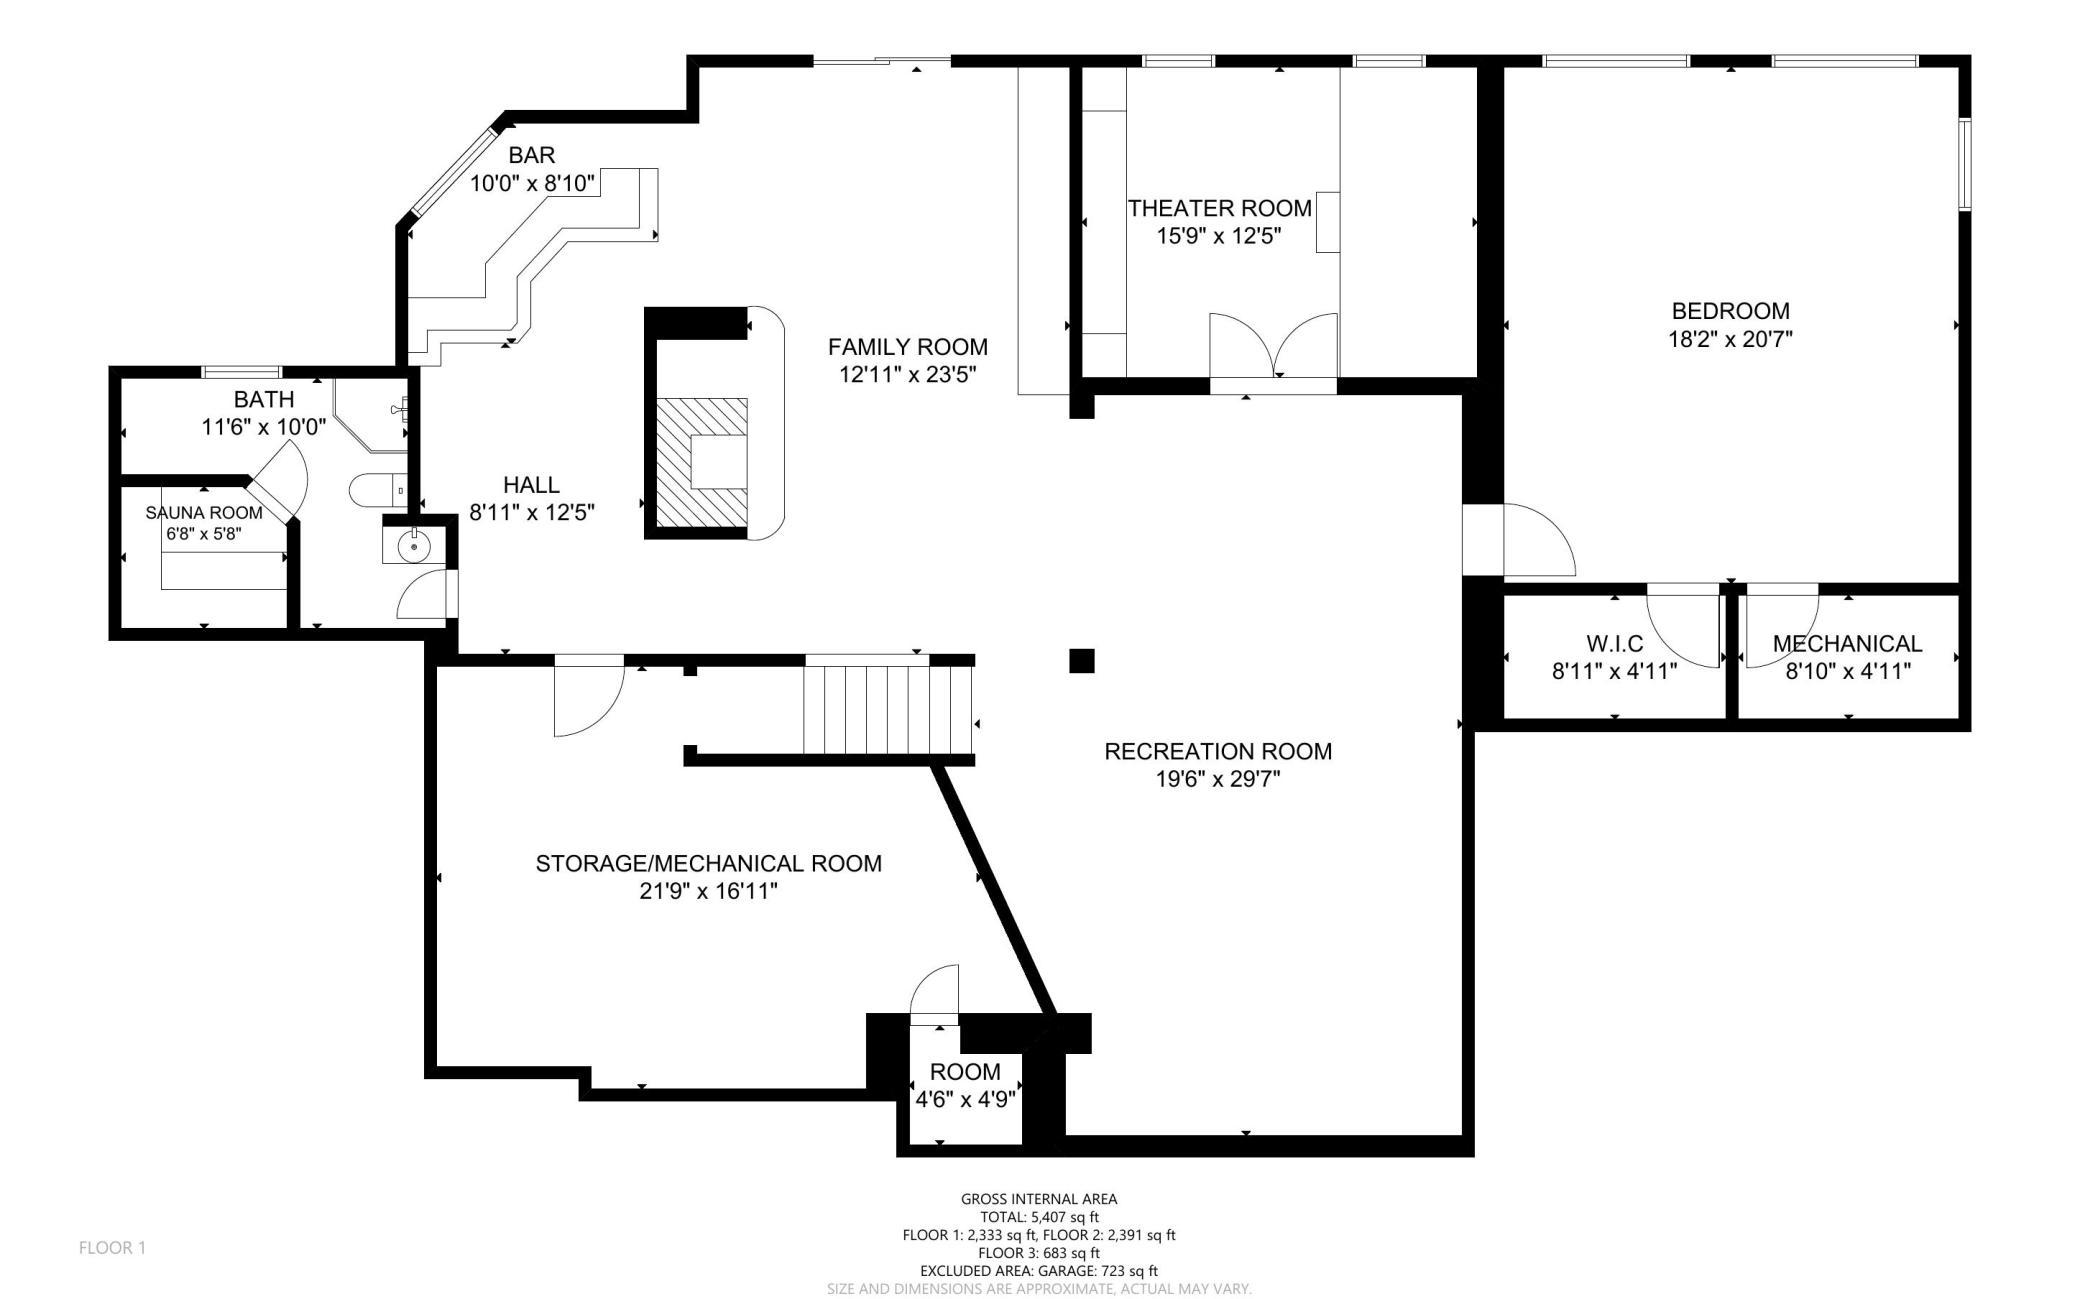
| Fourth (4th) Bedroom | 18x21 | Lower |
| First (1st) Bedroom | 20x28 | Main |
| Second (2nd) Bedroom | 13x13 | Upper |
| Dining Room | 11x16 | Main |
| Kitchen | 18x11 | Main |
| Living Room | 14x24 | Main |
| Primary Bath | 12x16 | Main |
| Laundry | 7x9 | Main |
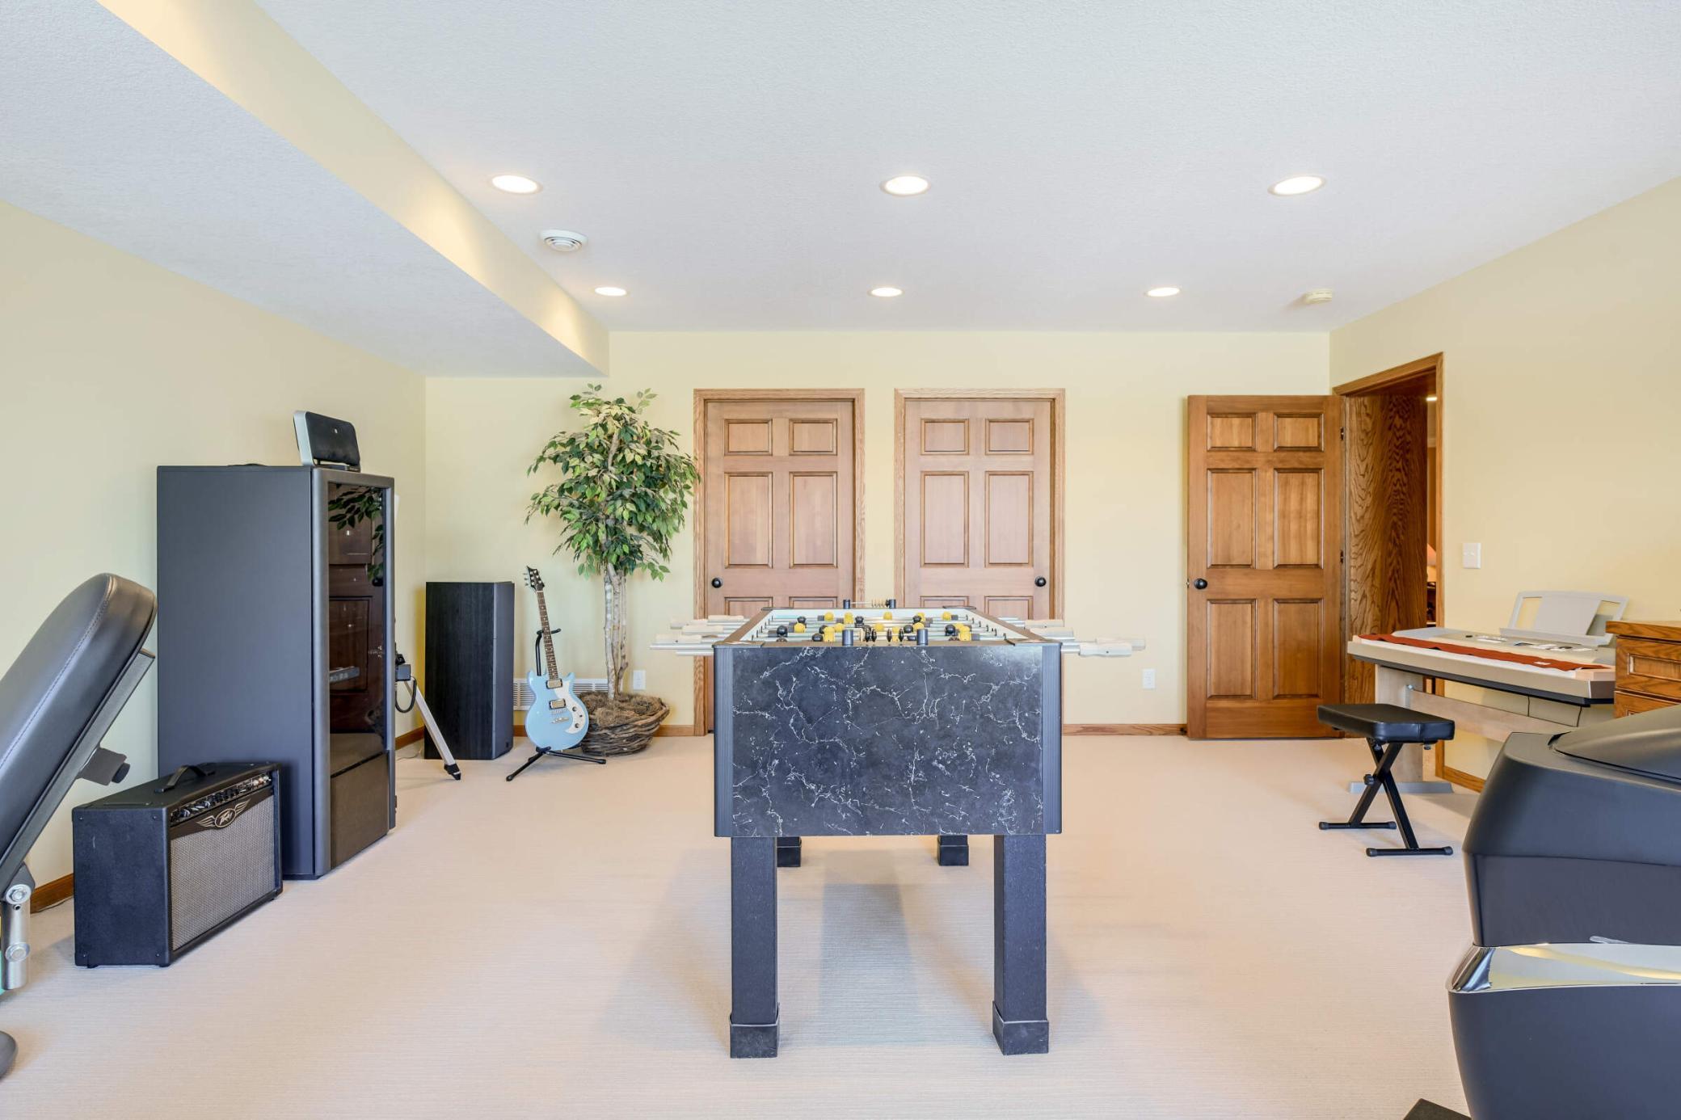
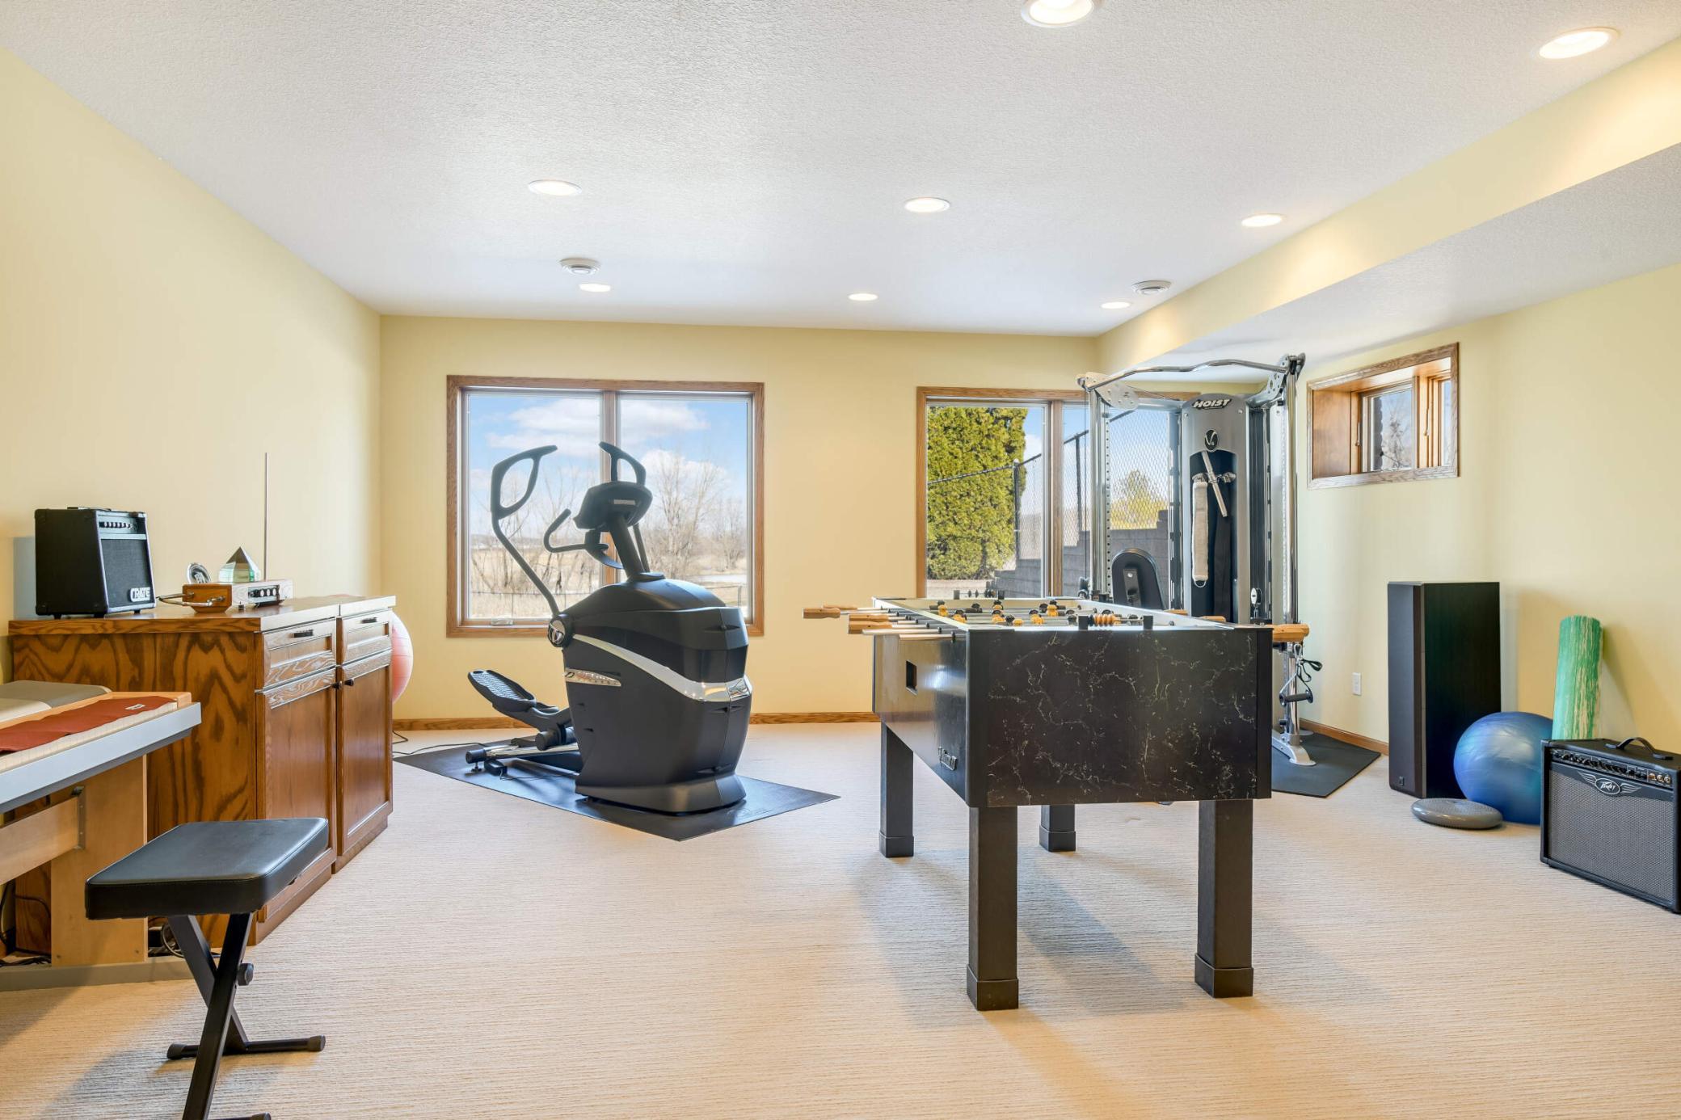
| Family Room | 13x24 | Lower |
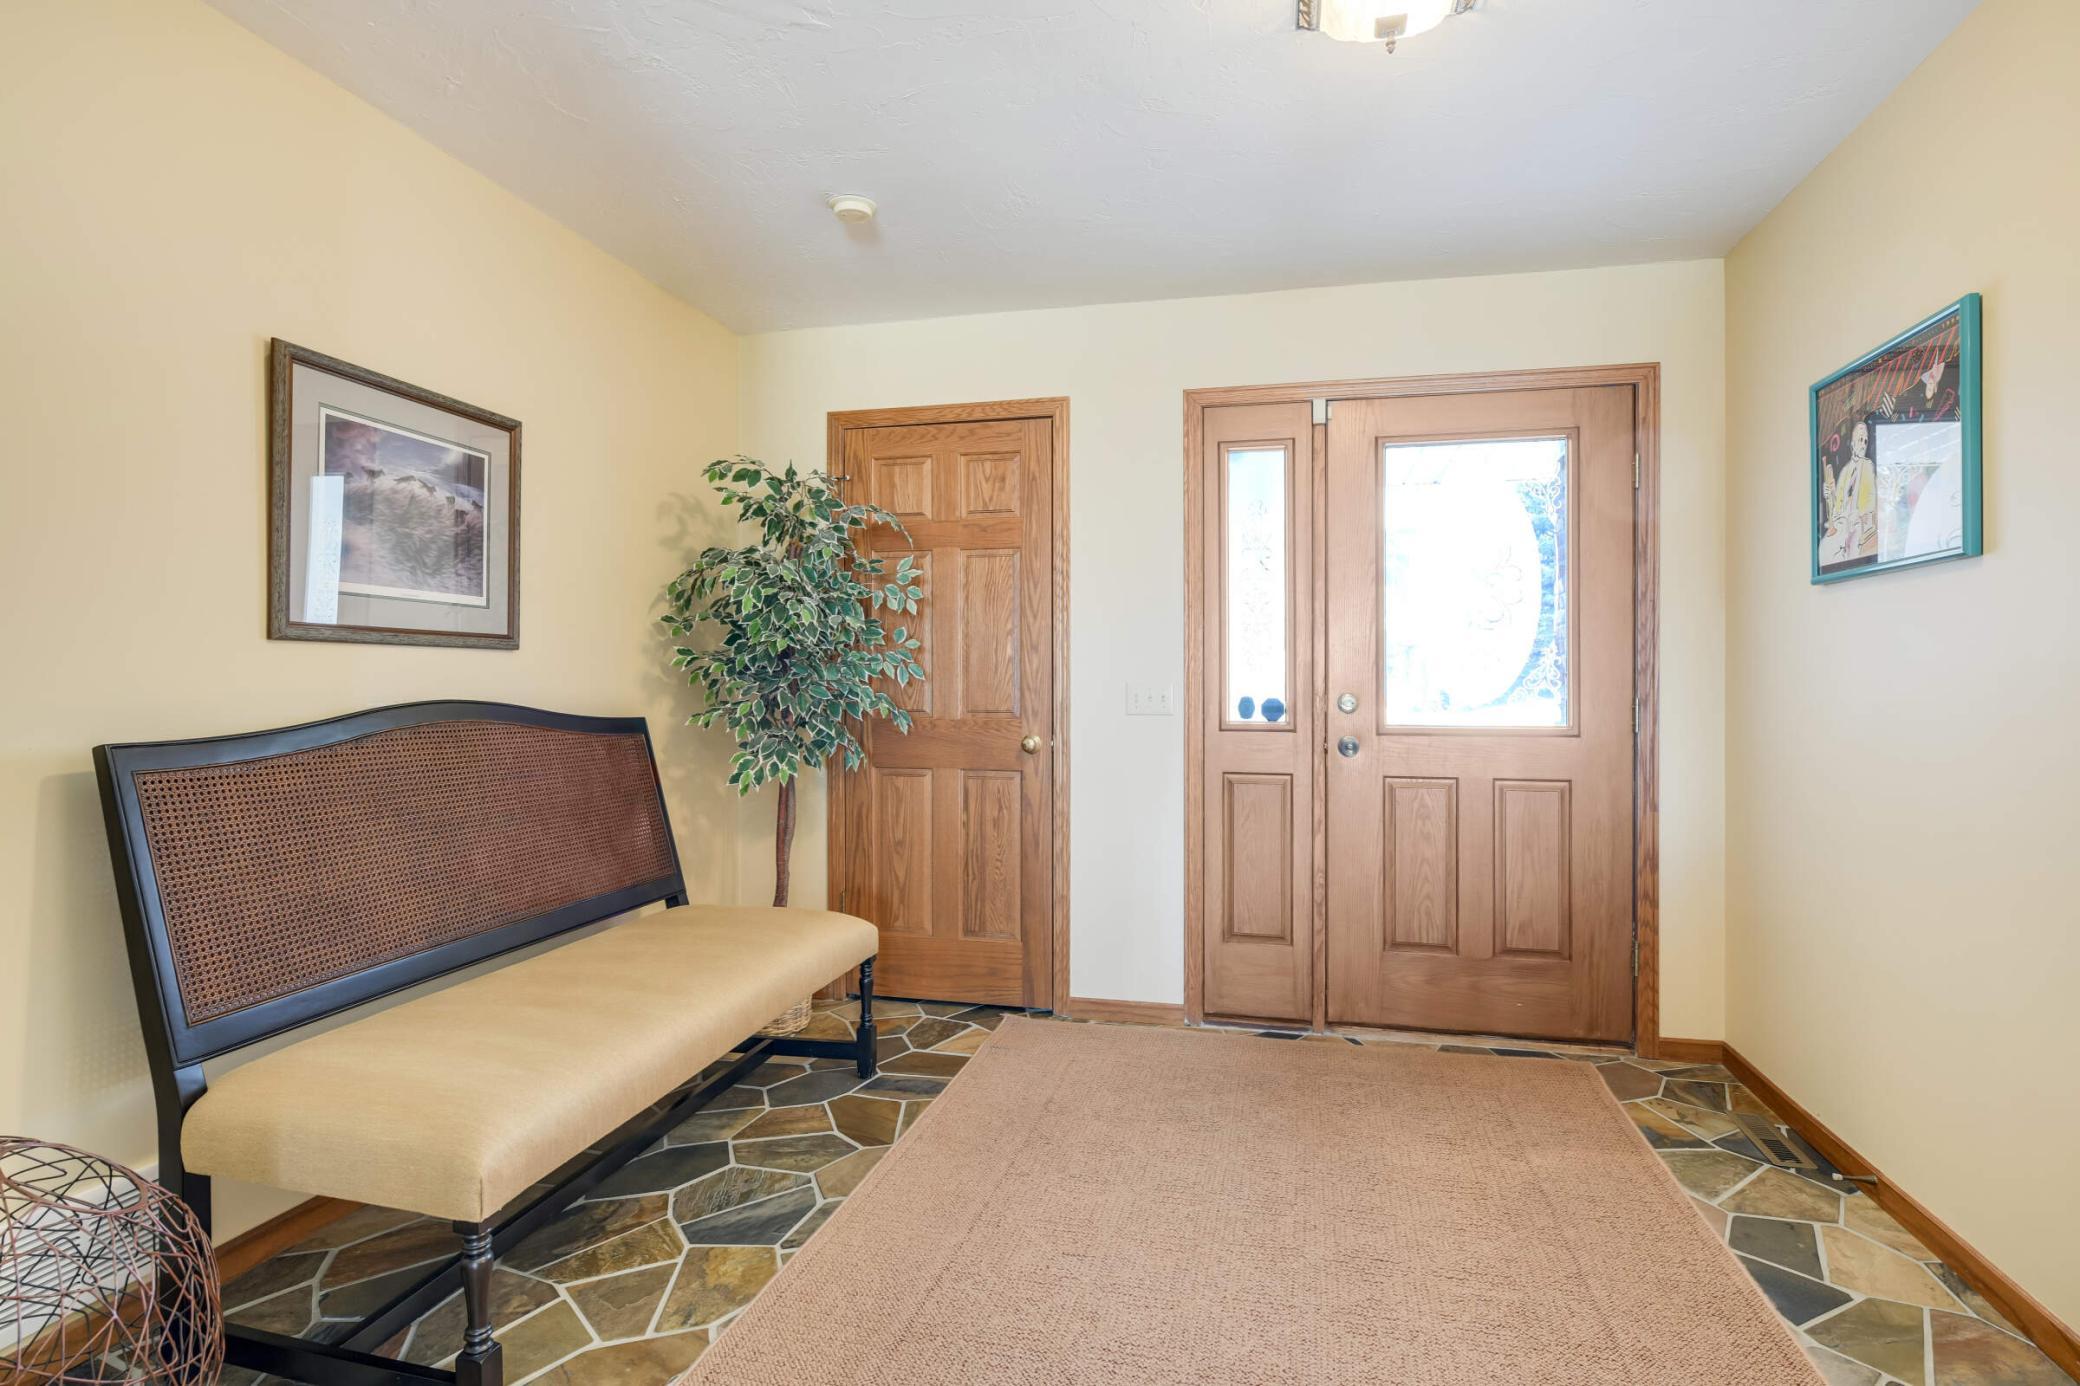
| Foyer | 11x15 | Main |
| Media Room | 16x13 | Lower |
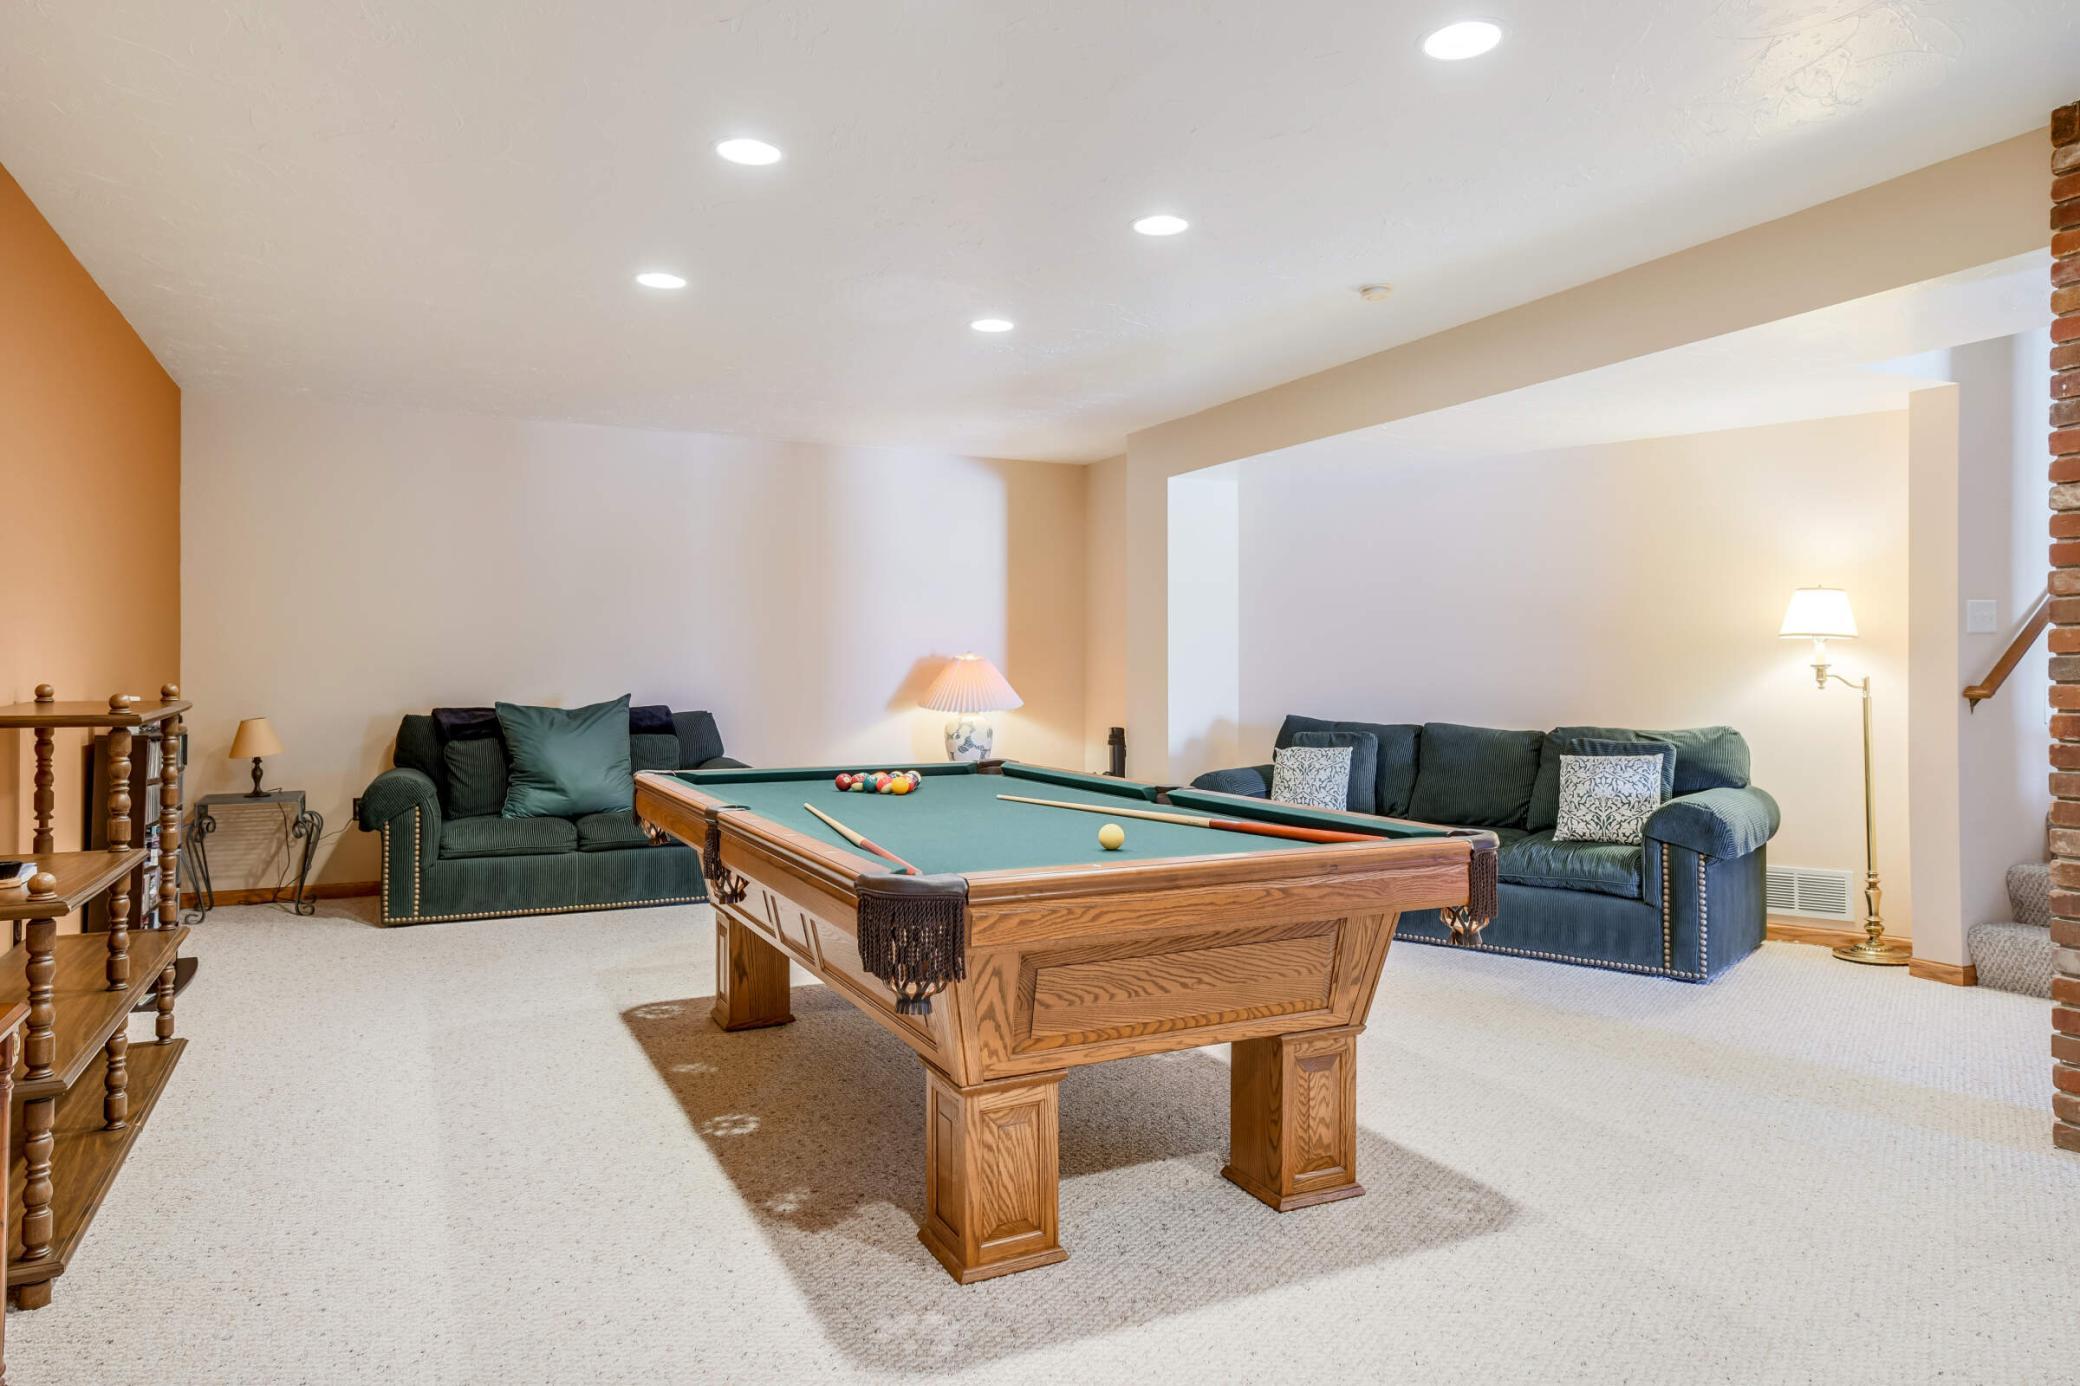
| Recreation Room | 20x30 | Lower |
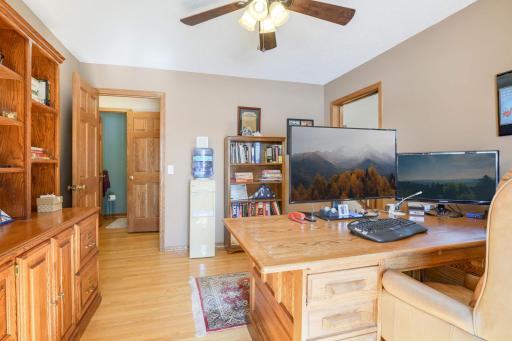
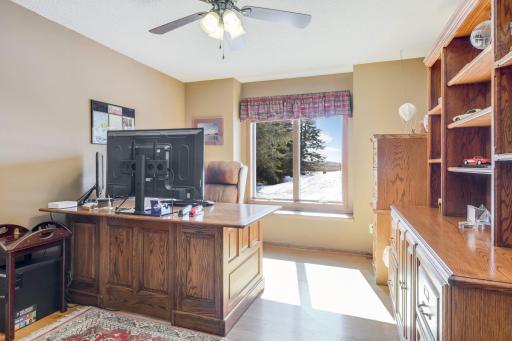
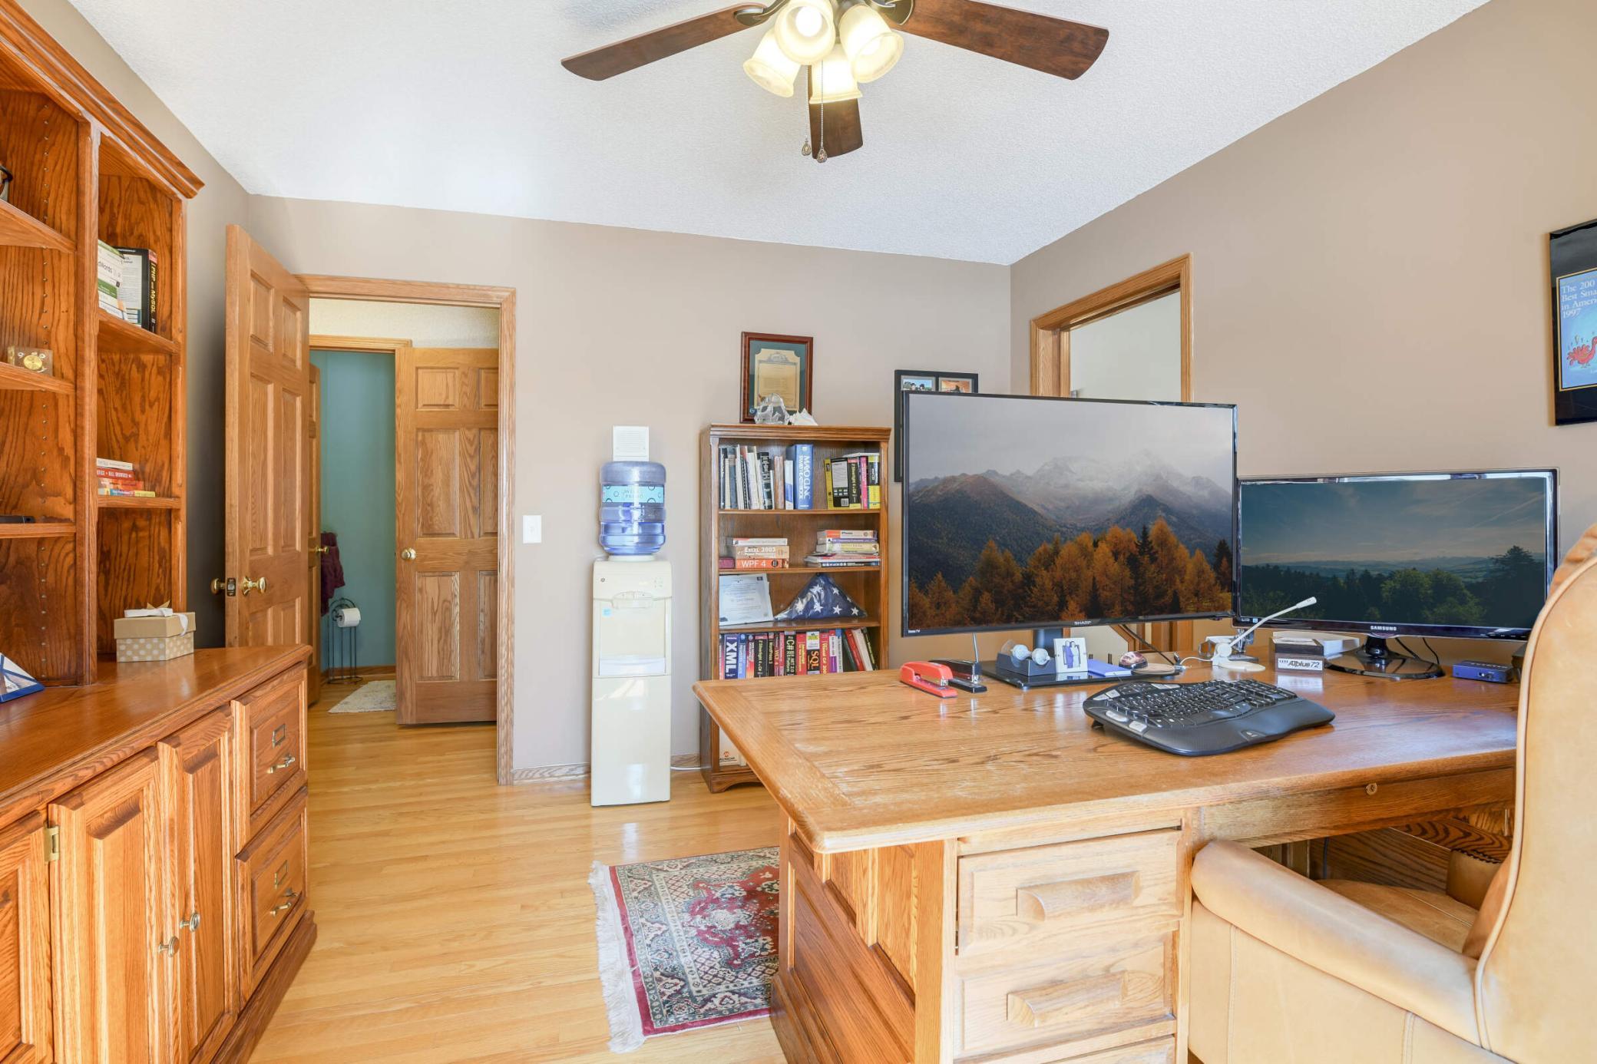
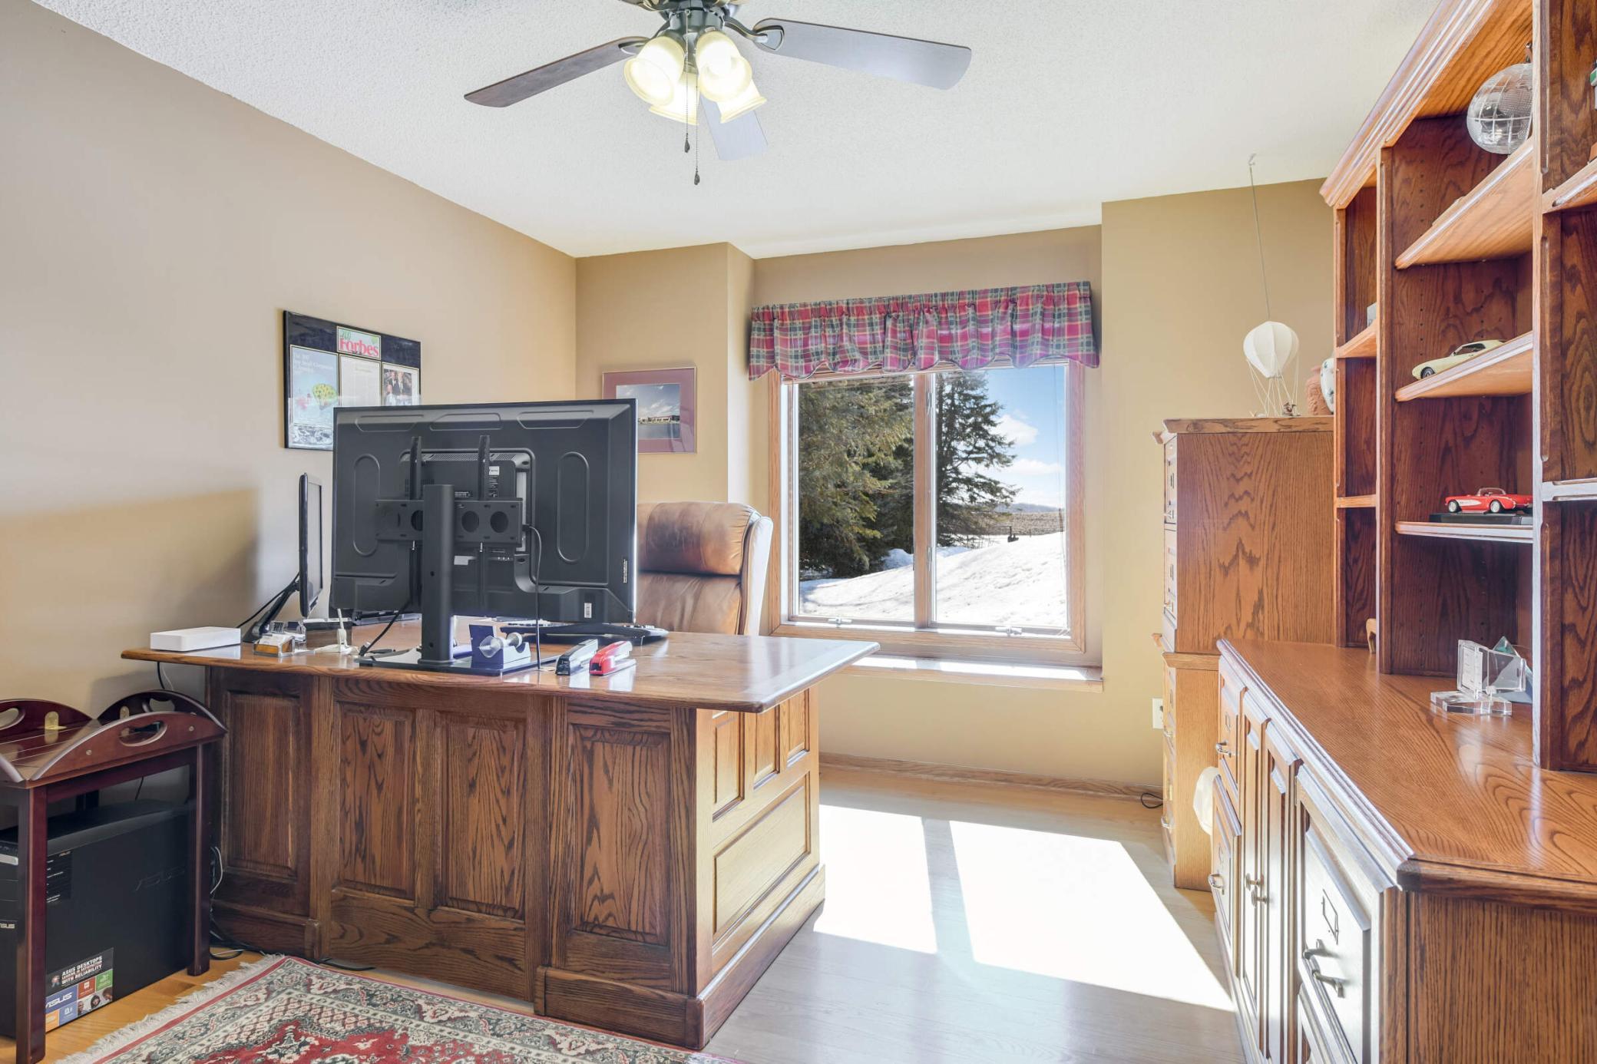
| Office | 11x13 | Main |
Listing Office: Coldwell Banker Realty
Last Updated: August - 08 - 2025

The data relating to real estate for sale on this web site comes in part from the Broker Reciprocity SM Program of the Regional Multiple Listing Service of Minnesota, Inc. The information provided is deemed reliable but not guaranteed. Properties subject to prior sale, change or withdrawal. ©2026 Regional Multiple Listing Service of Minnesota, Inc All rights reserved.
Saturday 24th of October 2026 10:11 PM

218-998-4400
Mohagen Real Estate


Let's Connect

Mohagen Real Estate
sue@MohagenRealEstate.com
Office: 218-998-4400
Cell: 218-731-7376

Mohagen Real Estate is licensed in the State of Minnesota