18056 Hartlin Avenue, Lakeville, MN 55044 (MLS# 7098885)
$549,900
Lakeville, MN 55044
MLS# 7098885
4 beds | 4 baths | 3150 sqft
1 / 26
Property Description
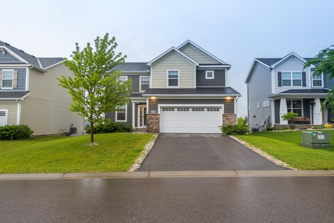
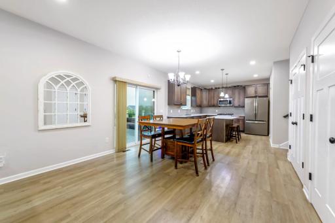
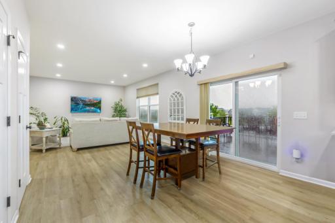
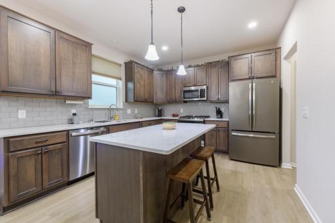
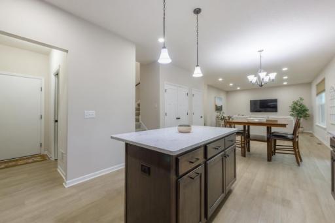
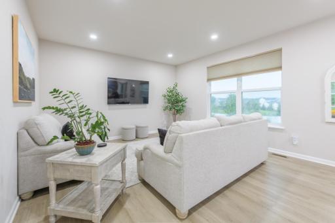
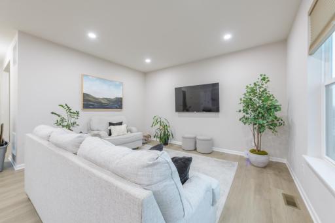
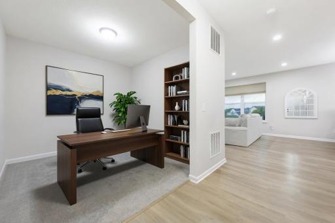
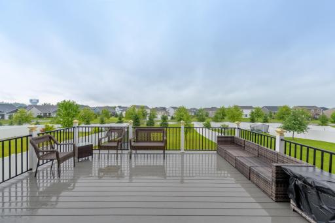
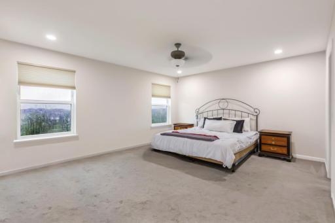
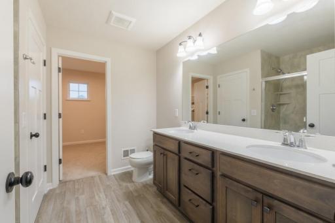
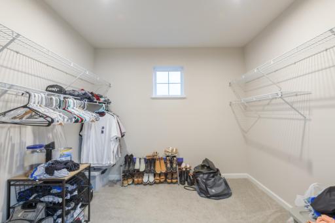
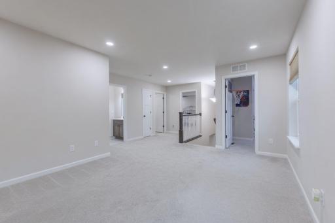
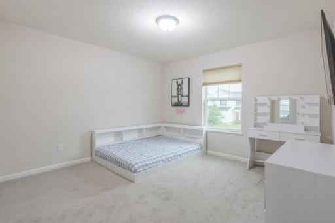
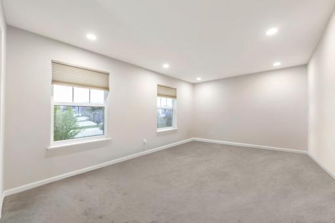
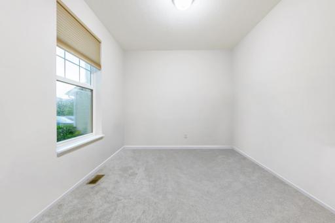
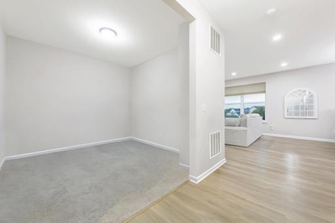
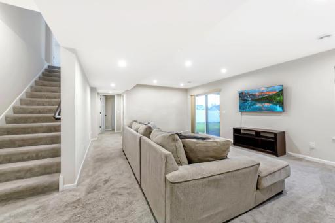
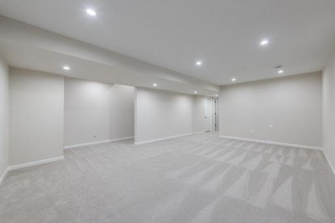
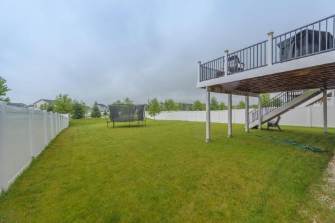
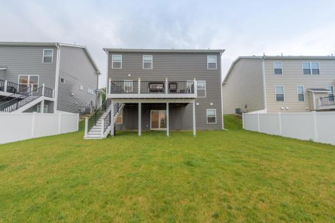
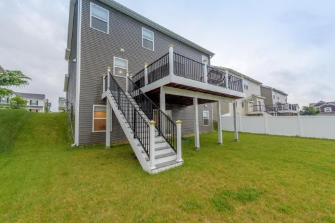
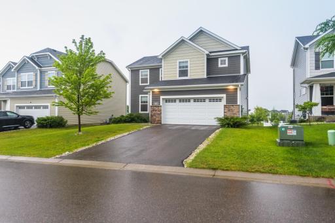
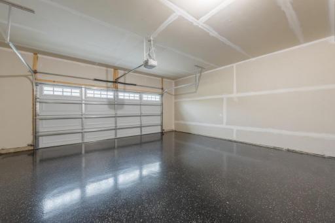
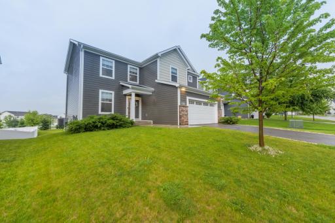
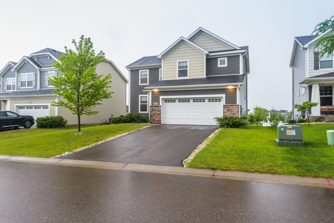
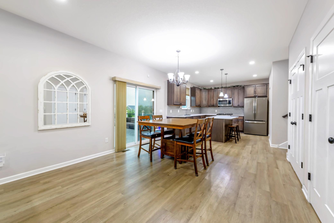
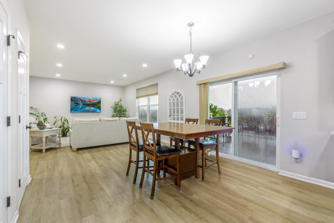
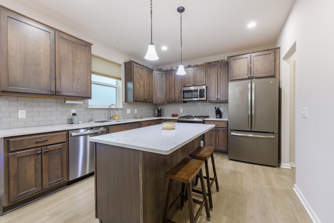
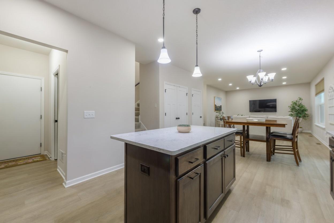
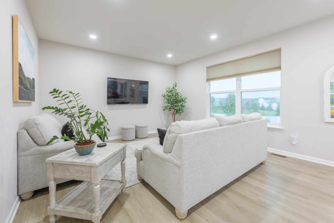
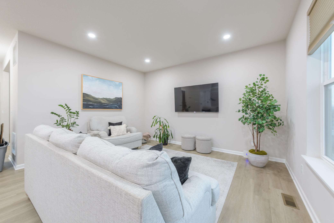
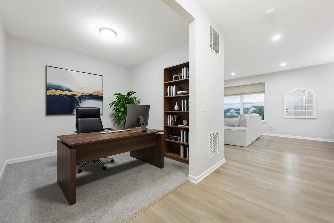
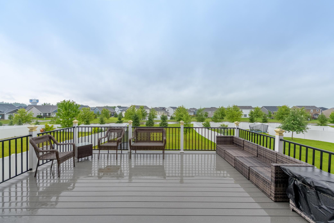
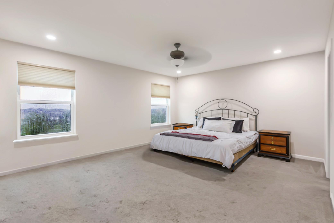
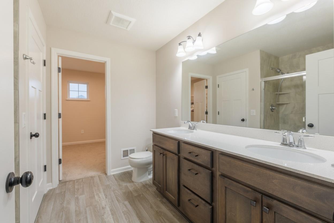
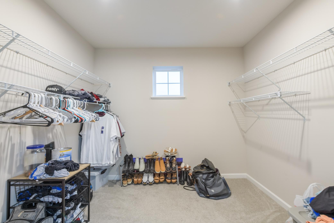
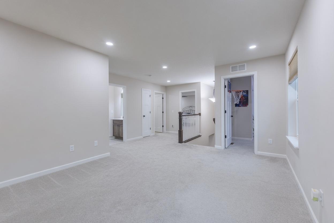
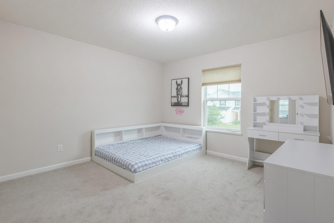
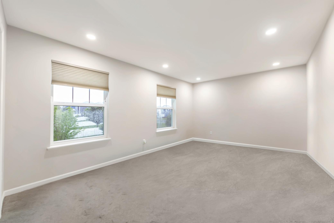
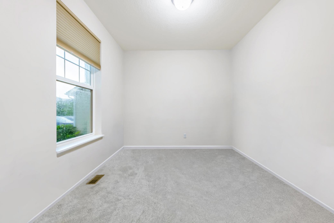
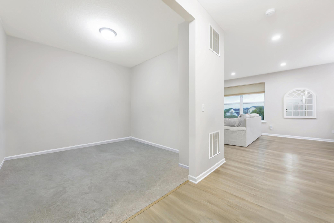
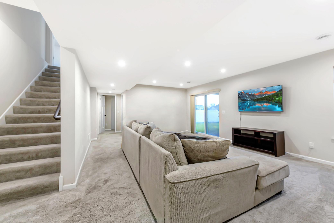
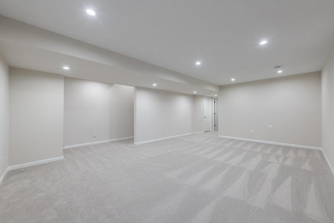
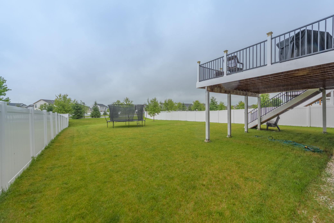
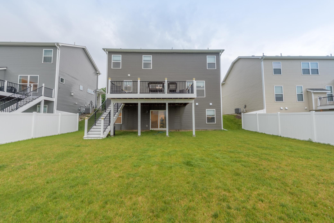
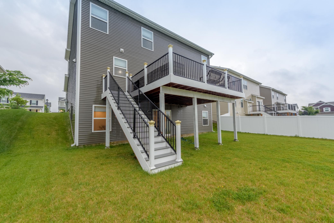
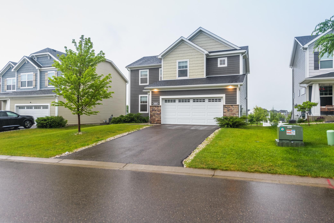
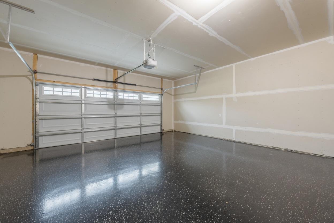
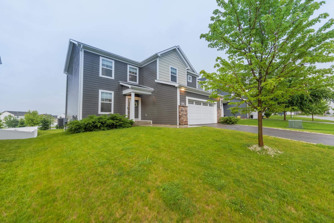
Introducing this stunning 4-bedroom home in the highly desirable Lakeville, MN community, offering the perfect blend of comfort, space, and modern living. Featuring 3 full bathrooms and 1 convenient half guest bath, this thoughtfully designed home provides plenty of room for family and guests alike. Filled with natural light, the open-concept floor plan seamlessly connects the living, dining, and kitchen areas, creating an inviting space for both everyday living and entertaining. The kitchen is equipped with modern appliances, ample cabinetry, and generous counter space, making meal preparation effortless. The spacious primary suite and additional bedrooms offer comfort and privacy, while the versatile loft area provides the perfect space for a home office, media room, playroom, or additional living area. Step outside to enjoy the beautiful deck overlooking the backyard, an ideal setting for morning coffee, summer barbecues, or relaxing evenings outdoors. The backyard offers plenty of space for recreation, gardening, or gatherings with family and friends. Additional features include a 2-car garage with abundant storage space, tasteful finishes throughout, and a neutral color palette ready for your personal touch. Conveniently located near top-rated schools, parks, shopping, dining, and major highways, this exceptional home offers both tranquility and accessibility. Donât miss the opportunity to make this beautiful Lakeville property your next home. Schedule your showing today and experience all it has to offer!
Details
Maps
Contract Information
Status: Active
Contingency: None
Current Price: 549900
Original List Price: 549900
ListPrice: 549900
List Date: 2026-06-25
Owner is an Agent?: No
Auction?: No
General Property Information
Common Wall: No
Lot Measurement: Acres
Manufactured Home?: No
Multiple PIDs?: No
New Development: No
Waterfront YN: No
Year Built: 2020
Yearly/Seasonal: Yearly
Zoning: Residential-Single Family
Bedrooms: 4
Baths Total: 4
Bath Full: 3
Bath Half: 1
Main Floor Total SqFt: 1050
Above Grd Total SqFt: 2100
Below Grd Total SqFt: 1050
Total SqFt: 3150
Total Finished Sqft: 2829.00
FireplaceYN: No
Style: (SF) Single Family
Foundation Size: 1050
Garage Stalls: 2
Lot Dimensions: 80 Ã 131
Acres: 0.24
Assessment Pending: No
Location Tax and Other Information
House Number: 18056
Street Name: Hartlin
Street Suffix: Avenue
Postal City: Lakeville
County: Dakota
State: MN
Zip Code: 55044
Complex/Dev/Subdivision: Avonlea 4th Add
Assessments
Tax With Assessments: 5588
Basement
Foundation Dimensions: 25x40
Building Information
Finished SqFt Above Ground: 2100
Finished SqFt Below Ground: 729
Lease Details
Land Leased: Not Applicable
Miscellaneous Information
DP Resource: Yes
Homestead: No
Ownership
Fractional Ownership: No
Parking Characteristics
Garage Dimensions: 20x20
Garage Square Feet: 400
Property Features
Accessible: None
Air Conditioning: Central Air
Basement: Drain Tiled; Full
Construction Status: Previously Owned
Exterior: Vinyl
Foundation: Concrete Block
Fuel: Natural Gas
Heating: Forced Air
Sellers Terms: Cash; Conventional; FHA; VA
Sewer: City Sewer/Connected
Stories: Two
Water: City Water/Connected
Room Information
| Room Name | Dimensions | Level |
| Dining Room | Main | |
| Family Room | Main | |
| First (1st) Bedroom | 15x14 | Upper |
| Fourth (4th) Bedroom | Lower | |
| Kitchen | Main | |
| Primary Bath | Upper | |
| Recreation Room | Lower | |
| Second (2nd) Bedroom | 12x10 | Upper |
| Third (3rd) Bedroom | 11x10 | Upper |
Listing Office: Meta Realty
Last Updated: July - 03 - 2026

The data relating to real estate for sale on this web site comes in part from the Broker Reciprocity SM Program of the Regional Multiple Listing Service of Minnesota, Inc. The information provided is deemed reliable but not guaranteed. Properties subject to prior sale, change or withdrawal. ©2024 Regional Multiple Listing Service of Minnesota, Inc All rights reserved.
Monday 6th of July 2026 07:21 PM

218-998-4400
Mohagen Real Estate


Let's Connect

Mohagen Real Estate
sue@MohagenRealEstate.com
Office: 218-998-4400
Cell: 218-731-7376

Mohagen Real Estate is licensed in the State of Minnesota