18062 Judicial Way N, Lakeville, MN 55044 (MLS# 7158626)
$500,000
Lakeville, MN 55044
MLS# 7158626
3 beds | 4 baths | 3901 sqft
1 / 27

Property Description
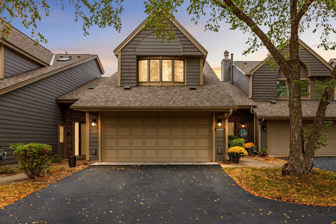
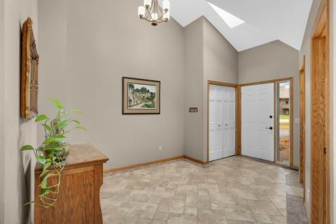
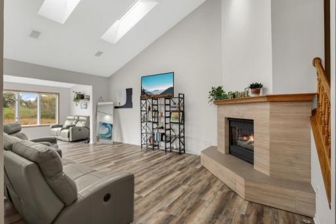
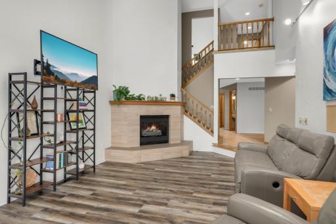
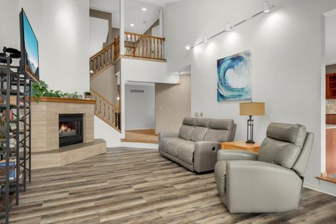
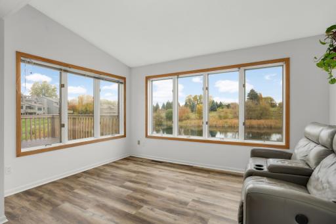
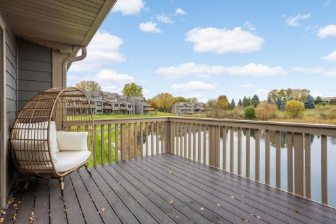
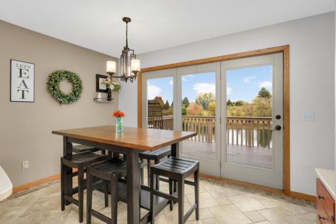
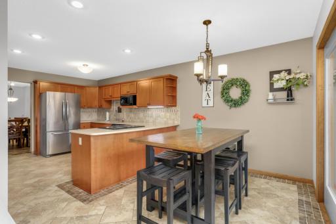
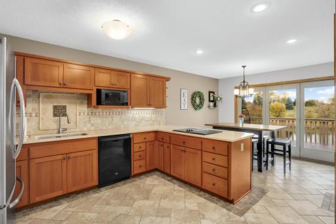
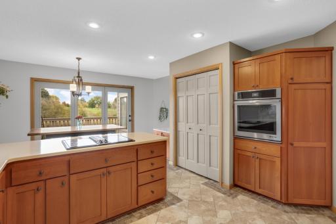
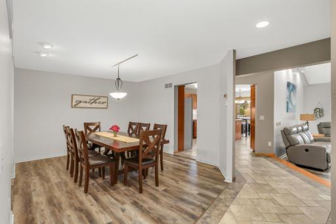
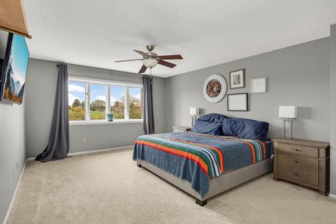
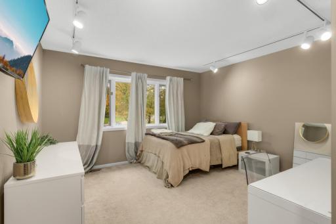
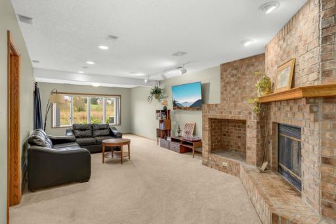
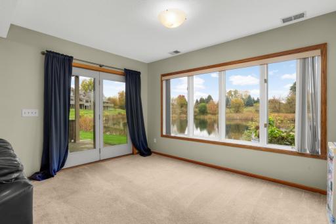
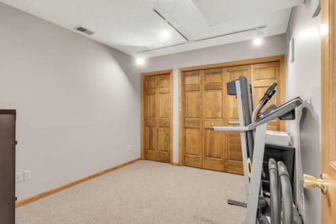
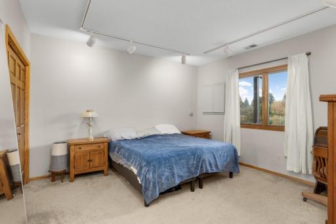
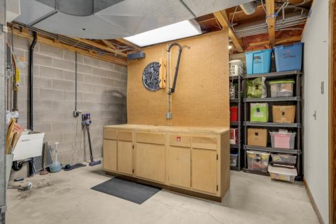
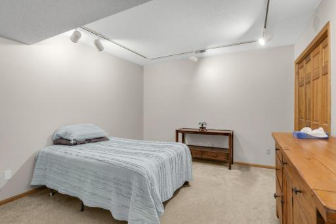
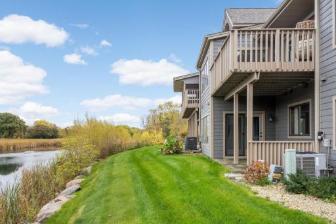
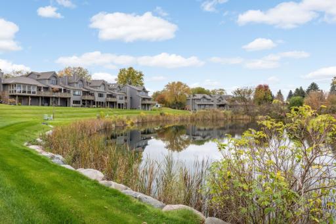
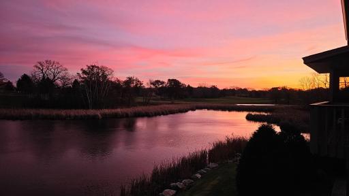
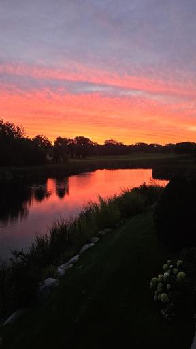
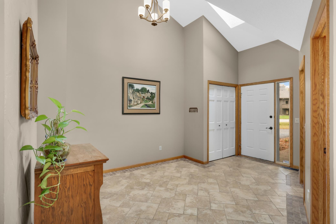
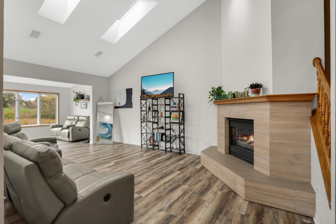
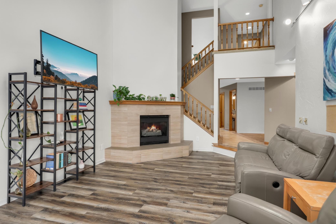
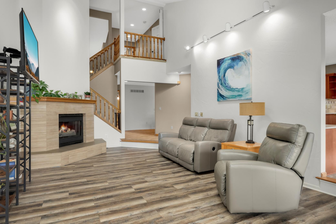
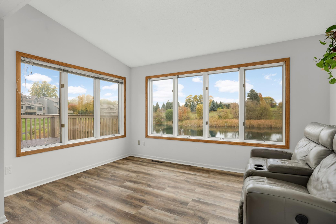
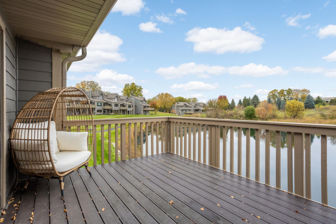
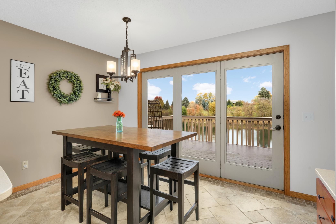
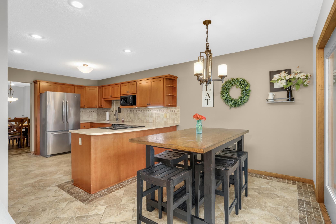
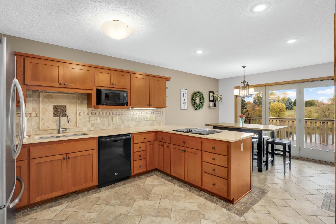
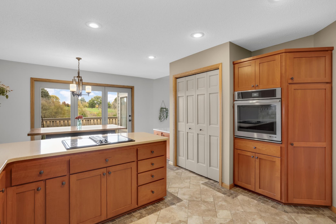
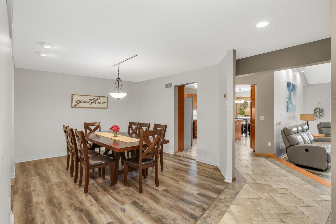
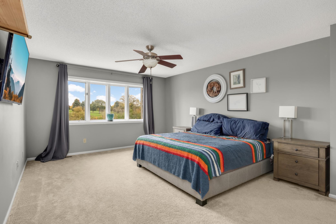
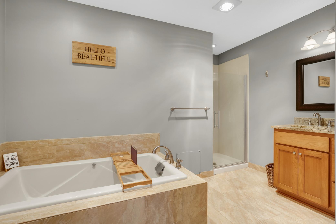
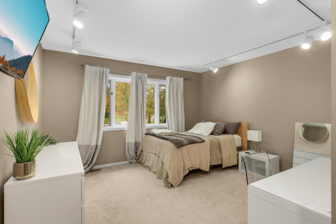
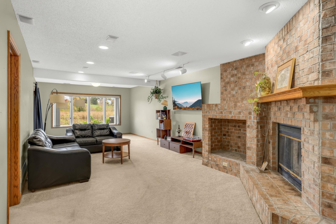
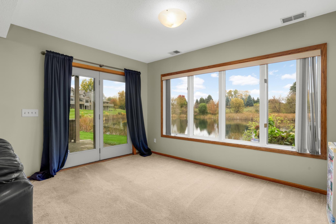
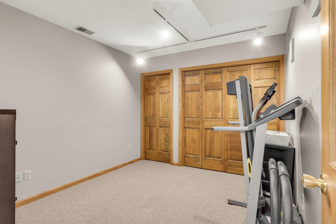
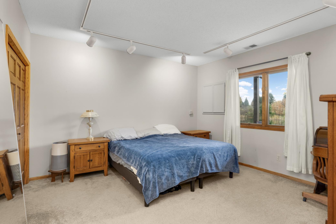
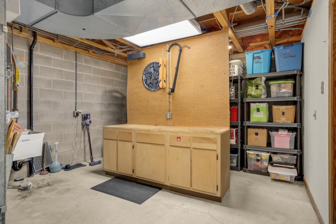
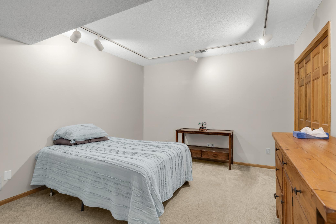
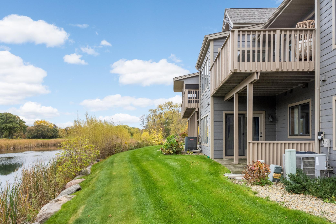
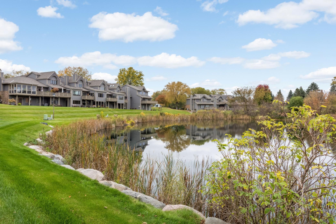
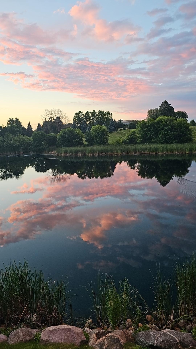
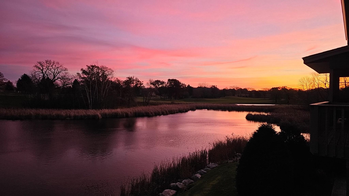
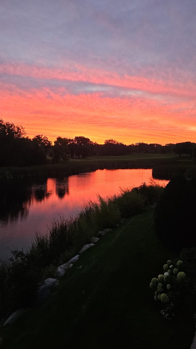
Enjoy the best of peaceful living and spacious design in this beautiful townhome overlooking a serene pond and the 10th hole of Brackettâs Crossing Country Club. Filled with natural light, vaulted ceilings, and stunning views, this home offers an inviting blend of comfort, flexibility, and scenic surroundings. With three generously sized bedrooms plus an additional 4th non-conforming bedroom, thereâs plenty of room for everyone. Multiple bonus/flex rooms provide endless possibilities for a home office, fitness room, theater, hobby space, or whatever suits your lifestyle. Two fireplacesâone wood-burning and one gasâadd warmth and ambiance, while abundant storage throughout helps keep everything organized. Take in breathtaking sunrises and sunsets over the pond from the sunroom, relax on the deck, or unwind on the patio off the walkout lower level. Whether you're enjoying your morning coffee, entertaining friends, or simply soaking in the peaceful setting, the beautiful views make every day feel a little more special. Nature lovers will appreciate the walking distance to Murphy-Hanrehan walking trails and the nearby scenic trails at Cleary Lake Regional Park. Convenient access to shopping, dining, and major freeways makes everyday errands and commuting easy while allowing you to enjoy a tranquil retreat at home. Spacious living, versatile spaces, and beautiful pond and golf course viewsâthis is a home youâll love coming back to. Book your showing now before it's gone! Showings and professional photos coming 10/15.
Details
Maps
Contract Information
Status: Active
Contingency: None
Current Price: 500000
Original List Price: 500000
ListPrice: 500000
List Date: 2026-10-11
Owner is an Agent?: No
Auction?: No
General Property Information
Assoc Mgmt Co. Phone #: 612-381-8600
Association Fee Frequency: Monthly
Association Mgmt Co. Name: Cities Management
Common Wall: Yes
Lot Measurement: Acres
Manufactured Home?: No
Multiple PIDs?: No
New Development: No
Number of Fireplaces: 2
Waterfront YN: No
Year Built: 1989
Yearly/Seasonal: Yearly
Zoning: Residential-Single Family
Bedrooms: 3
Baths Total: 4
Bath Full: 2
Bath Three Quarters: 1
Bath Half: 1
Main Floor Total SqFt: 1484
Above Grd Total SqFt: 2417
Below Grd Total SqFt: 1484
Total SqFt: 3901
Total Finished Sqft: 3661.00
FireplaceYN: Yes
Style: (TH) Side x Side
Foundation Size: 1484
Association Fee: 466
Garage Stalls: 2
Lot Dimensions: 29x66
Acres: 0.04
Assessment Pending: No
Location Tax and Other Information
House Number: 18062
Street Name: Judicial
Street Suffix: Way
Street Direction Suffix: N
Postal City: Lakeville
County: Dakota
State: MN
Zip Code: 55044
Complex/Dev/Subdivision: Bracketts Twnhms
Assessments
Tax With Assessments: 5752
Building Information
Finished SqFt Above Ground: 2417
Finished SqFt Below Ground: 1244
Insurance Fee
Insurance Fee: 240
Insurance Fee Frequency: Monthly
Lease Details
Land Leased: Not Applicable
Miscellaneous Information
DP Resource: Yes
Homestead: Yes
Ownership
Fractional Ownership: No
Parking Characteristics
Garage Square Feet: 420
Public Survey Info
Range#: 21
Section#: 11
Township#: 114
Property Features
Accessible: None
Air Conditioning: Central Air
Amenities Unit: Balcony; Cable; Ceiling Fan(s); Deck; In-Ground Sprinkler; Intercom System; Patio; Primary Bedroom Walk-In Closet; Security System; Skylight; Sun Room; Tile Floors; Vaulted Ceiling(s); Walk-In Closet; Washer/Dryer Hookup
Appliances: Central Vacuum; Dishwasher; Disposal; Dryer; Freezer; Microwave; Range; Refrigerator; Washer
Approved Financing: VA
Association Fee Includes: Building Exterior; Cable TV; Hazard Insurance; Internet; Lawn Care; Outside Maintenance; Parking Space; Professional Mgmt; Sanitation; Snow Removal
Basement: Concrete Block; Egress Windows; Full
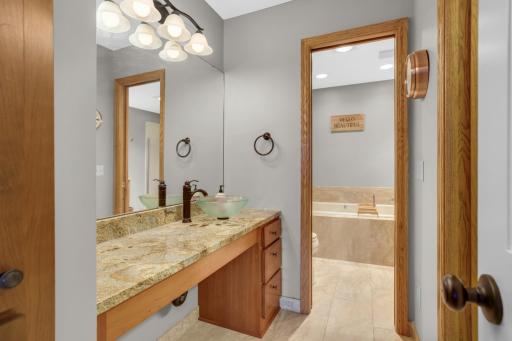
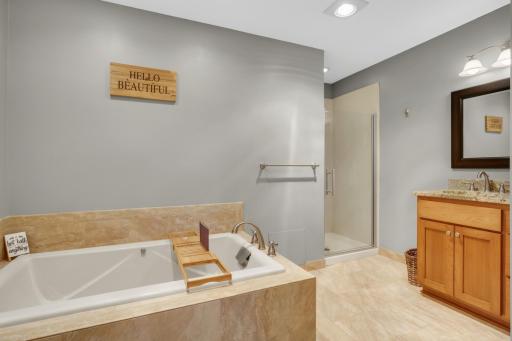
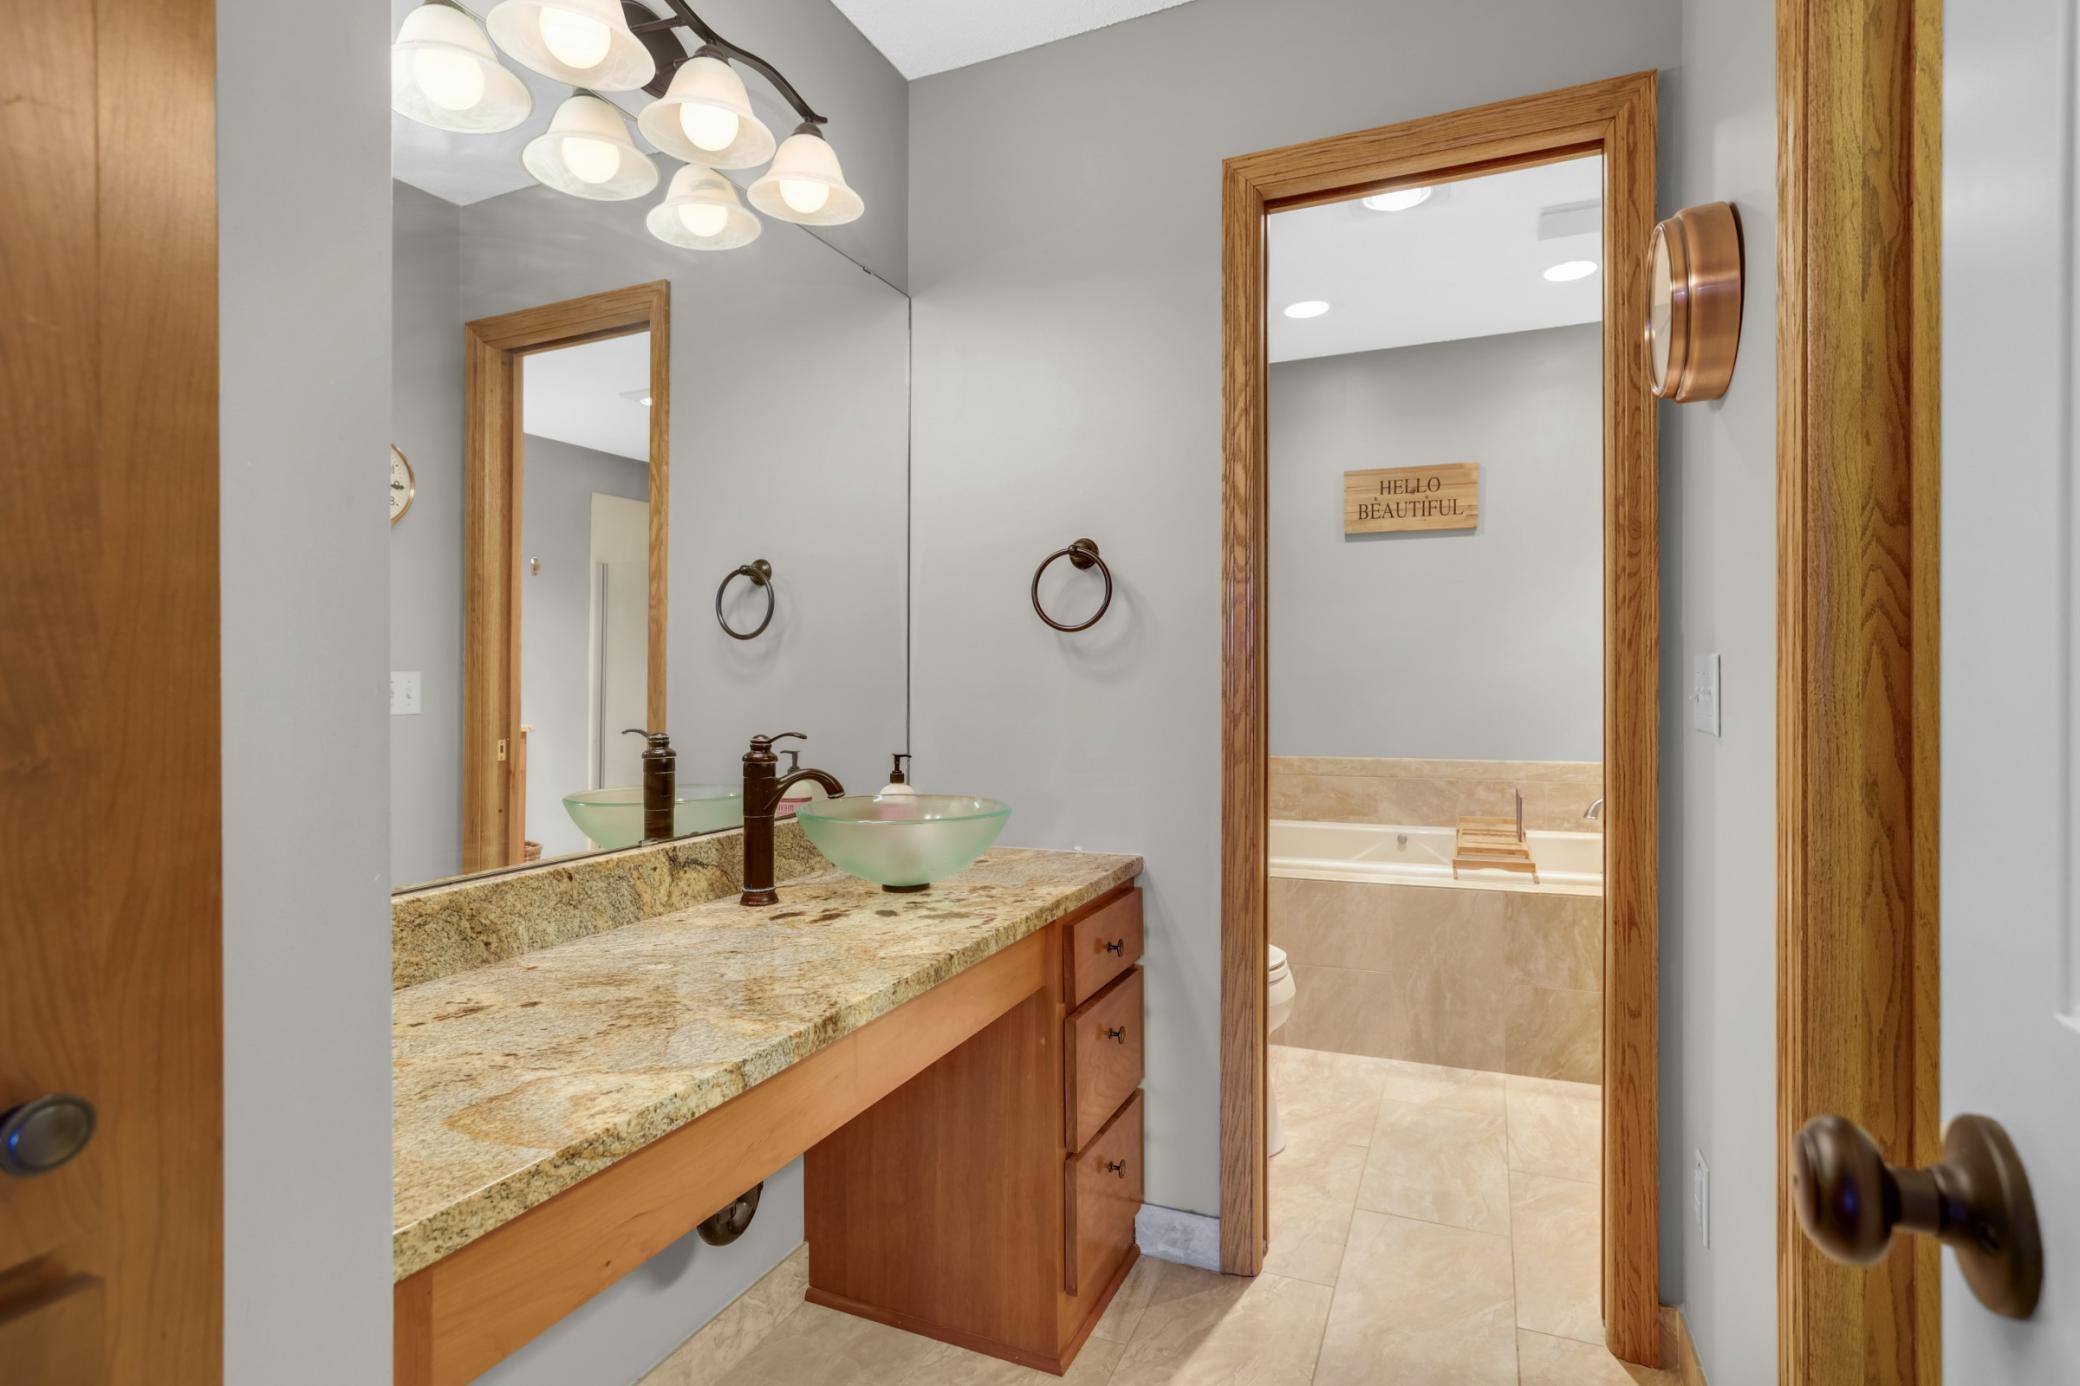
Bath Description: Main Floor 1/2 Bath; Upper Level Full Bath; Full Primary; Private Primary; 3/4 Basement; Jetted Tub
Construction Status: Previously Owned
Dining Room Description: Kitchen/Dining Room; Separate/Formal Dining Room
Exterior: Cement Board
Fencing: None
Fireplace Characteristics: Family Room; Gas Burning; Living Room; Wood Burning
Foundation: Concrete Block
Fuel: Natural Gas
Heating: Forced Air
Laundry: Gas Dryer Hookup; Laundry Room; Main Level; Washer Hookup
Lock Box Type: Combo
Road Frontage: Paved Streets; Street Lights
Road Responsibility: Public Maintained Road
Sewer: City Sewer/Connected
Special Search: Main Floor Laundry
Stories: Two
Townhouse Characteristics: No Exterior Stairs
Water: City Water/Connected
Waterfront Type: Pond
Waterfront View: Golf Course
Room Information
| Room Name | Dimensions | Level |
| Bonus Room | 14x11 | Lower |
| Deck | 14x11 | Main |
| Dining Room | 14x12 | Main |
| Family Room | 35x15 | Lower |
| First (1st) Bedroom | 24x14 | Upper |
| Flex Room | 14x10 | Lower |
| Informal Dining Room | 14x8 | Main |
| Kitchen | 14x14 | Main |
| Laundry | 14x6 | Main |
| Living Room | 22x14 | Main |
| Second (2nd) Bedroom | 14x13 | Upper |
| Storage Room | 16x15 | Lower |
| Sun Room | 14x10 | Main |
| Third (3rd) Bedroom | 14x14 | Lower |
Listing Office: Keller Williams Select Realty
Last Updated: October - 18 - 2026

The data relating to real estate for sale on this web site comes in part from the Broker Reciprocity SM Program of the Regional Multiple Listing Service of Minnesota, Inc. The information provided is deemed reliable but not guaranteed. Properties subject to prior sale, change or withdrawal. ©2026 Regional Multiple Listing Service of Minnesota, Inc All rights reserved.
Thursday 22nd of October 2026 05:40 AM

218-998-4400
Mohagen Real Estate


Let's Connect

Mohagen Real Estate
sue@MohagenRealEstate.com
Office: 218-998-4400
Cell: 218-731-7376

Mohagen Real Estate is licensed in the State of Minnesota