18064 84th Avenue N, Maple Grove, MN 55311 (MLS# 7154889)
$499,900
Maple Grove, MN 55311
MLS# 7154889
4 beds | 3 baths | 2029 sqft
1 / 47


Property Description
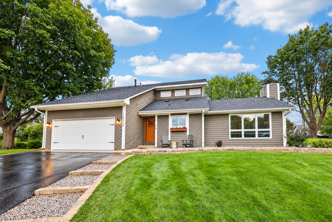
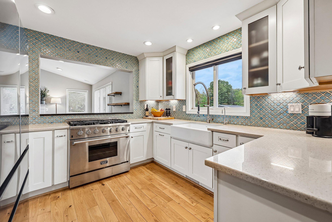
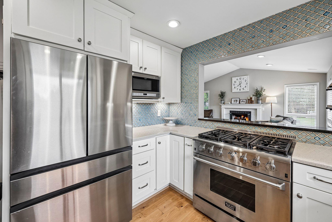
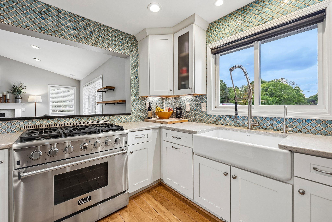
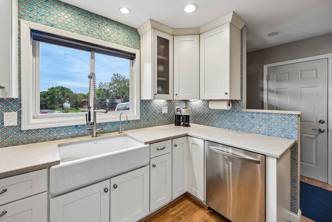
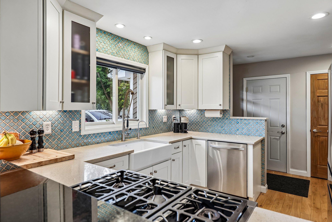
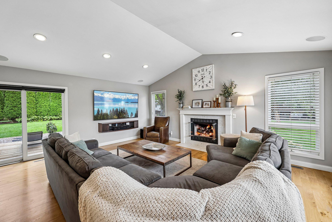
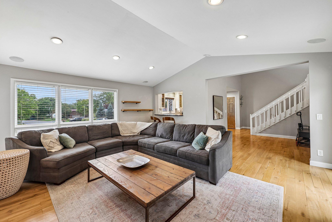
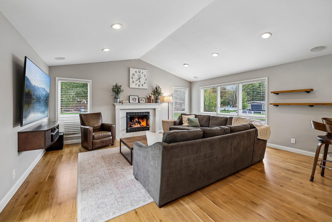
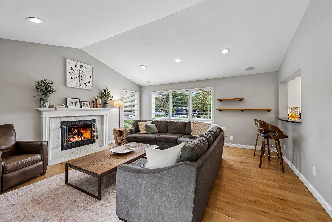
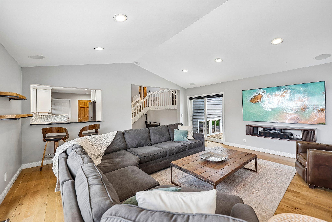
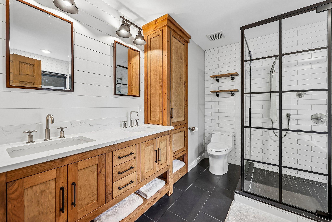
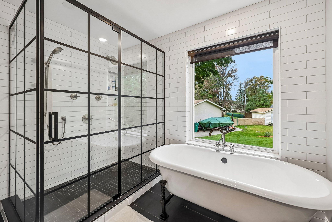
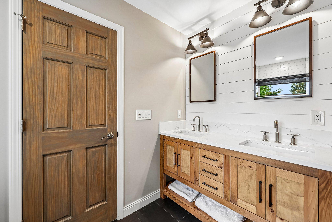
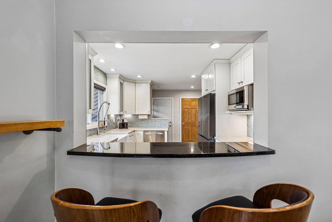
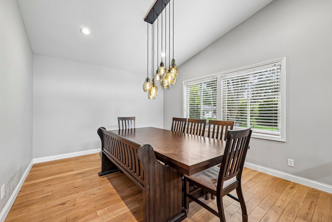
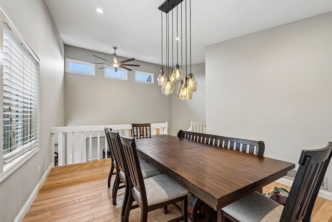
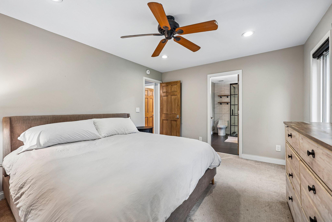
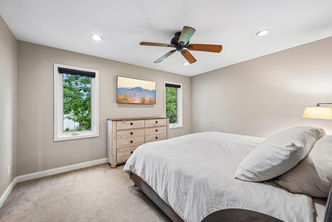
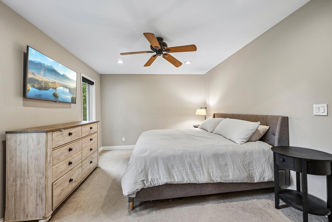
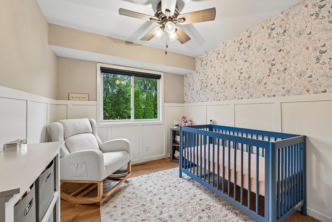
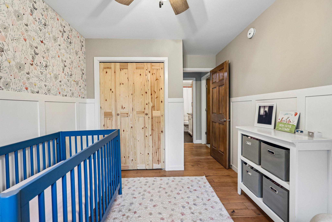
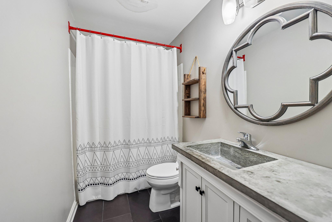
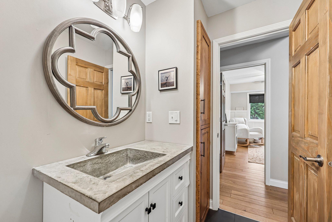
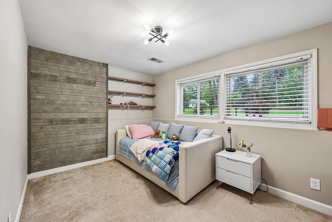
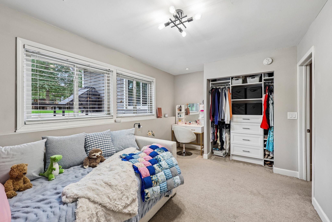
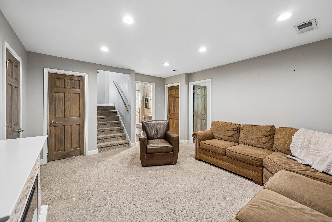
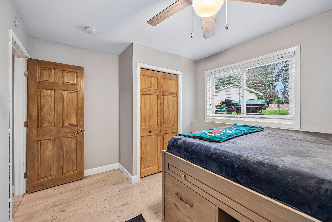
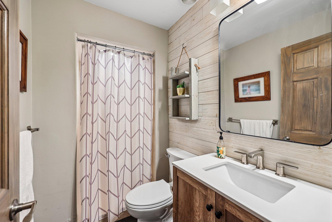
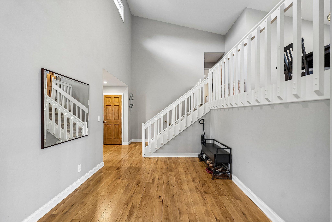
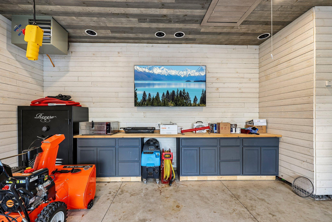
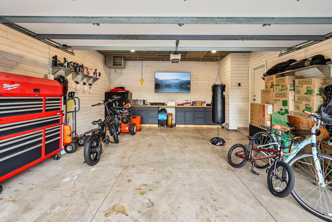
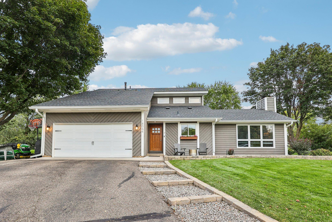
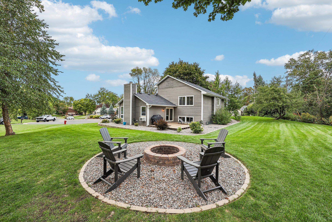
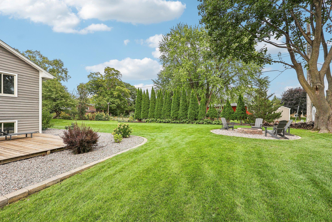
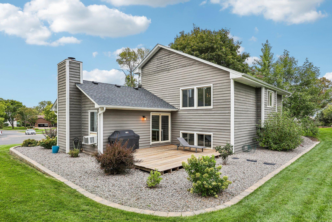
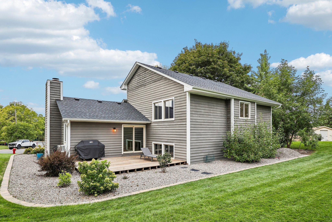
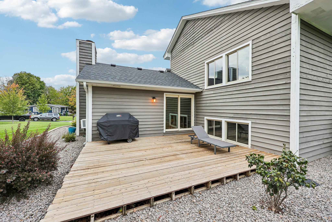
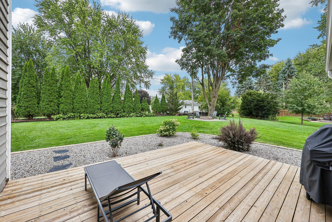
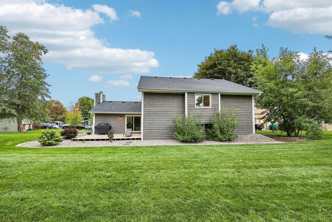
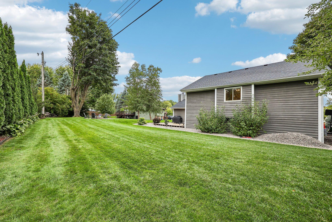
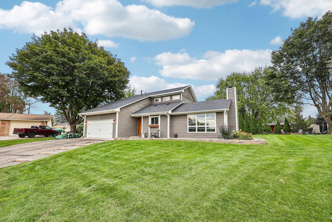
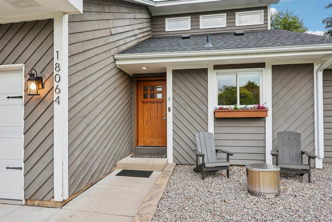
Nestled into a quiet, tree-lined cul-de-sac, this turnkey 4 bedroom, 3 bath Maple Grove home sits on a nearly half-acre lot. This beautiful home pops with standout updates and a Pottery Barn feel. The gourmet kitchen was renovated in 2017 and features a chefs dream gourmet stainless steel six-burner range and oven, updated cabinetry and a farmhouse sink. Vaulted ceilings, updated LED lighting, smooth-textured walls and ceilings, custom wallpaper and board-and-batten details give the home a polished, welcoming feel. All three bathrooms have been updated. The primary bath feels like a private spa, with a freestanding soaking tub, a dual-fixture shower with custom glass enclosure with subway tile, and a high-end double vanity with custom cabinetry and shiplap details. The finished, insulated and heated garage is a standout in its own right, with shiplap walls, cabinetry and generous countertop workspace for projects, hobbies or storage. Major improvements include a 2024 roof, 2020 furnace, 2017 exterior drain tile system and gutters, an on-demand tankless water heater, and durable cedar siding. Mature trees frame the expansive yard, with 2024 landscaping and retaining wall improvements, a dedicated firepit area and a deck with a natural gas hookup for grilling ,no propane tank needed. With no HOA, youâll enjoy added flexibility to make the property your own. Rush Creek Golf Club, + highly rated elementary & High schools . Hy-Vee and everyday shopping are nearby, with Arbor Lakes and Maple Grove Hospital approximately 10 minutes away.
Details
Maps
Contract Information
Status: Active
Contingency: None
Current Price: 499900
Original List Price: 499900
ListPrice: 499900
List Date: 2026-10-04
Owner is an Agent?: No
Auction?: No
General Property Information
Common Wall: No
Lot Measurement: Acres
Manufactured Home?: No
Multiple PIDs?: No
New Development: No
Number of Fireplaces: 1
Waterfront YN: No
Year Built: 1985
Yearly/Seasonal: Yearly
Zoning: Residential-Single Family
Bedrooms: 4
Baths Total: 3
Bath Full: 1
Bath Three Quarters: 2
Main Floor Total SqFt: 1427
Above Grd Total SqFt: 1427
Below Grd Total SqFt: 602
Total SqFt: 2029
Total Finished Sqft: 2029.00
FireplaceYN: Yes
Style: (SF) Single Family
Foundation Size: 1412
Garage Stalls: 2
Lot Dimensions: 63x115x213x128
Acres: 0.37
Assessment Pending: No
Location Tax and Other Information
House Number: 18064
Street Name: 84th
Street Suffix: Avenue
Street Direction Suffix: N
Postal City: Maple Grove
County: Hennepin
State: MN
Zip Code: 55311
Complex/Dev/Subdivision: Kingsburys Lakeview Terrace 4th
Assessments
Tax With Assessments: 5203
Building Information
Finished SqFt Above Ground: 1427
Finished SqFt Below Ground: 602
Lease Details
Land Leased: Not Applicable
Miscellaneous Information
Homestead: Yes
Ownership
Fractional Ownership: No
Parking Characteristics
Garage Dimensions: 22x20
Garage Square Feet: 420
Public Survey Info
Range#: 22
Section#: 19
Township#: 119
Property Features
Accessible: None
Air Conditioning: Central Air
Amenities Unit: Ceiling Fan(s); Deck
Appliances: Dishwasher; Range; Washer
Assumable Loan: Not Assumable
Bath Description: Upper Level 3/4 Bath; Upper Level Full Bath; Private Primary; 3/4 Basement
Construction Materials: Block
Construction Status: Previously Owned
Dining Room Description: Breakfast Bar; Separate/Formal Dining Room
Electric: Circuit Breakers
Existing Financing: Conventional
Exterior: Wood
Family Room Characteristics: 2 or More
Fireplace Characteristics: Gas Burning
Foundation: Concrete Block
Fuel: Natural Gas
Heating: Forced Air
Laundry: In Basement
Lot Description: Tree Coverage - Medium
Road Frontage: City Street
Road Responsibility: Public Maintained Road
Roof: Age 8 Years or Less; Asphalt Shingles
Sellers Terms: Cash; Conventional; FHA; VA
Sewer: City Sewer/Connected
Stories: Three Level Split
Water: City Water/Connected
Room Information
| Room Name | Dimensions | Level |
| Deck | 18x16 | Main |
| Dining Room | 10x10 | Main |
| Family Room | 16x12 | Upper |
| First (1st) Bedroom | 14x11 | Upper |
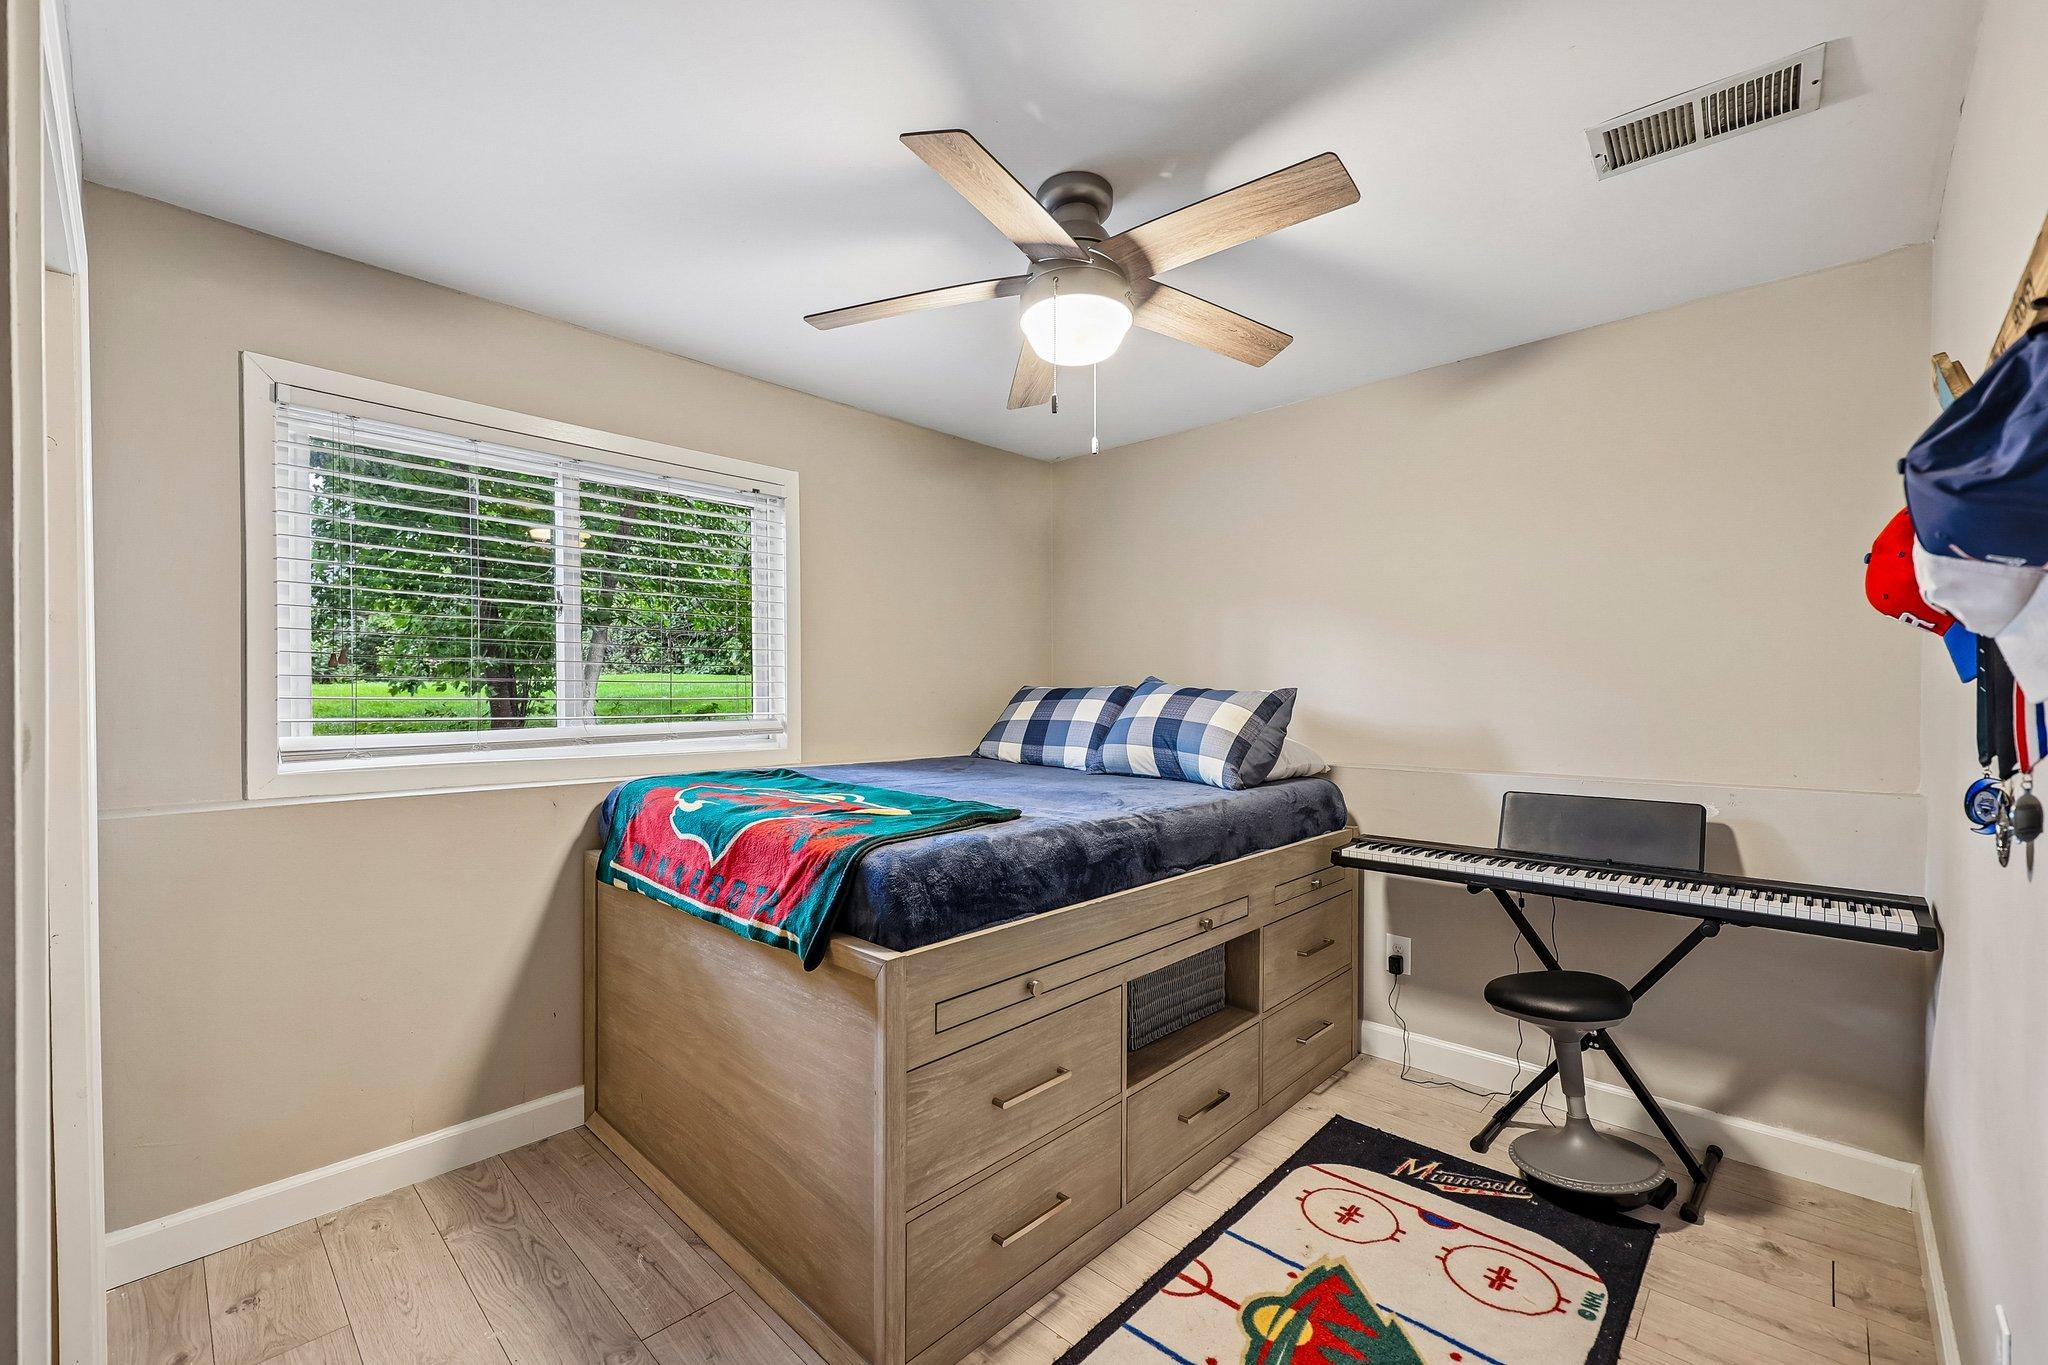
| Fourth (4th) Bedroom | 15x9 | Lower |
| Kitchen | 10x10 | Main |
| Living Room | 19x17 | Main |
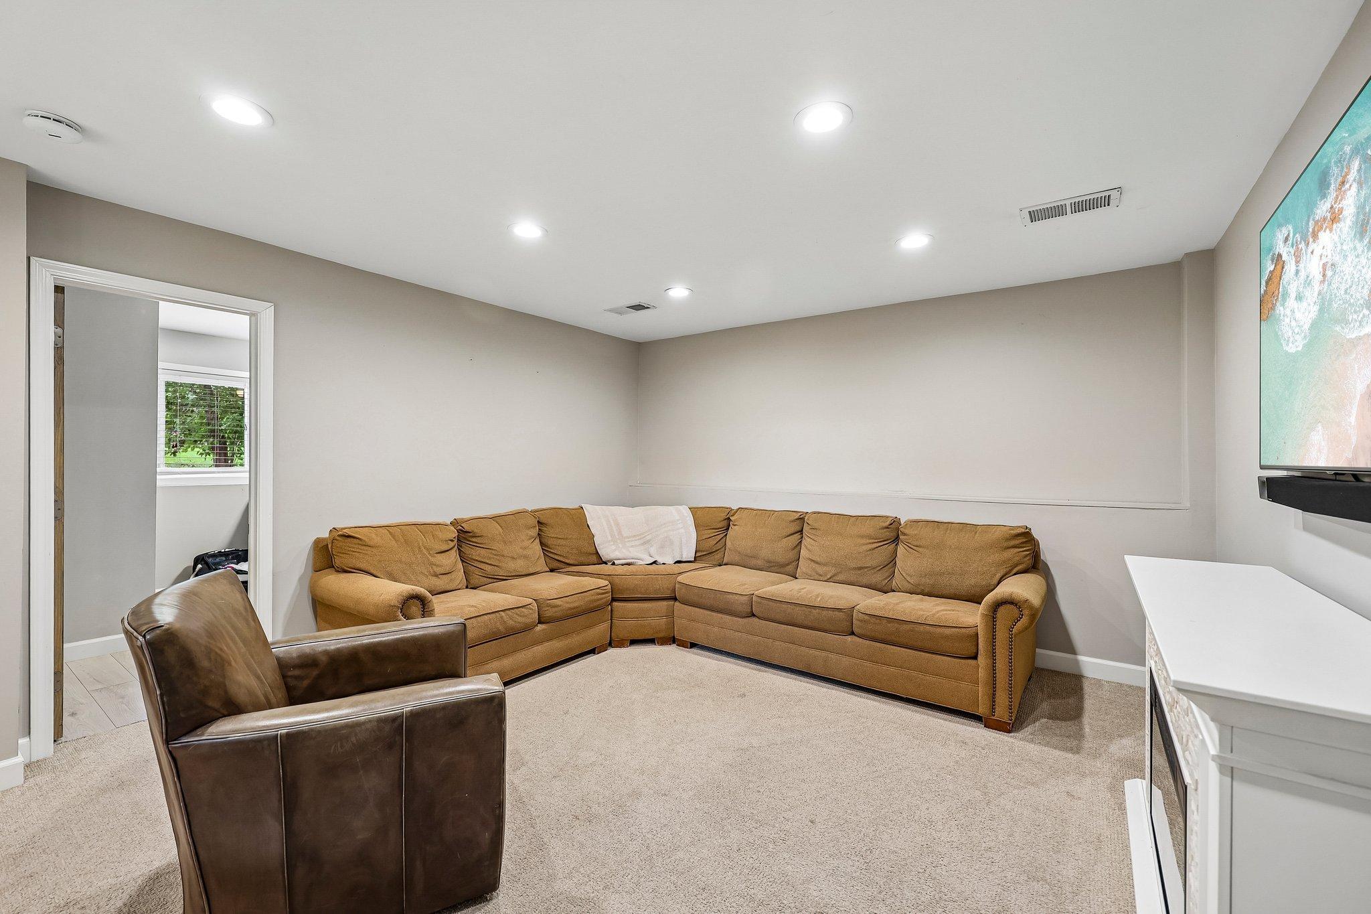
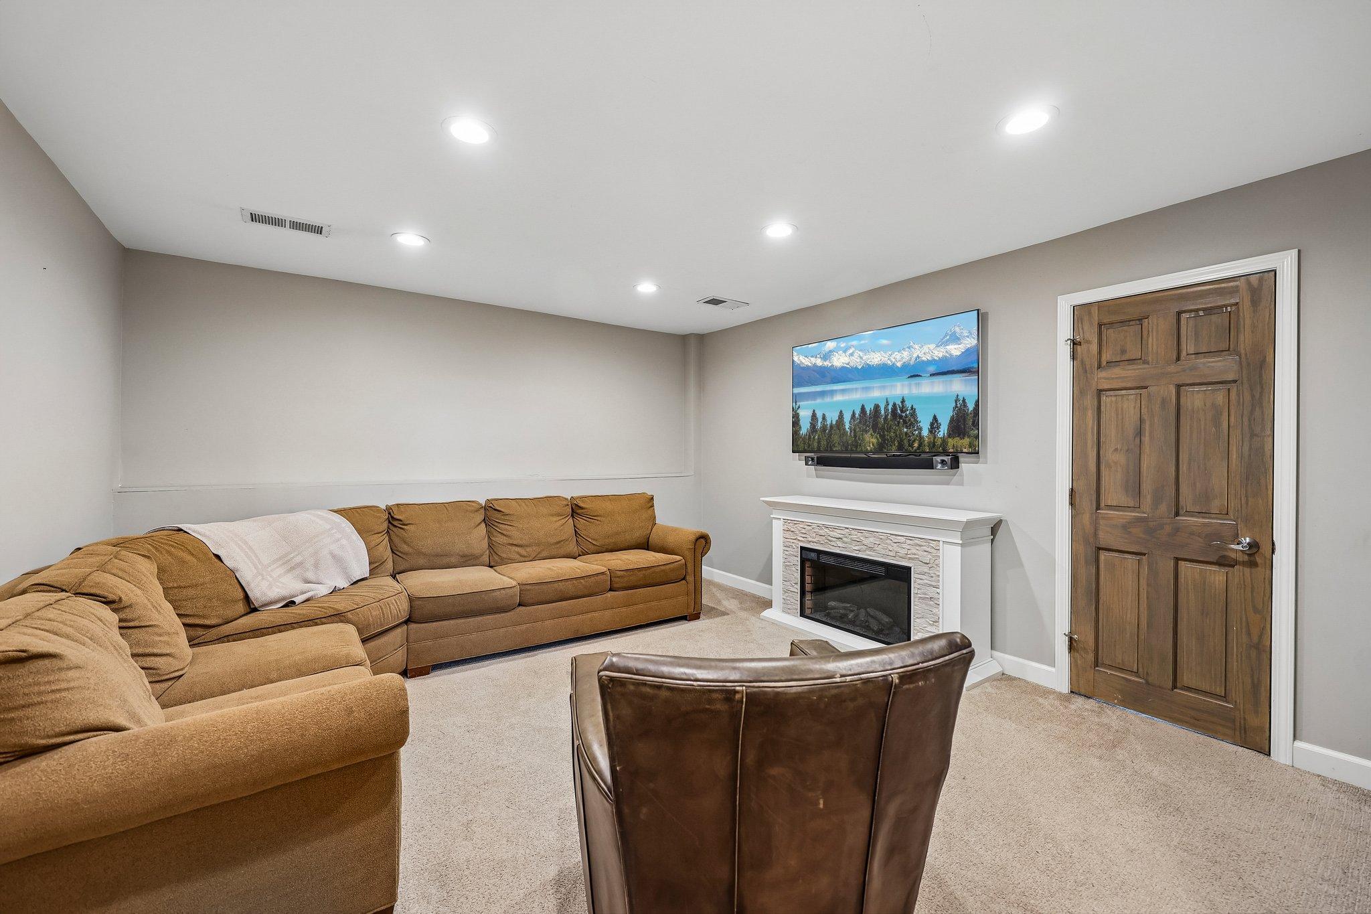
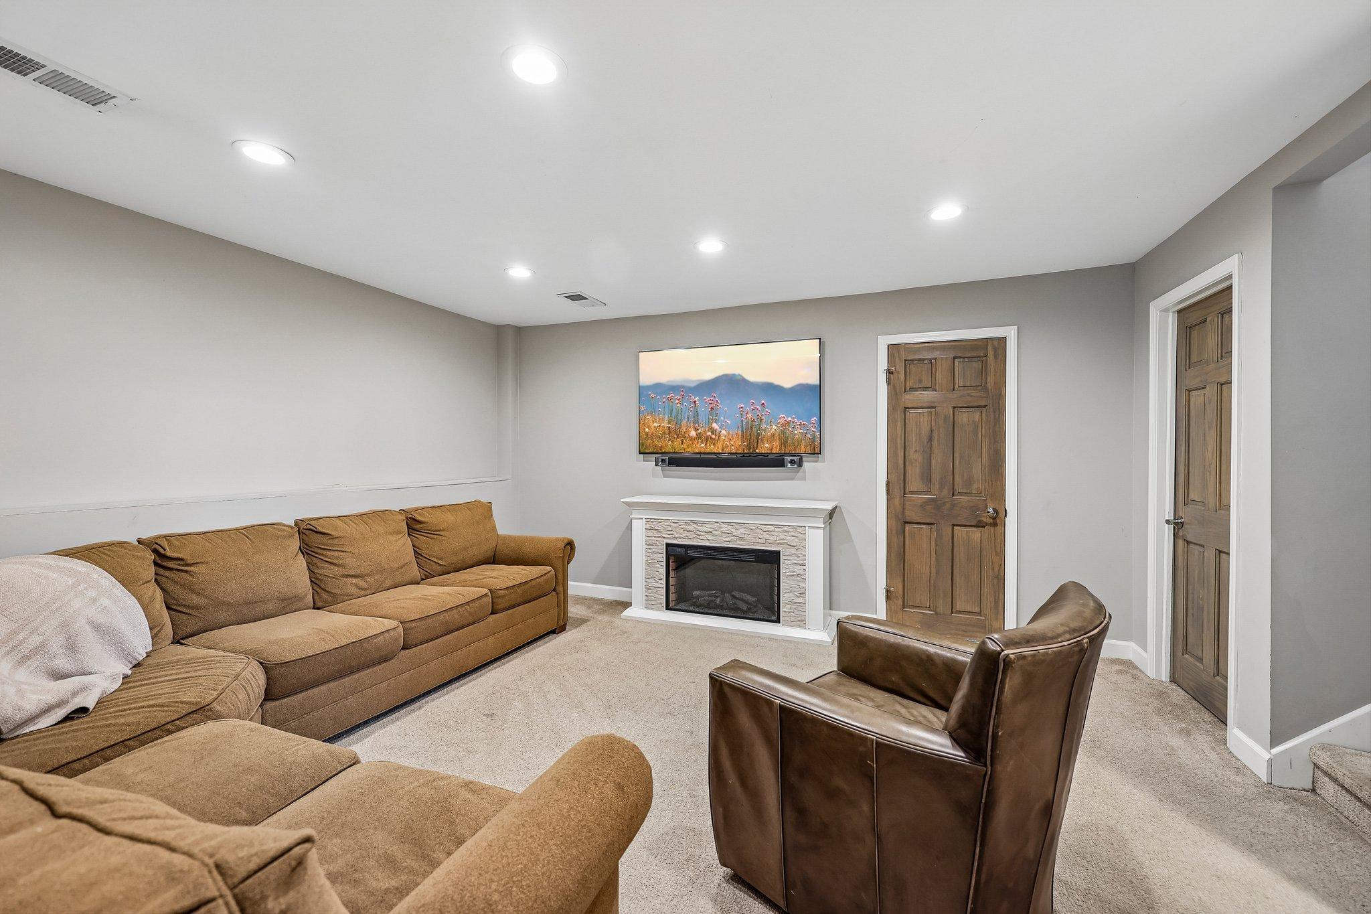
| Recreation Room | 15x13 | Lower |
| Second (2nd) Bedroom | 12x10 | Upper |
| Third (3rd) Bedroom | 12x9 | Lower |
Listing Office: RE/MAX Results
Last Updated: October - 04 - 2026

The data relating to real estate for sale on this web site comes in part from the Broker Reciprocity SM Program of the Regional Multiple Listing Service of Minnesota, Inc. The information provided is deemed reliable but not guaranteed. Properties subject to prior sale, change or withdrawal. ©2026 Regional Multiple Listing Service of Minnesota, Inc All rights reserved.
Sunday 4th of October 2026 11:15 PM

218-998-4400
Mohagen Real Estate


Let's Connect

Mohagen Real Estate
sue@MohagenRealEstate.com
Office: 218-998-4400
Cell: 218-731-7376

Mohagen Real Estate is licensed in the State of Minnesota