18066 Willies Way, New Prague, MN 56071 (MLS# 7037870)
$500,000
New Prague, MN 56071
MLS# 7037870
4 beds | 3 baths | 2514 sqft
1 / 61
Property Description
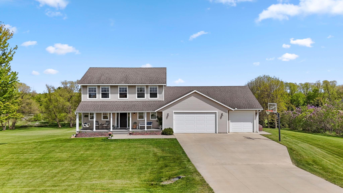
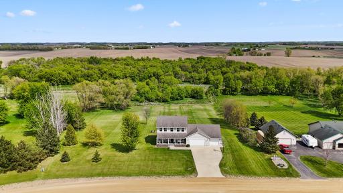
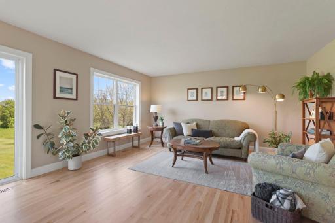
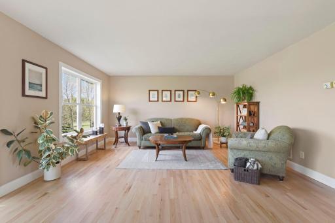
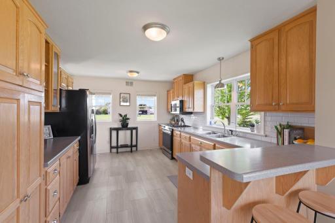
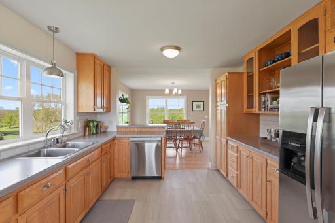
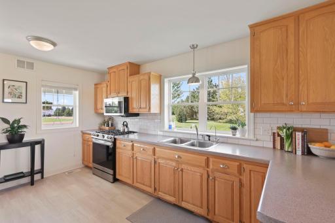
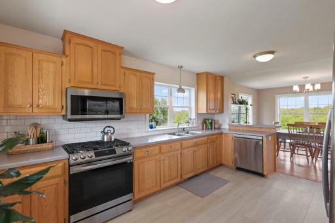
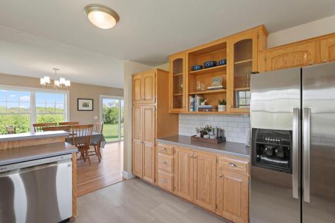
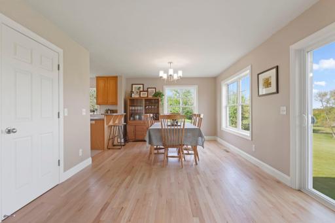
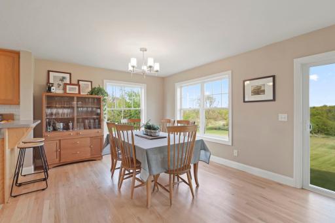
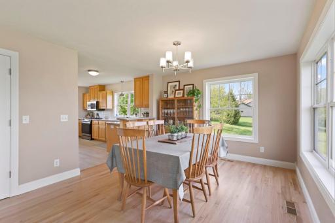
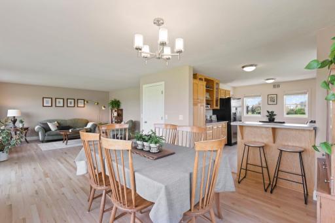
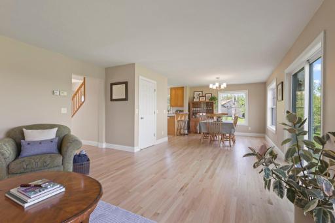
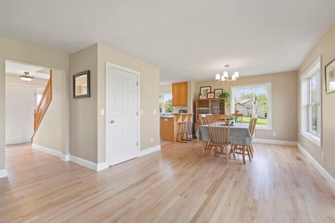
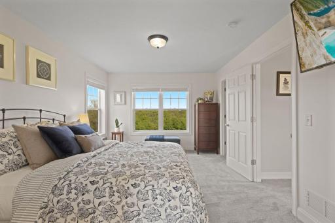
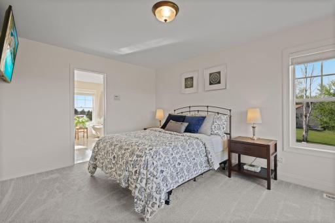
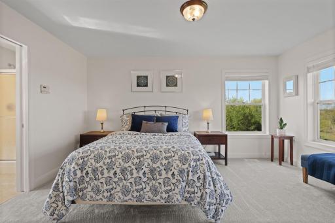
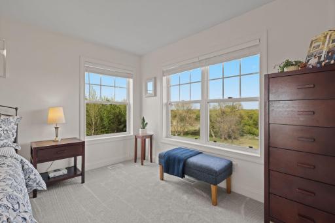
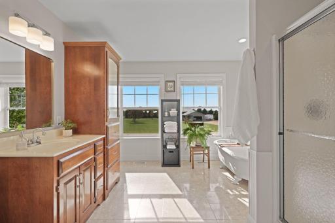
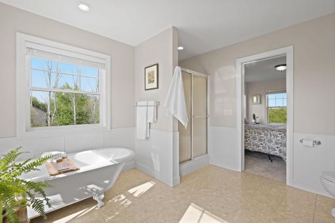
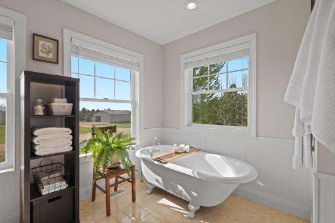
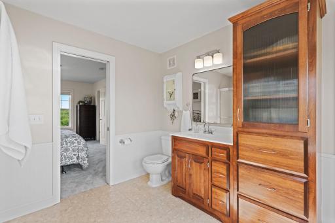
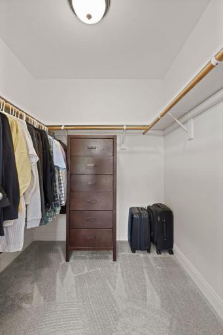
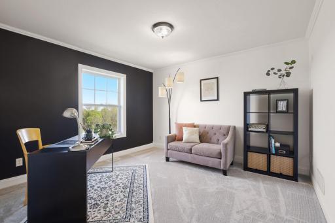
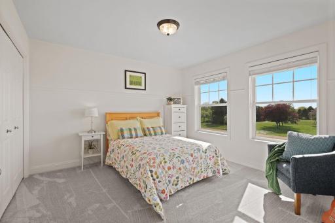
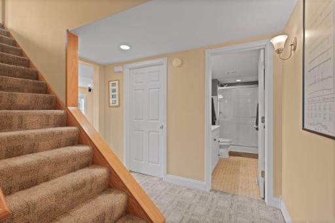
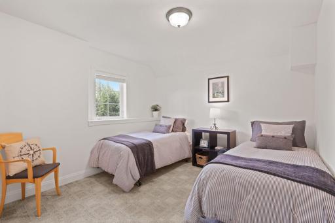
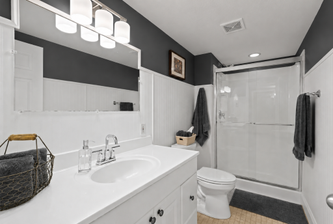
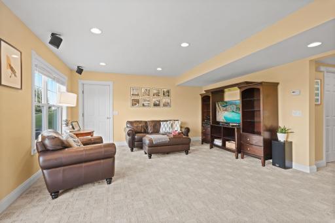
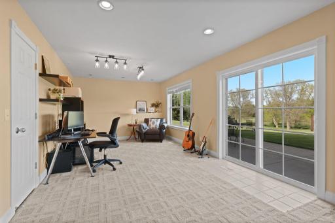
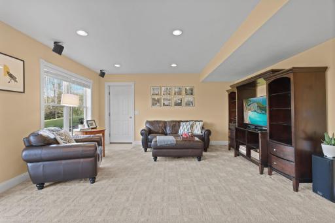
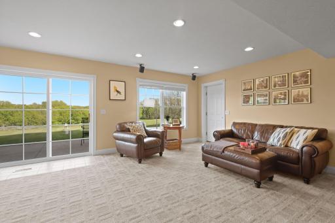
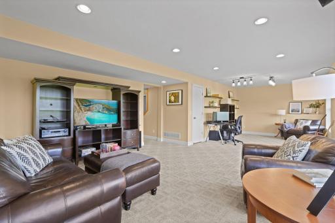
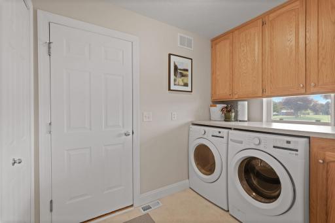
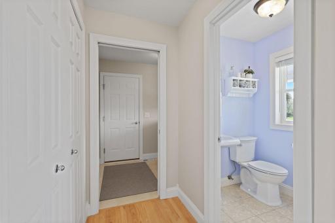
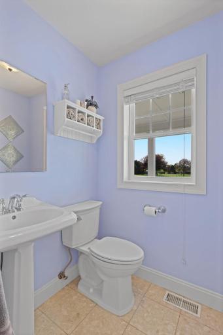
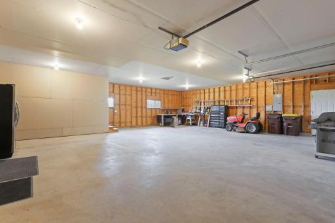
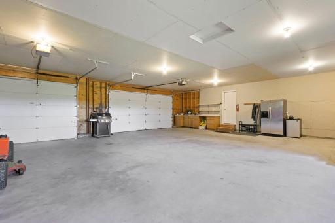
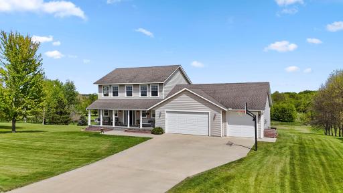
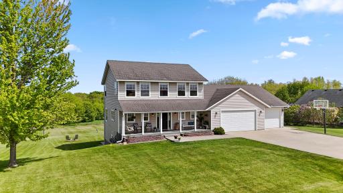
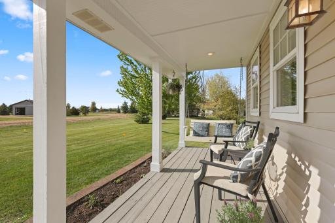
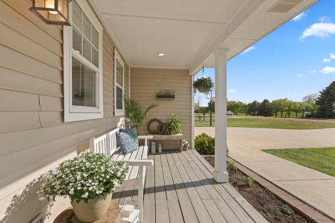
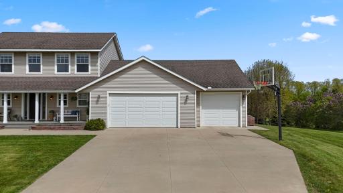
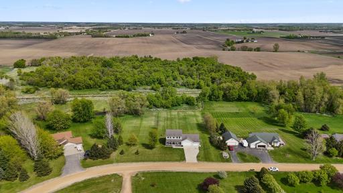
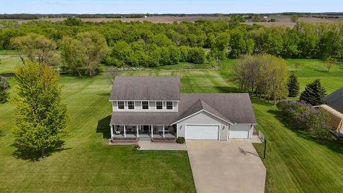
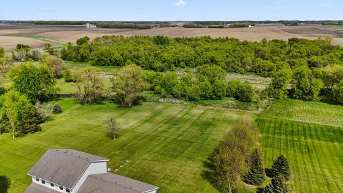
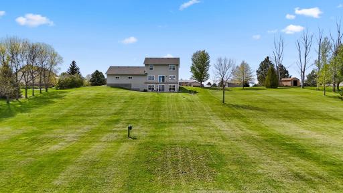
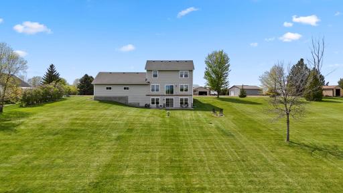
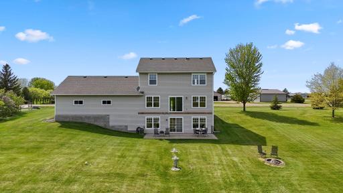
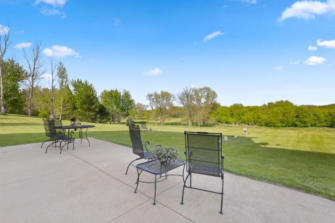
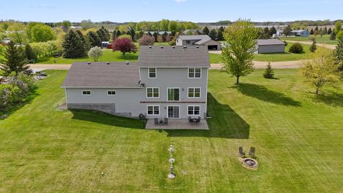
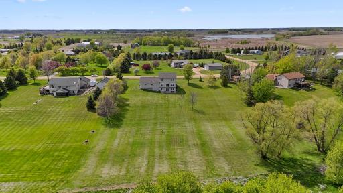
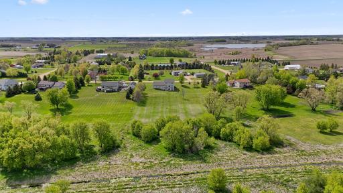
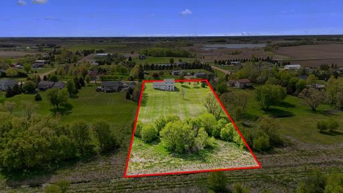
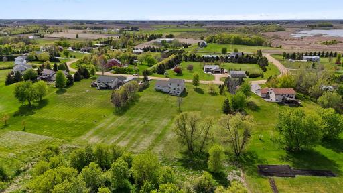
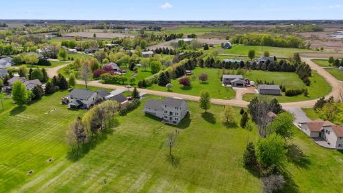
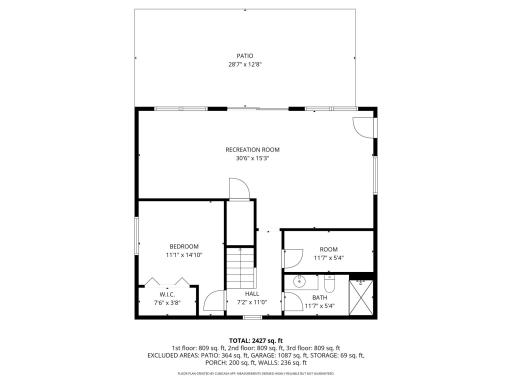
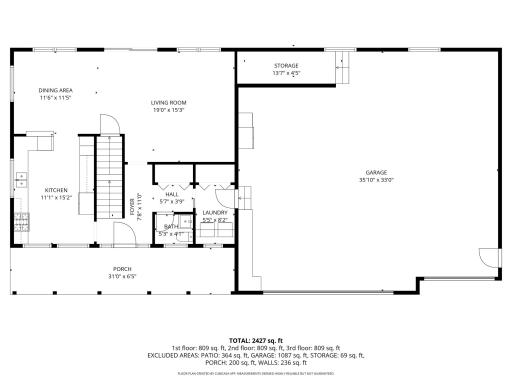
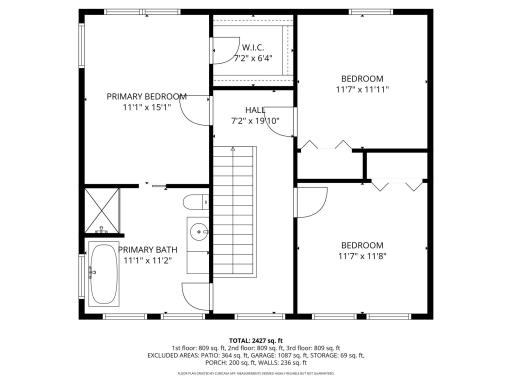
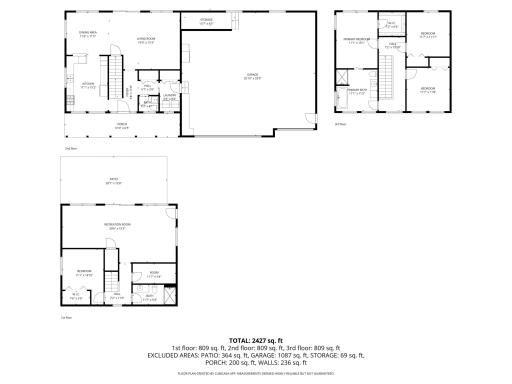
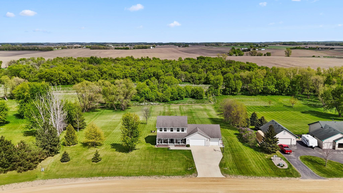
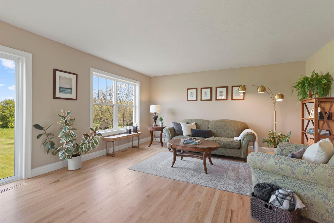
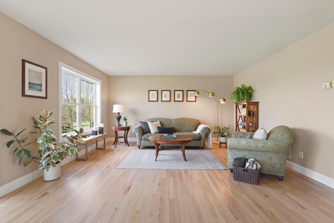
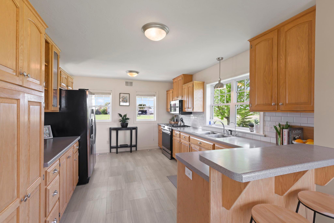
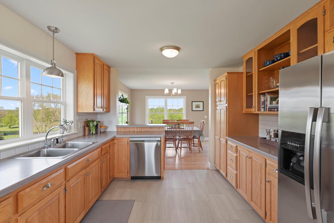
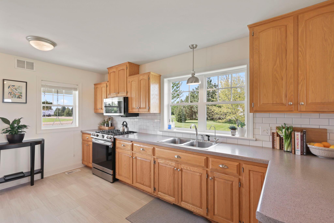
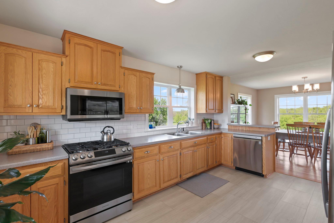
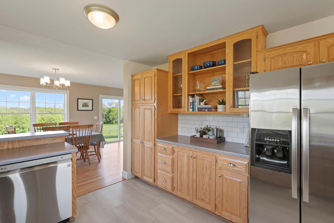
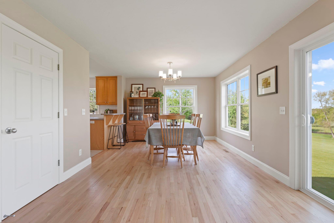
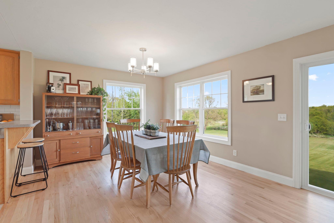
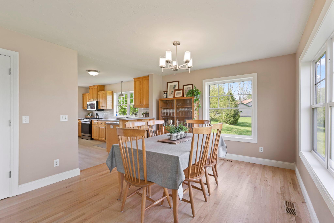
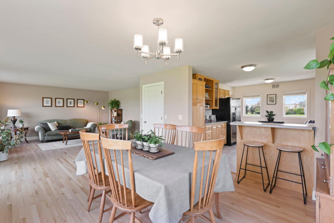
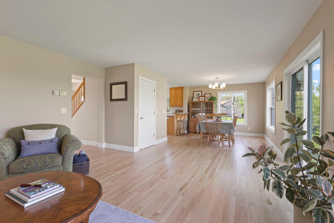
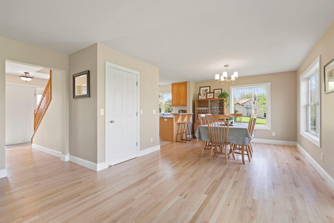
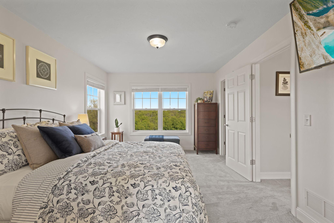
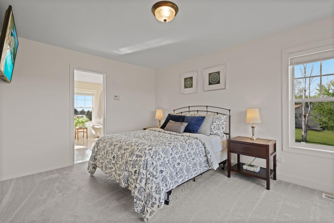
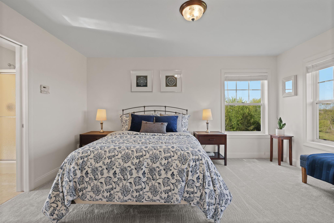
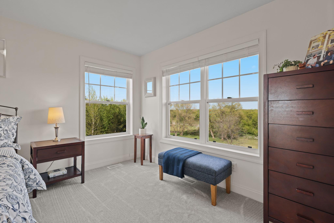
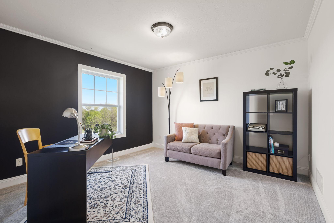
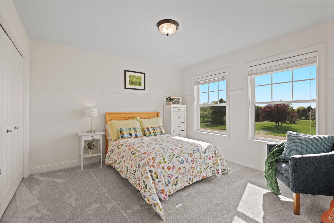
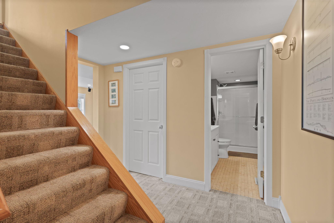
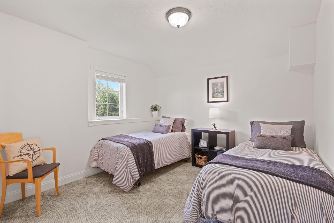
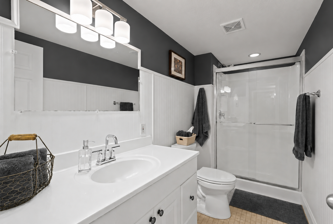
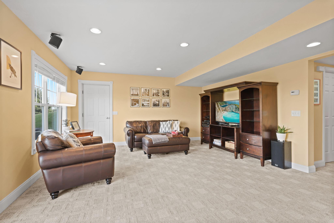
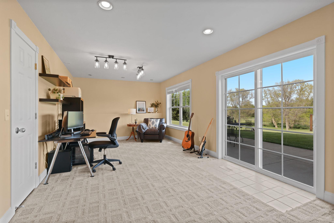
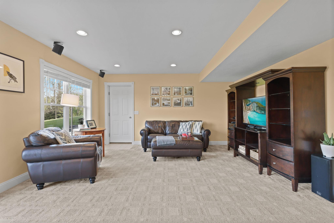
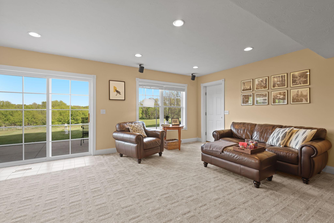
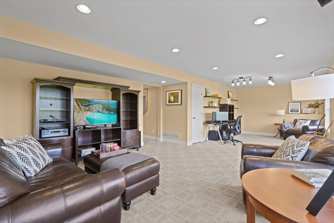
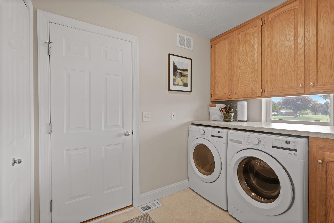
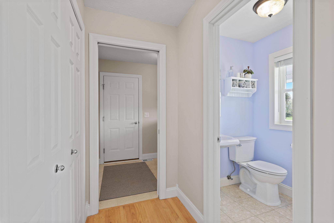
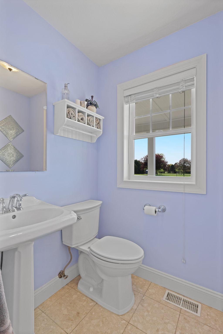
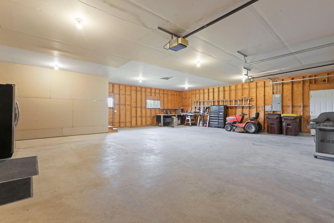
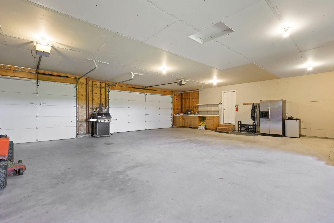
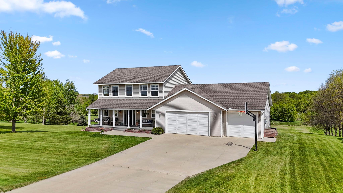
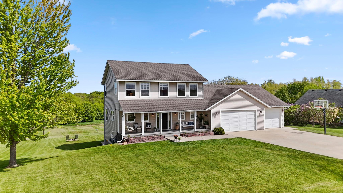
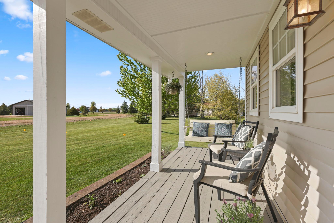
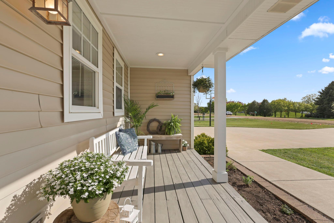
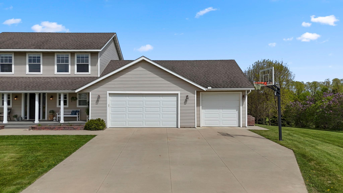
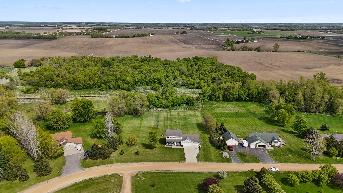
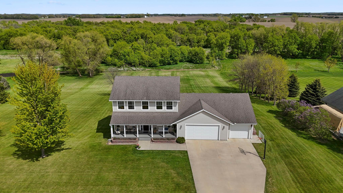
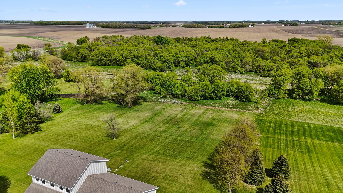
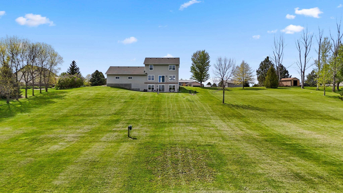
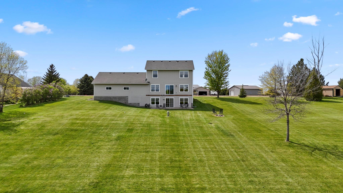
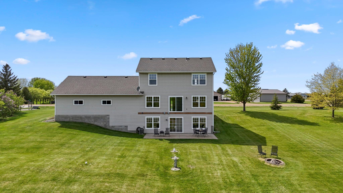
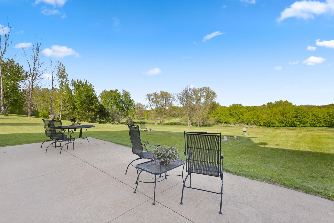
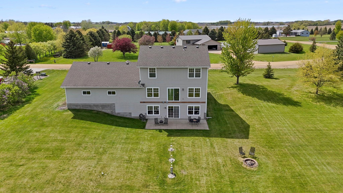
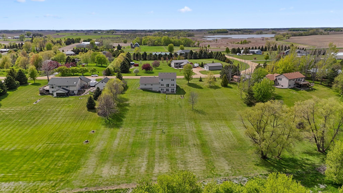
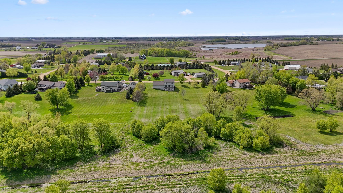
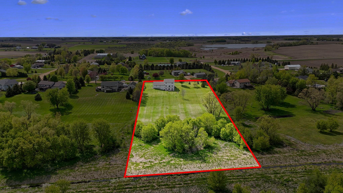
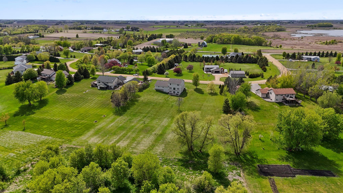
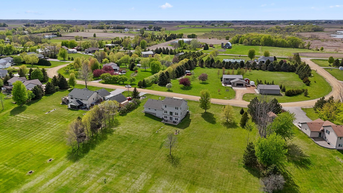
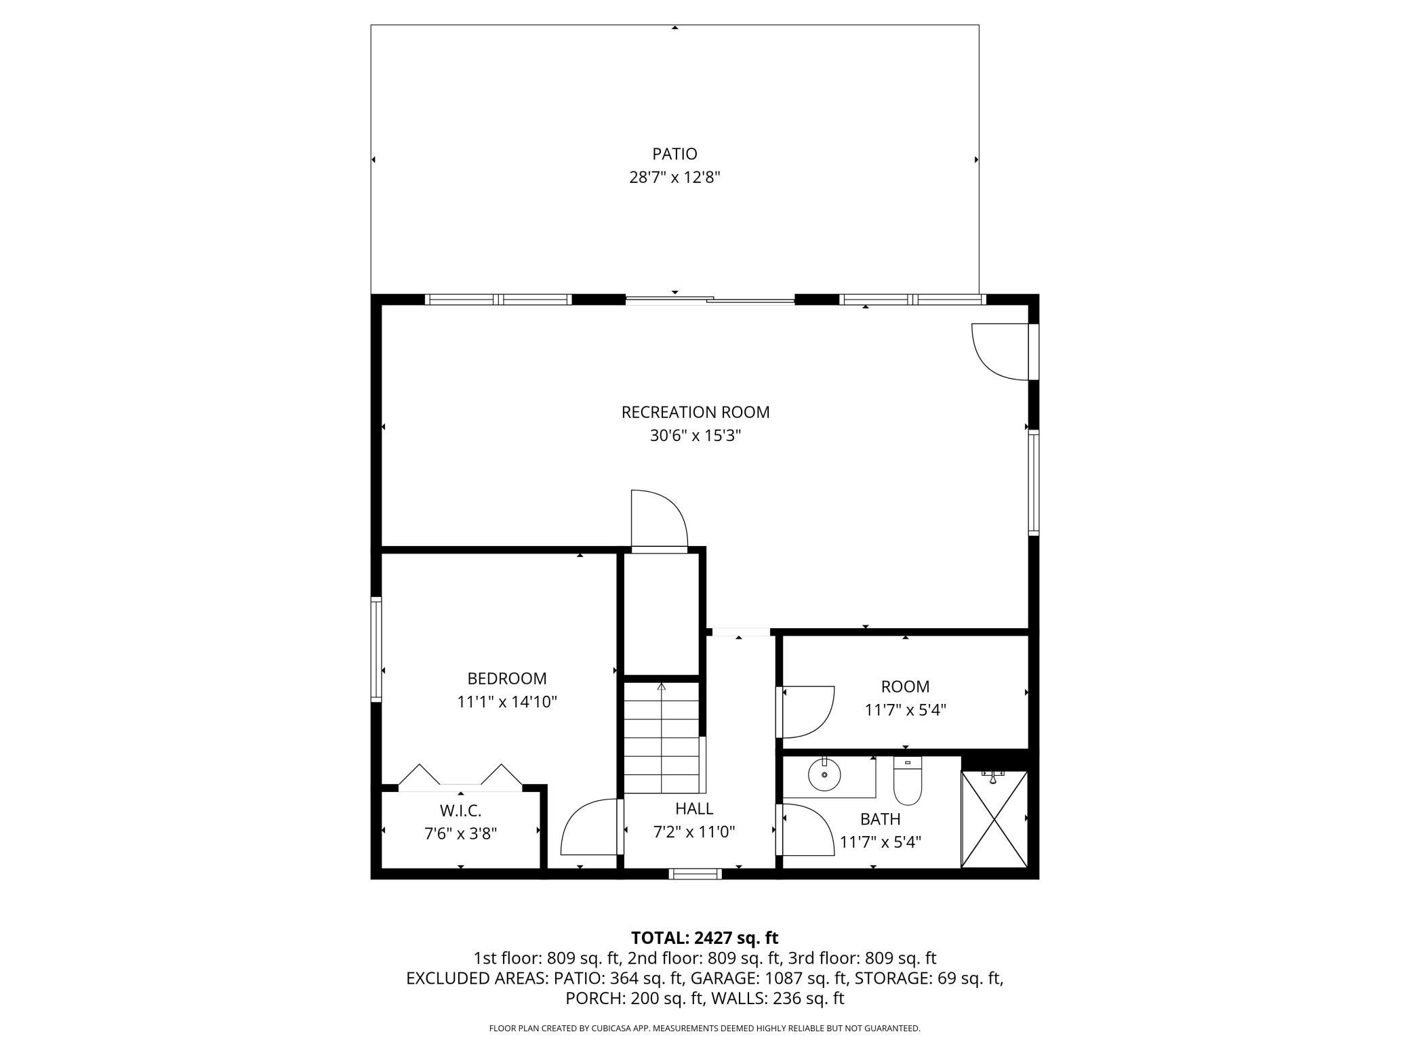
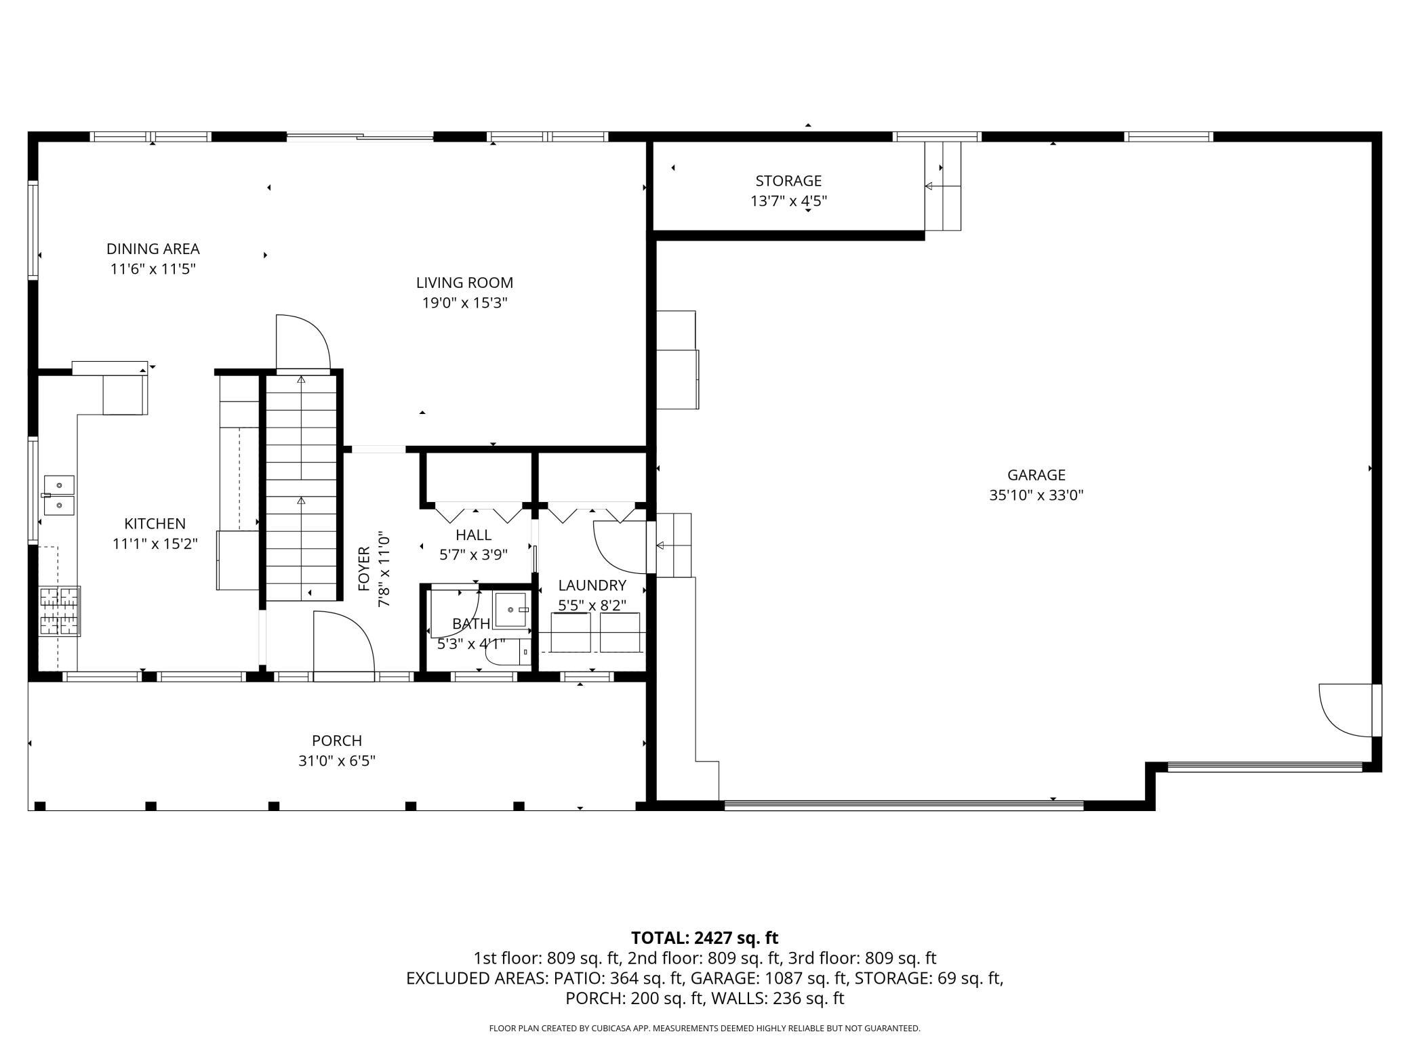
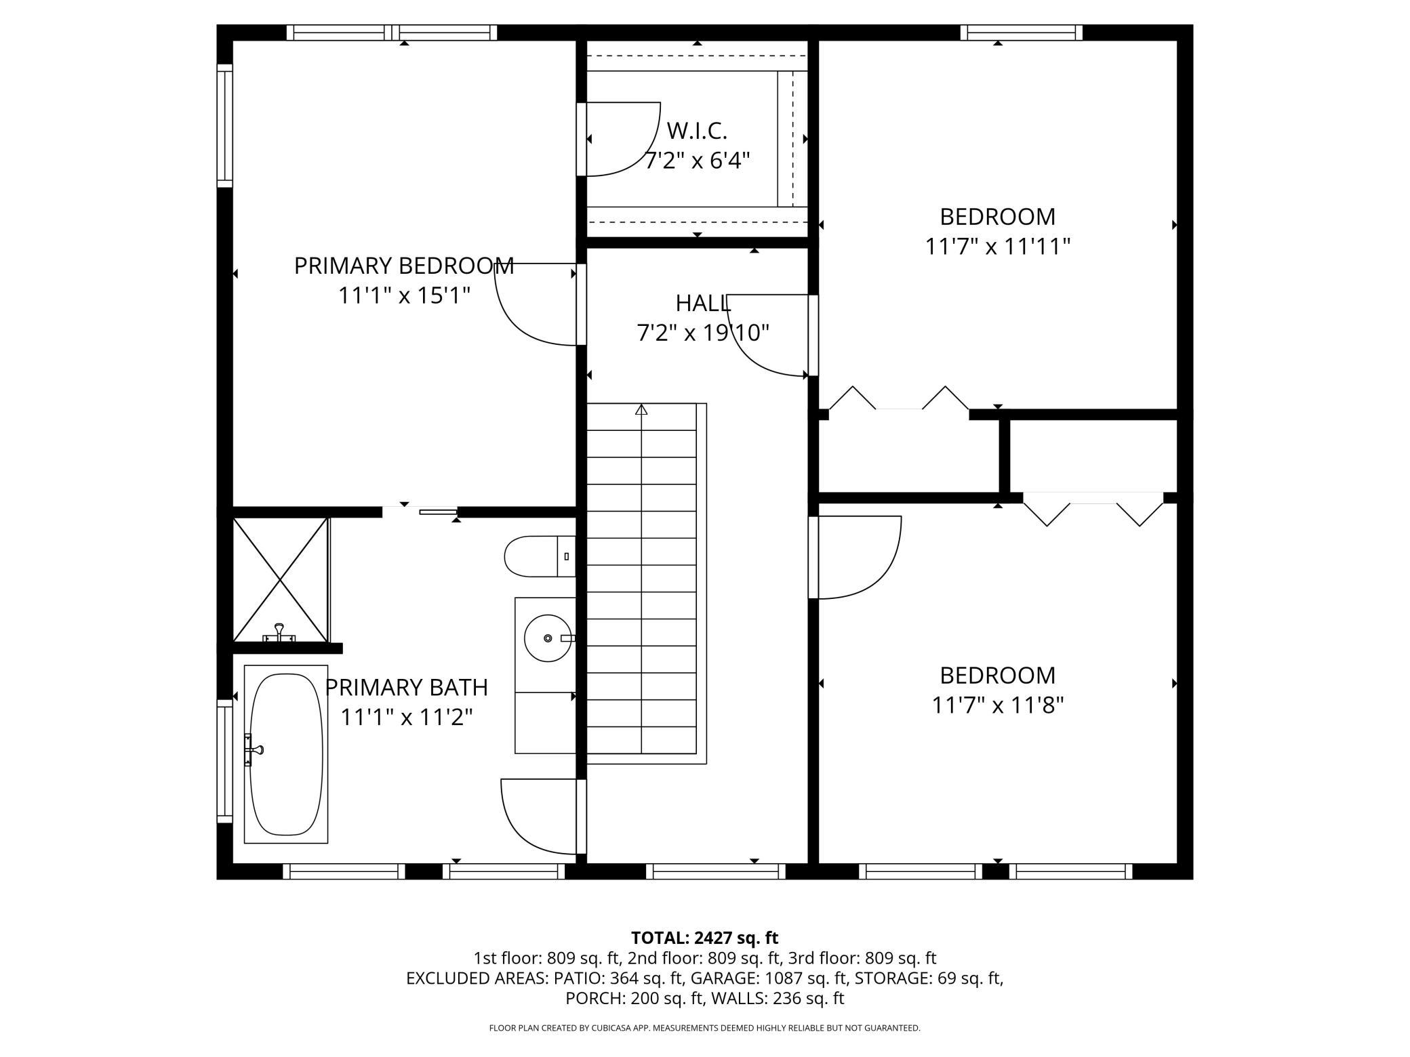
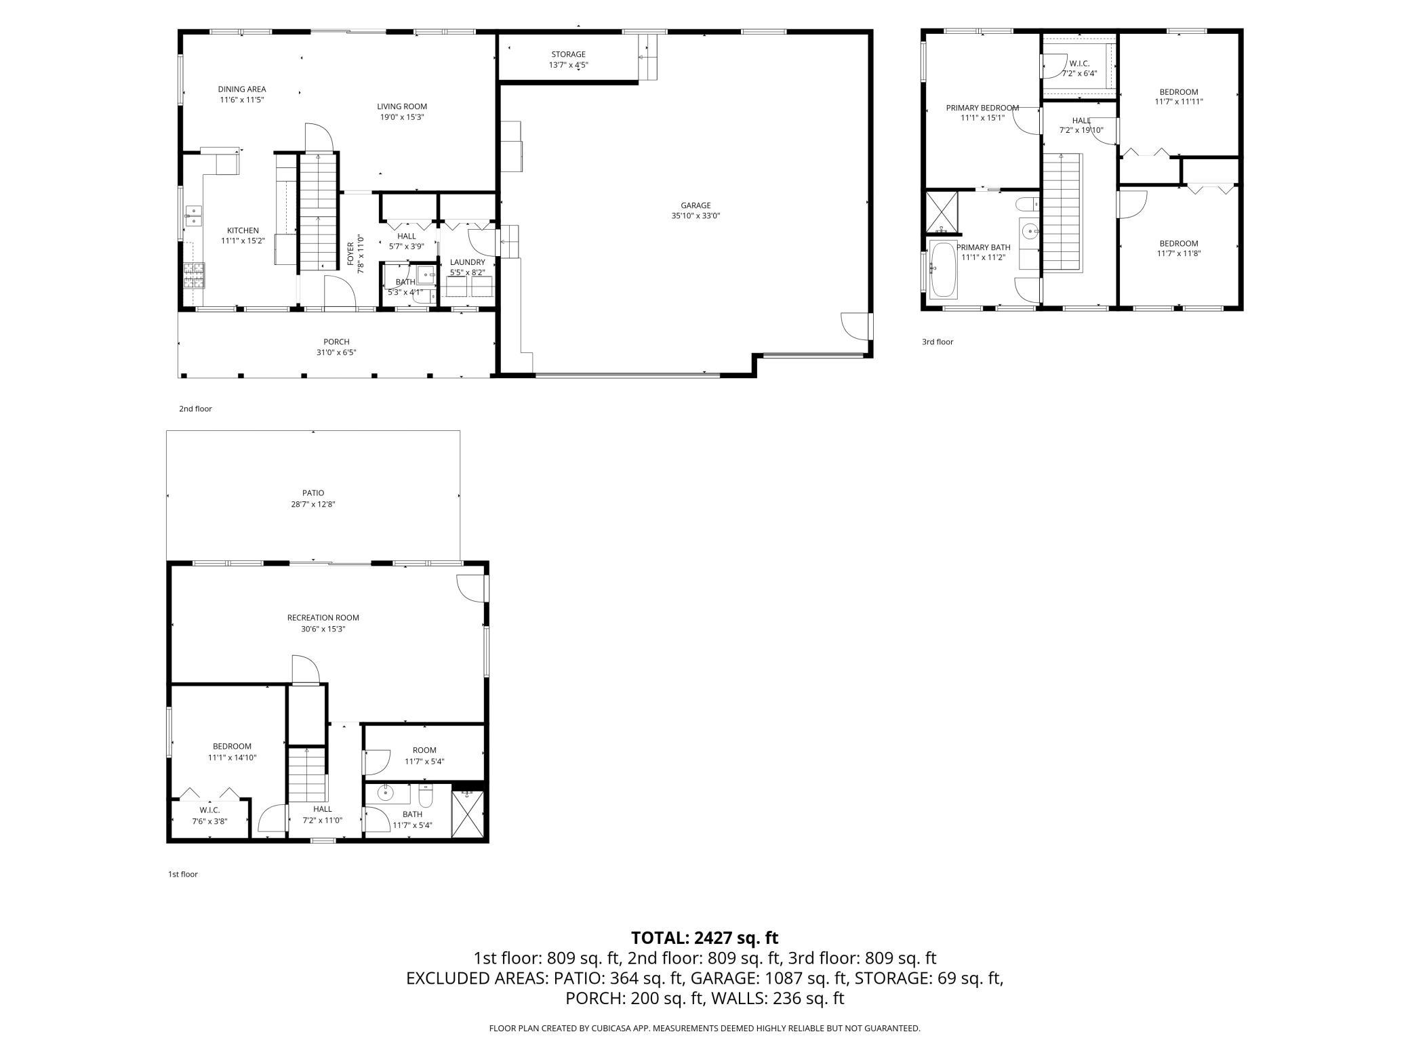
Nestled on 3.5 picturesque acres in rural New Prague, this beautifully updated 4-bedroom, 3-bathroom two-story home offers the perfect blend of space, comfort, and country charm. Located in the Tri-City United School District, many families in the neighborhood have successfully open enrolled in New Prague schools, with both districts providing bus service within the development. Step inside to find beautifully refinished hardwood floors, fresh paint throughout, and an inviting open-concept main floor designed for everyday living and entertaining. The kitchen features brand-new luxury vinyl tile flooring and flows seamlessly into the living and dining spaces, where stunning east-facing views provide breathtaking sunrise scenery overlooking the backyard. A convenient main-floor laundry room adds everyday functionality, while the expansive front porch offers the perfect place to relax and take in beautiful western sunsets. Upstairs, youâll find three spacious bedrooms including a primary walk-thru suite, along with brand-new carpet throughout the entire upper level. The finished walkout basement offers excellent additional living space with a large recreation/family room, a 4th bedroom, and a 3/4 bathroom featuring radiant in-floor heat. Step outside to the backyard patio and enjoy the peaceful country setting. Additional features include zoned heating & air conditioning, reverse osmosis, a whole-house iron filtration system, and an oversized 1,000+ square foot garage with ample room for larger vehicles, toys, storage, and more. This move-in-ready acreage property offers the privacy of country living while remaining conveniently close to town amenities.
Details
Maps
Contract Information
Status: Active
Contingency: None
Current Price: 500000
Original List Price: 500000
ListPrice: 500000
List Date: 2026-05-13
Owner is an Agent?: No
Auction?: No
General Property Information
Common Wall: No
Lot Measurement: Acres
Manufactured Home?: No
Multiple PIDs?: No
New Development: No
Waterfront Present: No
Year Built: 2000
Yearly/Seasonal: Yearly
Zoning: Residential-Single Family
Bedrooms: 4
Baths Total: 3
Bath Full: 1
Bath Three Quarters: 1
Bath Half: 1
Main Floor Total SqFt: 809
Above Grd Total SqFt: 1618
Below Grd Total SqFt: 896
Total SqFt: 2514
Total Finished Sqft: 2427.00
FireplaceYN: No
Style: (SF) Single Family
Foundation Size: 896
Garage Stalls: 3
Lot Dimensions: Irregular
Acres: 3.54
Assessment Pending: No
Location Tax and Other Information
House Number: 18066
Street Name: Willies
Street Suffix: Way
Postal City: New Prague
County: Le Sueur
State: MN
Zip Code: 56071
Complex/Dev/Subdivision: Heidelberg Country Acres
Assessments
Tax With Assessments: 4346
Basement
Foundation Dimensions: 28x32
Building Information
Finished SqFt Above Ground: 1618
Finished SqFt Below Ground: 809
Lease Details
Land Leased: Not Applicable
Miscellaneous Information
DP Resource: Yes
Homestead: Yes
Ownership
Fractional Ownership: No
Parking Characteristics
Garage Dimensions: 35.10x33
Garage Square Feet: 1087
Property Features
Accessible: None
Air Conditioning: Central Air
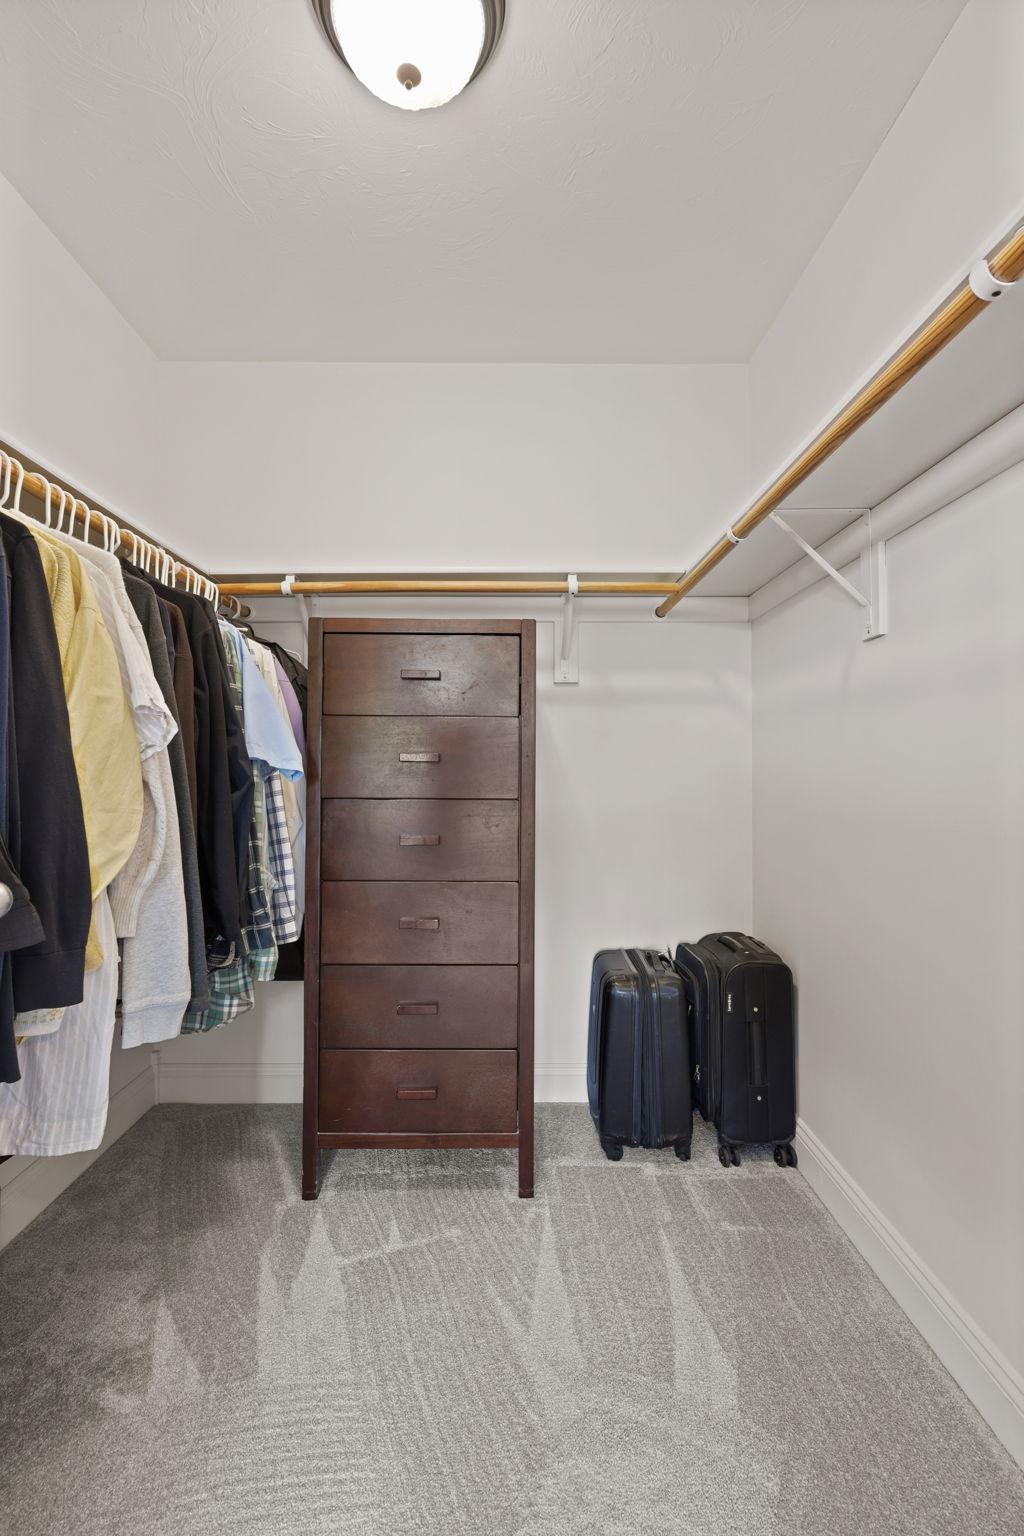
Amenities Unit: Hardwood Floors; Kitchen Window; Natural Woodwork; Patio; Porch; Primary Bedroom Walk-In Closet
Appliances: Dishwasher; Dryer; Microwave; Range; Refrigerator; Washer
Basement: Concrete Block; Full
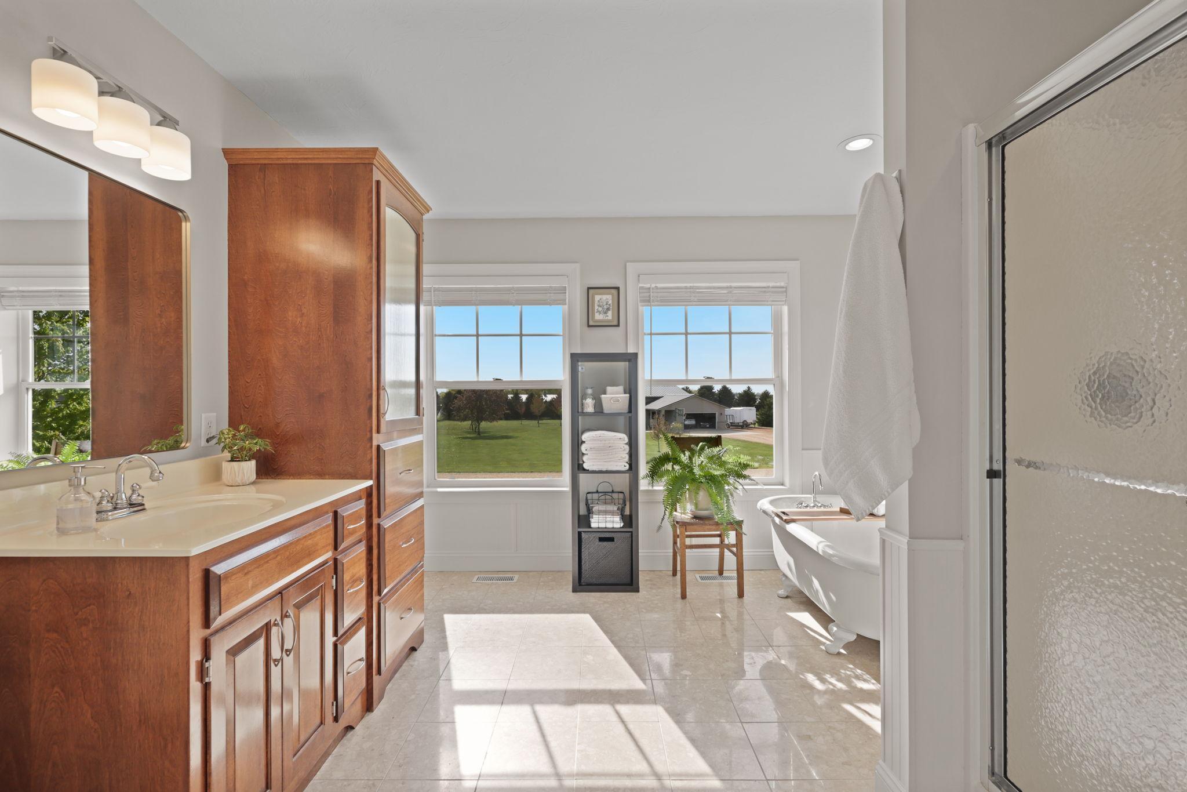
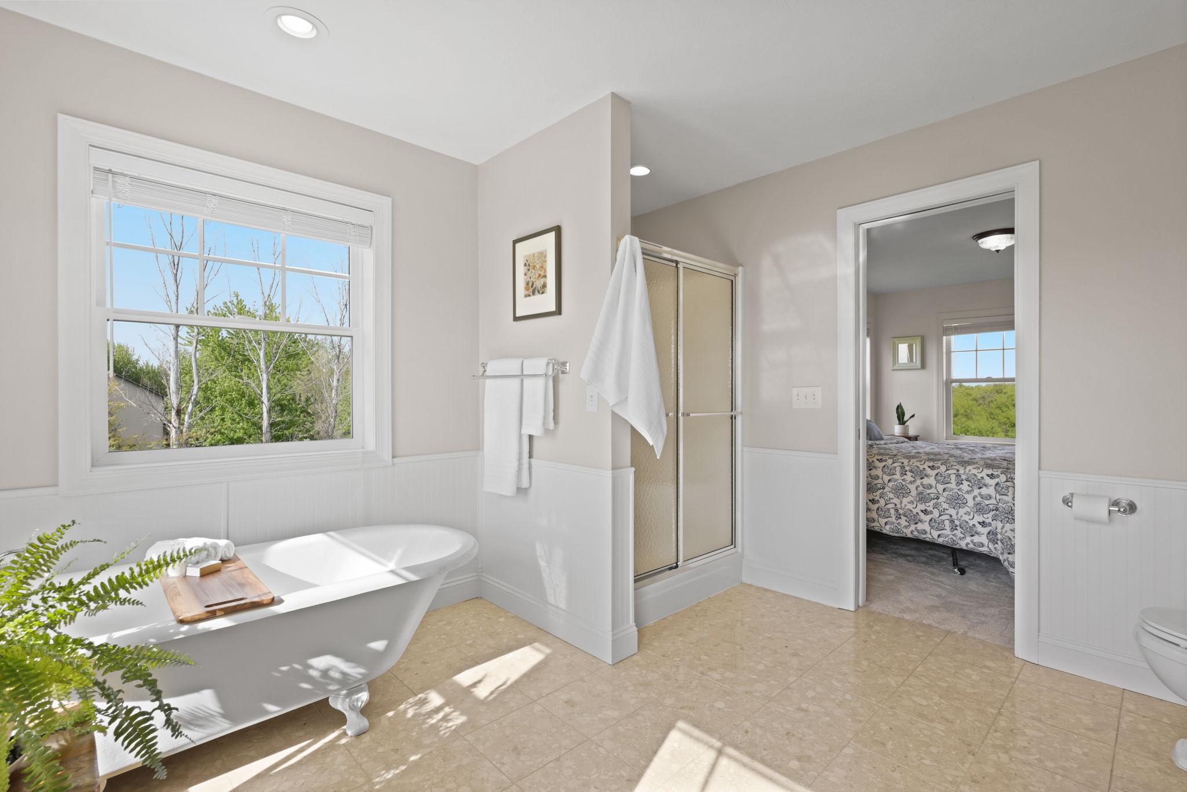
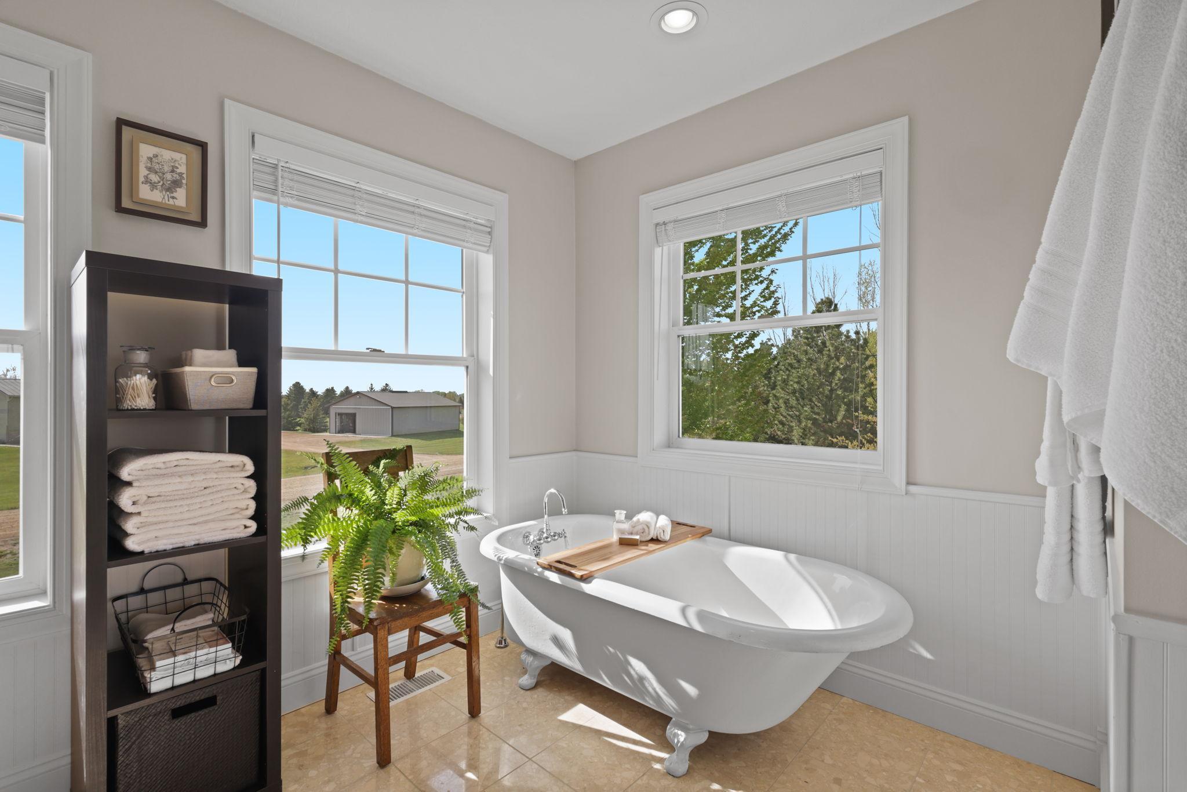
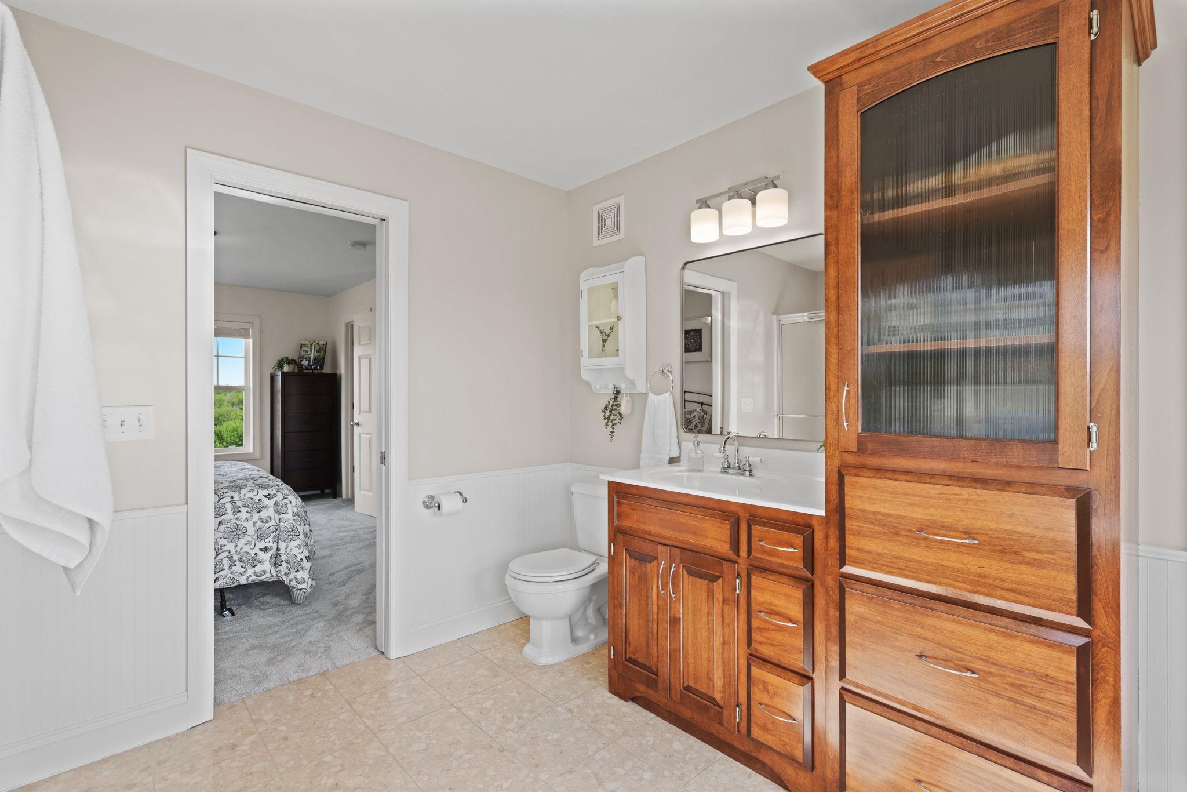
Bath Description: Primary Walk-Thru; Main Floor 1/2 Bath; Full Primary; 3/4 Basement
Construction Materials: Frame
Construction Status: Previously Owned
Dining Room Description: Informal Dining Room; Kitchen/Dining Room
Electric: 200+ Amp Service
Exterior: Vinyl
Foundation: Concrete Block
Fuel: Natural Gas
Heating: Forced Air
Laundry: Main Level
Lot Description: Irregular Lot
Pool Description: None
Road Frontage: County Road
Road Responsibility: Public Maintained Road
Roof: Asphalt Shingles
Sellers Terms: Cash; Conventional; FHA; VA
Sewer: Septic System Compliant - Yes
Special Search: 3 BR on One Level; Main Floor Laundry; Primary Bdr Suite
Stories: Two
Water: Private; Well
Room Information
| Room Name | Dimensions | Level |
| Bathroom | 5.3x4.1 | Main |
| Bathroom | 11.7x5.4 | Basement |
| Dining Room | 11.6x11.5 | Main |
| First (1st) Bedroom | 11.1x15.1 | Upper |
| Fourth (4th) Bedroom | 11.1x14.10 | Basement |
| Foyer | 7.8x11 | Main |
| Kitchen | 11.x15.2 | Main |
| Laundry | 5.5x8.2 | Main |
| Living Room | Main | |
| Primary Bath | 11.1x11.2 | Upper |
| Recreation Room | 30.6x15.3 | Basement |
| Second (2nd) Bedroom | 11.7x11.11 | Upper |
| Third (3rd) Bedroom | 11.7x11.8 | Upper |
Listing Office: Keller Williams Preferred Rlty
Last Updated: May - 24 - 2026

The data relating to real estate for sale on this web site comes in part from the Broker Reciprocity SM Program of the Regional Multiple Listing Service of Minnesota, Inc. The information provided is deemed reliable but not guaranteed. Properties subject to prior sale, change or withdrawal. ©2024 Regional Multiple Listing Service of Minnesota, Inc All rights reserved.
Wednesday 27th of May 2026 08:33 AM

218-998-4400
Mohagen Real Estate


Let's Connect

Mohagen Real Estate
sue@MohagenRealEstate.com
Office: 218-998-4400
Cell: 218-731-7376

Mohagen Real Estate is licensed in the State of Minnesota