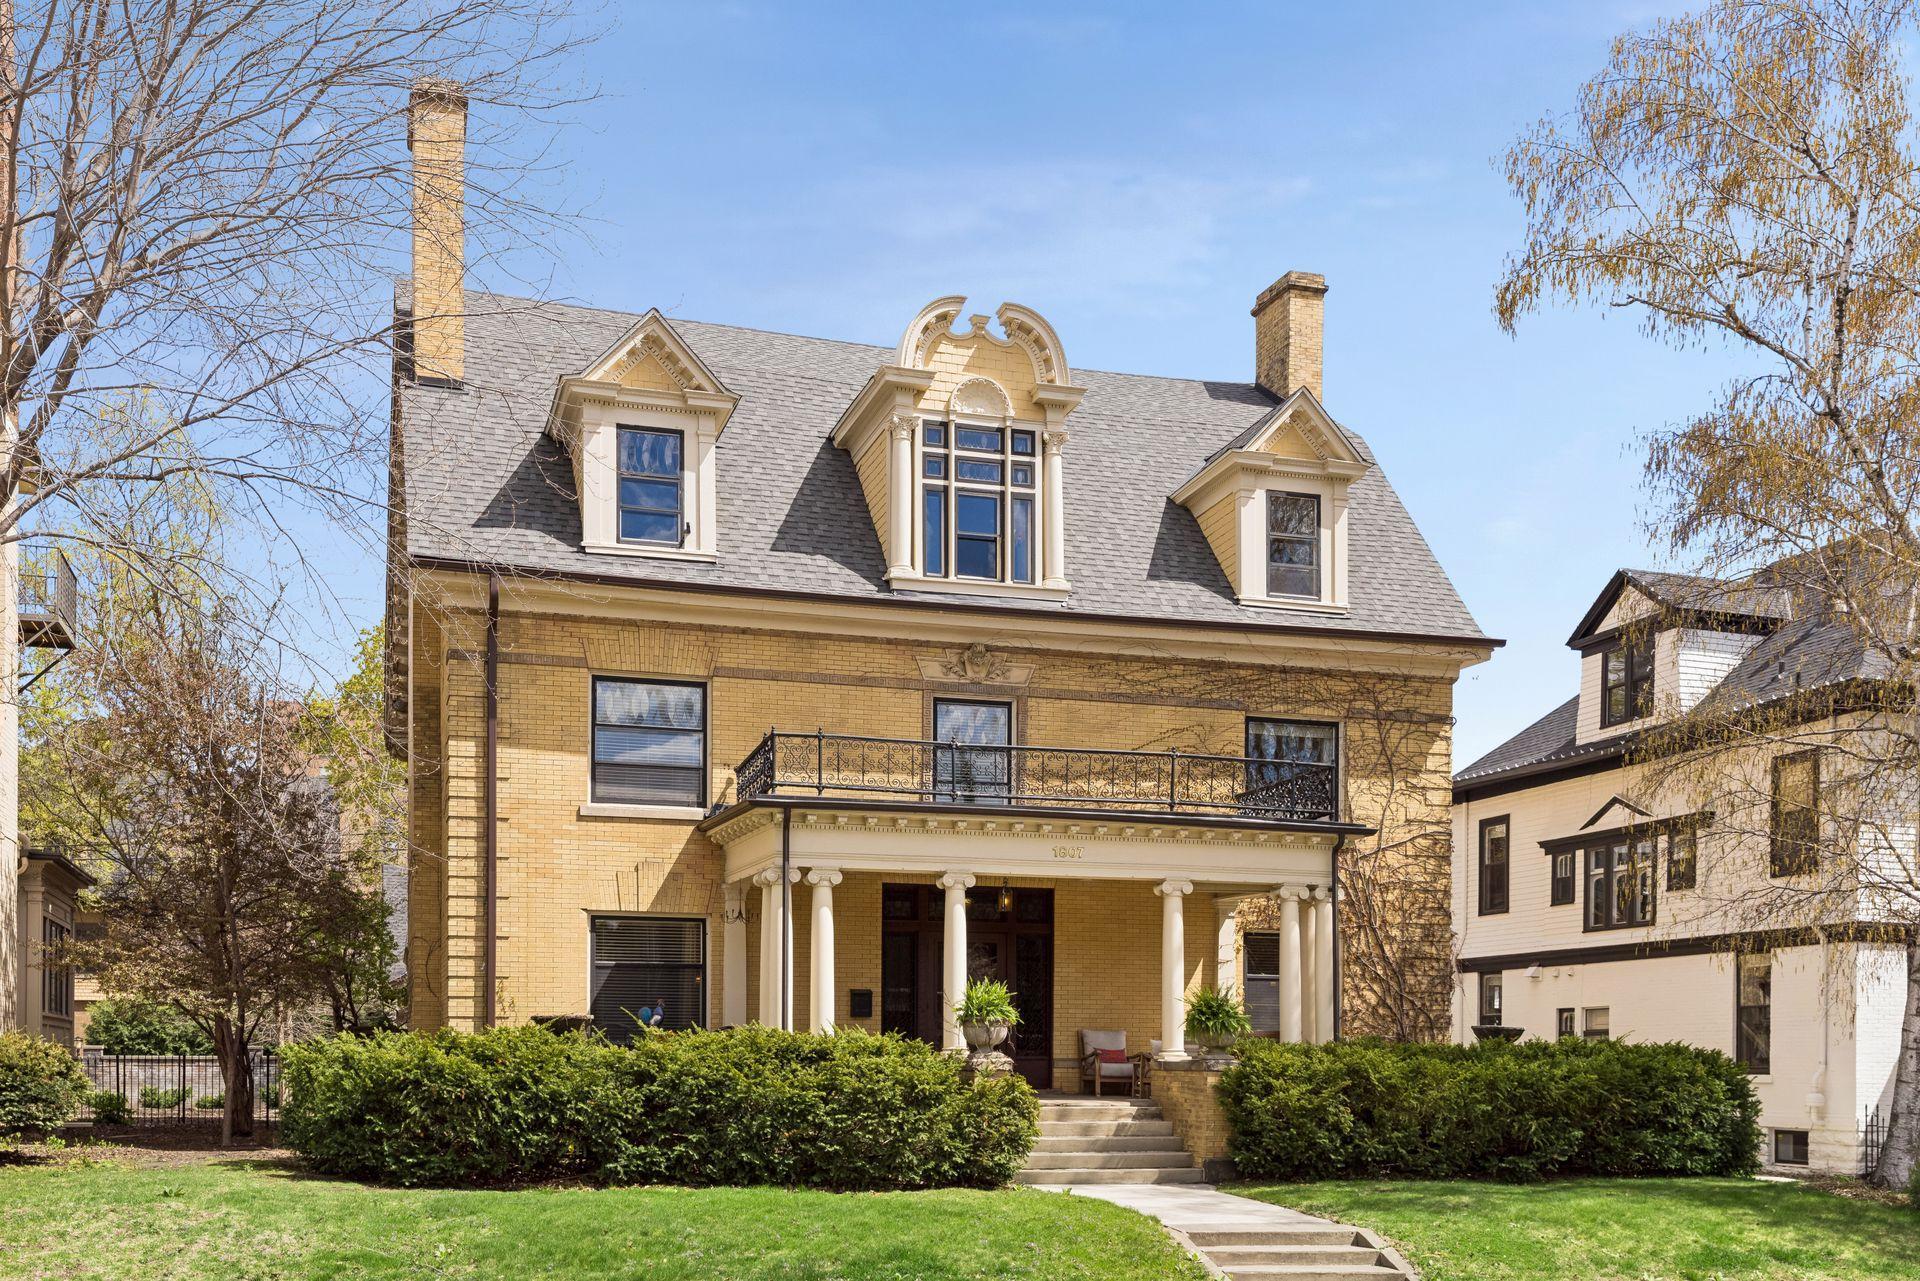
1807 Dupont Avenue S, Minneapolis, MN 55403 (MLS# 7036814)


$1,325,000
1807 Dupont Avenue S
Minneapolis, MN 55403
MLS# 7036814
6 beds  |  5 baths  |  8510 sqft


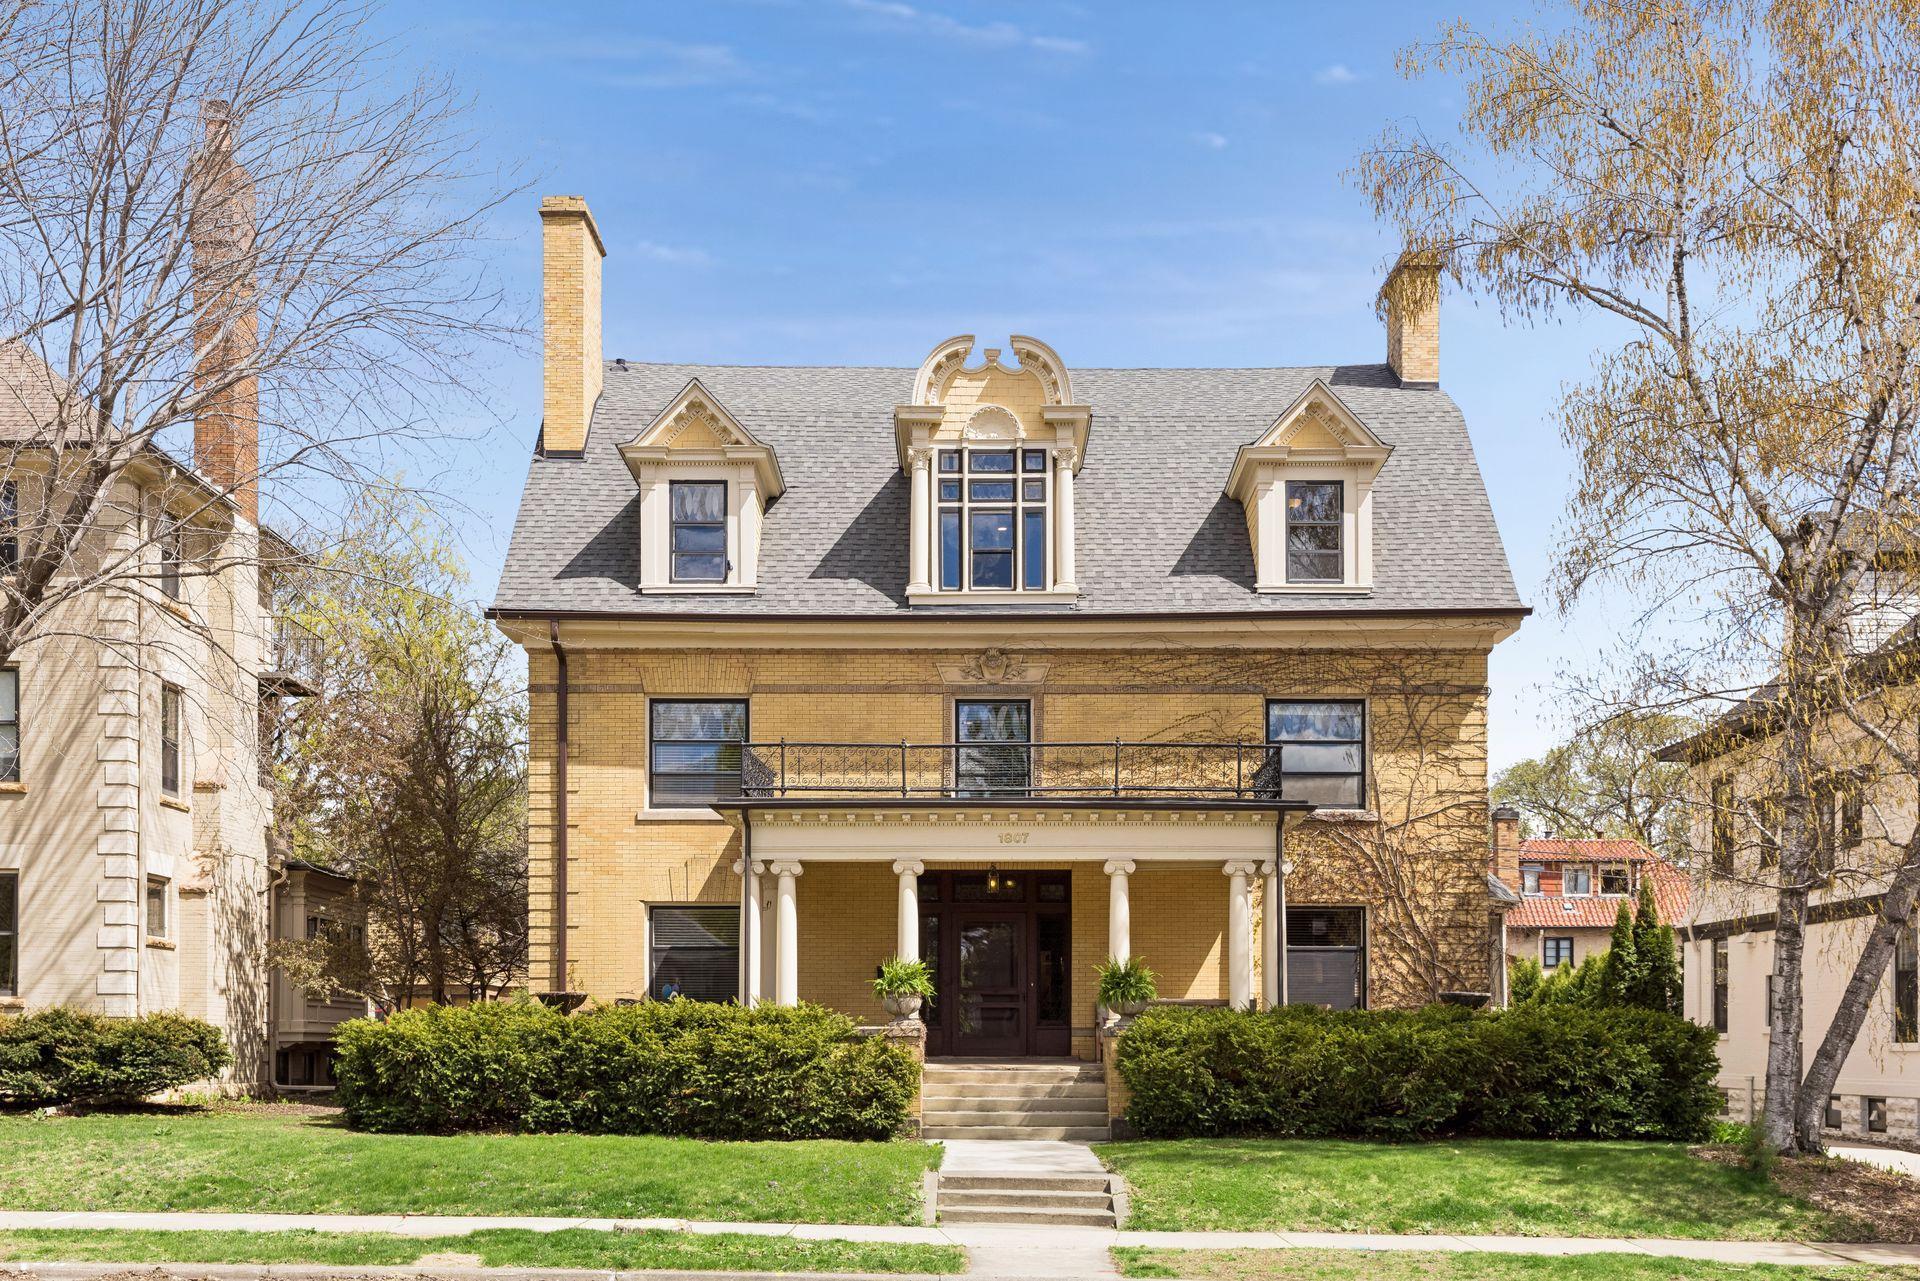
Beautifully restored and thoughtfully reimagined, this exceptional Lowry Hill residence blends timeless craftsmanship with a rare level of space, flexibility, and everyday livability. Built by TP Healy for the Lowry Family.
  1 / 96  
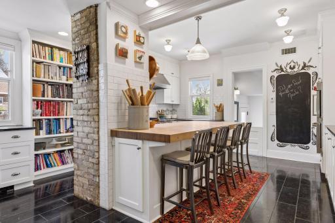
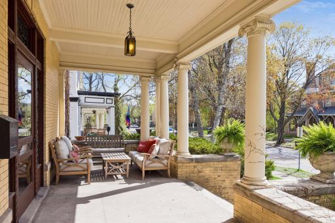
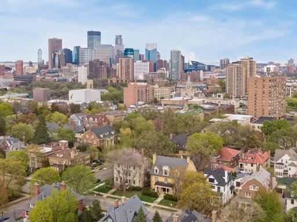
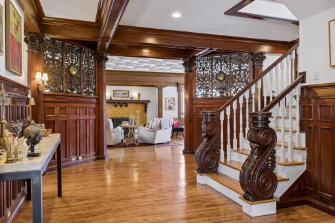
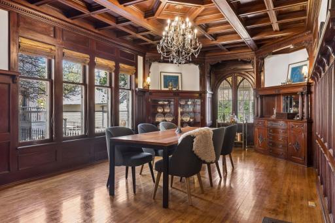
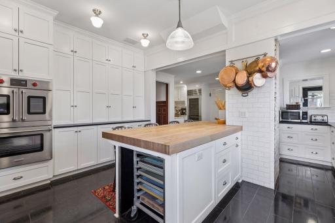
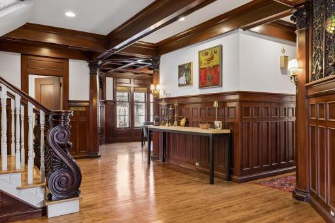
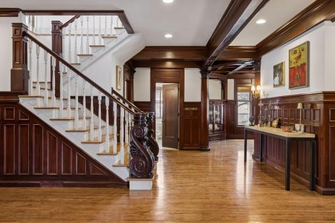
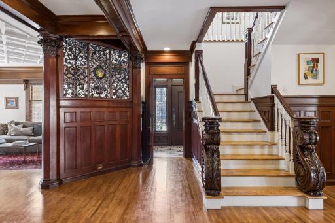
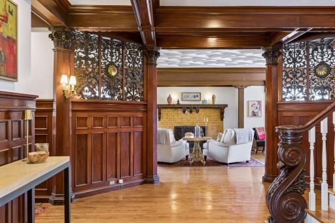
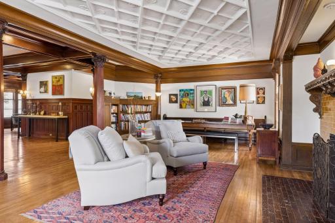
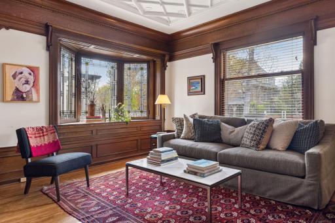
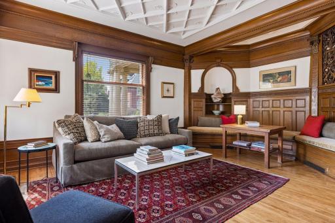
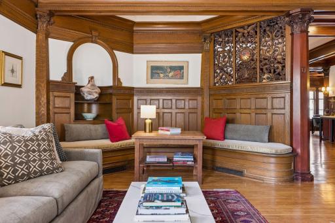
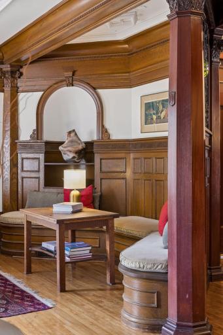
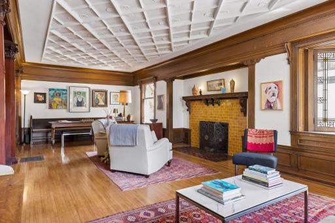
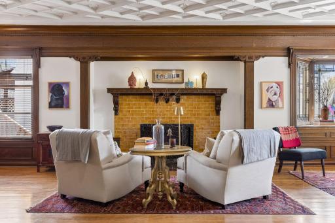
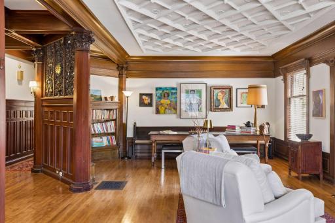
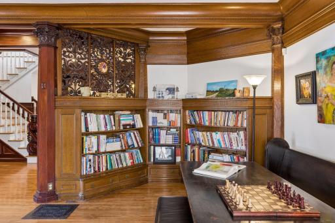
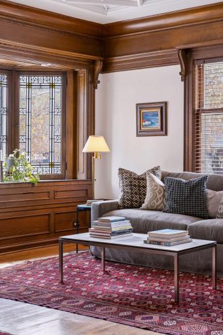
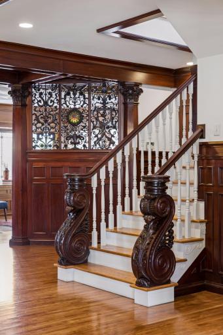
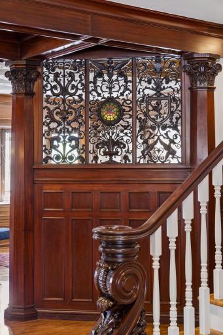
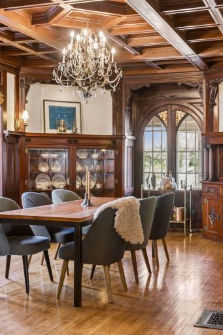
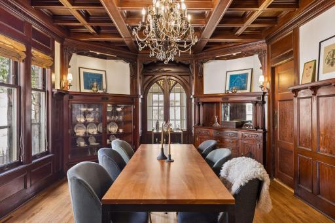
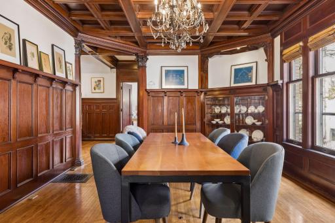
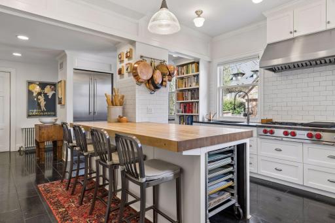
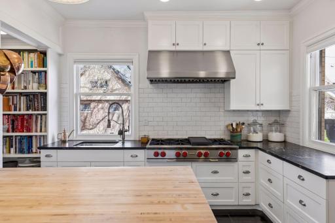
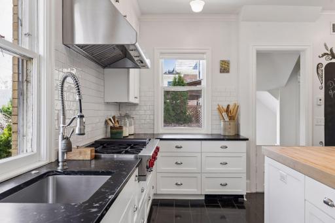
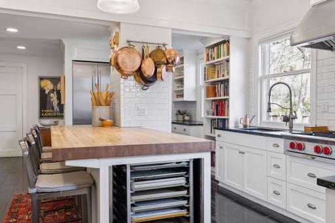
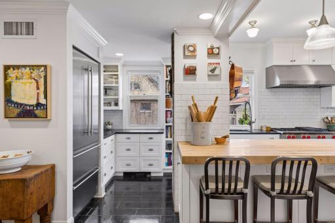
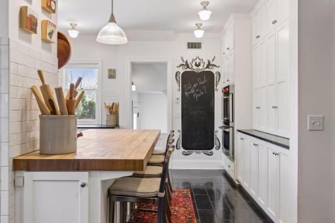
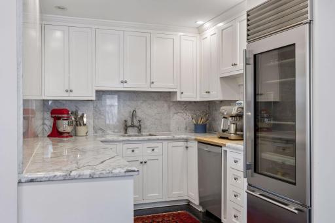
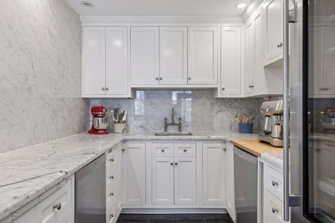
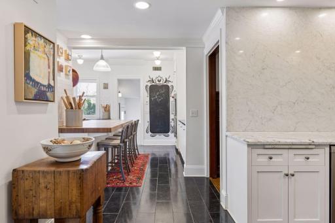
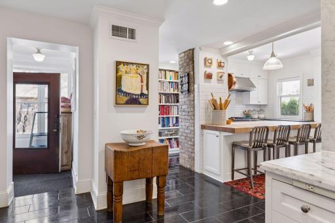
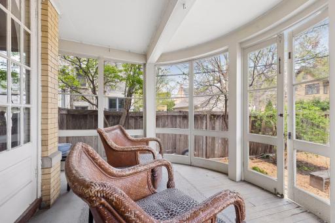
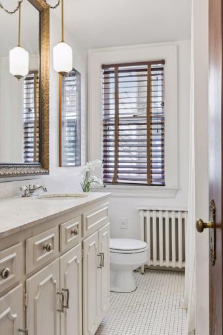
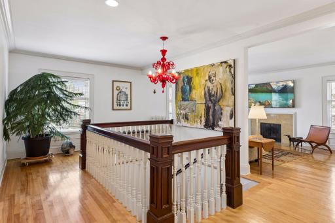
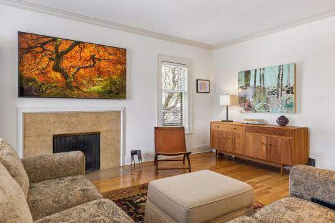
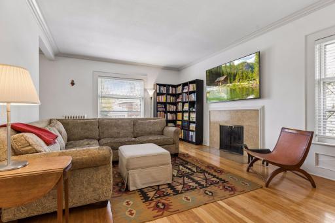
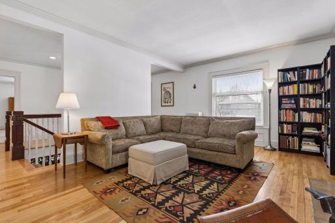
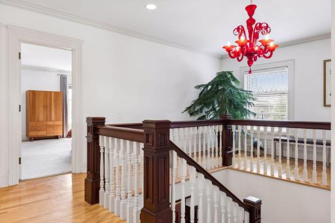
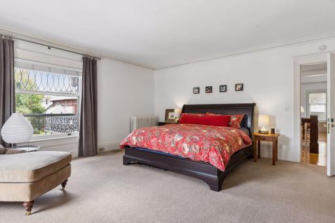
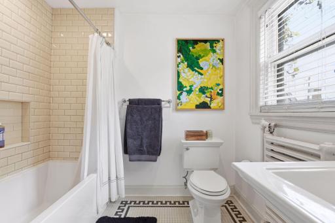
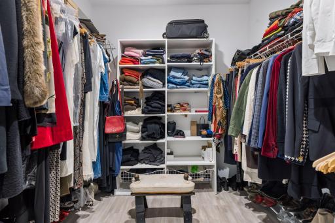
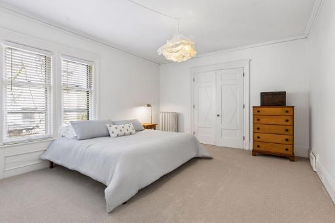
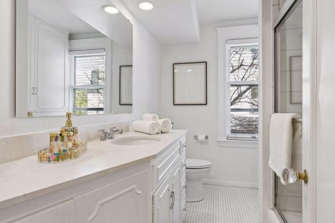
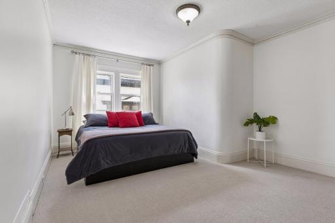
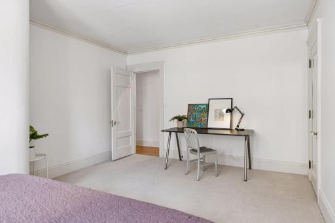
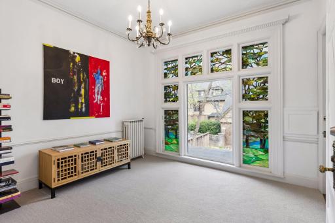
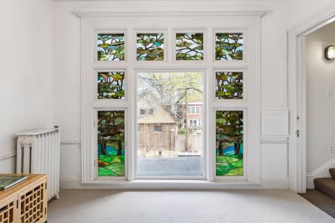
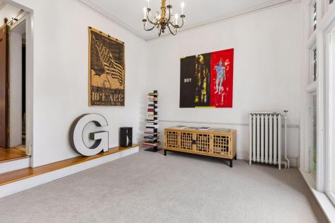
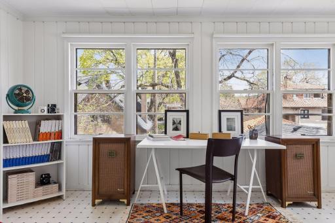
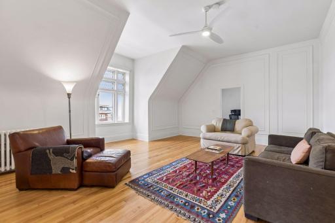
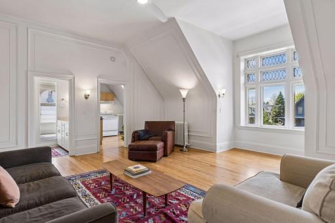
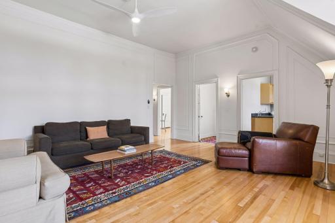
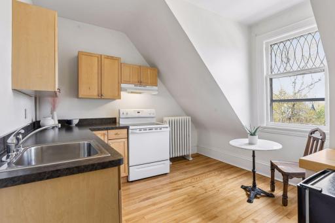
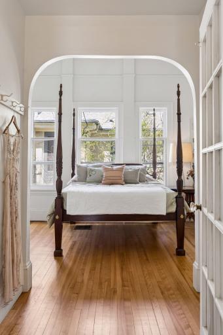
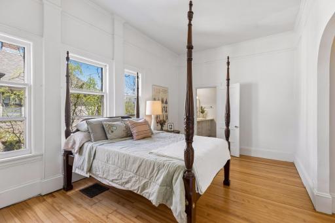
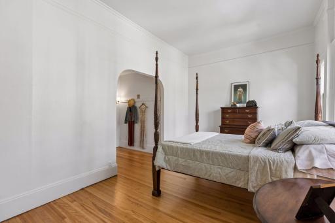
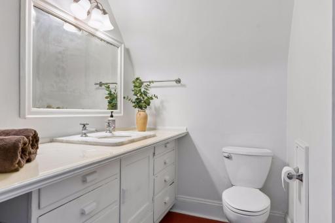
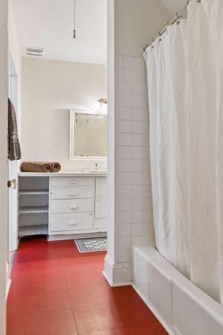
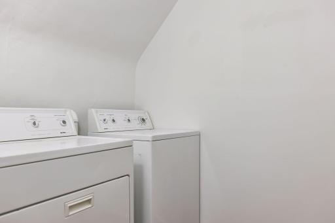
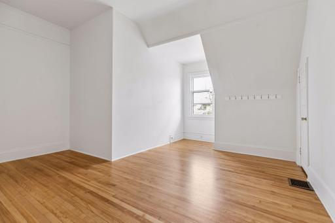
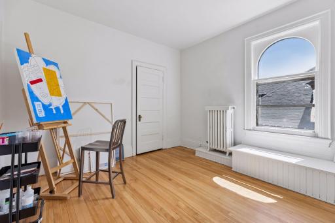
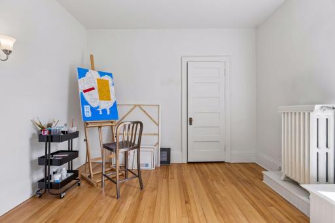
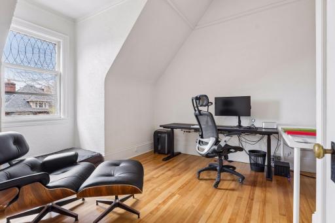
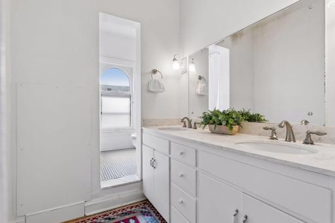
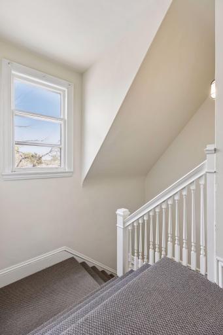
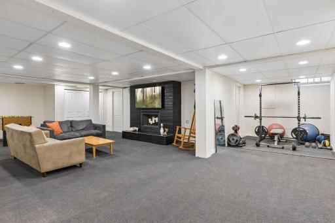
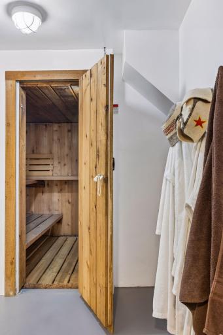
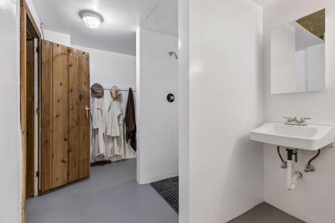
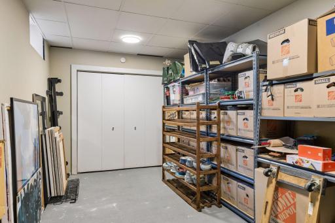
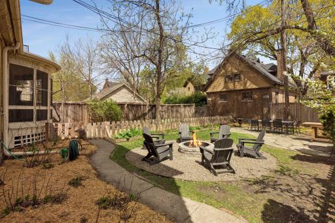
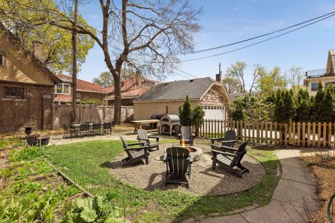
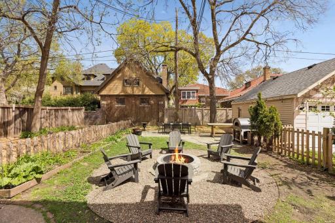
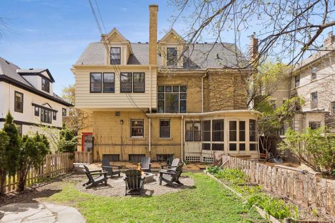
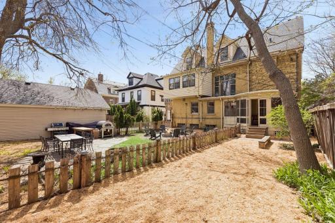
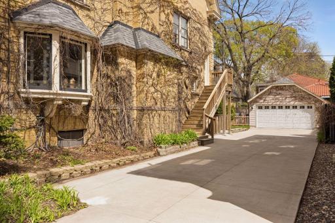
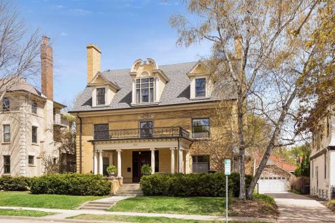
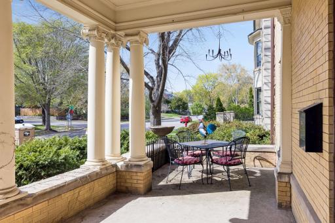
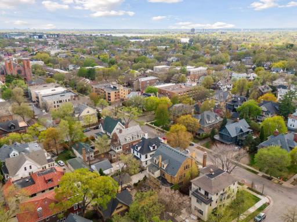
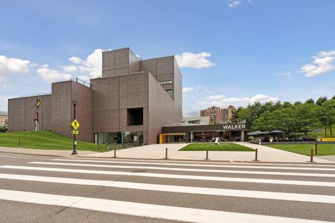
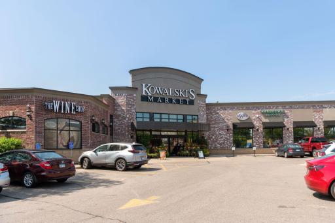
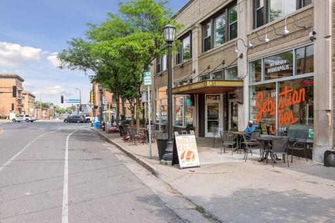
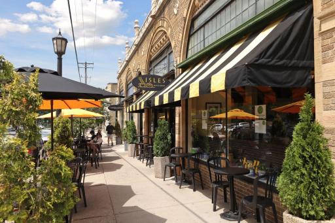
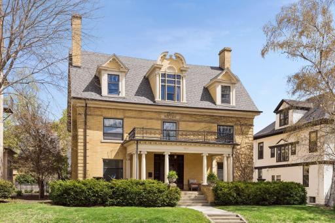
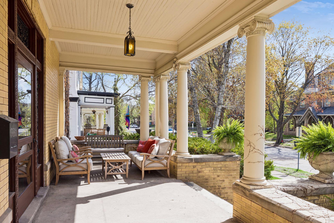
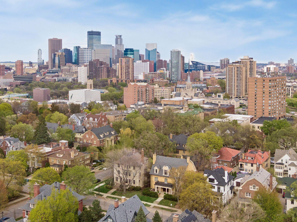
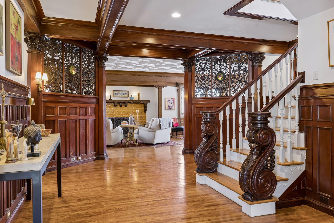
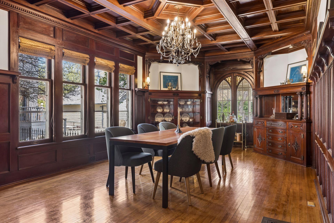
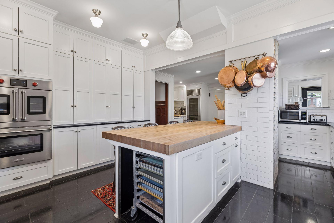
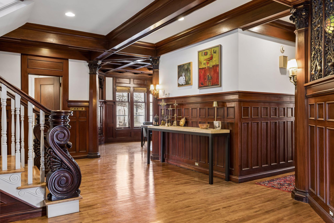
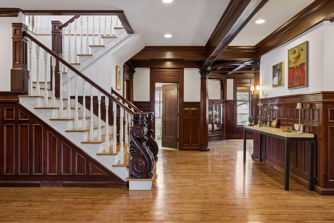
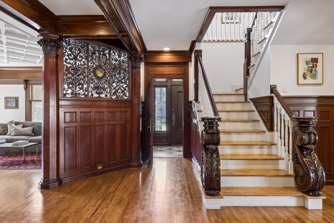
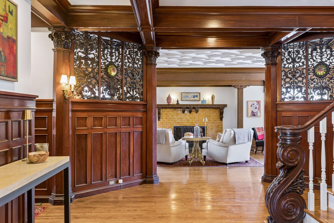
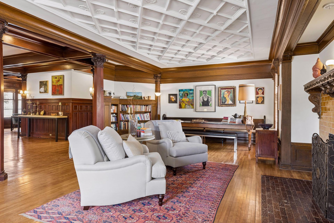
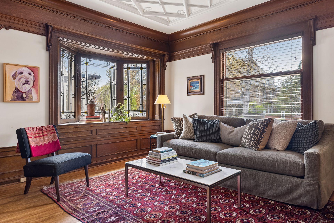
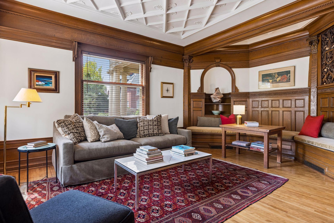
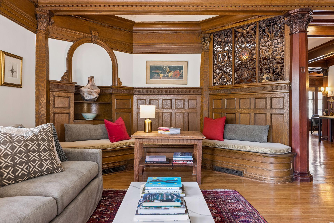
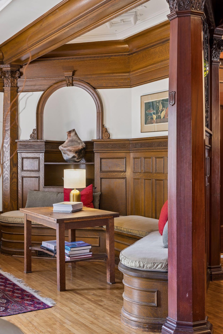
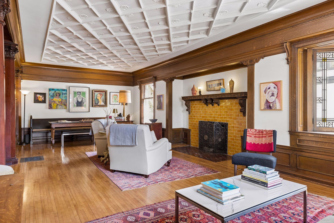
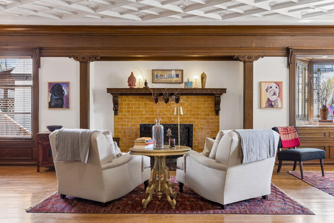
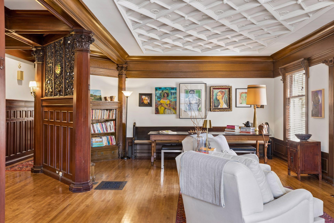
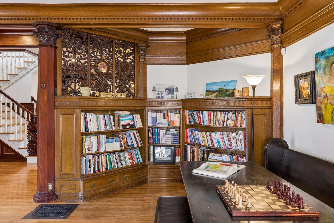
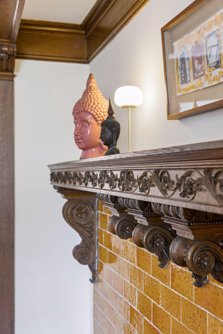
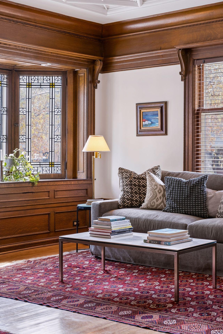
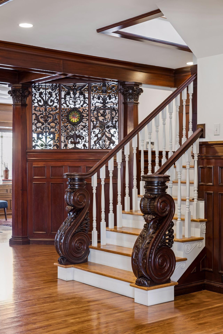
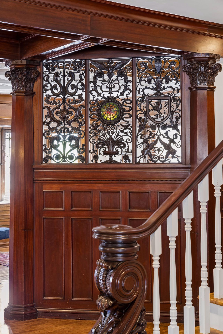
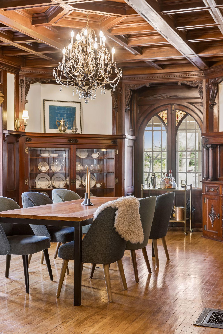
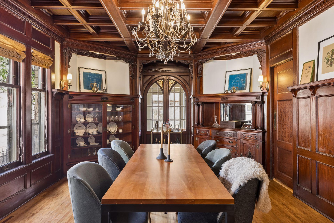
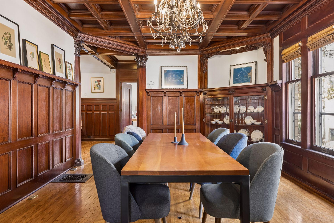
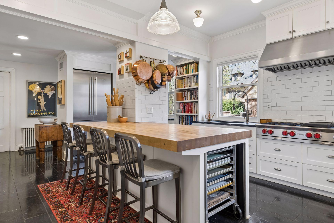
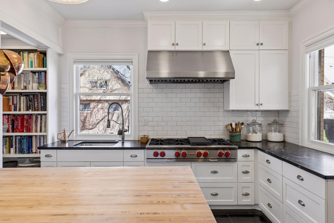
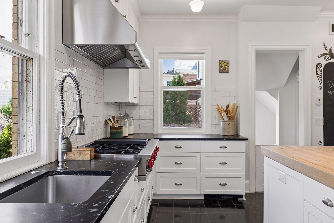
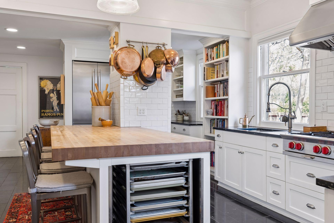
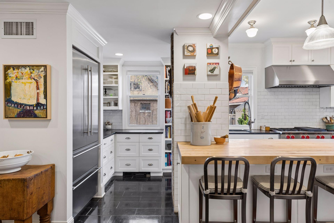
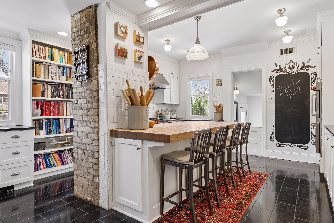
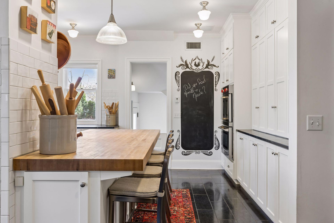
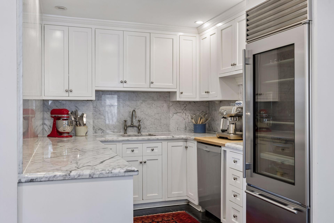
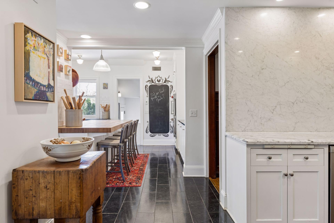
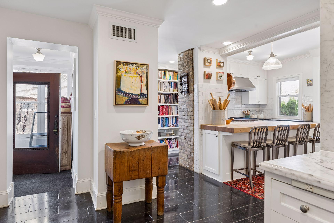
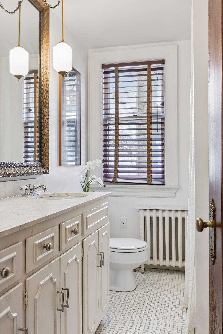
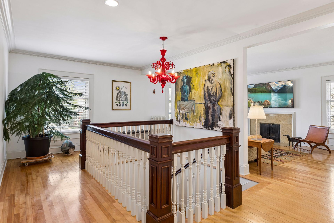
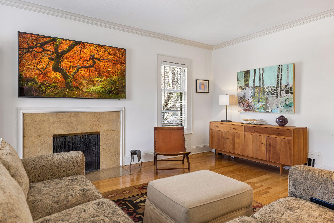
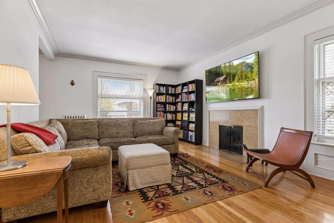
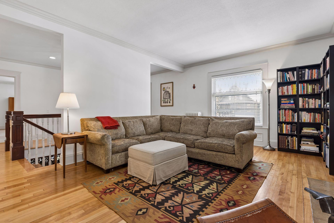
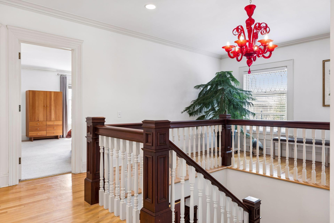
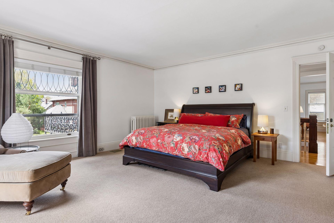
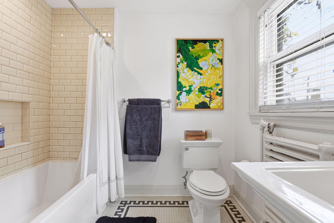
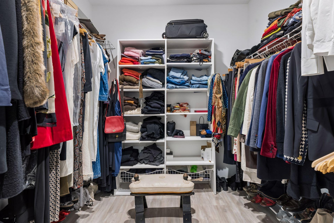
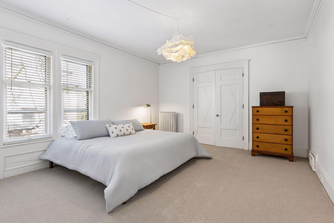
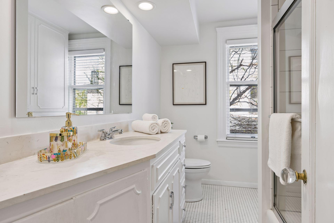
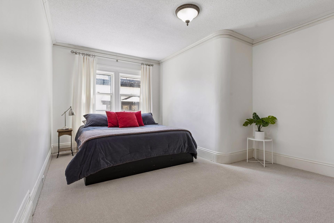
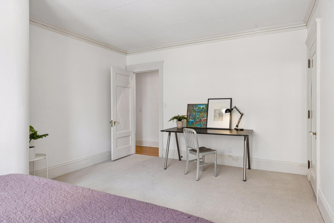
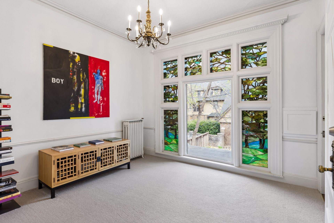
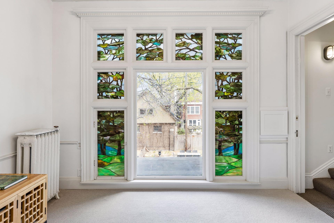
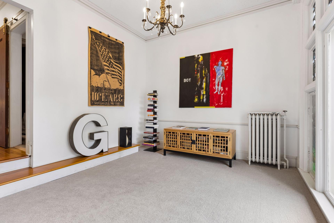
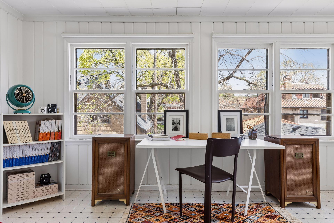
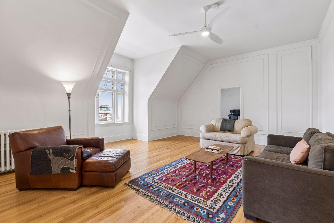
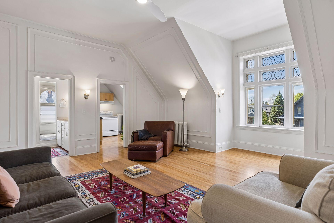
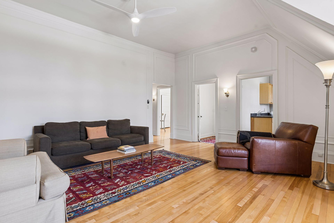
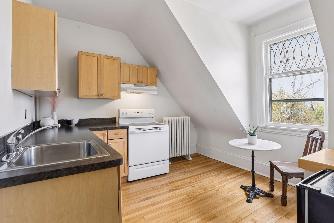
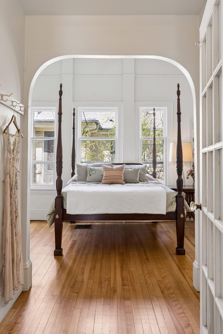
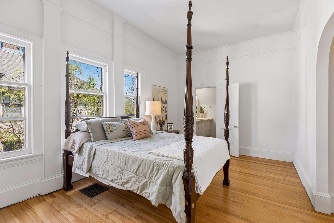
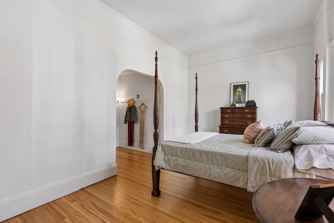
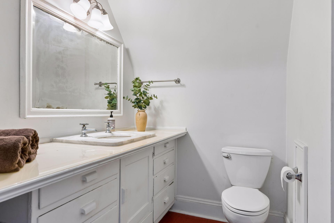
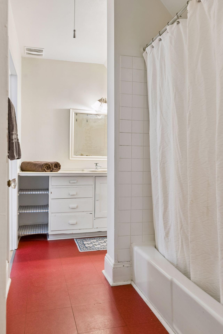
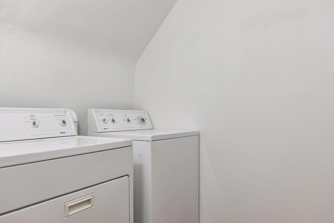
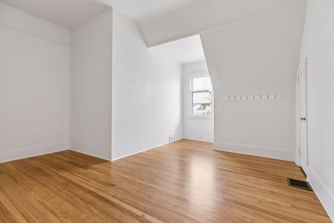
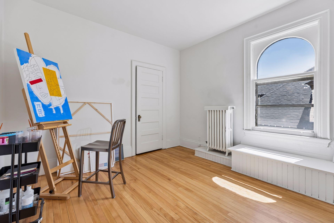
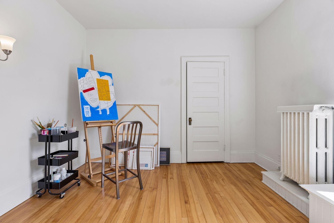
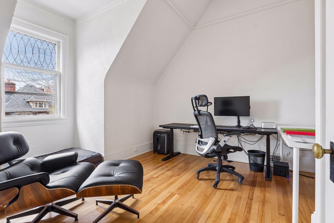
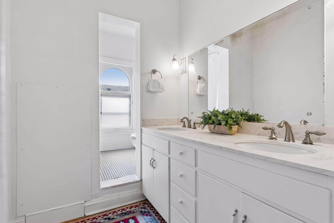
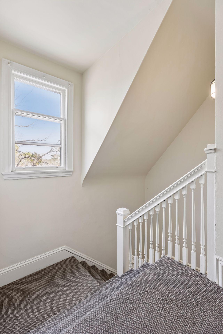
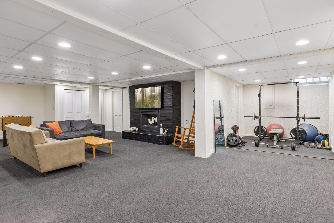
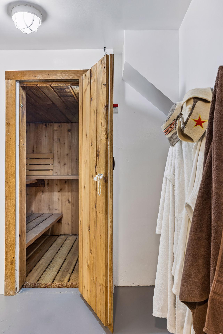
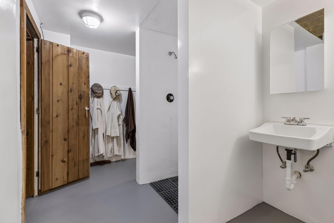
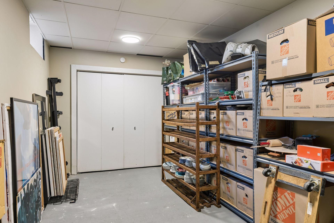
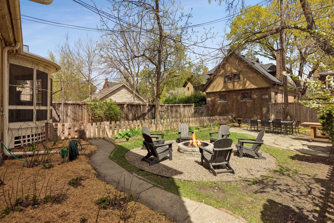
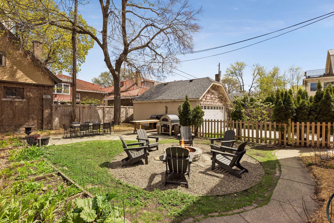
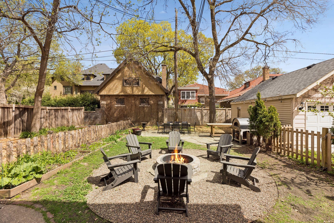
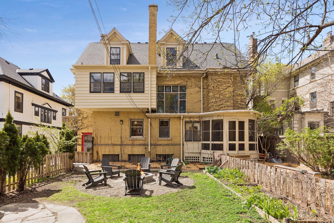
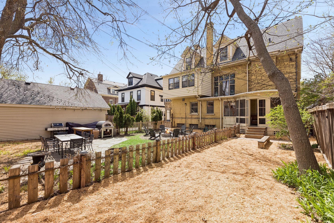
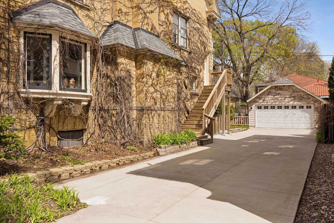
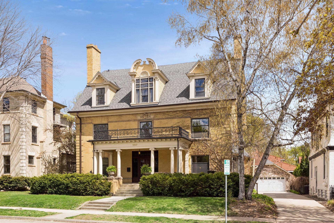
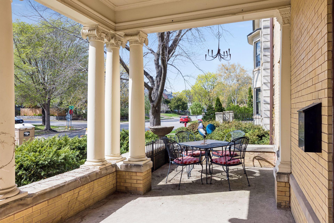
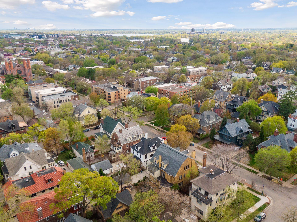
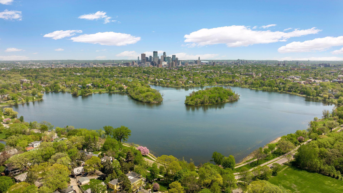
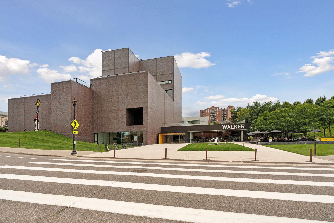
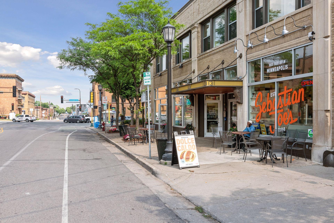
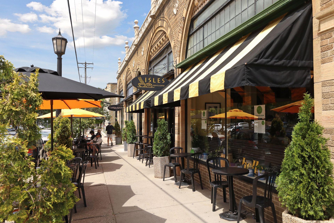
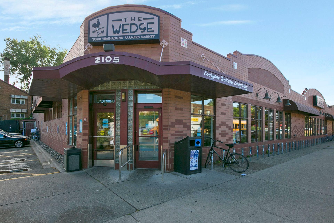
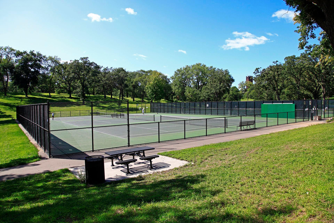
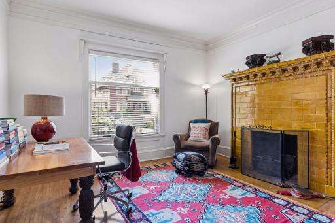
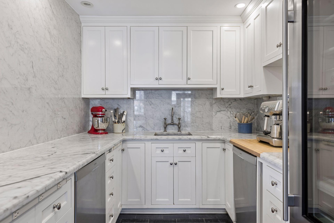
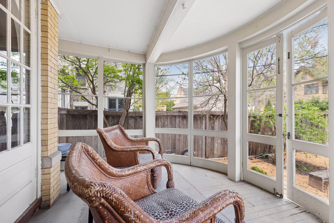
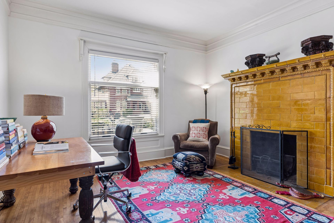
Beautifully restored and thoughtfully reimagined, this exceptional Lowry Hill residence blends timeless craftsmanship with a rare level of space, flexibility, and everyday livability. Built by TP Healy for the Lowry Family. Charming covered front porch with classic columns and beadboard ceiling, offering a welcoming space to relax or entertain. Generous seating area overlooks a tree-lined street, blending timeless curb appeal with everyday comfort. Situated in the heart of Lowry Hill, steps from Thomas Lowry Park, the Walker Art Center, and minutes from Lake of the Isles and Lake Bde Maka Ska, and great food options on Hennepin and Lyndale. A charming entry leads into a striking statement entryway anchored by a grand staircase with carved wood details, setting the tone for everything that follows. Stunning formal dining room with exquisite original woodwork, coffered ceiling, custom built-ins, and a statement chandelier. Walls of windows fill the space with natural light, creating a warm and sophisticated setting for dining and entertaining. A stunningly updated, 2-part chef's kitchen with adjacent butler’s pantry give this home elegance and function in equal measure. The current owners have carefully preserved the homes original architectural integrity while making intentional updates that enhance both comfort and function. 1807 Dupont Avenue S, Minneapolis, MN 55403 1807 Dupont Avenue S, Minneapolis, MN 55403 Expansive main-level living space highlighted by rich original millwork, coffered ceilings, and beautifully maintained hardwood floors. Thoughtfully open and connected, this area offers both everyday functionality and an ideal flow for entertaining. Inviting main-level living space anchored by a beautifully detailed ceiling and a statement fireplace. Open yet defined, this area offers a warm, flexible setting for both relaxed living and effortless entertaining. 1807 Dupont Avenue S, Minneapolis, MN 55403 1807 Dupont Avenue S, Minneapolis, MN 55403 1807 Dupont Avenue S, Minneapolis, MN 55403 1807 Dupont Avenue S, Minneapolis, MN 55403 1807 Dupont Avenue S, Minneapolis, MN 55403 1807 Dupont Avenue S, Minneapolis, MN 55403 1807 Dupont Avenue S, Minneapolis, MN 55403 1807 Dupont Avenue S, Minneapolis, MN 55403 1807 Dupont Avenue S, Minneapolis, MN 55403 1807 Dupont Avenue S, Minneapolis, MN 55403 1807 Dupont Avenue S, Minneapolis, MN 55403 1807 Dupont Avenue S, Minneapolis, MN 55403 1807 Dupont Avenue S, Minneapolis, MN 55403 1807 Dupont Avenue S, Minneapolis, MN 55403 1807 Dupont Avenue S, Minneapolis, MN 55403 Complete with custom designed Blue-Star double wall ovens with pizza stone, two Bosch dishwashers, two high-end refrigerators (Liebherr and Subzero brands), marble countertops and butcher block center island, and Blue-Star gas range with Prizer Hood. Thoughtfully updated kitchen with crisp cabinetry, a professional-grade range, and statement vent hood. Designed for both function and style, with ample prep space and beautiful natural light throughout. 1807 Dupont Avenue S, Minneapolis, MN 55403 1807 Dupont Avenue S, Minneapolis, MN 55403 1807 Dupont Avenue S, Minneapolis, MN 55403 1807 Dupont Avenue S, Minneapolis, MN 55403 1807 Dupont Avenue S, Minneapolis, MN 55403 Butler’s pantry and secondary prep area connect effortlessly to the main kitchen, offering added storage, workspace, and flexibility. 1807 Dupont Avenue S, Minneapolis, MN 55403 1807 Dupont Avenue S, Minneapolis, MN 55403 1807 Dupont Avenue S, Minneapolis, MN 55403 Screened-in back porch overlooking the backyard, complete with a fenced dog run. Offers multiple access points, including beautiful French doors to the dining room and a convenient entry into the home—ideal for seamless indoor-outdoor living. A main-level bedroom, with ceramic tile fireplace and convenient adjacent full bathroom, currently serves as a study, adding everyday flexibility. 1807 Dupont Avenue S, Minneapolis, MN 55403 The second floor offers a bright secondary living space with a stone fireplace, filled with warm natural light and a peaceful tree-top feel. 1807 Dupont Avenue S, Minneapolis, MN 55403 1807 Dupont Avenue S, Minneapolis, MN 55403 1807 Dupont Avenue S, Minneapolis, MN 55403 1807 Dupont Avenue S, Minneapolis, MN 55403 The primary suite includes a full bathroom and a great-sized closet with the opportunity to expand into a more elevated and functional retreat over time. Primary ensuite bathroom, with original tile floor. Dedicated second-level dressing room featuring built-in storage, ample hanging space, and an organized, functional layout. Two additional bedrooms and a thoughtfully designed three-quarter bath complete the second level. 1807 Dupont Avenue S, Minneapolis, MN 55403 With the amount of space available, a future owner has the ability to further enhance and personalize while enjoying the home as it stands today. 1807 Dupont Avenue S, Minneapolis, MN 55403 Light-filled second-level office with beautiful stained glass windows overlooking the backyard. Offers access to the third level, allowing for a private entry or seamless integration with the rest of the home. 1807 Dupont Avenue S, Minneapolis, MN 55403 1807 Dupont Avenue S, Minneapolis, MN 55403 Second-level three-season porch with expansive windows, creating a bright, flexible space ideal for relaxing or a home office in the warmer months. The third floor includes three bedrooms, an office with a closet, two bathrooms, and its own kitchen, ideal as an in-law suite, private guest quarters, or a fully independent rental unit. Bright third-level living room with an open, airy feel—creating a comfortable central space that ties the level together. 1807 Dupont Avenue S, Minneapolis, MN 55403 1807 Dupont Avenue S, Minneapolis, MN 55403 1807 Dupont Avenue S, Minneapolis, MN 55403 Generous third-level bedroom filled with natural light, complete with an attached full bathroom for added comfort and privacy. 1807 Dupont Avenue S, Minneapolis, MN 55403 1807 Dupont Avenue S, Minneapolis, MN 55403 1807 Dupont Avenue S, Minneapolis, MN 55403 Multiple laundry options with setups on the third floor and lower level, plus space to add an additional washer and dryer on the second floor. 1807 Dupont Avenue S, Minneapolis, MN 55403 1807 Dupont Avenue S, Minneapolis, MN 55403 1807 Dupont Avenue S, Minneapolis, MN 55403 1807 Dupont Avenue S, Minneapolis, MN 55403 Third-level full bathroom featuring a double vanity and a well-designed layout, serving as the second full bath on this level. Staircase leading to the third level, offering flexibility as a private suite or integrated living space, with the potential to function as a separate unit—ideal for multi-generational living, guest quarters, or possible rental use (buyer to verify). The lower level offers bonus living space for family room and workout area, and with cedar sauna and shower. Cedar sauna creating a warm, spa-like retreat for relaxation and wellness. Three-quarter bathroom adjacent to the sauna, offering added functionality (not included in the home's bathroom count). Lower level includes multiple storage rooms and a dedicated laundry area, offering ample space and organization. Inviting backyard with a fire pit seating area, patio, and a partially fenced dog run, offering a great setting for outdoor gatherings and pet-friendly living. Additional view of the backyard showcasing the detached two-car garage, patio area, and multiple spaces for outdoor dining and gathering. 1807 Dupont Avenue S, Minneapolis, MN 55403 1807 Dupont Avenue S, Minneapolis, MN 55403 1807 Dupont Avenue S, Minneapolis, MN 55403 Side entrance with direct access to the third level, allowing for flexible use as a private suite or separate unit. Detached two-car garage and spacious driveway add convenience and functionality. 1807 Dupont Avenue S, Minneapolis, MN 55403 1807 Dupont Avenue S, Minneapolis, MN 55403 1807 Dupont Avenue S, Minneapolis, MN 55403 1807 Dupont Avenue S, Minneapolis, MN 55403 1807 Dupont Avenue S, Minneapolis, MN 55403 1807 Dupont Avenue S, Minneapolis, MN 55403 1807 Dupont Avenue S, Minneapolis, MN 55403 1807 Dupont Avenue S, Minneapolis, MN 55403 1807 Dupont Avenue S, Minneapolis, MN 55403 1807 Dupont Avenue S, Minneapolis, MN 55403 1807 Dupont Avenue S, Minneapolis, MN 55403 1807 Dupont Avenue S, Minneapolis, MN 55403 1807 Dupont Avenue S, Minneapolis, MN 55403 1807 Dupont Avenue S, Minneapolis, MN 55403

Property Description
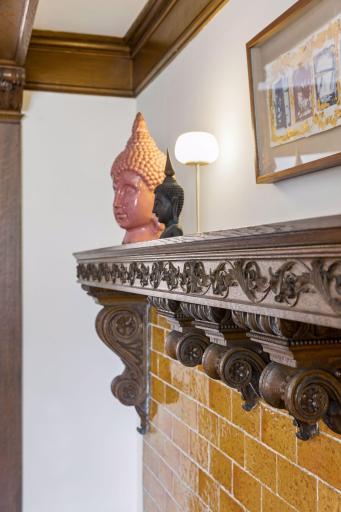
This exceptional Lowry Hill residence blends timeless craftsmanship with space, flexibility, and everyday livability. Built in 1902 by TP Healy. The current owners have carefully restored the home, preserving the original architectural integrity while making intentional updates to enhance both comfort and function. Beautiful fireplaces, rich millwork, and coffered ceilings carry throughout the main level. The formal living room and expansive dining room are ideal for hosting. A stunningly updated, two-part chef's kitchen with butcherblock center island, and adjacent butler’s pantry with marble counters, are both elegant and functional. All high-end appliances, including custom designed Blue-Star double wall oven, Blue-Star gas range with custom Prizer Hood, two Bosch dishwashers, and two refrigerators (Liebherr and Subzero brands). A main-level bedroom currently serves as a study, with ceramic tile fireplace and convenient adjacent full bathroom. The second floor offers three bedrooms, including a primary suite with full bath and separate dressing room, an office with show-stopping stained glass detail, and a bright second floor family room with fireplace. The third floor includes three additional bedrooms, an office with a closet, two bathrooms, and kitchenette, ideal as an in-law suite, private guest quarters, or a fully independent rental unit. Laundry on both the third floor and lower level. The lower level offers bonus living space with additional family room, flex space, abundant storage, and cedar sauna. The two-car detached garage was built in 2018. Fully-fenced backyard includes a fire pit and dedicated dog-run. Elevator potential has been evaluated at multiple locations throughout the home. Newer roof (2023). Situated in the heart of Lowry Hill, steps from Thomas Lowry Park, the Walker Art Center, and minutes from Lake of the Isles and Lake Bde Maka Ska, and great food options on Hennepin and Lyndale. A truly rare opportunity to own a home of this scale, character, and care.

Details
Maps
Documents
Contract Information
Status: Active
Contingency: None
Current Price: 1325000
Original List Price: 1325000
ListPrice: 1325000
List Date: 2026-05-04
Owner is an Agent?: No
Auction?: No
General Property Information
Common Wall: No
Lot Measurement: Acres
Manufactured Home?: No
Multiple PIDs?: No
New Development: No
Number of Fireplaces: 4
Waterfront Present: No
Year Built: 1902
Yearly/Seasonal: Yearly
Zoning: Residential-Multi-Family, Residential-Single Famil
Bedrooms: 6
Baths Total: 5
Bath Full: 4
Bath Three Quarters: 1
Main Floor Total SqFt: 2254
Above Grd Total SqFt: 6299
Below Grd Total SqFt: 2211
Total SqFt: 8510
Total Finished Sqft: 6299.00
FireplaceYN: Yes
Style: (SF) Single Family
Foundation Size: 2254
Power Company: Xcel Energy
Garage Stalls: 2
Lot Dimensions: 70x135
Acres: 0.22
Assessment Pending: No
Location Tax and Other Information
House Number: 1807
Street Name: Dupont
Street Suffix: Avenue
Street Direction Suffix: S
Postal City: Minneapolis
County: Hennepin
State: MN
Zip Code: 55403
Complex/Dev/Subdivision: Groveland Add
Assessments
Tax With Assessments: 23508.18
Basement
Foundation Dimensions: 46 x 44
Building Information
Finished SqFt Above Ground: 6299
Lease Details
Land Leased: Not Applicable
Miscellaneous Information
Homestead: Yes
Ownership
Fractional Ownership: No
Parking Characteristics
Garage Dimensions: 20x24
Garage Square Feet: 480
Public Survey Info
Range#: 24
Section#: 28
Township#: 29
Property Features
Accessible: None
Air Conditioning: Central Air
Amenities Unit: Ceiling Fan(s); Hardwood Floors; Kitchen Center Island; Kitchen Window; Natural Woodwork; Paneled Doors; Patio; Porch; Primary Bedroom Walk-In Closet; Sauna; Sun Room; Tile Floors; Walk-In Closet; Washer/Dryer Hookup
Appliances: Chandelier; Dishwasher; Disposal; Double Oven; Dryer; Freezer; Microwave; Range; Refrigerator; Washer
Basement: Full; Storage Space
Bath Description: Main Floor Full Bath; Upper Level Full Bath; Full Primary; Private Primary; Bathroom Ensuite
Construction Materials: Stone
Construction Status: Previously Owned
Dining Room Description: Breakfast Bar; Eat In Kitchen; Separate/Formal Dining Room
Electric: 200+ Amp Service; Circuit Breakers
Exterior: Brick/Stone; Wood
Family Room Characteristics: 2 or More; Family Room; Great Room; Loft; Main Level
Fencing: Full; Wood
Fireplace Characteristics: Decorative; Electric; Family Room; Living Room; Wood Burning; Other
Foundation: Stone
Fuel: Natural Gas
Heating: Boiler; Forced Air; Radiator
Laundry: In Basement; Laundry Room; Other; Upper Level
Lot Description: Public Transit (w/in 6 blks); Tree Coverage - Medium
Parking Characteristics: Garage Door Opener
Road Frontage: City Street; Curbs; Paved Streets; Sidewalks; Storm Sewer; Street Lights
Road Responsibility: Public Maintained Road
Roof: Age 8 Years or Less; Asphalt Shingles; Pitched
Second Unit: Easily Divided; Existing In-Law w/Bath; Existing In-Law w/Kitchen
Sewer: City Sewer/Connected
Special Search: 3 BR on One Level; 4 BR on One Level; Main Floor Bedroom; Primary Bdr Suite; Renovated
Stories: More Than 2 Stories
Water: City Water/Connected
Room Information
Room Name Dimensions Level
Three Season Porch17x9Second
BathroomMain
BathroomSecond
Bathroom11x7Third
BathroomThird
Bonus Room25.5x20Lower
Dining Room13x21Main
Family Room13x19.5Second
Fifth (5th) Bedroom11x17Third
First (1st) Bedroom18x17Second
Fourth (4th) Bedroom16.5x14Third
Foyer8.5x5.5Main
Kitchen19.5x15Main
Kitchen8x9Main
Second Kitchen11.5x11Third
Living Room18x32.5Main
Living Room21x16Third
Primary BathSecond
Office12x11Second
Office11x11.5Third
Porch9x46Main
Second (2nd) Bedroom18x13Second
Sixth (6th) Bedroom11.5x12Third
Third (3rd) Bedroom13x15Second

Listing Office: Keller Williams Realty Integrity

Last Updated: May - 24 - 2026

The data relating to real estate for sale on this web site comes in part from the Broker Reciprocity SM Program of the Regional Multiple Listing Service of Minnesota, Inc. The information provided is deemed reliable but not guaranteed. Properties subject to prior sale, change or withdrawal. ©2024 Regional Multiple Listing Service of Minnesota, Inc All rights reserved.
Wednesday 27th of May 2026 01:29 PM

218-998-4400