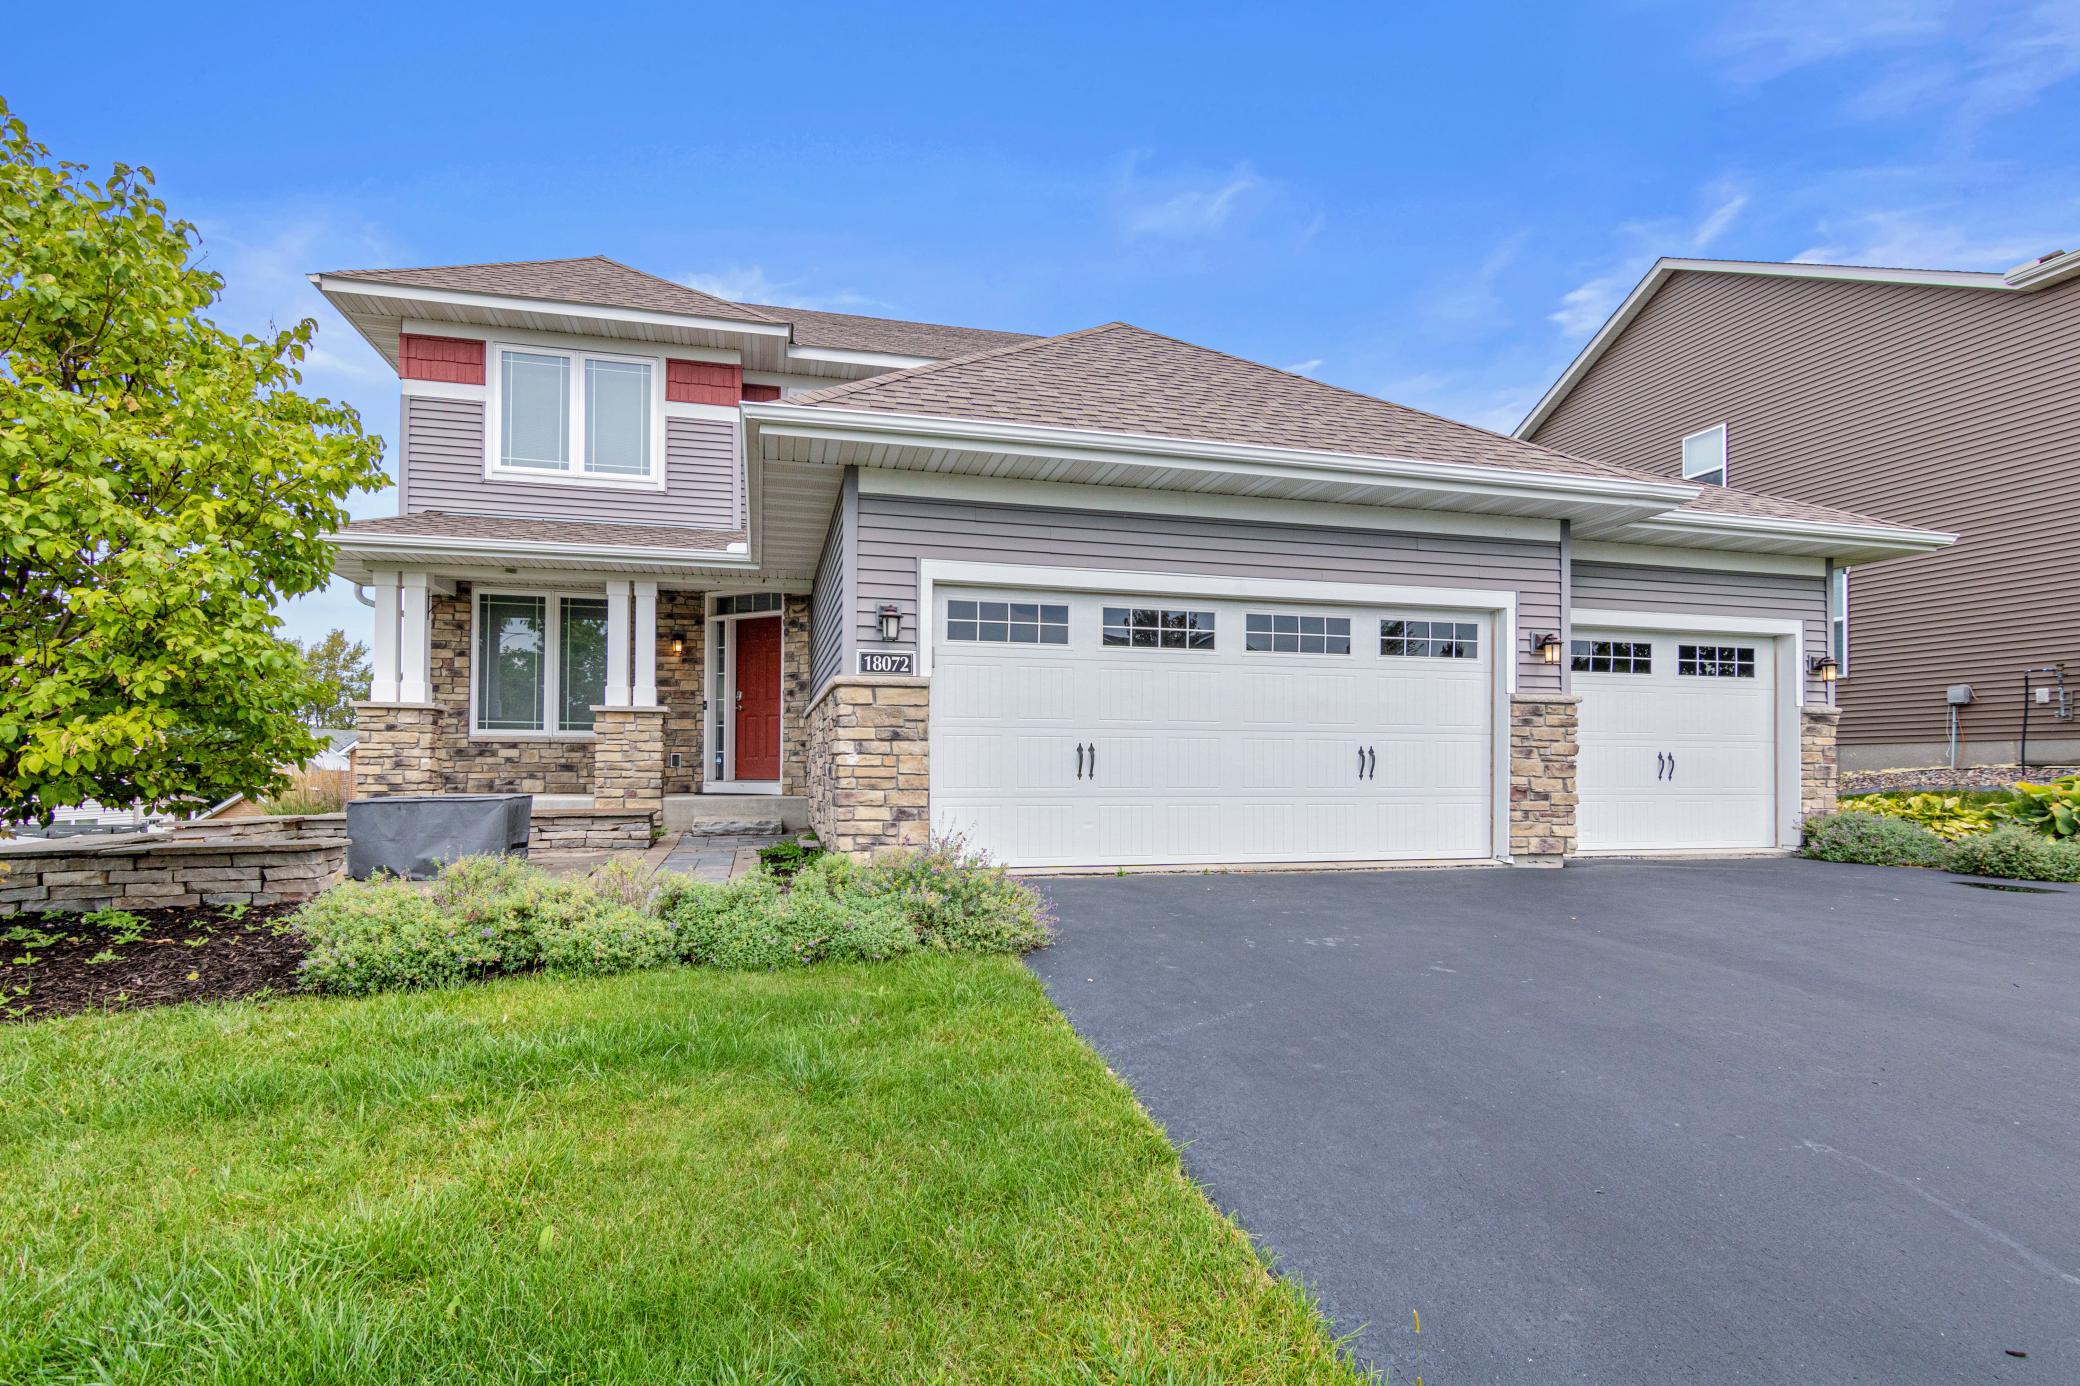
18072 Hyde Park Avenue, Lakeville, MN 55044 (MLS# 7084325)
$585,000
Lakeville, MN 55044
MLS# 7084325
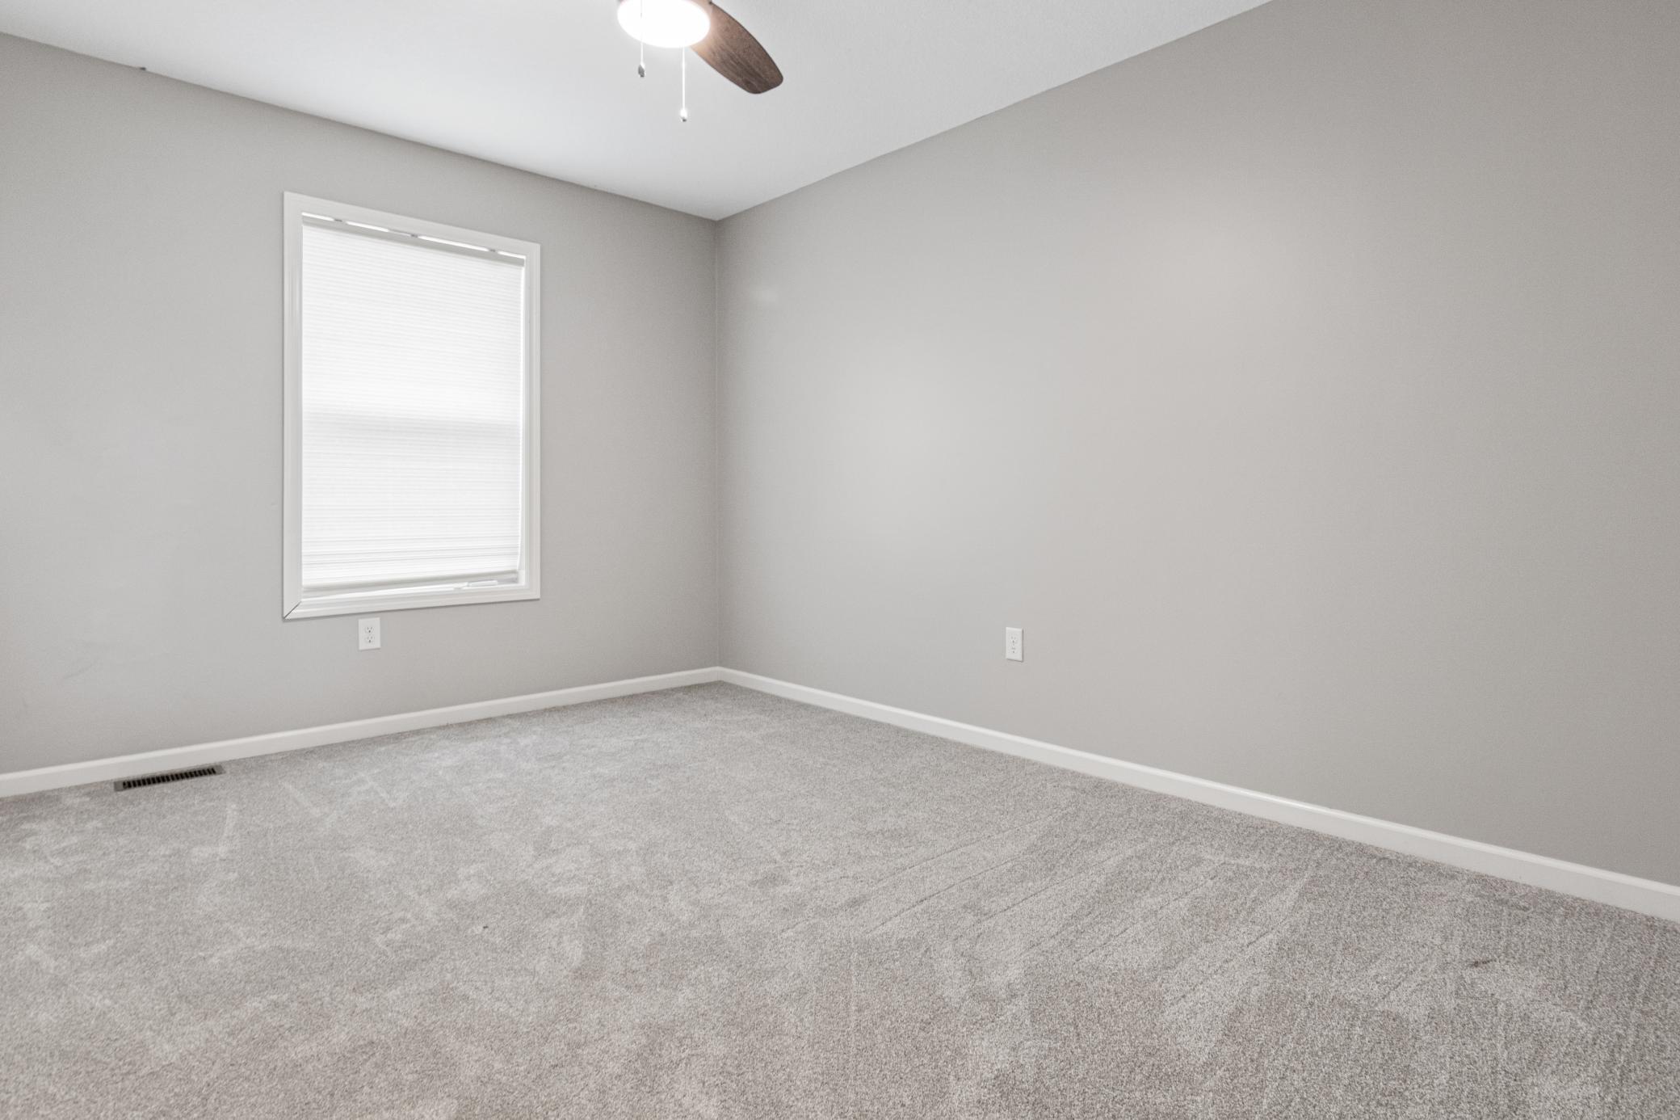
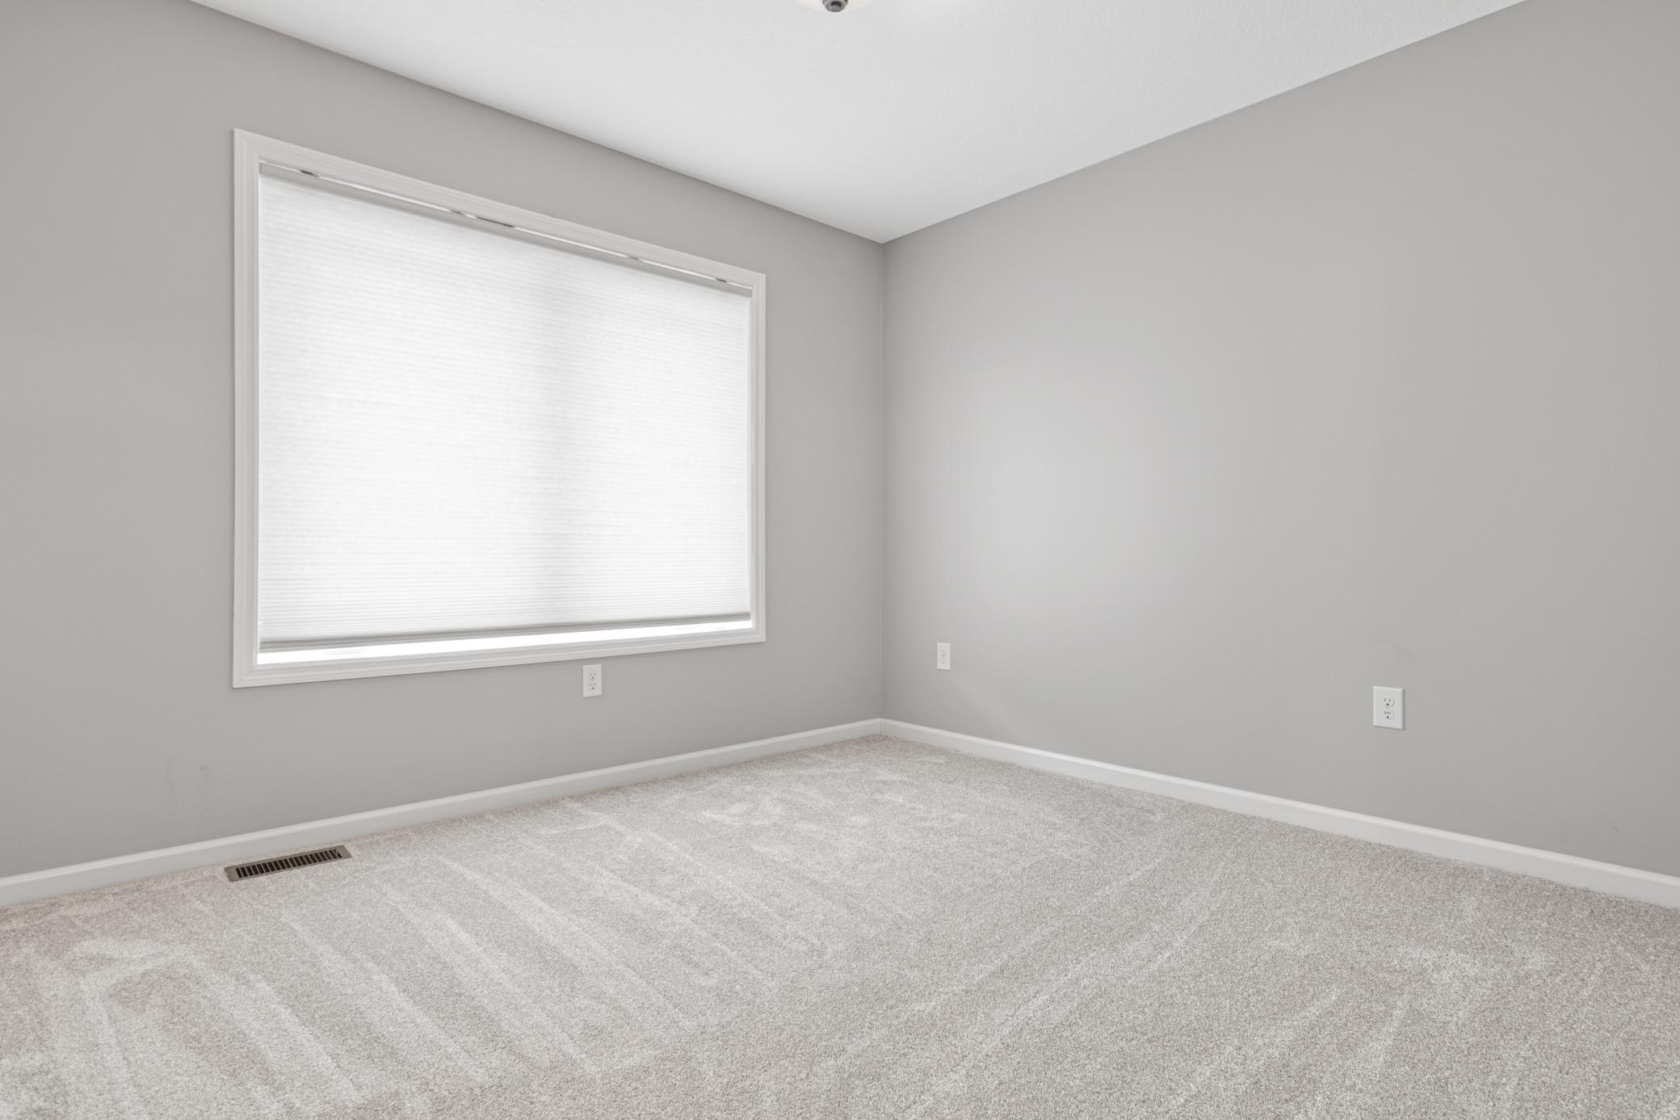
5 beds | 4 baths | 3747 sqft
1 / 22
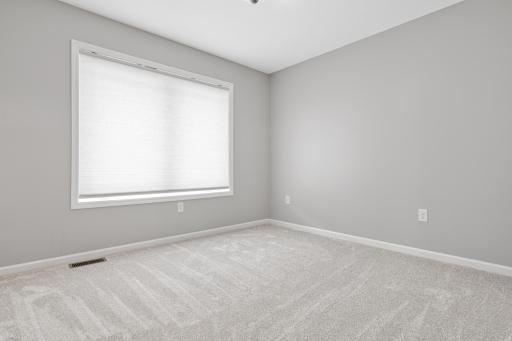
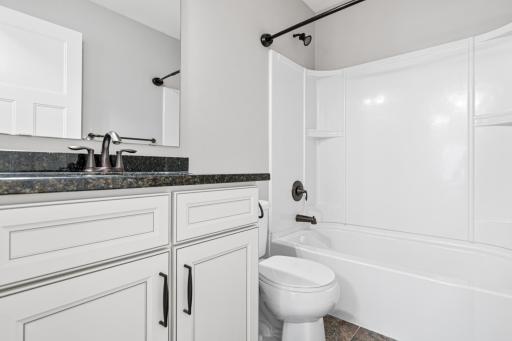
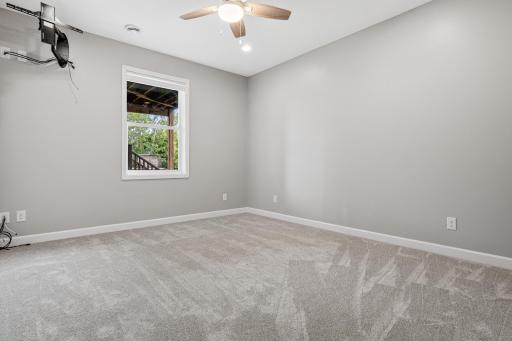
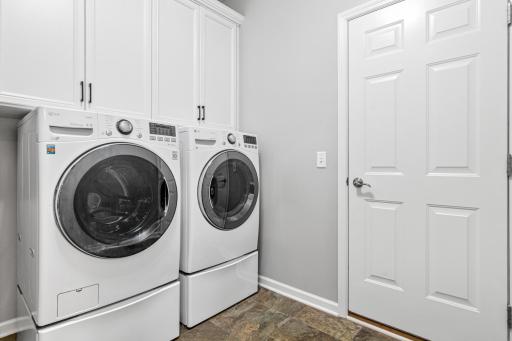
Open House (10/03/2026 - 3:00 pm - 5:00 pm)
Property Description
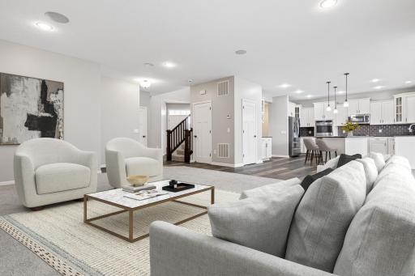
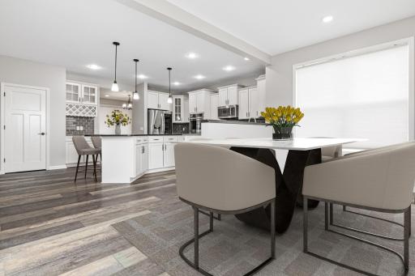
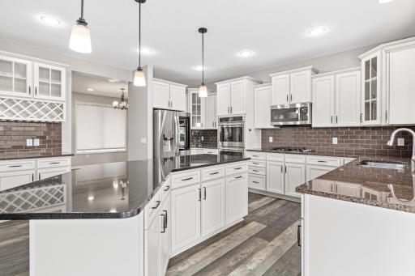
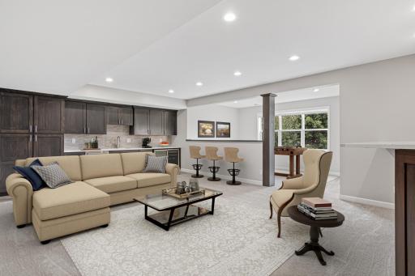
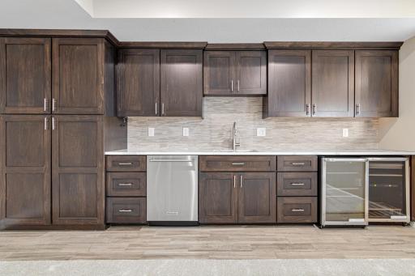
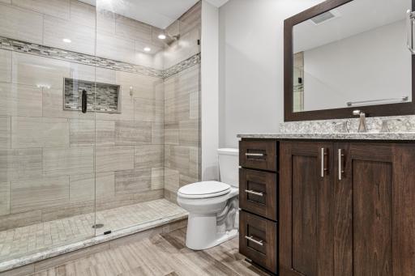
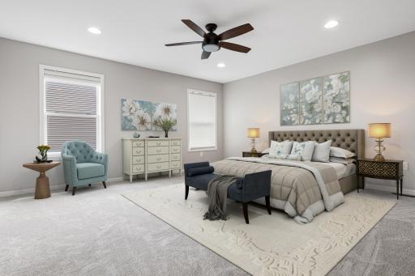
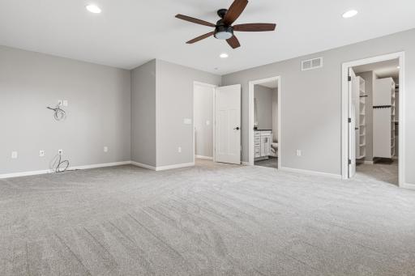
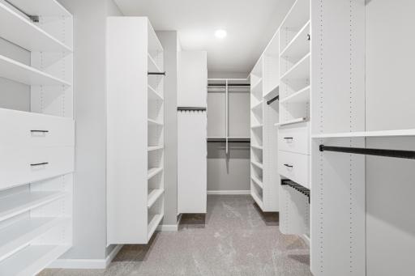
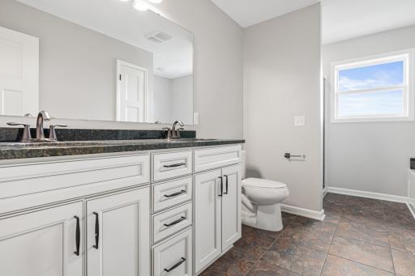
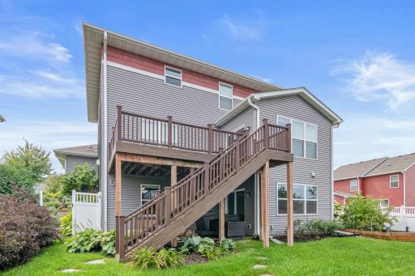
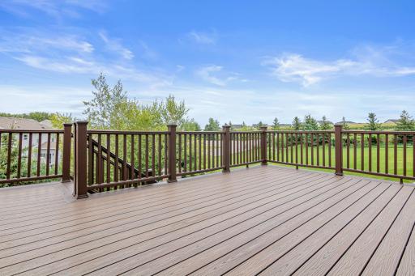
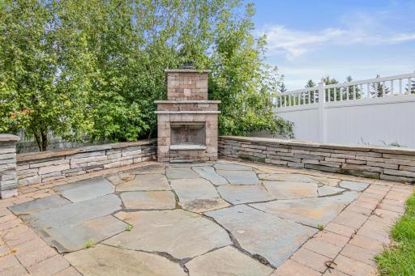
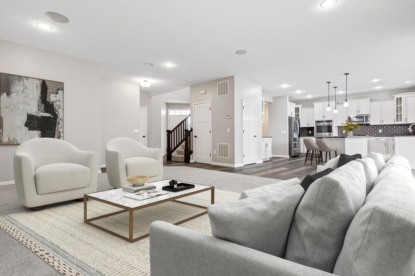
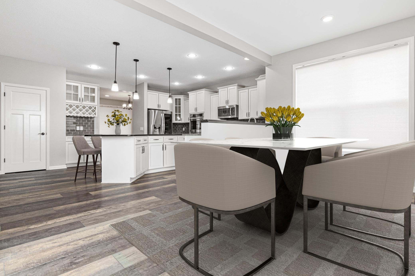
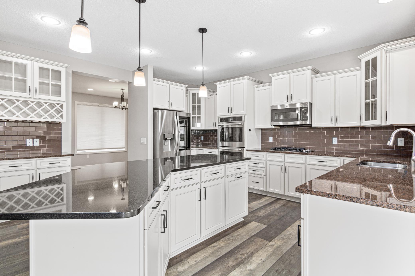
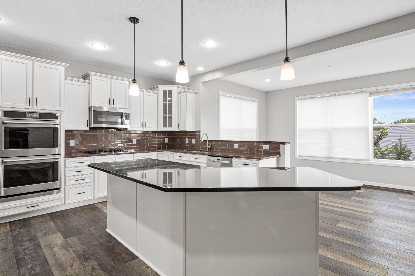
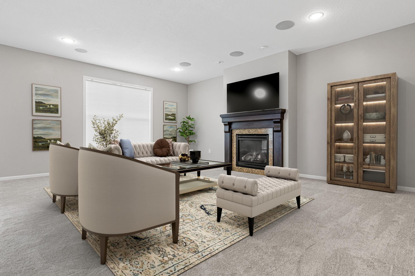
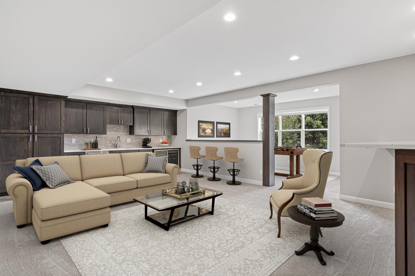
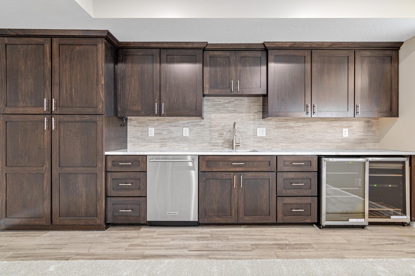
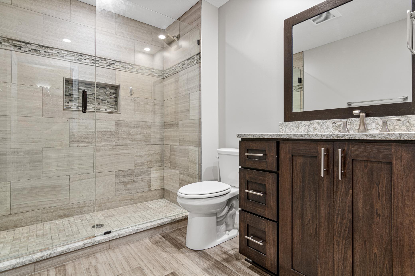
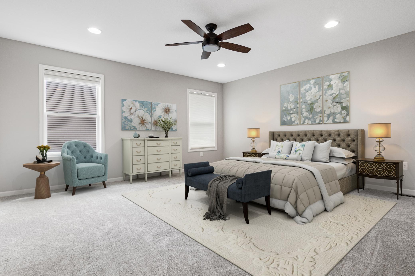
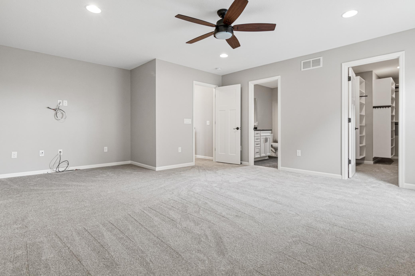
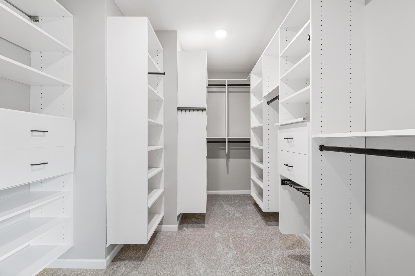
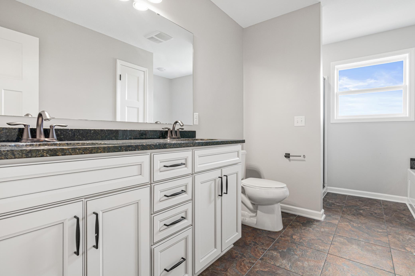
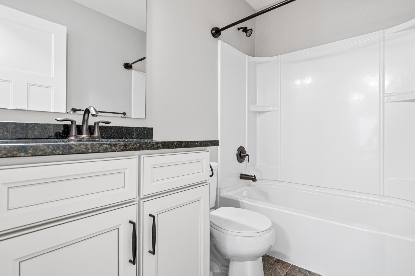
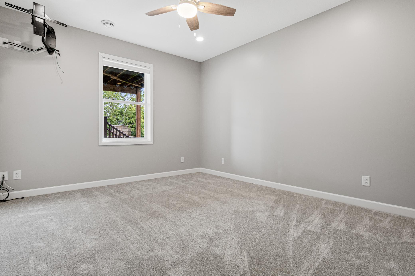
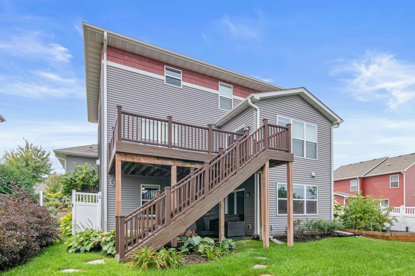
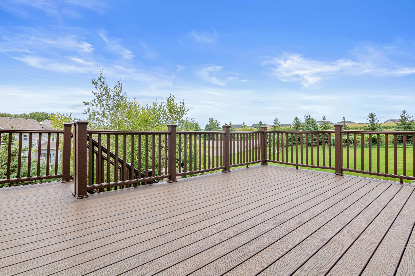
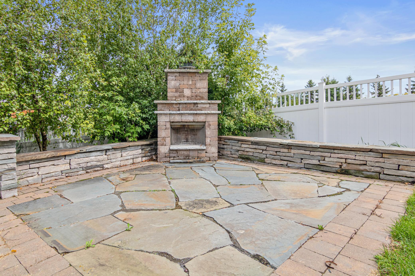
Experience a fresh, open ambiance throughout this beautifully appointed home. The outdoor living spaces are truly exceptional, featuring an expansive deck surrounded by mature trees and a custom-designed patio with an impressive fireplaceâperfect for both refined entertaining and quiet evenings under the stars. The expansive walkout basement offers a full wet bar, generous gathering space, and upgraded finishes, including Cambria countertops and a beautifully designed bathroom. Most of the closets throughout the home (with the exception of just a couple) are custom California Closets, providing style and functionality in every room. The main bedroom is complemented by a thoughtfully designed closet, while the spacious three-car garage provides ample room for vehicles and storage. Blending elegance, comfort, and modern amenities, this residence offers a lifestyle defined by both sophistication and ease.
Details
Maps
Contract Information
Status: Active
Contingency: None
Current Price: 585000
Original List Price: 625000
ListPrice: 585000
List Date: 2026-06-01
Owner is an Agent?: No
Auction?: No
General Property Information
Assoc Mgmt Co. Phone #: 952-356-6013
Association Fee Frequency: Monthly
Association Mgmt Co. Name: Rose Creek Homeowners Association
Common Wall: No
Lot Measurement: Acres
Manufactured Home?: No
Multiple PIDs?: No
New Development: No
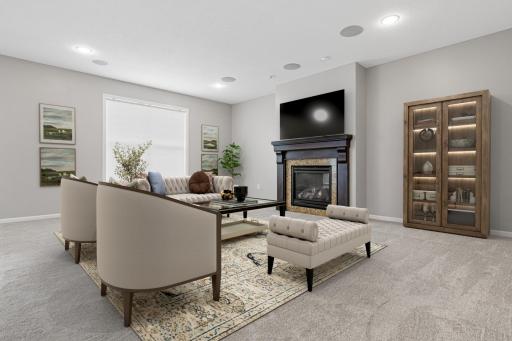
Number of Fireplaces: 1
Waterfront YN: No
Year Built: 2013
Yearly/Seasonal: Yearly
Zoning: Residential-Single Family
Bedrooms: 5
Baths Total: 4
Bath Full: 2
Bath Three Quarters: 1
Bath Half: 1
Main Floor Total SqFt: 1346
Above Grd Total SqFt: 2609
Below Grd Total SqFt: 1138
Total SqFt: 3747
Total Finished Sqft: 3747.00
FireplaceYN: Yes
Style: (SF) Single Family
Foundation Size: 1384
Association Fee: 35
Garage Stalls: 3
Lot Dimensions: 72x74x49x53x131
Acres: 0.19
Assessment Pending: No
Location Tax and Other Information
House Number: 18072
Street Name: Hyde Park
Street Suffix: Avenue
Postal City: Lakeville
County: Dakota
State: MN
Zip Code: 55044
Complex/Dev/Subdivision: Rose Creek
Assessments
Tax With Assessments: 9526
Building Information
Finished SqFt Above Ground: 2609
Finished SqFt Below Ground: 1138
Lease Details
Land Leased: Not Applicable
Miscellaneous Information
DP Resource: Yes
Homestead: No
Ownership
Fractional Ownership: No
Parking Characteristics
Garage Square Feet: 738
Property Features
Accessible: None
Air Conditioning: Central Air
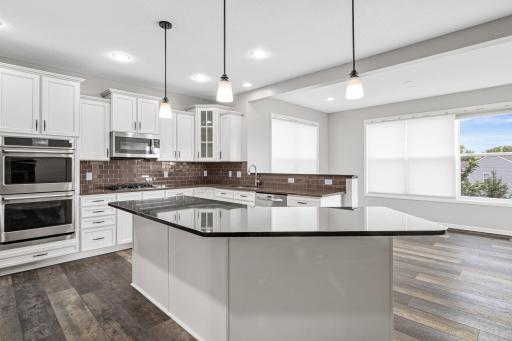
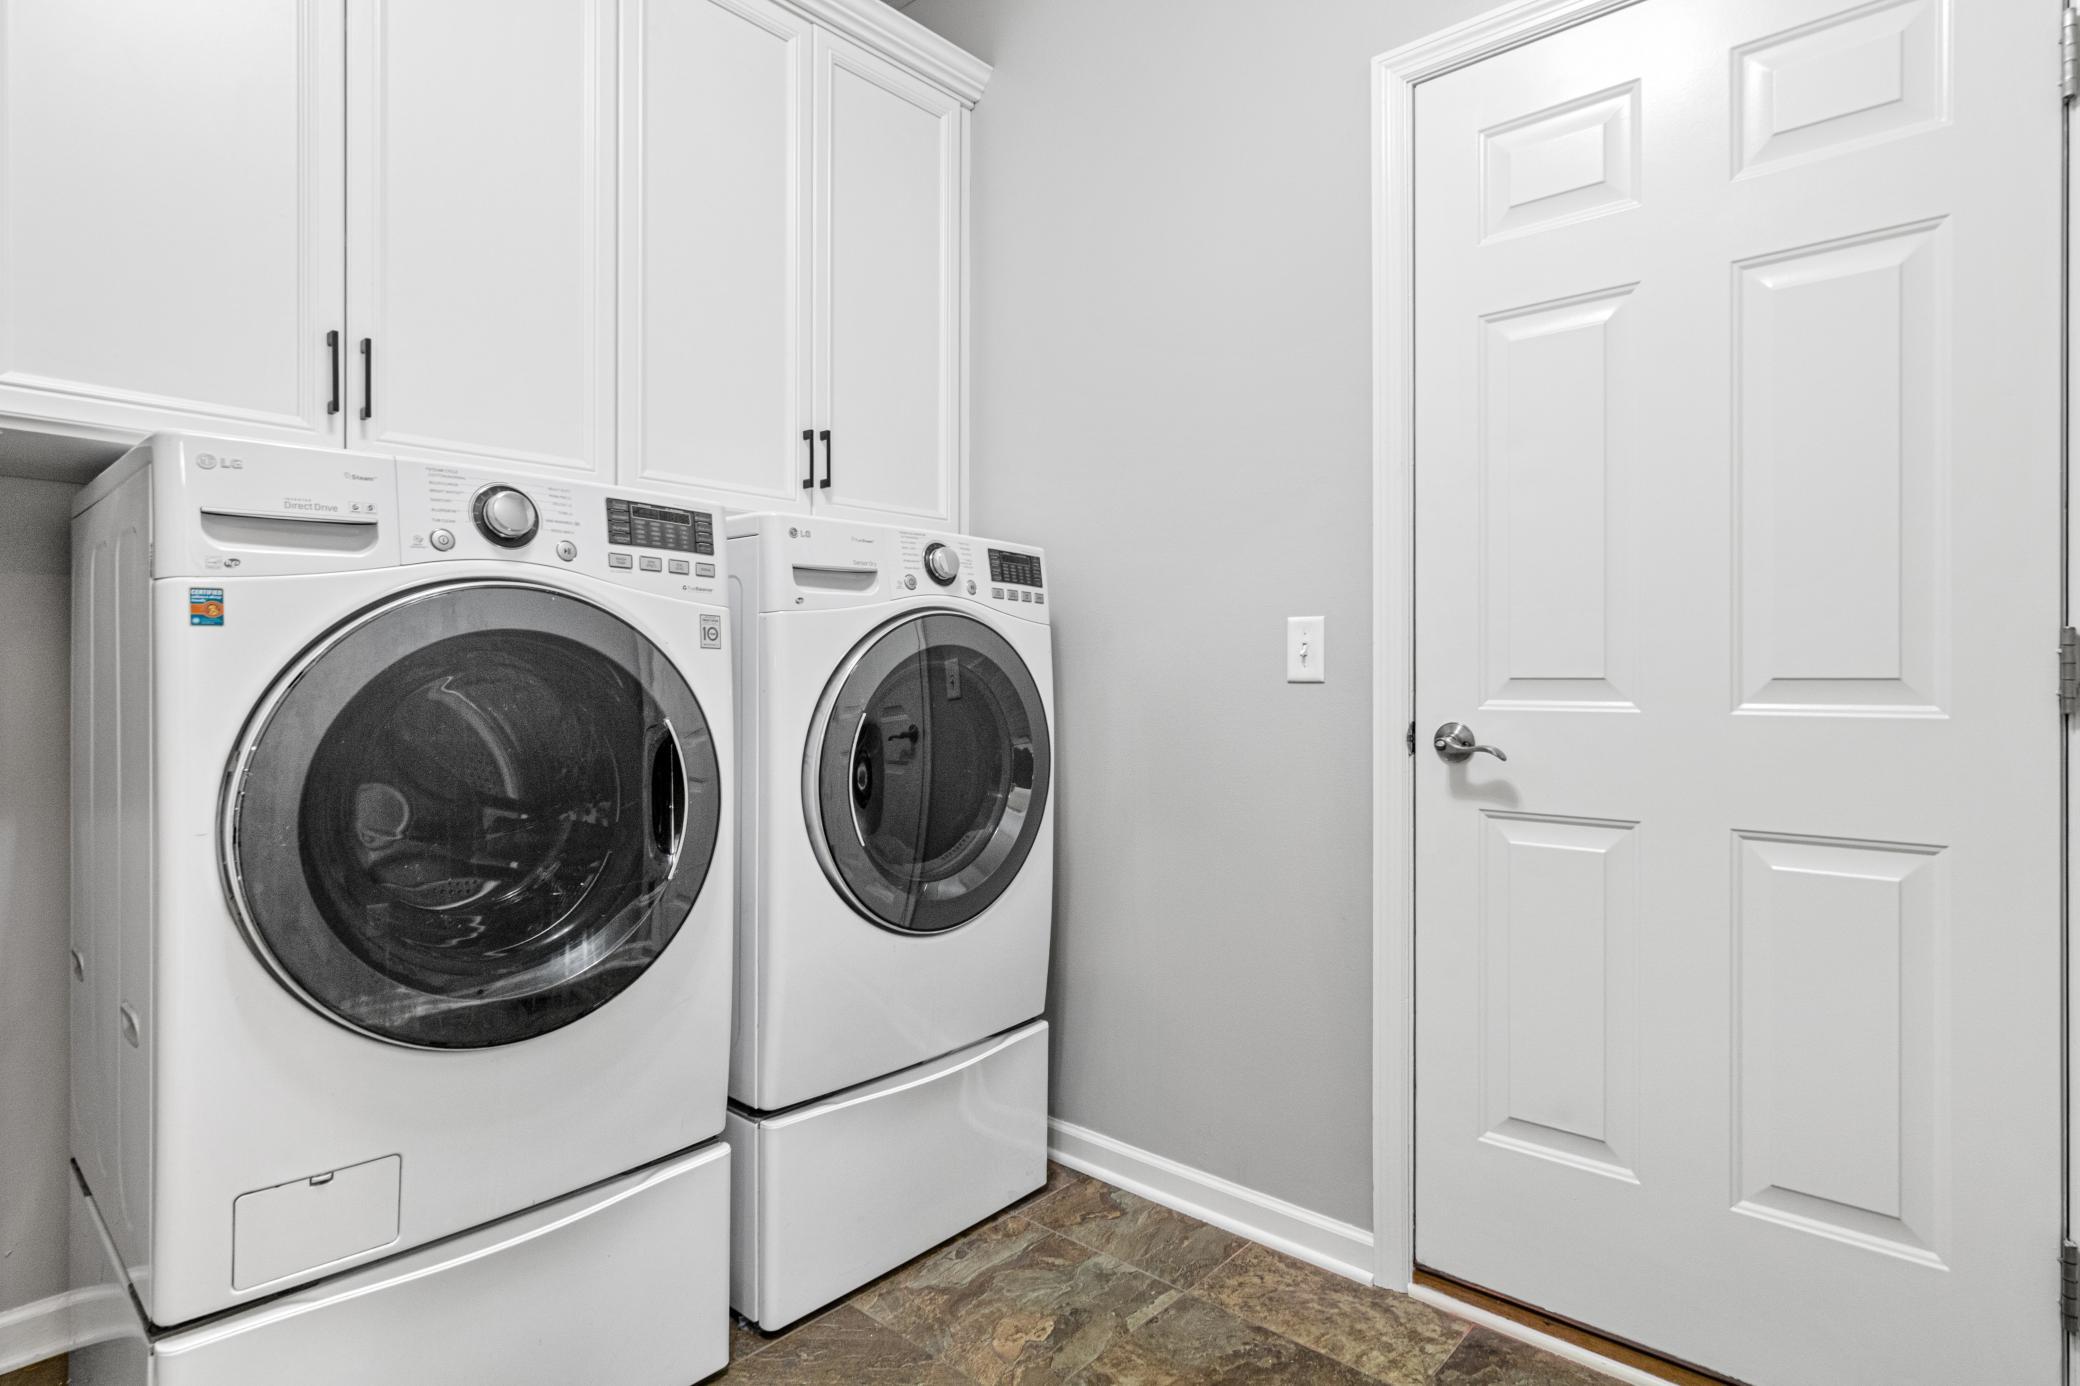
Amenities Unit: Kitchen Center Island; Porch; Washer/Dryer Hookup; Wet Bar
Appliances: Dishwasher; Dryer; Microwave; Range; Refrigerator
Association Fee Includes: Professional Mgmt
Construction Status: Previously Owned
Exterior: Vinyl
Foundation: Other
Fuel: Natural Gas
Heating: Forced Air
Sewer: City Sewer - In Street
Stories: Two
Water: City Water - In Street
Room Information
| Room Name | Dimensions | Level |
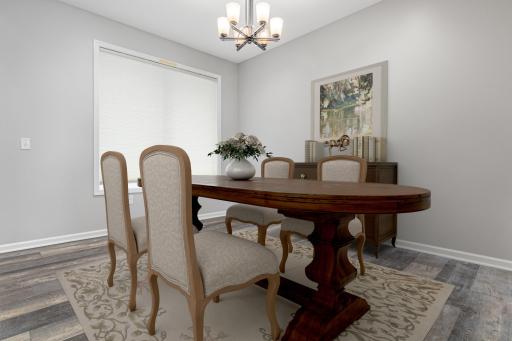
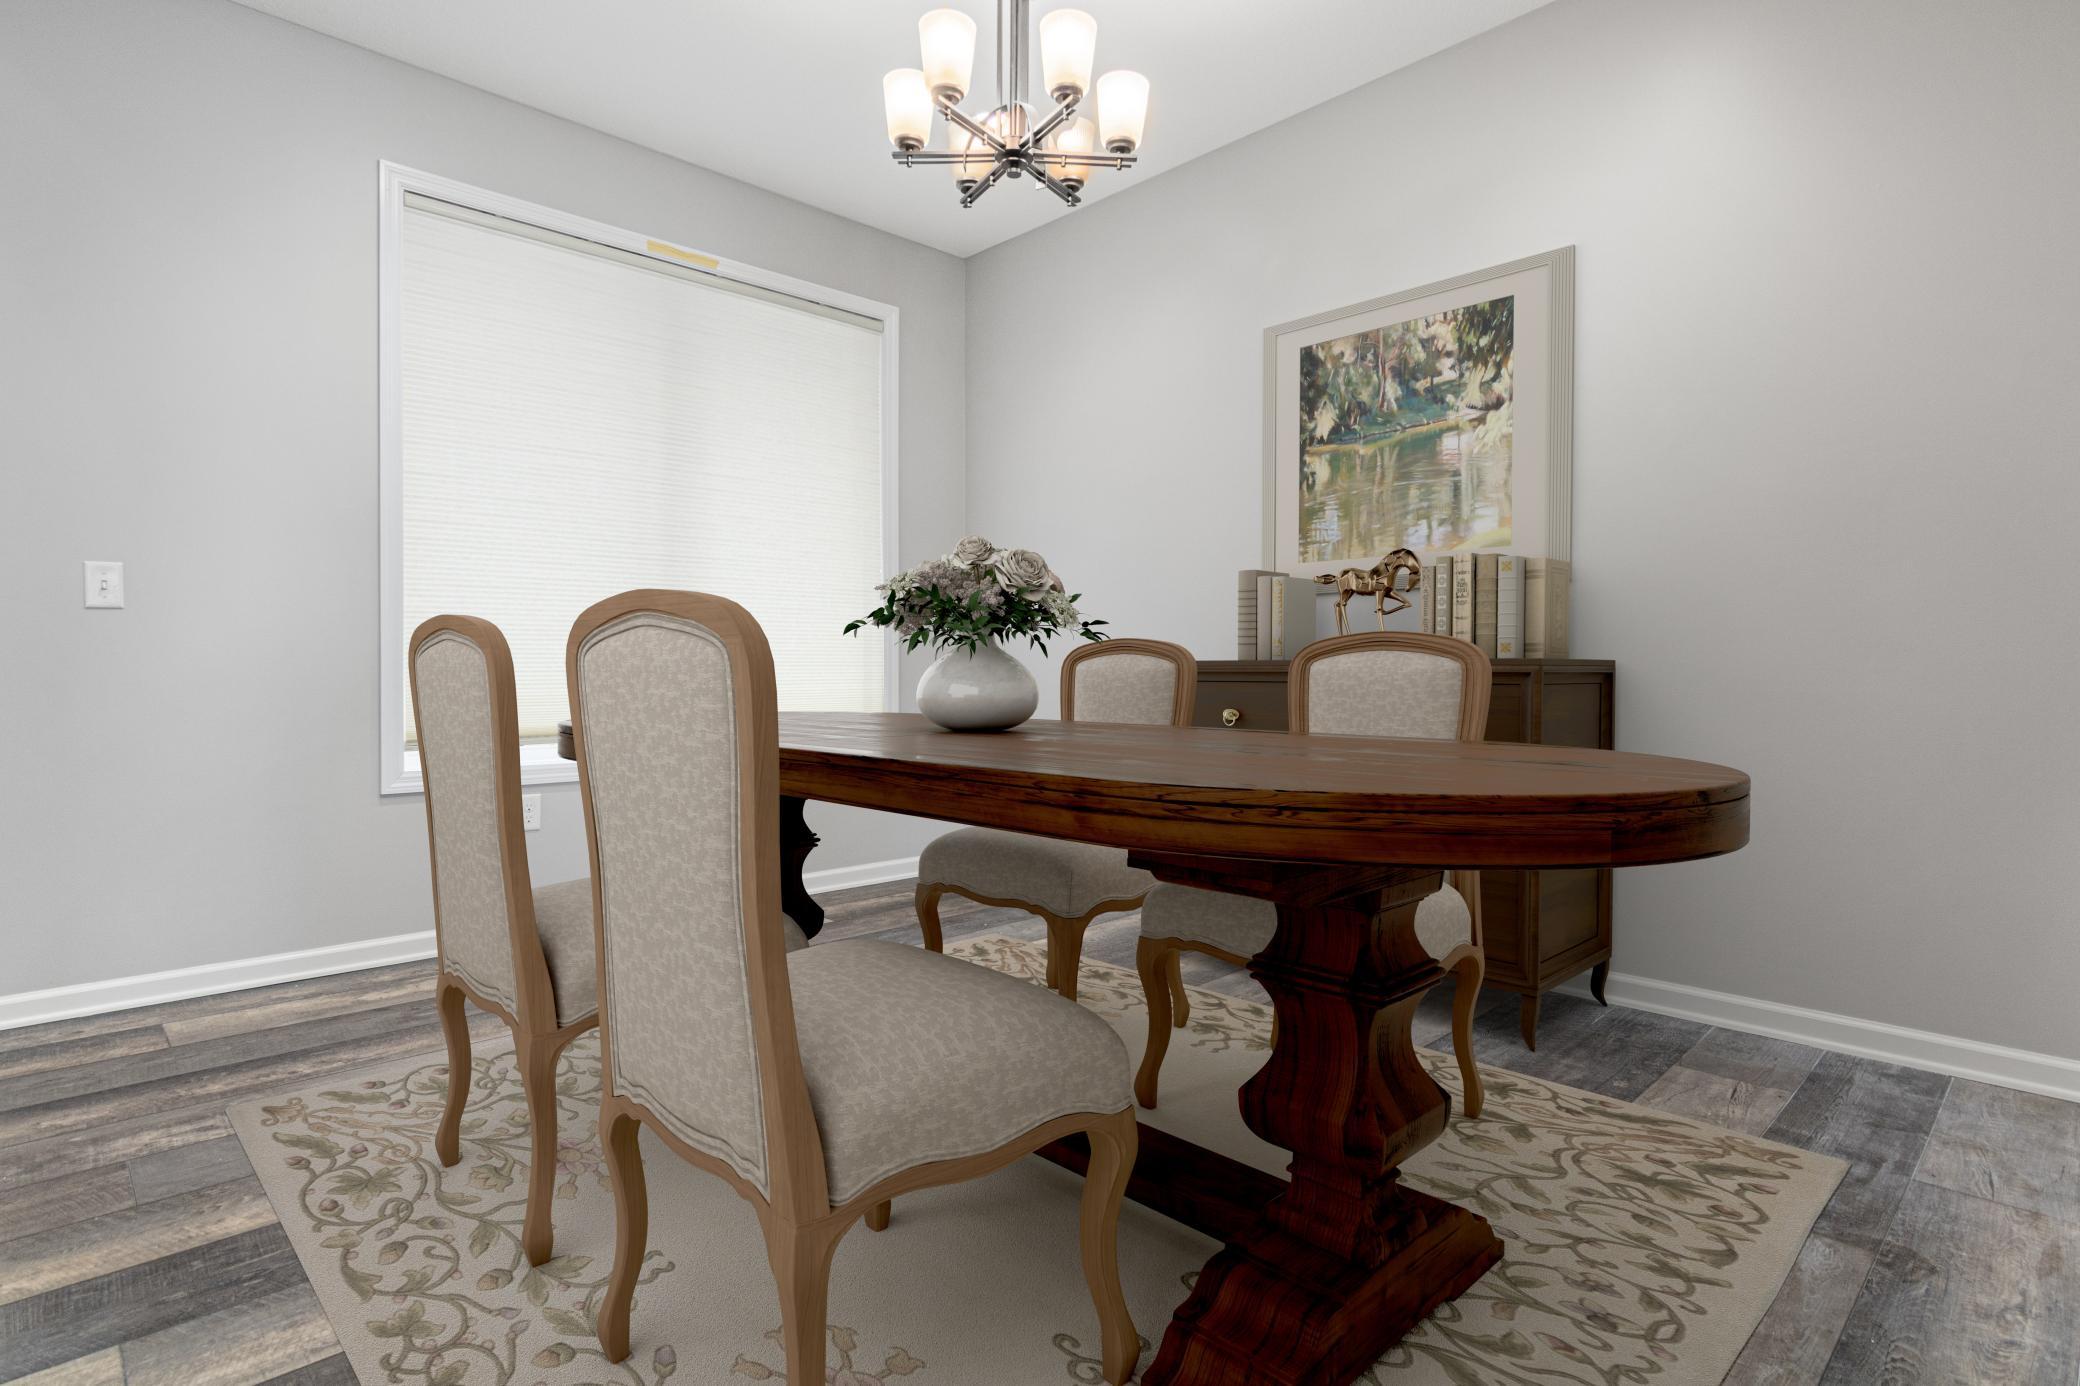
| Dining Room | 11x12 | Main |
| Family Room | 20x18 | Lower |
| Fifth (5th) Bedroom | 12x13 | Lower |
| First (1st) Bedroom | 18x15 | Upper |
| Flex Room | 16x9 | Lower |
| Fourth (4th) Bedroom | 10x13 | Upper |
| Informal Dining Room | 16x9 | Main |
| Kitchen | 19x17 | Main |
| Living Room | 20x27 | Main |
| Second (2nd) Bedroom | 10x9 | Upper |
| Third (3rd) Bedroom | 10x13 | Upper |
Listing Office: Pemberton RE
Last Updated: October - 02 - 2026

The data relating to real estate for sale on this web site comes in part from the Broker Reciprocity SM Program of the Regional Multiple Listing Service of Minnesota, Inc. The information provided is deemed reliable but not guaranteed. Properties subject to prior sale, change or withdrawal. ©2026 Regional Multiple Listing Service of Minnesota, Inc All rights reserved.
Saturday 3rd of October 2026 12:39 PM

218-998-4400
Mohagen Real Estate


Let's Connect

Mohagen Real Estate
sue@MohagenRealEstate.com
Office: 218-998-4400
Cell: 218-731-7376

Mohagen Real Estate is licensed in the State of Minnesota