181 Broadwater Lane NE, Longville, MN 56655 (MLS# 7152399)
$998,500
Longville, MN 56655
MLS# 7152399
3 beds | 2 baths | 2218 sqft
1 / 60

Property Description
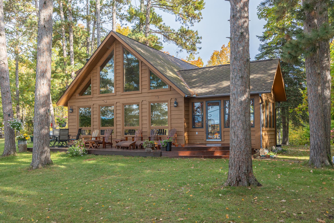
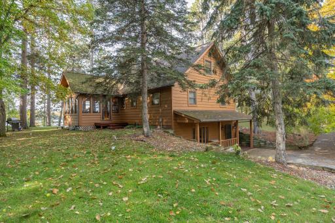
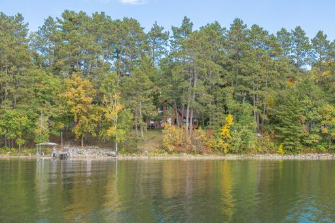
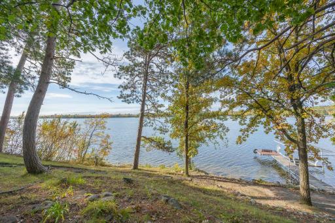
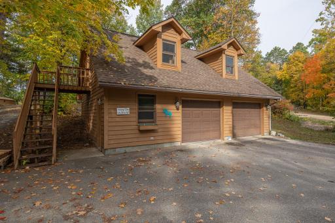
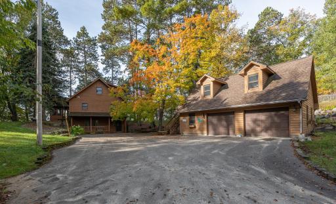
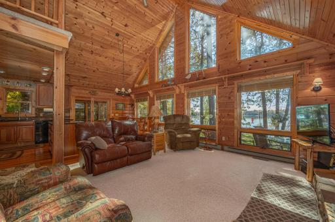
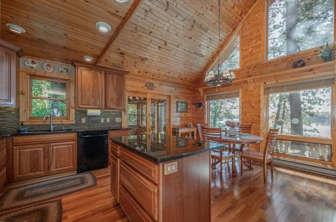
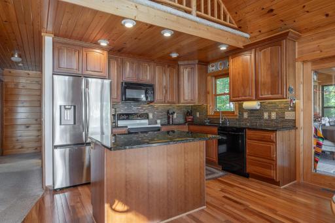
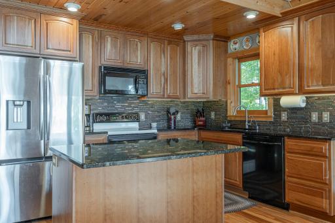
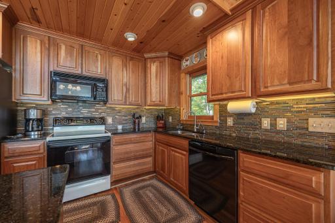
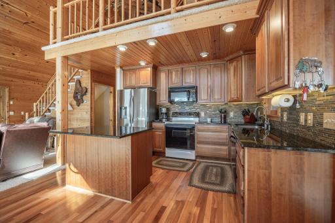
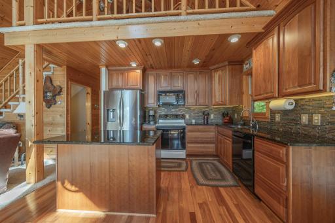
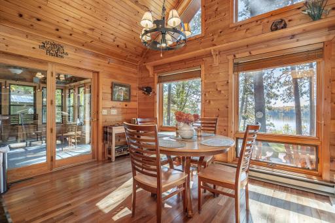
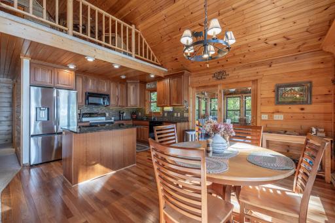
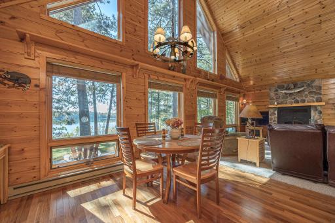
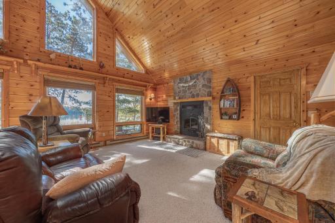
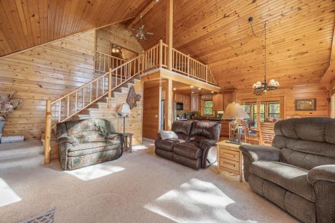
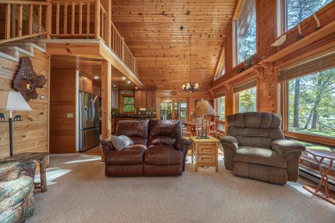
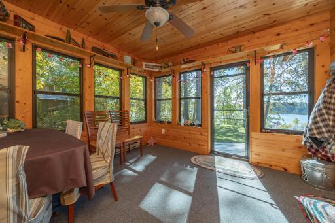
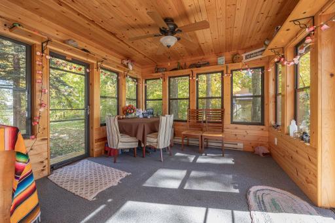
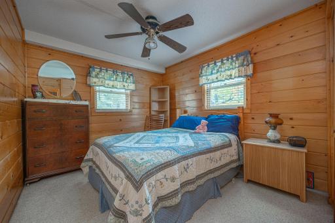
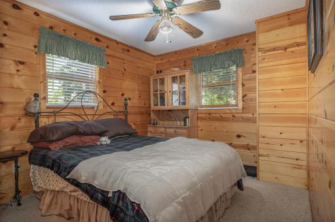
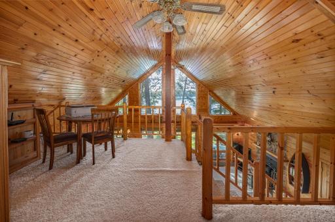
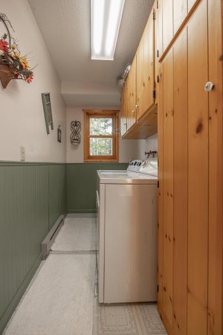
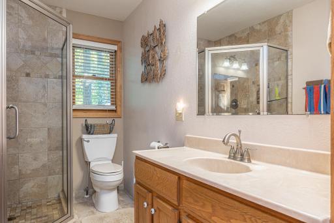
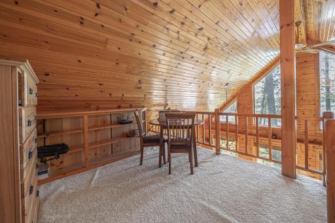
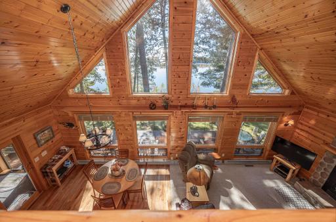
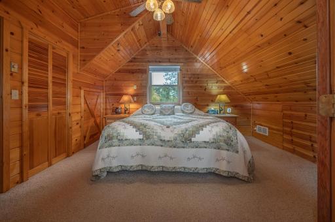
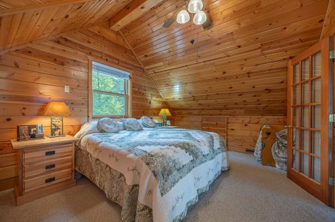
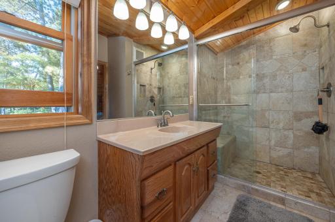
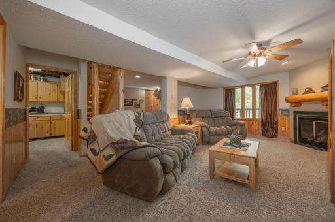
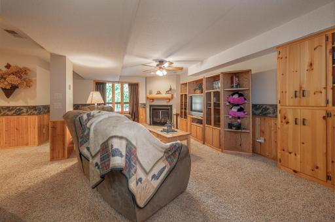
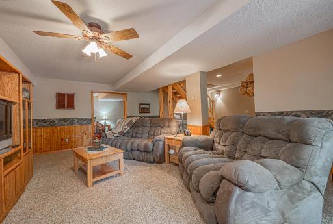
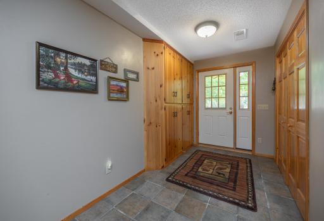
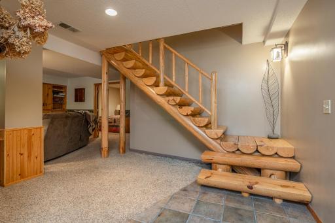
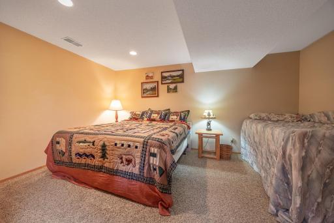
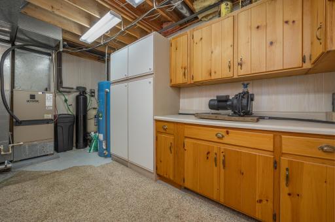
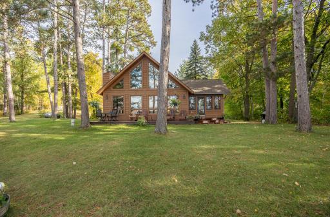
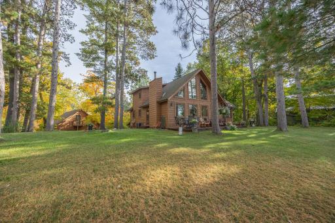
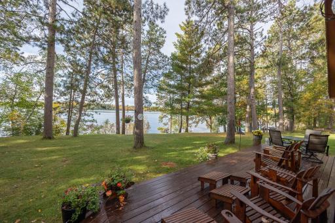
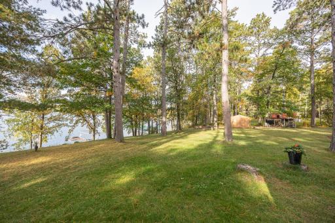
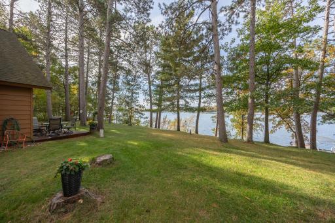
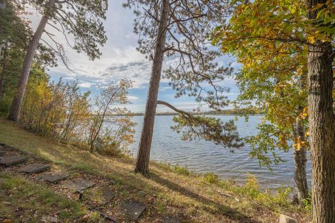
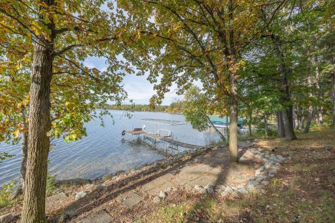
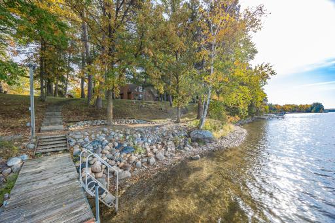
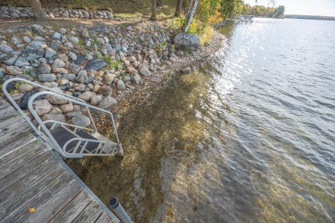
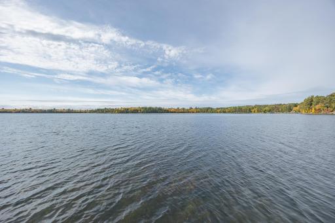
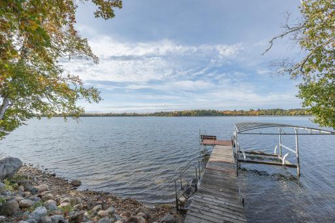
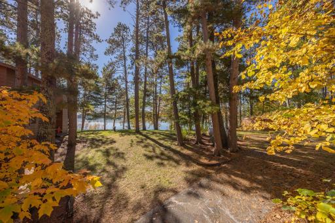
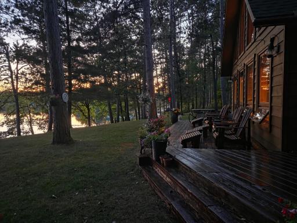
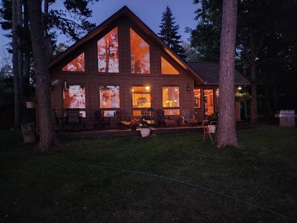
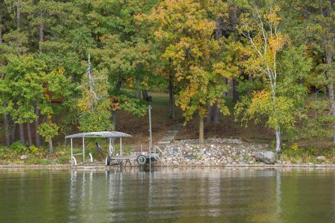
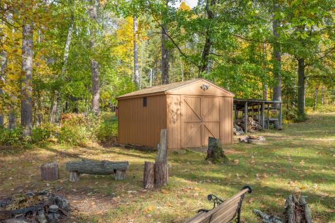
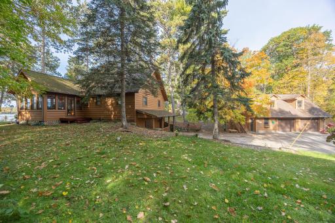
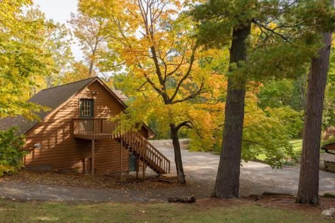
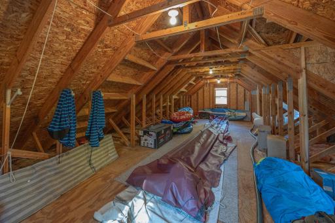
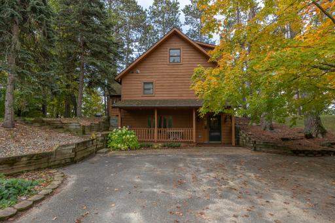
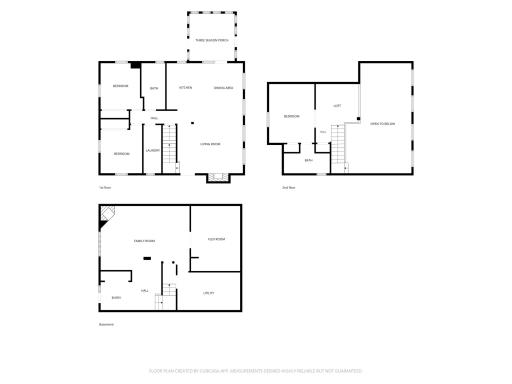
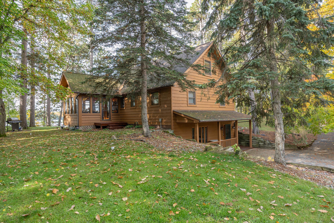
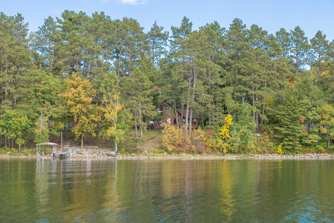
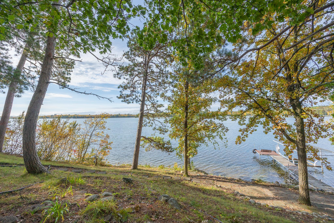
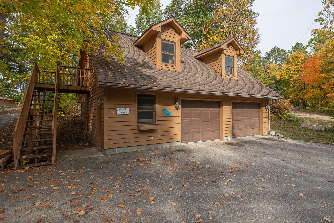
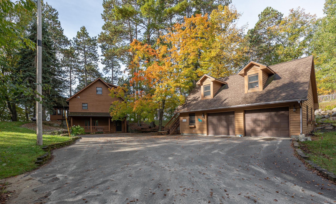
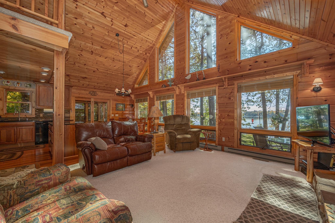
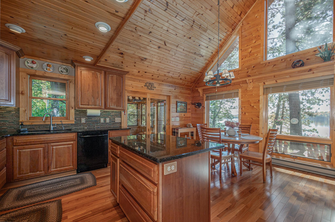
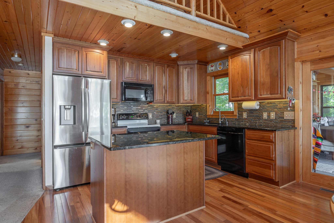
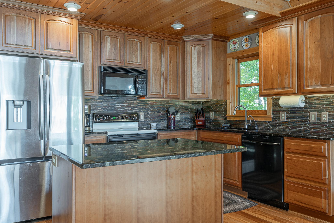
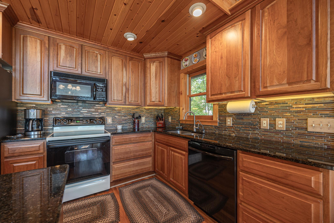
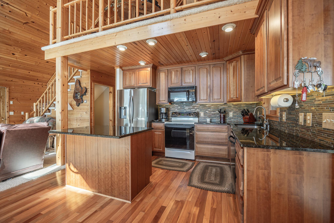
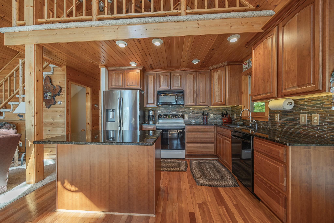
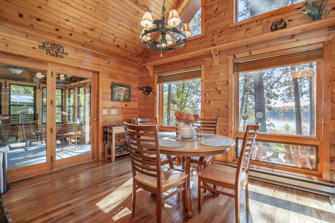
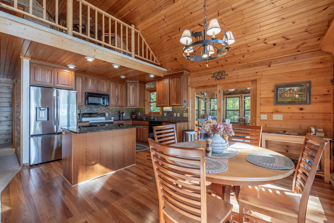
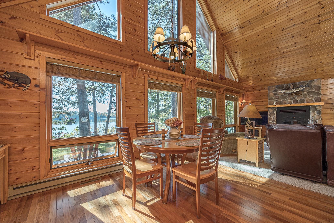
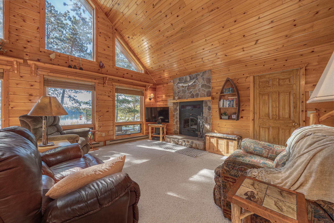
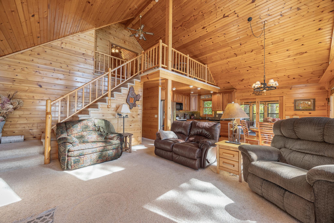
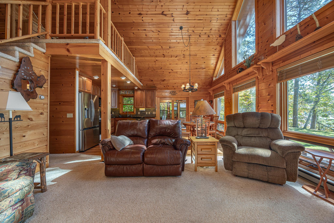
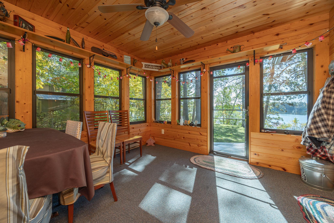
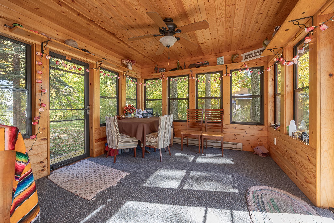
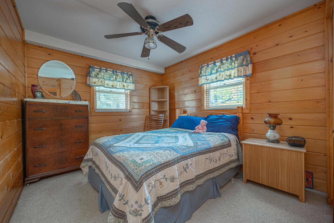
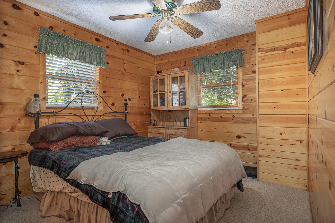
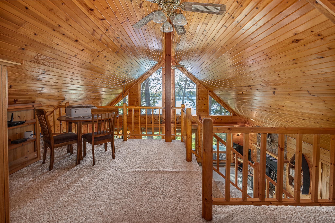
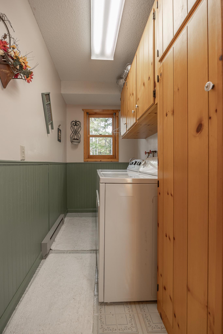
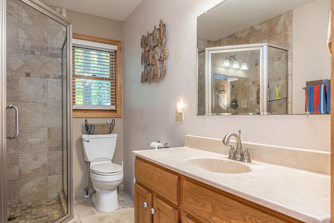
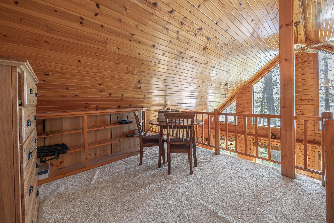
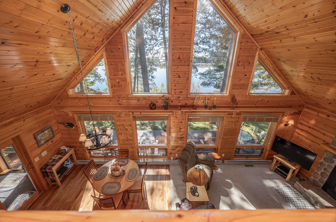
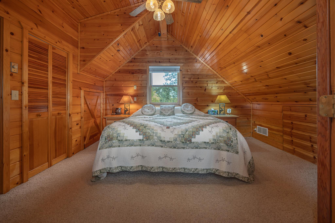
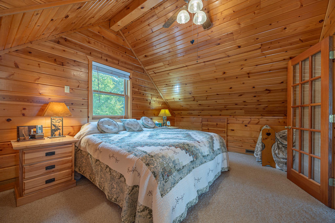
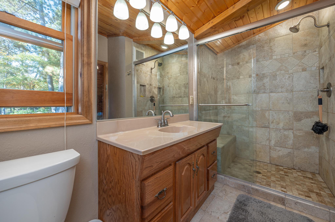
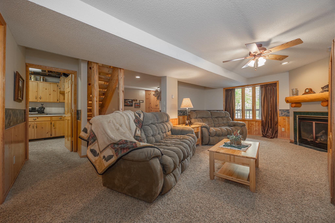
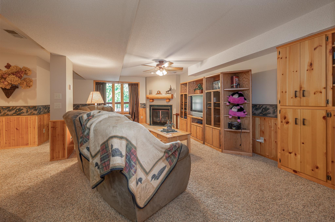
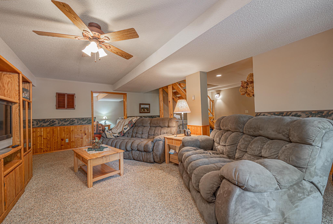
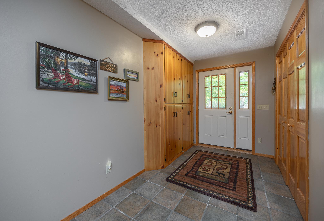
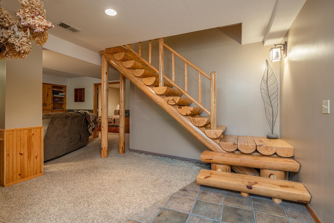
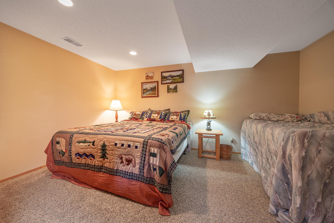
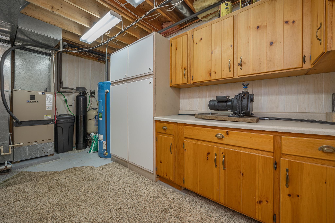
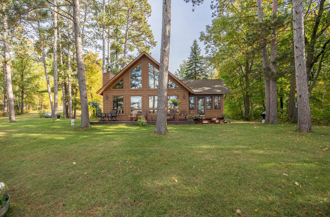
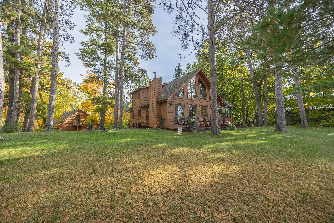
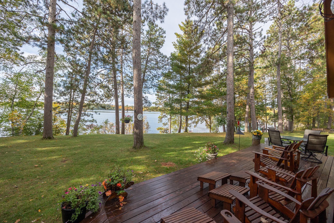
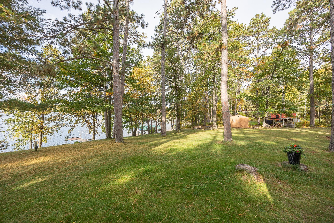
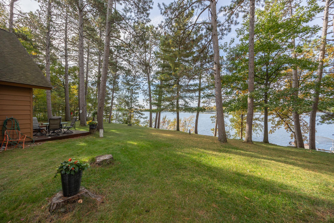
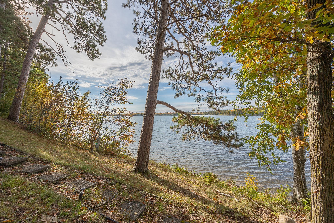
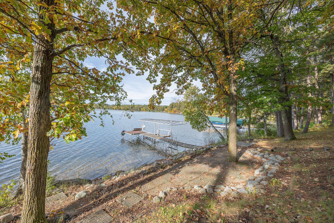
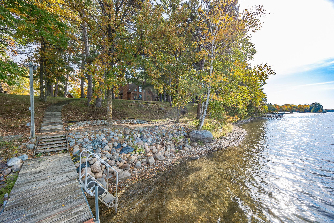
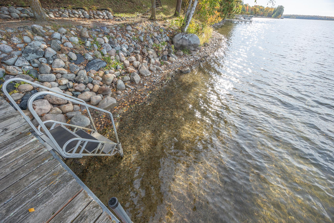
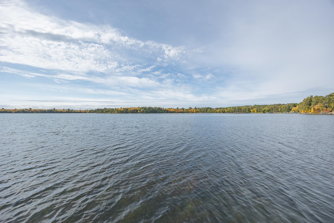
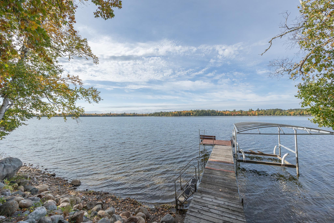
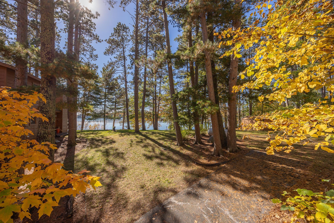
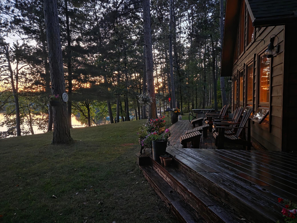
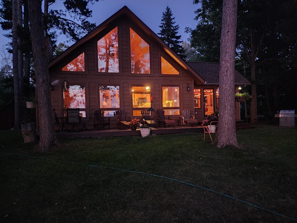
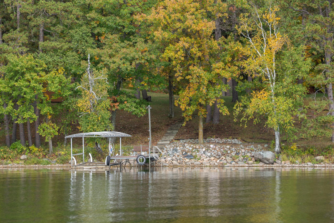
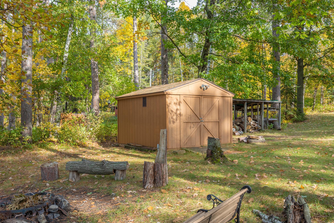
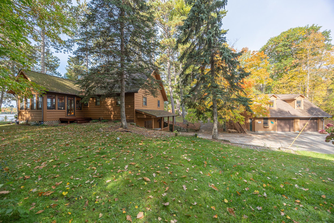
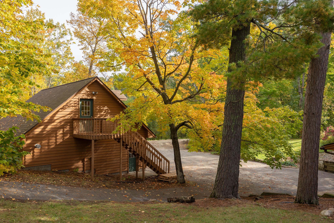
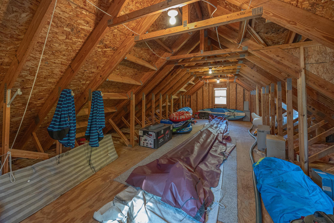
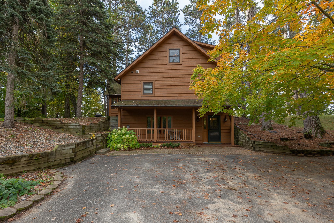
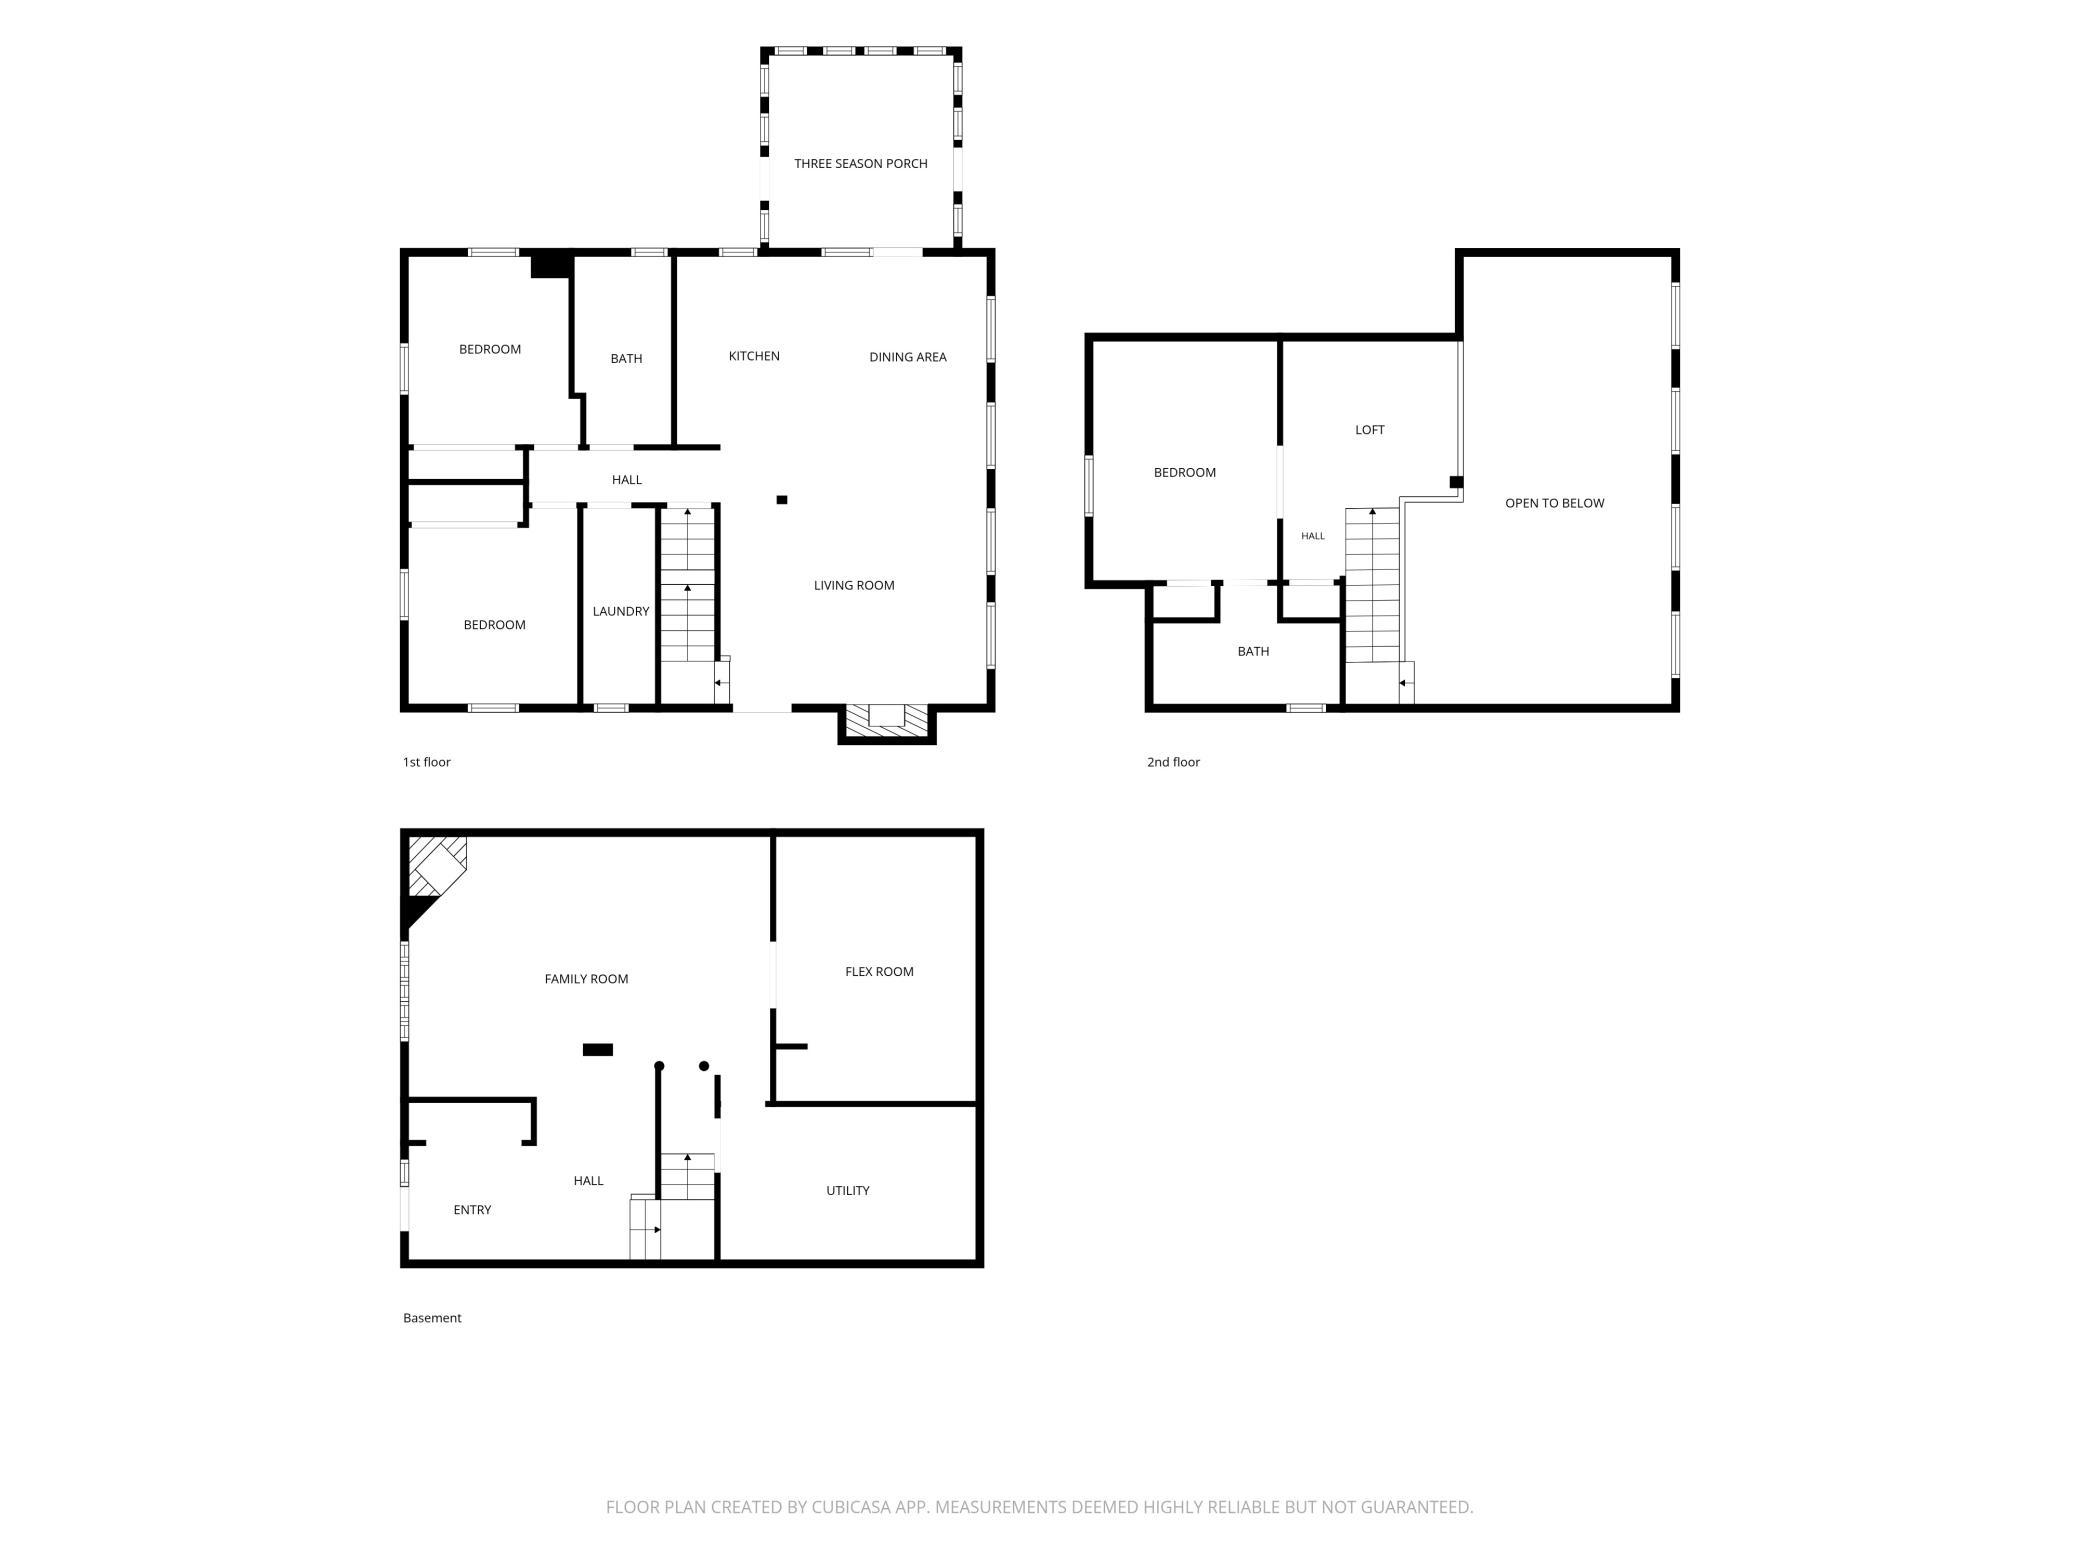
Thereâs something special about the drive to this Woman Lake home. The road winds past two small lakes where trumpeter swans are often part of the scenery, setting the tone for the peace and quiet that awaits on Broadwater Bay. Set on two lots with 200 feet of shoreline, the property looks southwest across the lake, capturing beautiful sunsets over the water. Towering red pines create a high canopy of shade while leaving the lake views wide open, and the sunny beach area is ready for long summer days at the water. The large yard offers plenty of room to enjoy the outdoors, with natural tiers that could become beautiful gardens, a level fire pit area, and stone steps with solar lighting leading toward the dock, where electricity is already in place. A storage shed keeps lake toys close at hand. Along the lakeside of the home, a beautiful deck provides another place to relax, dine and take in the view, while an adjoining stone area creates a dedicated spot for the grill. Inside, the home was designed to keep the lake in view. The open main living area brings together the kitchen, dining area and family room beneath high wood ceilings, with large windows drawing your eye toward the water. A beautiful stone wood-burning fireplace adds a natural focal point. The kitchen features cherry cabinetry, Brazilian hardwood flooring and a granite-topped island with electricity that provides extra workspace and makes buffet-style entertaining easy. Double glass doors open to a three-season porch with electric heat, another place to sit back and enjoy the setting. Two bedrooms and a ¾ bath are also on the main level, along with a spacious laundry/utility room with abundant cabinetry, making everyday one-level living easy. Upstairs, the loft overlooks the main living area and takes full advantage of the lake views. The ownerâs suite and ¾ bath create a private retreat, while an impressive office area with built-in bookcases offers a beautiful place to work with views of both the lake and the living space below. The walkout lower level adds even more room to spread out, with a family room centered around a gas fireplace, a large flex room with French doors, built-in storage near the exterior entry and an oversized utility/storage room with space for an additional refrigerator and freezer. Beautiful log stairs connect the lower level to the main floor. A detached two-car garage offers much more than vehicle storage. The heated and insulated main level has cupboards, shelving and workspace, with room to accommodate a boat up to a 23 feet. A separate exterior entrance and small deck lead to the upper level, where electricity is already available. With finishing, this space could provide a playroom, hobby area or additional sleeping space. With its expansive yard, mature red pines, sunny shoreline and southwest views across Broadwater Bay, this is a place where nature takes center stage, from the trumpeter swans along the drive to the sunsets that close out the day on Woman Lake.
Details
Maps
Contract Information
Status: Active
Contingency: None
Current Price: 998500
Original List Price: 998500
ListPrice: 998500
List Date: 2026-10-02
Owner is an Agent?: No
Auction?: No
General Property Information
Common Wall: No
Lot Measurement: Acres
Manufactured Home?: No
Multiple PIDs?: Yes
New Development: No
Number of Fireplaces: 2
Road Btwn WF & Home?: No
Waterfront Frontage: 200
Waterfront YN: Yes
Year Built: 1995
Yearly/Seasonal: Yearly
Zoning: Residential-Single Family
Bedrooms: 3
Baths Total: 2
Bath Three Quarters: 2
Main Floor Total SqFt: 1008
Above Grd Total SqFt: 1355
Below Grd Total SqFt: 863
Total SqFt: 2218
Total Finished Sqft: 2363.00
FireplaceYN: Yes
Lake/Waterfront Name: Woman (main lake)
Style: (SF) Single Family
Foundation Size: 1008
Power Company: Crow Wing Power
Garage Stalls: 2
Lot Dimensions: 200X209X205X192
Acres: 0.97
Assessment Pending: No
Location Tax and Other Information
House Number: 181
Street Name: Broadwater
Street Suffix: Lane
Street Direction Suffix: NE
Postal City: Longville
County: Cass
State: MN
Zip Code: 56655
Complex/Dev/Subdivision: Engers Tall Timbers
Additional Parcels Information
Property ID #2: 194600050
Assessments
Assessment Installment: 86
Tax With Assessments: 4340
Basement
Foundation Dimensions: 28x36
Building Information
Finished SqFt Above Ground: 1355
Finished SqFt Below Ground: 1008
Elevation Highpoint to Waterfront Feet
Elevation Highpoint Waterfront Feet: 10-15
Lake Details
Lake Acres: 5519
Lake Chain Acreage: 6468
Lake Chain Name: Woman
Lake Depth: 54
Lease Details
Land Leased: Not Applicable
Miscellaneous Information
Homestead: No
Ownership
Fractional Ownership: No
Parking Characteristics
Garage Dimensions: 26x24
Garage Square Feet: 884
Public Survey Info
Range#: 28
Section#: 31
Township#: 141
Property Features
Accessible: None
Air Conditioning: Central Air
Amenities Unit: Ceiling Fan(s); Deck; Dock; Hardwood Floors; Kitchen Center Island; Kitchen Window; Natural Woodwork; Porch; Sun Room; Vaulted Ceiling(s); Washer/Dryer Hookup
Appliances: Dishwasher; Dryer; Fuel Tank - Rented; Microwave; Range; Refrigerator; Washer
Basement: Concrete Block
Bath Description: Main Floor 3/4 Bath; Upper Level 3/4 Bath
Construction Materials: Block; Frame
Construction Status: Previously Owned
Dining Room Description: Kitchen/Dining Room
Electric: 200+ Amp Service
Elevation Highpoint to Waterfront Slope: Gradual
Exterior: Wood
Family Room Characteristics: Lower Level
Fencing: None
Fireplace Characteristics: Gas Burning; Wood Burning
Foundation: Concrete Block
Fuel: Electric; Propane; Wood
Heating: Baseboard; Forced Air
Internet Options: Fiber Optic
Lake Details: Rocky; Soft; Weeds
Laundry: Laundry Room
Lock Box Type: Combo
Lot Description: Tree Coverage - Medium
Outbuildings: Additional Garage
Pool Description: None
Property Subtype: Cabin
Road Frontage: Township
Road Responsibility: Public Maintained Road
Roof: Asphalt Shingles
Sellers Terms: Cash; Conventional
Sewer: Septic System Compliant - No
Stories: Two
Water: 4-Inch Submersible
Waterfront Type: Lake Front
Waterfront View: Lake
Room Information
| Room Name | Dimensions | Level |
| Bathroom | 5.10x11.5 | Main |
| Bathroom | 11.4x7.2 | Upper |
| Dining Room | 9.9x11.5 | Main |
| Family Room | 21.11x16 | Lower |
| First (1st) Bedroom | 10.5x11.5 | Main |
| Flex Room | 12.1x16 | Lower |
| Foyer | 7.8x6.10 | Lower |
| Kitchen | 9x11.5 | Main |
| Laundry | 4.4x11.10 | Main |
| Living Room | 16.2x15.8 | Main |
| Loft | 10.7x9.5 | Upper |
| Second (2nd) Bedroom | 10.3x11.10 | Main |
| Sun Room | 12.2x11.8 | Main |
| Third (3rd) Bedroom | 11.2x14.6 | Upper |
Listing Office: Heartland Real Estate
Last Updated: October - 13 - 2026

The data relating to real estate for sale on this web site comes in part from the Broker Reciprocity SM Program of the Regional Multiple Listing Service of Minnesota, Inc. The information provided is deemed reliable but not guaranteed. Properties subject to prior sale, change or withdrawal. ©2026 Regional Multiple Listing Service of Minnesota, Inc All rights reserved.
Thursday 15th of October 2026 06:44 PM

218-998-4400
Mohagen Real Estate



Let's Connect

Mohagen Real Estate
sue@MohagenRealEstate.com
Office: 218-998-4400
Cell: 218-731-7376

Mohagen Real Estate is licensed in the State of Minnesota