18108 Glassfern Lane, Lakeville, MN 55044 (MLS# 6767453)
$400,000
Lakeville, MN 55044
MLS# 6767453
Status: Closed
4 beds | 4 baths | 2879 sqft
1 / 45
Property Description
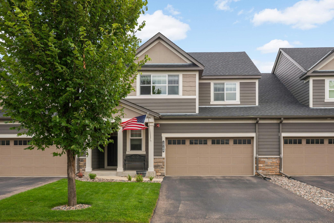
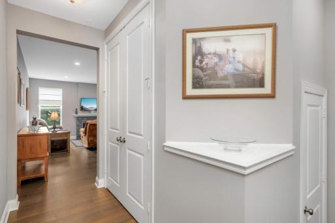
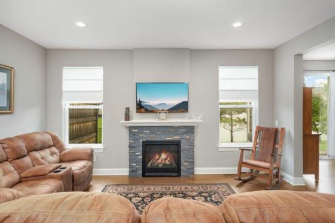
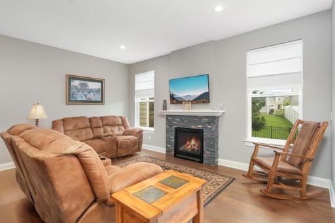
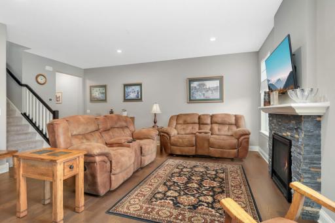
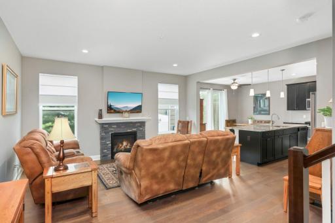
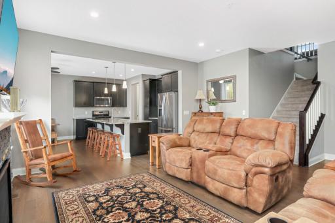
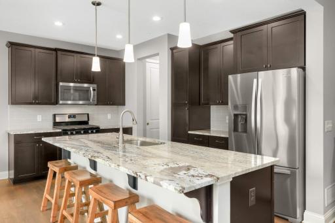
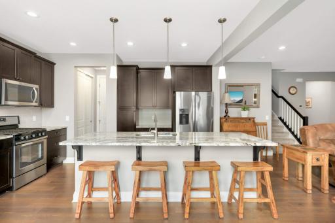
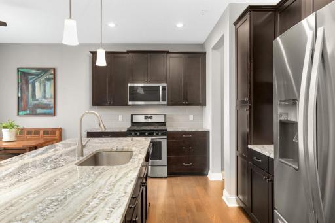
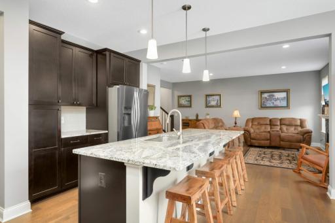
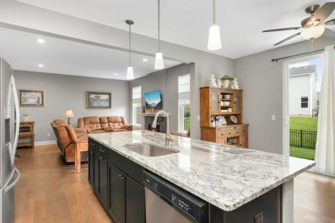
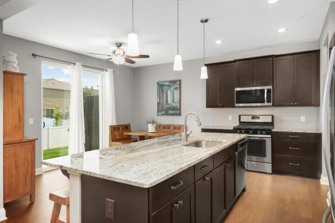
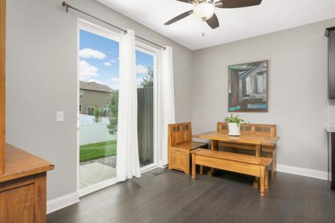
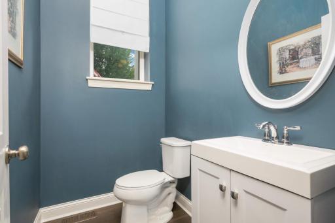
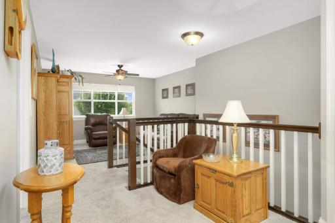
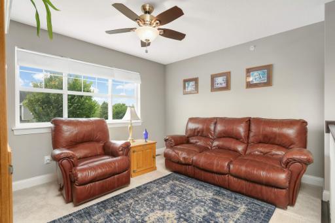
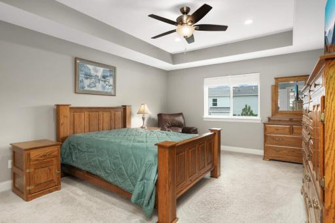
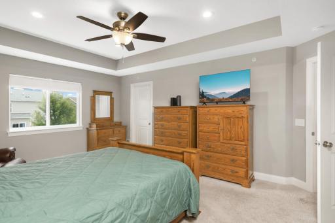
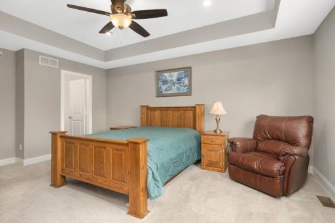
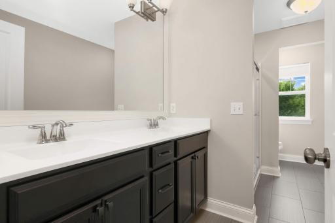
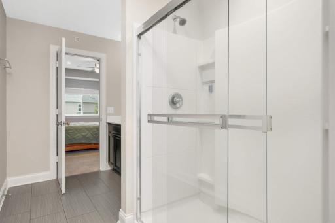
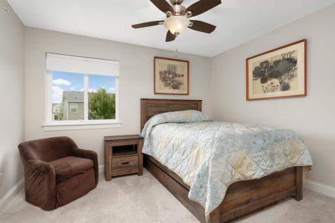
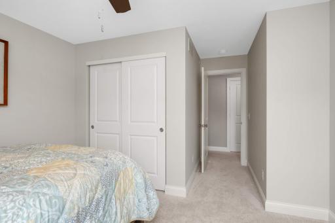
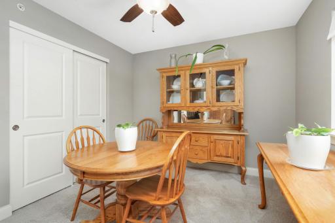
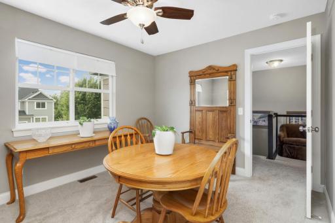
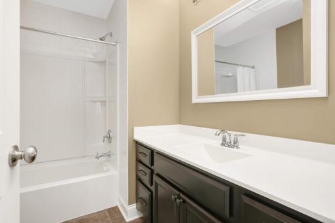
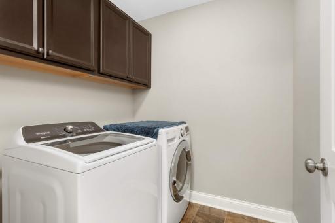
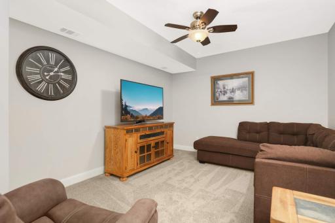
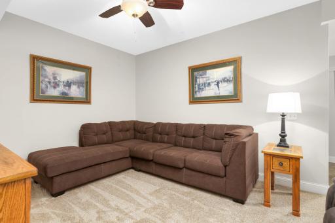
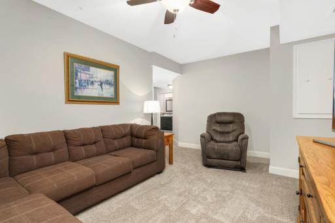
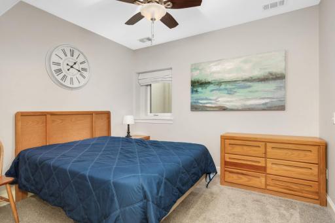
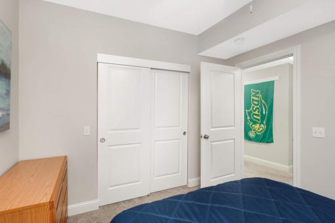
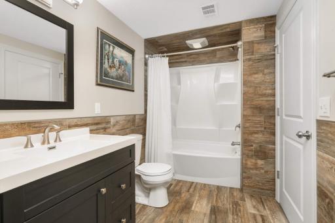
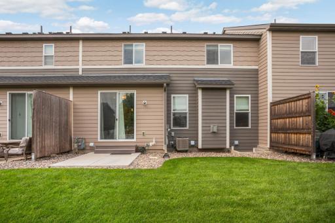
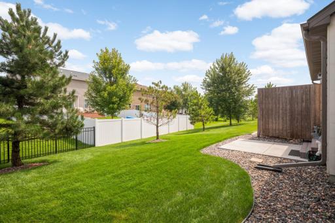
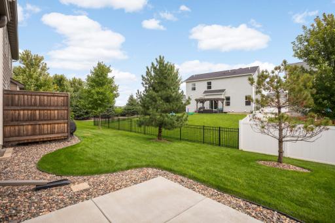
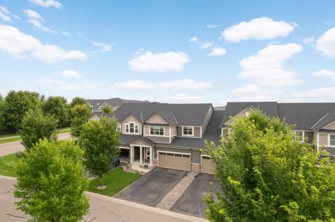
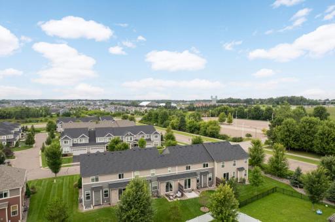
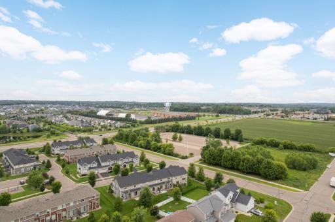
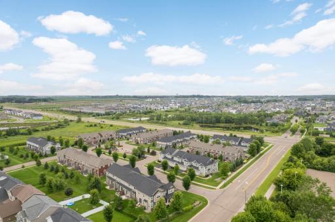
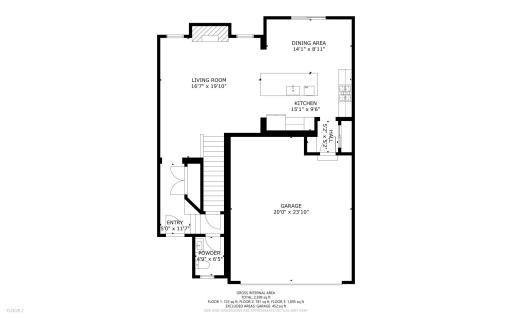
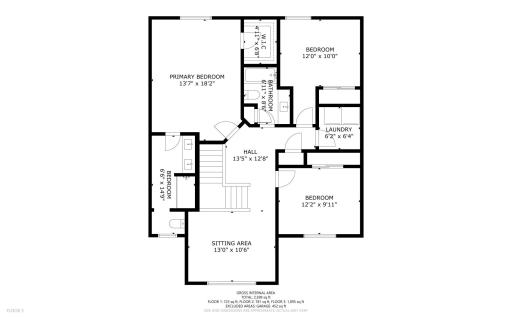
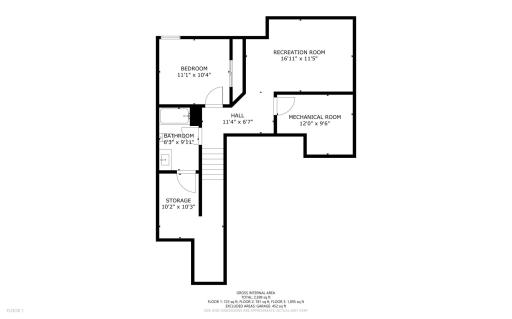
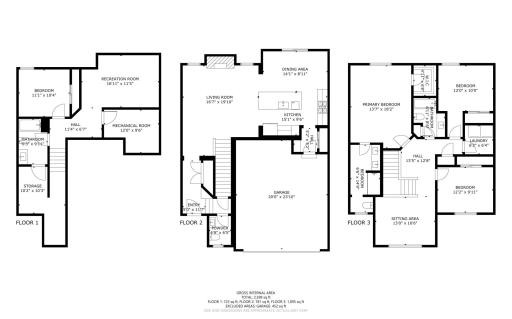
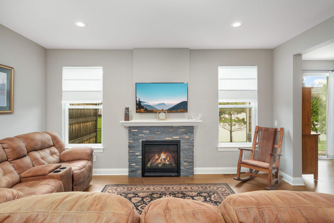
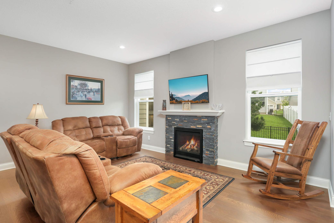
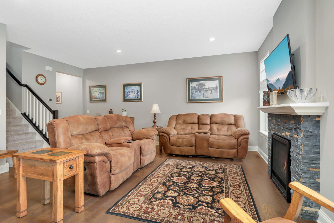
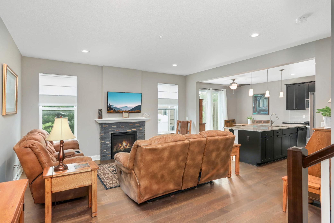
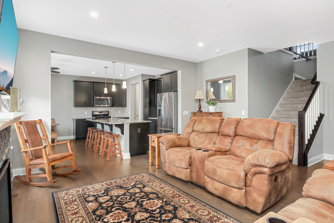
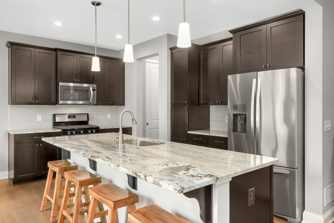
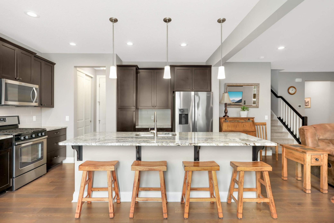
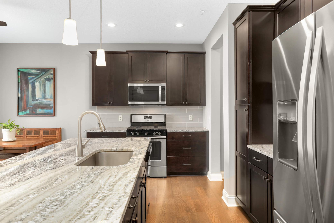
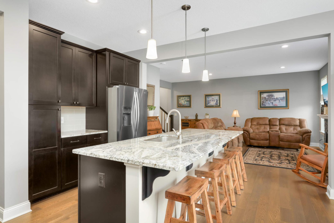

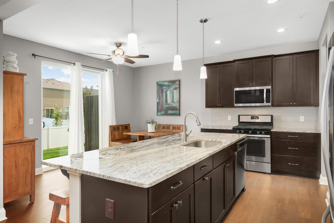
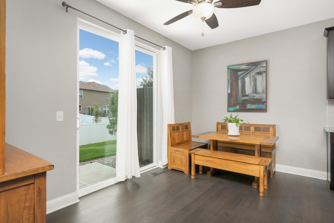
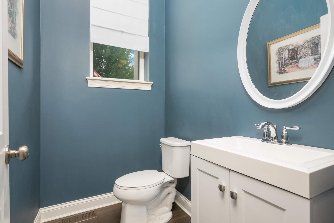
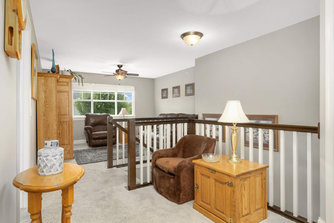
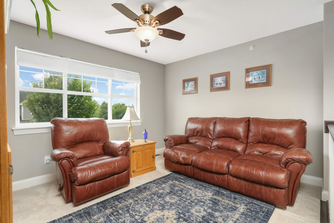
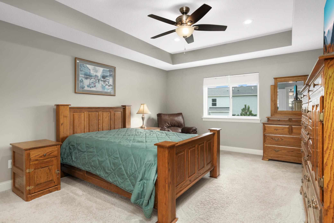
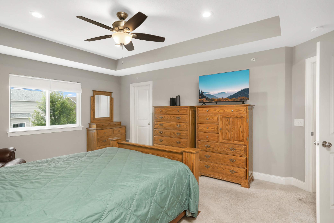
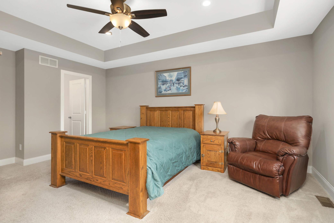
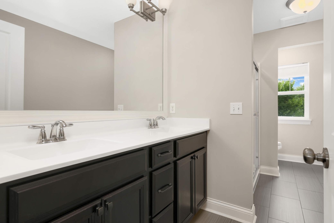
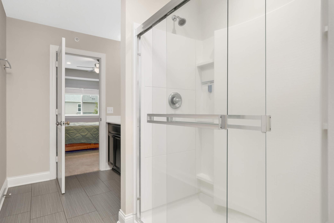

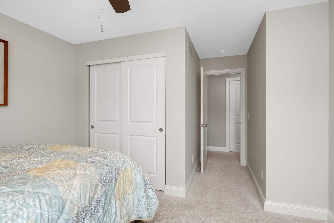
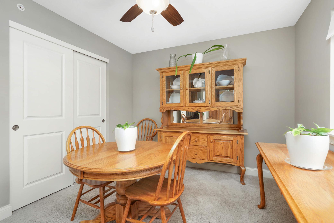
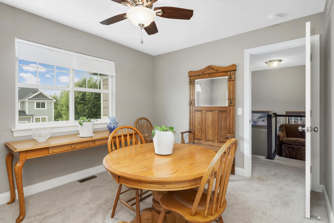
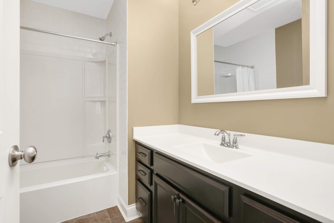
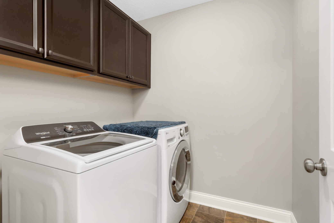


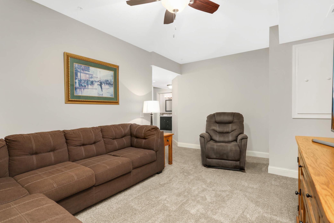

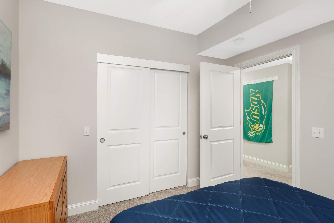
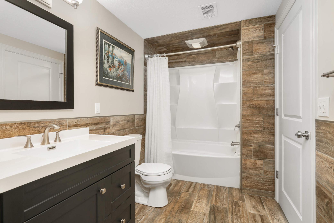

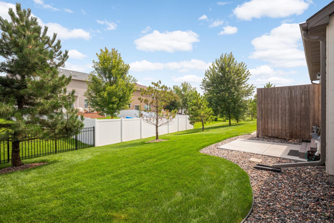
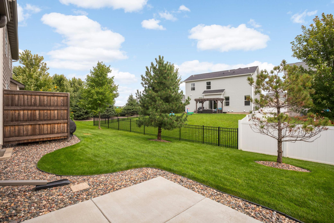
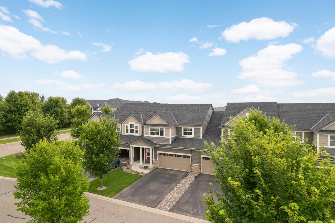
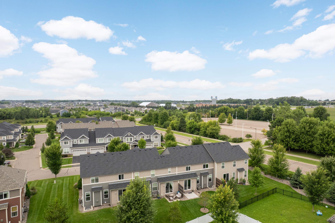

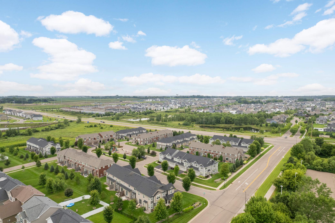
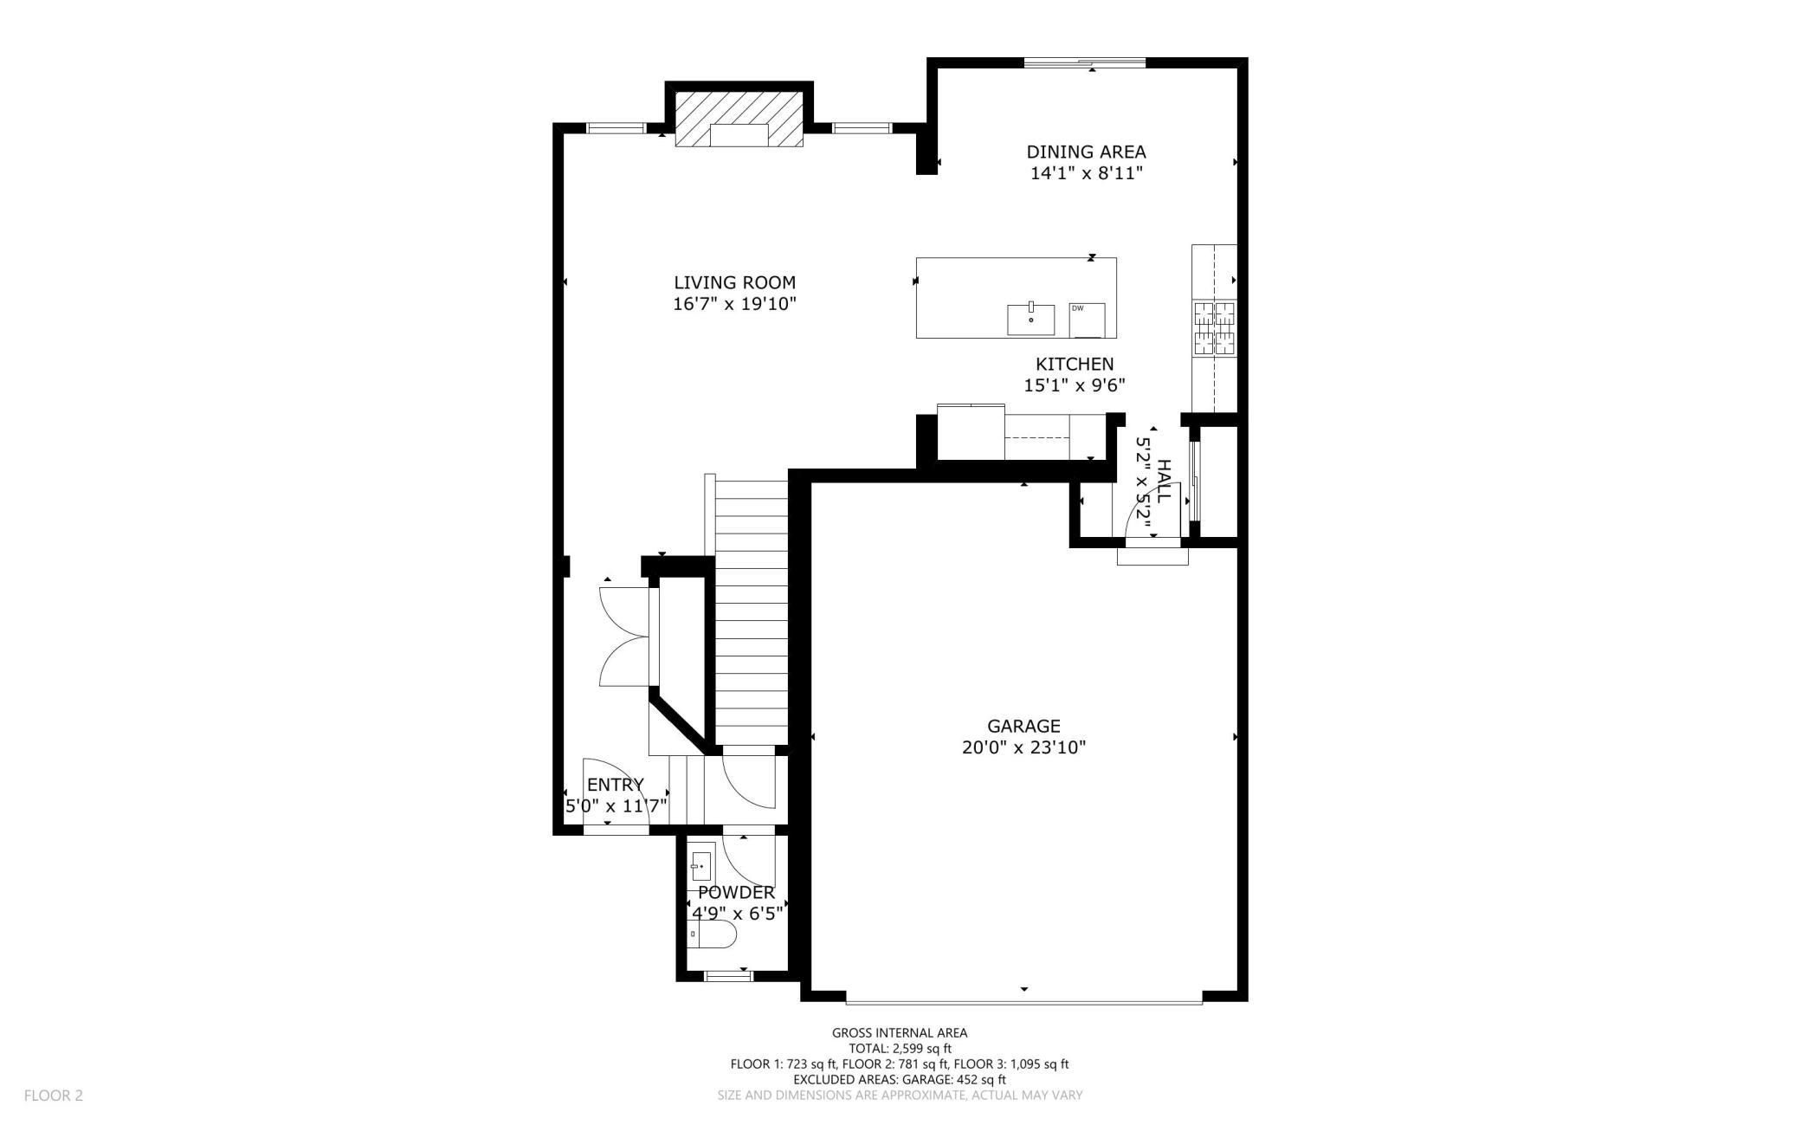
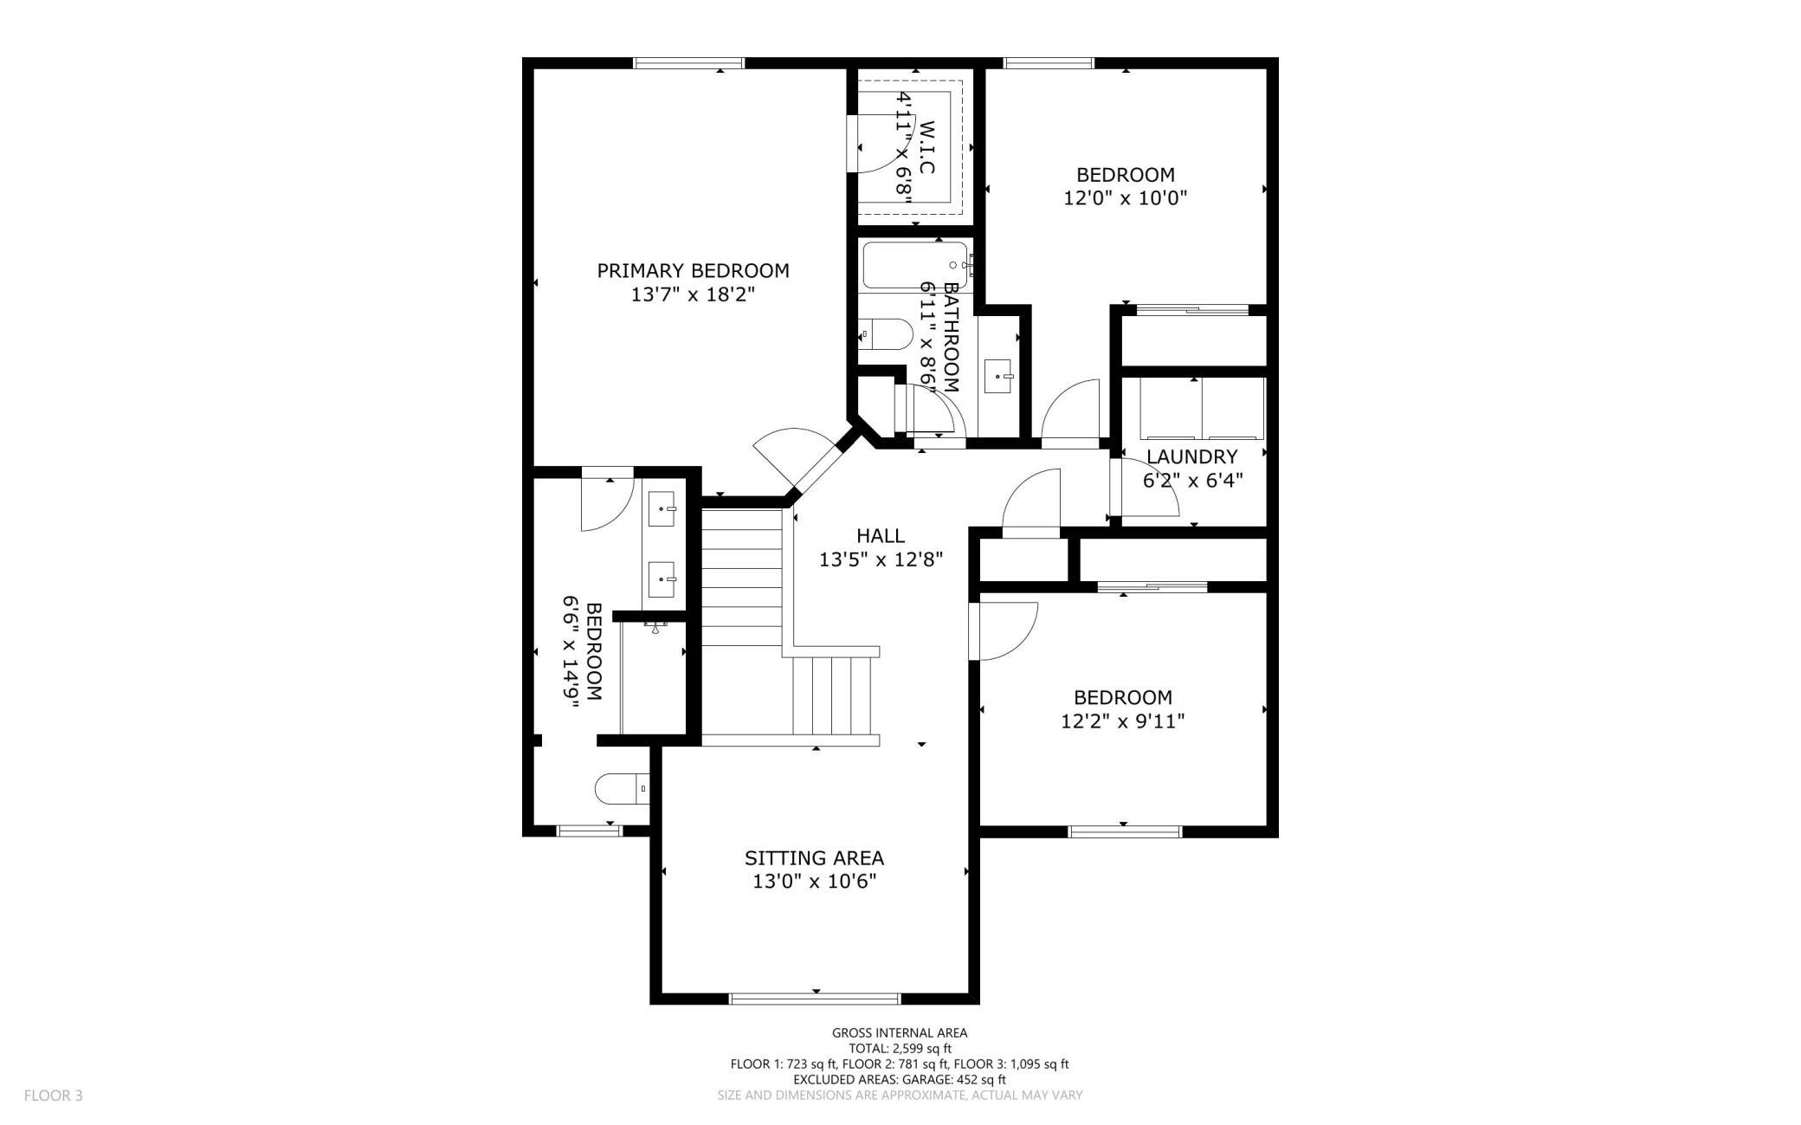
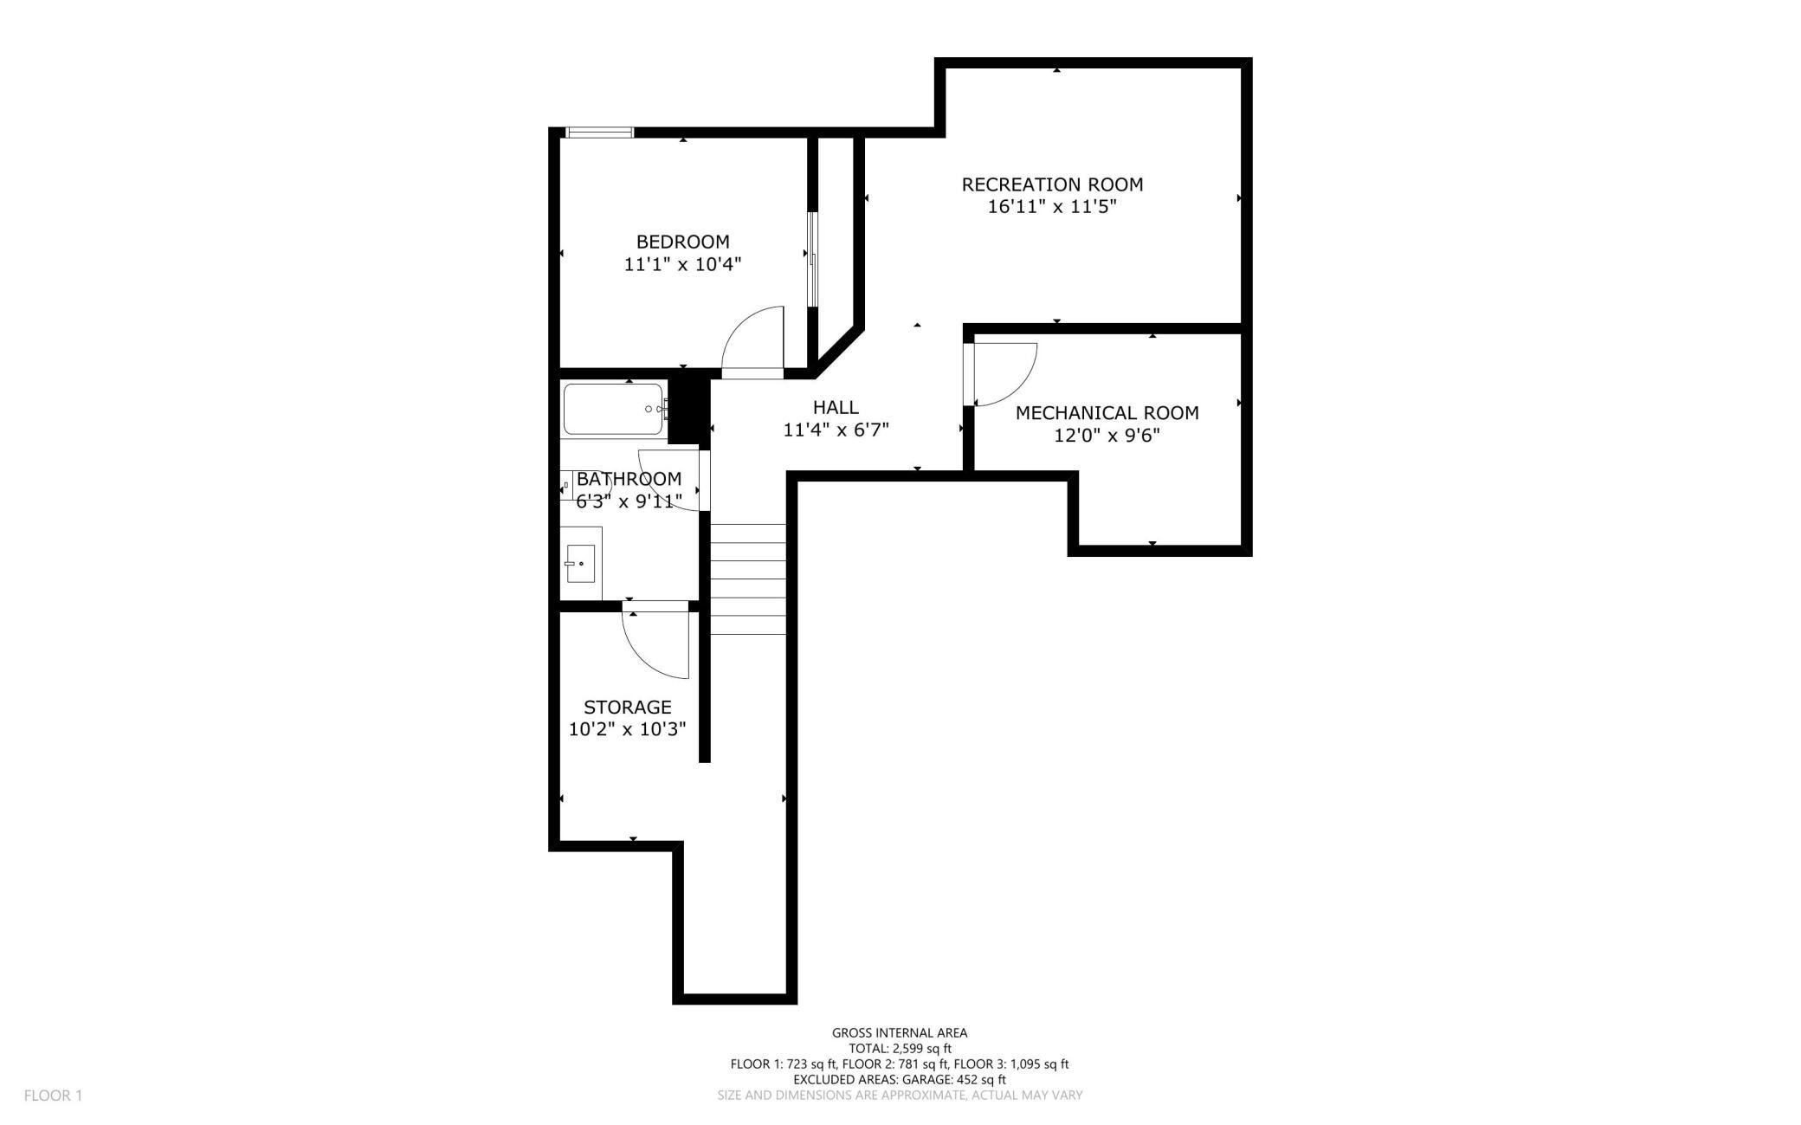

Amazing walkable location? Easy HOA living? Upgraded finishes throughout? Check, check, and check! The spacious kitchen with a huge center island, granite countertops, and stainless steel appliances anchors the open layout. Think of the meals you will whip up here. Whether itâs Friday night pizza or hosting a large gathering, this kitchen is sure to impress. The dining area walks out to the patio - perfect for relaxing with a morning coffee or unwinding after a long day. The adjacent living room features a gas fireplace with stone surround, keeping you cozy during our Minnesota winters, and there is also a 1/2 bathroom on the main floor. Upstairs, youâll find three bedrooms, including a primary suite with a walk-in closet and a private 3/4 bathroom with double vanity. This level also includes another full bathroom, laundry room (washer and dryer not included), and a loft that can be your reading nook, home office, or another TV room. The recently finished lower level adds a comfortable family room, fourth bedroom, and a full bathroom, along with plenty of storage. With three distinct living areas on separate levels - loft, living room, and family room - there is space for everyone to spread out. Whether itâs Sunday football, movie nights, or hosting family and friends, this layout is so flexible. With the HOA handling your lawn care and snow removal, you get to spend more time enjoying your beautiful home and the surrounding neighborhood. Speaking of the location, youâre less than a mile from the Avonlea clubhouse and fitness center, Lakevilleâs stunning new flagship Grand Prairie Park, which will include various athletic fields, 10 lighted pickleball courts, a splash pad, and much more (itâs incredible - check it out), Barley+Vine, El Parian, Caribou, Cub Foods, and several more options for food and shopping. Not to mention, it's steps from the Park & Ride if youâre commuting for work and donât want to drive. Saying this location is convenient is an understatement, and donât forget the award-winning ISD 194 schools. Bonus: new roof in July 2025. This is modern comfort wrapped in a low-maintenance lifestyle⦠and itâs ready for you. Welcome home!
Details
Maps
Contract Information
Status: Closed
Off Market Date: 2025-10-06
Contingency: None
Current Price: 395000
Closed Date: 2025-10-10
Original List Price: 424900
Sales Close Price: 395000
ListPrice: 400000
List Date: 2025-08-11
Owner is an Agent?: No
Auction?: No
General Property Information
Assoc Mgmt Co. Phone #: 952-277-2716
Association Fee Frequency: Monthly
Association Mgmt Co. Name: FirstServices Residential
Common Wall: Yes
Lot Measurement: Acres
Manufactured Home?: No
Multiple PIDs?: No
New Development: No
Number of Fireplaces: 1
Waterfront YN: No
Year Built: 2015
Yearly/Seasonal: Yearly
Zoning: Residential-Single Family
Bedrooms: 4
Baths Total: 4
Bath Full: 2
Bath Three Quarters: 1
Bath Half: 1
Main Floor Total SqFt: 875
Above Grd Total SqFt: 2004
Below Grd Total SqFt: 875
Total SqFt: 2879
Total Finished Sqft: 2657.00
FireplaceYN: Yes
Style: (TH) Side x Side
Foundation Size: 875
Association Fee: 272
Garage Stalls: 2
Lot Dimensions: 32 x 67
Acres: 0.05
Assessment Pending: Unknown
Location Tax and Other Information
House Number: 18108
Street Name: Glassfern
Street Suffix: Lane
Postal City: Lakeville
County: Dakota
State: MN
Zip Code: 55044
Complex/Dev/Subdivision: Avonlea
Assessments
Tax With Assessments: 4476
Building Information
Finished SqFt Above Ground: 2004
Finished SqFt Below Ground: 653
Lease Details
Land Leased: Not Applicable
Lock Box Type
Lock Box Source: MAAR
Miscellaneous Information
DP Resource: Yes
Homestead: Yes
Ownership
Fractional Ownership: No
Parking Characteristics
Garage Dimensions: 21 x 20
Garage Door Height: 7
Garage Door Width: 16
Garage Square Feet: 404
Property Features
Accessible: None
Air Conditioning: Central Air
Amenities Unit: Ceiling Fan(s); In-Ground Sprinkler; Indoor Sprinklers; Kitchen Center Island; Paneled Doors; Patio; Primary Bedroom Walk-In Closet; Tile Floors; Washer/Dryer Hookup
Appliances: Air-To-Air Exchanger; Dishwasher; Disposal; Microwave; Range; Refrigerator
Association Fee Includes: Building Exterior; Hazard Insurance; Lawn Care; Outside Maintenance; Professional Mgmt; Shared Amenities; Snow Removal
Basement: Drain Tiled; Full; Storage Space; Sump Pump
Bath Description: Double Sink; Main Floor 1/2 Bath; Upper Level Full Bath; 3/4 Primary; Private Primary; Full Basement
Construction Status: Previously Owned
Dining Room Description: Eat In Kitchen; Kitchen/Dining Room
Electric: 200+ Amp Service; Circuit Breakers
Exterior: Brick/Stone; Engineered Wood
Family Room Characteristics: 2 or More; Family Room; Loft
Fencing: None
Financing Terms: Cash
Fireplace Characteristics: Gas Burning; Living Room; Stone
Fuel: Natural Gas
Green Indoor Air Quality: Passive Radon Mitigation System
Heating: Forced Air
Internet Options: Cable; Fiber Optic
Laundry: Electric Dryer Hookup; Laundry Room; Upper Level; Washer Hookup
Lock Box Type: Supra
Lot Description: Public Transit (w/in 6 blks); Tree Coverage - Light
Parking Characteristics: Garage Door Opener
Road Frontage: City Street; Curbs; Paved Streets; Sidewalks; Street Lights
Road Responsibility: Public Maintained Road
Roof: Age 8 Years or Less; Asphalt Shingles; Pitched
Sellers Terms: Cash; Conventional
Sewer: City Sewer/Connected
Shared Rooms: Club House; Exercise Room; Play Area
Special Search: 2nd Floor Laundry; 3 BR on One Level; Primary Bdr Suite
Stories: Two
Townhouse Characteristics: Multi-Level
Water: City Water/Connected
Room Information
| Room Name | Dimensions | Level |
| Living Room | 16 x 15.5 | Main |
| Kitchen | 15 x 10 | Main |
| Foyer | 4 x 12 | Main |
| Patio | 8 x 10 | Main |
| Loft | 13 x 10.5 | Upper |
| Dining Room | 14 x 8.5 | Main |
| Bathroom | 4.5 x 6 | Main |
| Bathroom | 5 x 8.5 | Upper |
| Bathroom | 6 x 10 | Lower |
| Primary Bath | 6.5 x 15 | Upper |
| Second (2nd) Bedroom | 12 x 10 | Upper |
| First (1st) Bedroom | 13.5 x 16.5 | Upper |
| Laundry | 6 x 6.5 | Upper |
| Family Room | 16.5 x 11.5 | Lower |
| Third (3rd) Bedroom | 12 x 10 | Upper |
| Fourth (4th) Bedroom | 11 x 10 | Lower |
Listing Office: RE/MAX Results
Last Updated: October - 15 - 2026

The data relating to real estate for sale on this web site comes in part from the Broker Reciprocity SM Program of the Regional Multiple Listing Service of Minnesota, Inc. The information provided is deemed reliable but not guaranteed. Properties subject to prior sale, change or withdrawal. ©2026 Regional Multiple Listing Service of Minnesota, Inc All rights reserved.
Saturday 17th of October 2026 08:30 PM

218-998-4400
Mohagen Real Estate


Let's Connect

Mohagen Real Estate
sue@MohagenRealEstate.com
Office: 218-998-4400
Cell: 218-731-7376

Mohagen Real Estate is licensed in the State of Minnesota