18112 Hounds Drive, Lakeville, MN 55044 (MLS# 7119879)
$739,000
Lakeville, MN 55044
MLS# 7119879
Status: Pending
5 beds | 5 baths | 4715 sqft
1 / 37
Property Description
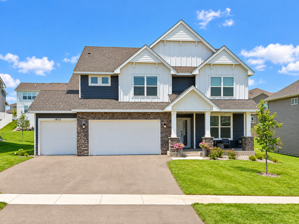
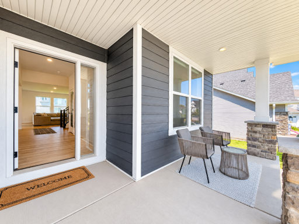
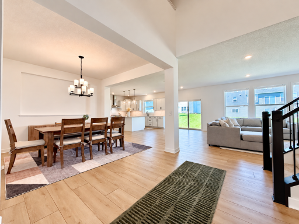
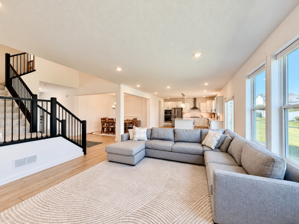
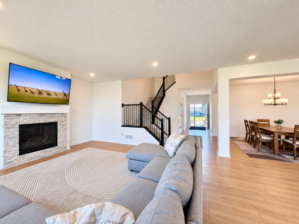
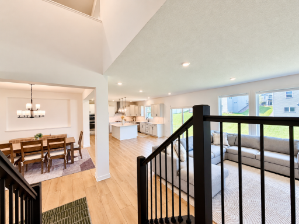
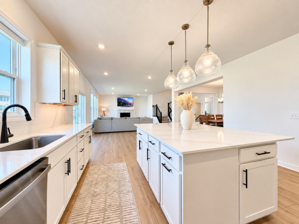
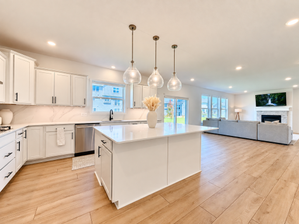
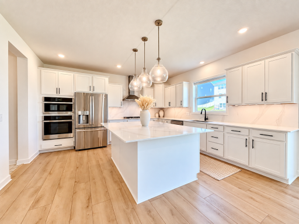
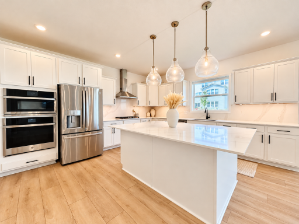
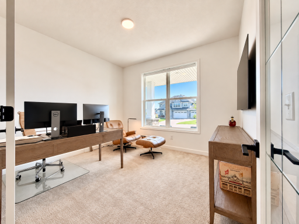
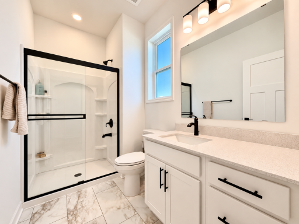
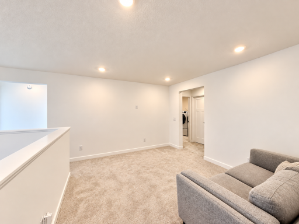
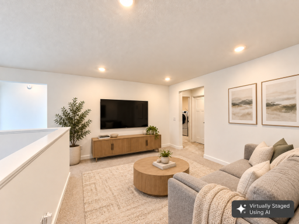
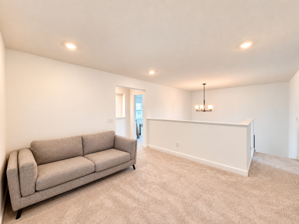
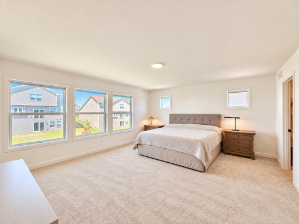
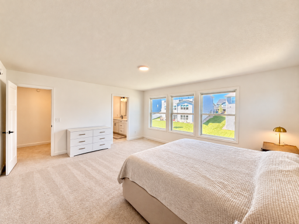
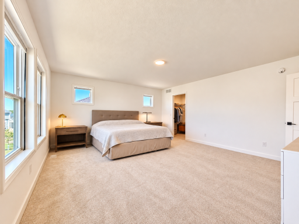
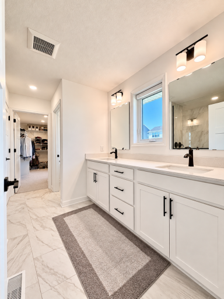
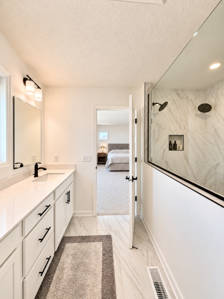
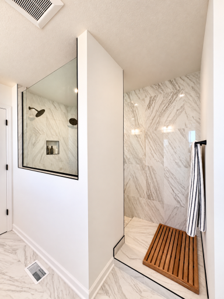
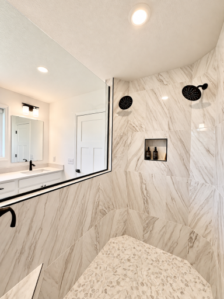
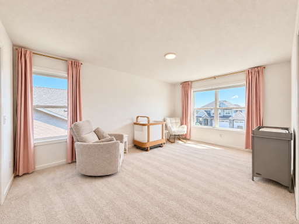
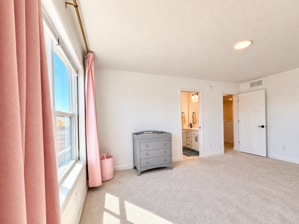
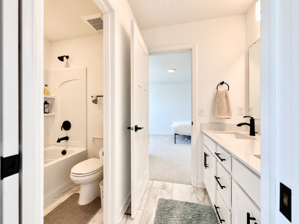
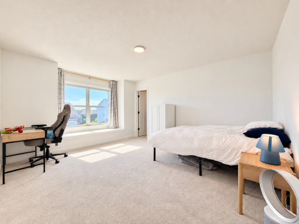
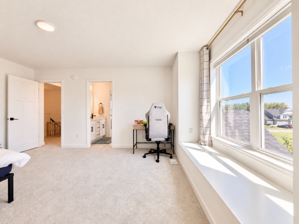
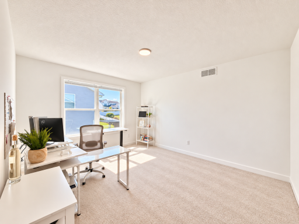
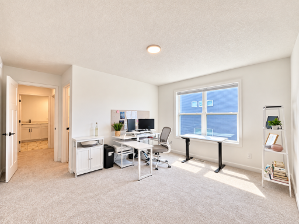
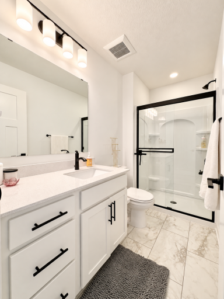
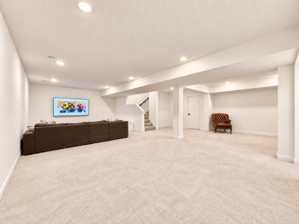
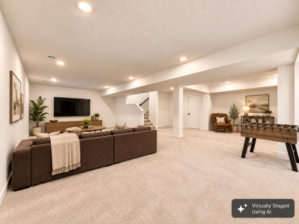
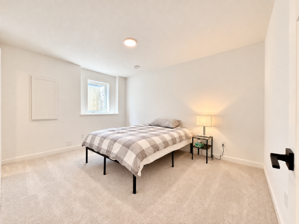
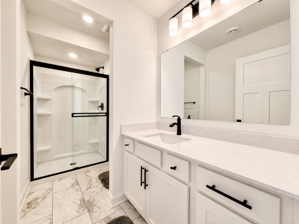
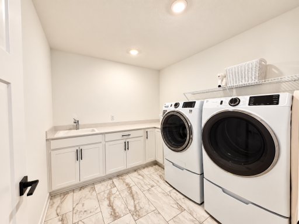
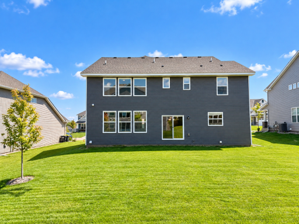
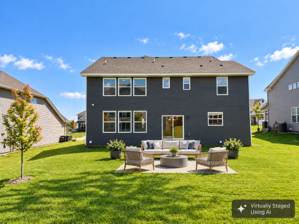
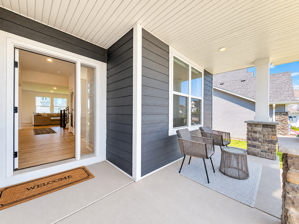
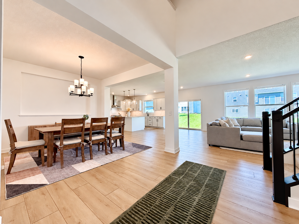
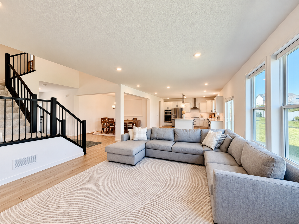
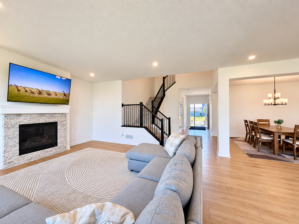
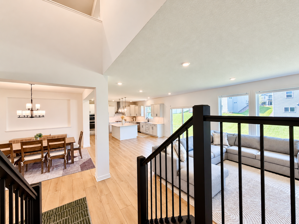
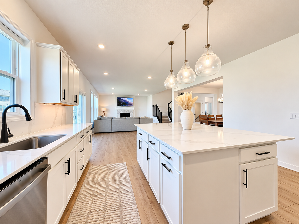
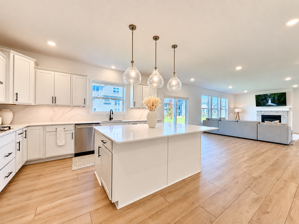
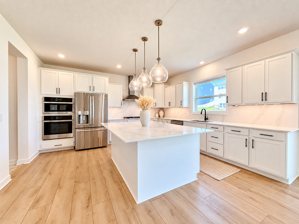
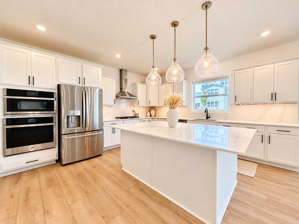
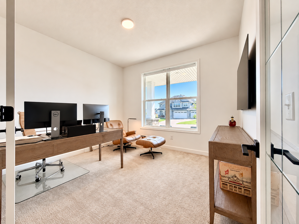
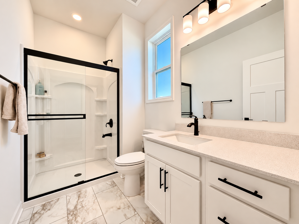
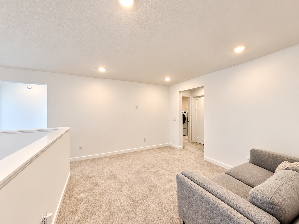
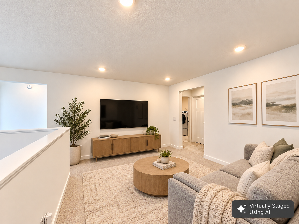
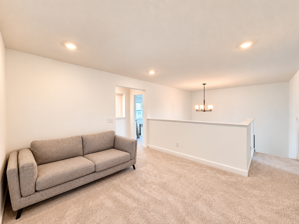
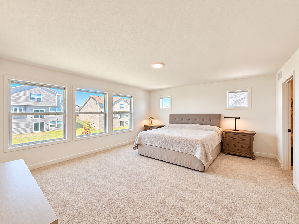
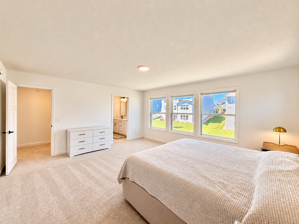
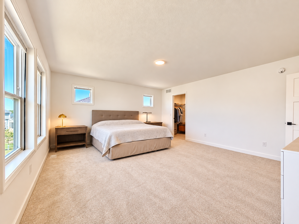
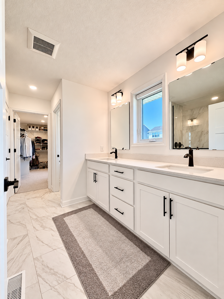
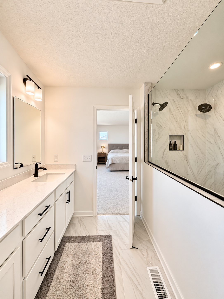
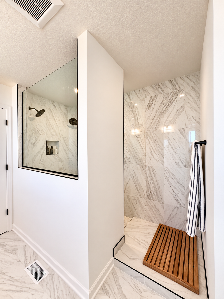
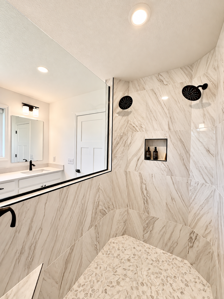
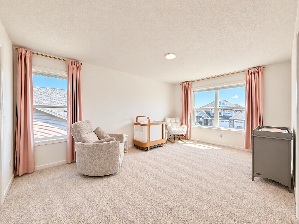
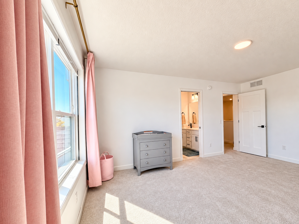
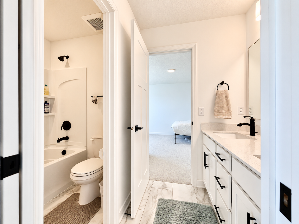
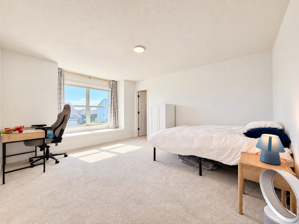
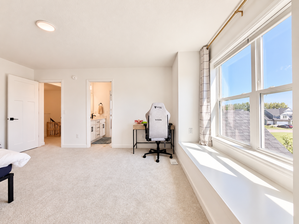
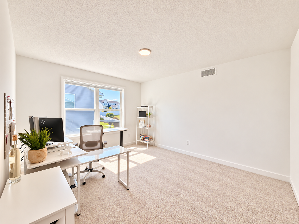
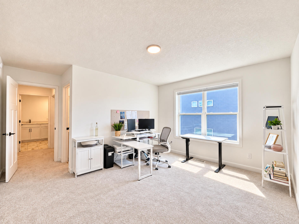
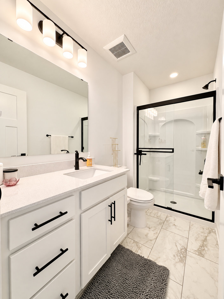
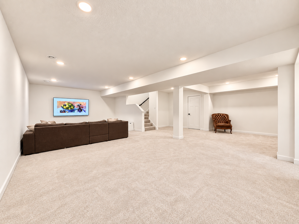
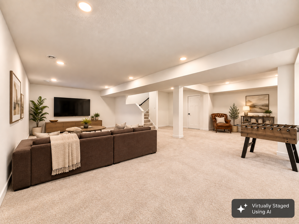
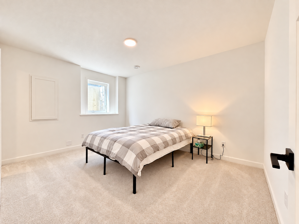
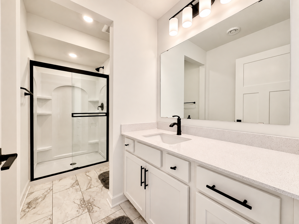
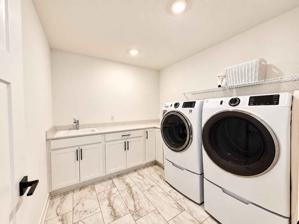
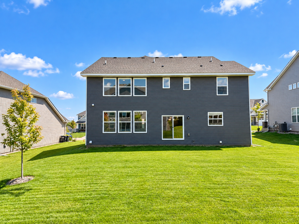
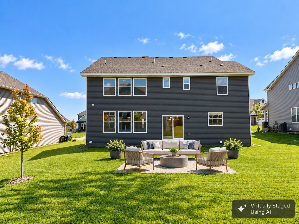
Nearly new and beautifully finished, this 2025-built Lakeville home offers more than 4,400 finished square feet with 5 bedrooms, 5 bathrooms, and exceptional flexibility across three finished levels. The open main floor centers around a gourmet kitchen with quartz countertops, an oversized island, 5-burner gas cooktop, built-in wall oven and microwave, and under-cabinet lighting. Formal and informal dining spaces, a spacious living room with gas fireplace, dedicated office, and ¾ bath complete the main level. The three-car garage features a finished epoxy floor. Upstairs, four bedrooms surround a versatile loft and convenient upper-level laundry. The spacious primary suite features a spa-inspired bath with oversized serenity shower and two expansive walk-in closets. Two additional bedrooms share a pass-through full bath, while the fourth bedroom includes its own private en suite. The fully finished lower level adds a substantial family/rec room, fifth bedroom, ¾ bath, and rough-ins for a future wet barâoffering plenty of room for entertaining, guests, hobbies, or additional living space. A whole-home water filtration system and dual-zone heating add to the home's comfort and functionality. With generous room sizes, thoughtful upgrades, abundant storage, and the advantages of newer construction, this move-in-ready home offers substantial space and versatility in a desirable Lakeville neighborhood. Select listing photos have been virtually staged using AI. Virtually staged images are identified on the photo and are shown alongside images depicting the property's actual condition. Buyer and buyer's agent to verify all measurements and information.
Details
Maps
Documents
Contract Information
Status: Pending
Off Market Date: 2026-10-15
Contingency: None
Current Price: 739000
Original List Price: 749000
ListPrice: 739000
List Date: 2026-08-05
Owner is an Agent?: No
Auction?: No
General Property Information
Common Wall: No
Lot Measurement: Acres
Manufactured Home?: No
Multiple PIDs?: No
New Development: No
Number of Fireplaces: 1
Waterfront YN: No
Year Built: 2025
Yearly/Seasonal: Yearly
Zoning: Residential-Single Family
Bedrooms: 5
Baths Total: 5
Bath Full: 2
Bath Three Quarters: 3
Main Floor Total SqFt: 1664
Above Grd Total SqFt: 3328
Below Grd Total SqFt: 1387
Total SqFt: 4715
Total Finished Sqft: 4404.00
FireplaceYN: Yes
Style: (SF) Single Family
Foundation Size: 1494
Garage Stalls: 3
Lot Dimensions: 8712
Acres: 0.21
Assessment Pending: No
Location Tax and Other Information
House Number: 18112
Street Name: Hounds
Street Suffix: Drive
Postal City: Lakeville
County: Dakota
State: MN
Zip Code: 55044
Complex/Dev/Subdivision: Caslano
Assessments
Tax With Assessments: 868
Building Information
Finished SqFt Above Ground: 3328
Finished SqFt Below Ground: 1076
Lease Details
Land Leased: Not Applicable
Miscellaneous Information
DP Resource: Yes
Homestead: Yes
Ownership
Fractional Ownership: No
Parking Characteristics
Garage Square Feet: 760
Property Features
Accessible: None
Air Conditioning: Central Air
Amenities Unit: French Doors; In-Ground Sprinkler; Kitchen Center Island; Porch; Primary Bedroom Walk-In Closet; Washer/Dryer Hookup
Appliances: Air-To-Air Exchanger; Cooktop; Dishwasher; Disposal; Dryer; Freezer; Microwave; Refrigerator; Washer; Water Filtration System
Basement: Egress Windows; Sump Pump
Bath Description: 3/4 Jack & Jill; Double Sink; Main Floor 3/4 Bath; Upper Level 3/4 Bath; Upper Level Full Bath; Private Primary; 3/4 Basement; Bathroom Ensuite; Walk-In Shower Stall
Construction Status: Previously Owned
Dining Room Description: Informal Dining Room; Separate/Formal Dining Room
Exterior: Brick/Stone; Engineered Wood; Vinyl
Family Room Characteristics: Family Room; Loft; Lower Level
Fireplace Characteristics: Gas Burning; Living Room
Foundation: Poured Concrete
Fuel: Natural Gas
Heating: Forced Air
Laundry: Electric Dryer Hookup; Laundry Room; Upper Level; Washer Hookup
Lock Box Type: Combo
Roof: Age 8 Years or Less
Sellers Terms: Cash; Conventional; FHA; VA
Sewer: City Sewer/Connected
Stories: Two
Water: City Water/Connected
Room Information
| Room Name | Dimensions | Level |
| Dining Room | 12x10 | Main |
| Family Room | 28x14 | Lower |
| Fifth (5th) Bedroom | 14x12 | Lower |
| First (1st) Bedroom | 17x15 | Upper |
| Fourth (4th) Bedroom | 12x16 | Upper |
| Kitchen | 15x15 | Main |
| Living Room | 17x15 | Main |
| Office | 12x10 | Main |
| Second (2nd) Bedroom | 13x11 | Upper |
| Third (3rd) Bedroom | 12x14 | Upper |
 18112 Hounds Dr Sellers Disclosure.pdf
Listing Office: Balhurst Realty LLC
Last Updated: October - 15 - 2026

The data relating to real estate for sale on this web site comes in part from the Broker Reciprocity SM Program of the Regional Multiple Listing Service of Minnesota, Inc. The information provided is deemed reliable but not guaranteed. Properties subject to prior sale, change or withdrawal. ©2026 Regional Multiple Listing Service of Minnesota, Inc All rights reserved.
Monday 19th of October 2026 10:47 PM

218-998-4400
Mohagen Real Estate


Let's Connect

Mohagen Real Estate
sue@MohagenRealEstate.com
Office: 218-998-4400
Cell: 218-731-7376

Mohagen Real Estate is licensed in the State of Minnesota