18129 Jarl Court, Lakeville, MN 55044 (MLS# 7107744)
$689,000
Lakeville, MN 55044
MLS# 7107744
4 beds | 4 baths | 4907 sqft
1 / 69
Open House (10/17/2026 - 10:30 am - 12:00 pm)
Property Description
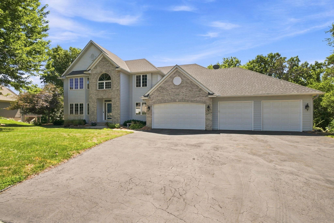
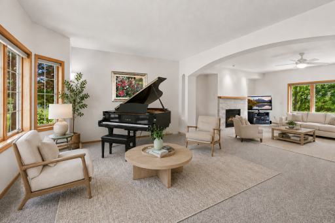
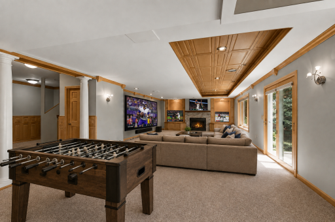
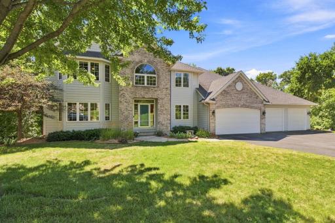
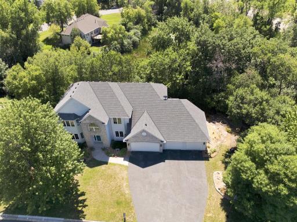
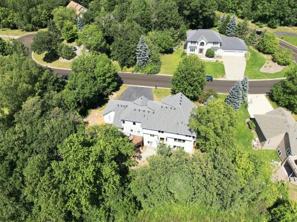
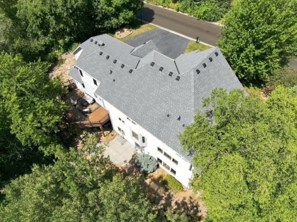
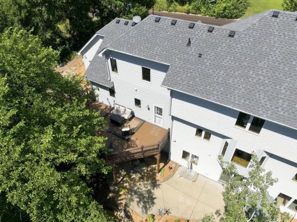
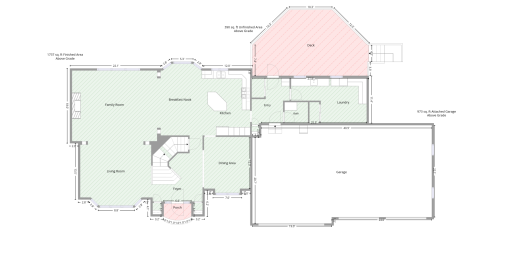
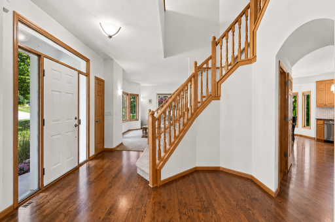
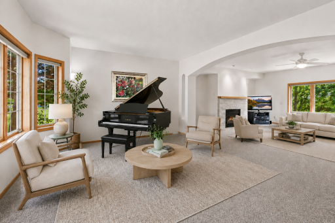
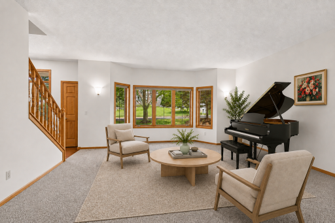
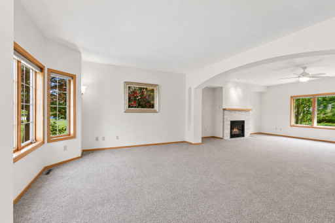
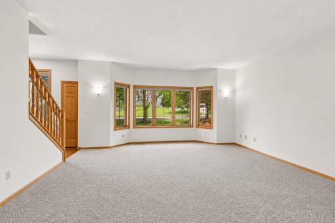
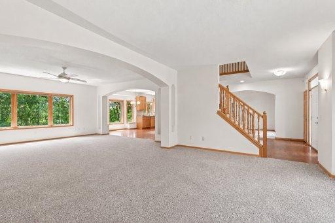
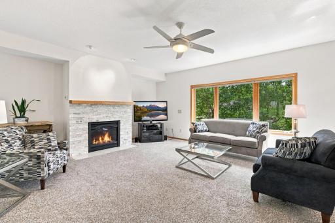
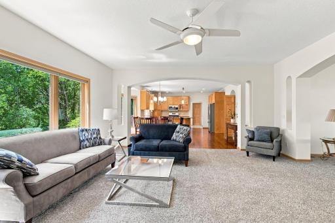
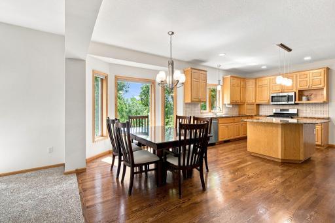
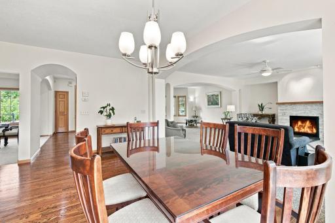
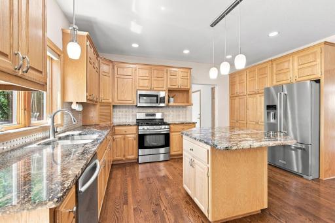
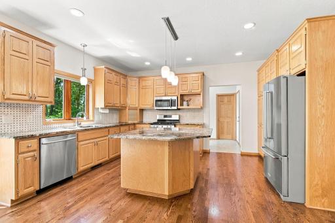
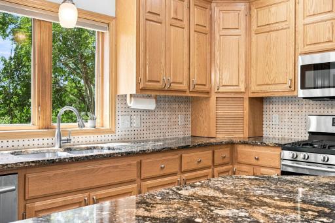
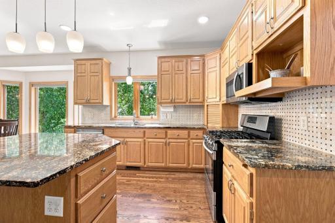
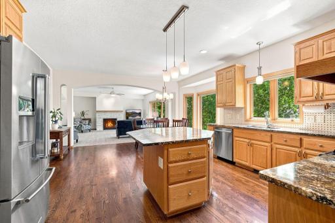
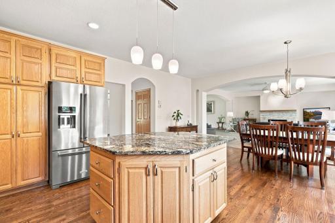
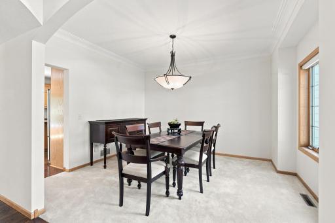
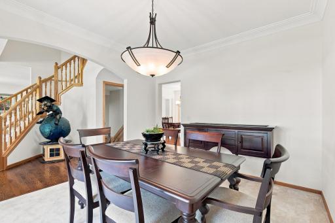
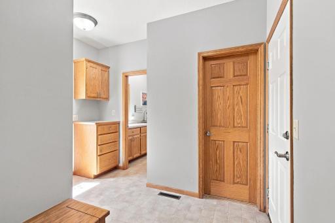
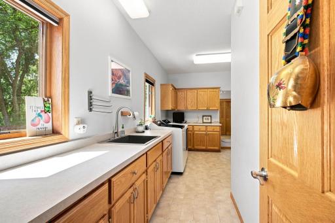
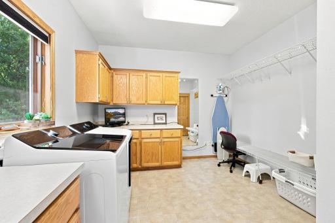
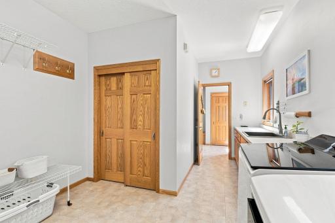
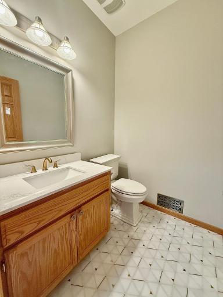
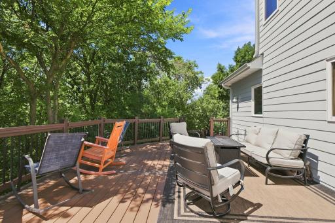
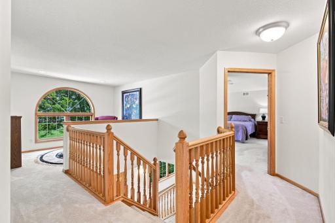
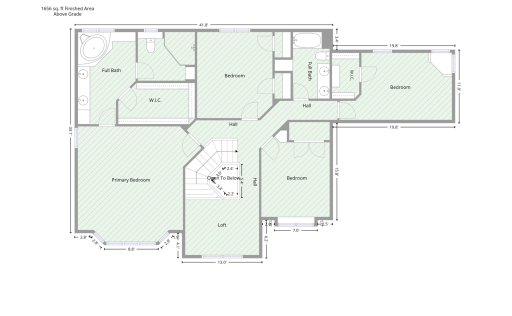
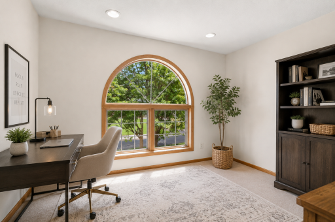
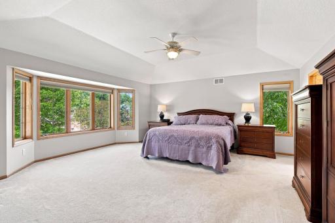
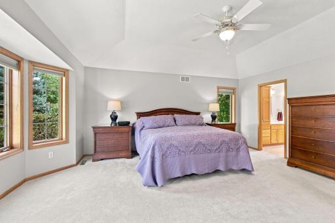
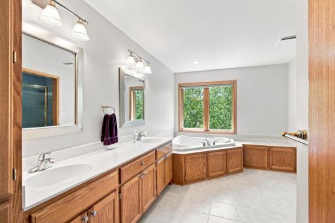
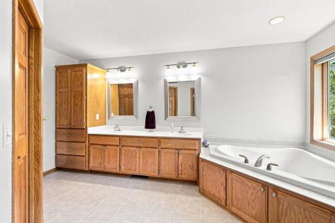
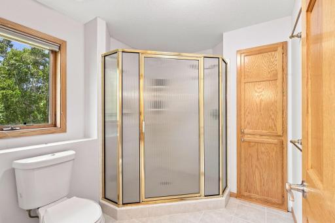
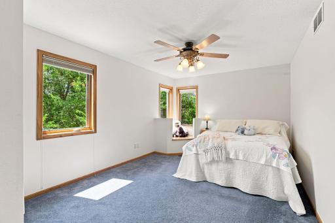
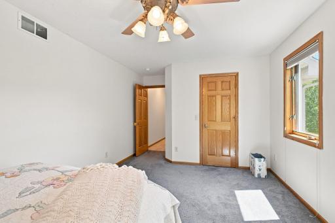
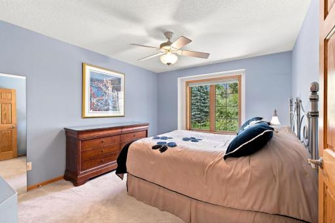
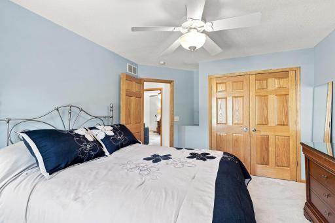
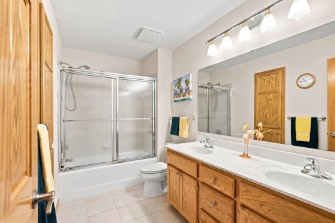
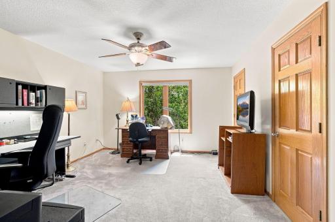
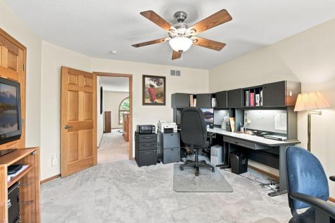
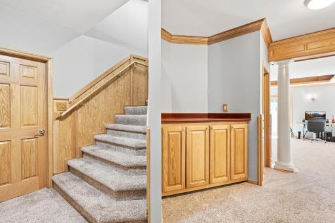
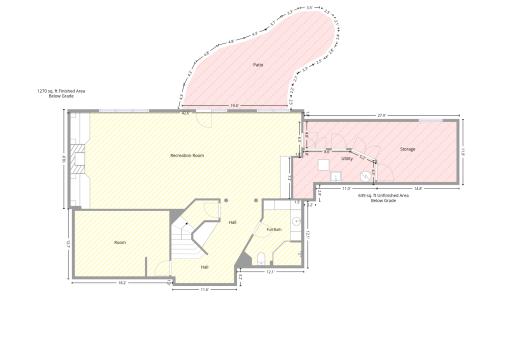
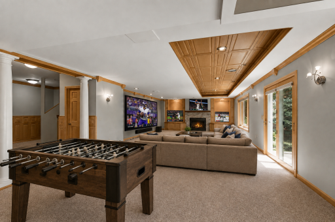
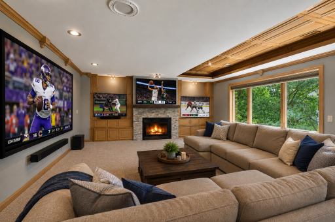
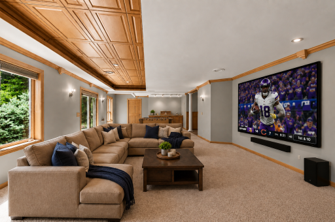
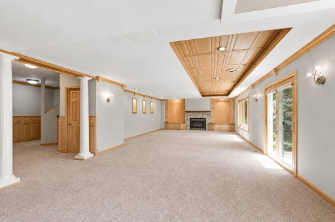
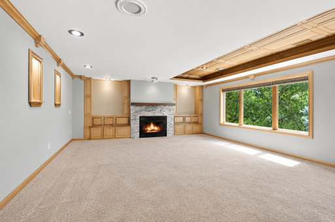
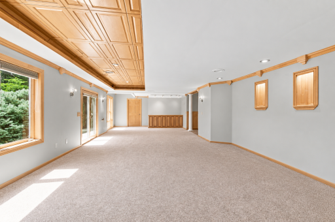
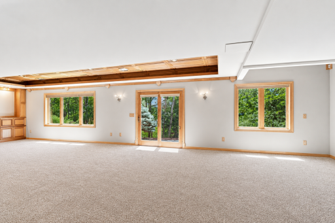
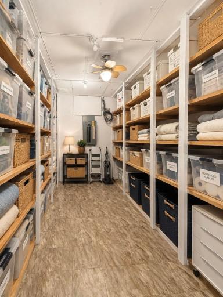
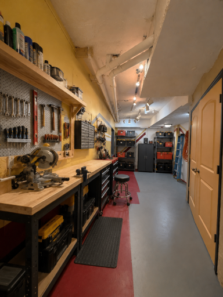
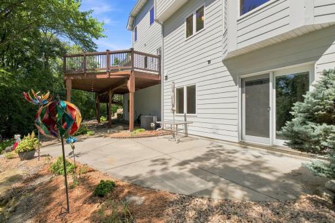
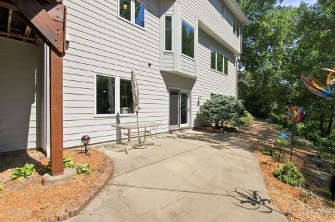
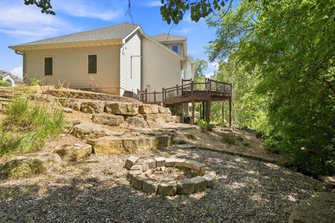
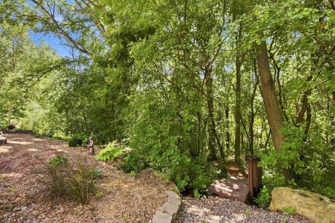
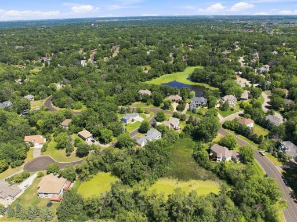
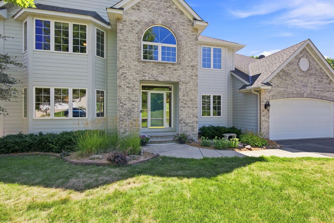
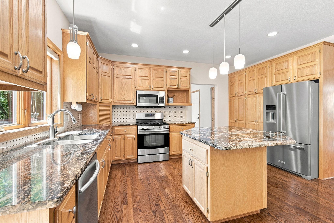
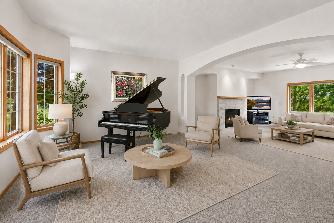
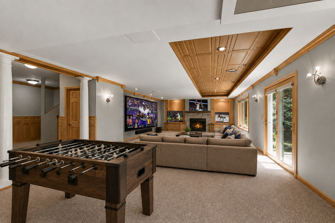
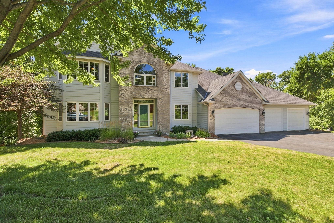
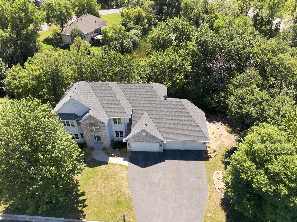
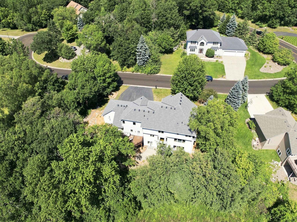
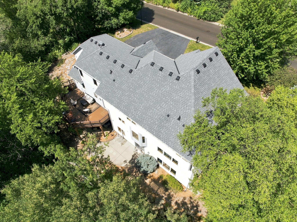
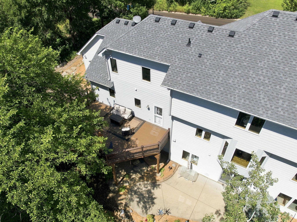
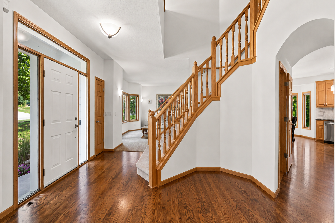
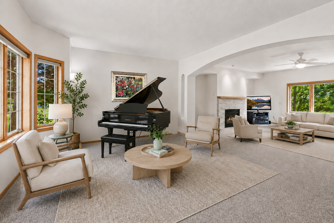
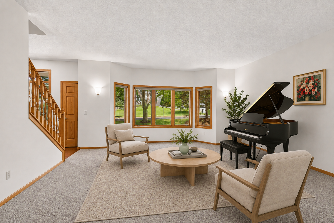
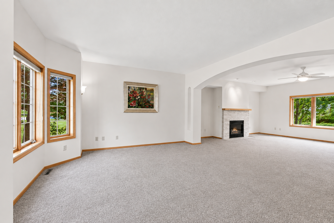
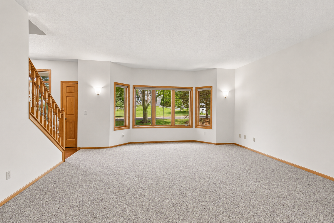
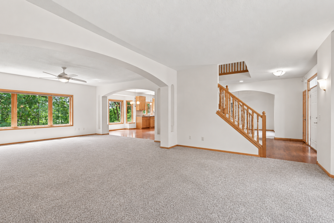
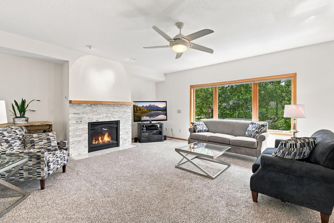
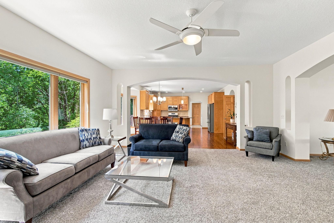
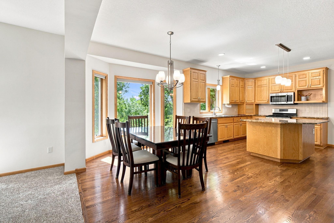
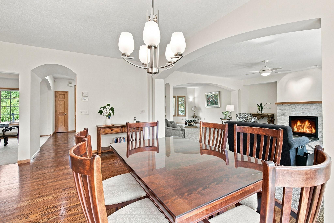
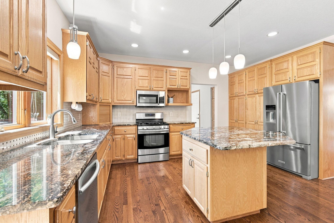
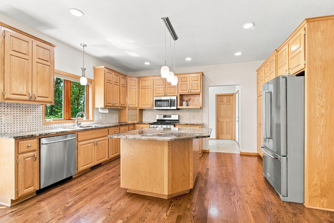
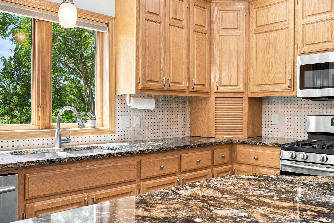
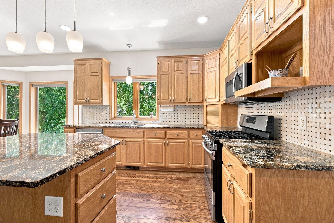
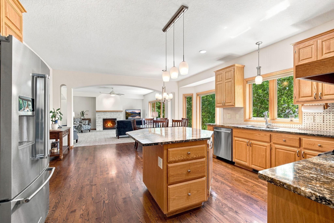
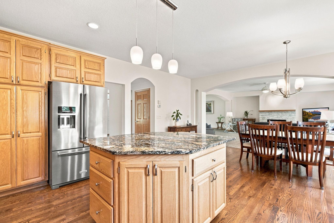
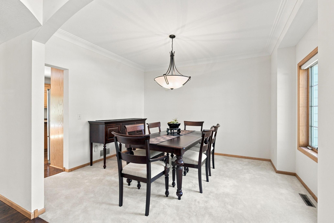
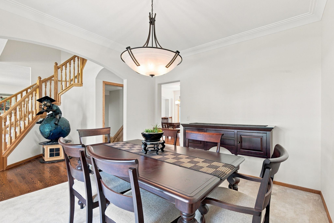
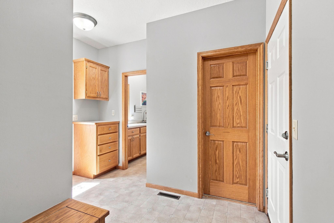
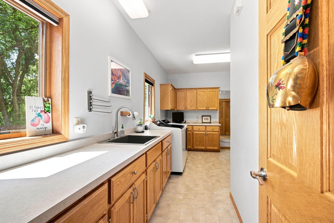
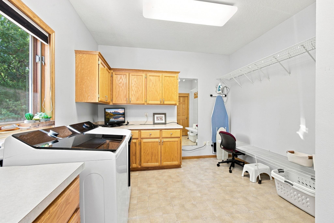
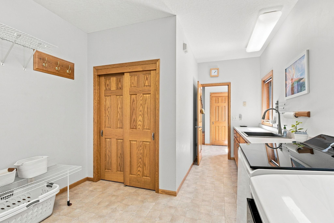
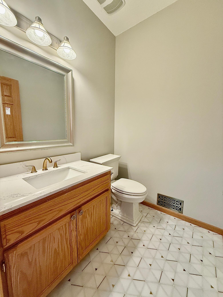
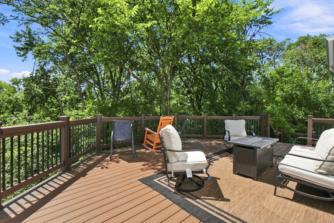
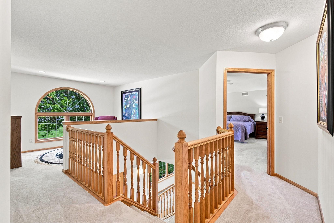
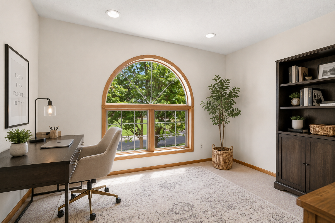
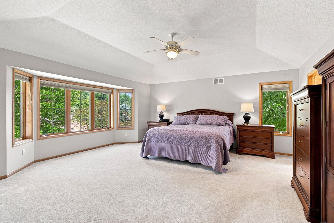
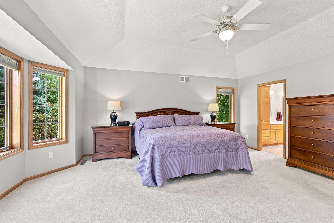
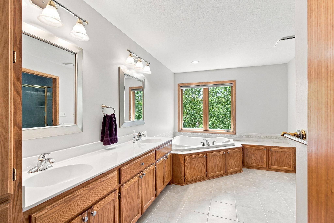
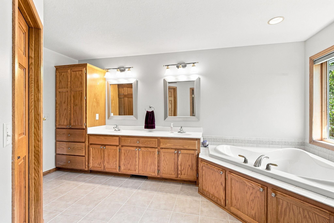
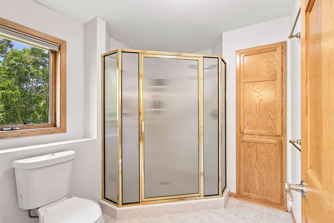
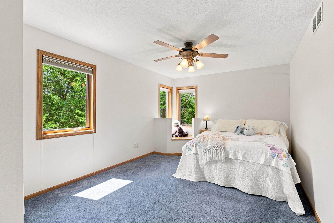
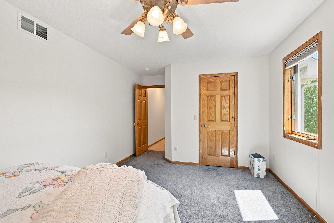
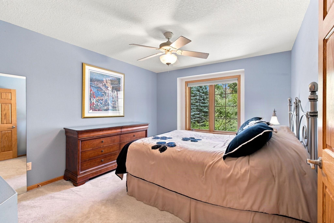
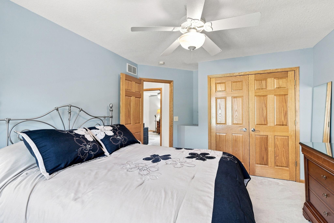
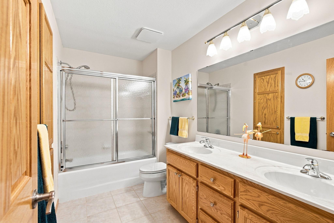
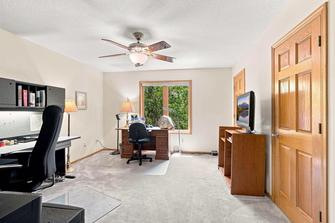
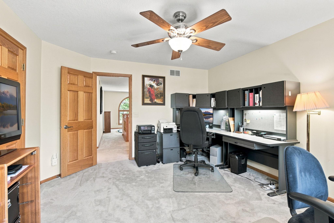
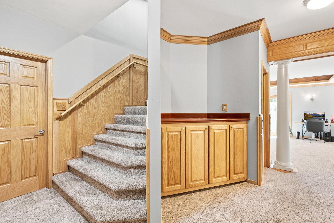
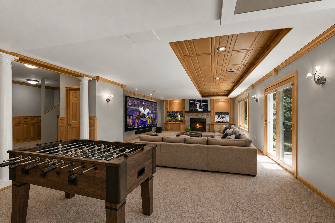
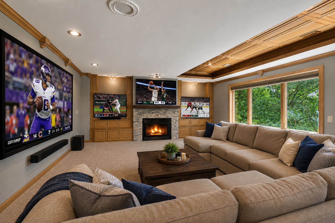
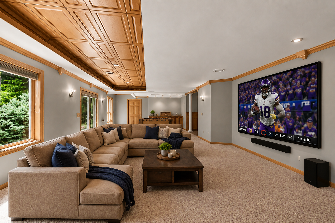
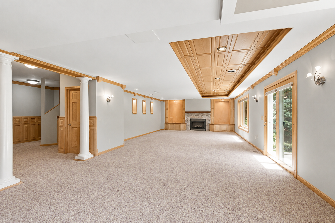
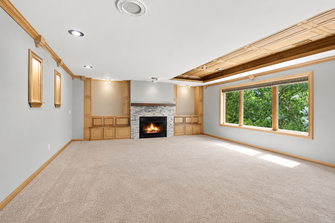
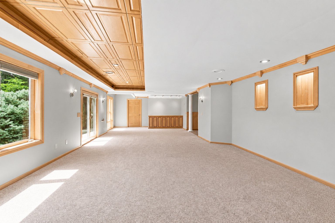
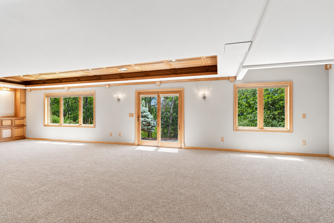
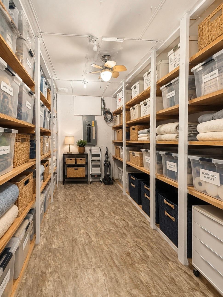
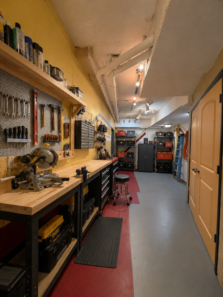
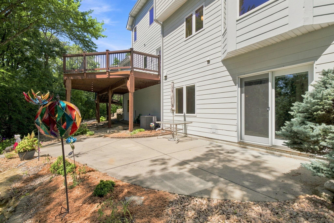
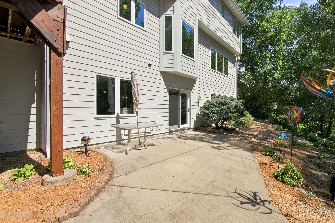
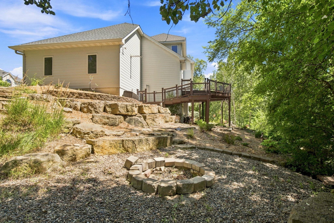
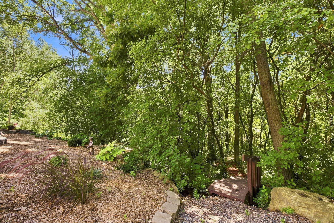
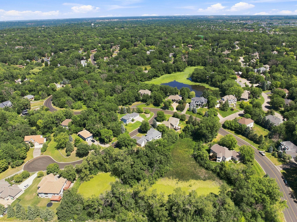
HOME IS PRE-INSPECTED! Proudly offered by the original owners, this meticulously maintained McDonald custom-built home offers exceptional space, storage, privacy, and versatility in Lakevilleâs desirable Raven Lake neighborhood. Located on a cul-de-sac within the Lakeville North High School attendance boundary, this home offers 4,663 finished square feet and 5,326 total square feet, representing one of the most compelling price-per-square-foot opportunities currently available in Lakeville. The property borders a restricted conservation area on three sides, creating a private wooded backdrop with no neighboring homes immediately to the west or south. One of three entrances to the approximately 10-acre Raven Lake conservation area is less than 250 feet away, offering convenient access to neighborhood footpaths and protected wetland surroundings. The light-filled main level showcases custom woodwork, an updated kitchen with granite countertops, stainless steel appliances, and extensive cabinetry. The open layout is designed for everyday living and entertaining. A rare 19x11 main-floor laundry room provides abundant cabinetry, storage, workspace, and convenience. The recently completed main-floor bathroom adds to the homeâs thoughtful updates. Four bedrooms on one level. Three secondary bedrooms on one level. Upper-level loft. The versatile loft offers flexible space for a second family room, study area, or home office. The private primary suite includes a large walk-in closet. The finished walkout lower level expands the living space with a large family room and two dedicated storage areas totaling approximately 380 square feet. One includes approximately 140 square feet of three-tiered shelving. The approximately 200-square-foot workshop and storage room features floor-to-ceiling shelving and flexible space for a home gym, hobby room, or project area. The oversized 933-square-foot, four-car garage is a standout feature for car enthusiasts, hobbyists, and buyers needing serious storage or workspace. Features include a new 80,000 BTU heater, hot and cold running water, a floor drain, eight dedicated electrical outlets, approximately 15 linear feet of floor-to-ceiling shelving, a pneumatic hose and cord reel, and walls designed to accommodate tools and equipment. HOME IS PRE-INSPECTED! Identified items have been addressed, and inspection information is available for review. Major updates include the garage heater and belt-driven garage door opener in 2026, washer and dryer in 2024, whole-house fan-powered humidifier in 2023, roof in 2019, water heater in 2018, furnace and A/C compressor in 2016, upgraded Pella windows, and a newer refrigerator. Target, Cub Foods, CVS, Walgreens, restaurants, services, parks, and major roadways are conveniently located nearby. With 4,663 finished square feet, 5,326 total square feet, extensive storage, a 933-square-foot heated four-car garage, four bedrooms on one level, a finished walkout lower level, and a wooded conservation setting, this McDonald custom-built home offers a combination of space, amenities, privacy, and craftsmanship rarely found in Lakeville.
Details
Maps
Contract Information
Status: Active
Contingency: None
Current Price: 689000
Original List Price: 699900
ListPrice: 689000
List Date: 2026-08-06
Owner is an Agent?: No
Auction?: No
General Property Information
Common Wall: No
Lot Measurement: Acres
Manufactured Home?: No
Multiple PIDs?: No
New Development: No
Number of Fireplaces: 2
Waterfront YN: No
Year Built: 2000
Yearly/Seasonal: Yearly
Zoning: Residential-Single Family
Bedrooms: 4
Baths Total: 4
Bath Full: 2
Bath Three Quarters: 1
Bath Half: 1
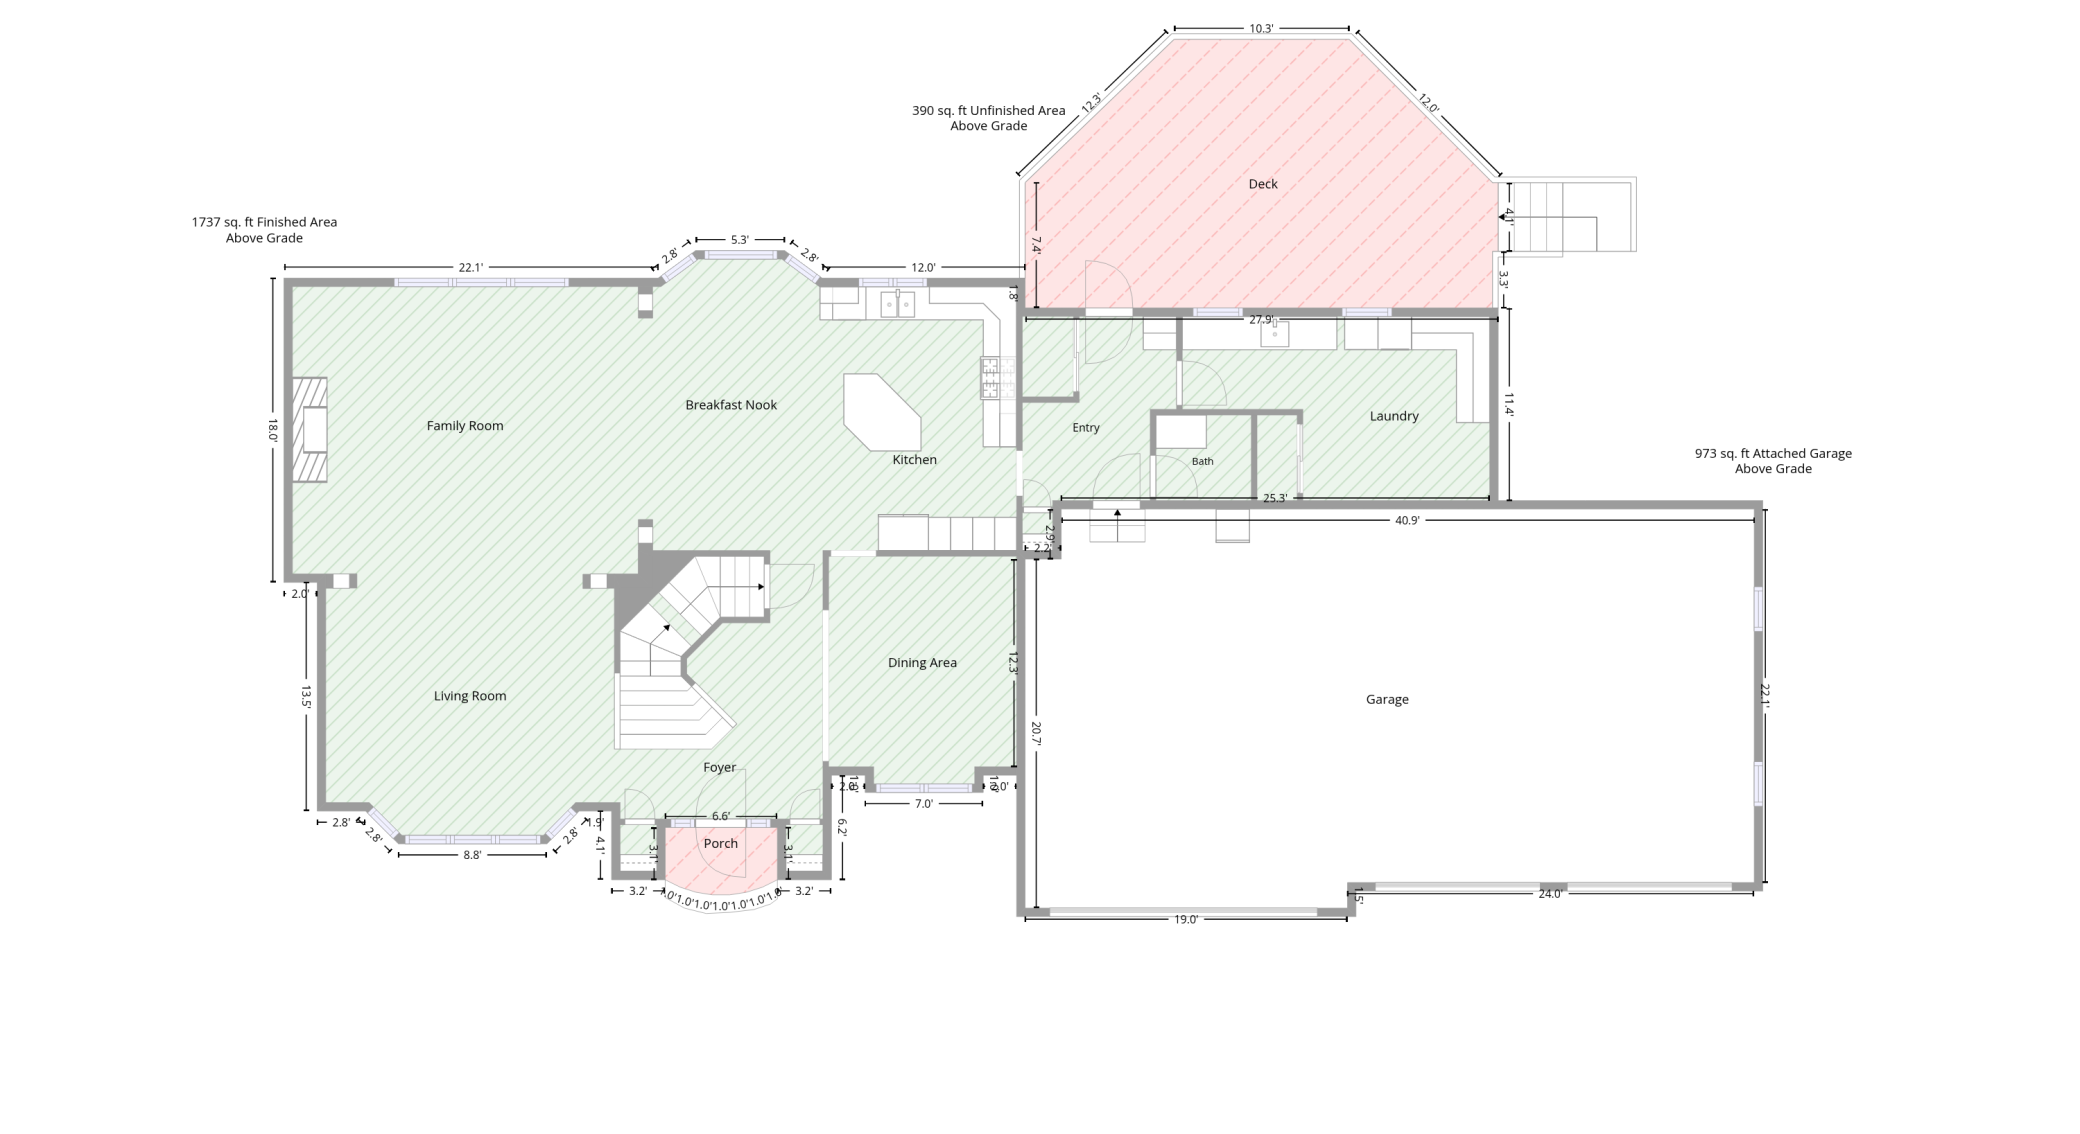
Main Floor Total SqFt: 1737
Above Grd Total SqFt: 3536
Below Grd Total SqFt: 1371
Total SqFt: 4907
Total Finished Sqft: 4663.00
FireplaceYN: Yes
Style: (SF) Single Family
Foundation Size: 1871
Garage Stalls: 4
Lot Dimensions: 114x163x185x96
Acres: 0.39
Assessment Pending: No
Location Tax and Other Information
House Number: 18129
Street Name: Jarl
Street Suffix: Court
Postal City: Lakeville
County: Dakota
State: MN
Zip Code: 55044
Complex/Dev/Subdivision: Raven Lake
Assessments
Assessment Balance: 625
Tax With Assessments: 8874
Building Information
Finished SqFt Above Ground: 3393
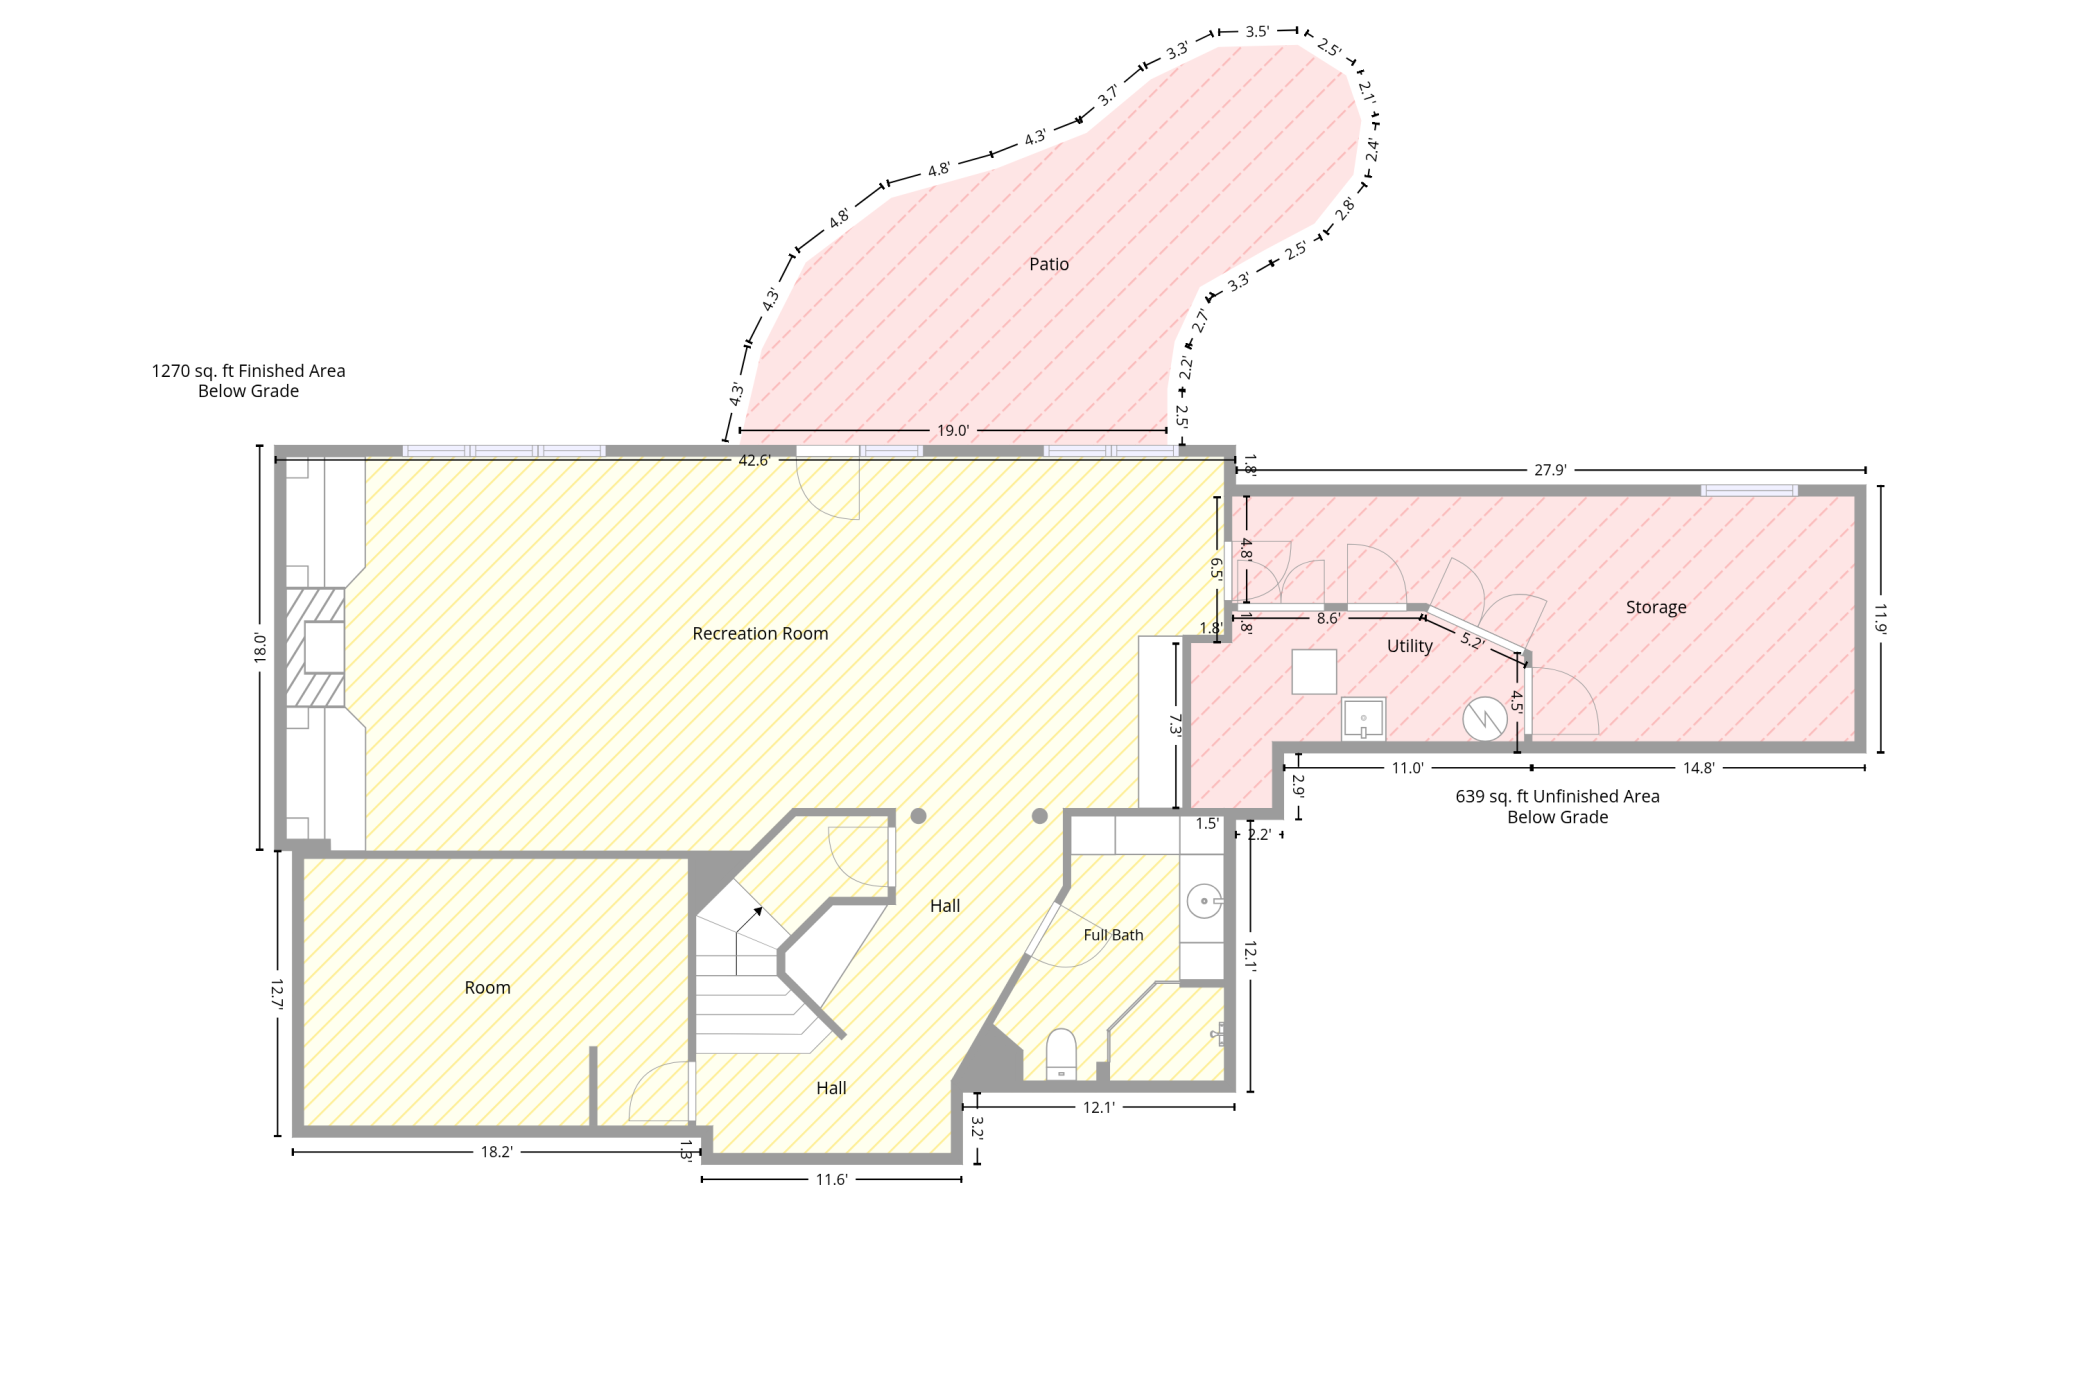
Finished SqFt Below Ground: 1270
Lease Details
Land Leased: Not Applicable
Lock Box Type
Lock Box Source: MAAR
Miscellaneous Information
DP Resource: Yes
Homestead: Yes
Ownership
Fractional Ownership: No
Parking Characteristics
Garage Square Feet: 936
Public Survey Info
Range#: 21
Section#: 13
Township#: 114
Property Features
Accessible: Soaking Tub
Air Conditioning: Central Air
Amenities Unit: Ceiling Fan(s); Deck; Hardwood Floors; In-Ground Sprinkler; Kitchen Center Island; Kitchen Window; Natural Woodwork; Patio; Primary Bedroom Walk-In Closet; Security Lights; Tile Floors; Walk-In Closet; Washer/Dryer Hookup
Appliances: Air-To-Air Exchanger; Dishwasher; Disposal; Dryer; Energy Star Appliances; Microwave; Range; Refrigerator; Washer
Assumable Loan: Not Assumable
Basement: Drain Tiled; Storage Space; Sump Pump; Tile Shower
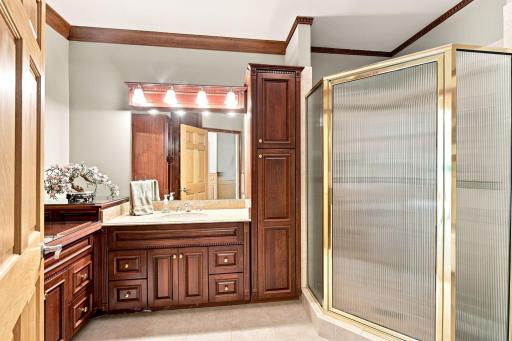
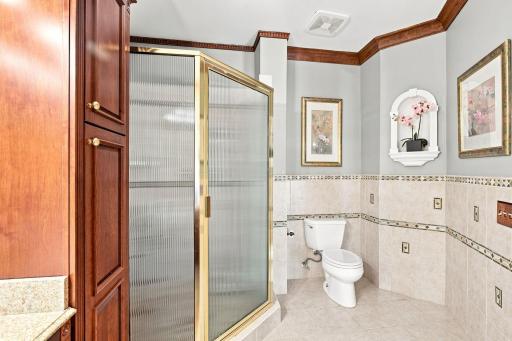
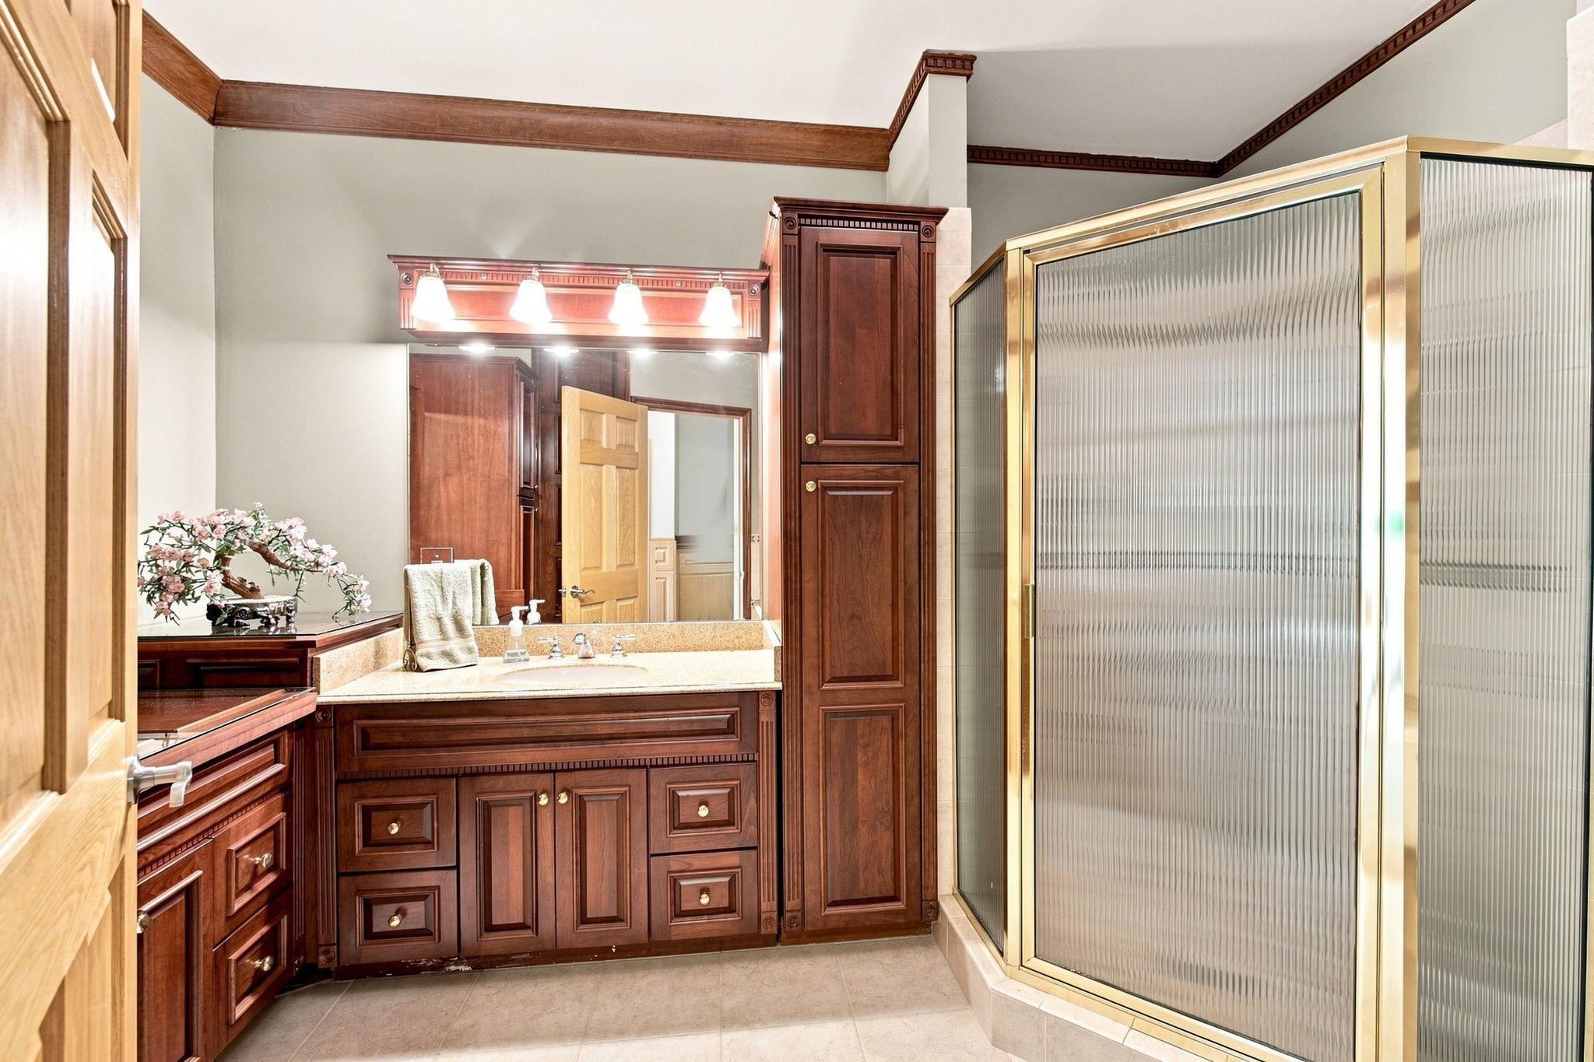
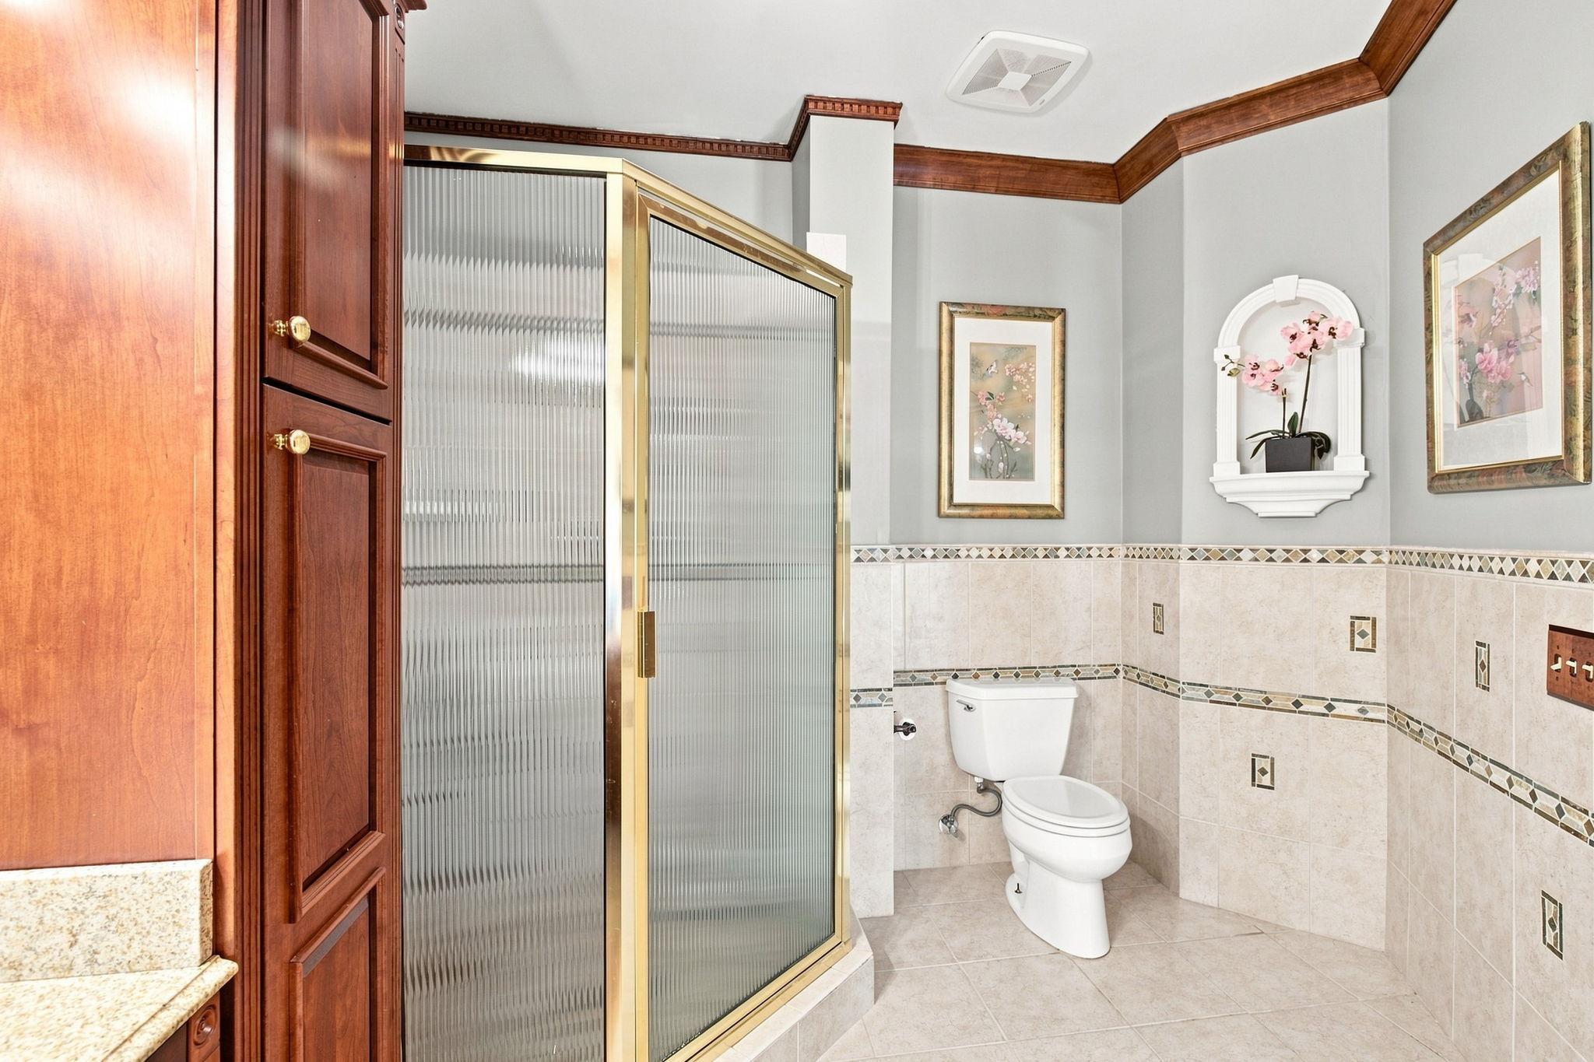
Bath Description: Double Sink; Main Floor 1/2 Bath; Upper Level Full Bath; Full Primary; Private Primary; 3/4 Basement; Bathroom Ensuite; Jetted Tub; Separate Tub & Shower; Walk-In Shower Stall
Construction Materials: Frame
Construction Status: Previously Owned
Dining Room Description: Breakfast Area; Eat In Kitchen; Informal Dining Room; Kitchen/Dining Room; Separate/Formal Dining Room
Electric: 150 Amp Service; Circuit Breakers
Exterior: Brick/Stone; Cement Board
Family Room Characteristics: 2 or More; Entertainment/Media Center; Family Room; Great Room; Loft; Lower Level; Main Level
Fireplace Characteristics: Amusement Room; Family Room; Gas Burning
Foundation: Concrete Block; Poured Concrete
Fuel: Natural Gas
Heating: Forced Air; Humidifier
Laundry: Gas Dryer Hookup; Laundry Room; Main Level; Sink; Washer Hookup
Lock Box Type: Supra
Lot Description: Irregular Lot; Tree Coverage - Heavy; Tree Coverage - Medium
Parking Characteristics: Finished Garage; Garage Door Opener; Heated Garage; Insulated Garage
Road Frontage: City Street; Cul De Sac
Roof: Age 8 Years or Less; Architectural Shingle
Sellers Terms: Cash; Conventional; FHA; VA
Sewer: City Sewer/Connected
Special Search: 3 BR on One Level; 4 BR on One Level; Main Floor Laundry; Primary Bdr Suite
Stories: Two
Water: City Water/Connected
Room Information
| Room Name | Dimensions | Level |
| Living Room | 15x17 | Main |
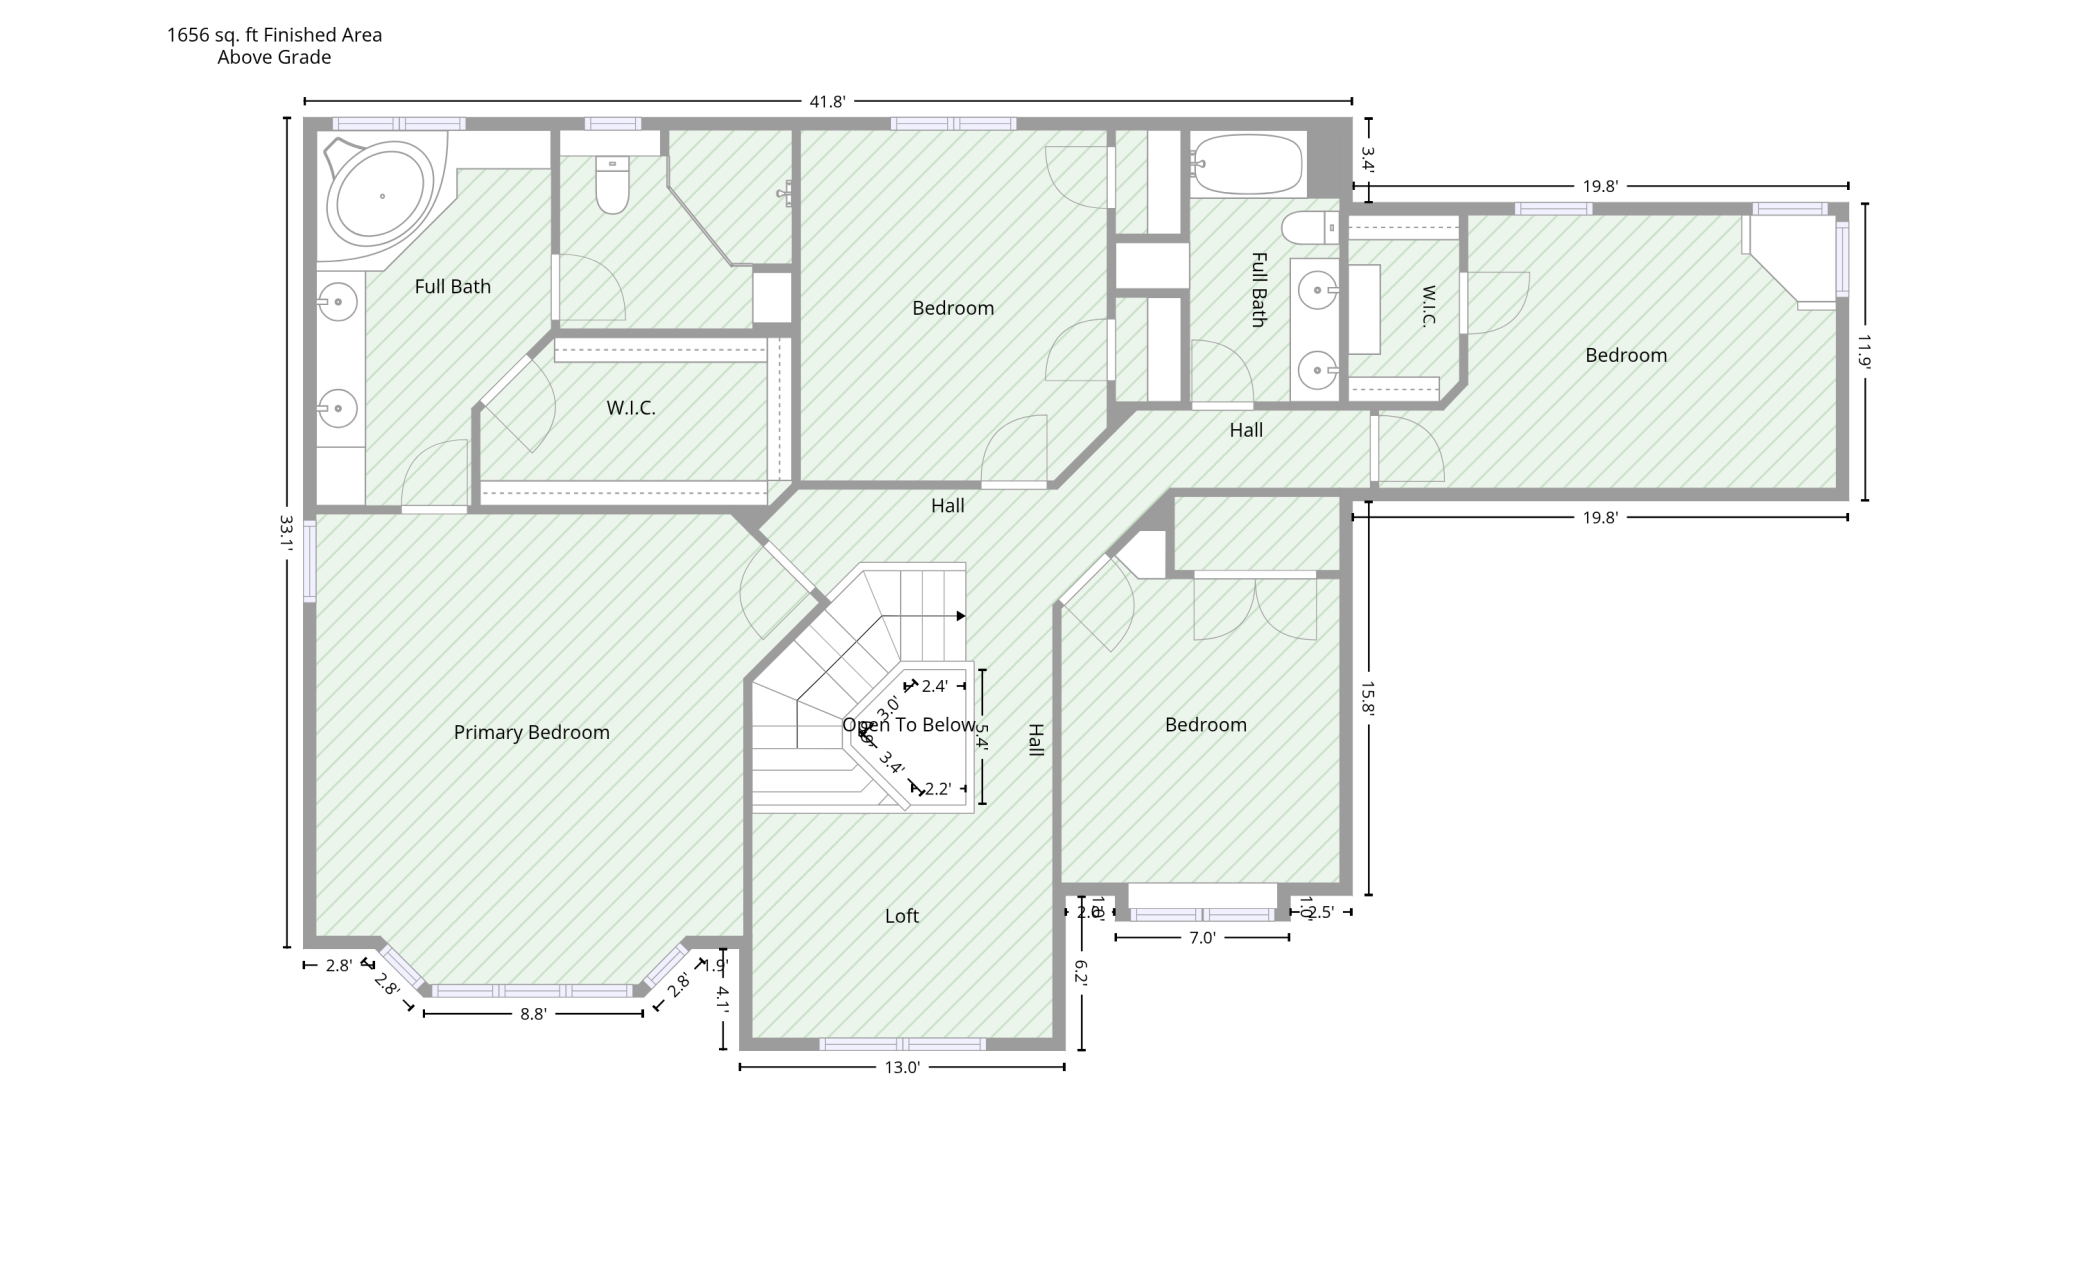
| Loft | 9x12 | Upper |
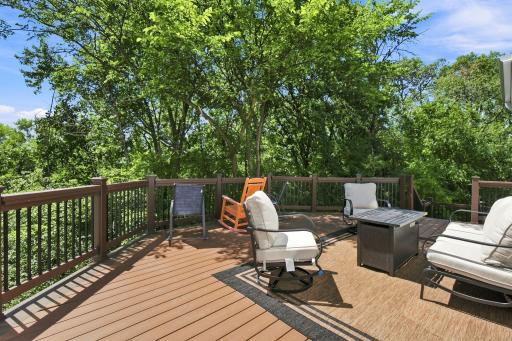
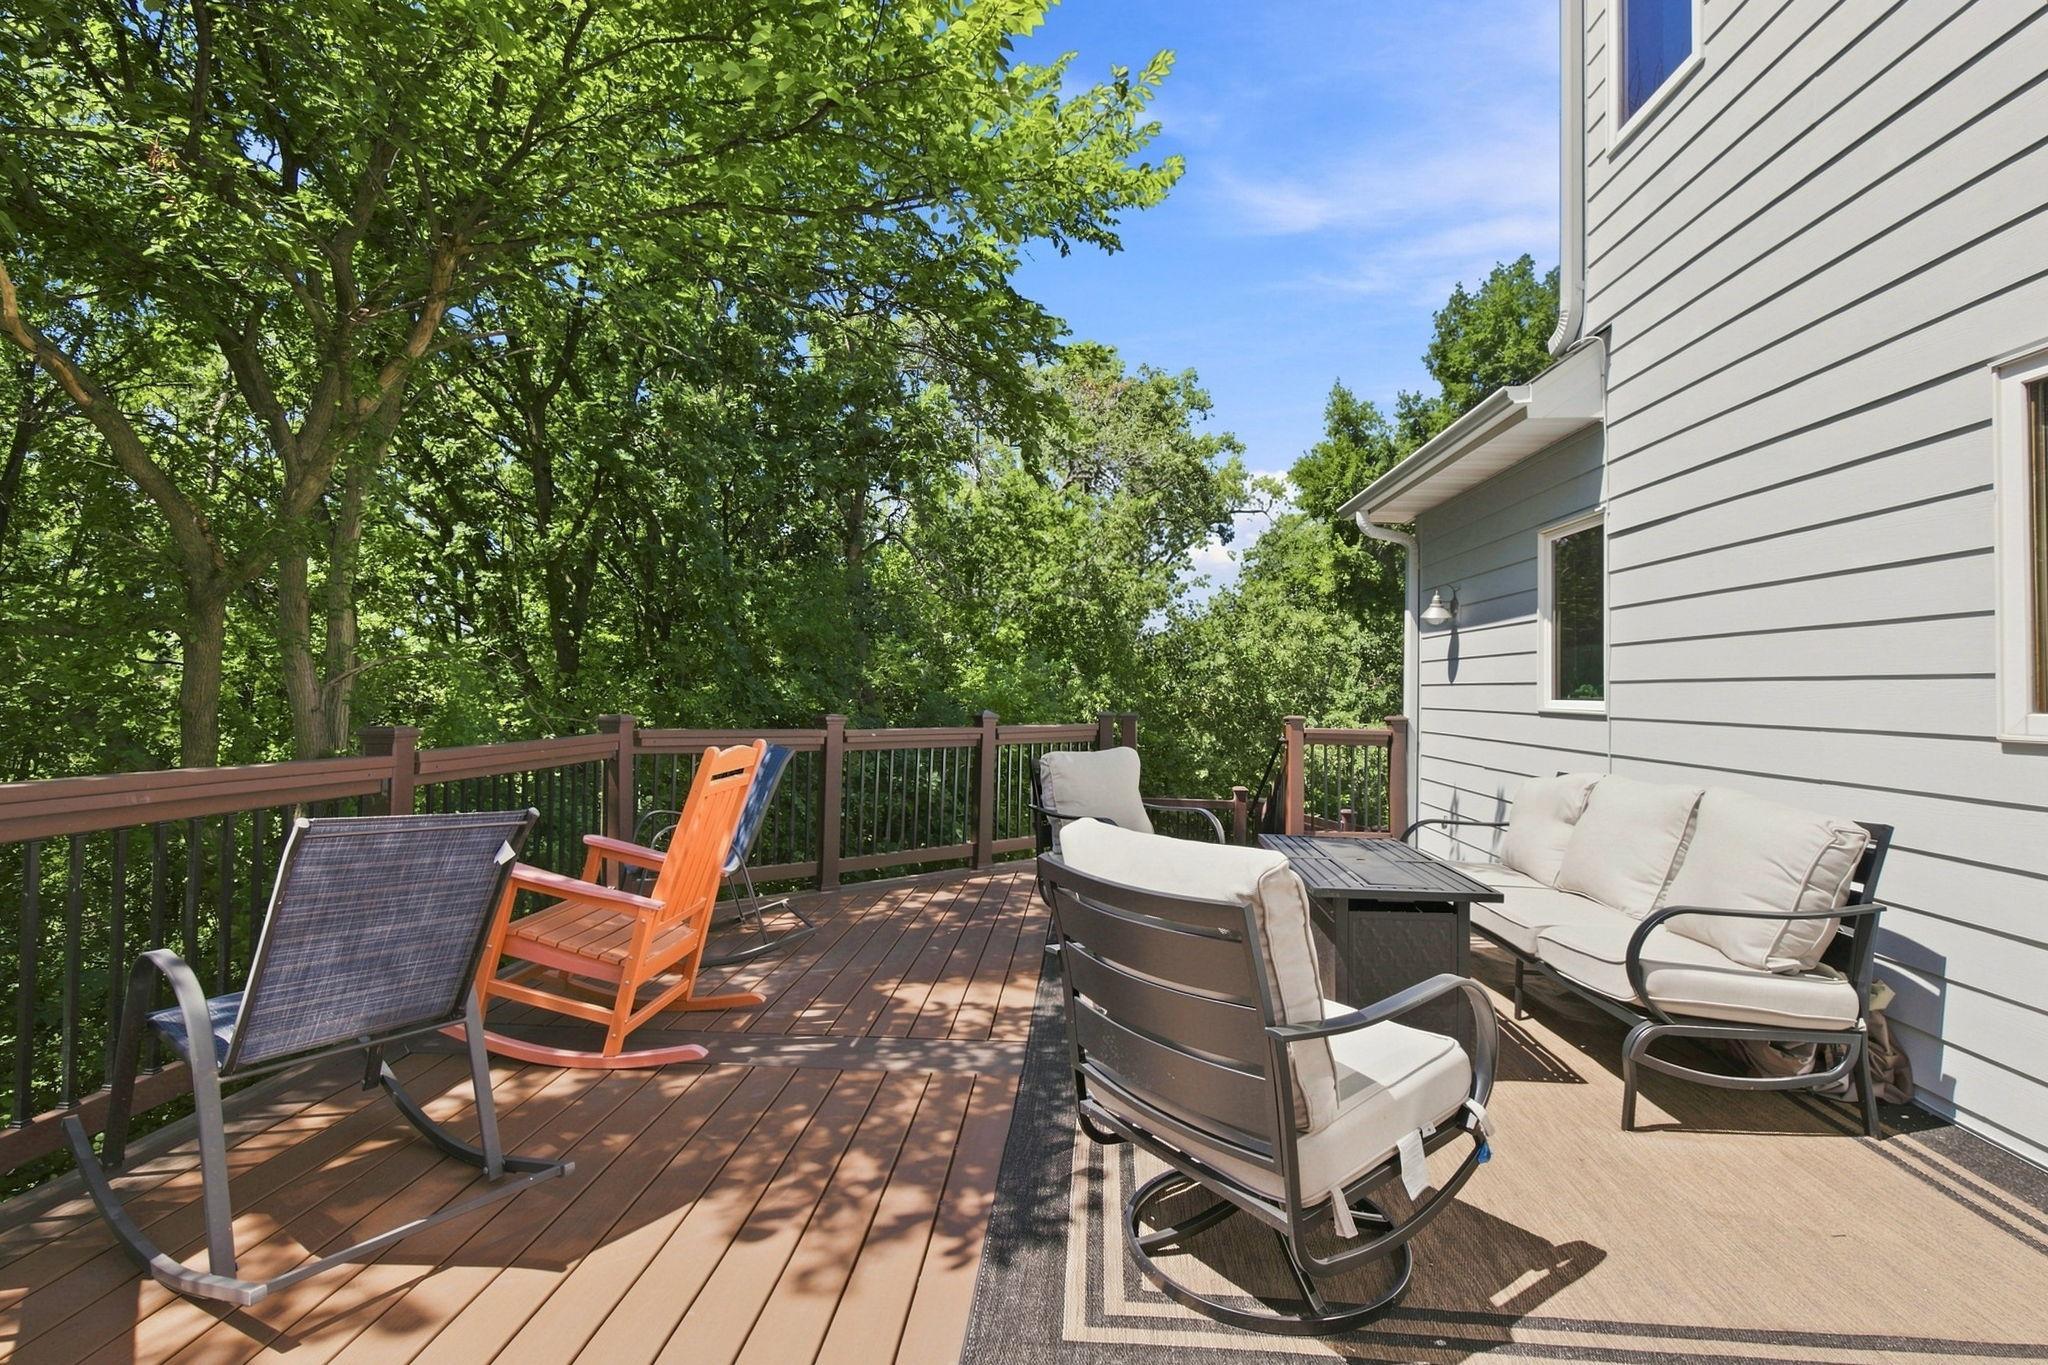
| Deck | 28x16 | Main |
| Dining Room | 11x17 | Main |
| Family Room | 20x17 | Main |
| Family Room | 42x18 | Lower |
| First (1st) Bedroom | 19x20 | Upper |
| Fourth (4th) Bedroom | 11x14 | Upper |
| Kitchen | 12x16 | Main |
| Laundry | 11x18 | Main |
| Patio | 30x10 | Lower |
| Second (2nd) Bedroom | 12x14 | Upper |
| Third (3rd) Bedroom | 18x11 | Upper |
| Other | 28x11 | Lower |
Listing Office: Edina Realty, Inc.
Last Updated: October - 14 - 2026

The data relating to real estate for sale on this web site comes in part from the Broker Reciprocity SM Program of the Regional Multiple Listing Service of Minnesota, Inc. The information provided is deemed reliable but not guaranteed. Properties subject to prior sale, change or withdrawal. ©2026 Regional Multiple Listing Service of Minnesota, Inc All rights reserved.
Saturday 17th of October 2026 03:15 AM

218-998-4400
Mohagen Real Estate


Let's Connect

Mohagen Real Estate
sue@MohagenRealEstate.com
Office: 218-998-4400
Cell: 218-731-7376

Mohagen Real Estate is licensed in the State of Minnesota