18135 Earle Brown Drive, 7, Garrison, MN 56450 (MLS# 7078390)
$110,000
Garrison, MN 56450
MLS# 7078390
1 beds | 1 baths | 432 sqft
1 / 17
Property Description
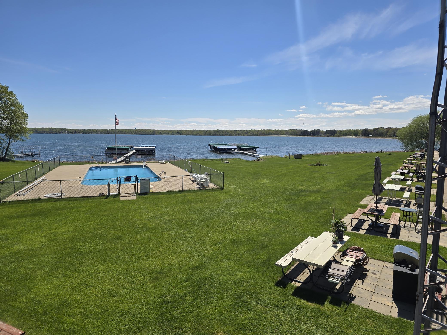
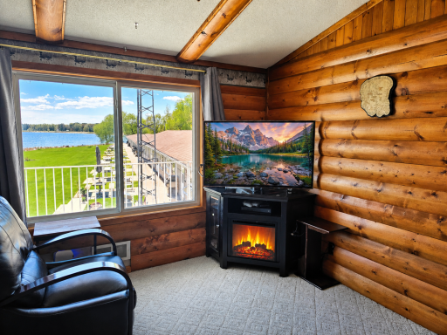
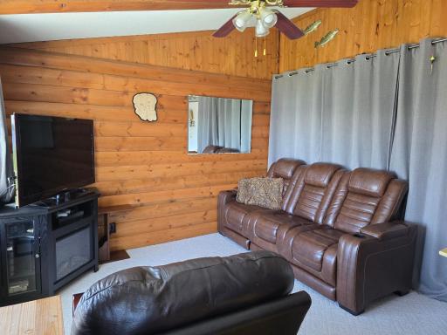
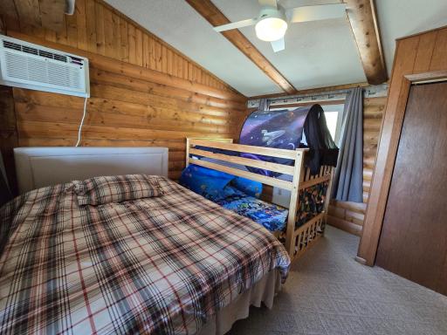
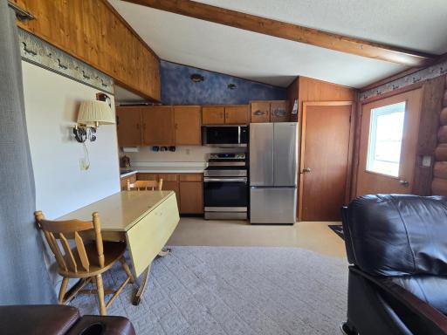
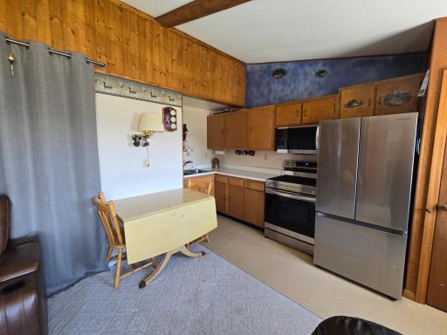
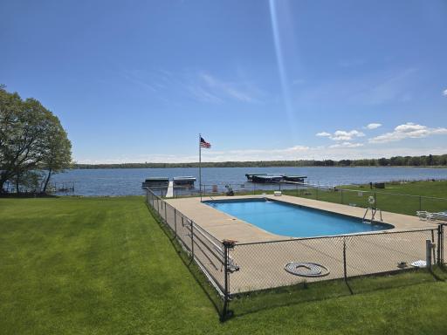
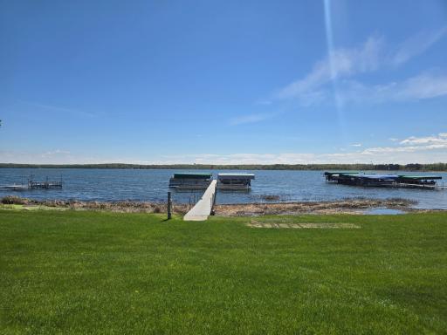
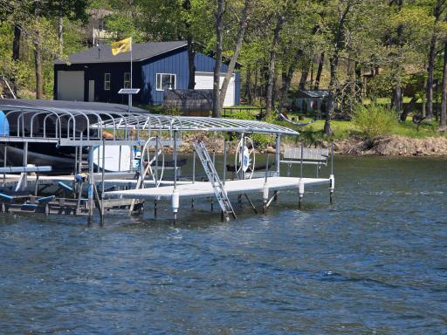
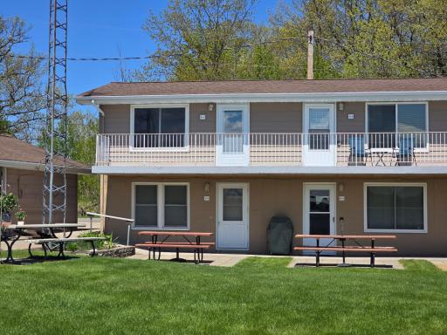
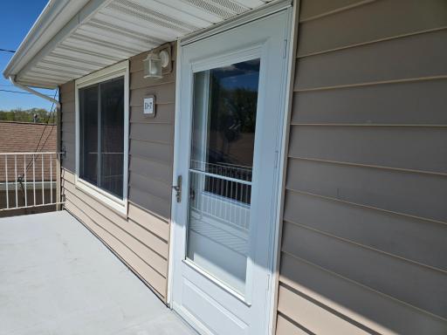
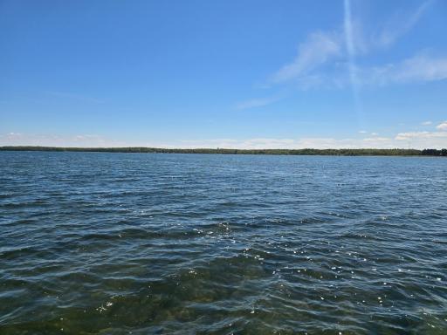
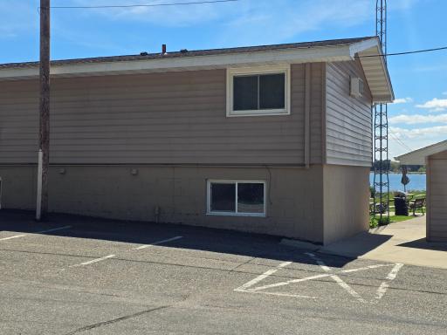
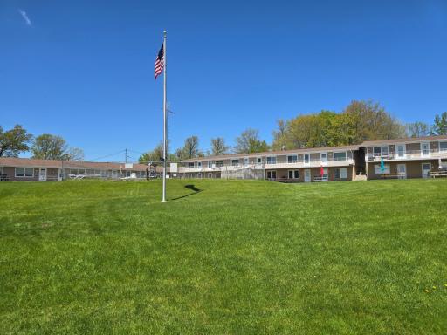
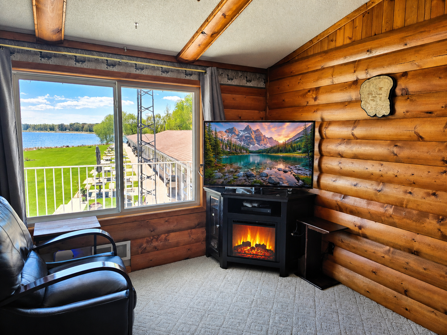
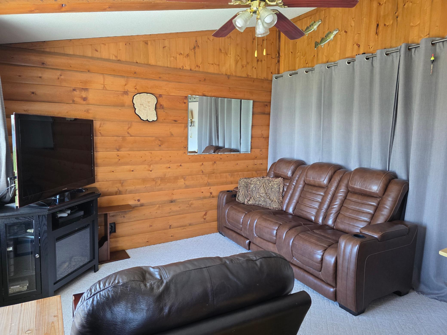
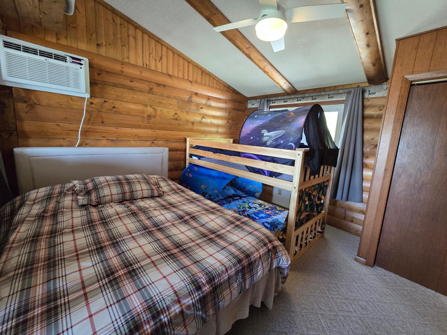
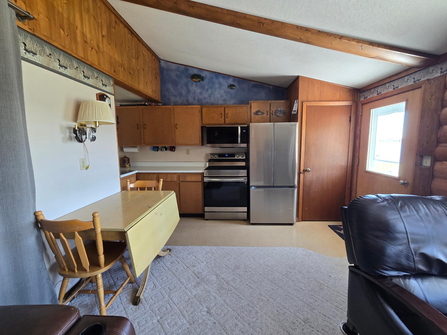
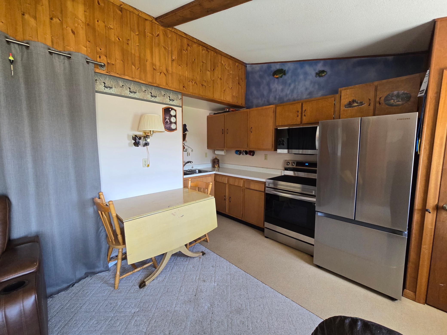
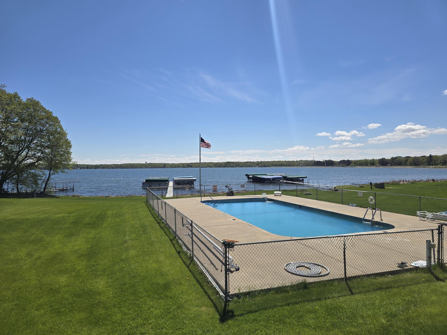
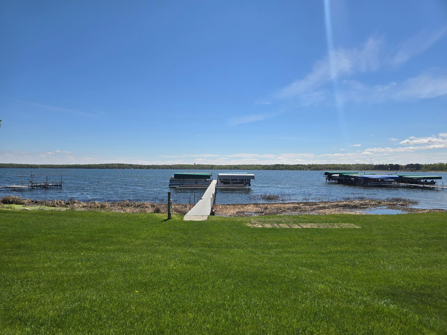
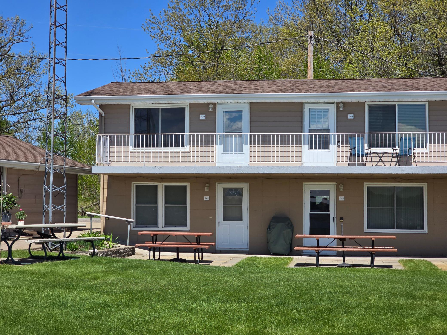
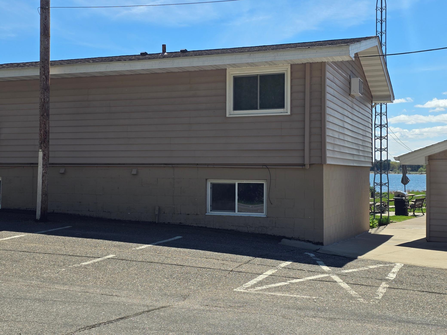
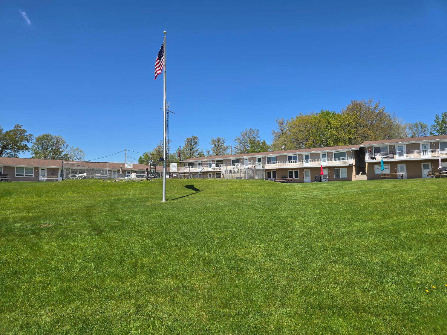
Enjoy carefree lake living at this turn-key, fully furnished 1 bed, 1 bath condo in Lakeside Manor on beautiful Wigwam Bay! Featuring vaulted ceilings and stunning second-story views of Mille Lacs Lake, this move-in ready retreat offers the perfect blend of comfort, convenience, and recreation. Spend your days fishing on one of Minnesotaâs premier destination lakes, relaxing by the heated pool, enjoying the sandy beach, or taking advantage of your included boat slip and level elevation access to the docks and lake. With the association maintaining the exterior, you can truly enjoy lake life without the hassle or maintenance. Whether you're searching for a weekend getaway, year-round residence, or the ultimate anglerâs escape, this property offers the ideal up-north lifestyle with incredible amenities and breathtaking lake views.
Details
Maps
Contract Information
Status: Active
Contingency: None
Current Price: 110000
Original List Price: 110000
ListPrice: 110000
List Date: 2026-05-20
Owner is an Agent?: No
Auction?: No
General Property Information
Assoc Mgmt Co. Phone #: 952-913-4445
Association Fee Frequency: Annually
Association Mgmt Co. Name: Lakeside Manor Condominiums
Common Wall: Yes
Lot Measurement: Acres
Manufactured Home?: No
Multiple PIDs?: No
New Development: No
Road Btwn WF & Home?: No
Waterfront Present: Yes
Year Built: 1965
Yearly/Seasonal: Yearly
Zoning: Shoreline
Bedrooms: 1
Baths Total: 1
Bath Full: 1
Main Floor Total SqFt: 432
Above Grd Total SqFt: 432
Total SqFt: 432
Total Finished Sqft: 432.00
FireplaceYN: No
Lake/Waterfront Name: Mille Lacs
Style: (CC) Manor/Village
Foundation Size: 432
Power Company: Mille Lacs Energy Co-op
Association Fee: 1050
Lot Dimensions: common
Assessment Pending: No
Location Tax and Other Information
House Number: 18135
Street Name: Earle Brown
Street Suffix: Drive
Unit Number: 7
Postal City: Garrison
County: Mille Lacs
State: MN
Zip Code: 56450
Complex/Dev/Subdivision: Lakeside Manor Apts Dev # 1
Assessments
Assessment Balance: 958
Assessment Installment: 15
Tax With Assessments: 958
Building Information
Finished SqFt Above Ground: 432
Elevation Highpoint to Waterfront Feet
Elevation Highpoint Waterfront Feet: 0-4
Insurance Fee
Insurance Fee: 900
Insurance Fee Frequency: Annually
Lake Details
Lake Acres: 128250
Lake Depth: 42
Lease Details
Land Leased: Not Applicable
Lock Box Type
Lock Box Source: SPAAR
Miscellaneous Information
DP Resource: Yes
Homestead: No
Ownership
Fractional Ownership: No
Public Survey Info
Range#: 27
Section#: 7
Township#: 43
Property Features
Accessible: None
Air Conditioning: Wall Unit(s)
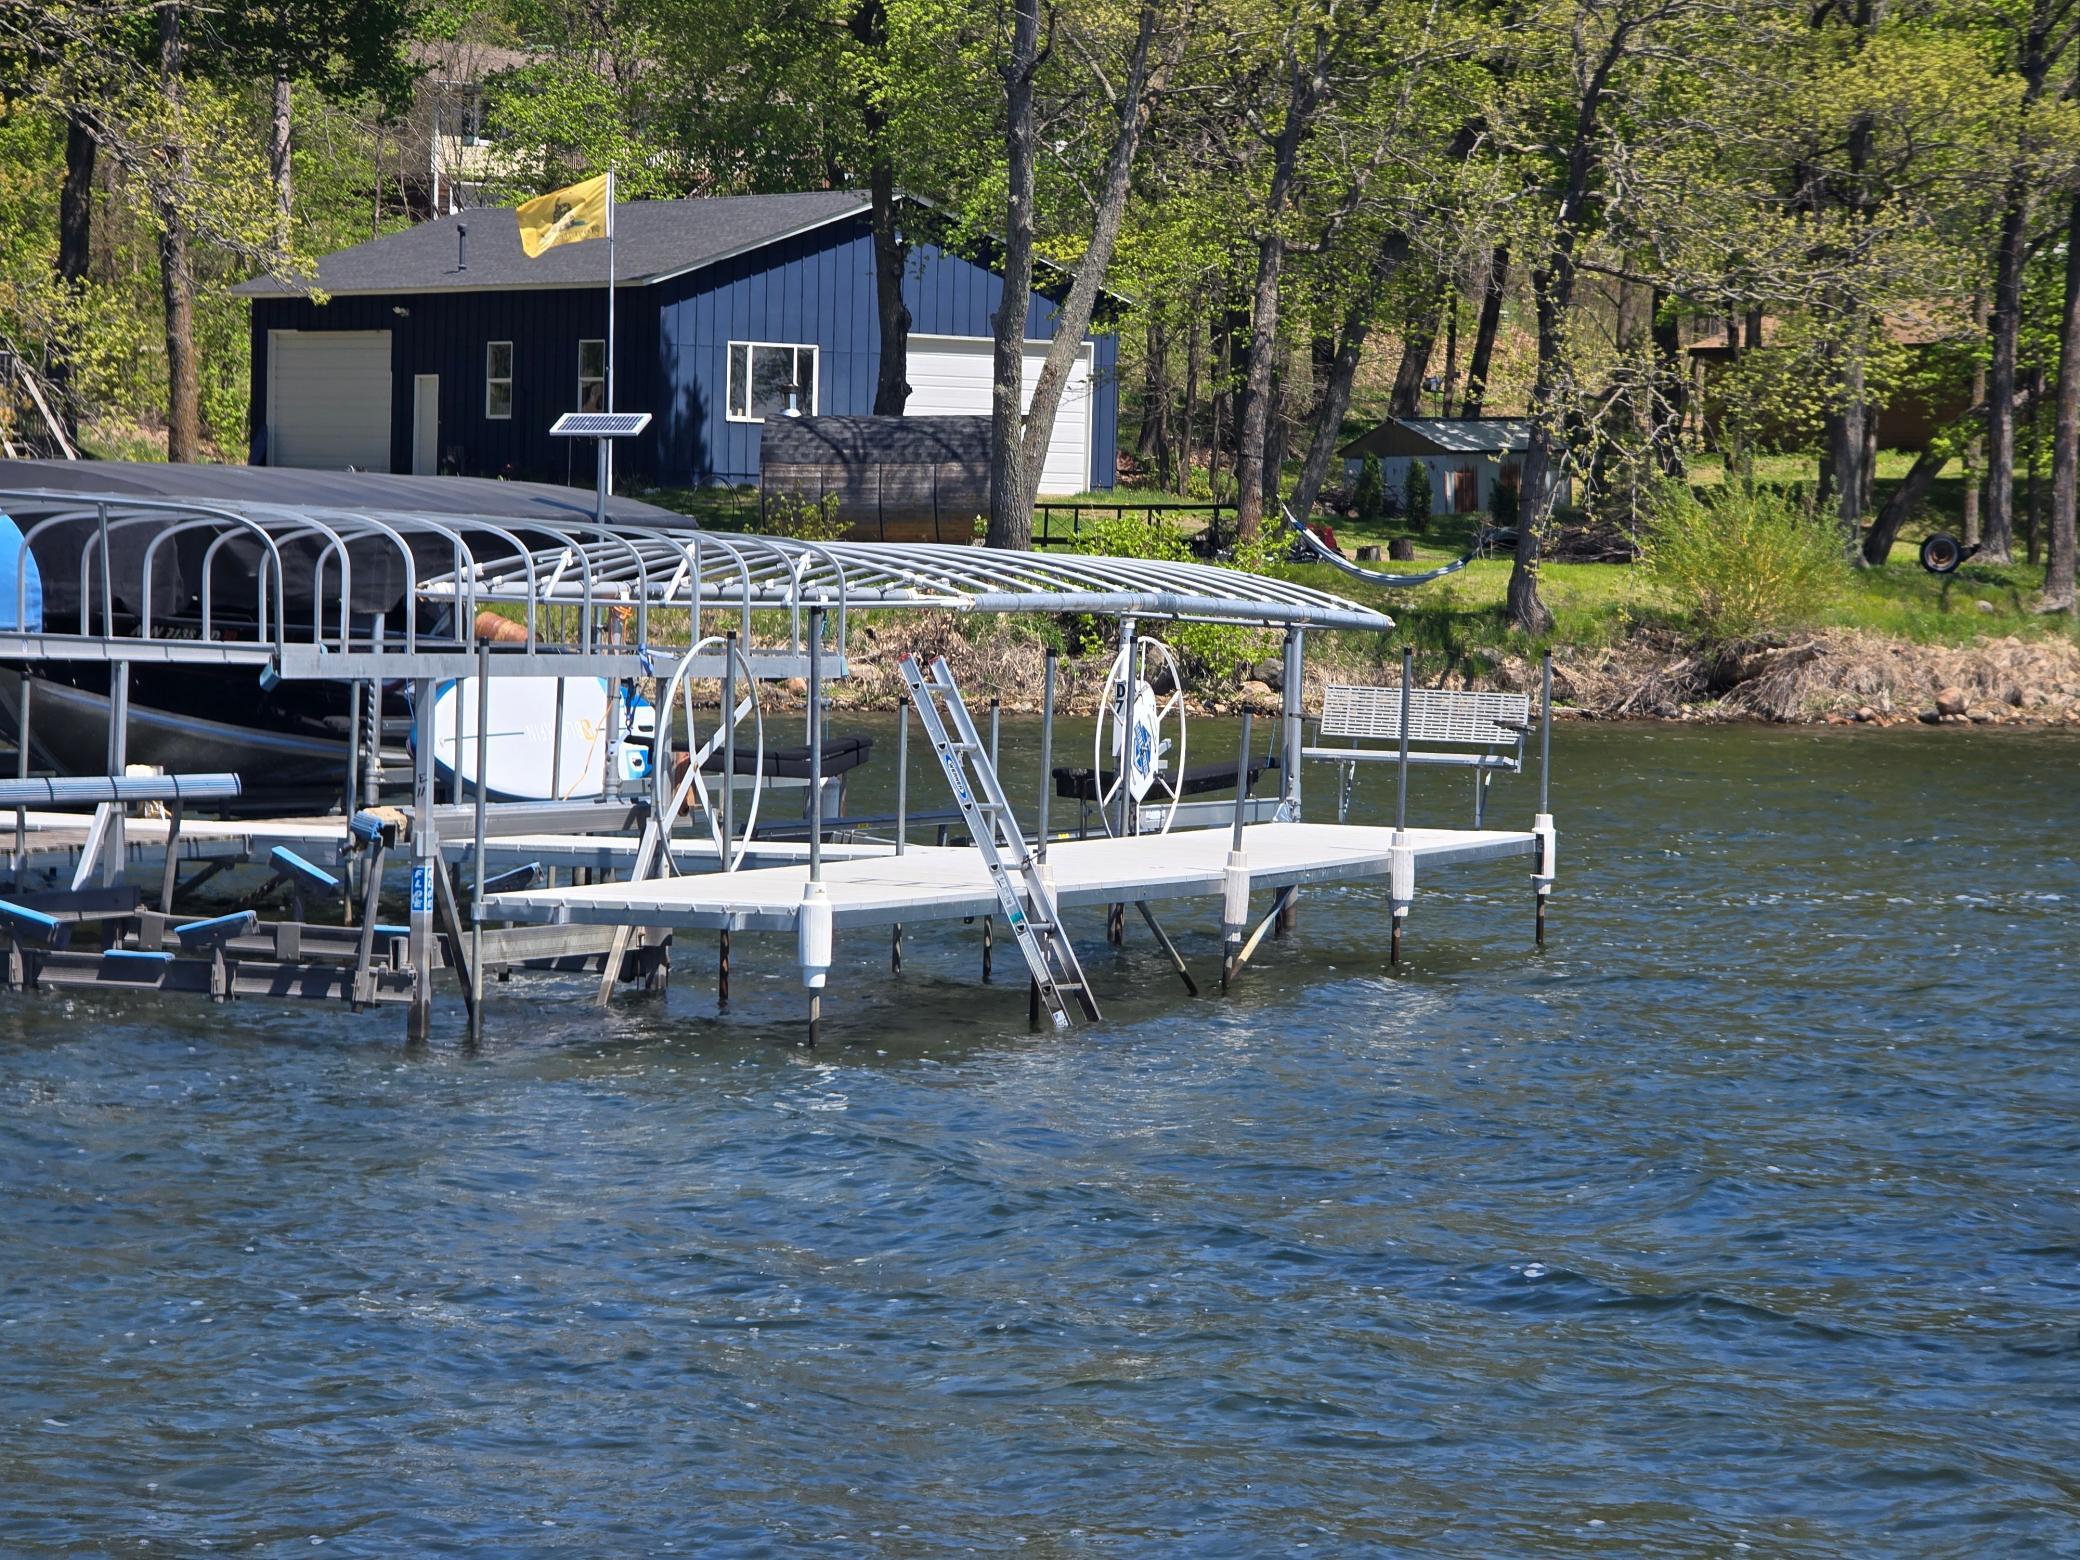
Amenities Shared: Beach; Boat Slip; Coin-op Laundry Owned; Common Laundry Facility; Dock; Porch
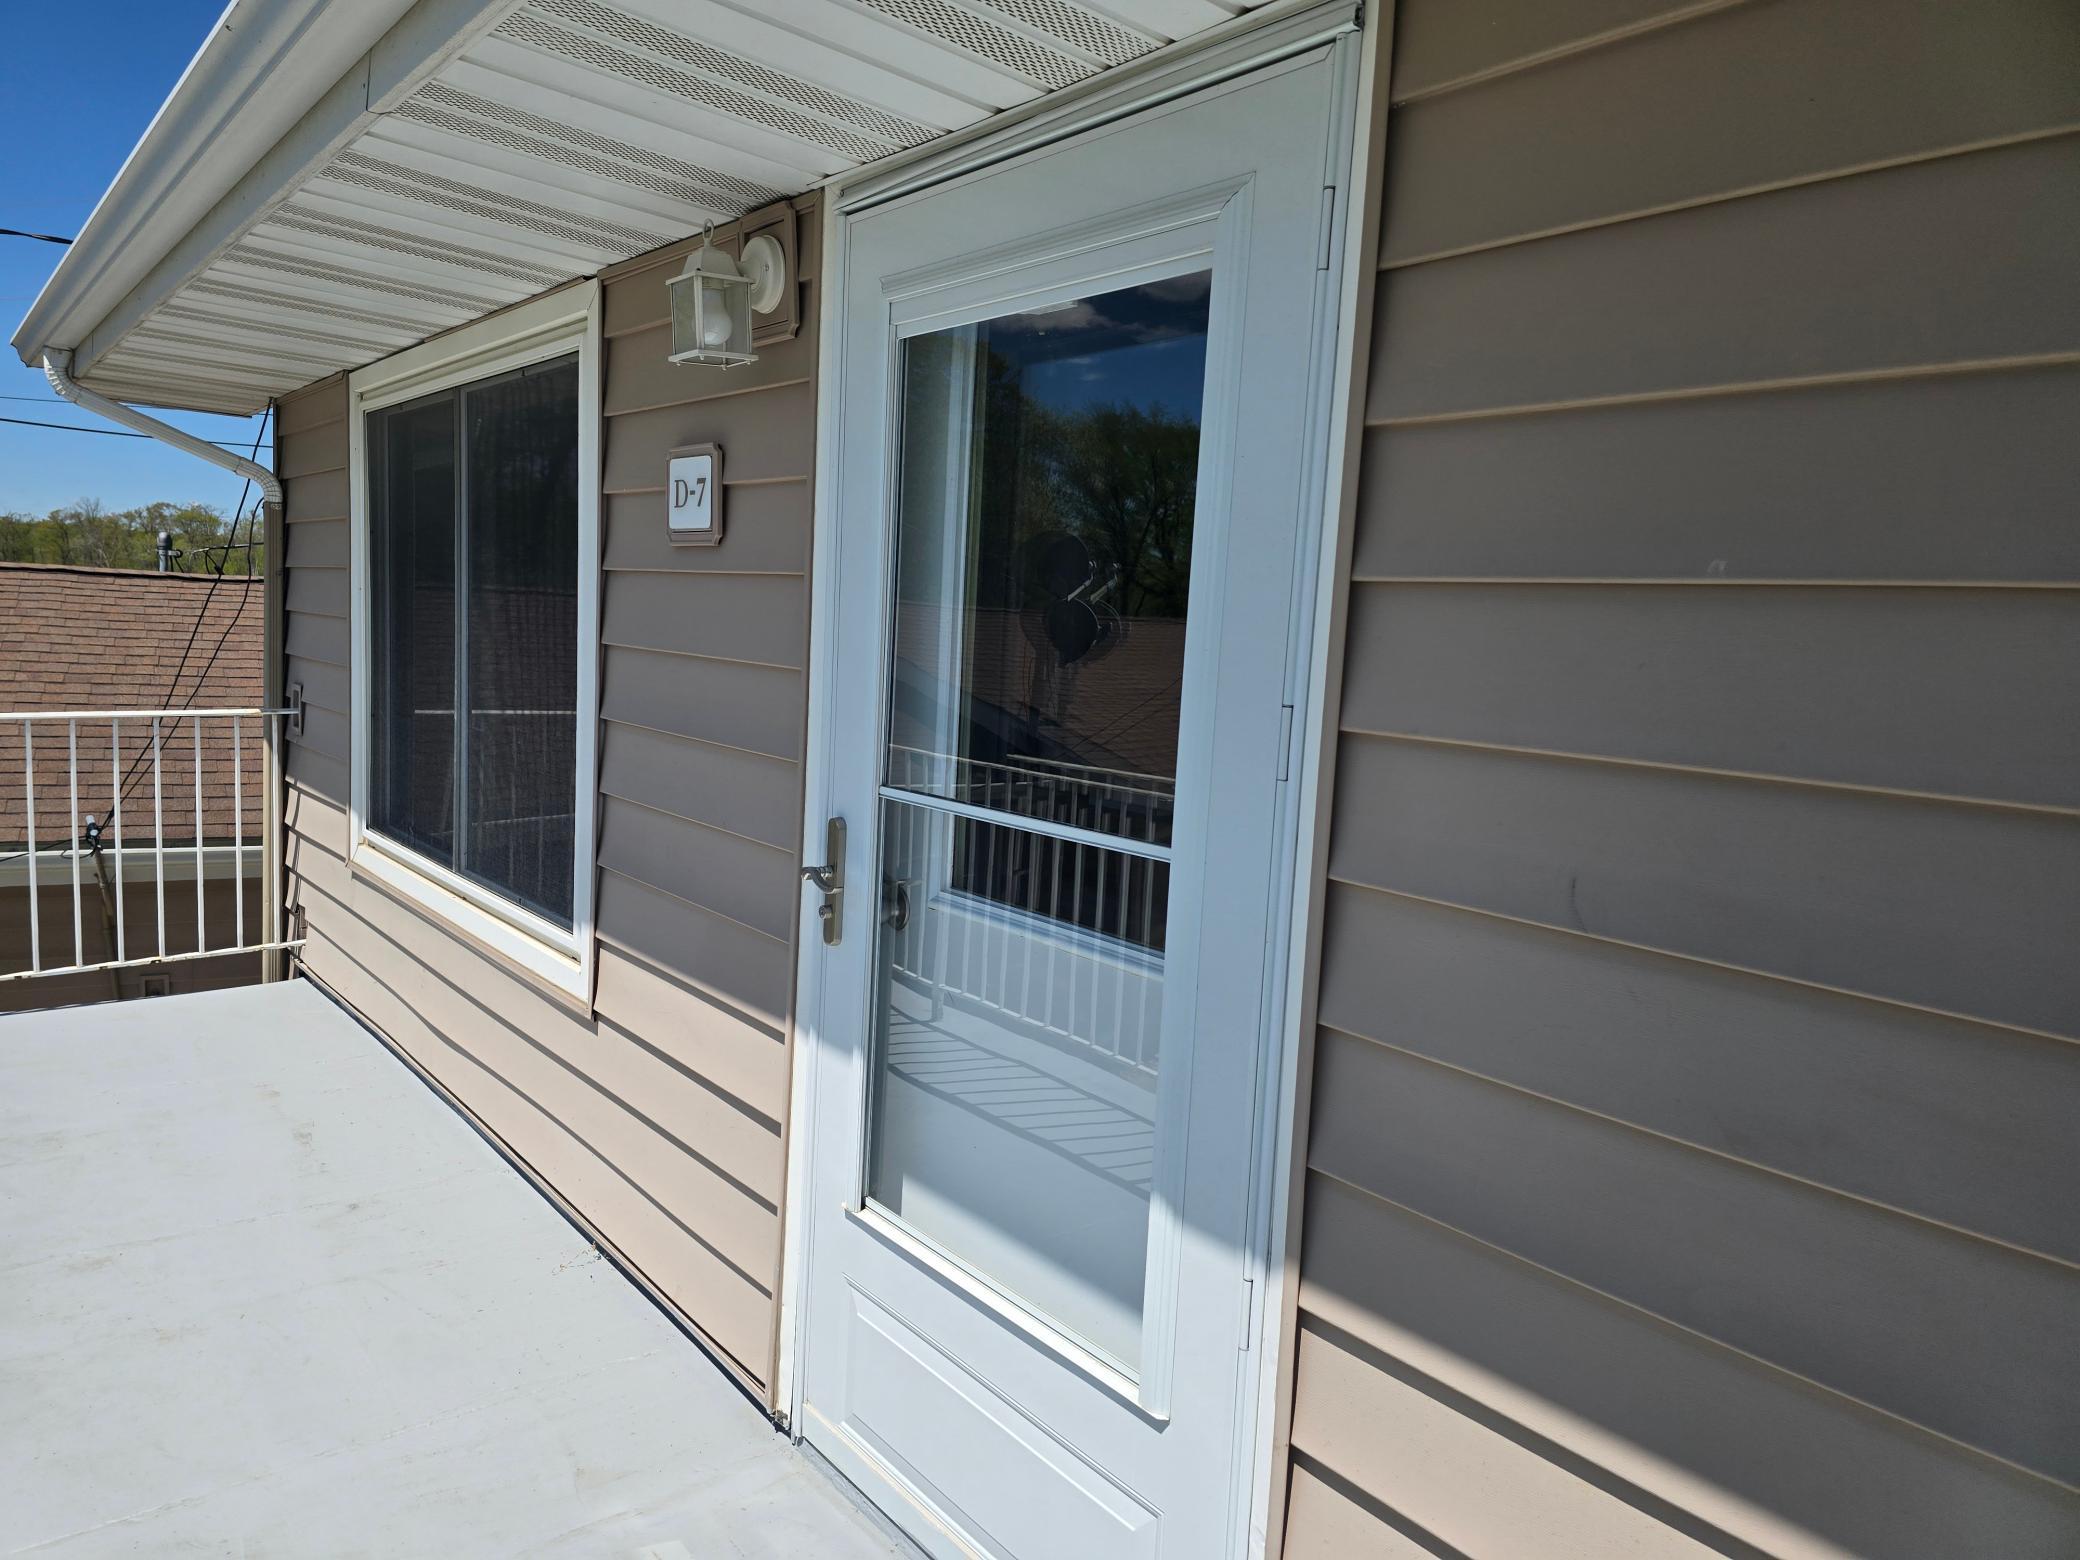
Amenities Unit: Boat Slip; Ceiling Fan(s); Dock; Panoramic View; Porch; Vaulted Ceiling(s)
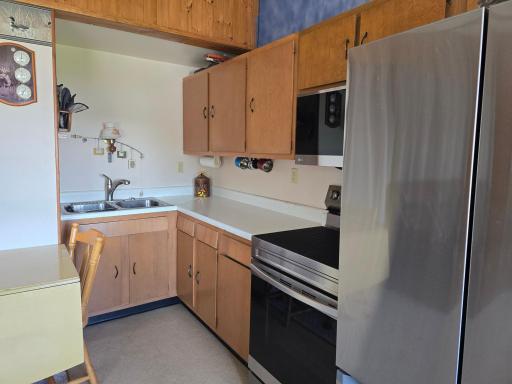
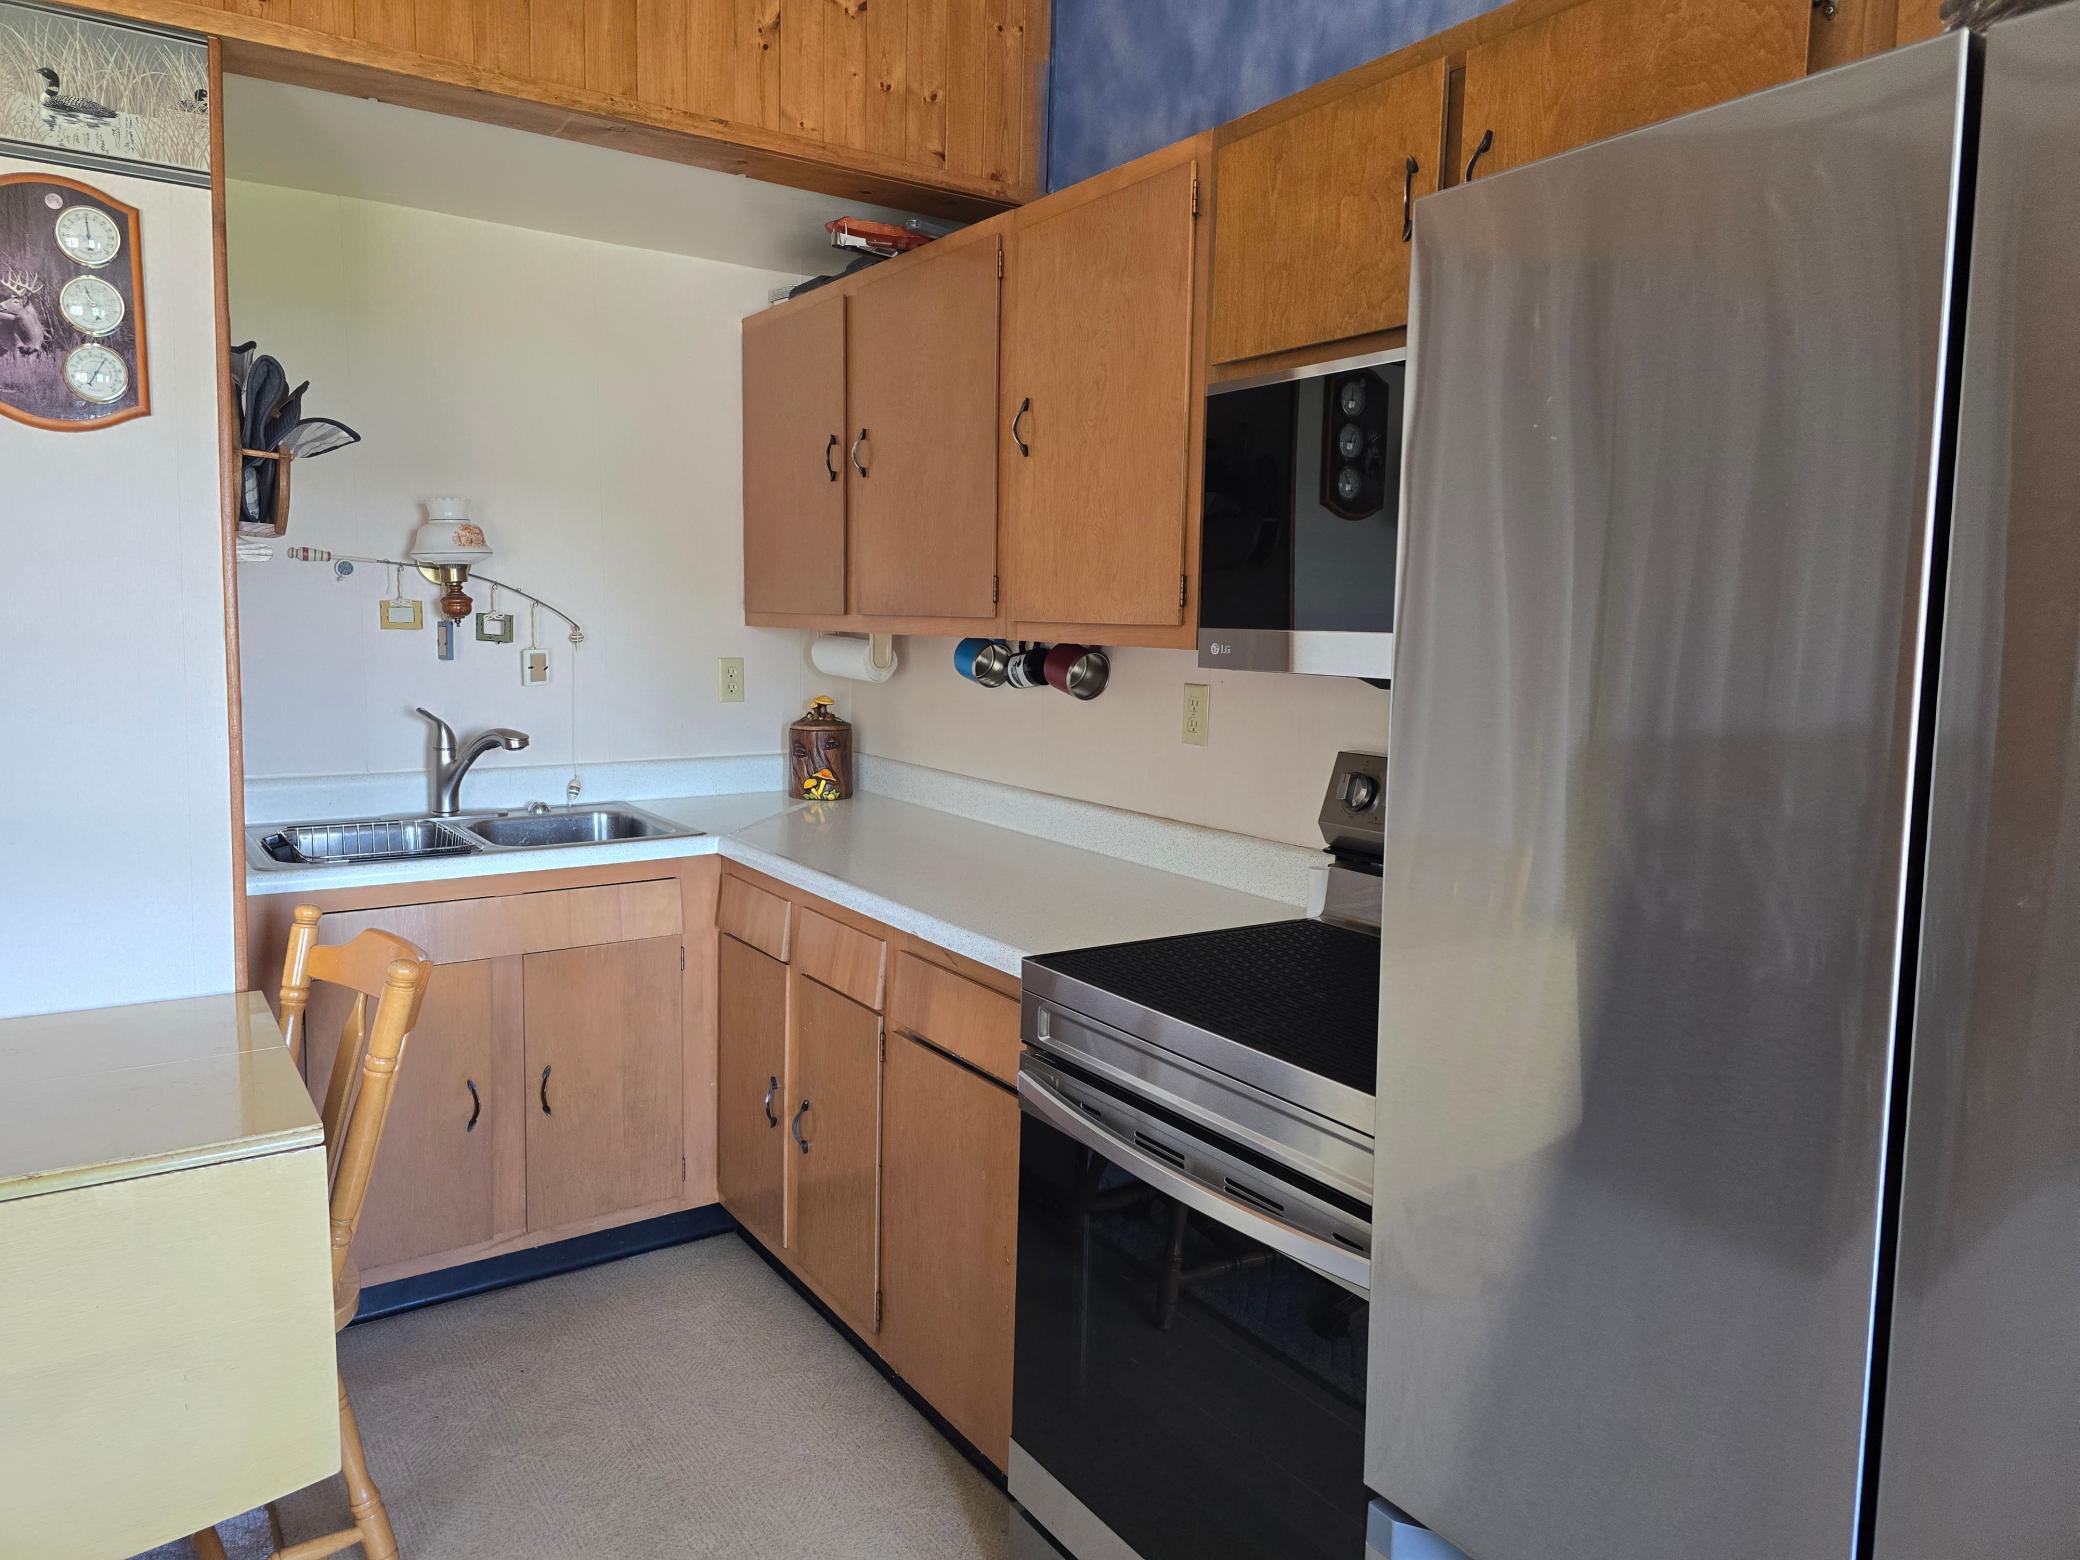
Appliances: Microwave; Range; Refrigerator
Association Fee Includes: Building Exterior; Dock; Lawn Care; Outside Maintenance; Professional Mgmt; Sanitation; Shared Amenities; Snow Removal; Water
Basement: None
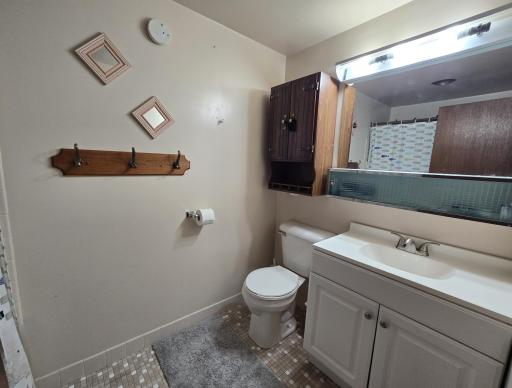
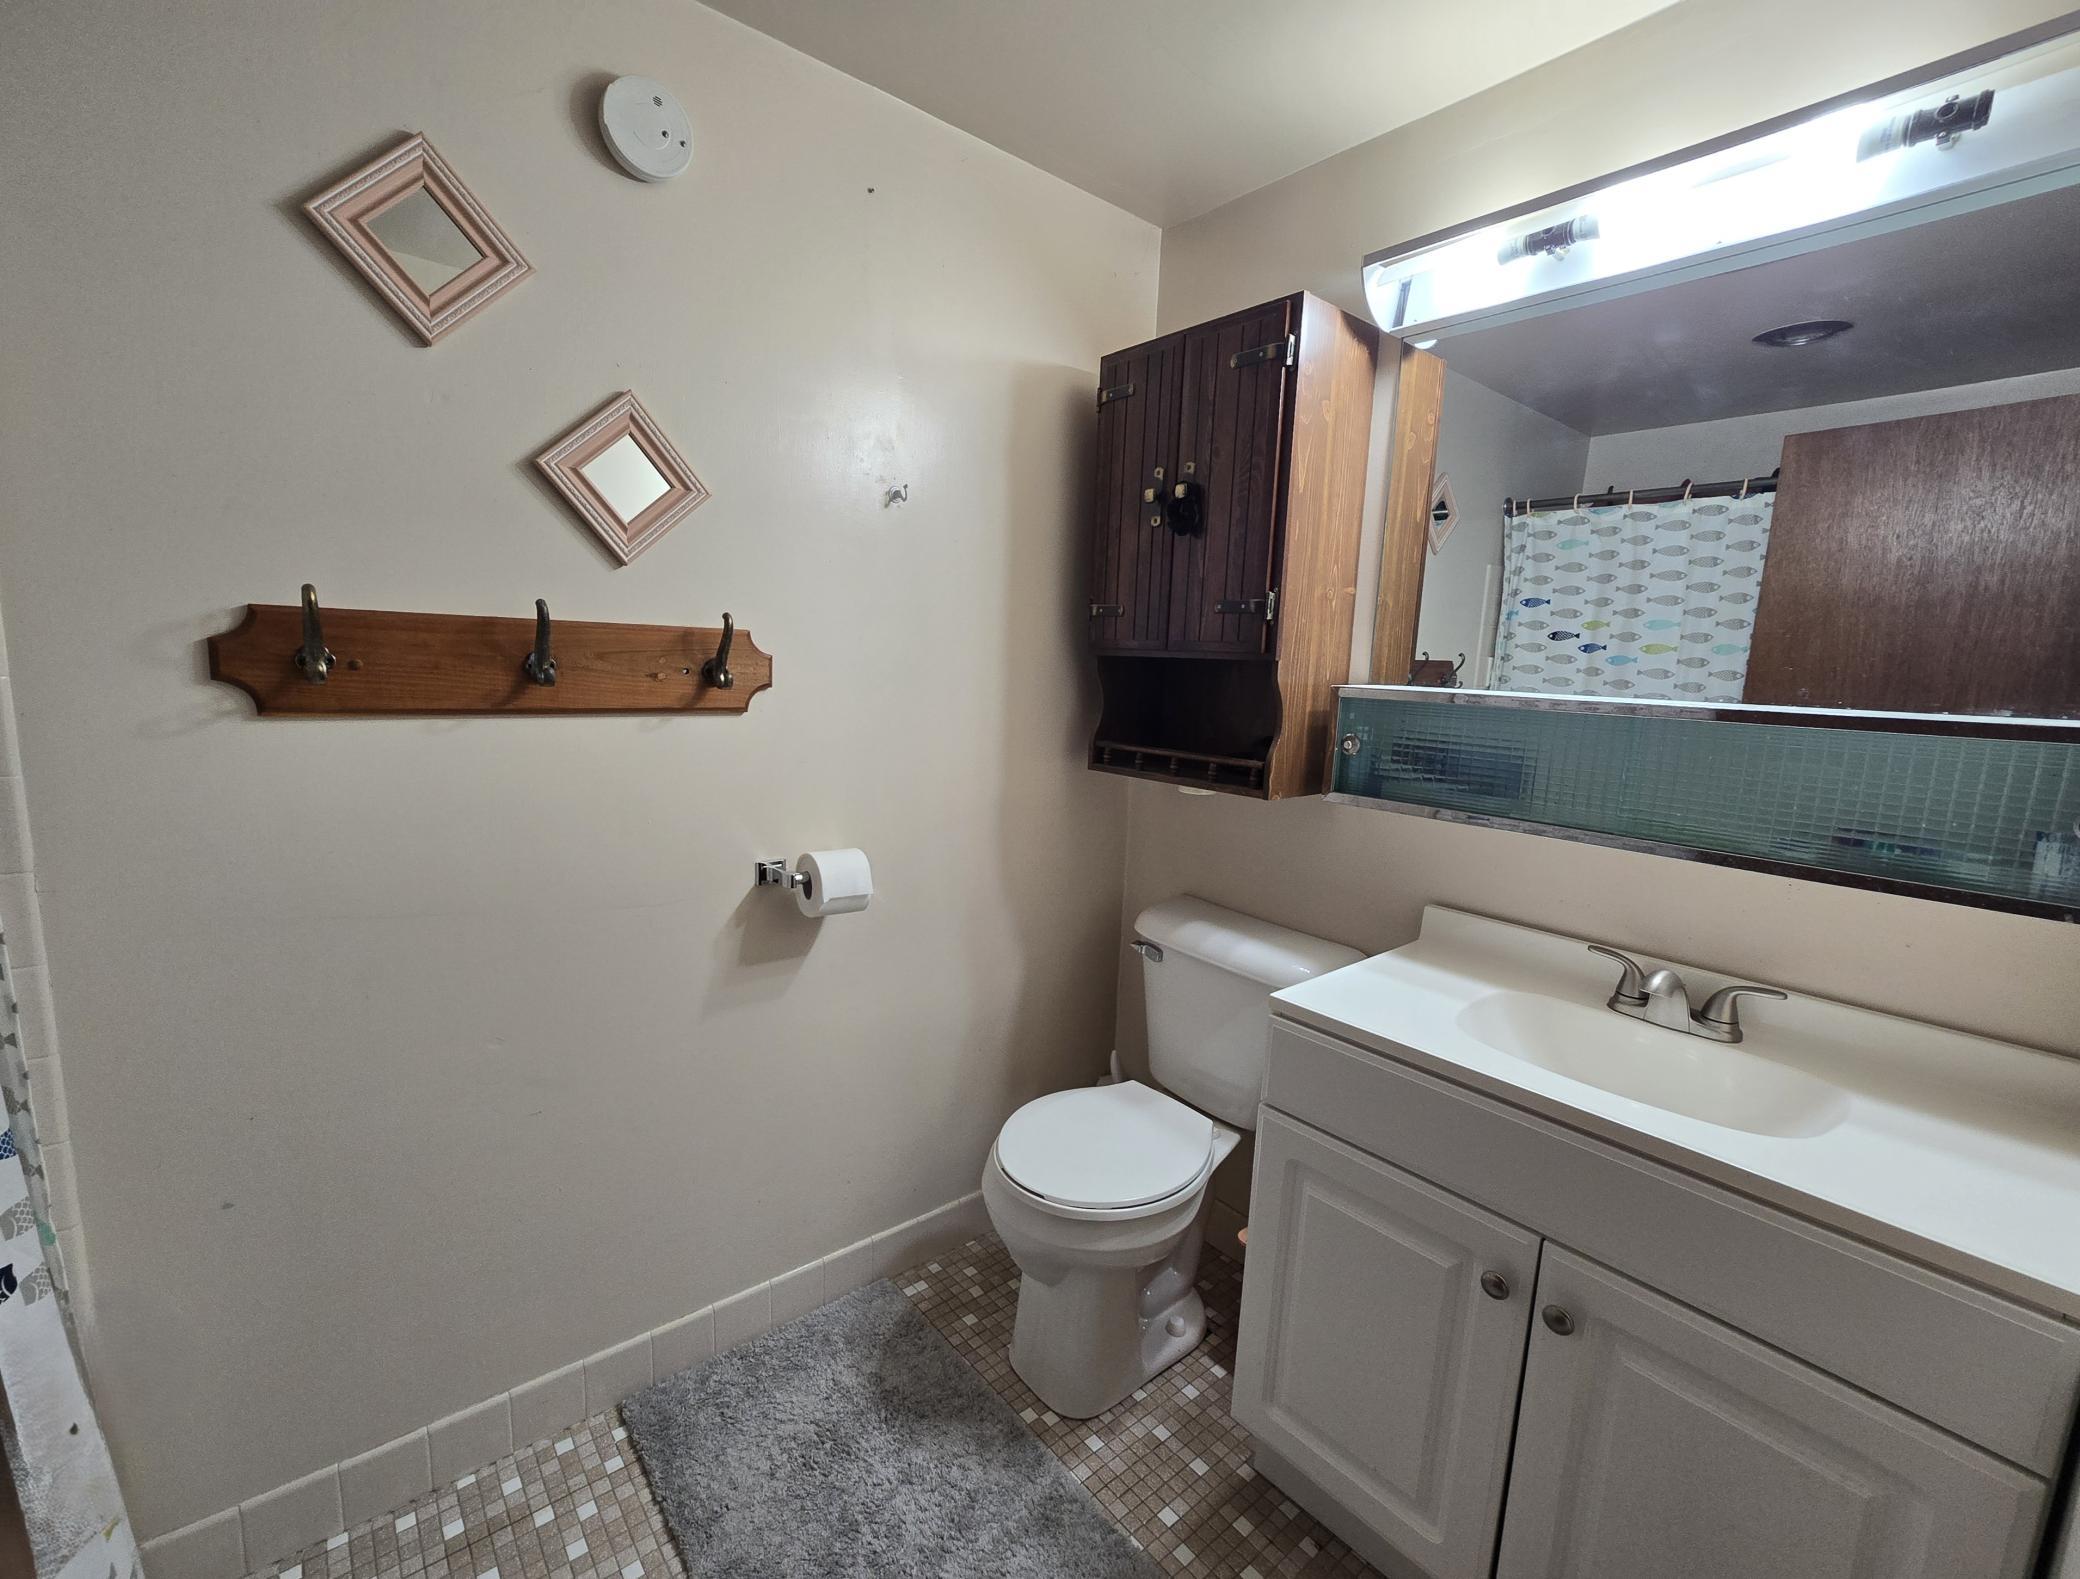
Bath Description: Main Floor Full Bath
Construction Status: Previously Owned
Dining Room Description: Eat In Kitchen; Kitchen/Dining Room; Living/Dining Room
Electric: Circuit Breakers
Elevation Highpoint to Waterfront Slope: Level
Exterior: Vinyl
Foundation: Slab
Fuel: Electric
Heating: Baseboard
Lake Details: Sand
Laundry: Other
Lock Box Type: Supra
Lot Description: Accessible Shoreline
Parking Characteristics: Parking Lot; Paved Lot
Pool Description: Below Ground; Heated; Shared
Sellers Terms: Cash; Conventional
Sewer: City Sewer/Connected
Stories: One
Townhouse Characteristics: End Unit; No Interior Stairs
Water: Shared System; Well
Waterfront View: Bay; Panoramic
Room Information
| Room Name | Dimensions | Level |
| First (1st) Bedroom | 12x12 | Main |
| Kitchen | 8x14 | Main |
| Living Room | 9.5x14 | Main |
Listing Office: Edina Realty, Inc.
Last Updated: May - 24 - 2026

The data relating to real estate for sale on this web site comes in part from the Broker Reciprocity SM Program of the Regional Multiple Listing Service of Minnesota, Inc. The information provided is deemed reliable but not guaranteed. Properties subject to prior sale, change or withdrawal. ©2024 Regional Multiple Listing Service of Minnesota, Inc All rights reserved.
Wednesday 27th of May 2026 08:38 PM

218-998-4400
Mohagen Real Estate



Let's Connect

Mohagen Real Estate
sue@MohagenRealEstate.com
Office: 218-998-4400
Cell: 218-731-7376

Mohagen Real Estate is licensed in the State of Minnesota