1815 Lakewood Avenue, Albert Lea, MN 56007 (MLS# 7085775)
$139,900
Albert Lea, MN 56007
MLS# 7085775
Status: Closed
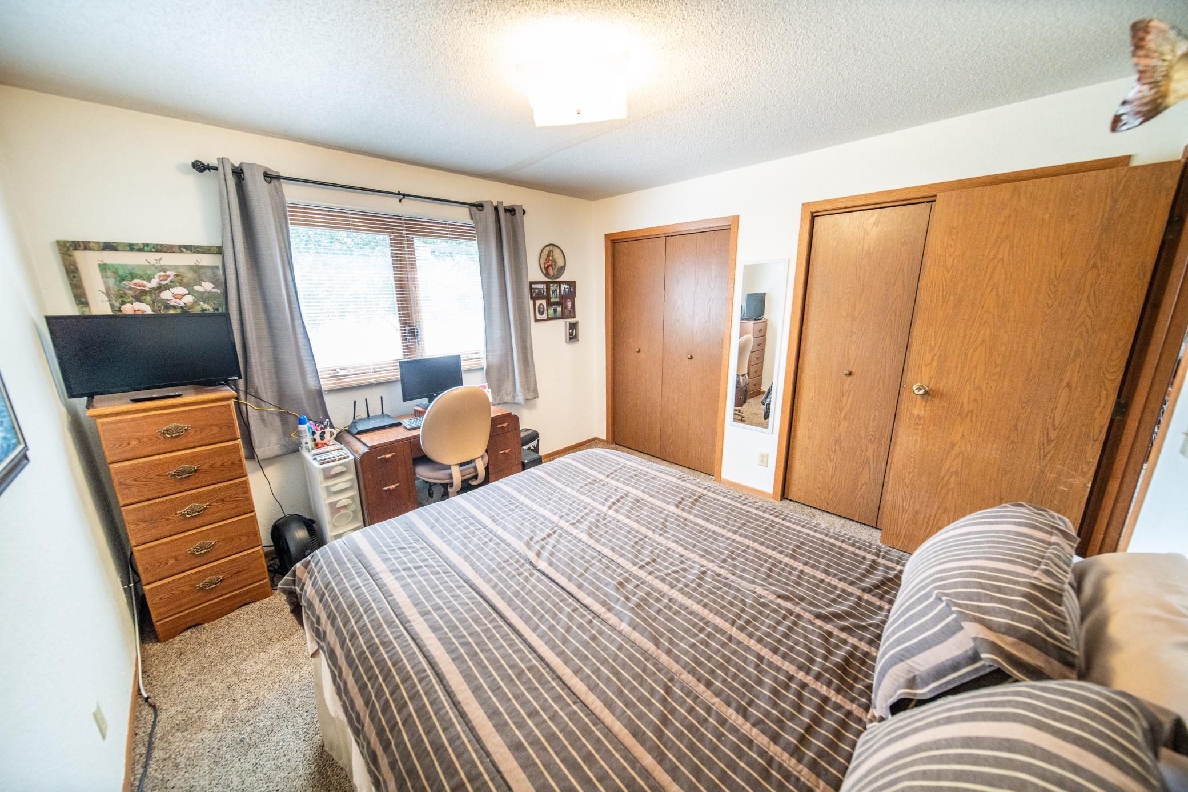
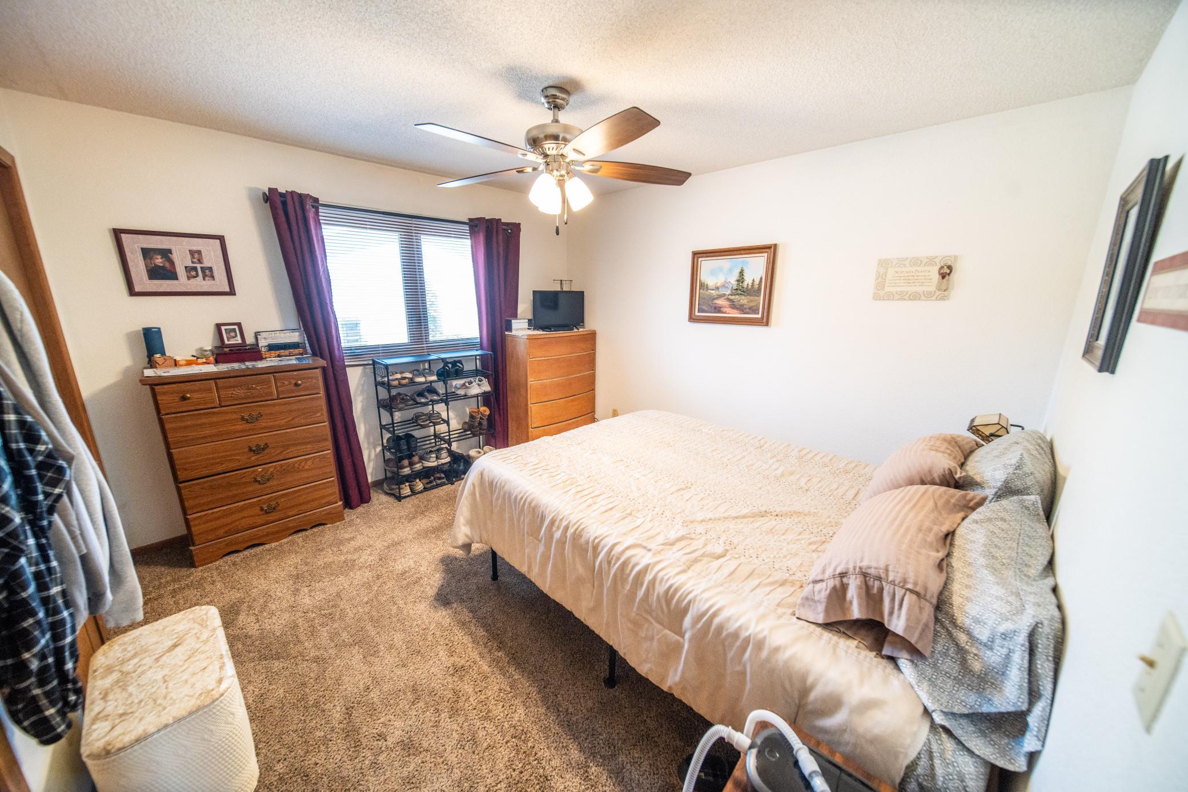
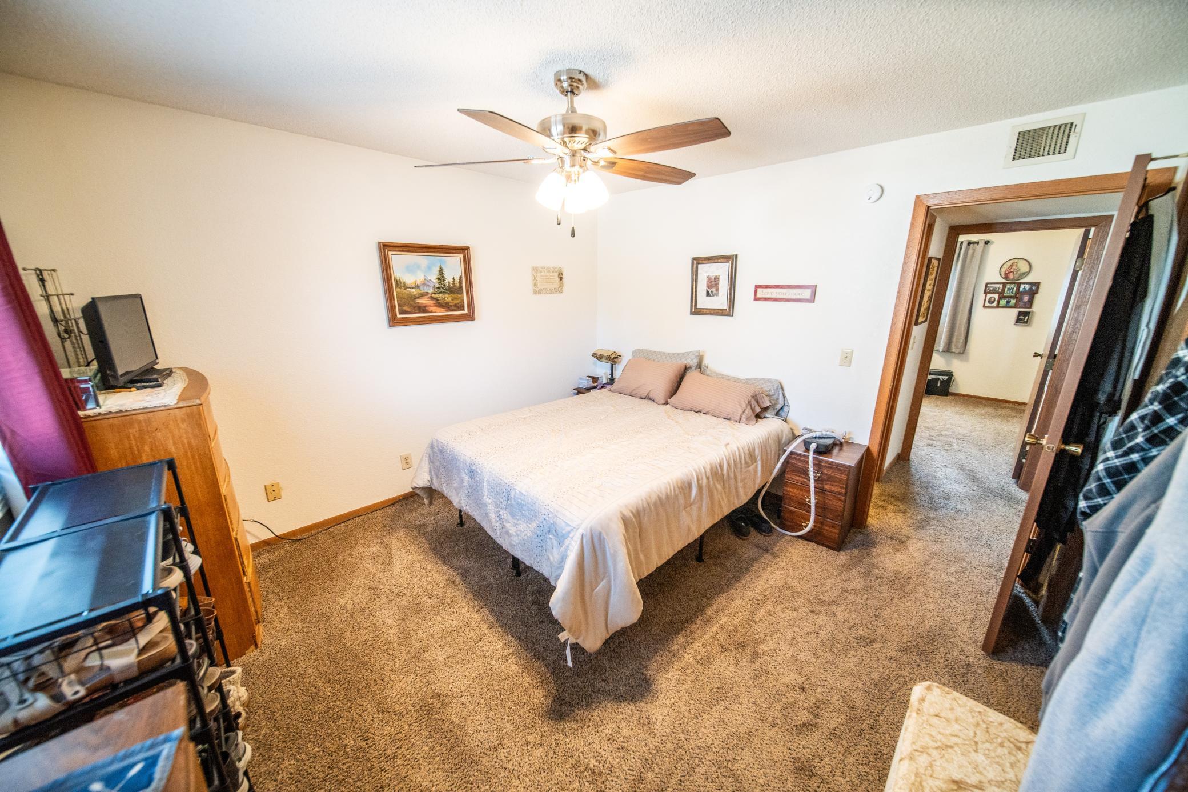
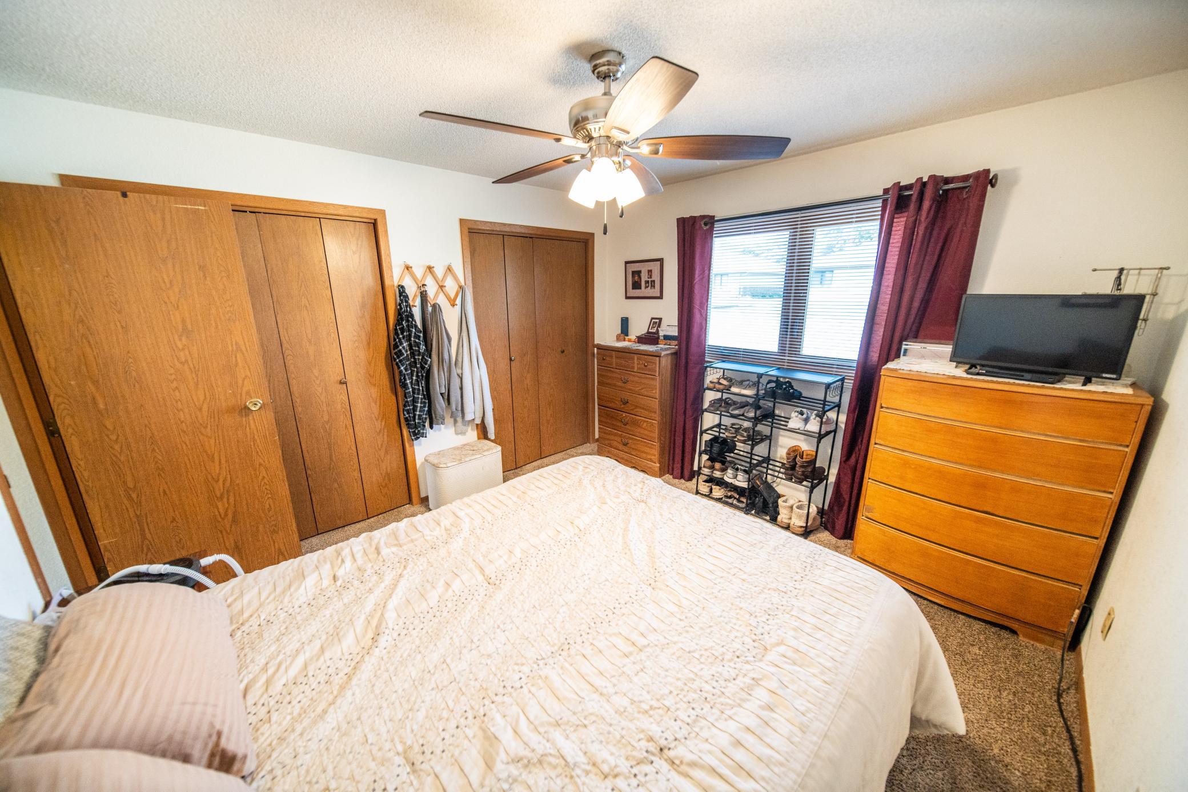
2 beds | 1 baths | 1043 sqft
1 / 40
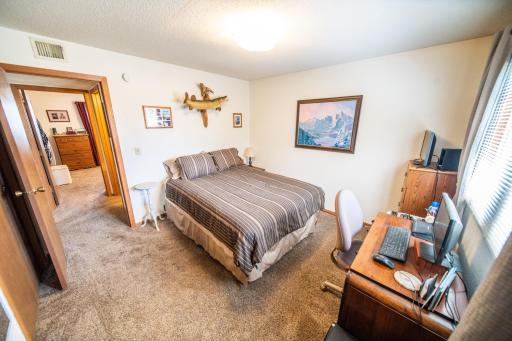
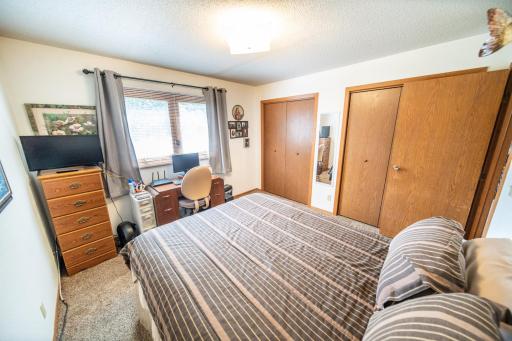
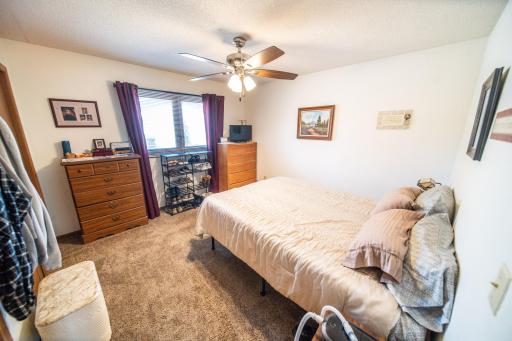
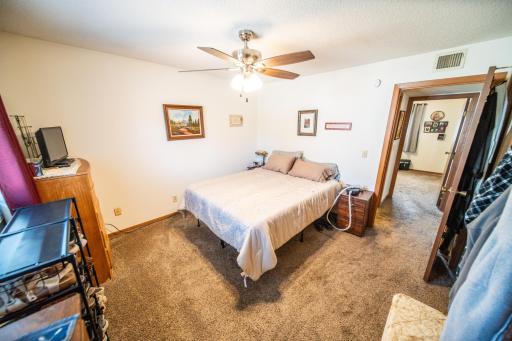
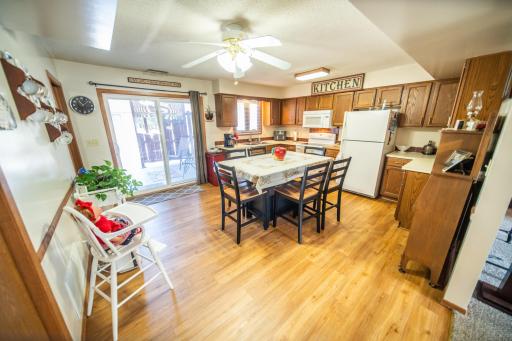
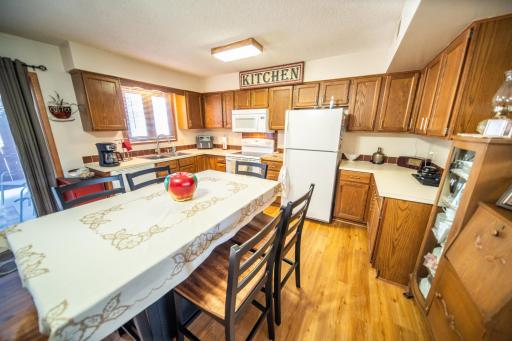
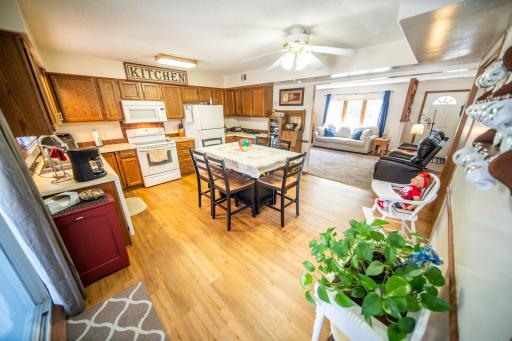
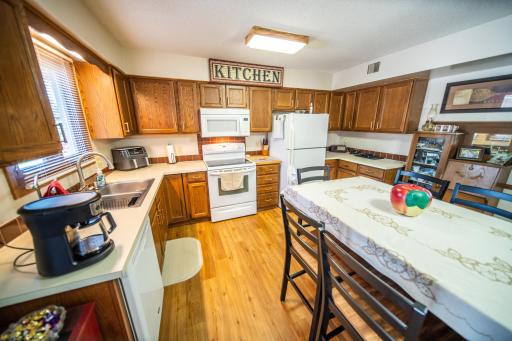
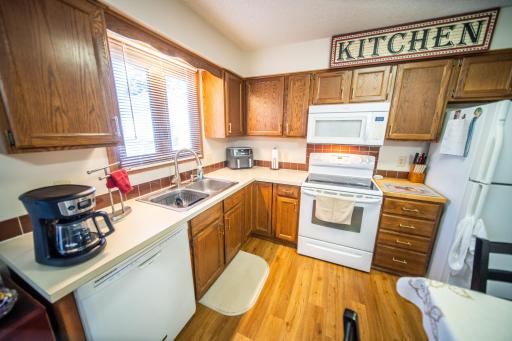
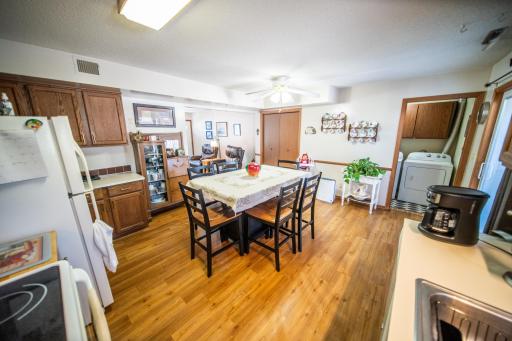
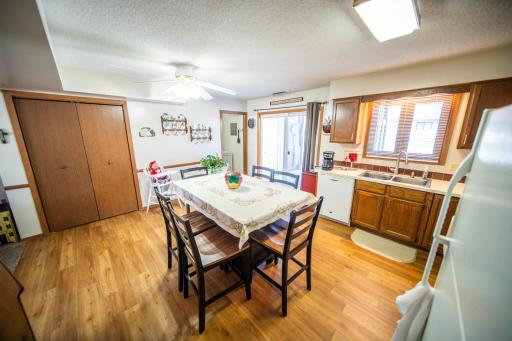
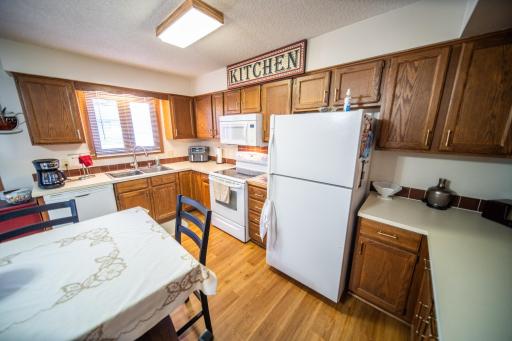
Property Description
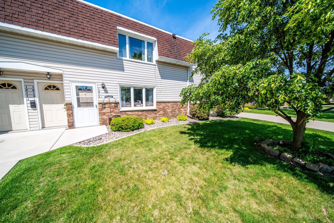
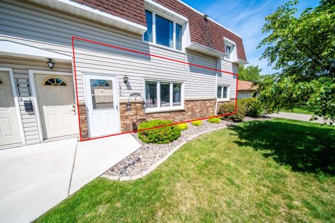
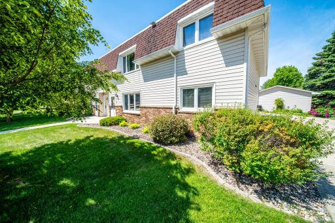
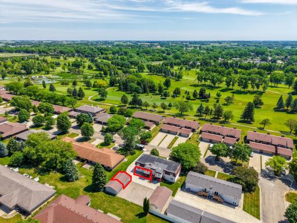
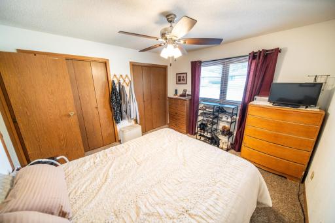
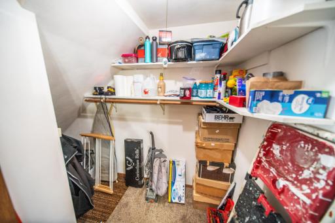
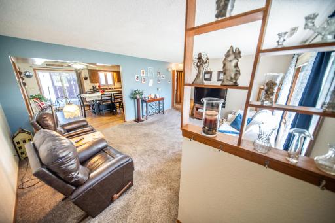
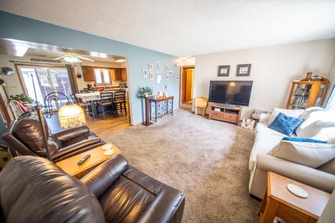
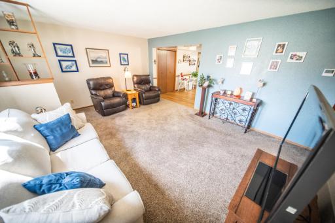
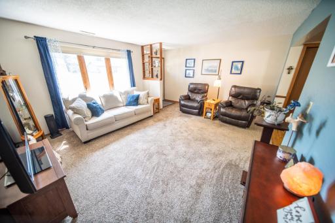
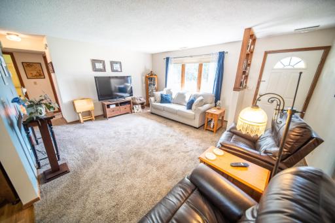
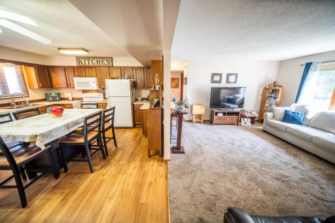
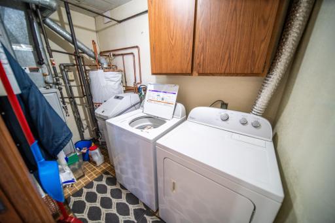
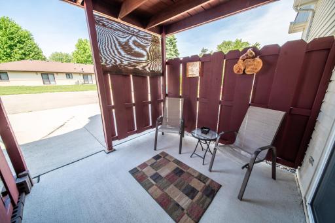
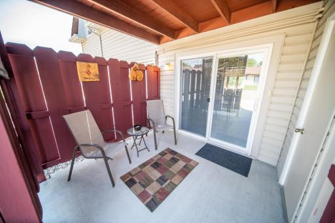
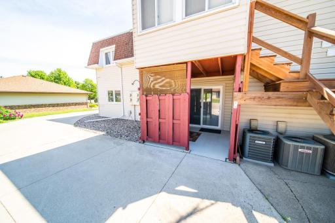
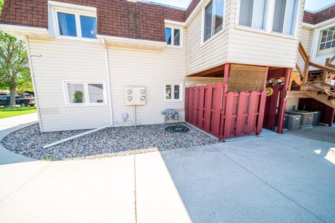
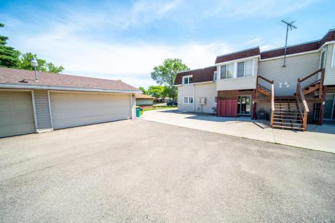
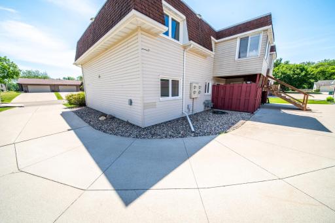
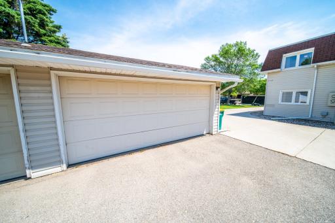
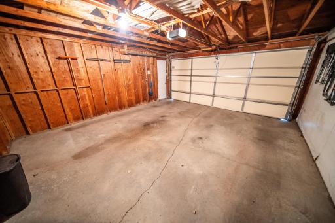
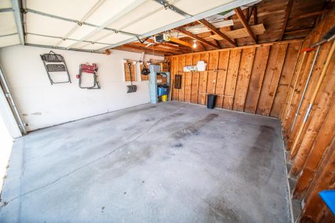
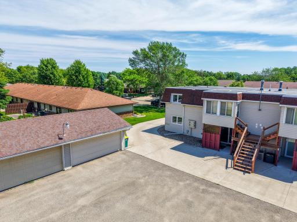
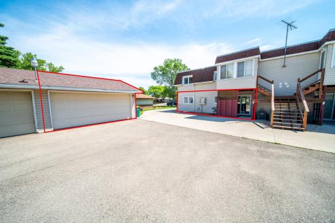
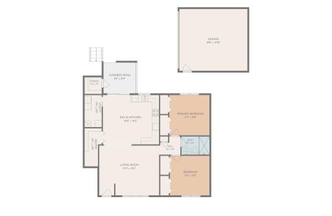
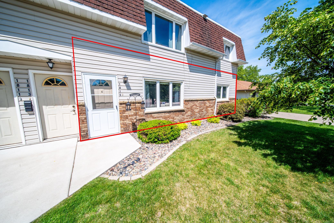
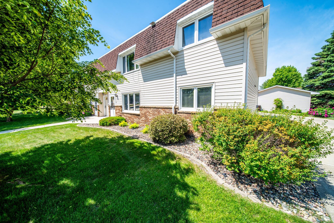
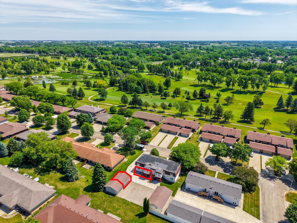
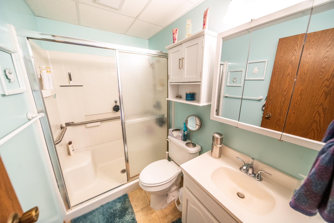
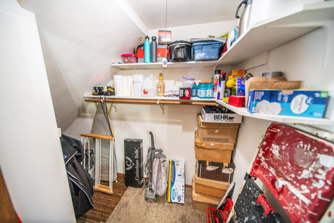
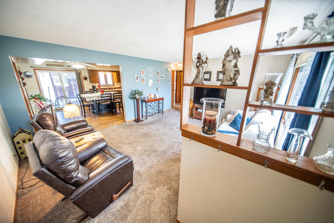
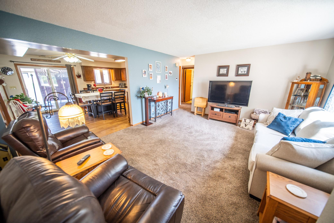
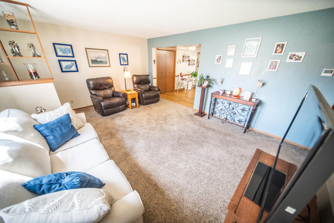
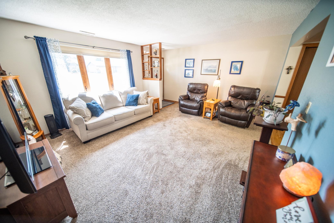
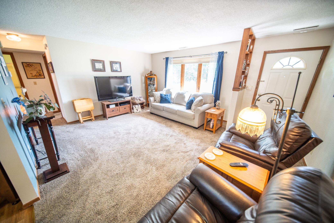
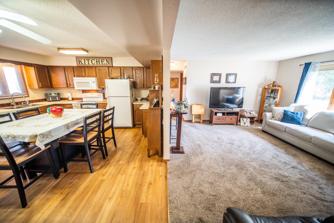
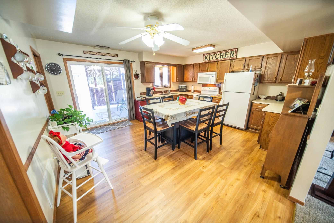
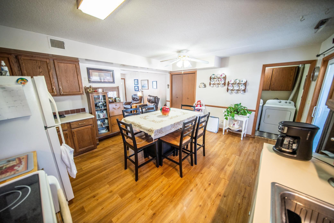
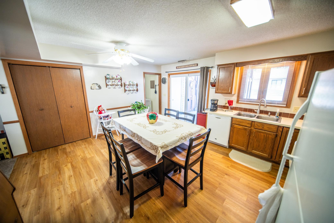
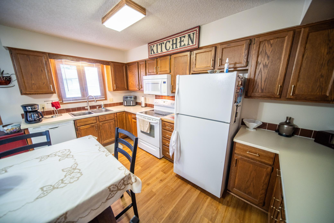
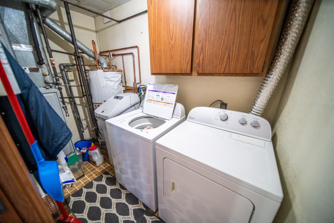
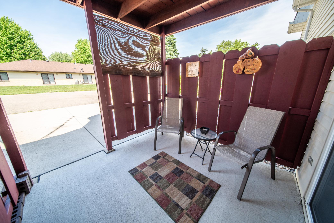
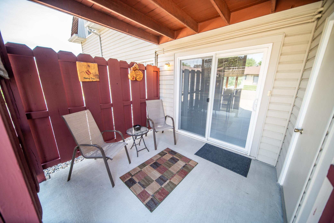
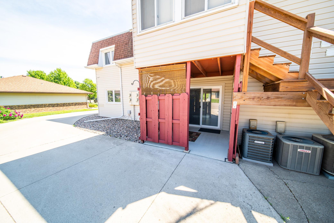
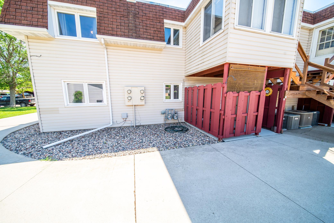
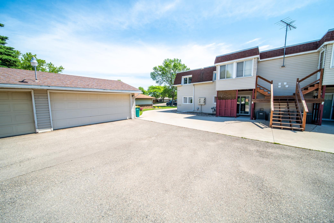
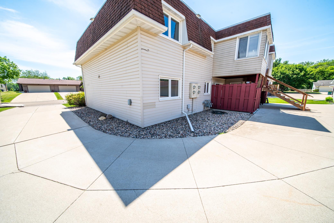
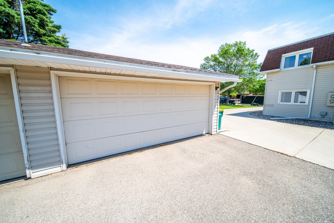
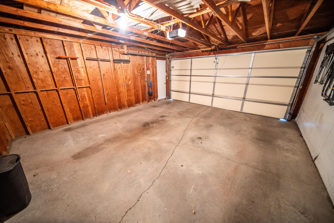
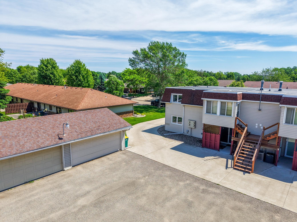
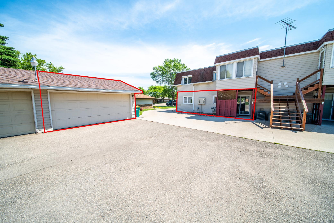
Turn-key and ready for its next owner! This beautifully maintained ground-level condo offers true easy living with no stairs, making daily life convenient and accessible. Enjoy the comfort of a spacious layout featuring an in-unit washer and dryer, two-car garage, and low-maintenance living at its finest. You'll love the abundance of storage, including a private outdoor storage unit conveniently located off the patioâperfect for seasonal items, golf clubs, tools, and more. Relax on your private patio and enjoy the peaceful surroundings. Located in an outstanding neighborhood, you'll be just minutes from parks, walking trails, golf courses, shopping, and dining. Whether you're looking to downsize, purchase your first home, or simply enjoy a hassle-free lifestyle, this condo checks all the boxes. Move right in and start enjoying everything this fantastic community has to offer!
Details
Maps
Contract Information
Status: Closed
Off Market Date: 2026-06-15
Contingency: None
Current Price: 140400
Closed Date: 2026-07-06
Original List Price: 139900
Sales Close Price: 140400
ListPrice: 139900
List Date: 2026-06-02
Owner is an Agent?: No
Auction?: No
General Property Information
Assoc Mgmt Co. Phone #: 507-402-6477
Association Fee Frequency: Monthly
Association Mgmt Co. Name: Lakewood Condominium Association, INC
Common Wall: Yes
Lot Measurement: Square Feet
Manufactured Home?: No
Multiple PIDs?: No
New Development: No
Waterfront YN: No
Year Built: 1980
Yearly/Seasonal: Yearly
Zoning: Residential-Multi-Family
Bedrooms: 2
Baths Total: 1
Bath Full: 1
Main Floor Total SqFt: 143
Above Grd Total SqFt: 1043
Total SqFt: 1043
Lot Size SqFt: 3049
Total Finished Sqft: 1043.00
FireplaceYN: No
Style: (TH) Quad/4 Corners
Foundation Size: 1043
Association Fee: 175
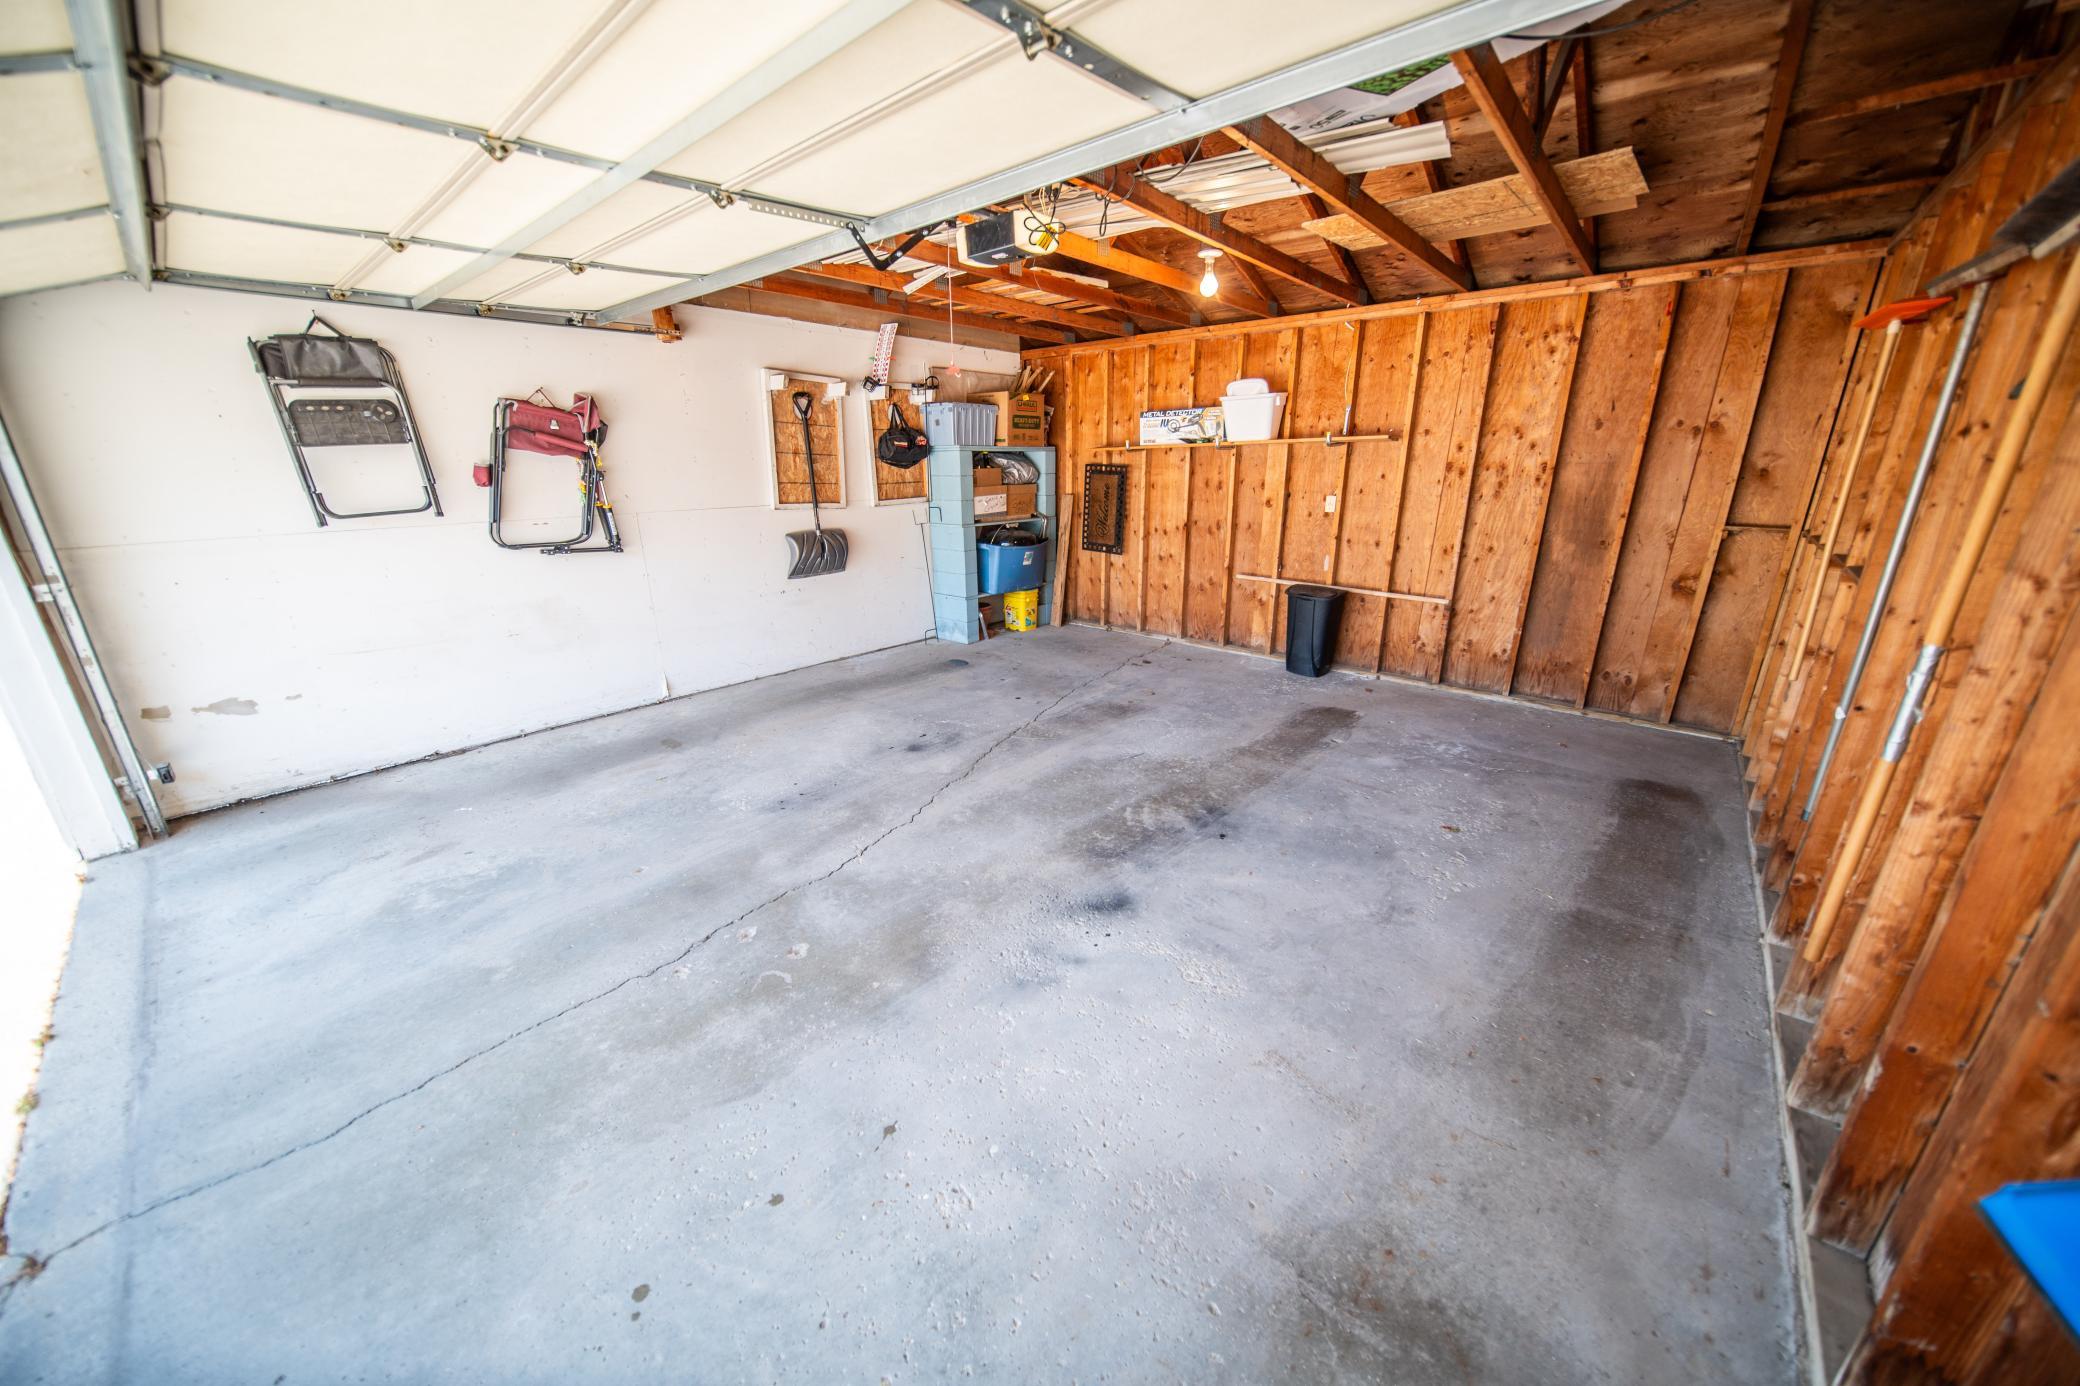
Garage Stalls: 2
Lot Dimensions: 50x120
Assessment Pending: No
Location Tax and Other Information
House Number: 1815
Street Name: Lakewood
Street Suffix: Avenue
Postal City: Albert Lea
County: Freeborn
State: MN
Zip Code: 56007
Complex/Dev/Subdivision: Shorewood Hills Second Sub
Basement
Foundation Dimensions: 30x35
Building Information
Finished SqFt Above Ground: 1043
Insurance Fee
Insurance Fee: 90
Insurance Fee Frequency: Annually
Lease Details
Land Leased: Not Applicable
Lock Box Type
Lock Box Source: SEMR
Miscellaneous Information
DP Resource: Yes
Homestead: Yes
Ownership
Fractional Ownership: No
Parking Characteristics
Garage Dimensions: 18x20
Garage Door Height: 8
Garage Door Width: 12
Garage Square Feet: 360
Garage Stall ID#: 2
Property Features
Accessible: Grab Bars In Bathroom; Hallways 42"+; No Stairs External; No Stairs Internal
Air Conditioning: Central Air
Amenities Shared: Patio
Association Fee Includes: Lawn Care; Snow Removal; Water
Basement: None
Construction Status: Previously Owned
Exterior: Brick Veneer; Vinyl
Financing Terms: Cash
Foundation: Slab
Fuel: Natural Gas
Heating: Forced Air
Lock Box Type: Supra
Sellers Terms: Conventional; FHA; VA; Other
Sewer: City Sewer/Connected
Stories: One
Townhouse Characteristics: No Exterior Stairs; No Interior Stairs
Water: City Water/Connected
Room Information
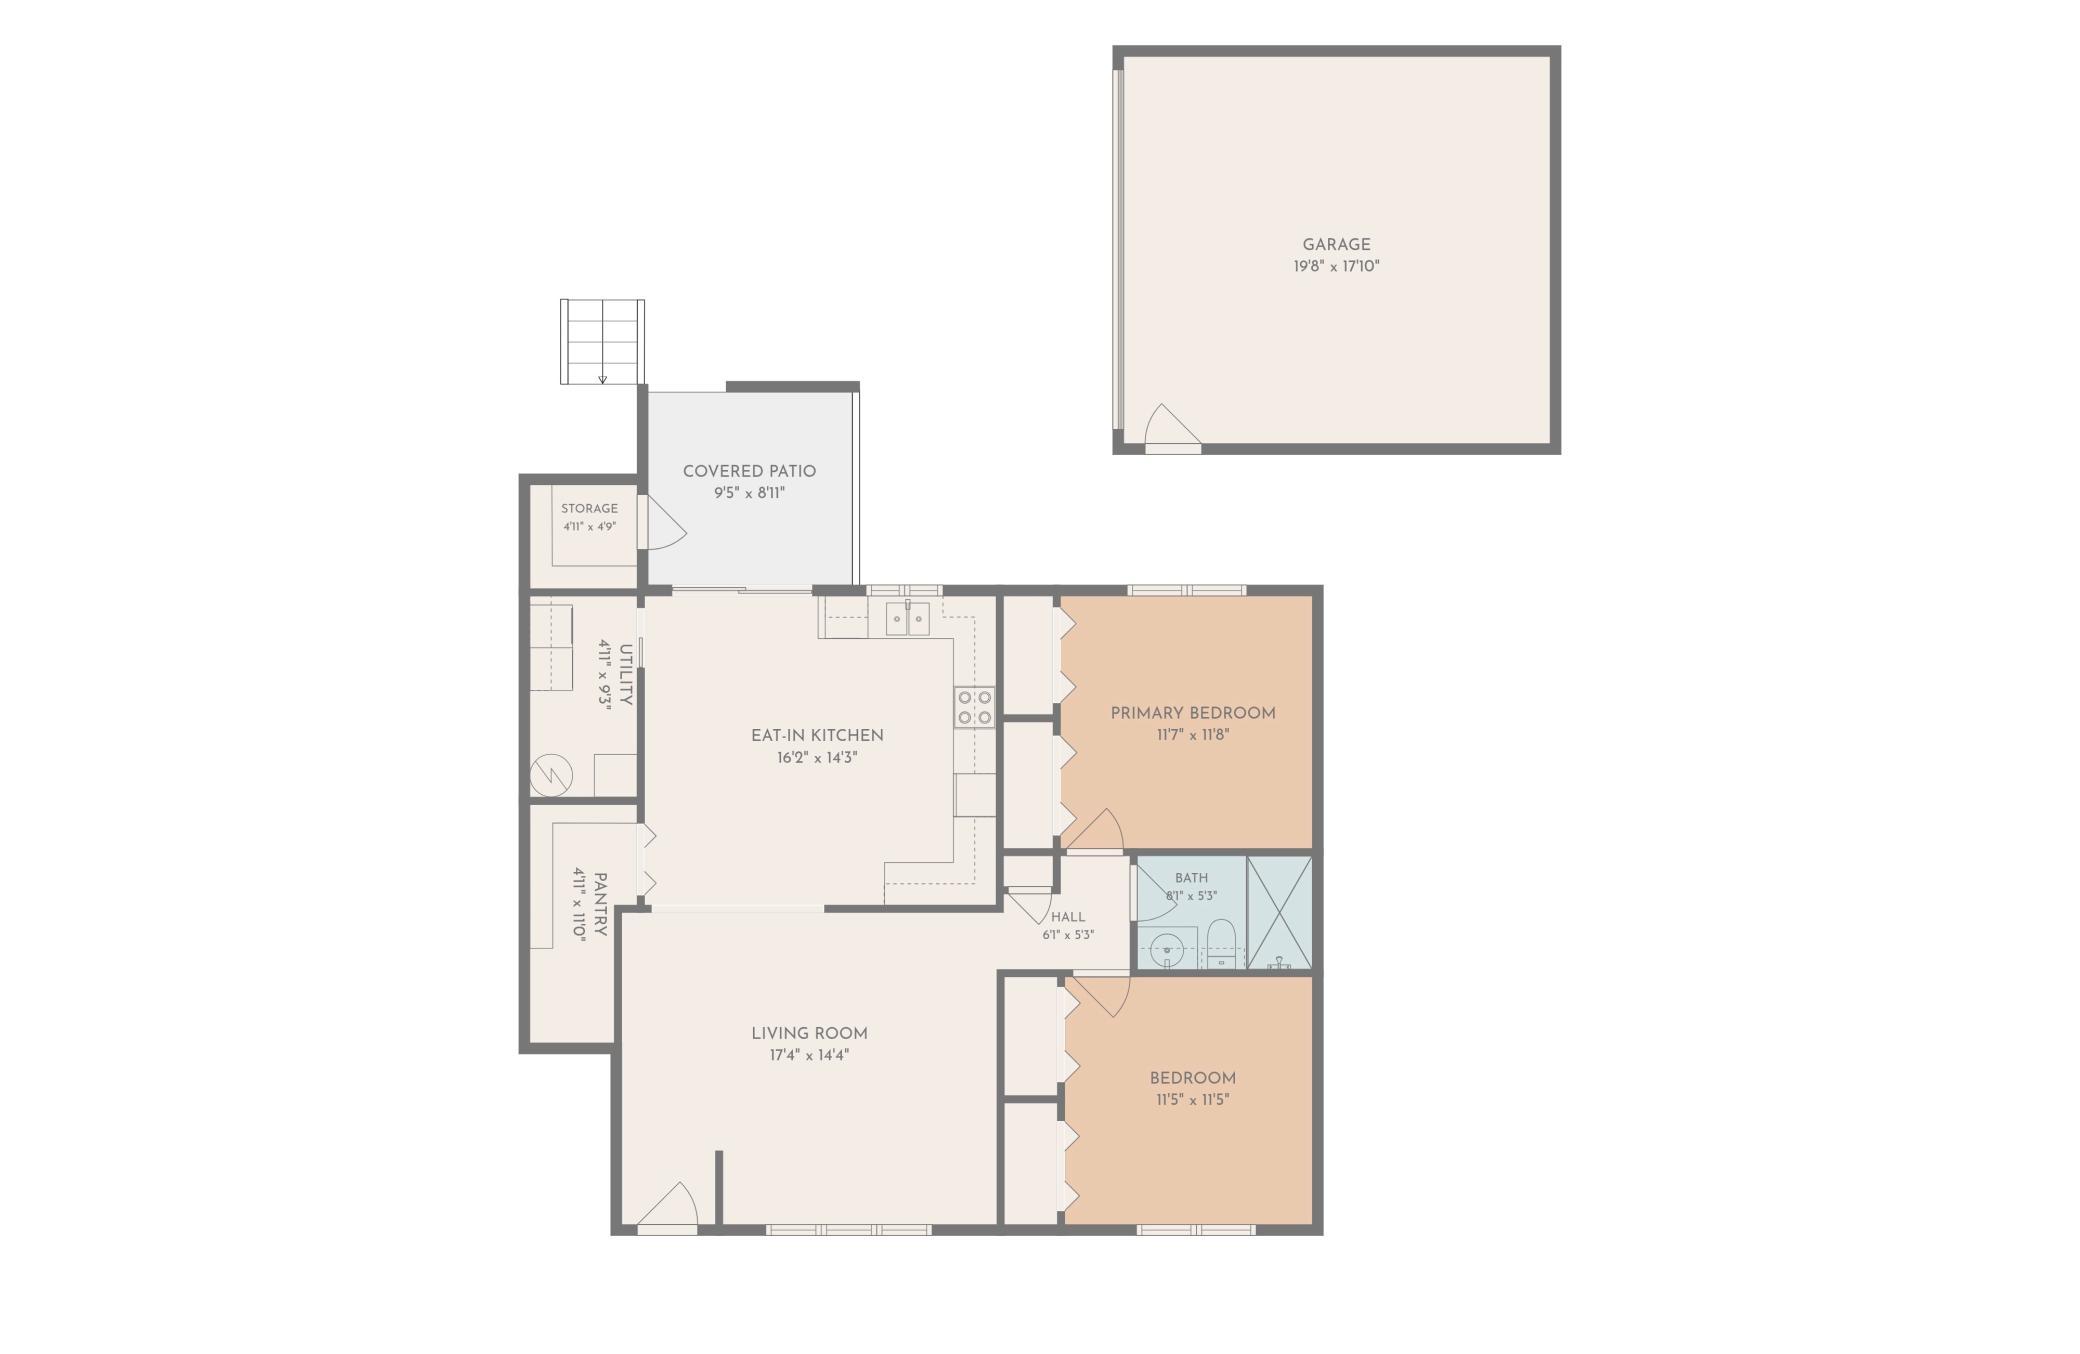
| Room Name | Dimensions | Level |
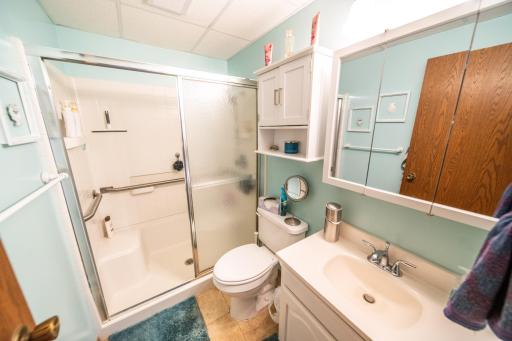
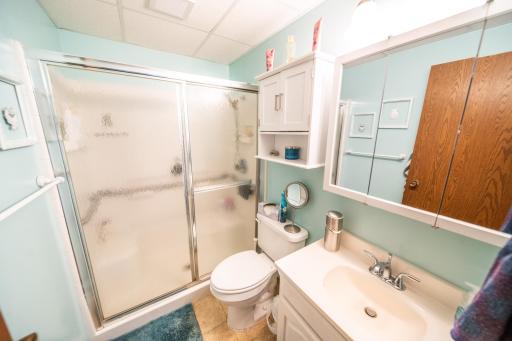
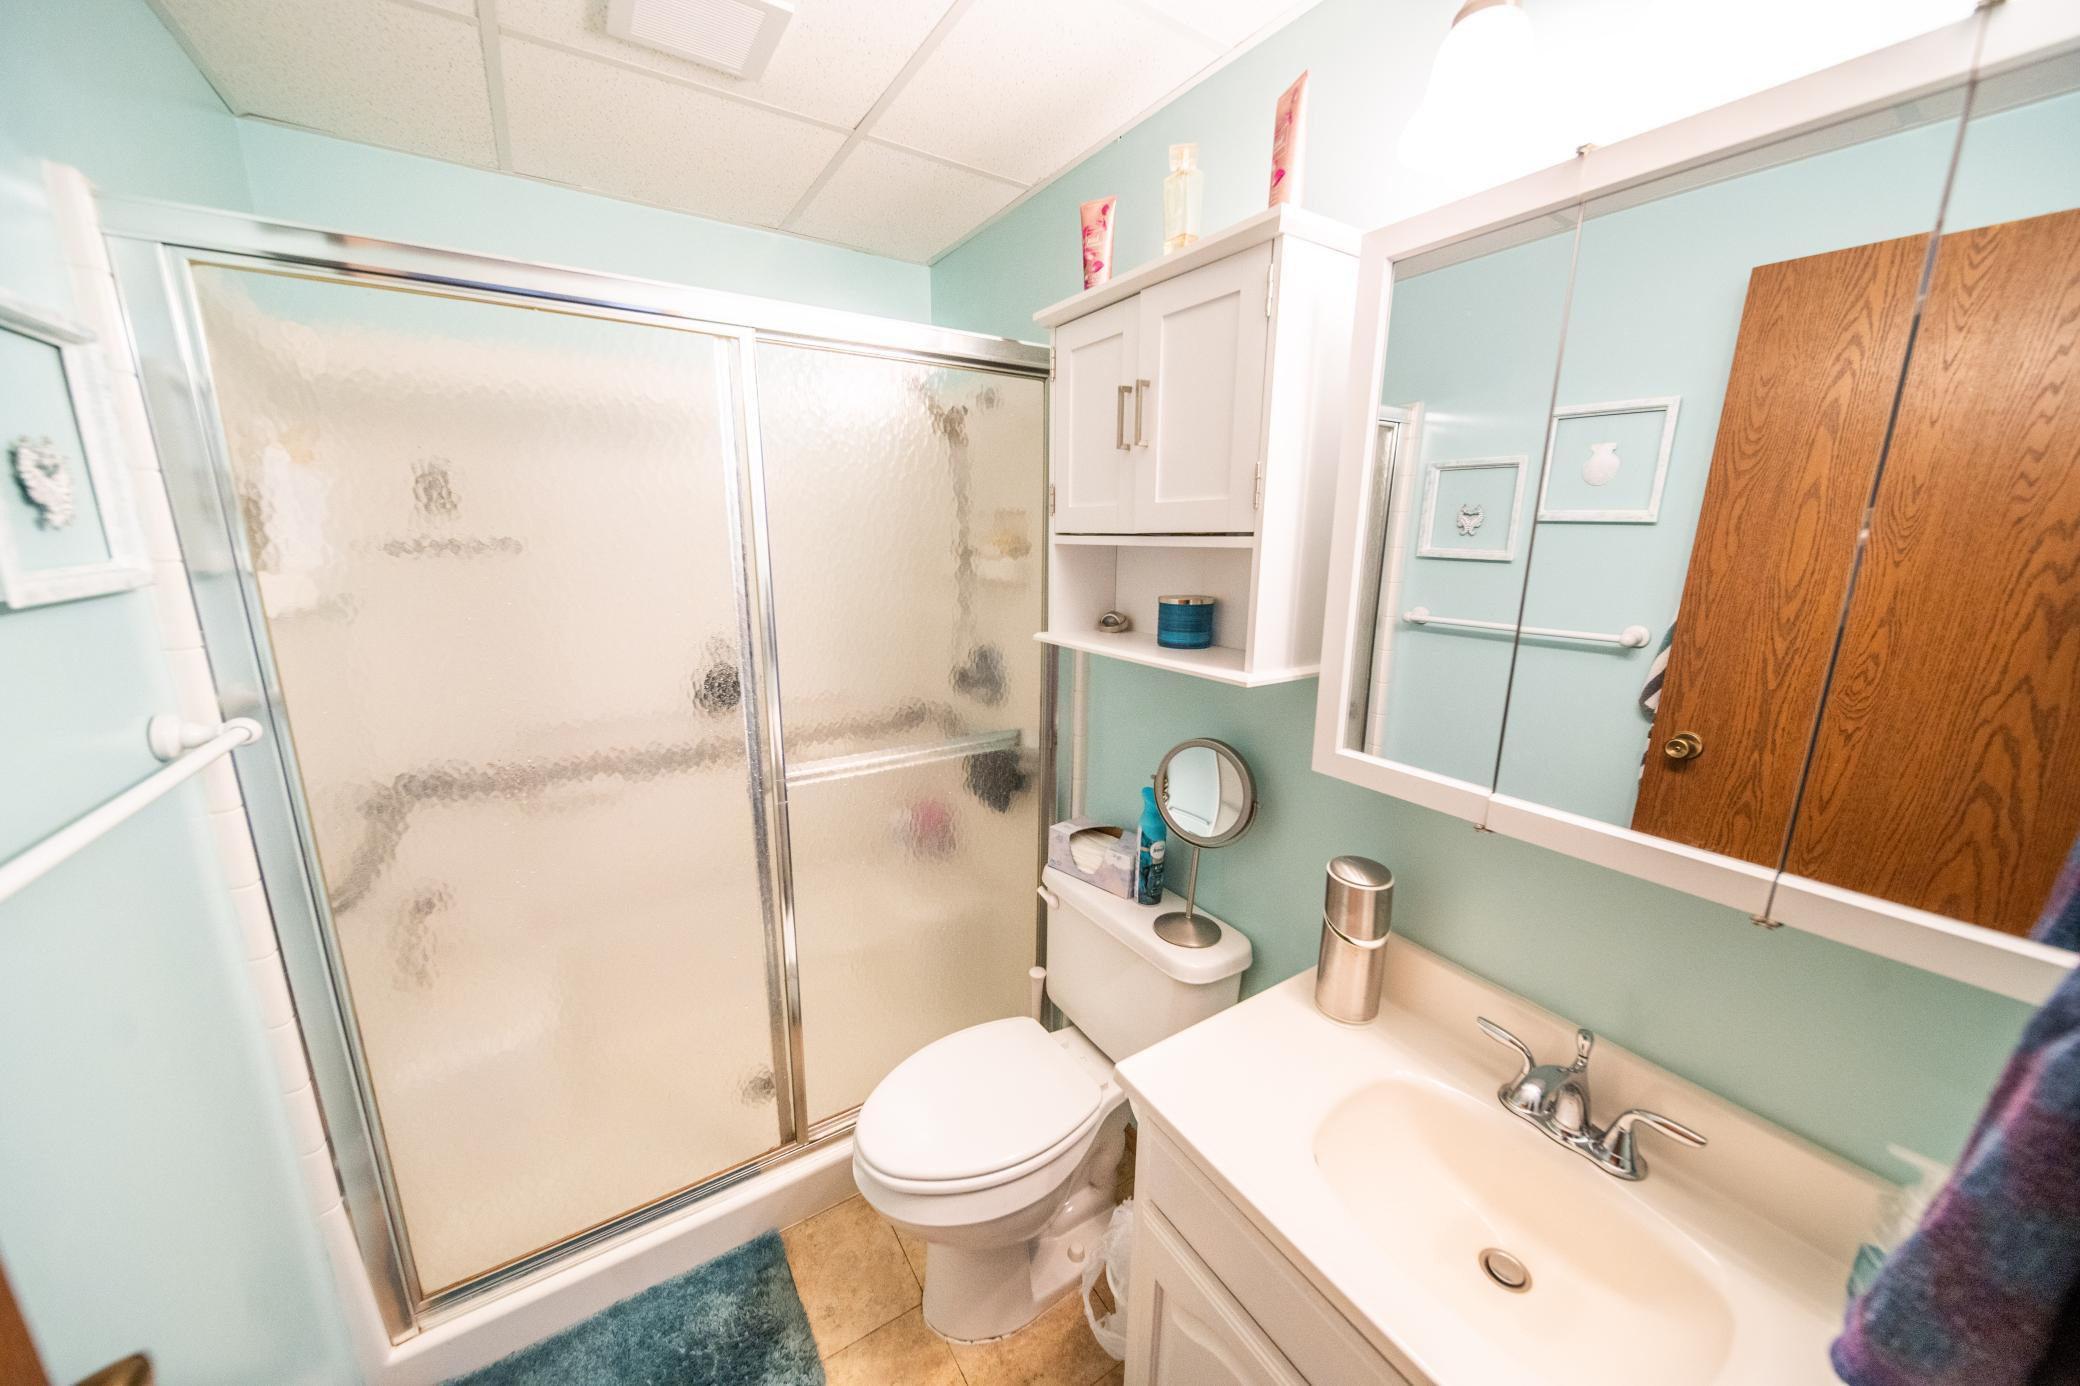
| Bathroom | 7.75x4.75 | Main |
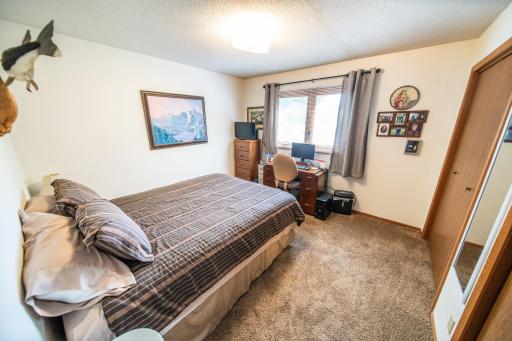
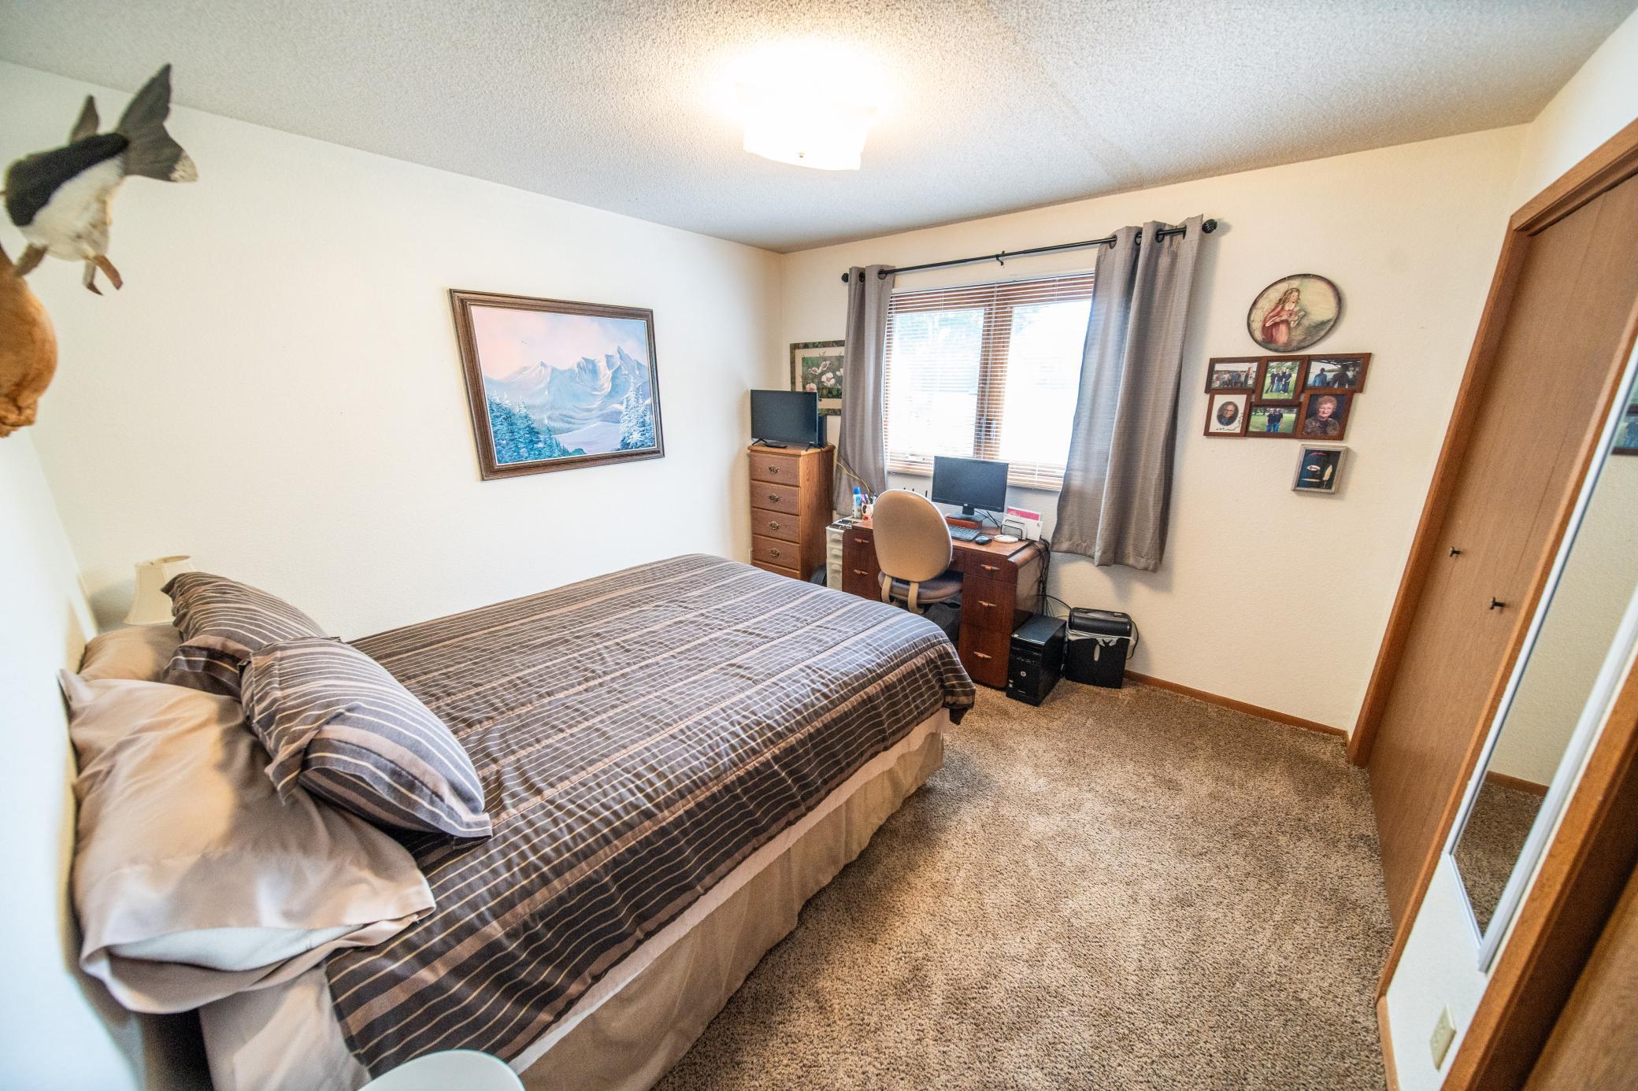
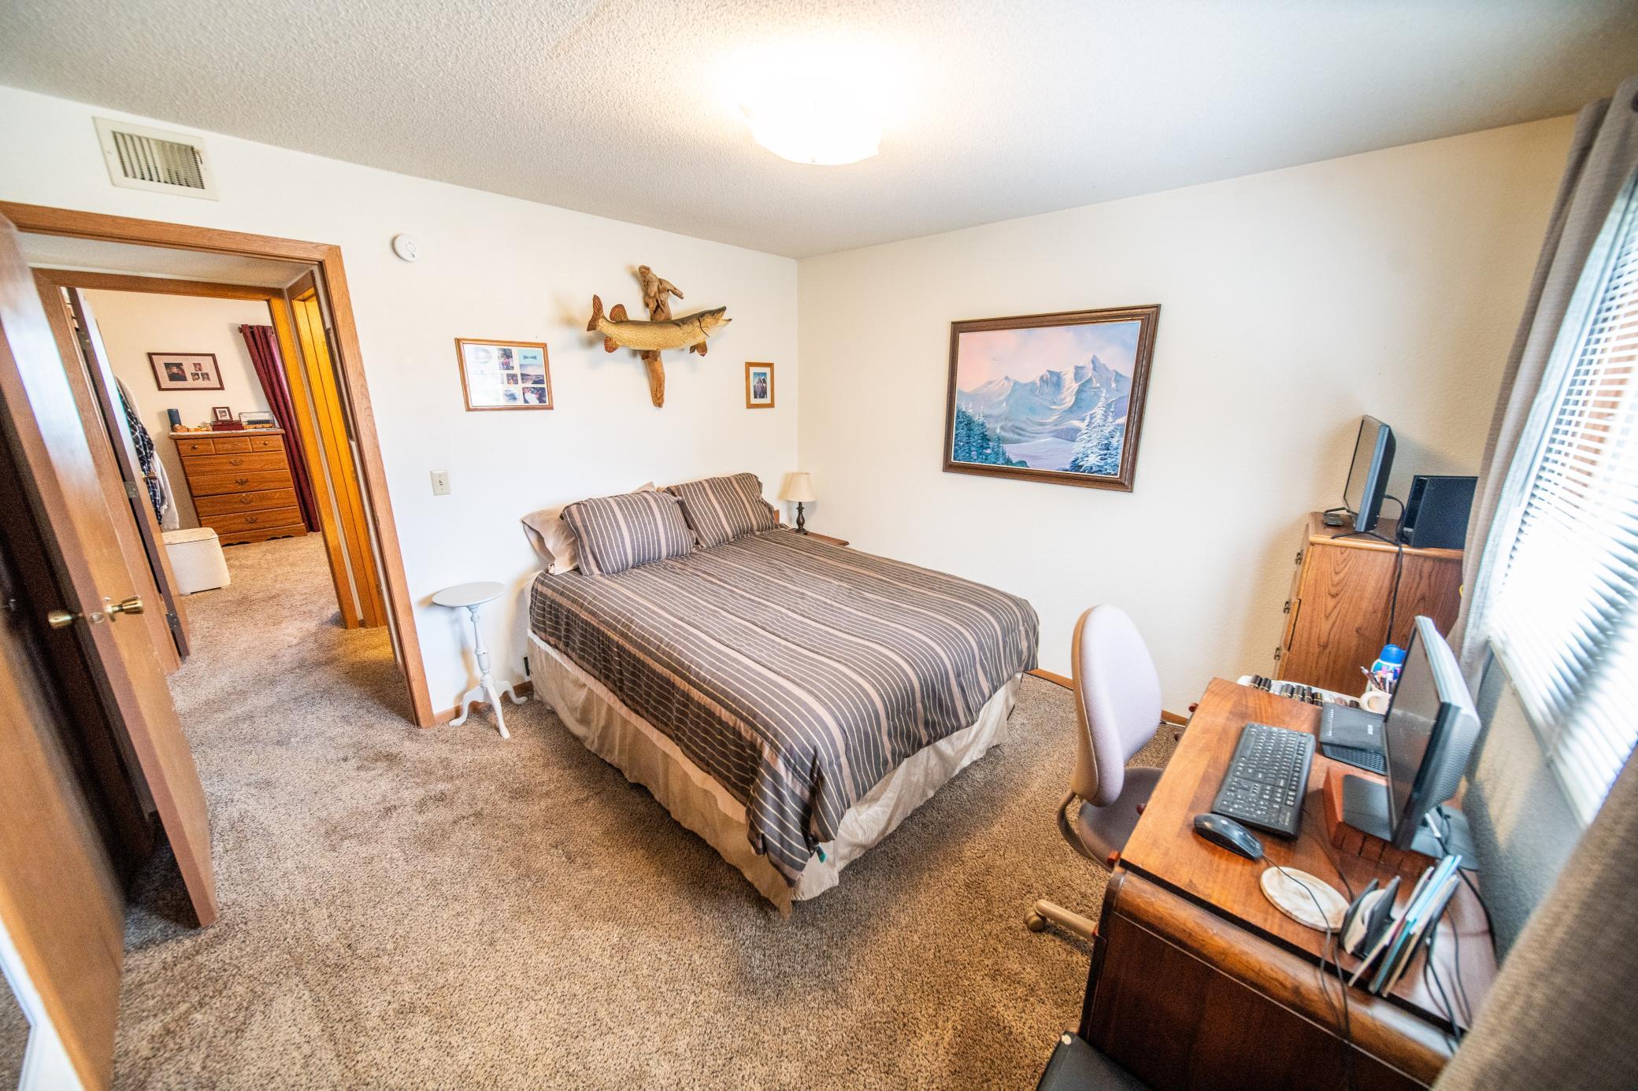
| First (1st) Bedroom | 11.25x11.25 | Main |
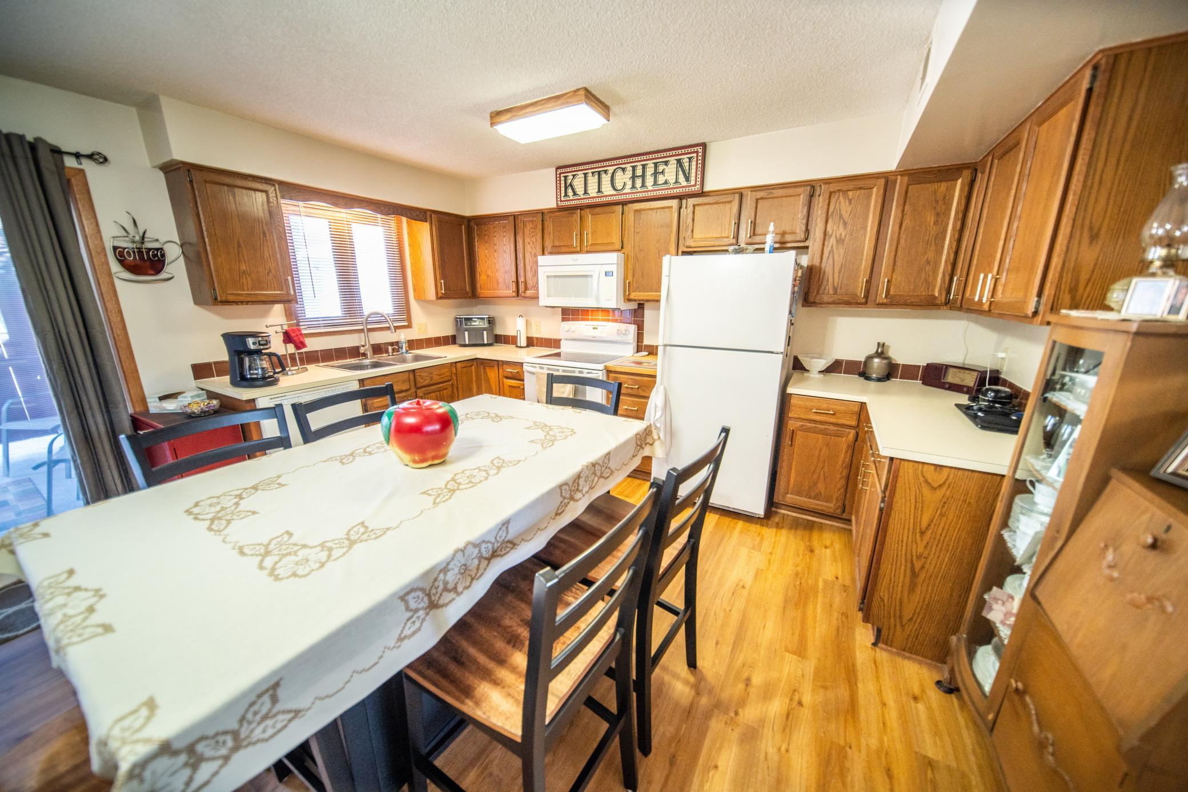
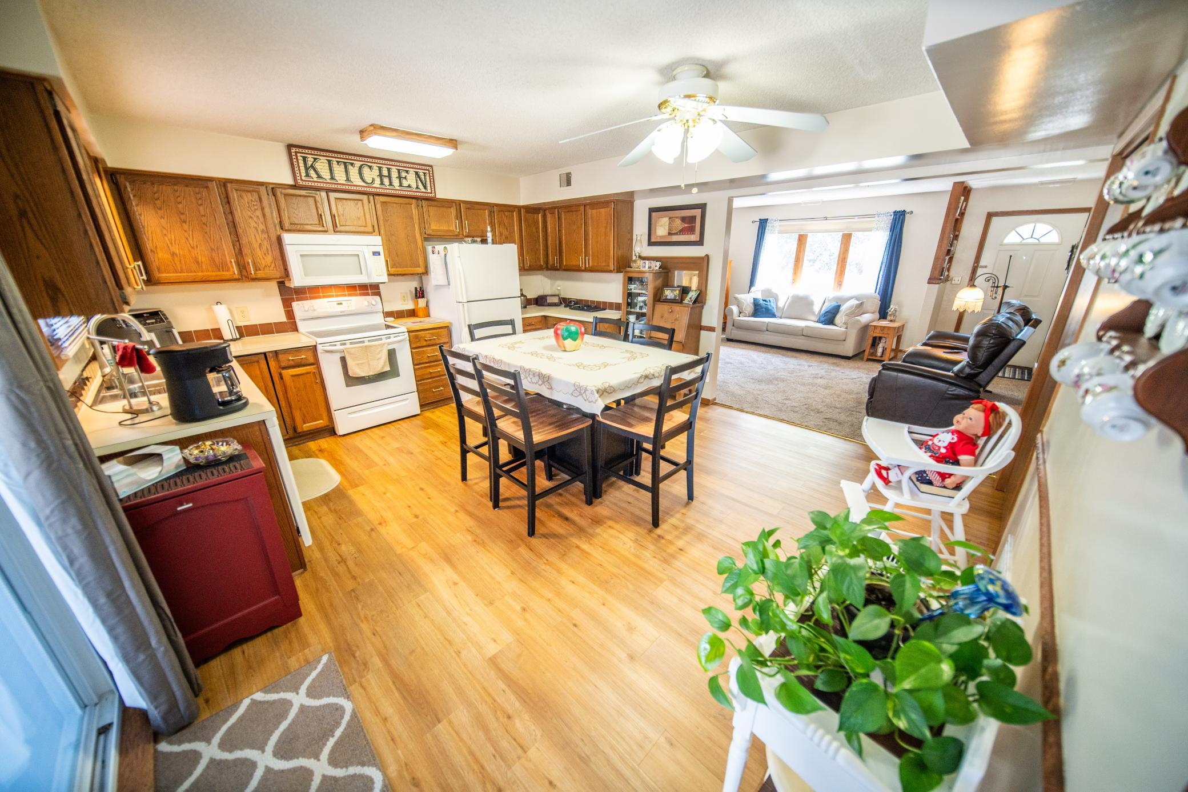
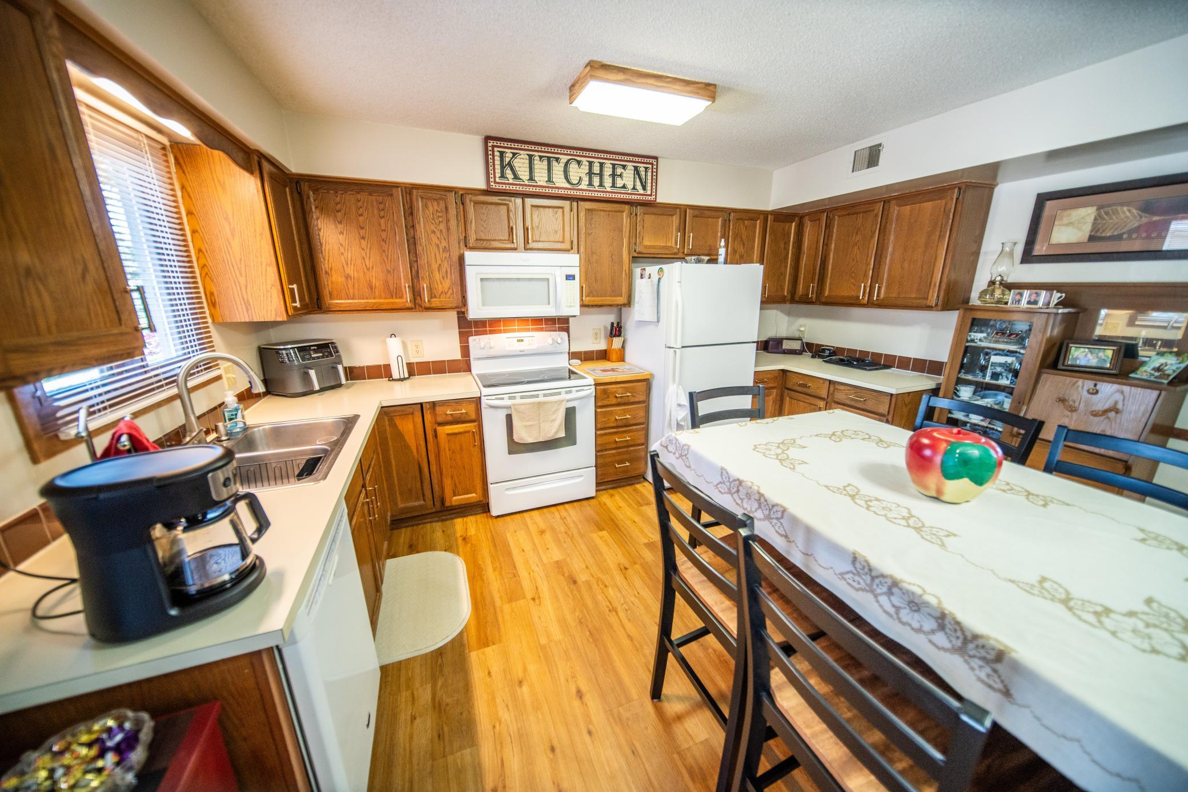
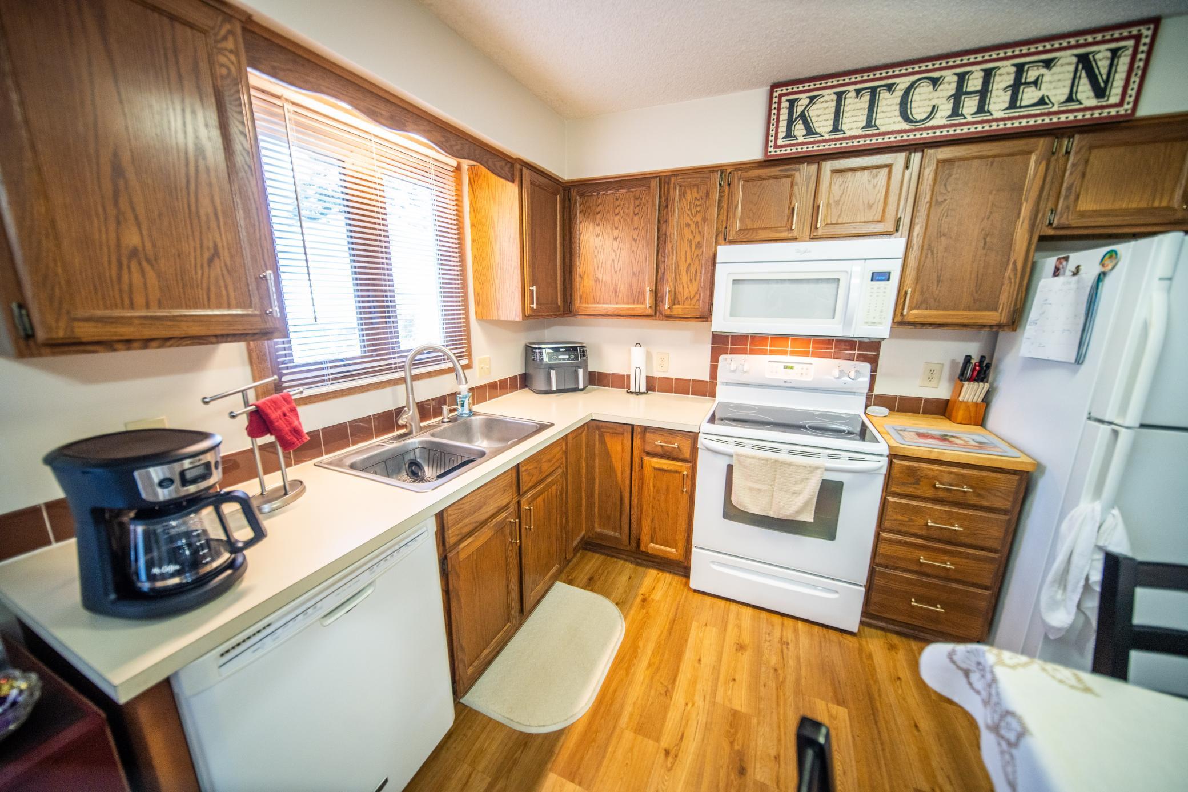
| Kitchen | 14.25x16.5 | Main |
| Laundry | 4.75x9 | Main |
| Living Room | 17.5x14.25 | Main |
| Second (2nd) Bedroom | 11.75x11.5 | Main |
Listing Office: Wayvora Realty
Last Updated: July - 10 - 2026

The data relating to real estate for sale on this web site comes in part from the Broker Reciprocity SM Program of the Regional Multiple Listing Service of Minnesota, Inc. The information provided is deemed reliable but not guaranteed. Properties subject to prior sale, change or withdrawal. ©2024 Regional Multiple Listing Service of Minnesota, Inc All rights reserved.
Tuesday 14th of July 2026 03:46 PM

218-998-4400
Mohagen Real Estate


Let's Connect

Mohagen Real Estate
sue@MohagenRealEstate.com
Office: 218-998-4400
Cell: 218-731-7376

Mohagen Real Estate is licensed in the State of Minnesota