1815 Pierce Street S, Cambridge, MN 55008 (MLS# 7152337)
$344,900
Cambridge, MN 55008
MLS# 7152337
3 beds | 2 baths | 2110 sqft
1 / 43
Property Description
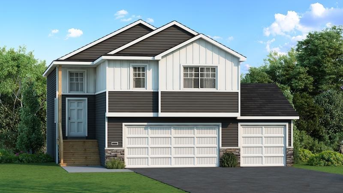
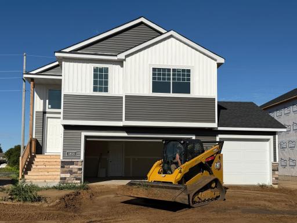
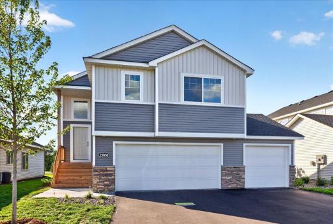
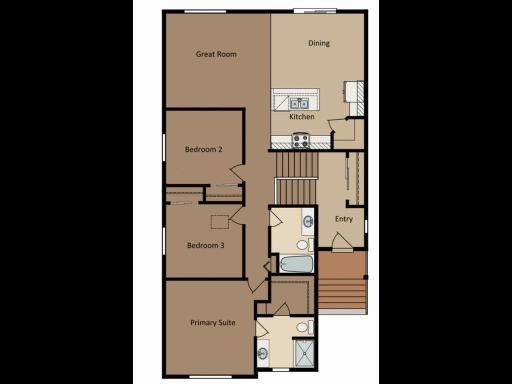
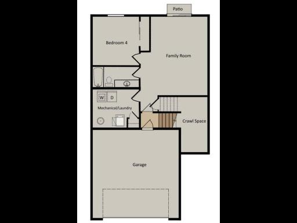
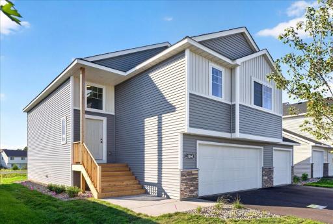
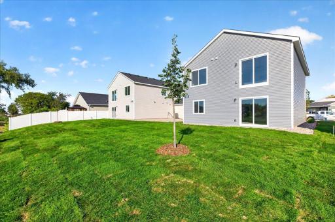
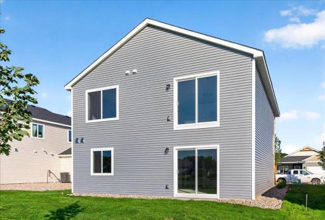
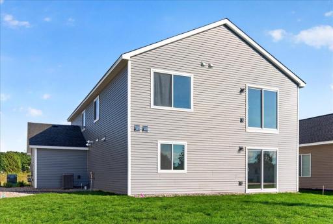
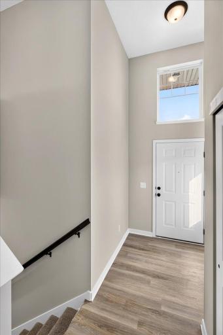
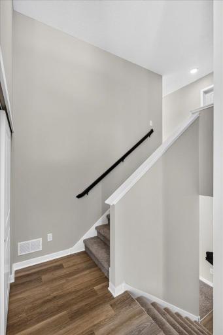
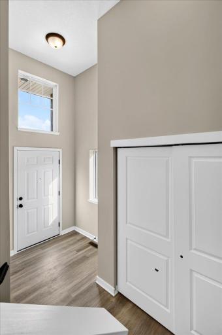
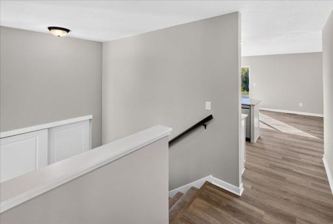
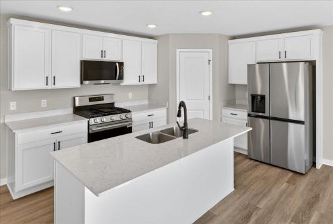
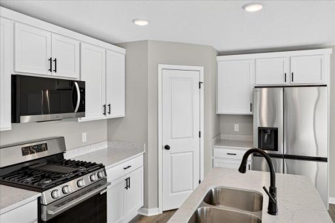
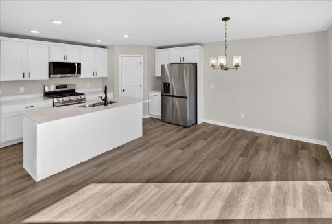
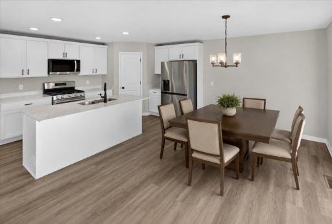
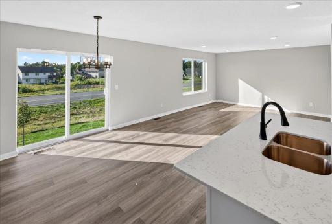
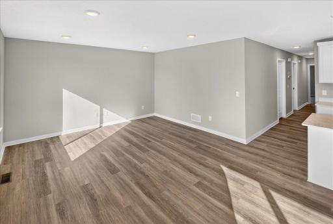
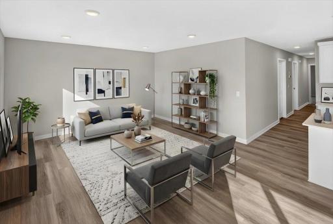
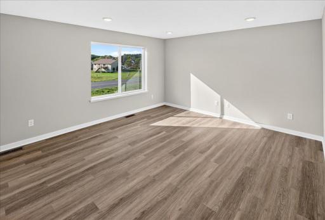
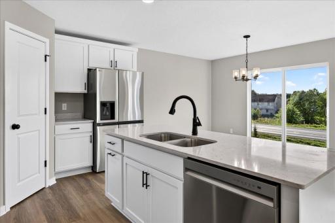
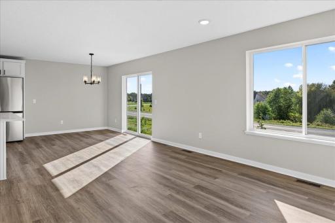
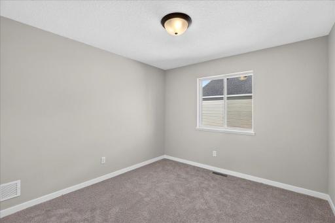
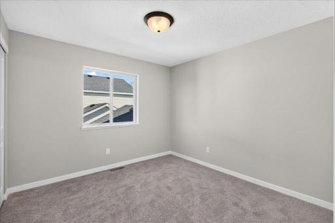
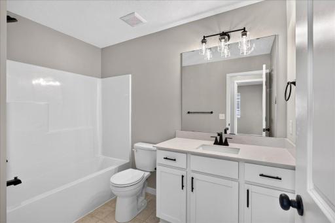
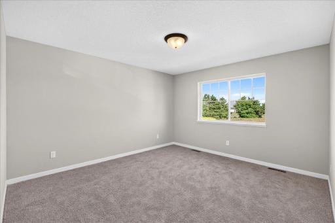
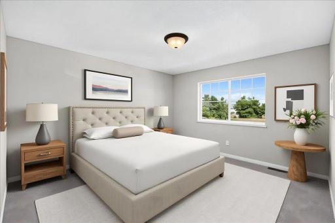
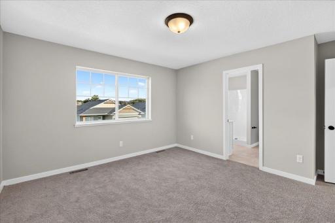
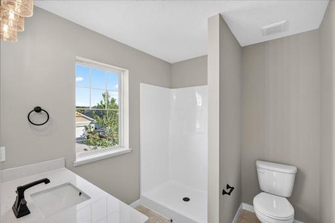
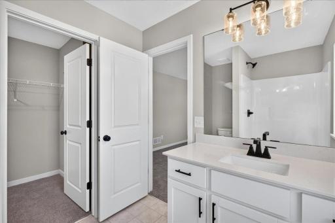
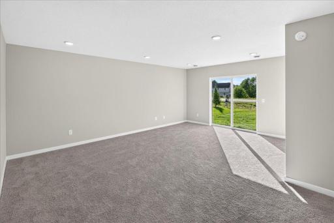
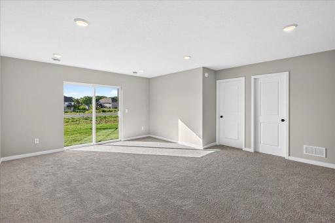
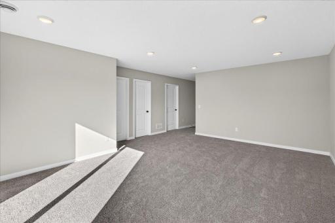
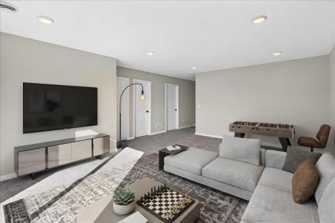
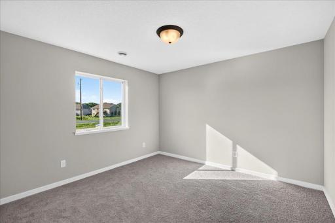
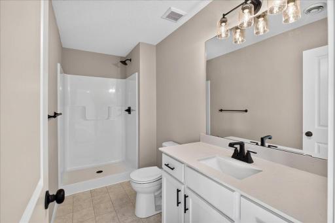
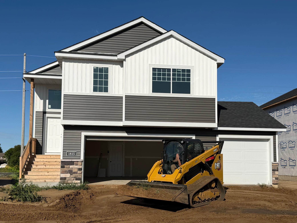
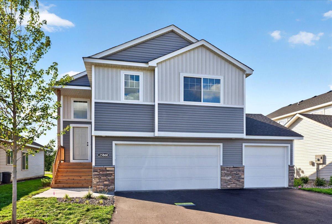
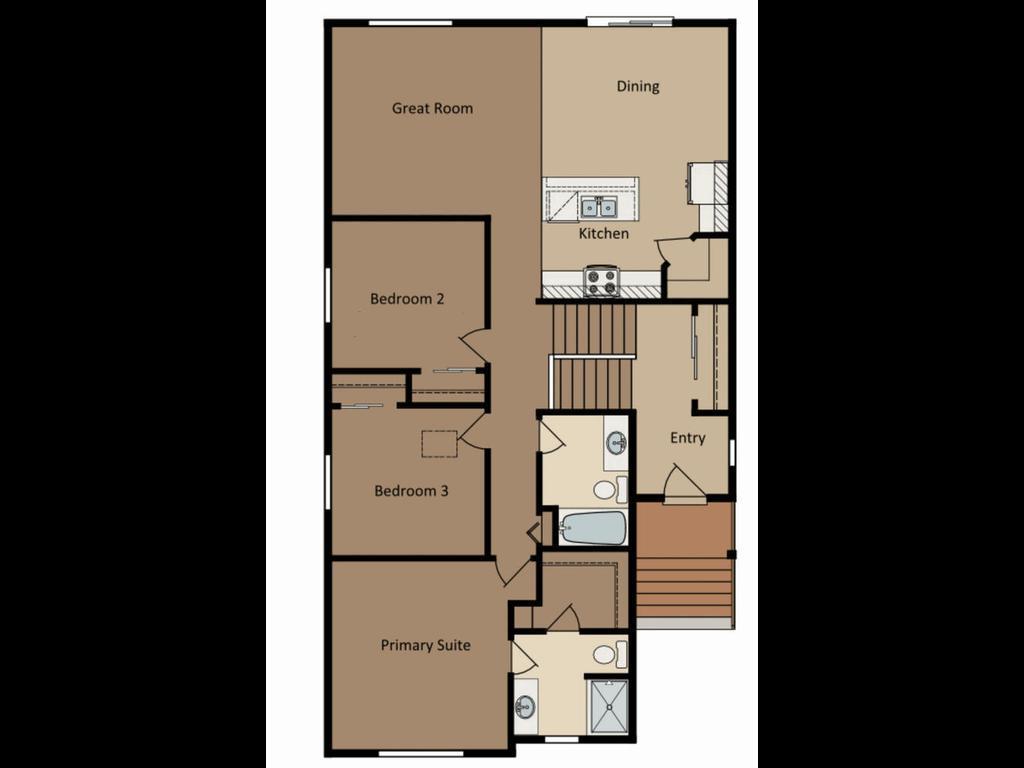
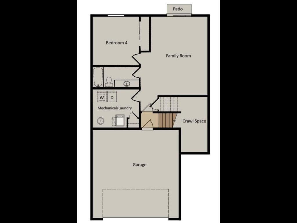
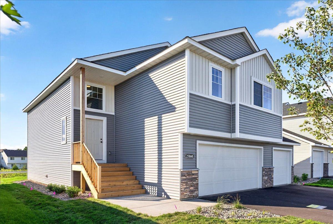
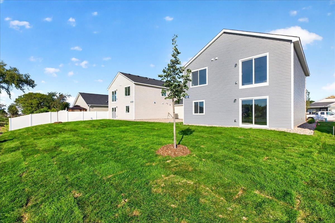
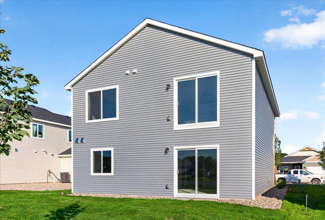
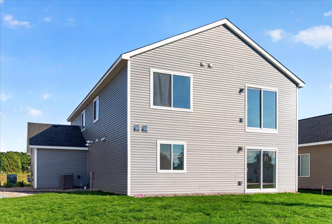
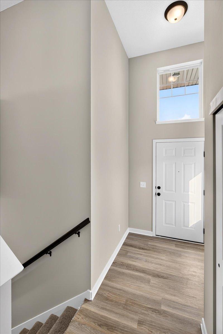
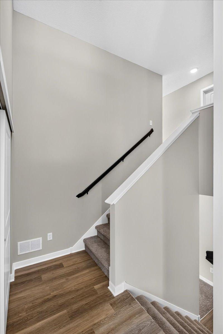
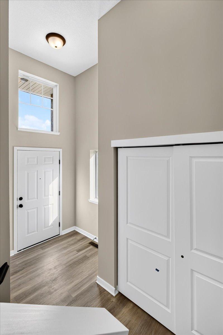
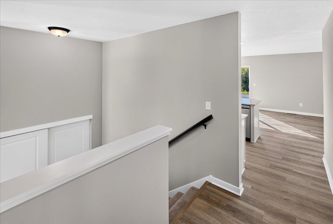
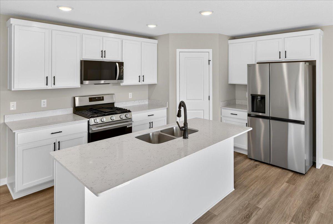
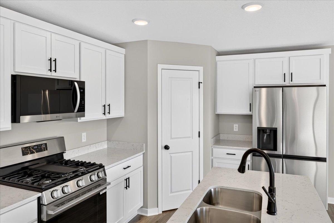
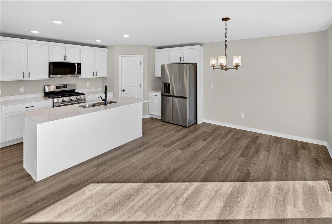
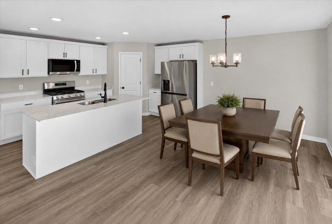
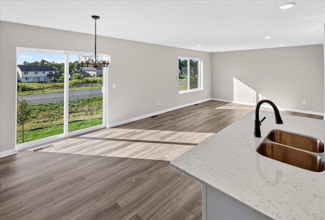
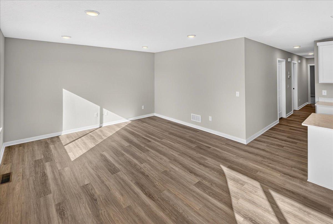
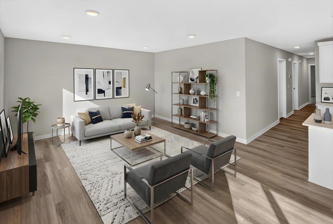
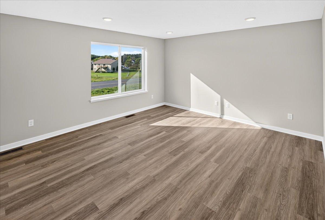
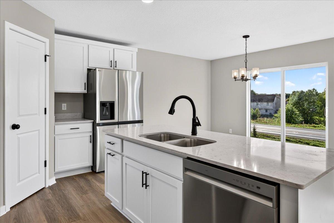
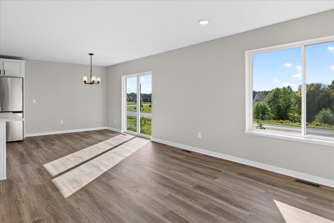
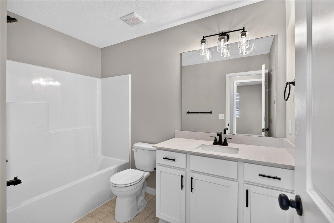
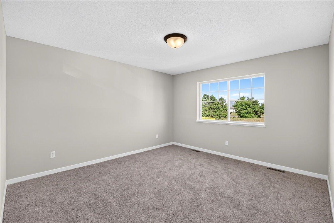
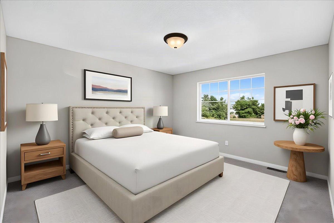
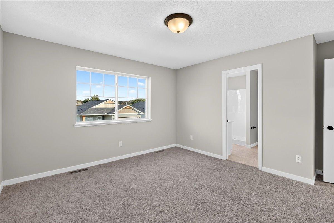
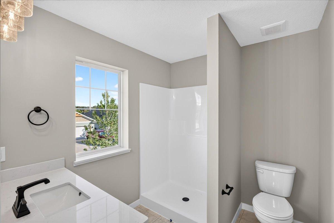
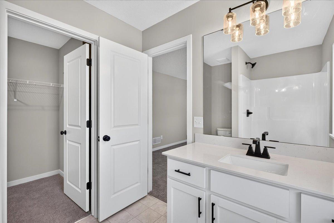
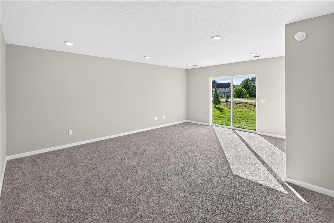
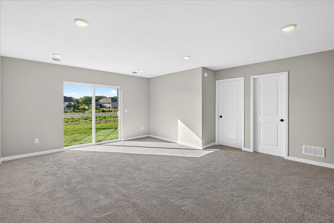
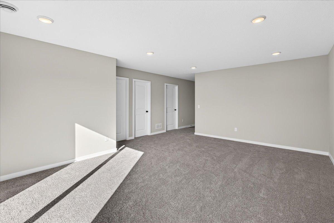
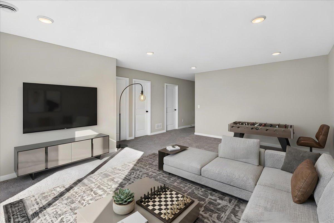
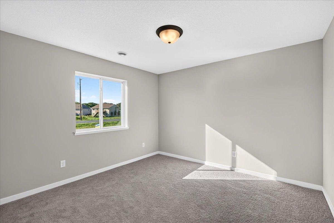
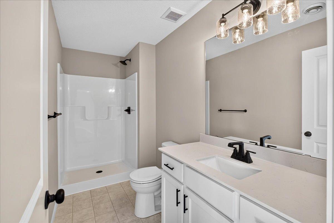
****LIMITED-TIME BUYER INCENTIVE! Receive a 3% Builder Incentive PLUS an additional 1% Lender Creditâfor up to 4% in total incentives! Available on homes with a signed purchase agreement by September 30, 2026 and closing by October 31, 2026. Preferred lender and title company required.**** The right home. The right location. The right stage of life. Finding the right home shouldnât mean compromising on location or lifestyle. Millside at Cambridge Shores puts you close to everything Cambridge has to offer. Millside is just 1.5 miles from Cambridgeâs retail hub for shopping, dining, coffee, gas, medical services, and more. The future Lake Fannie park will also be just a short walk away, featuring a playground, trails, and a beach. With homes for first-time buyers, move-up buyers, and last-time buyers, Millside offers options for every stage of lifeâall in a location thatâs hard to beat. Come find your place at Millside. The 1393 floor plan is a split entry home with a walkout lower level. It has finished square feet of 1,393 with 3 bedrooms, 2 bathrooms, and an open concept kitchen, dining, and living room layout. The lower level offers space to add your personal touches with the possibility for another bedroom, a family room, and another bathroom. Sod, front yard landscaping and irrigation included in price. ***Be sure to ask about our Flex Cash programs for buyers that work with our preferred lender and preferred title company.***
Details
Maps
Documents
Contract Information
Maximum Price: 450000
Minimum Price: 304900
Status: Active
Contingency: None
Current Price: 344900
Original List Price: 344900
ListPrice: 344900
List Date: 2026-09-29
Owner is an Agent?: No
Auction?: No
General Property Information
Common Wall: No
Lot Measurement: Acres
Manufactured Home?: No
Multiple PIDs?: No
New Development: Yes
Projected Completion Date: 2026-07-31
Waterfront YN: No
Year Built: 2026
Yearly/Seasonal: Yearly
Zoning: Residential-Single Family
Bedrooms: 3
Baths Total: 2
Bath Full: 1
Bath Three Quarters: 1
Main Floor Total SqFt: 1393
Above Grd Total SqFt: 1393
Below Grd Total SqFt: 717
Total SqFt: 2110
Total Finished Sqft: 1393.00
FireplaceYN: No
Style: (SF) Single Family
Foundation Size: 854
Garage Stalls: 3
Lot Dimensions: 56x117
Acres: 0.15
Assessment Pending: No
Location Tax and Other Information
House Number: 1815
Street Name: Pierce
Street Suffix: Street
Street Direction Suffix: S
Postal City: Cambridge
County: Isanti
State: MN
Zip Code: 55008
Complex/Dev/Subdivision: Millside at Cambridge Shores
Basement
Foundation Dimensions: 29x34
Builder Information
Builder ID: CENTRA HOMES LLC
Builder License Number: 638832
Builder Name: CENTRA HOMES LLC
Building Information
Finished SqFt Above Ground: 1393
Lease Details
Land Leased: Not Applicable
Miscellaneous Information
Community Name: Millside at Cambridge Shores
DP Resource: Yes
Homestead: No
Model Information
Model Location: No Model
Ownership
Fractional Ownership: No
Parking Characteristics
Garage Dimensions: 31x22
Garage Square Feet: 682
Unit Details
Total Units Available: 300
Property Features
Accessible: None
Air Conditioning: Central Air
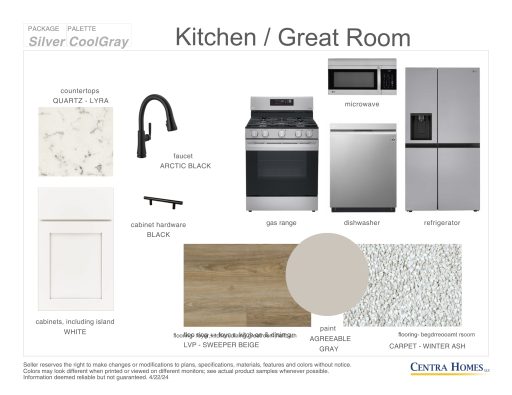
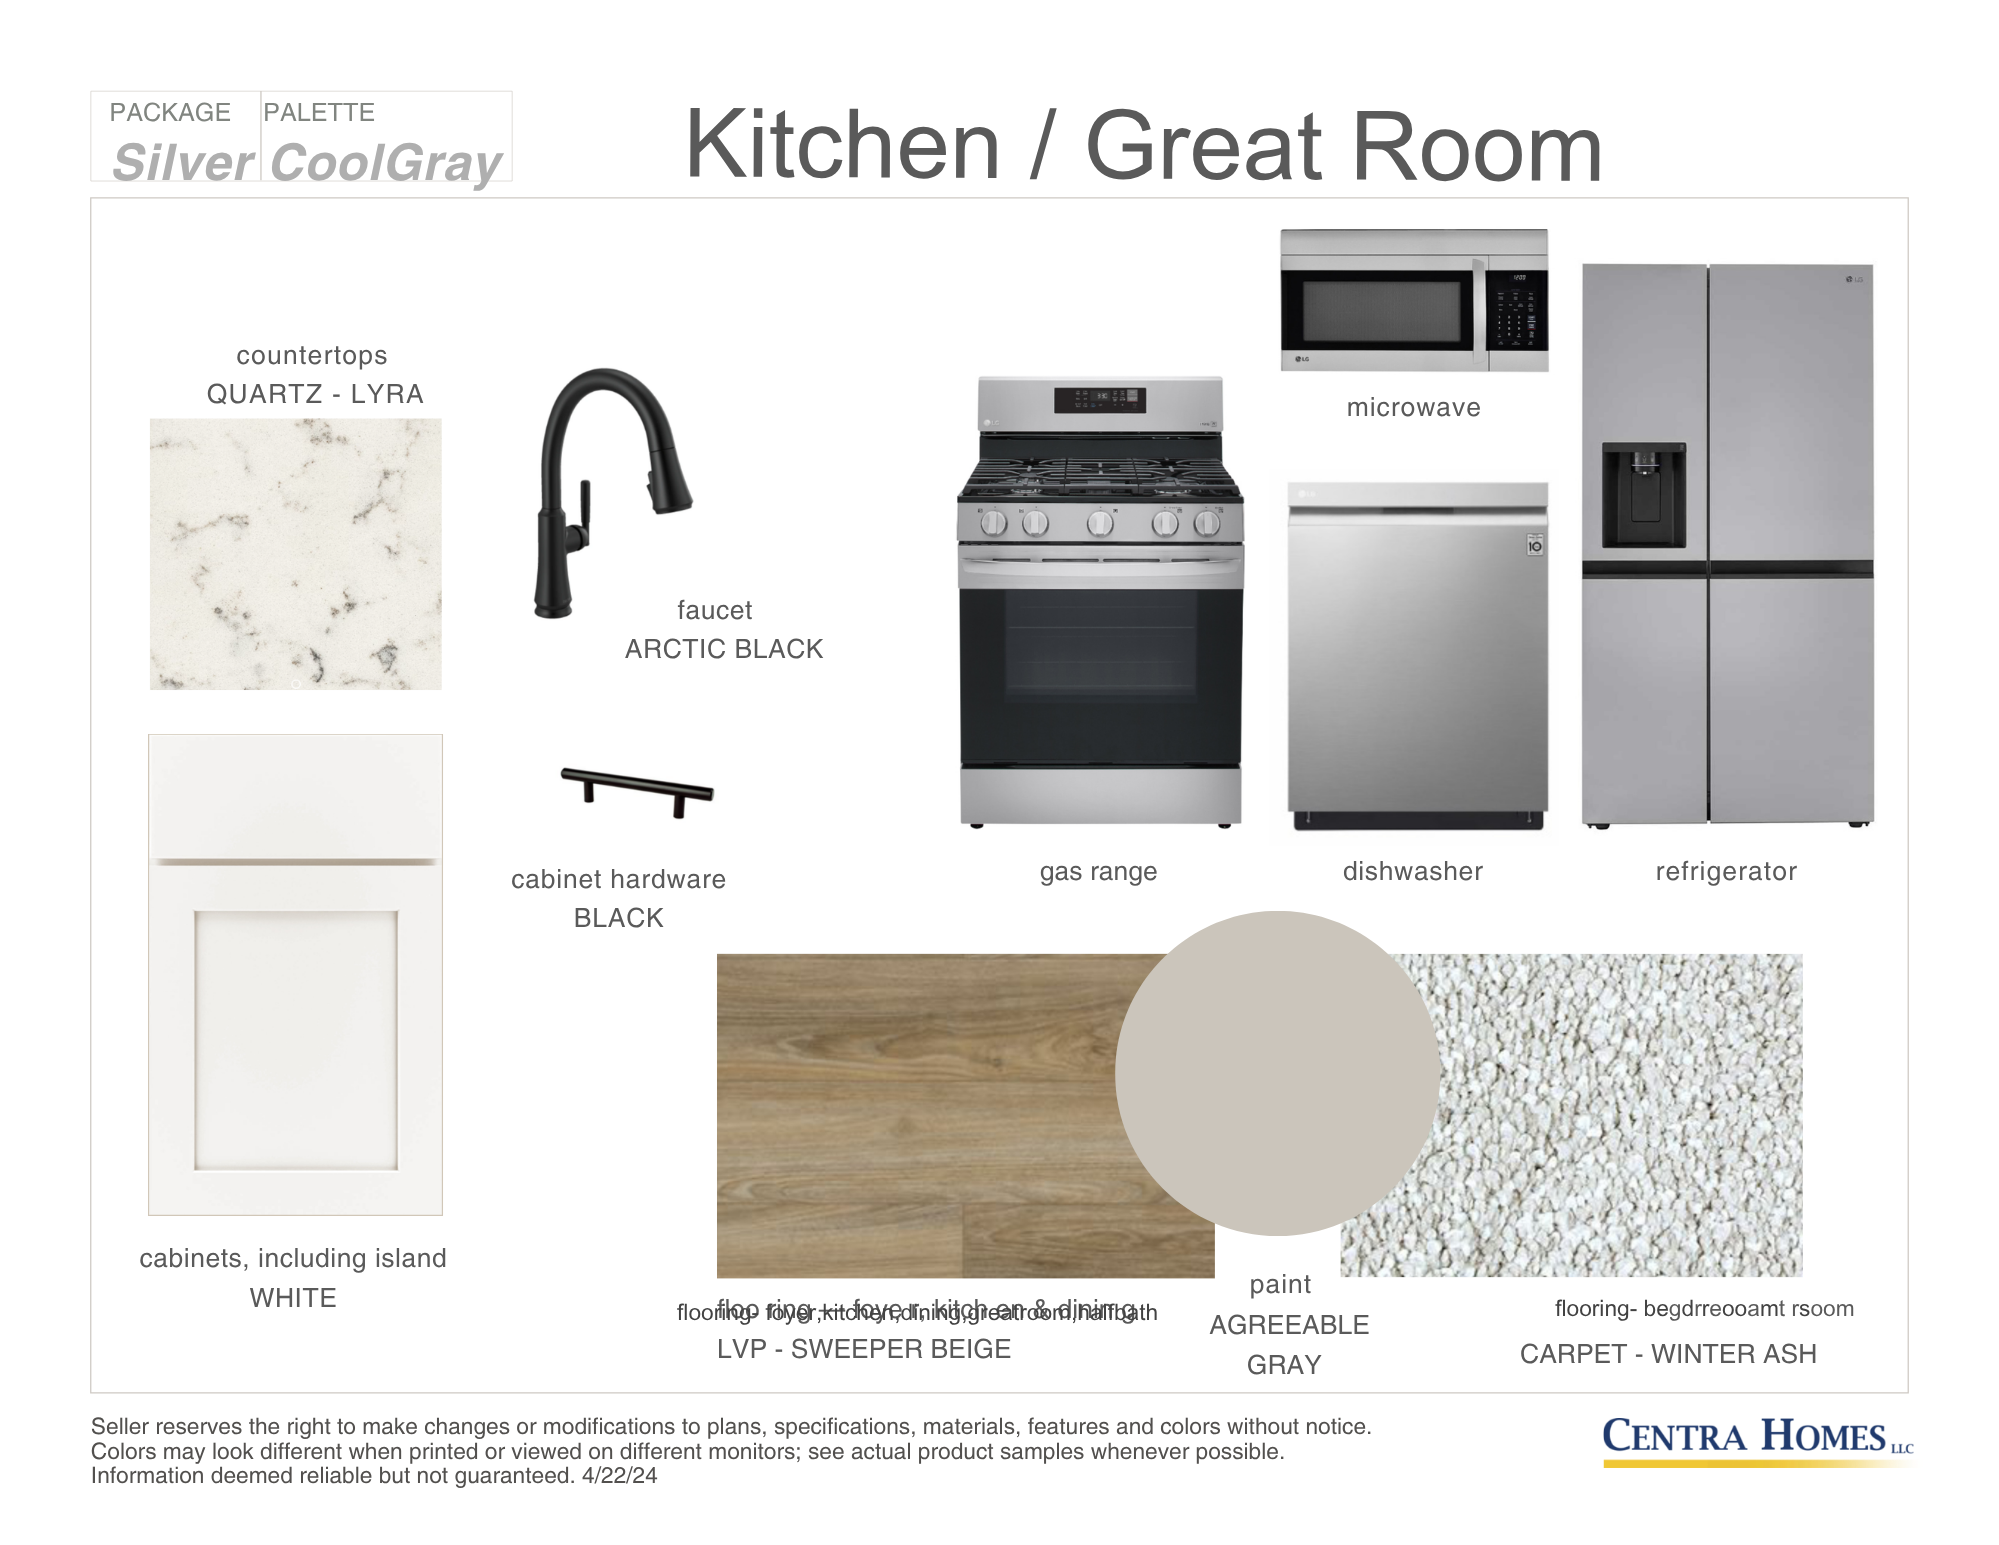
Appliances: Air-To-Air Exchanger; Dishwasher; Disposal; Microwave; Range; Refrigerator
Basement: Unfinished
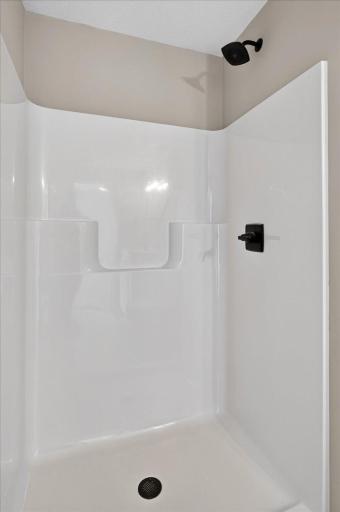
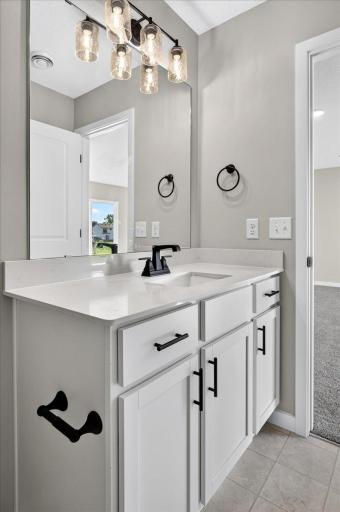
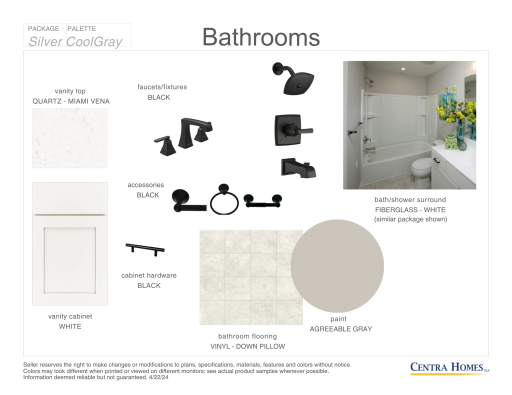
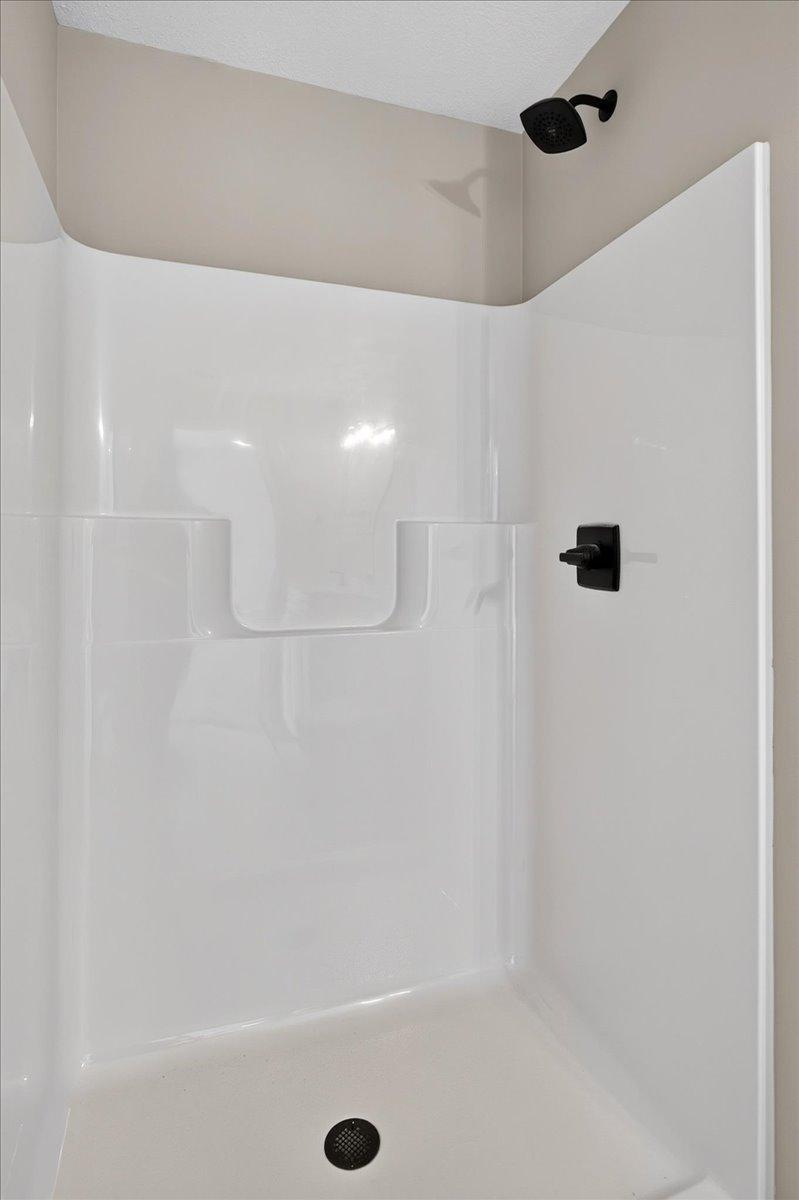
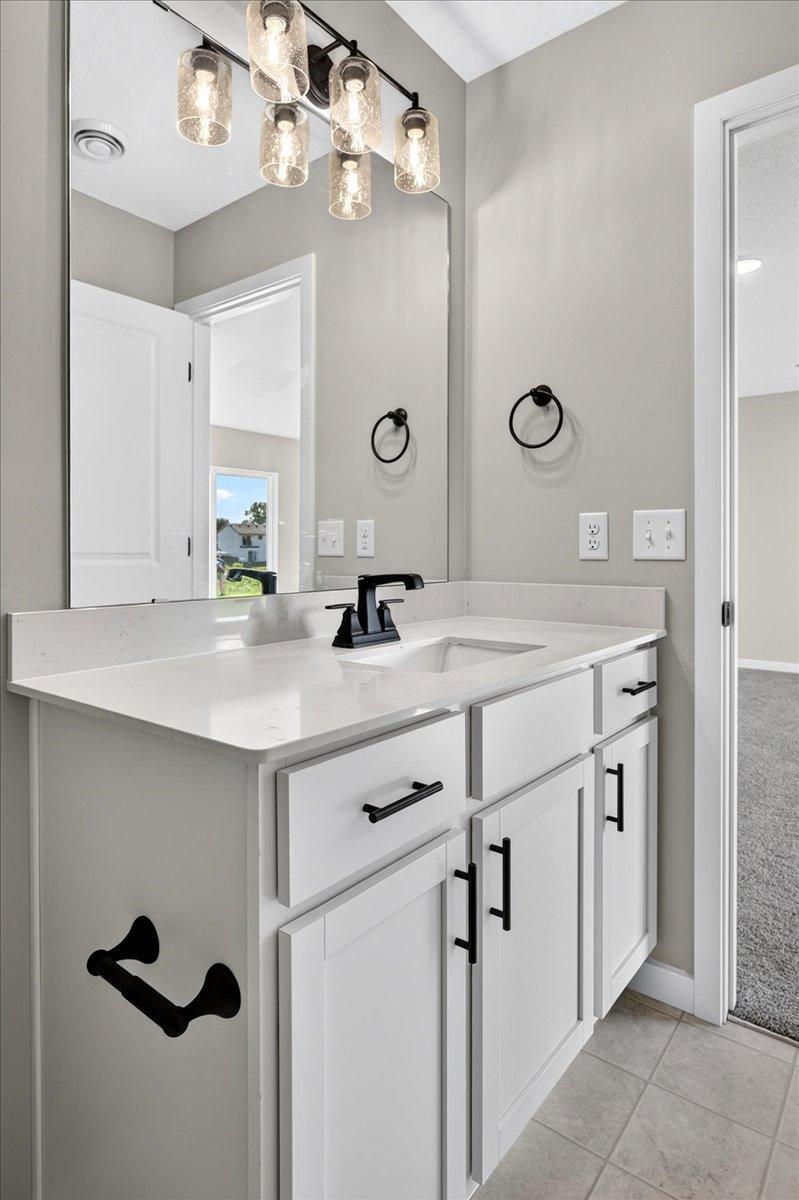
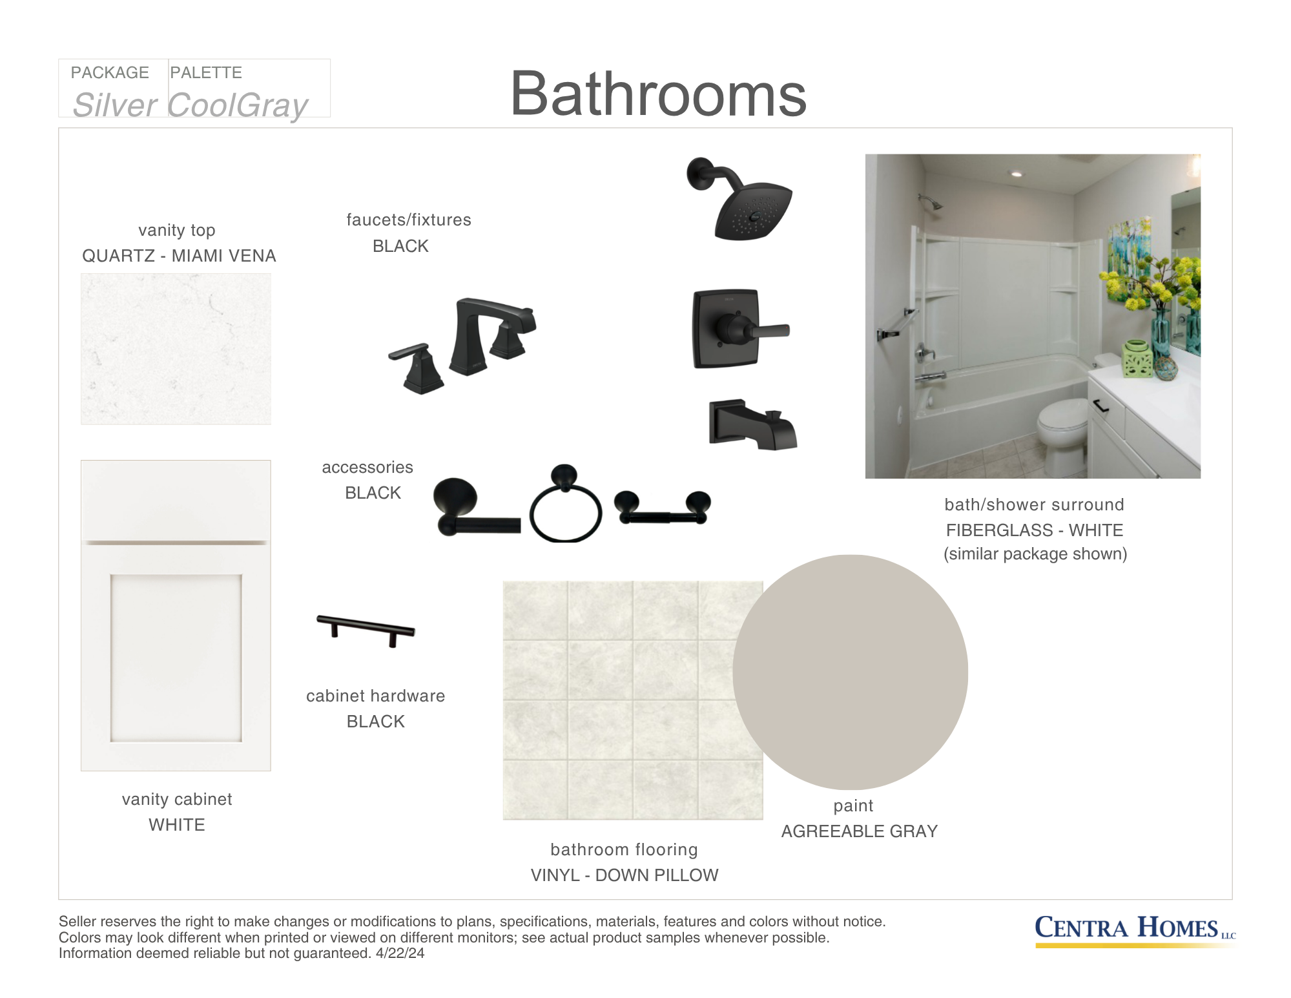
Bath Description: Upper Level 3/4 Bath; Upper Level Full Bath; 3/4 Primary; Private Primary
Construction Materials: Concrete; Frame
Construction Status: Under Construc/Spec Homes
Dining Room Description: Breakfast Bar; Eat In Kitchen; Kitchen/Dining Room
Electric: Circuit Breakers
Exterior: Brick/Stone; Vinyl
Foundation: Poured Concrete
Fuel: Natural Gas
Heating: Forced Air
Laundry: Electric Dryer Hookup; Washer Hookup
Parking Characteristics: Garage Door Opener
Road Frontage: City Street
Roof: Age 8 Years or Less; Architectural Shingle
Sellers Terms: Adj. Rate/Gr Payment; Cash; Conventional; FHA; Rural Development; VA
Sewer: City Sewer/Connected
Special Search: 3 BR on One Level; Primary Bdr Suite
Stories: Two
Water: City Water/Connected
Room Information
| Room Name | Dimensions | Level |
| Dining Room | 13x10 | Upper |
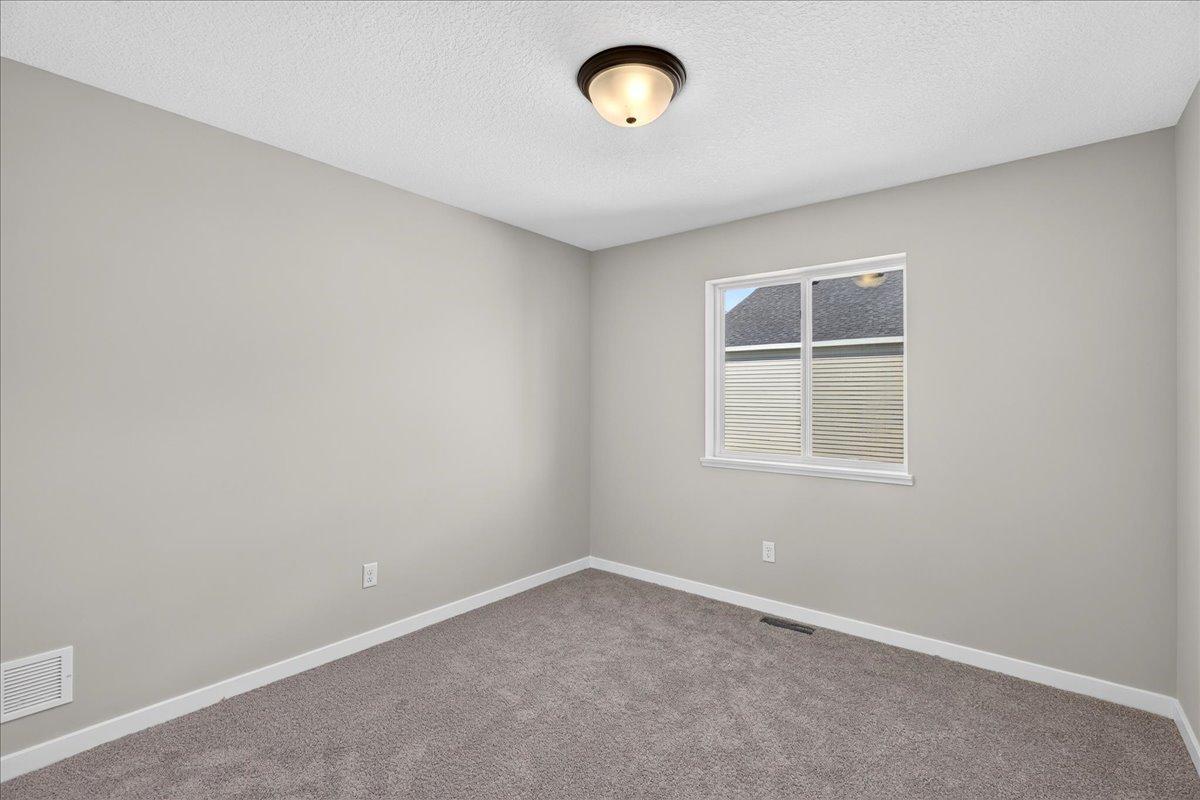
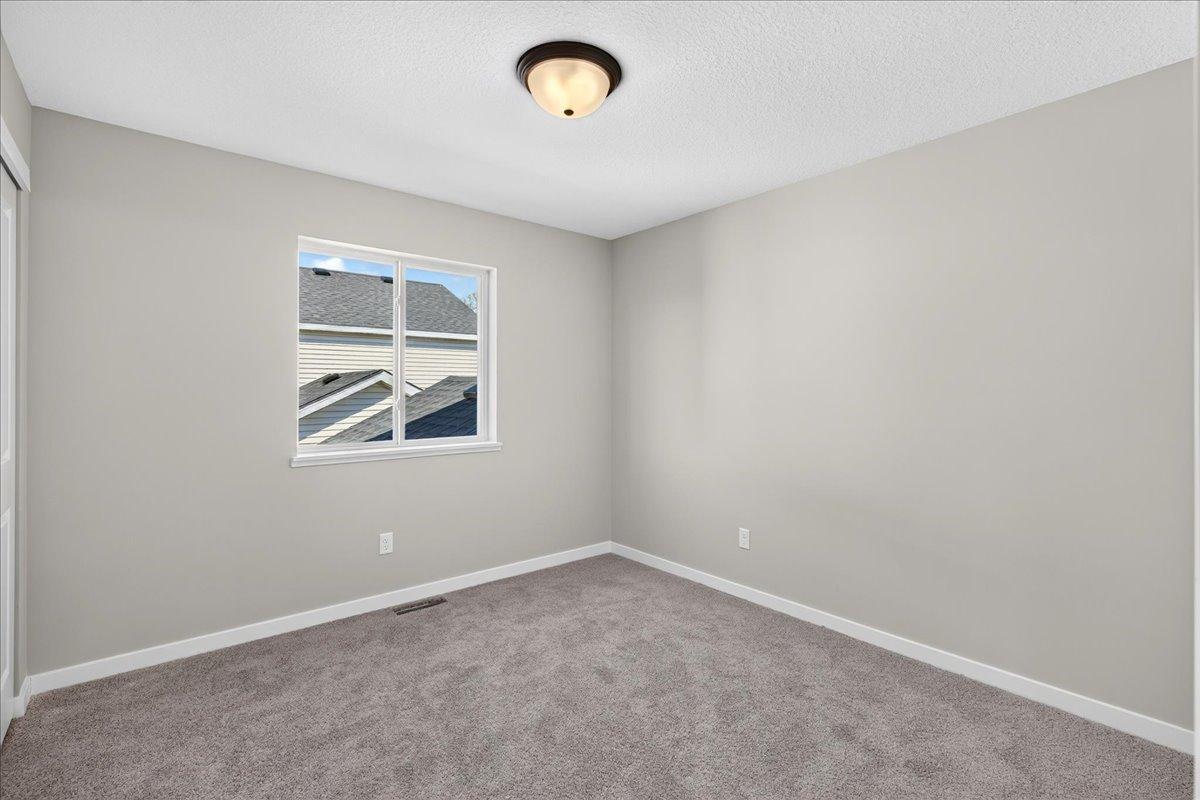
| First (1st) Bedroom | 13x13 | Upper |
| Kitchen | 13x10 | Upper |
| Living Room | 15x13 | Upper |
| Second (2nd) Bedroom | 11x10 | Upper |
| Third (3rd) Bedroom | 11x10 | Upper |
 1393 B Brochure for 1815 Pierce St S L05
 Listing Office: NextHome West Metro
Last Updated: October - 03 - 2026

The data relating to real estate for sale on this web site comes in part from the Broker Reciprocity SM Program of the Regional Multiple Listing Service of Minnesota, Inc. The information provided is deemed reliable but not guaranteed. Properties subject to prior sale, change or withdrawal. ©2026 Regional Multiple Listing Service of Minnesota, Inc All rights reserved.
Sunday 4th of October 2026 05:36 AM

218-998-4400
Mohagen Real Estate


Let's Connect

Mohagen Real Estate
sue@MohagenRealEstate.com
Office: 218-998-4400
Cell: 218-731-7376

Mohagen Real Estate is licensed in the State of Minnesota