1817 N 16th Street, Superior, WI 54880 (MLS# 7132329)
$250,000
Superior, WI 54880
MLS# 7132329
Status: Pending
3 beds | 1 baths | 1414 sqft
1 / 35
Property Description
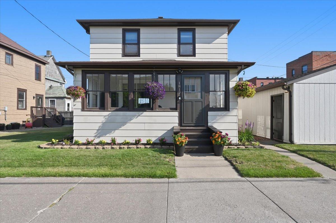
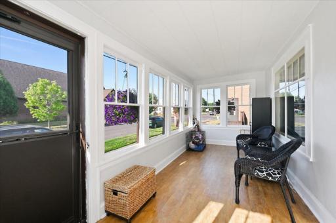
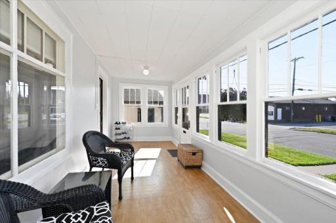
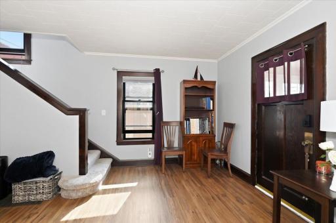
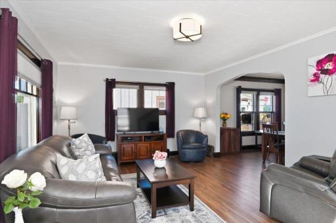
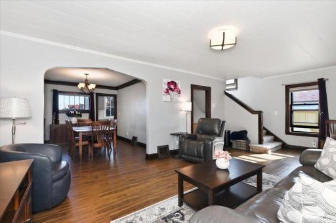
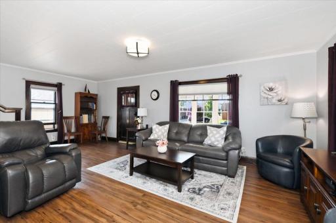
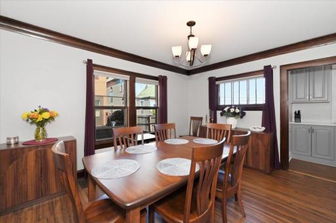
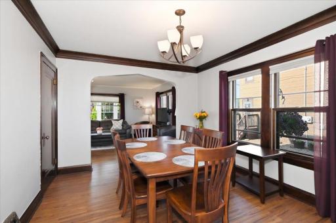
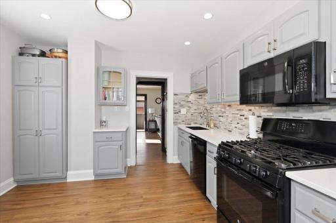
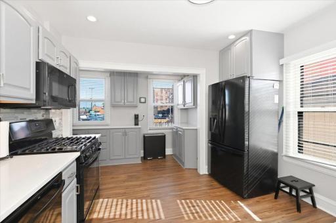
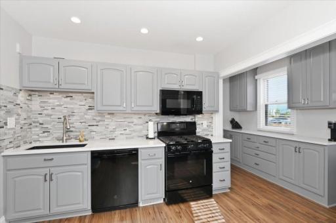
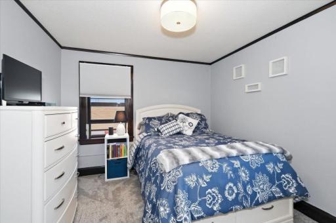
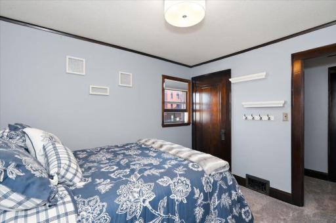
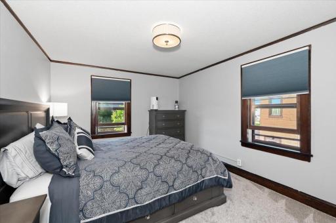
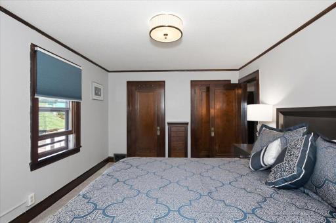
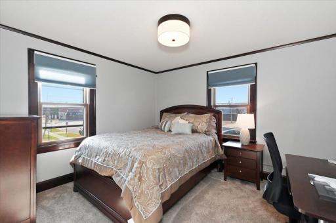
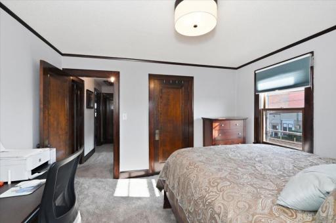
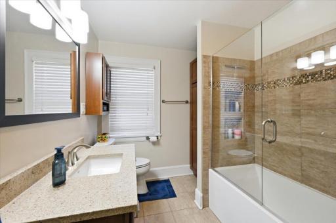
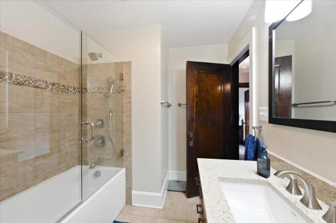
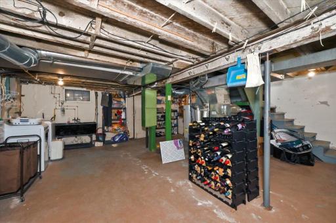
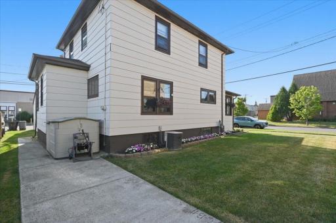
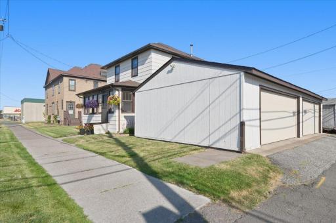
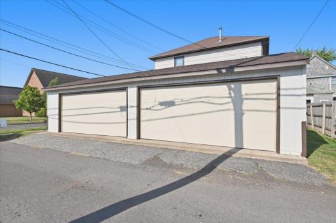
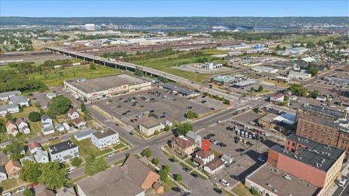
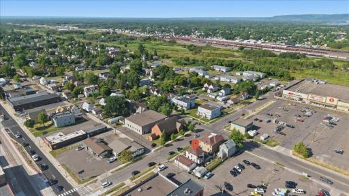
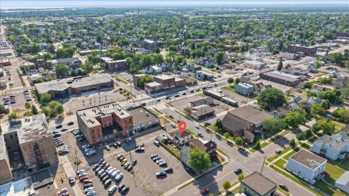
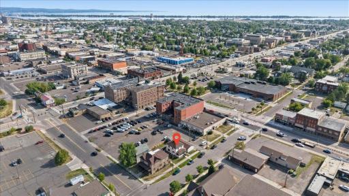
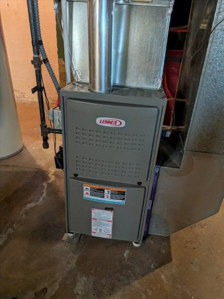
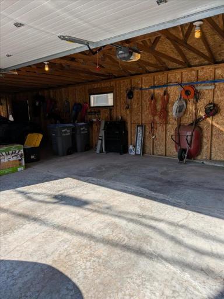
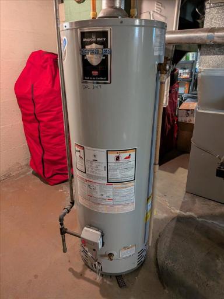
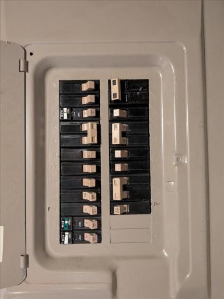
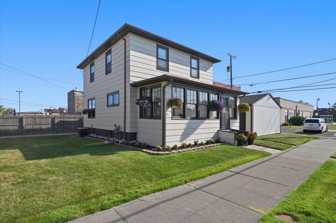
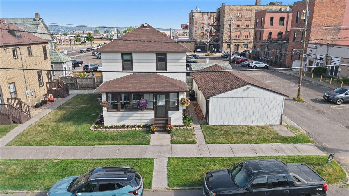
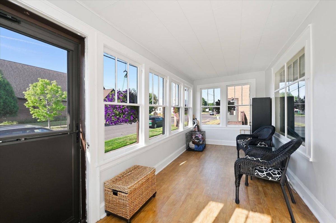
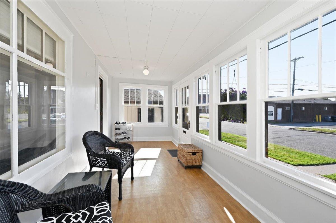
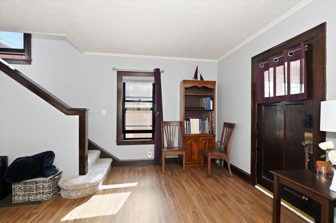
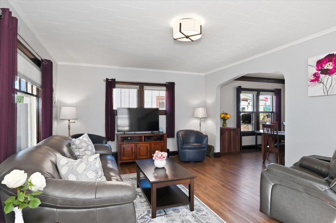
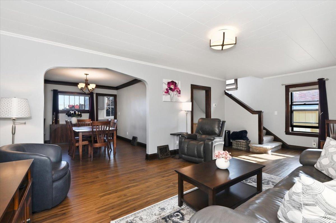
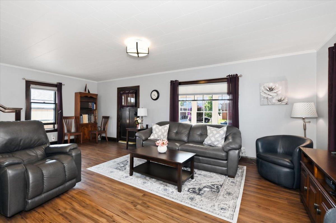
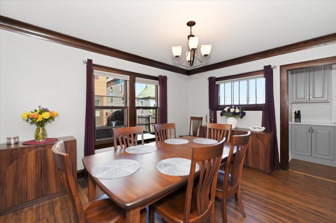
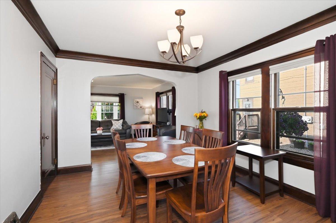
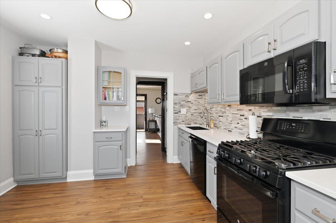
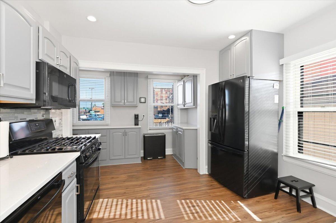
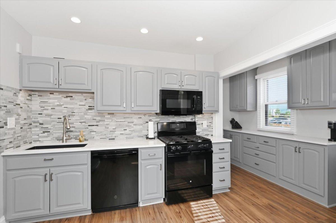
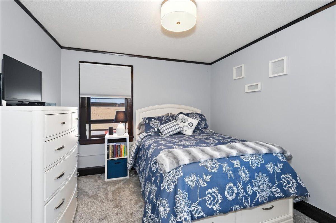
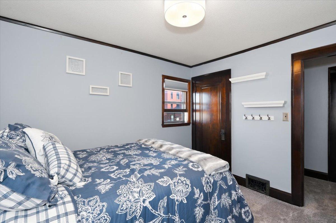
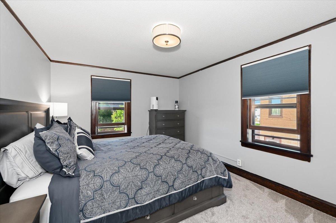
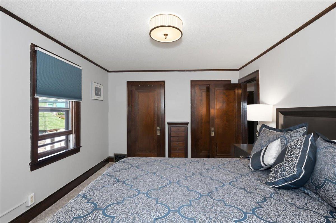
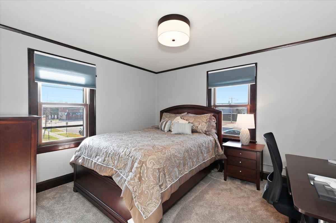
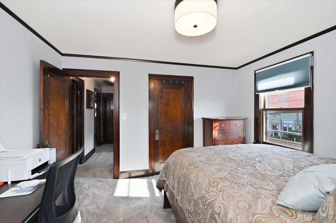
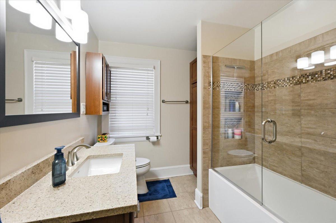
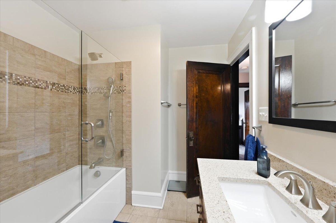
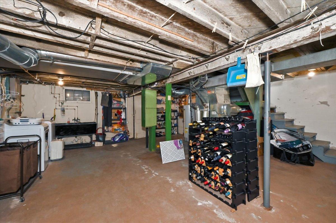
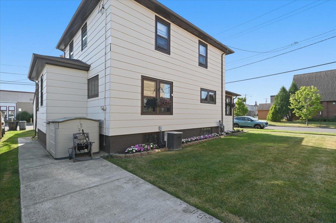
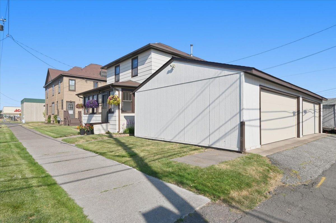
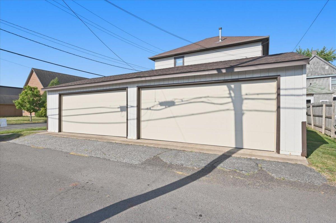
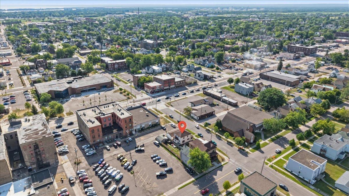
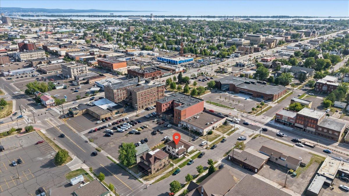
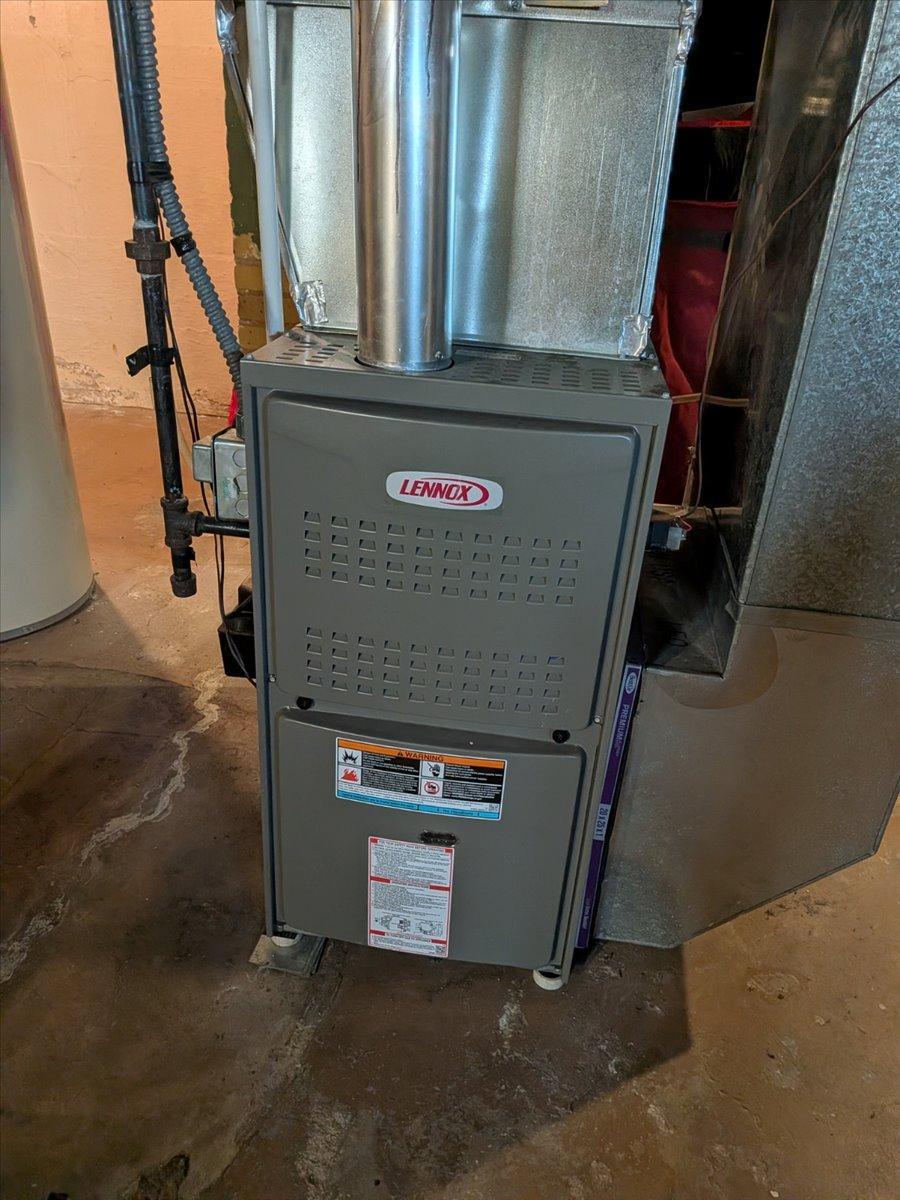
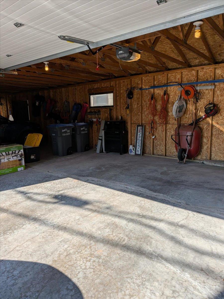
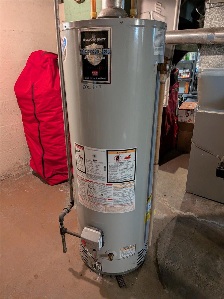
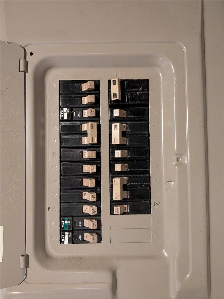
Hear ye hear ye! The front-page news today is that this stunning 3 bedroom, 1 1/4 bath home with a 4-car garage is available for you! The seller has lived here and lovingly cared for this home for 38 years and it has been in the family since it was constructed in 1928. Anything that needed to be done was done and with quality in mind. The drive-up appeal of this home makes it stand out and you will notice that the minute you pull up. The 3 season front porch has huge windows, vinyl flooring and is enclosed making this a spectacular spot to have your morning coffee and watch the action. As you enter the home there is a large gathering area that allows you to feel right at home and not be crowded. The flooring is new vinyl plank for easy clean up and there is a closet nearby of your gear. The living room and formal dining room are open and yet separate for a traditional feel with a modern flair. This is original to this home, so it maintains the old-world charm yet has a modern twist. Speaking of charm, all that natural woodwork is original and untouched and appears to be in near perfect condition. The kitchen has recently been remodeled with a high-end touch. There are tons of cabinets, quartz countertops, granite sink, garbage disposal, mostly matching black appliances that are between 5 and 7 years old, a dishwasher, gas stove, under cabinets lights over the sink and a butler's entrance to the dining room. All 3 bedrooms are on the upper level and have new matching carpet that feels so good on your tootsies. These rooms maintain all the natural woodwork and even the picture rail is still there. The upper level has a full bathroom that has recently been remodeled (2015) and is very nice. There is a deep tub with glass doors to keep the water in during showers, lots of cabinet space and a great vanity with cultured stone countertops. The basement is poured and in fantastic shape with no major issues. Forced air furnace with central air, 100-amp circuit breakers, gas water heater (2017) roof replaced on house in 2005 and garage in 2015. All plumbing was replaced in 2020, soffit and facial in 2024. The seller has poured their love into this home for many years, and it shows. If you come see this home, you will love it. Seller may be willing to leave or sell many of the furnishings with this home.
Details
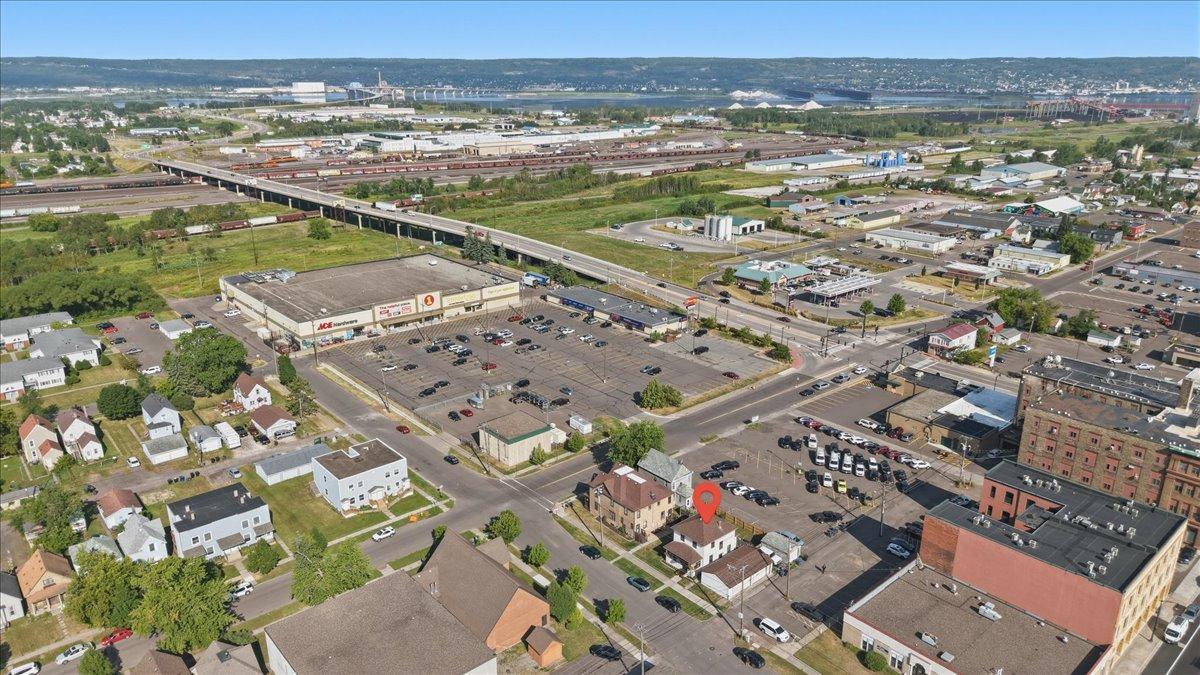
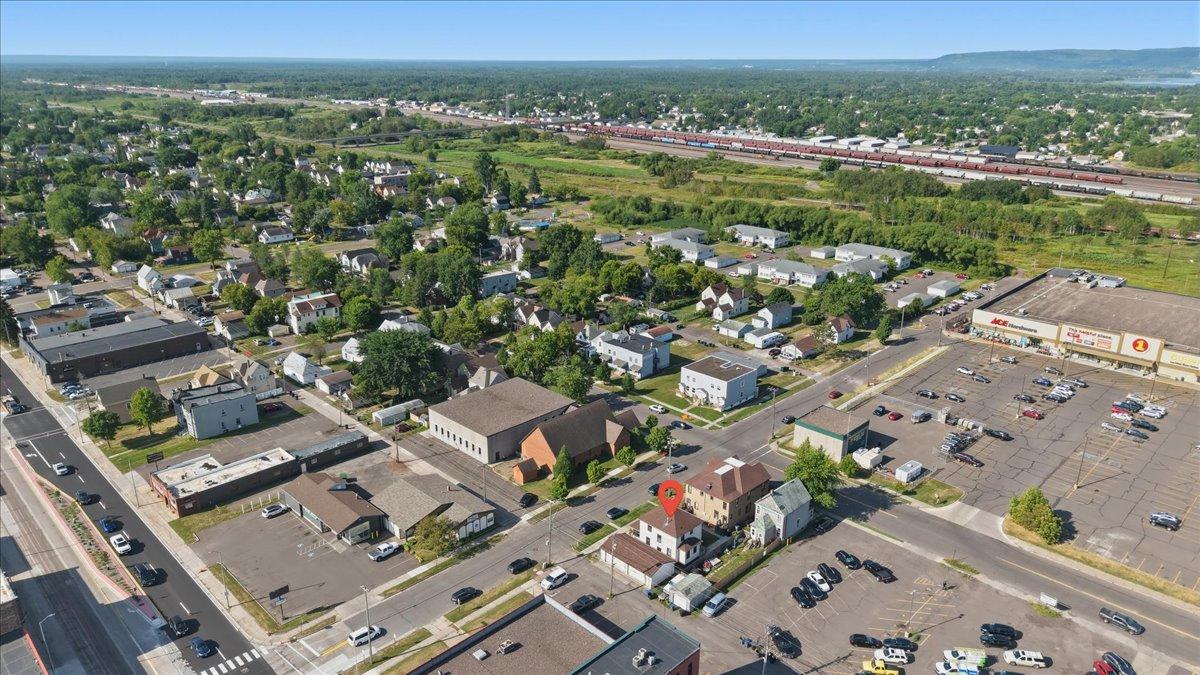
Maps
Contract Information
Status: Pending
Off Market Date: 2026-08-31
Contingency: None
Current Price: 250000
Original List Price: 250000
ListPrice: 250000
List Date: 2026-08-21
Owner is an Agent?: No
Auction?: No
General Property Information
Common Wall: No
Lot Measurement: Acres
Manufactured Home?: No
Multiple PIDs?: No
New Development: No
Waterfront YN: No
Year Built: 1928
Yearly/Seasonal: Yearly
Zoning: Residential-Single Family
Bedrooms: 3
Baths Total: 1
Bath Full: 1
Main Floor Total SqFt: 1414
Above Grd Total SqFt: 1414
Total SqFt: 1414
Total Finished Sqft: 1414.00
FireplaceYN: No
Style: (SF) Single Family
Foundation Size: 1414
Power Company: SW L&P
Garage Stalls: 4
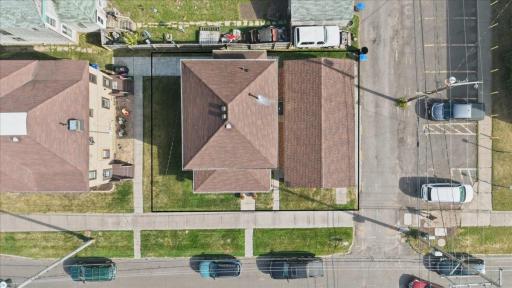
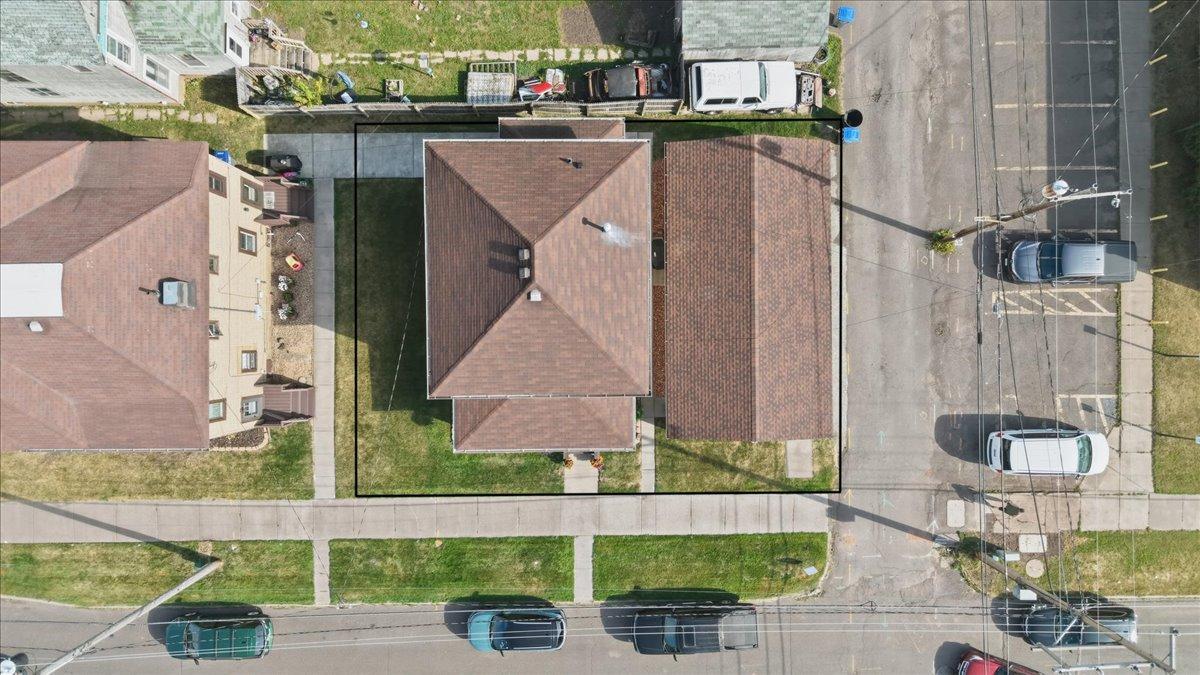
Lot Dimensions: 65x50
Acres: 0.06
Assessment Pending: No
Location Tax and Other Information
House Number: 1817
Street Direction Prefix: N
Street Name: 16th
Street Suffix: Street
Postal City: Superior
County: Douglas
State: WI
Zip Code: 54880
Assessments
Tax With Assessments: 2500
Basement
Foundation Dimensions: 28x24+6x18+5x14
Building Information
Finished SqFt Above Ground: 1414
Lease Details
Land Leased: Not Applicable
Miscellaneous Information
DP Resource: Yes
Homestead: No
Ownership
Fractional Ownership: No
Parking Characteristics
Garage Dimensions: 22x40
Garage Square Feet: 880
Property Features
Accessible: None
Air Conditioning: Central Air
Amenities Unit: Natural Woodwork; Washer/Dryer Hookup; Other
Appliances: Dishwasher; Disposal; Dryer; Freezer; Microwave; Range; Refrigerator; Washer; Other
Basement: Full; Unfinished
Bath Description: Upper Level Full Bath
Construction Materials: Frame
Construction Status: Previously Owned
Dining Room Description: Separate/Formal Dining Room
Exterior: Engineered Wood; Metal
Foundation: Poured Concrete
Fuel: Natural Gas
Heating: Forced Air
Internet Options: Cable; DSL; Fiber Optic; Satellite
Lock Box Type: Combo
Lot Description: Corner Lot; Tree Coverage - Light
Road Frontage: City Street; Curbs; Paved Streets; Sidewalks; Storm Sewer; Street Lights
Road Responsibility: Public Maintained Road
Roof: Asphalt Shingles
Sellers Terms: Cash; Conventional; FHA; MHFA/WHEDA; VA
Sewer: City Sewer/Connected
Special Search: 3 BR on One Level
Stories: Two
Water: City Water/Connected
Room Information
| Room Name | Dimensions | Level |
| Bathroom | 6'2"x10'1" | Upper |
| Bathroom | Basement | |
| Dining Room | 19'10"x13'3" | Main |
| First (1st) Bedroom | 10'8"x11'10" | Upper |
| Foyer | 20'x7'4" | Main |
| Kitchen | 11'6"x15' | Main |
| Living Room | 19'10"x13'3" | Main |
| Other | Upper | |
| Other | Main | |
| Second (2nd) Bedroom | 10'9"x14'4" | Upper |
| Third (3rd) Bedroom | 10'9"x10' | Upper |
Listing Office: RE/MAX Results Duluth
Last Updated: October - 19 - 2026

The data relating to real estate for sale on this web site comes in part from the Broker Reciprocity SM Program of the Regional Multiple Listing Service of Minnesota, Inc. The information provided is deemed reliable but not guaranteed. Properties subject to prior sale, change or withdrawal. ©2026 Regional Multiple Listing Service of Minnesota, Inc All rights reserved.
Thursday 22nd of October 2026 09:23 PM

218-998-4400
Mohagen Real Estate


Let's Connect

Mohagen Real Estate
sue@MohagenRealEstate.com
Office: 218-998-4400
Cell: 218-731-7376

Mohagen Real Estate is licensed in the State of Minnesota