1820 Girard Avenue S, Minneapolis, MN 55403 (MLS# 7019992)
$2,500,000
Minneapolis, MN 55403
MLS# 7019992
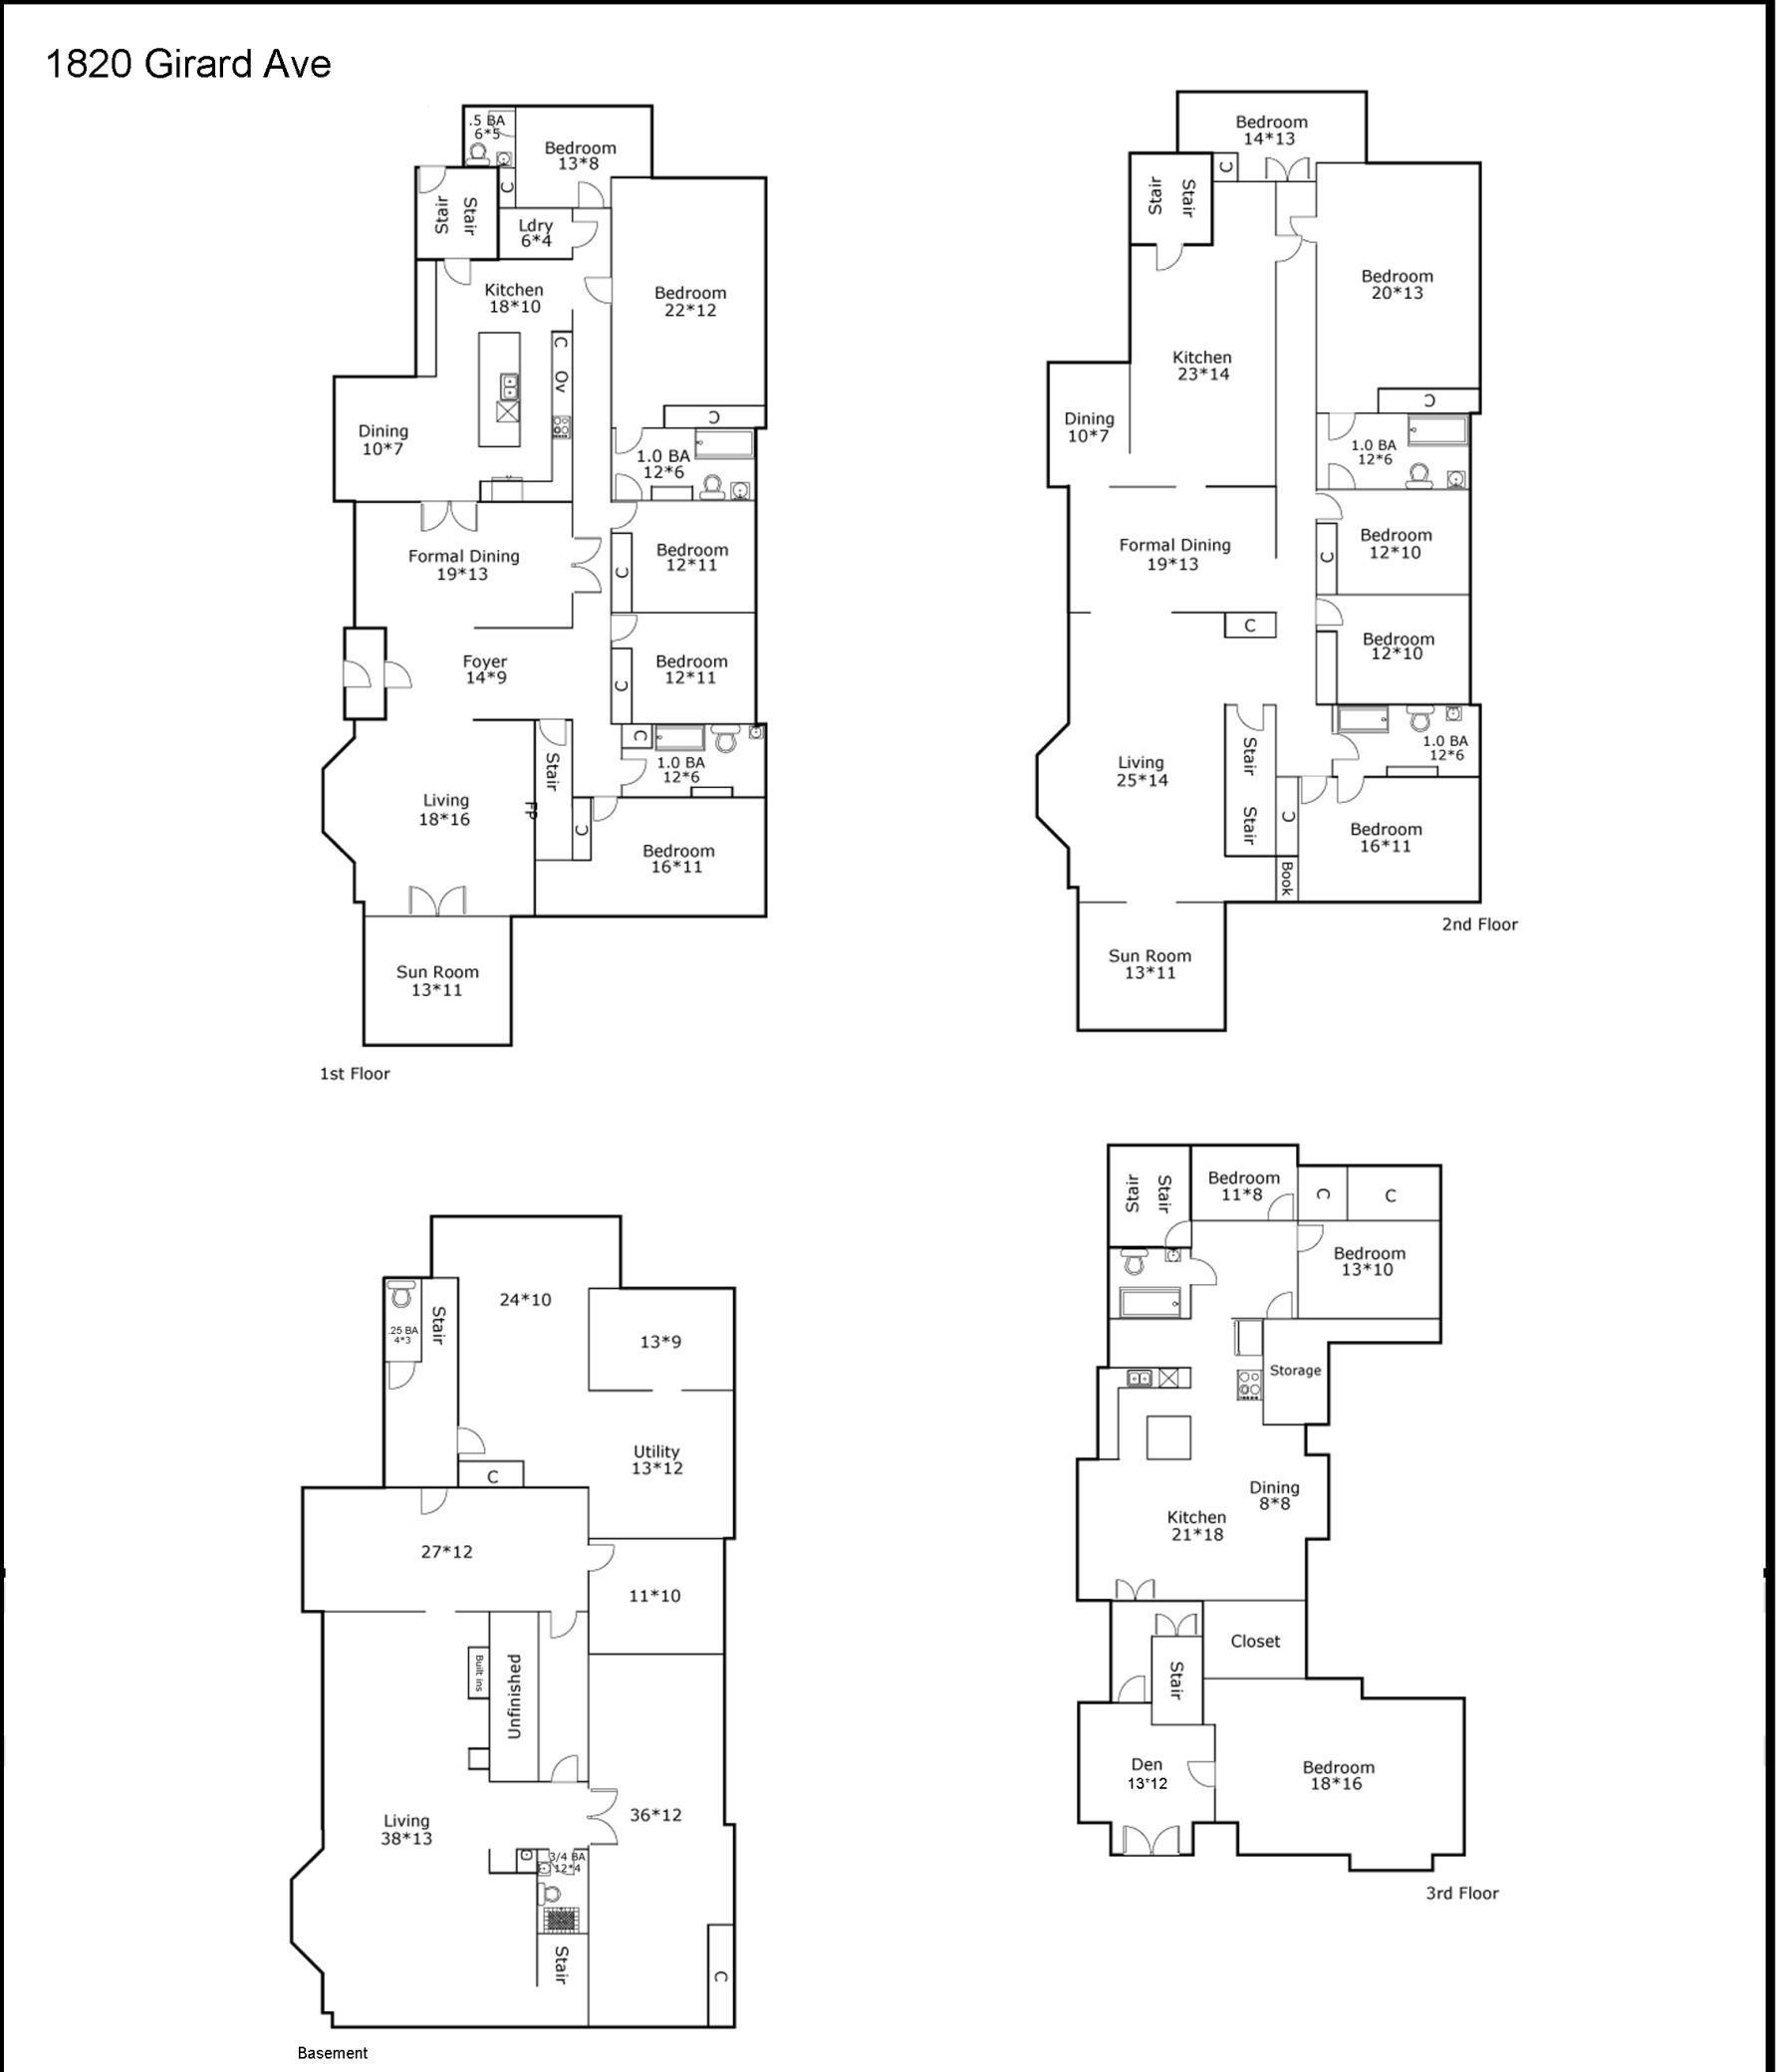
14 beds | 8 baths | 10920 sqft
1 / 107
Property Description
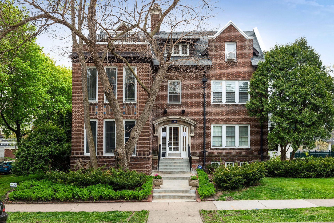
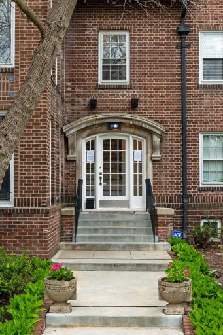
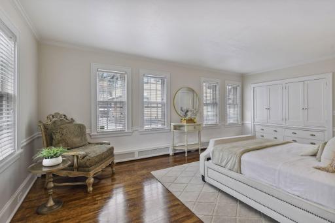
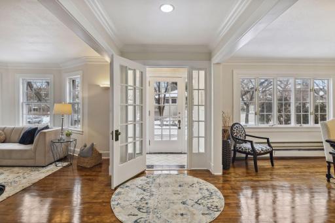
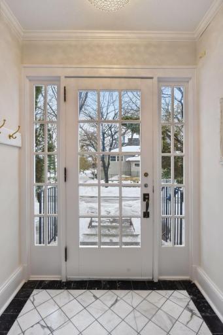
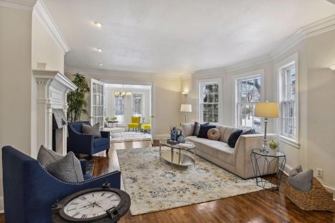
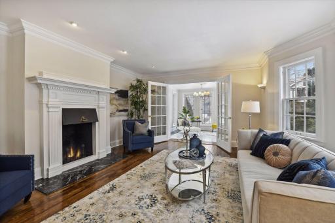
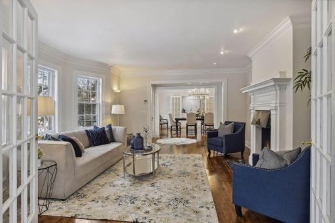
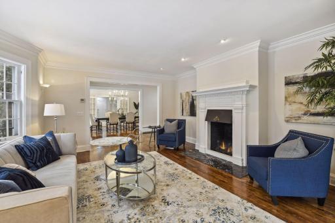
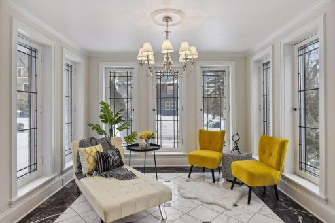
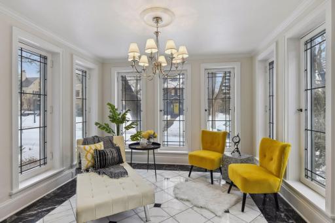
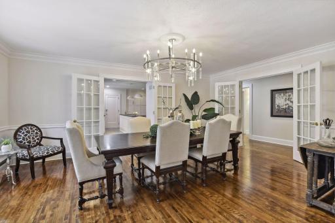
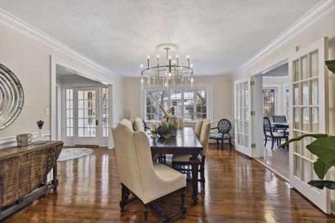
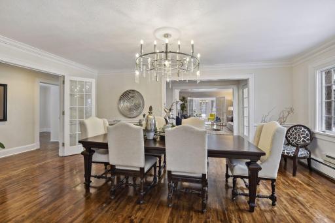
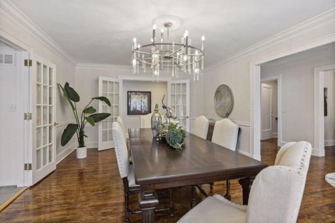
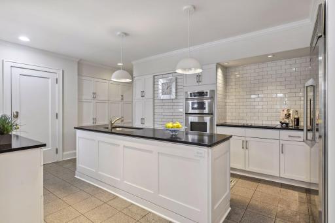
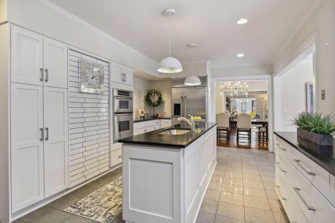
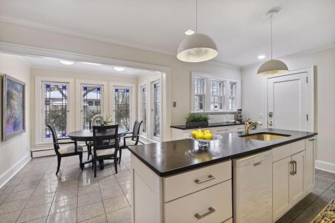
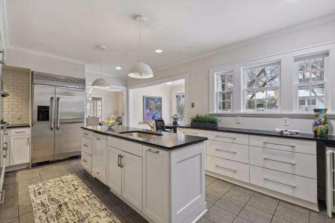
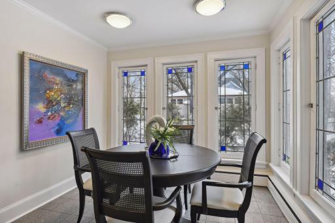
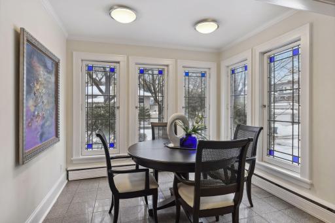
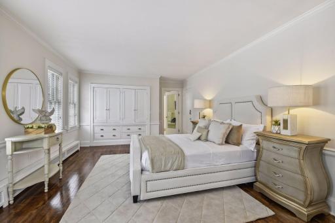
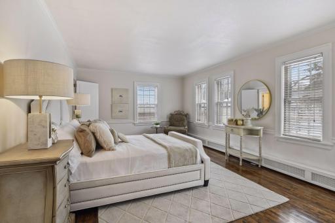
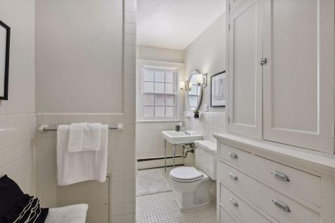
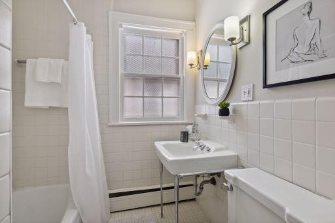
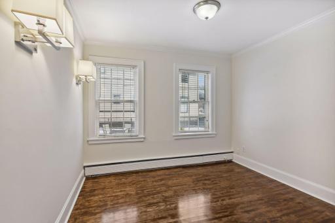
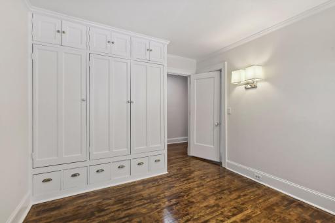
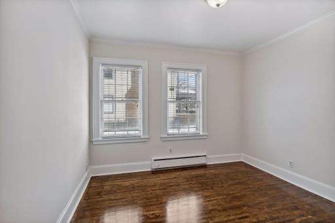
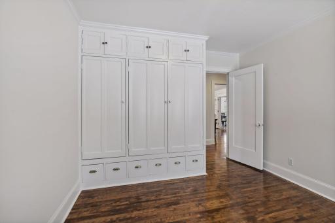
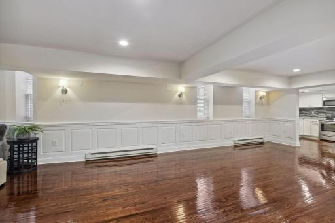
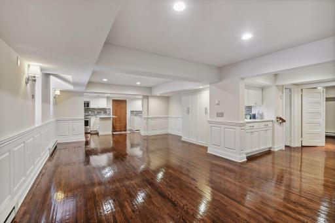
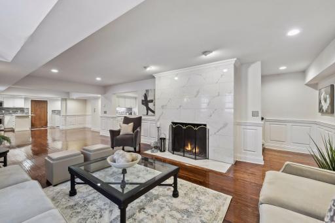
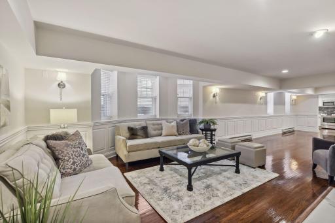
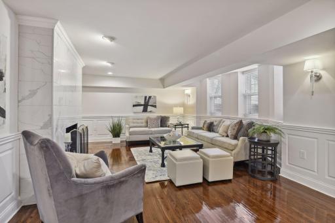
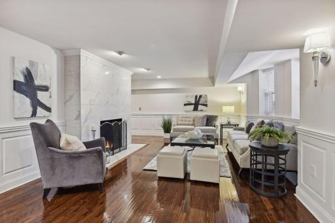
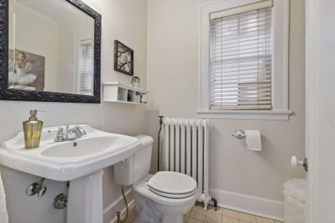
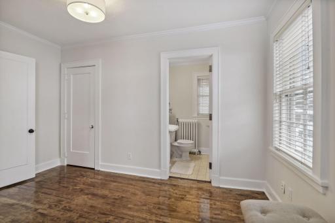
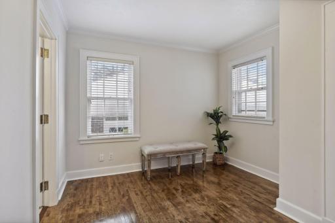
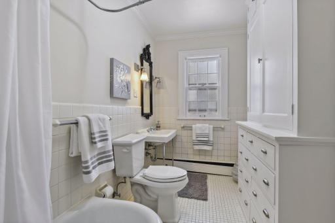
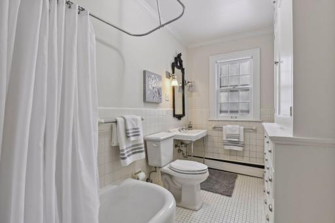
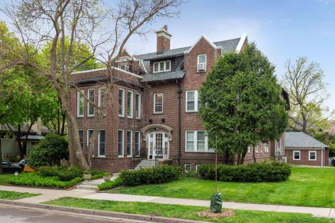
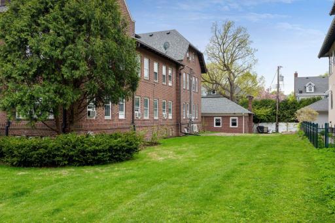
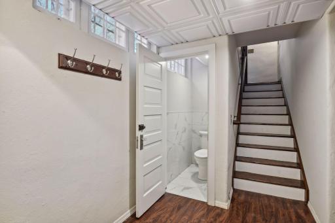
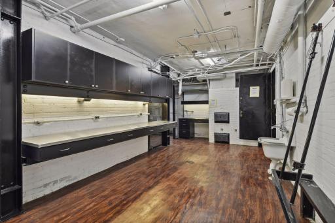
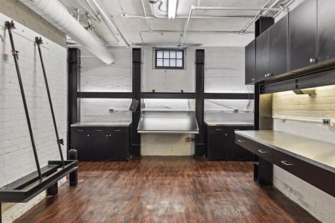
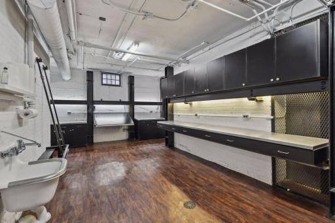
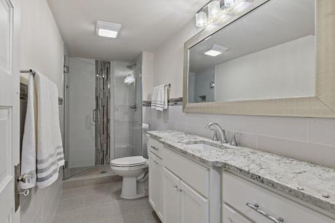
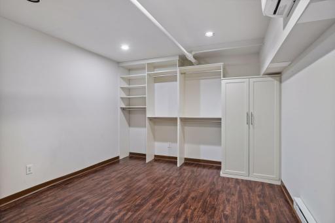
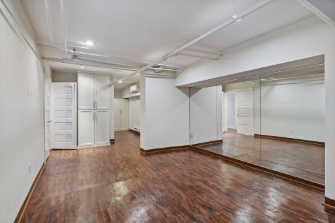
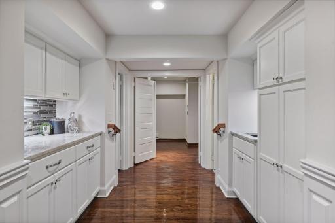
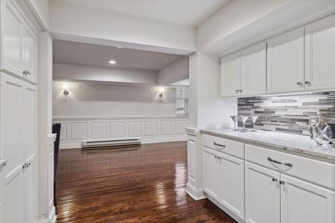
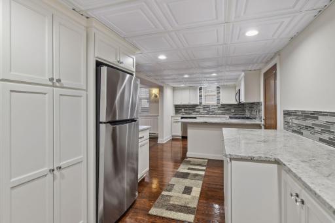
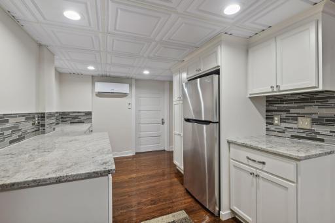
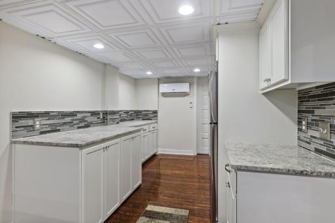
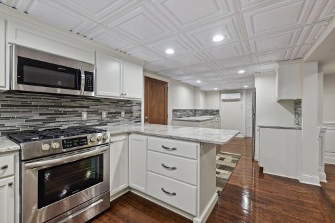
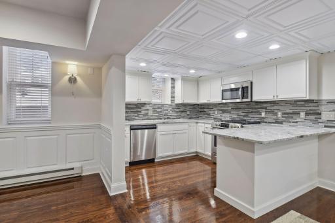
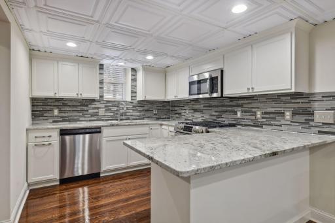
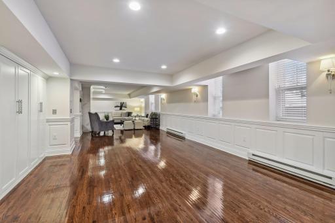
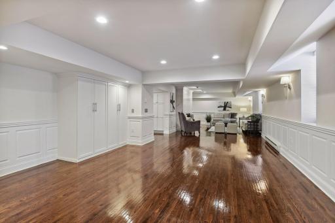
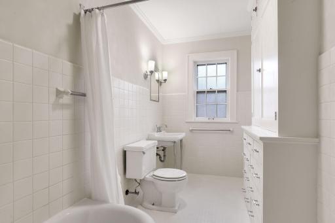
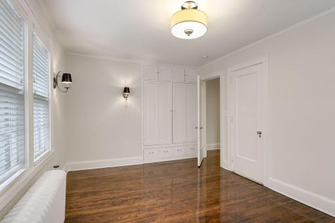
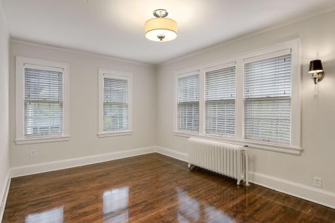
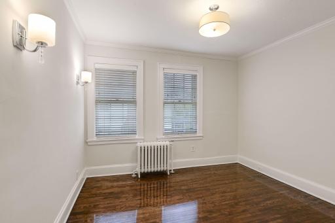
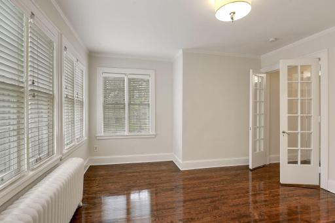
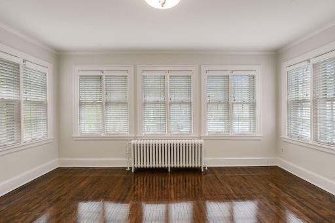
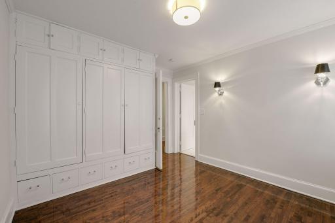
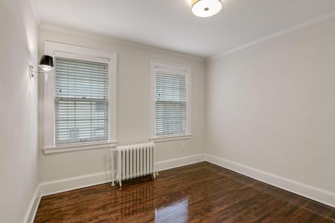
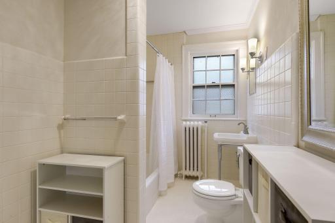
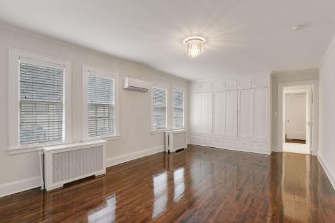
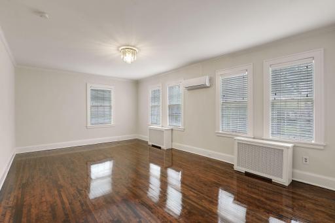
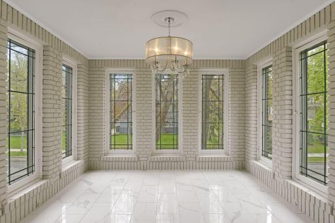
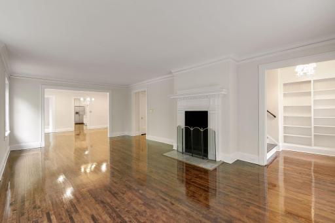
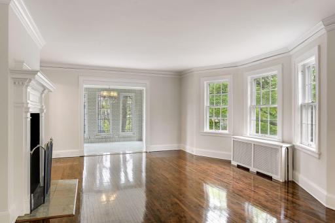
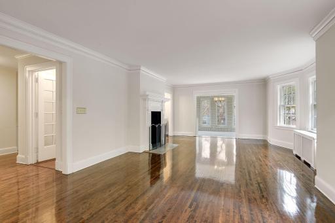
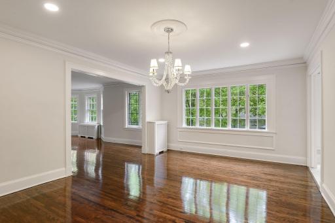
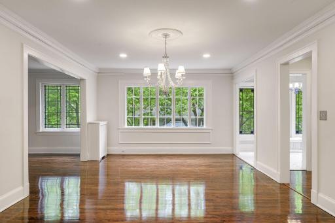
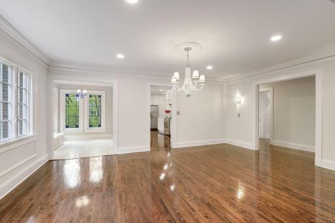
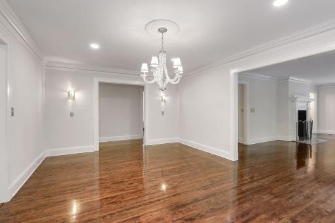
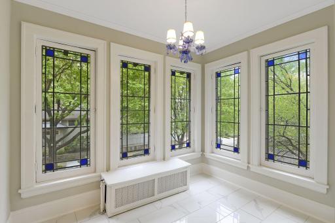
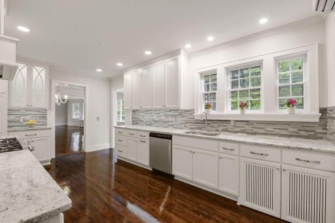
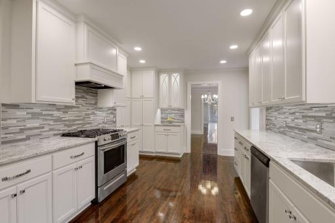
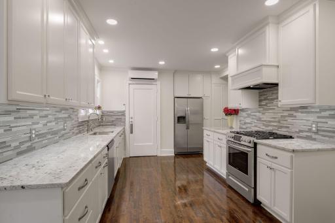
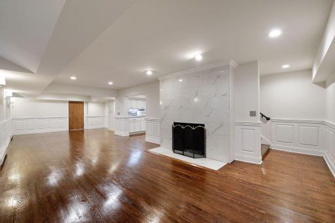
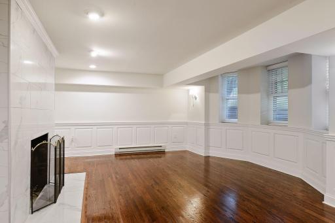
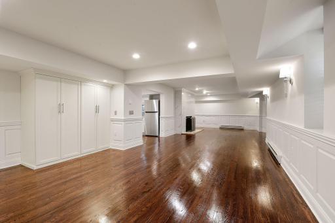
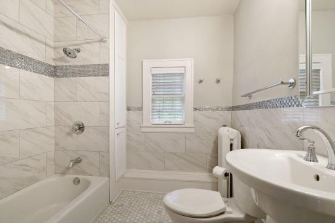
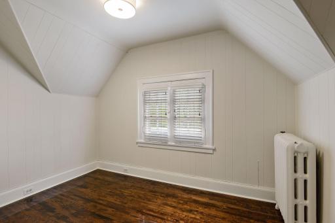
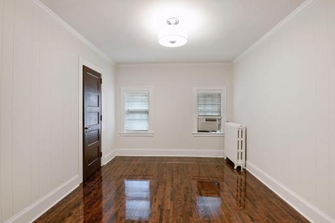
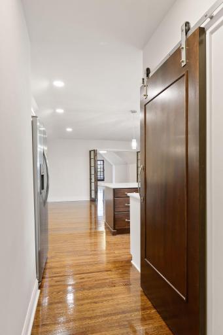
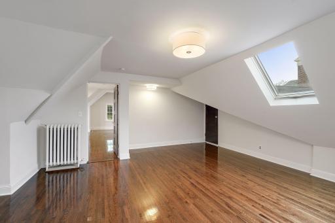
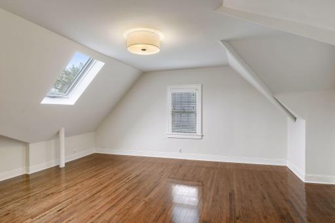
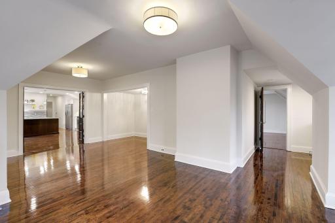
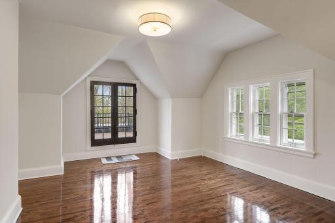
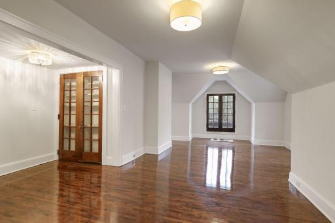
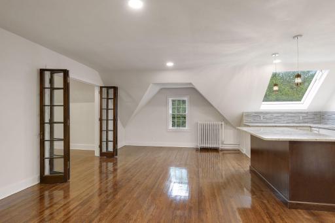
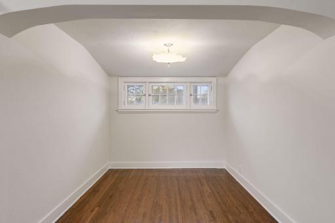
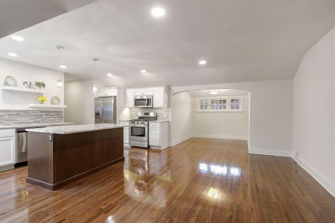
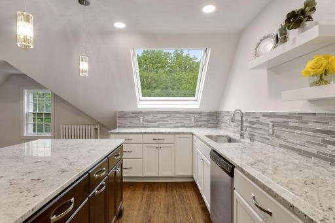
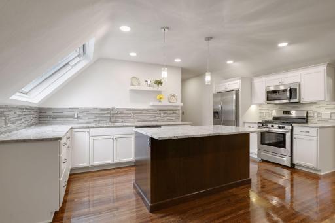
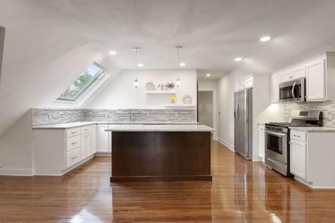
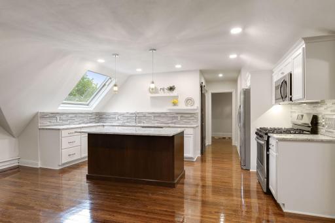
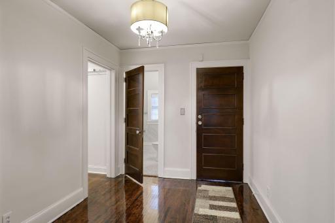
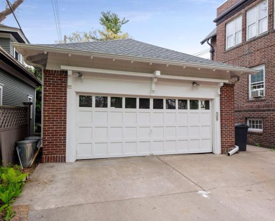
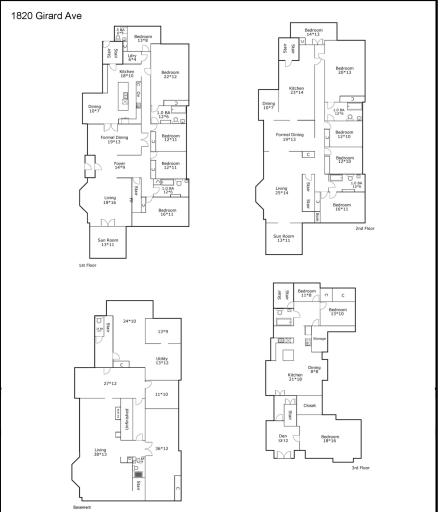
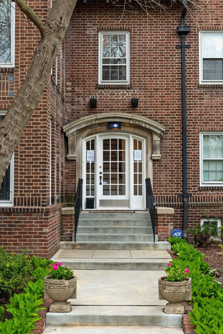
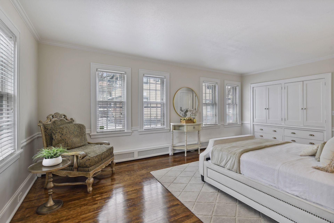
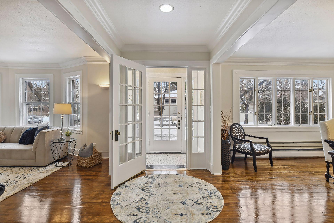
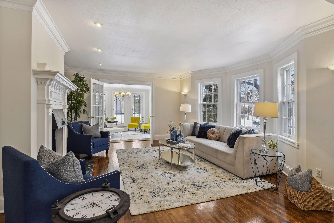
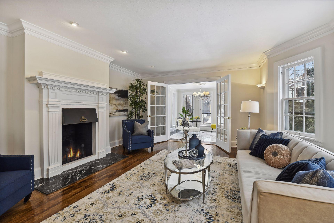
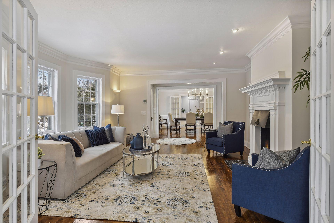
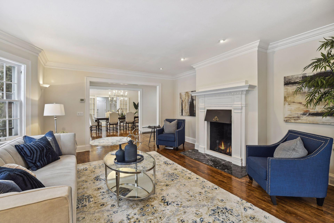

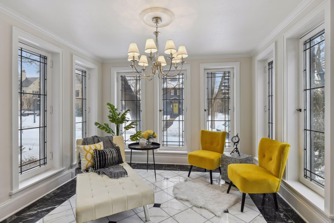
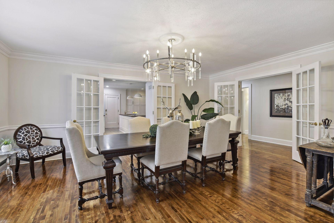
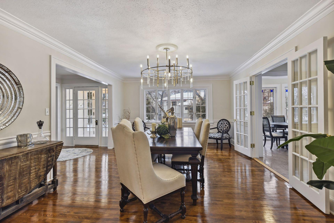
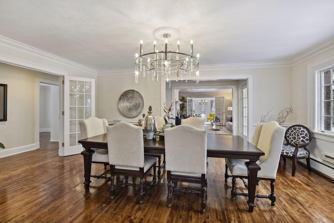
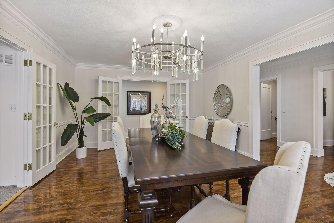
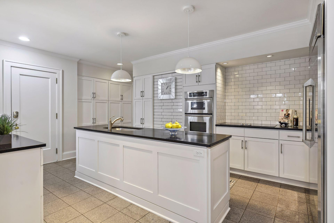
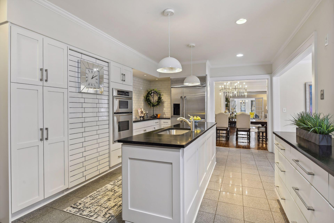
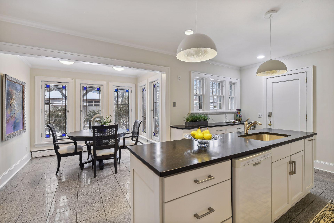
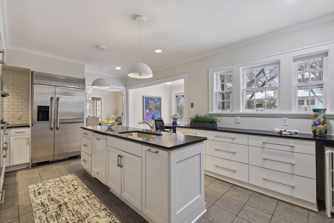
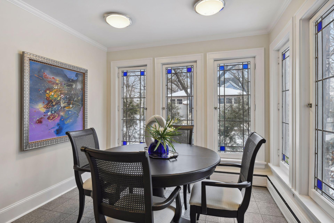
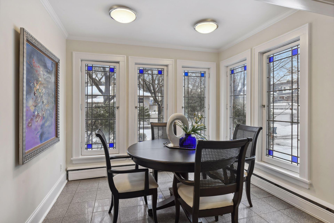
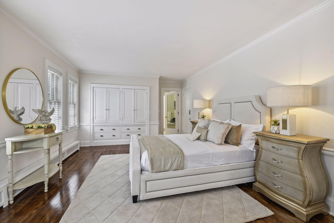
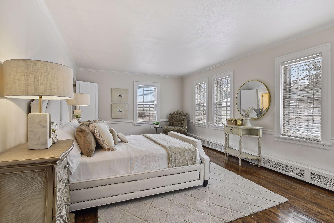
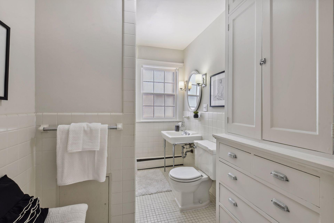
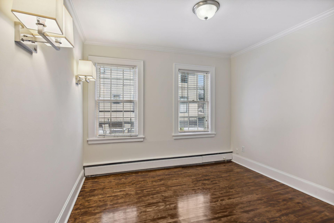
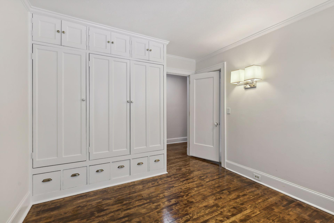
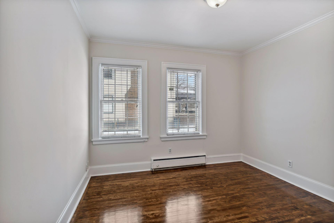
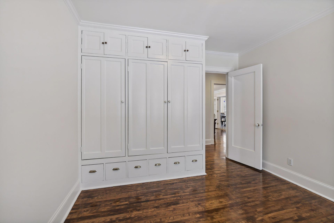
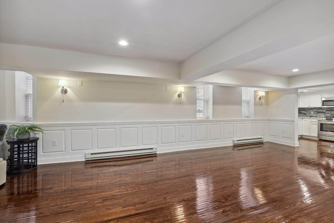
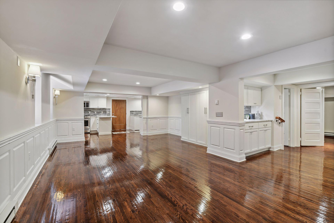
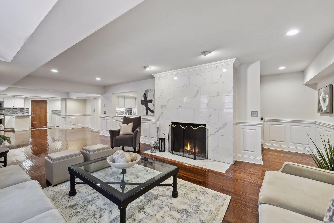
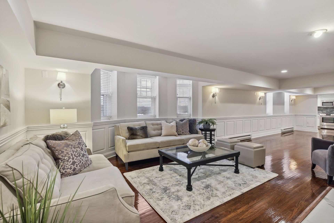
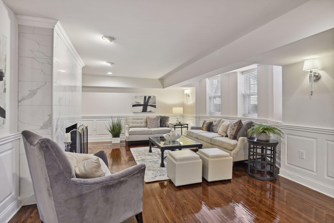
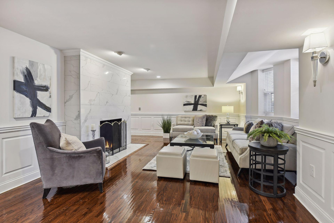
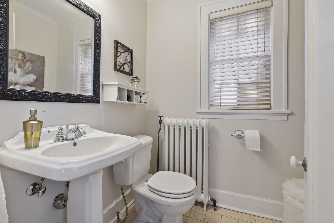

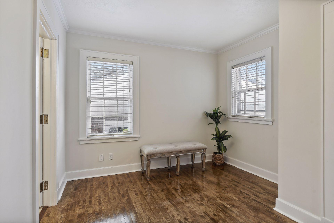
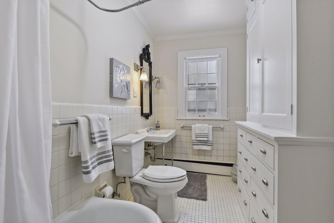
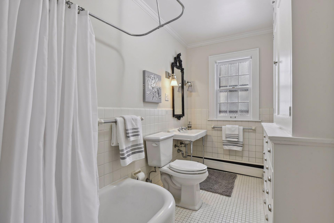
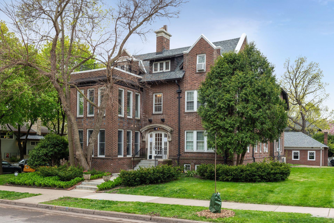
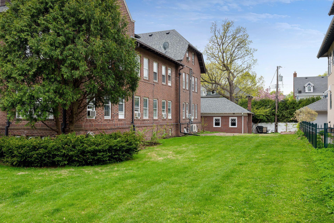

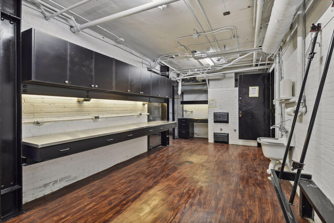
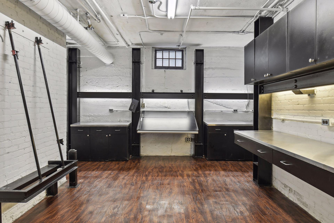
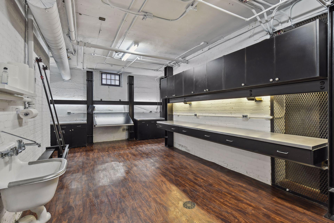

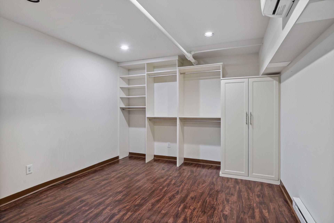
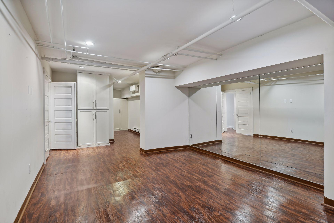
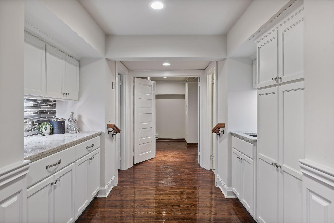

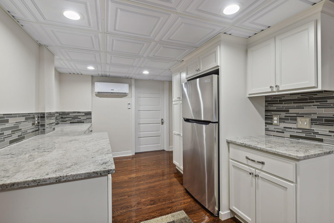
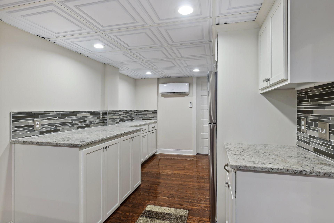
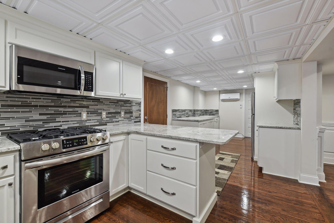
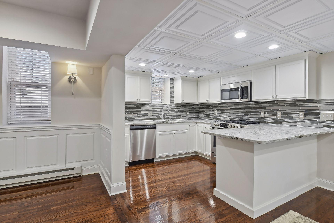
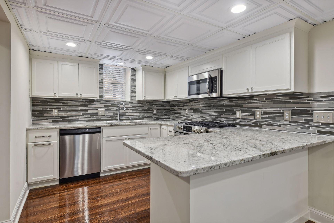
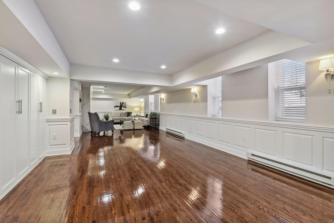
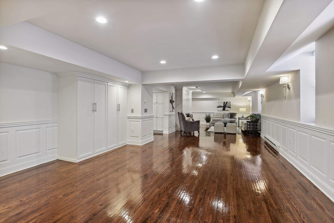
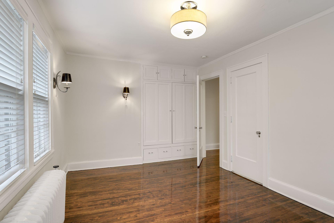
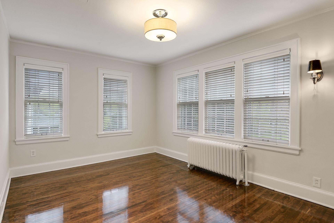
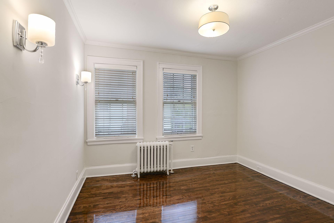
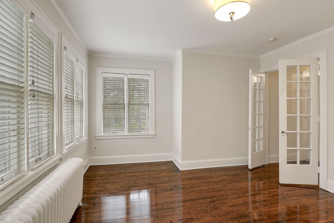
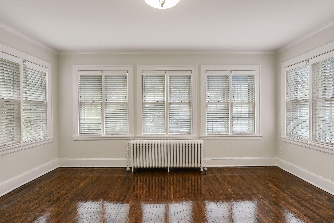
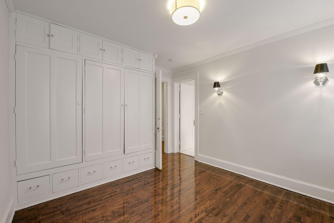
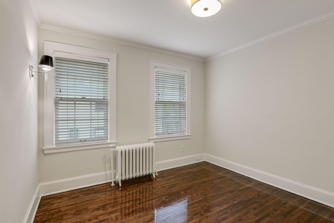

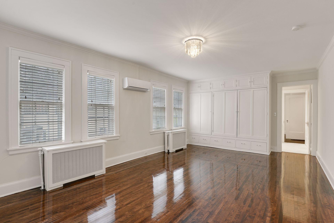
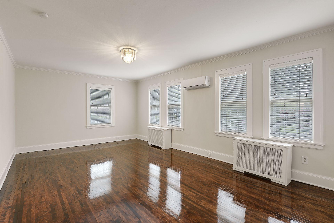
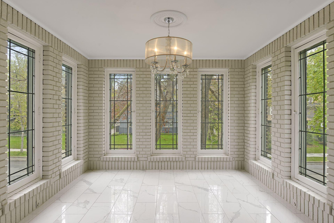
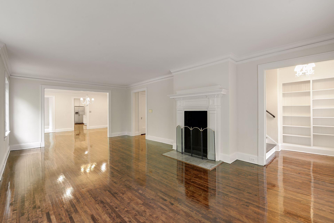
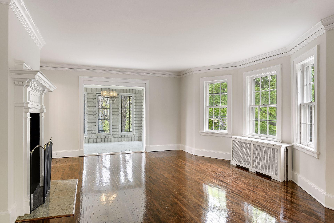
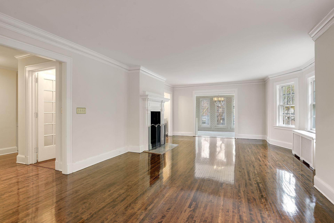
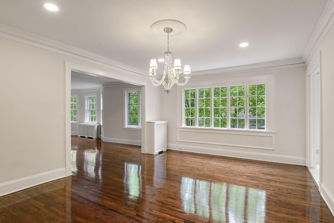
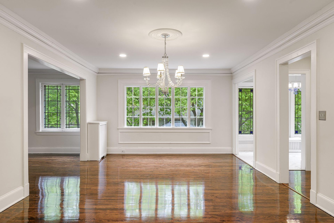
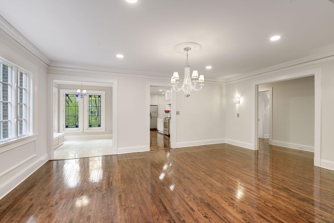
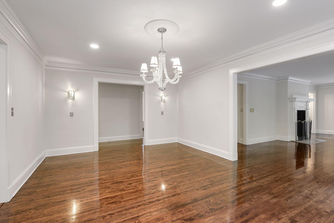
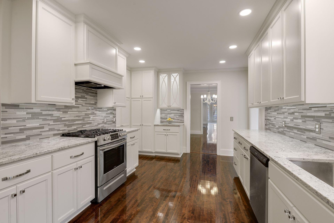
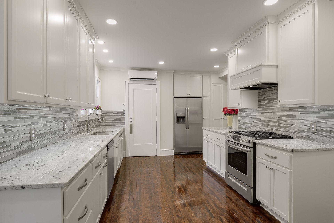
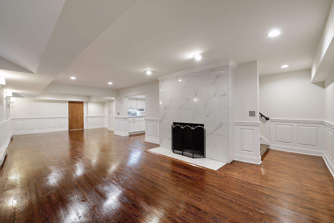
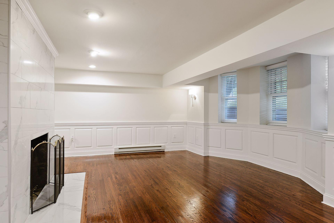
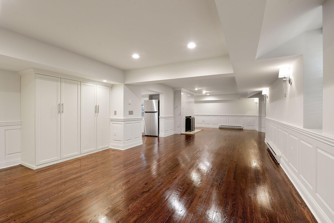
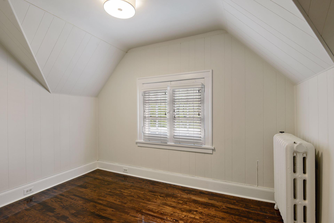
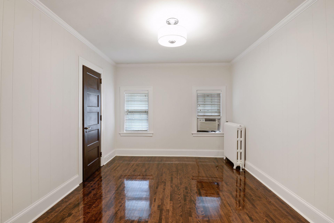
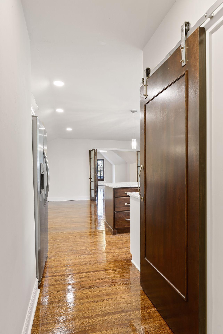

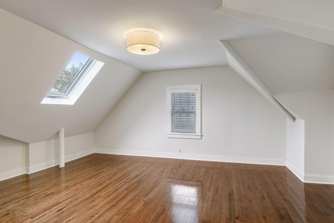
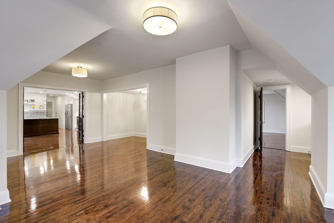
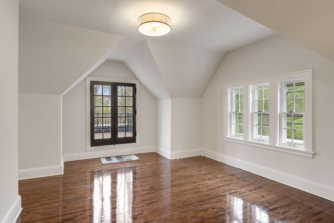
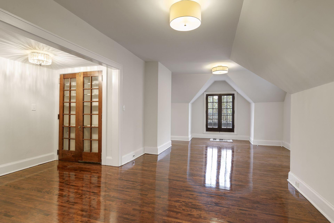

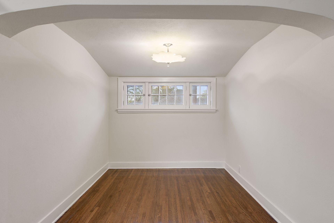
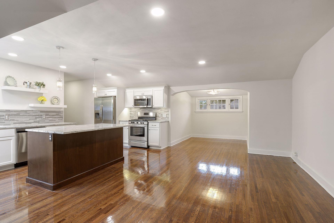
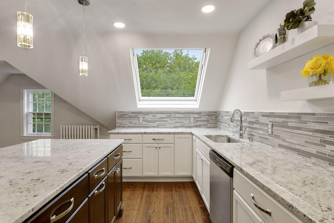
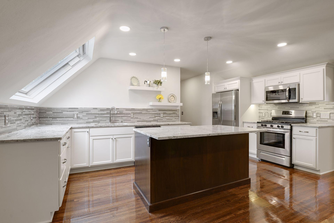
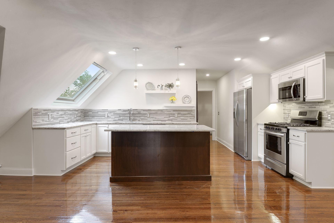
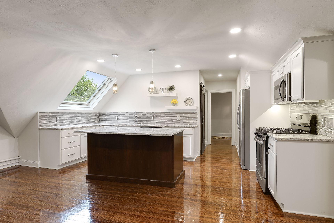
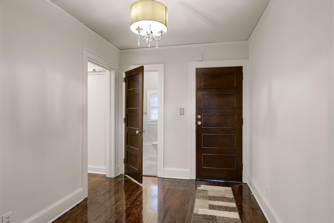
Elegant and iconic, this four-story, all-brick estate offers over 10,000 square feet of beautifully finished interior space. Each unit spans two thoughtfully renovated floors, featuring tasteful finishes and carefully selected design details tailored to todayâs most discerning buyers. Ideally situated just four blocks from Lake of the Isles and Kenwood Park in one direction, and The Walker Art Center and Sculpture Garden in the other, the home is also surrounded by charming dining and shopping options. Enjoy the convenience of being just five minutes from both Downtown and Uptown. Each duplex unit has the potential to generate $6,000 per month in rental income. Choose owner occupancy to reduce your taxes while rental income from the second unit helps offset your mortgage. A private lower-level office provides an ideal space for remote work. Elegant and iconic, this four-story, all-brick estate offers 11,795 square feet (including common areas) of beautifully finished interior space. Each unit spans two thoughtfully renovated floors, featuring tasteful finishes and carefully selected design details tailored to todayâs most discerning buyers. Ideally situated just four blocks from Lake of the Isles and Kenwood Park. Property is on large corner lot and is zoned to up to nine units for a tear down/new build.
Details
Maps
Contract Information
Status: Active
Contingency: None
Current Price: 2500000
Original List Price: 2200000
ListPrice: 2500000
List Date: 2026-02-12
Owner is an Agent?: Yes
Auction?: No
General Property Information
Lot Measurement: Acres
Multiple PIDs?: No
Owner Occupied: No
Waterfront Present: No
Year Built: 1920
Yearly/Seasonal: Yearly
Zoning: Residential-Multi-Family
Bedrooms: 14
Baths Total: 8
Main Floor Total SqFt: 3039
Above Ground SqFt: 7962
Below Grd Total SqFt: 2958
Total SqFt: 10920
Foundation Size: 3039
Style: (MF) Duplex Up and Down
Total Finished Sqft: 10181.00
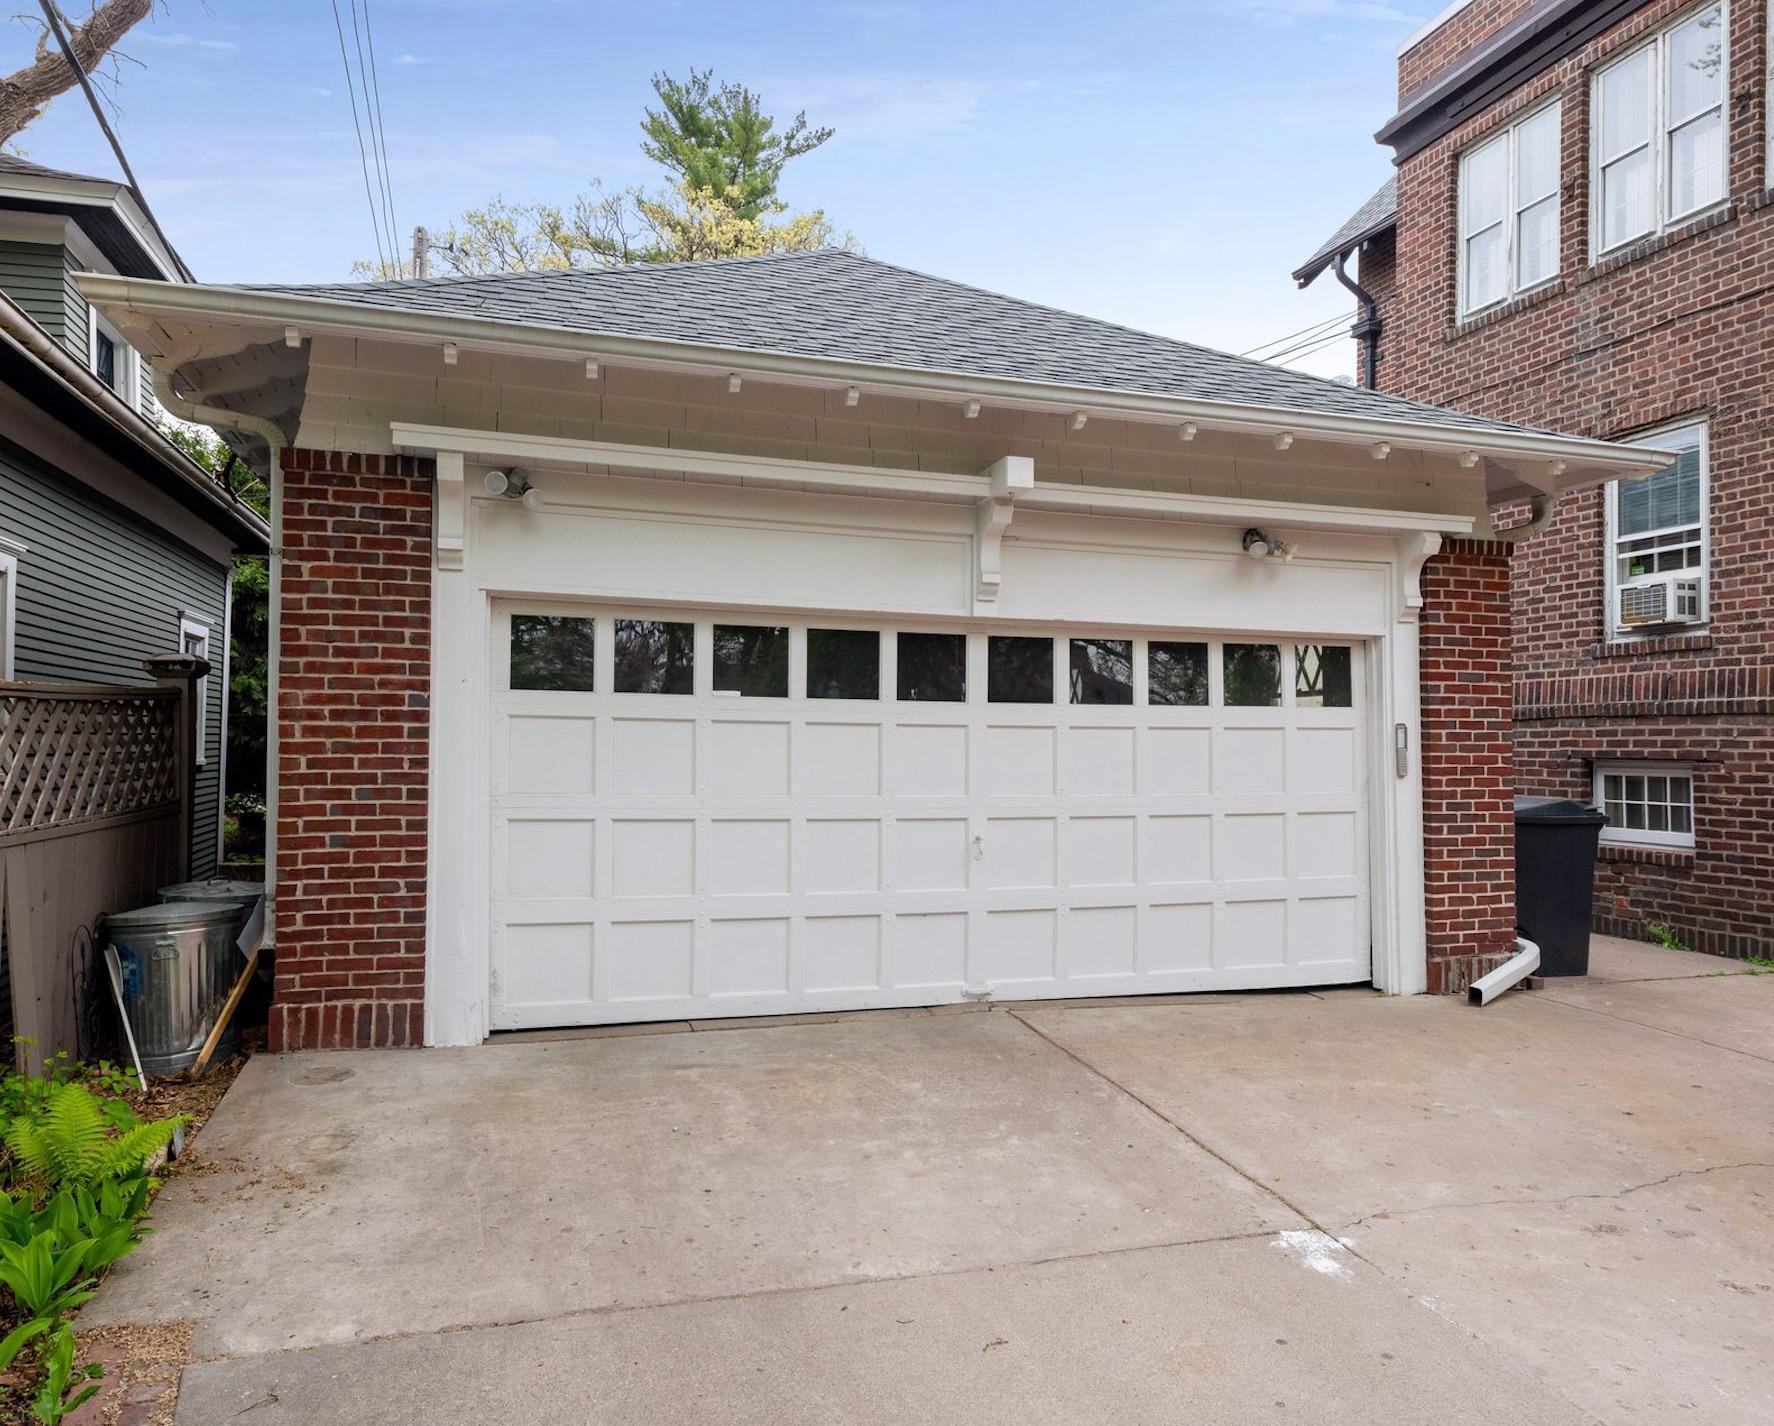
Garage Stalls: 4
Lot Dimensions: 100x135
Acres: 0.31
Assessment Pending: Unknown
Location Tax and Other Information
House Number: 1820
Street Name: Girard
Street Suffix: Avenue
Street Direction Suffix: S
Postal City: Minneapolis
County: Hennepin
State: MN
Zip Code: 55403
Complex/Dev/Subdivision: Summit Park Add
Assessments
Tax With Assessments: 25081
Building Information
Finished SqFt Above Ground: 7962
Finished SqFt Below Ground: 2219
Income and Expenses
Annual Caretaker Expense: 6000
Annual Electric Expense: 1200
Annual Fuel Expense: 5400
Annual Gross Expenses: 18100
Annual Gross Income: 14800
Annual Insurance Expense: 5100
Annual Maintenance Expense: 1800
Annual Net Income: 94900
Annual Repair Expense: 6400
Annual Water/Sewer Expense: 3800
Total Annual Expenses: 53100
Lease Details
Land Leased: Not Applicable
Miscellaneous Information
Homestead: No
Ownership
Fractional Ownership: No
Parking Characteristics
Garage Dimensions: 39x21
Garage Square Feet: 831
Public Survey Info
Range#: 24
Section#: 28
Township#: 29
Unit 1
Furnished?: No
Leased?: No
Unit Number: 1
# of Fireplaces: 2
1/2 Baths: 1
1/4 Baths: 1
3/4 Baths: 1
Annual Rent: 56400
Finished SqFt: 5258
Full Baths: 2
Monthly Rent: 4700
No. of Units Like This: 1
Total Baths: 5
Total Bedrooms: 6
Total Rooms: 19
Unit 2
Furnished?: No
Lease Expiration Date: 2026-07-31
Leased?: Yes
Unit Number: 2
# of Fireplaces: 1
Annual Rent: 52000
Finished SqFt: 4923
Full Baths: 3
Monthly Rent: 4400
No. of Units Like This: 1
Total Baths: 3
Total Bedrooms: 8
Total Rooms: 16
Unit Details
Total Units: 2
Property Features
Accessible: None
Amenities Shared: Other
Assumable Loan: Not Assumable
Basement: Full
Construction Status: Previously Owned
Exterior: Brick/Stone
Foundation: Concrete Block
Fuel: Natural Gas
Heating: Hot Water
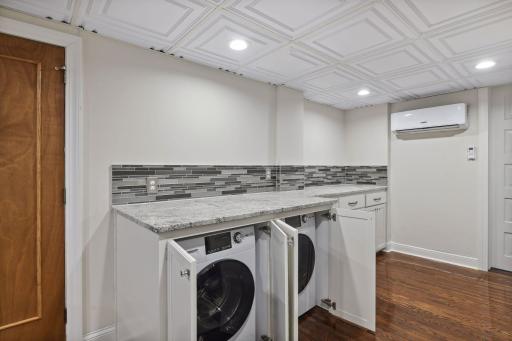
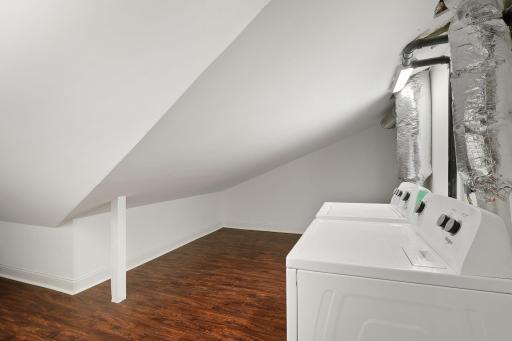
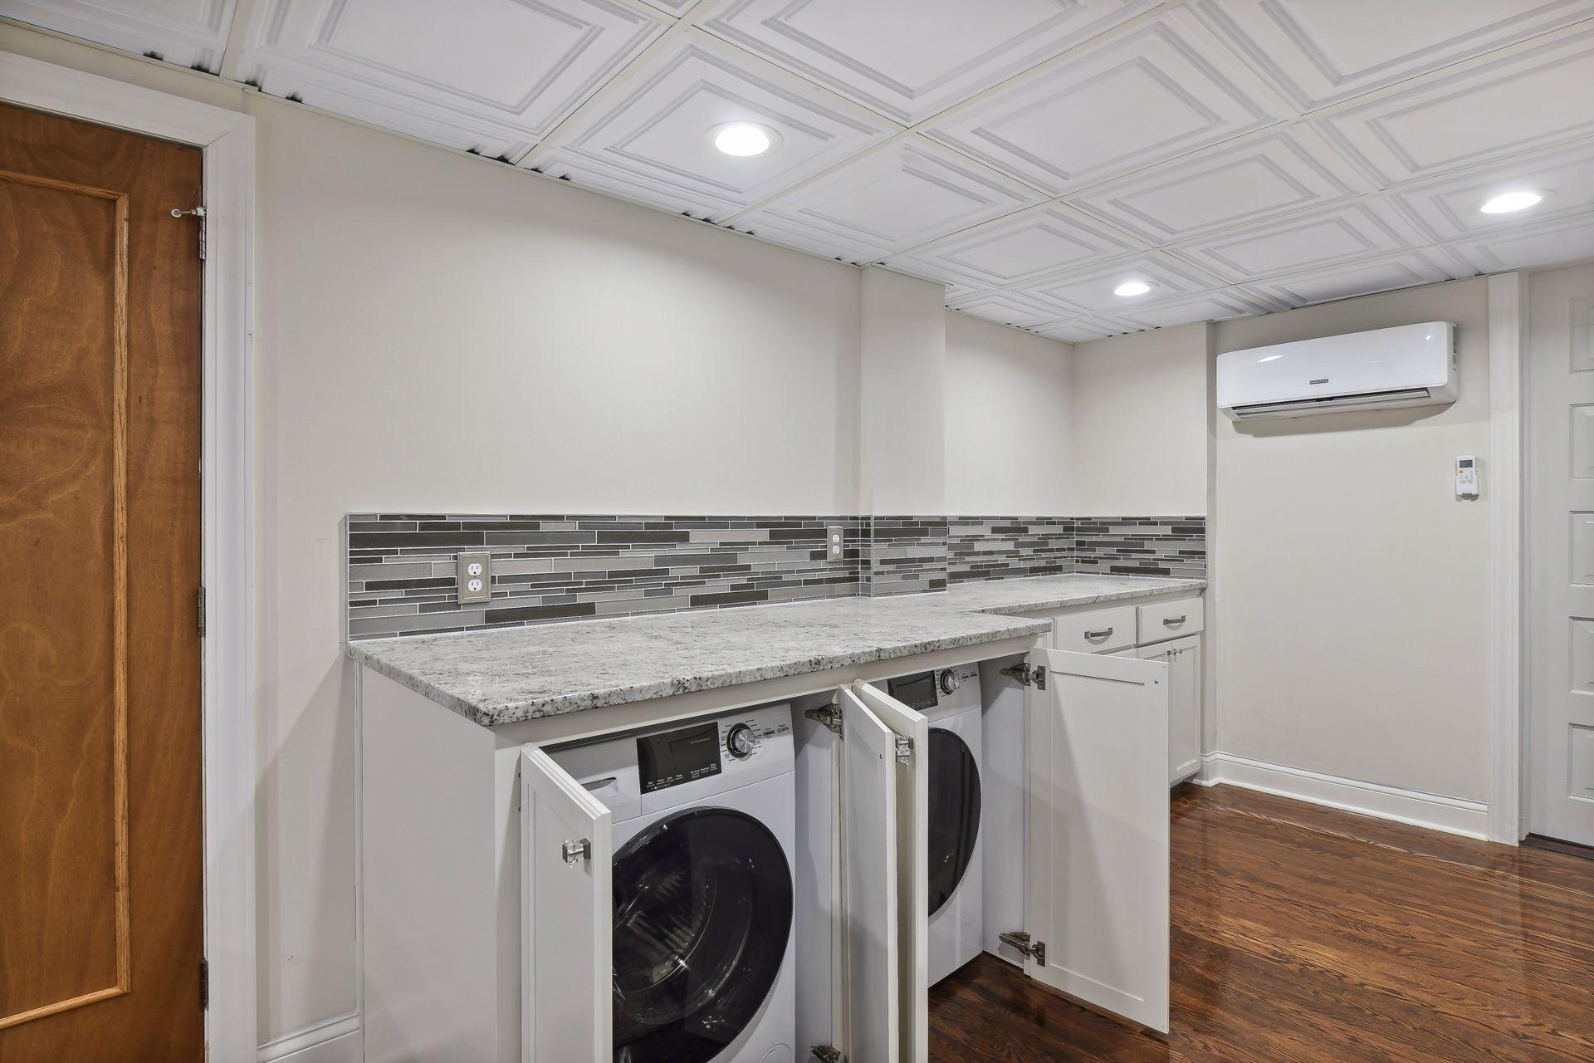
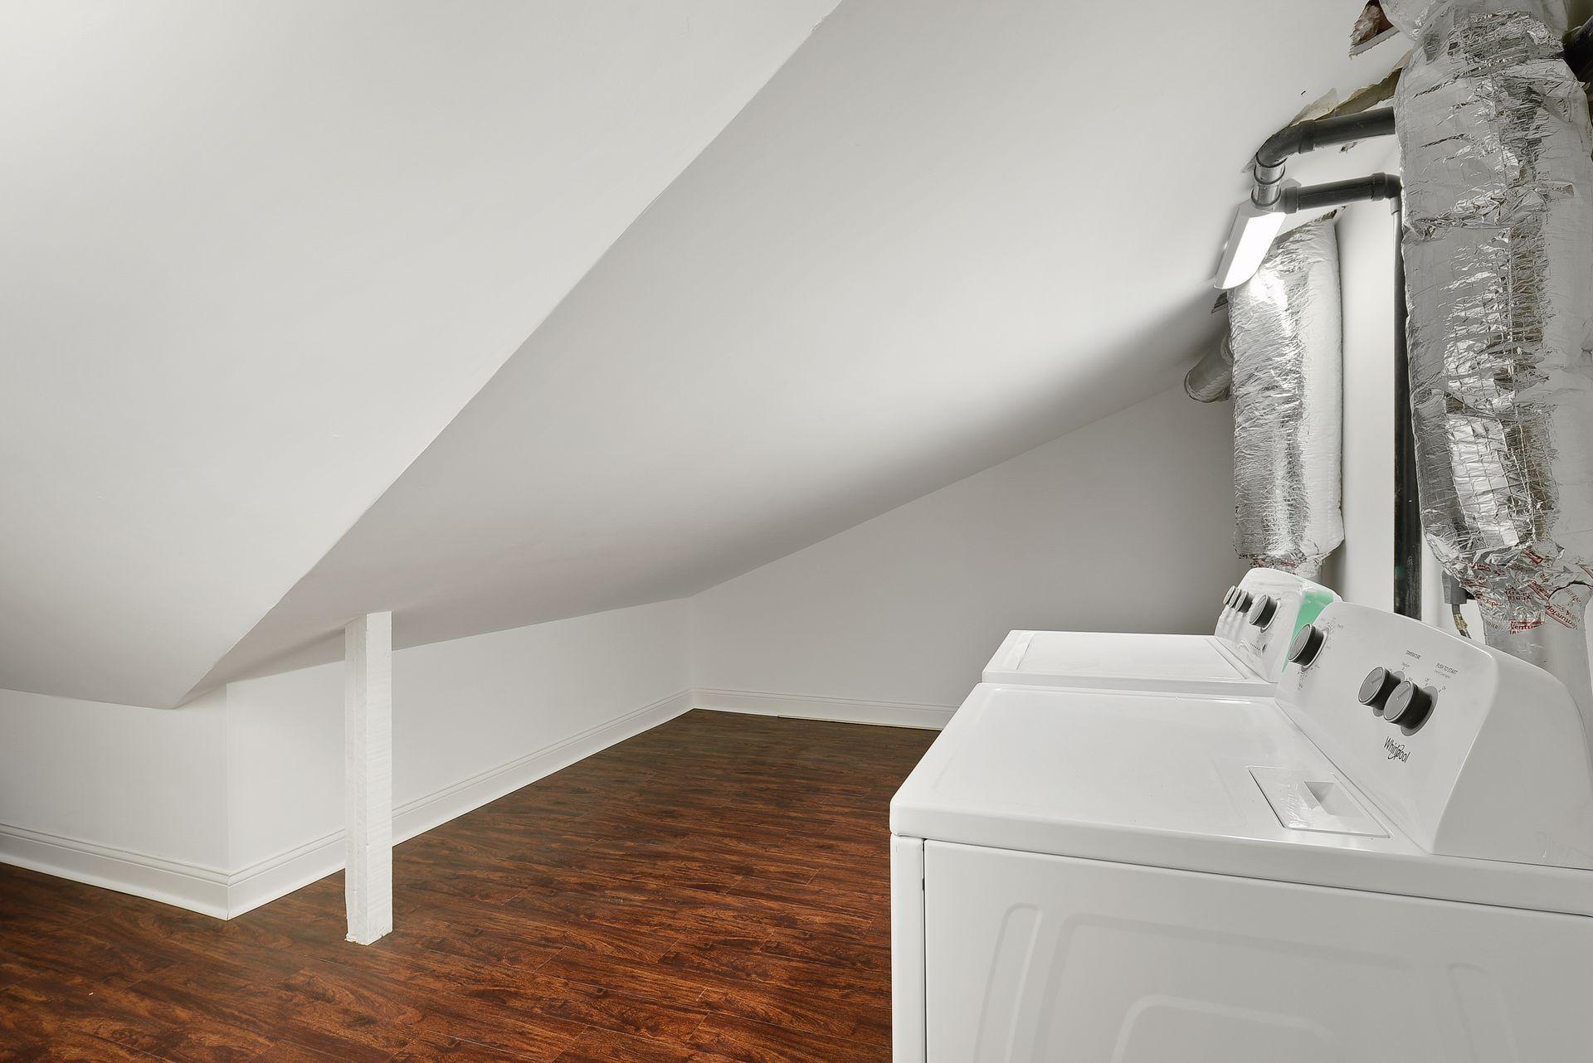
Laundry: In Unit; Main Level; Other; Upper Level
Lot Description: Irregular Lot; Tree Coverage - Light
Owner Pays: Gas; Lawn; Snow Removal; Water
Rental License Type: Standard
Road Frontage: City Street; Curbs; Sidewalks; Other
Road Responsibility: Public Maintained Road
Roof: Asphalt Shingles
Sellers Terms: Cash; Conventional; Other
Sewer: City Sewer/Connected
Tenant Pays: All Utilities
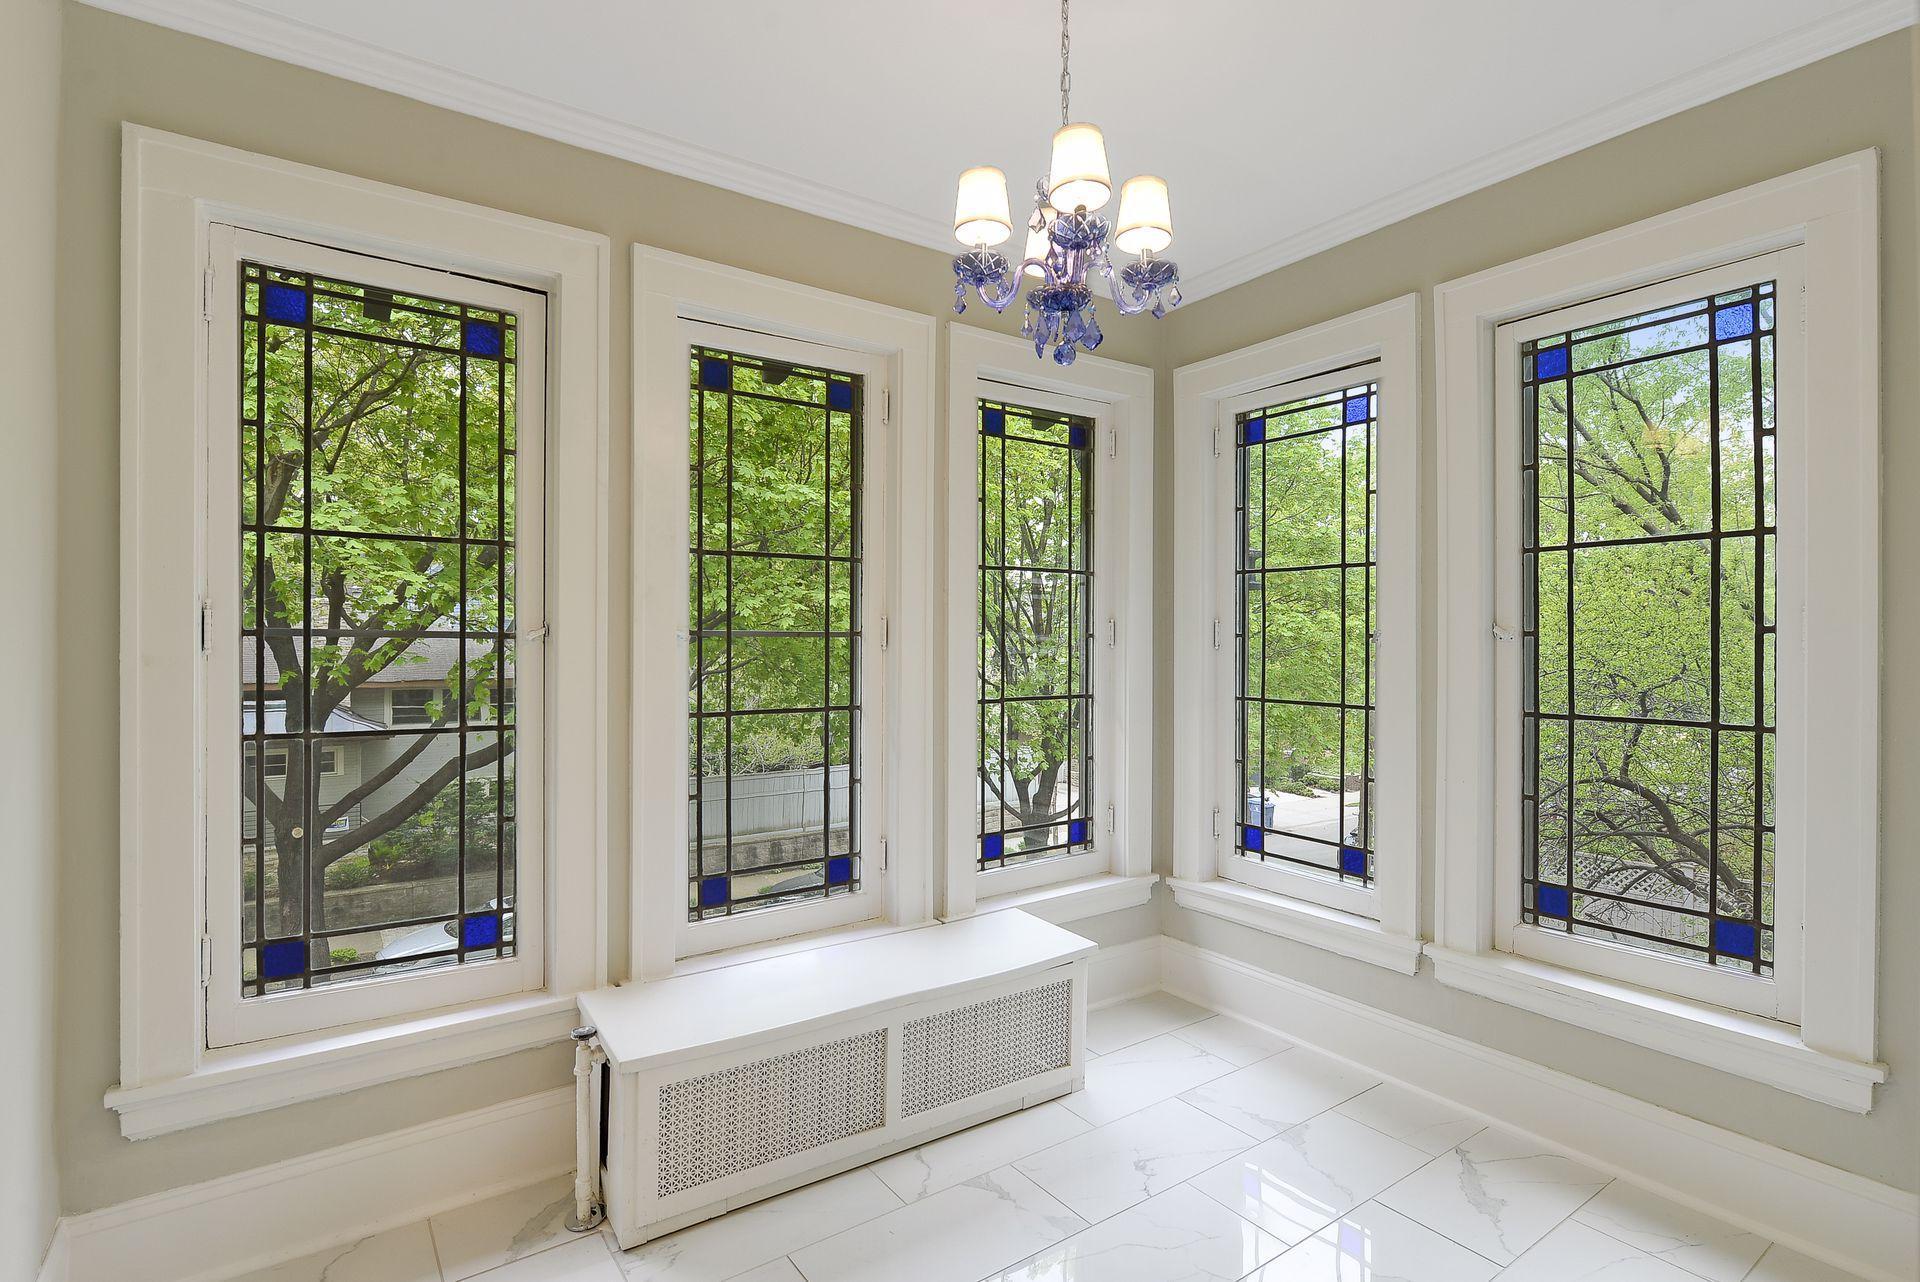
Unit 1 Amenities: Walk-In Closet; French Doors; Hardwood Floors; Kitchen Center Island; Kitchen Window; Main Floor Primary Bedroom; Paneled Doors; Primary Bedroom Walk-in Closet; Sun Room; Tile Floors; Washer/Dryer Hookup; Wet Bar
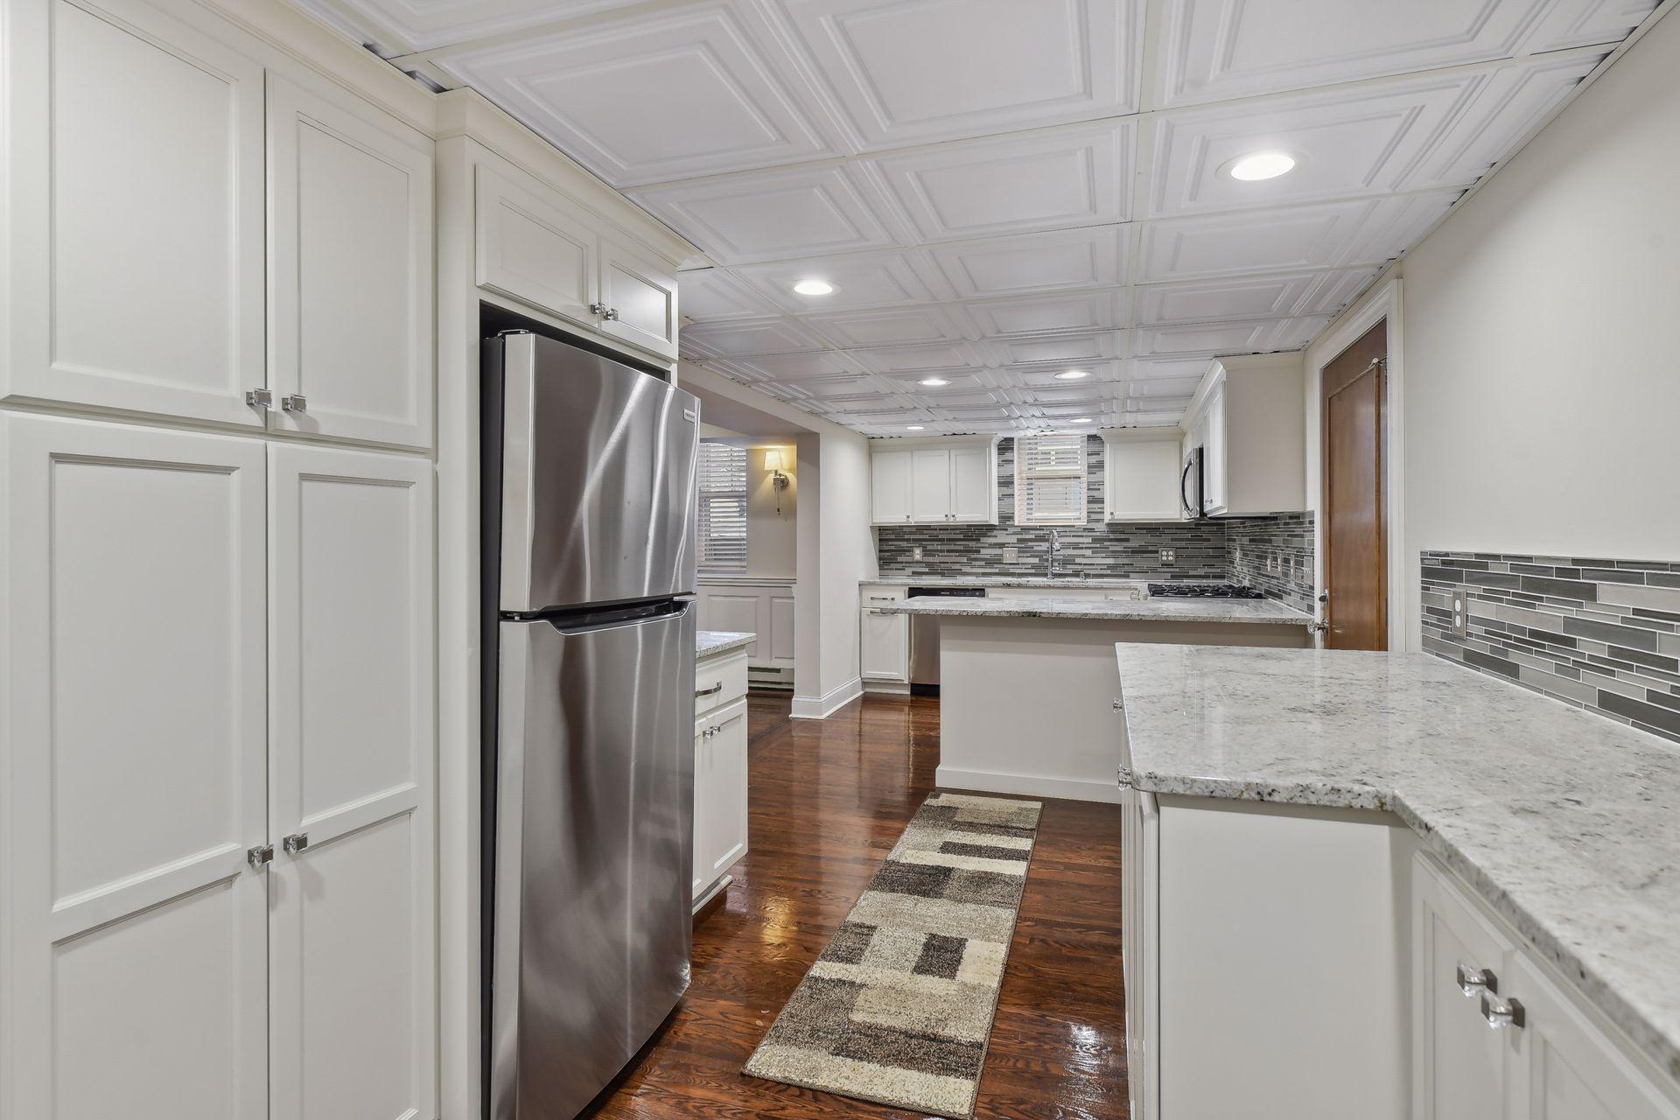
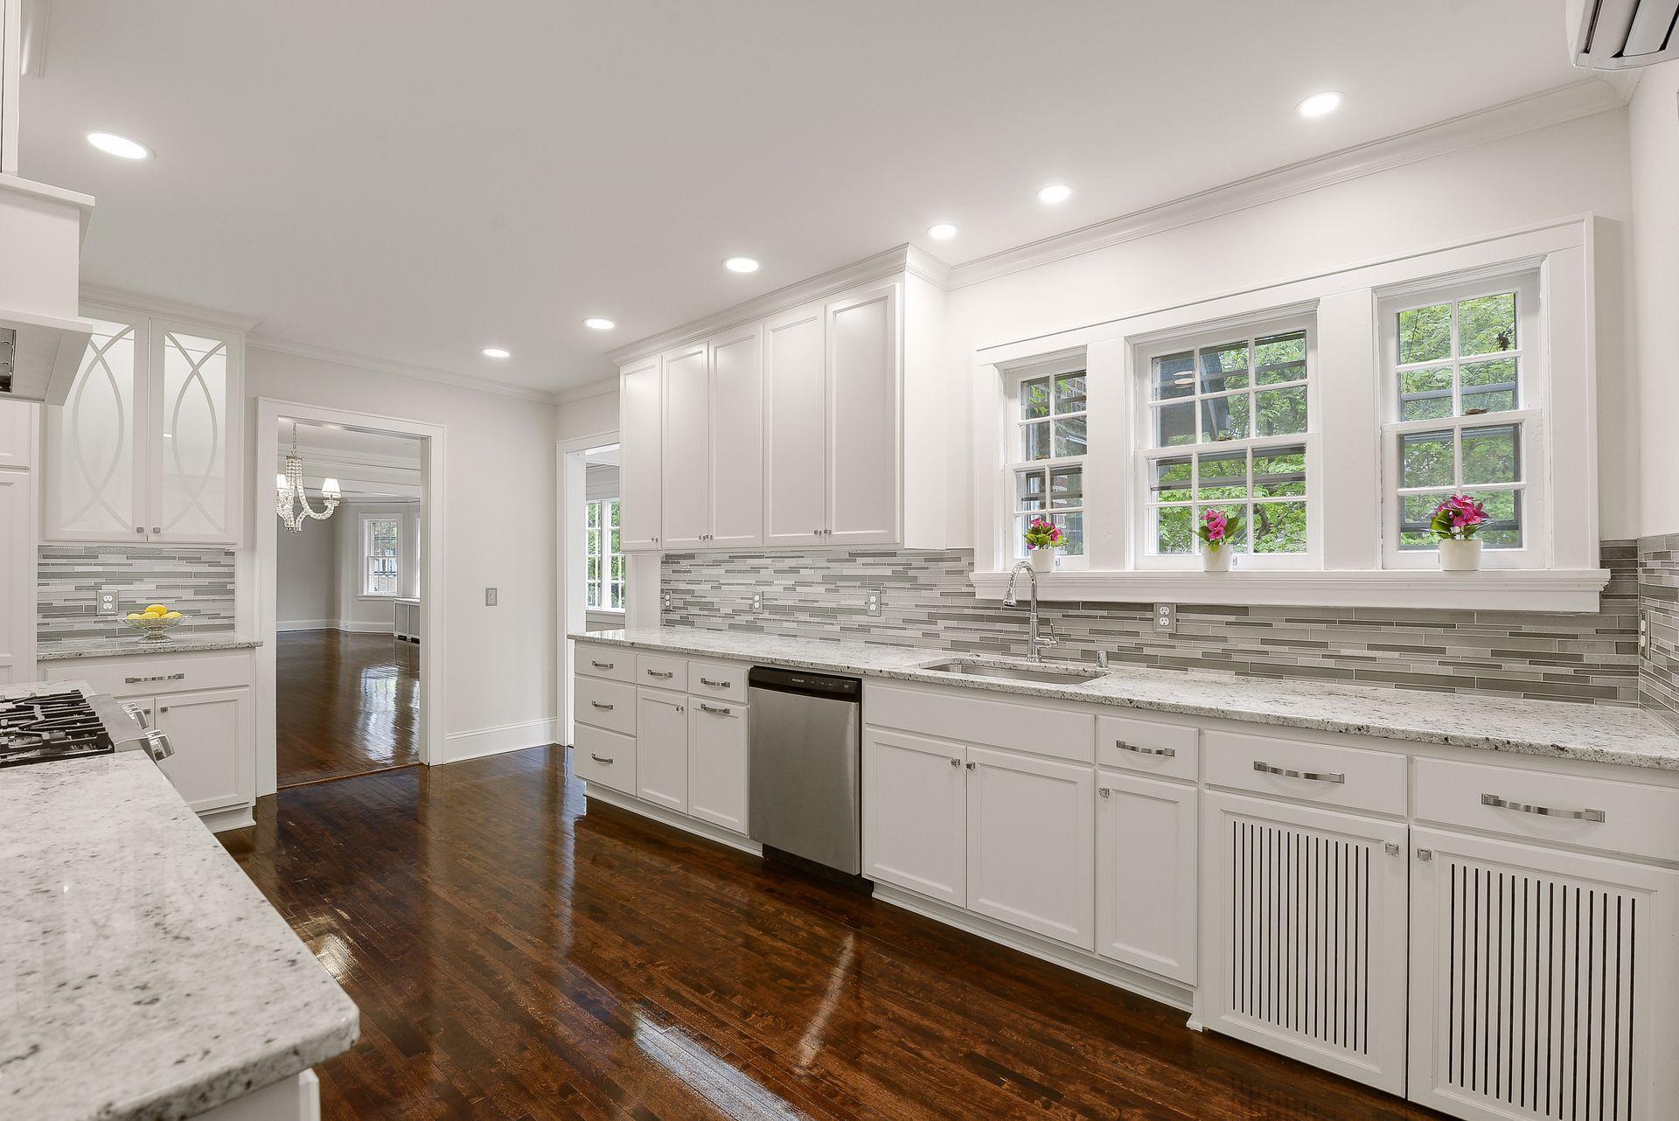
Unit 1 Appliances: Double Oven; Stainless Steel Appliances; Cooktop; Dishwasher; Dryer; Microwave; Range; Refrigerator; Wall Oven; Washer
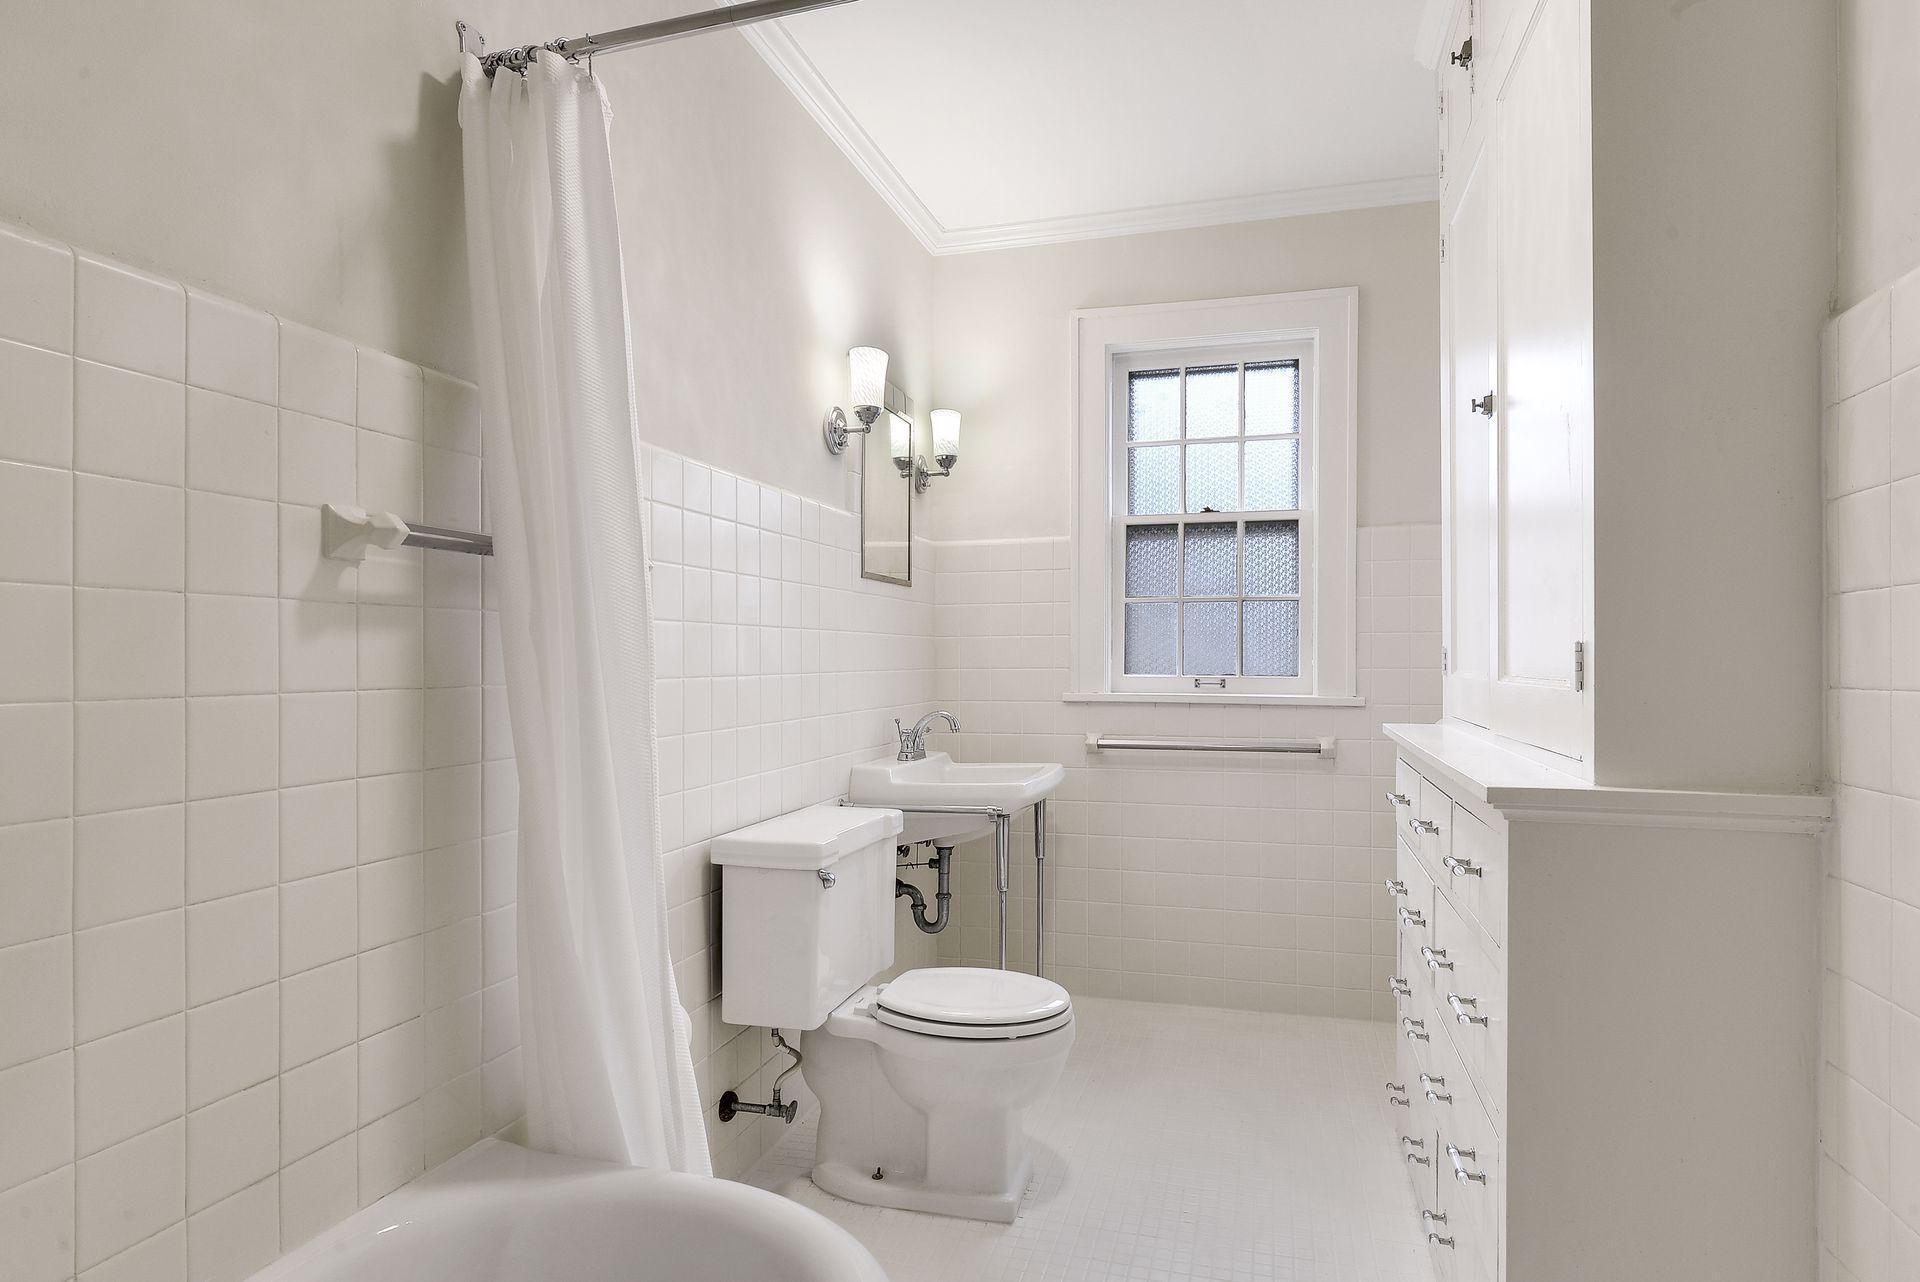
Unit 1 Bath Description: 3/4 Basement; Basement; Bathroom Ensuite; Main Floor 1/2 Bath; Main Floor Full Bath
Unit 1 Cooling: Wall; Window
Unit 1 Dining Room Description: Informal Dining Room; Kitchen/Dining Room; Separate/Formal Dining Rm
Unit 1 Family Room Characteristics: 2 or More; Family Room; Lower Level; Main Level
Unit 1 Special Search: Main Floor Bedroom; Renovated; 3 BR on One Level; 4 BR on One Level; All Living Fac. on One Level; Main Floor Laundry
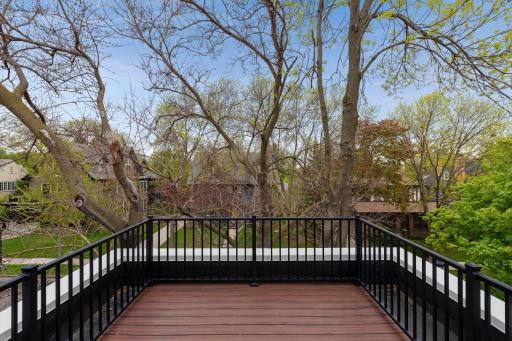
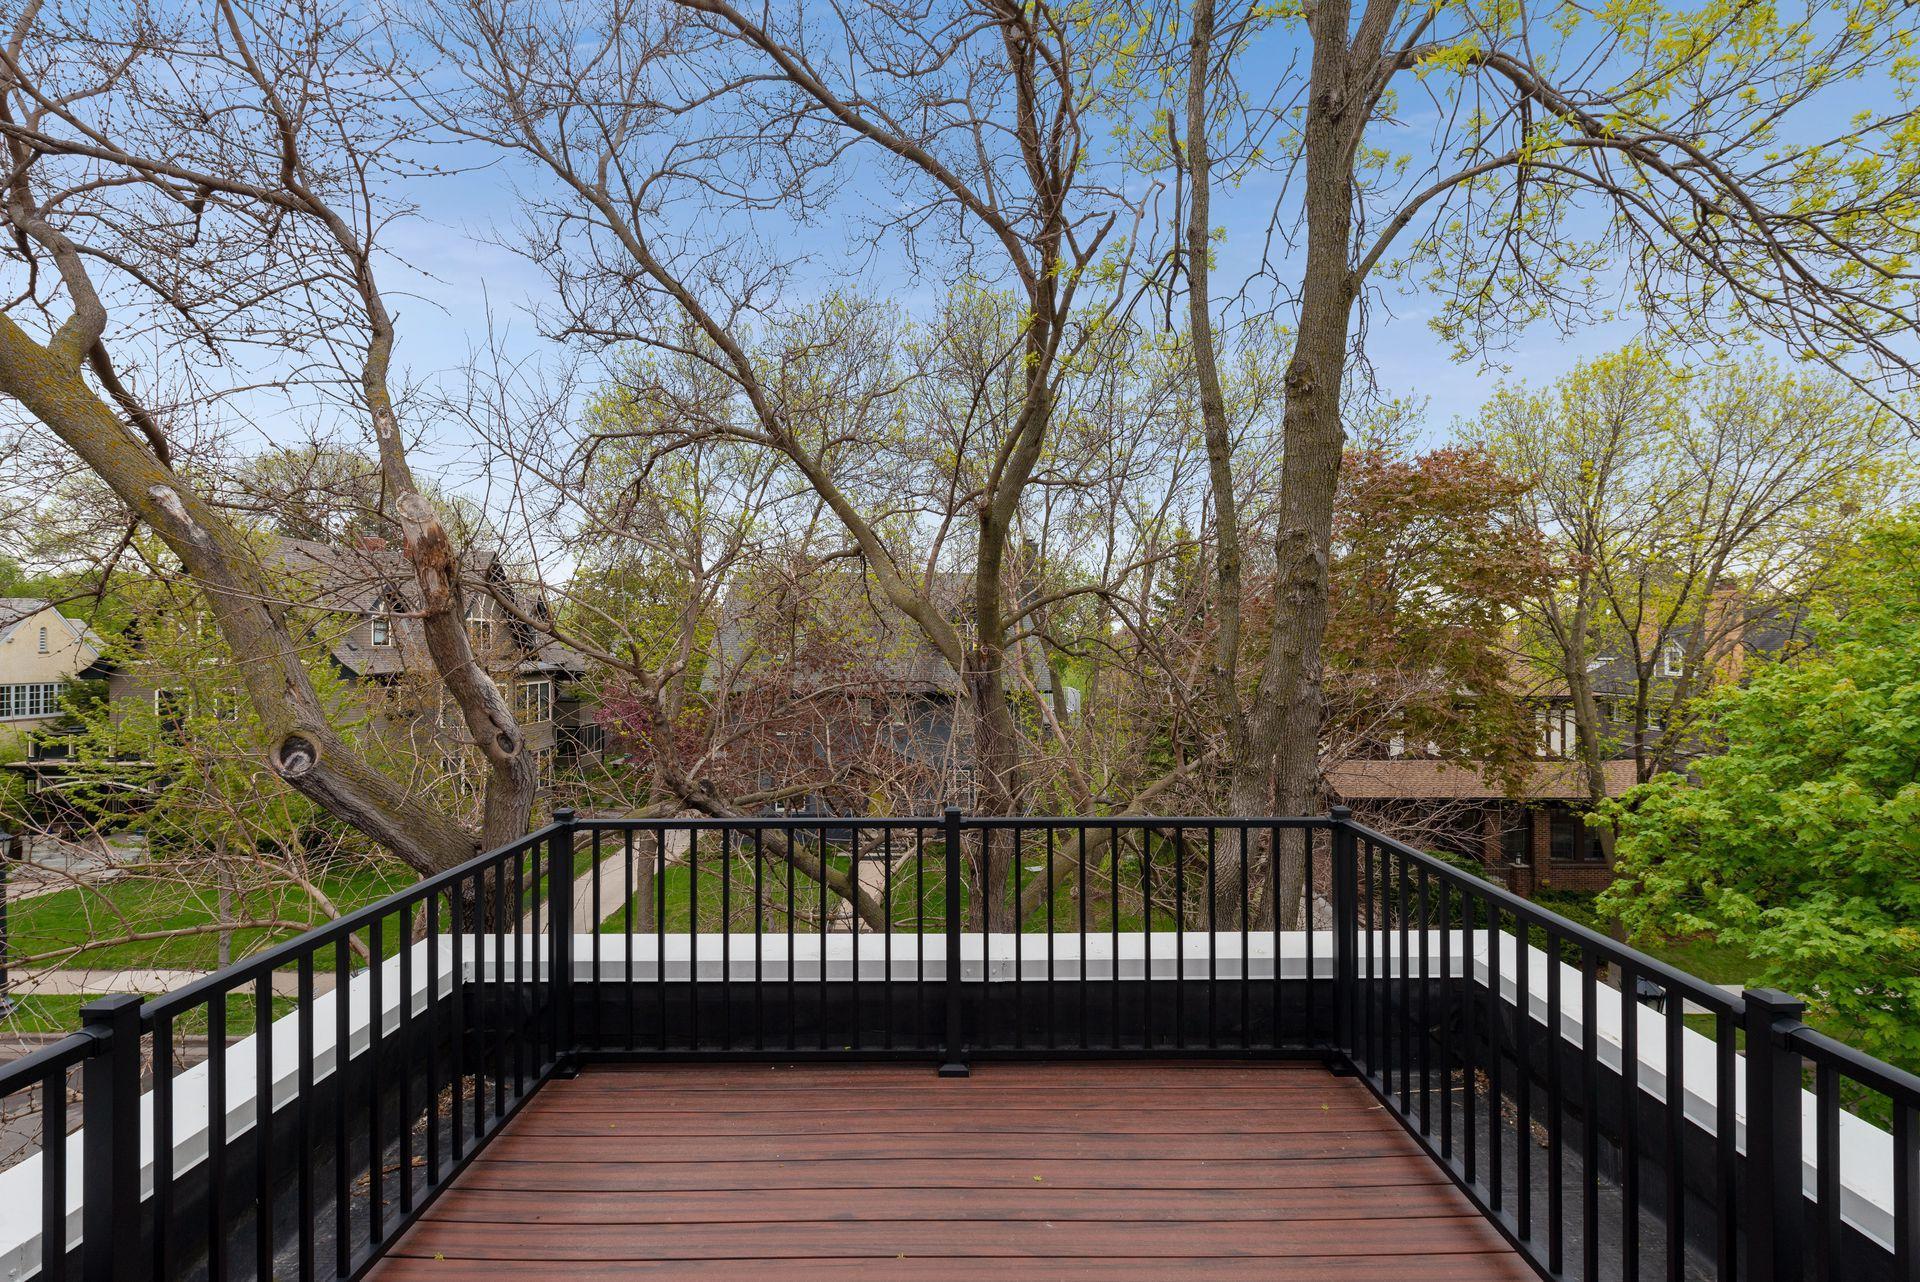
Unit 2 Amenities: Deck; Hardwood Floors; Sun Room
Unit 2 Appliances: Range; Refrigerator
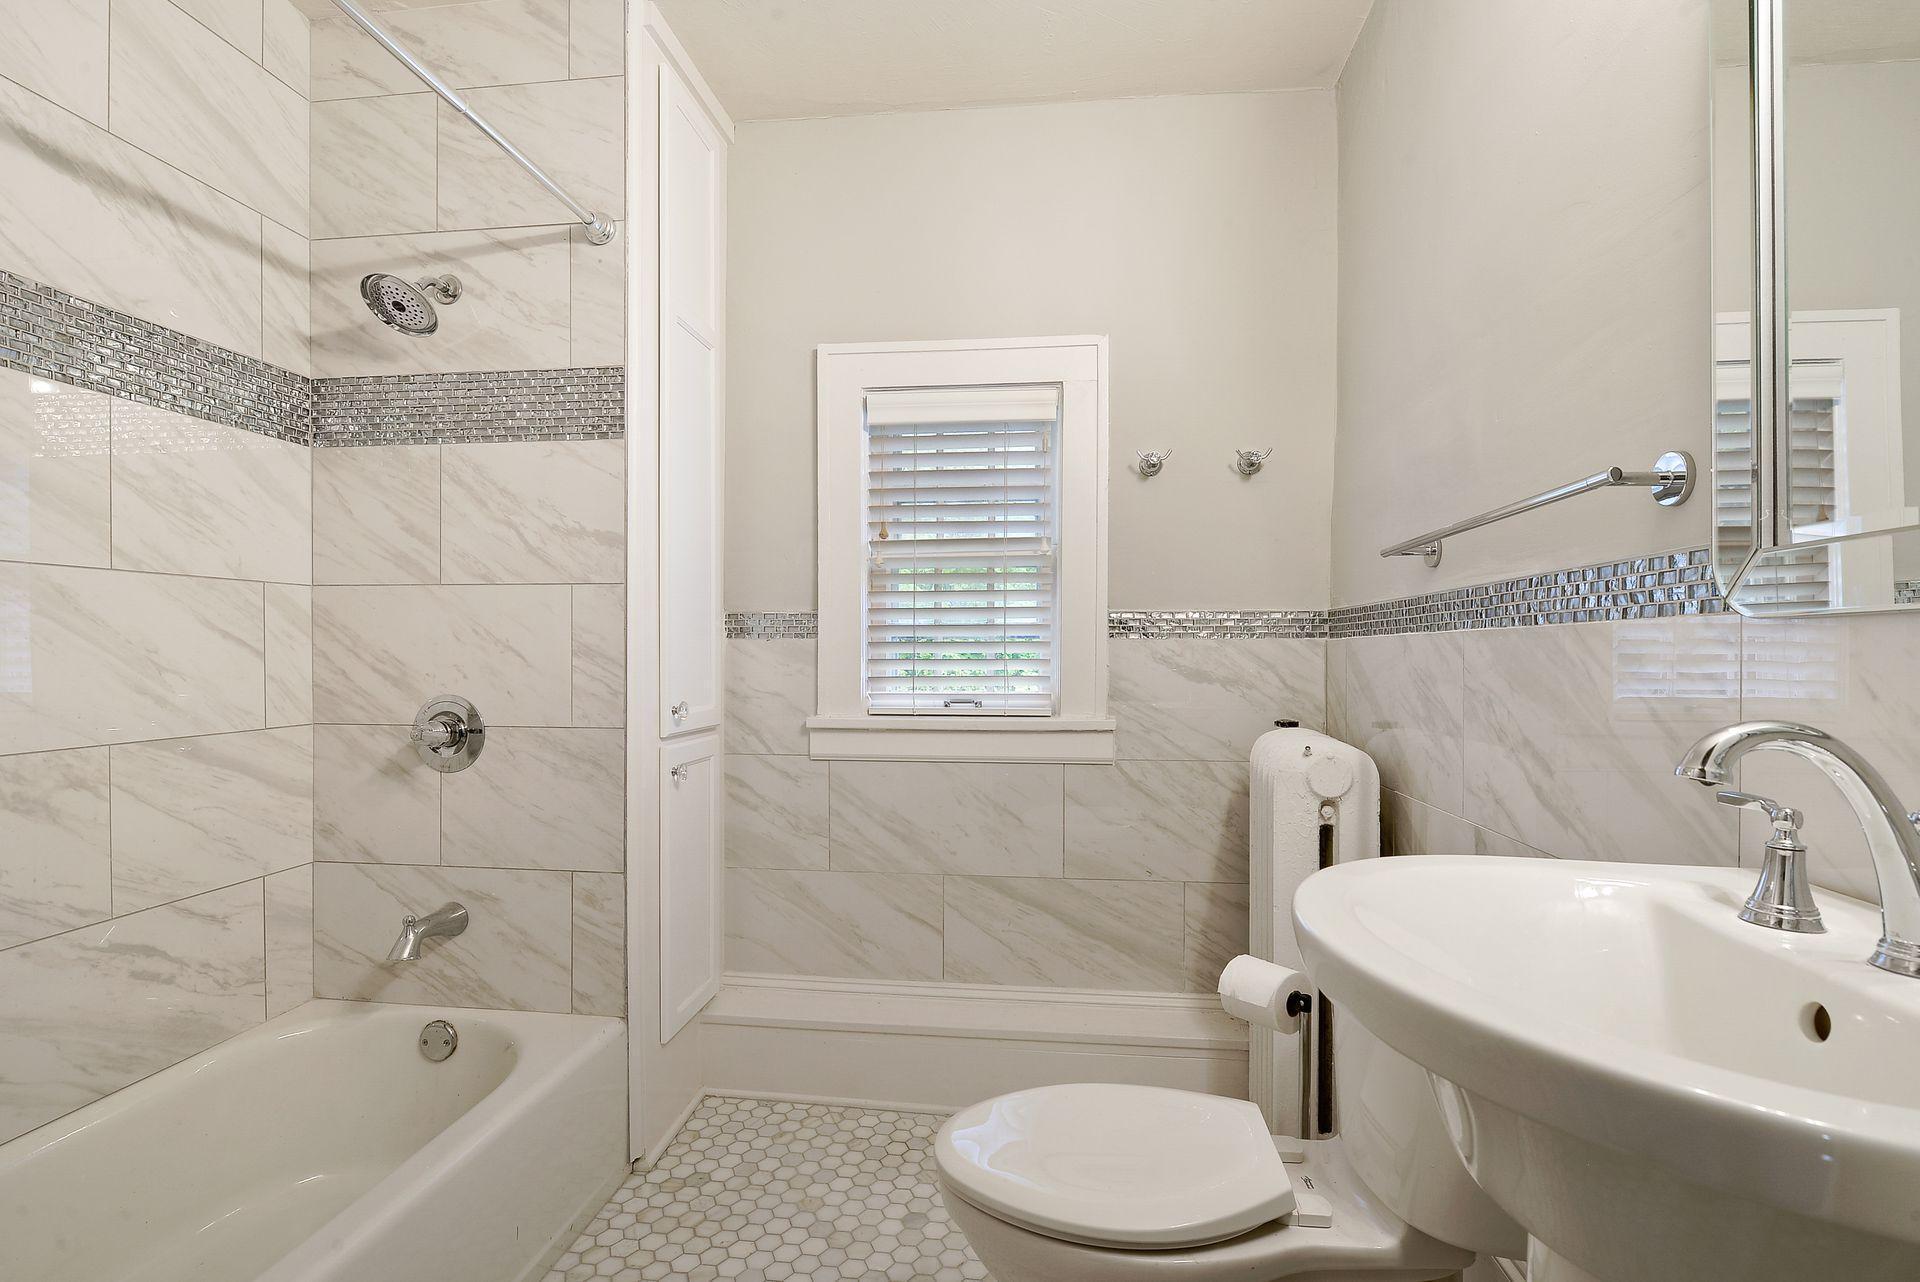
Unit 2 Bath Description: Bathroom Ensuite; Upper Level Full Bath
Unit 2 Cooling: Wall; Window
Unit 2 Dining Room Description: Informal Dining Room; Living/Dining Room; Separate/Formal Dining Rm
Unit 2 Special Search: 3 BR on One Level; 4 BR on One Level
Water: City Water/Connected
Listing Office: Lakes Sotheby's International
Last Updated: May - 03 - 2026

The data relating to real estate for sale on this web site comes in part from the Broker Reciprocity SM Program of the Regional Multiple Listing Service of Minnesota, Inc. The information provided is deemed reliable but not guaranteed. Properties subject to prior sale, change or withdrawal. ©2024 Regional Multiple Listing Service of Minnesota, Inc All rights reserved.
Tuesday 26th of May 2026 07:46 AM

218-998-4400
Mohagen Real Estate


Let's Connect

Mohagen Real Estate
sue@MohagenRealEstate.com
Office: 218-998-4400
Cell: 218-731-7376

Mohagen Real Estate is licensed in the State of Minnesota