1820 Slater Lane, Burnsville, MN 55337 (MLS# 7153861)
$489,000
Burnsville, MN 55337
MLS# 7153861
4 beds | 3 baths | 3870 sqft
1 / 55
Property Description
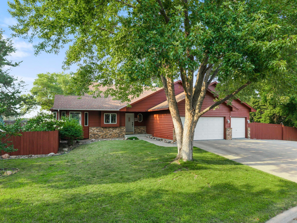
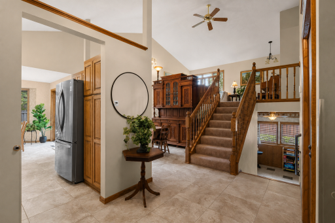
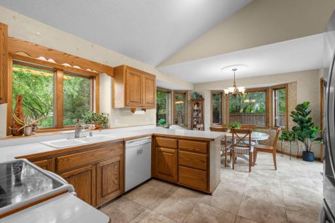
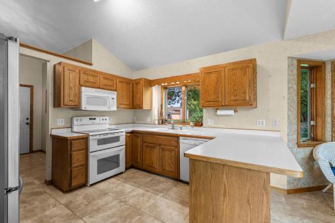
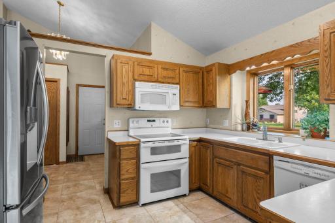
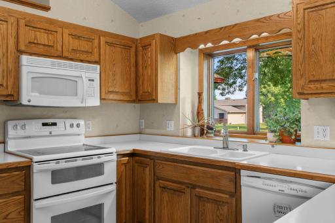
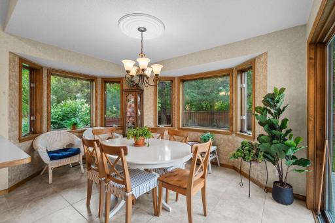
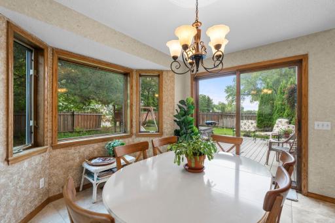
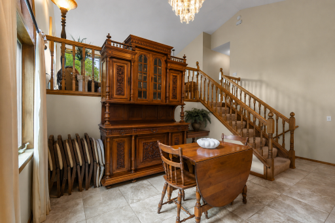
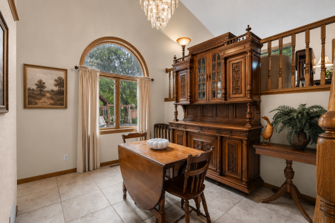
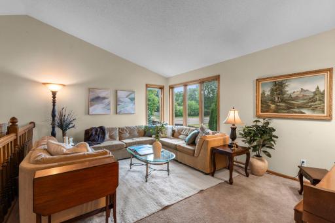
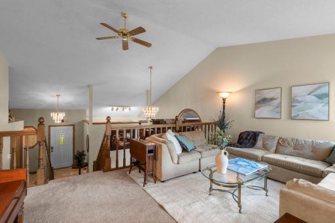
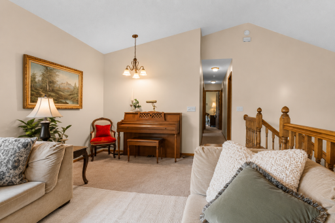
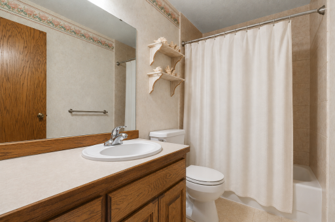
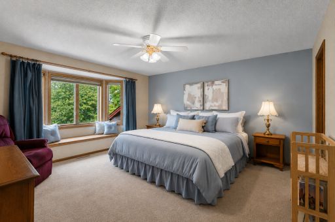
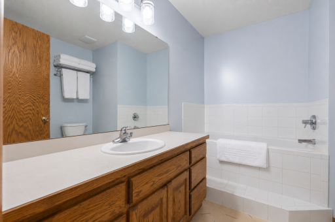
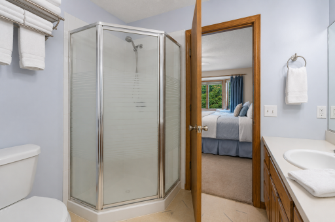
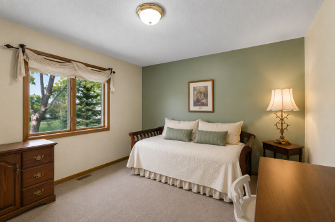
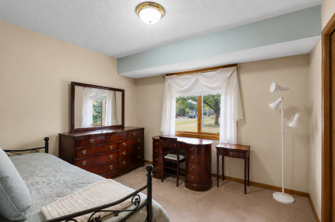
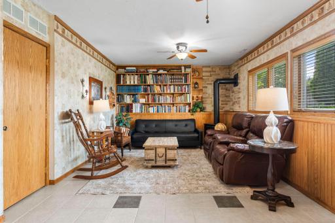
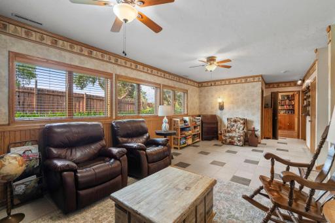
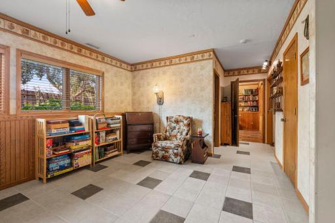
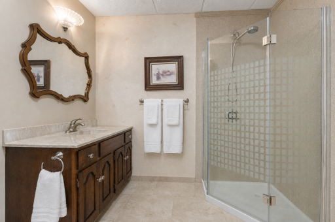
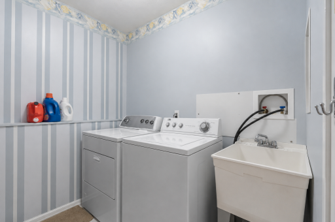
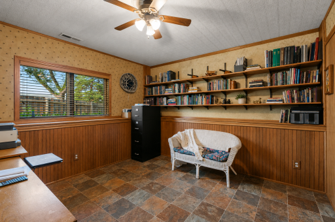
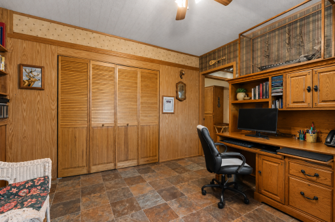
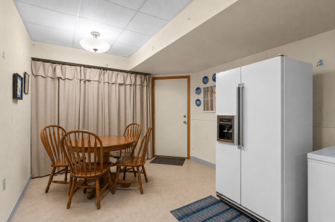
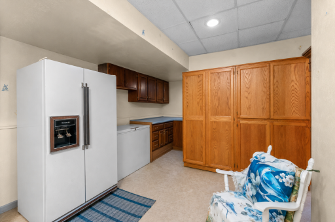
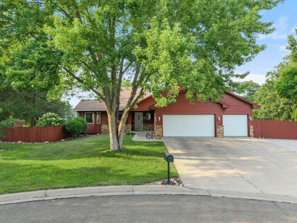
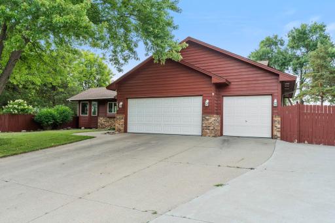
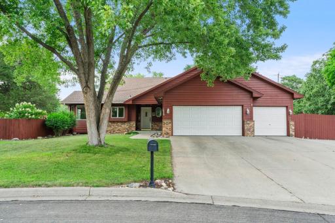
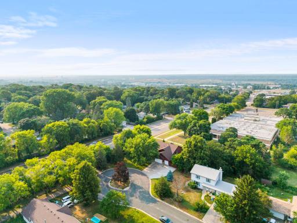
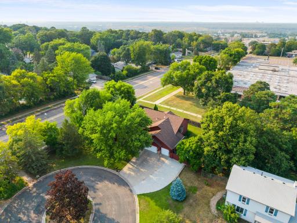
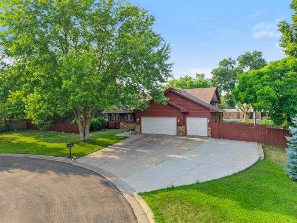
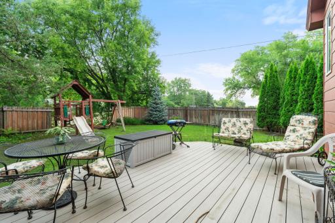
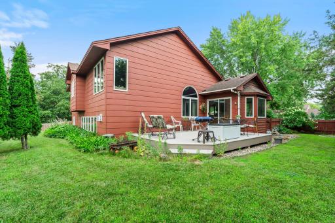
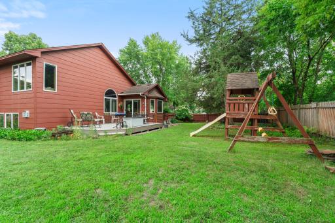
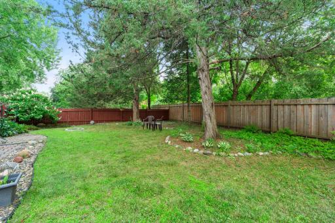
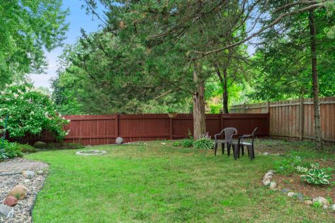
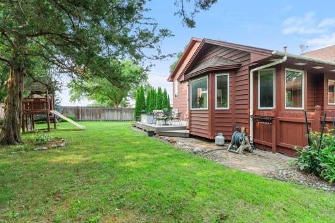
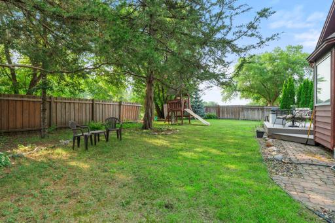
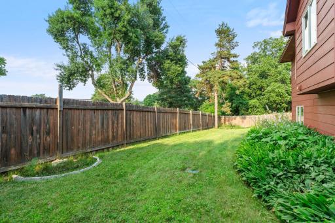
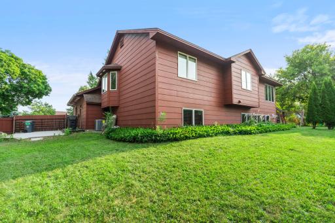
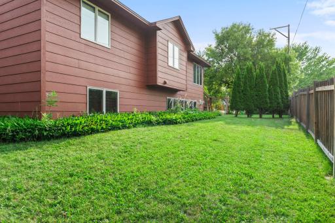
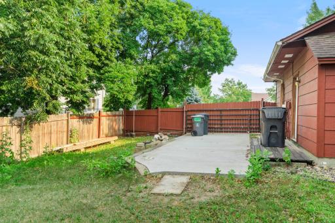
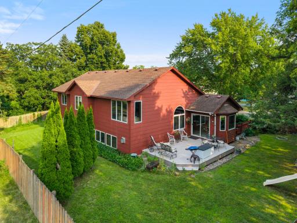
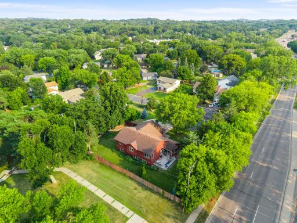
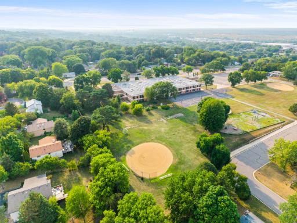
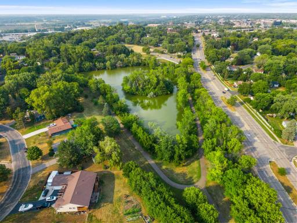
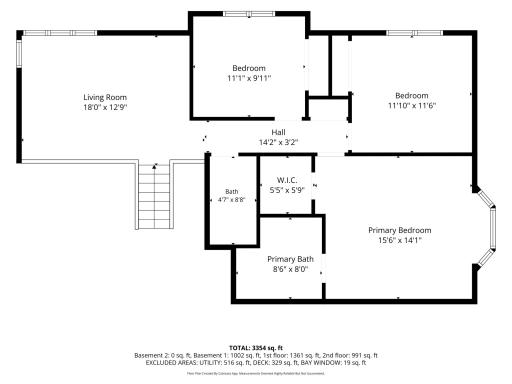
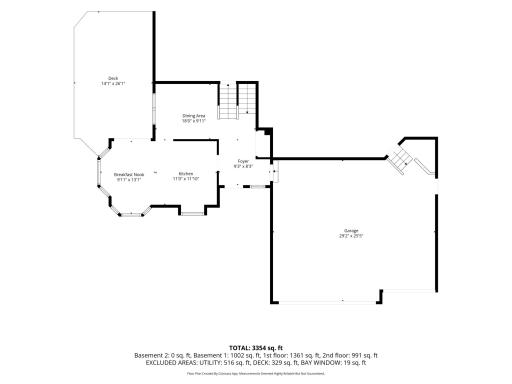
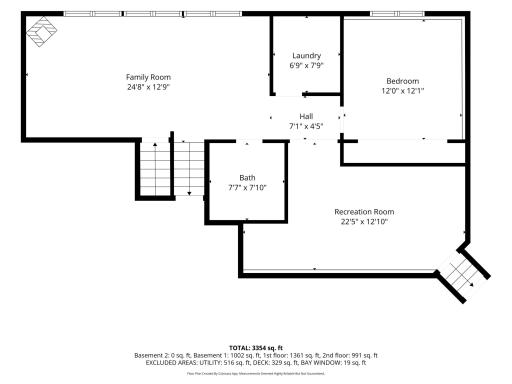
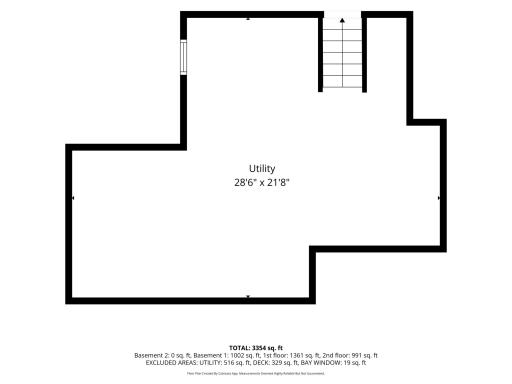
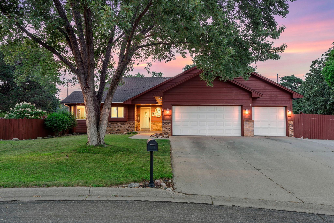
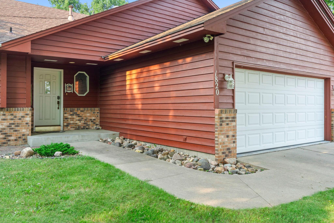
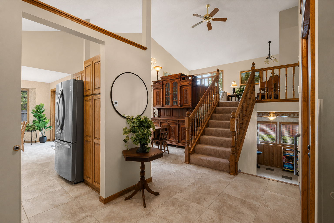
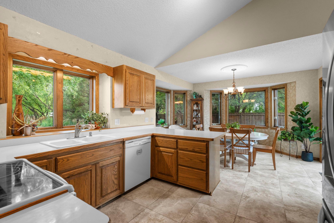
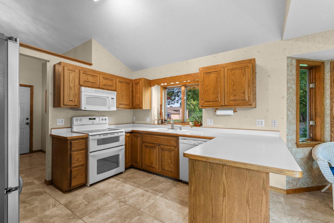
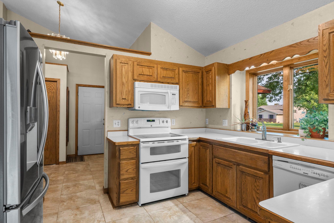
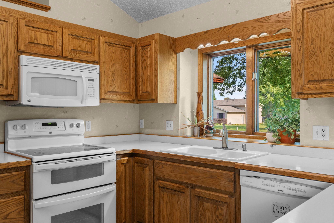
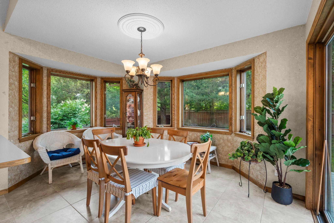
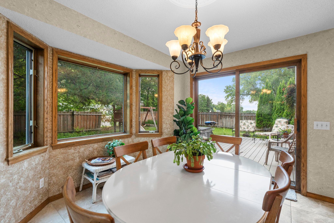
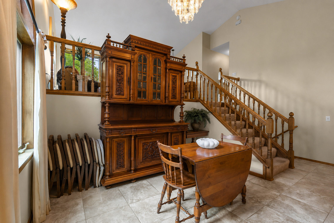
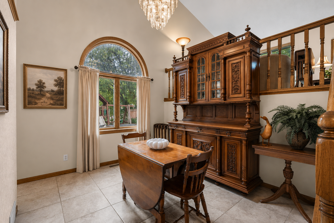
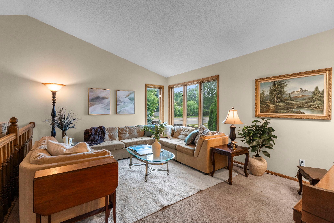
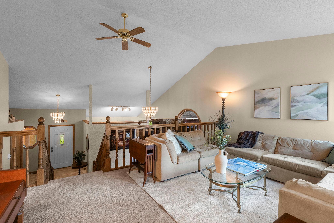
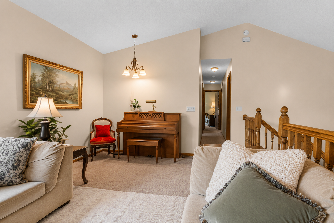
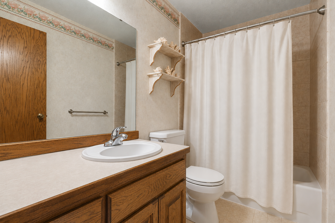
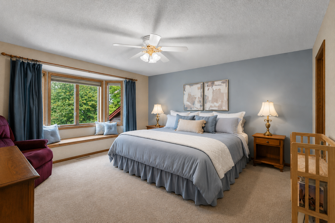
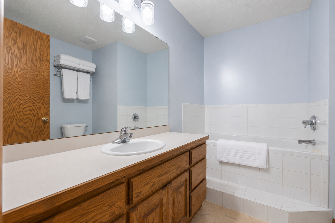
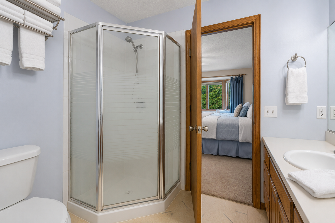
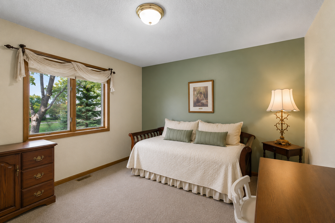
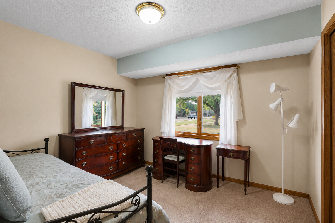
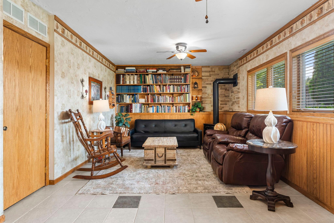
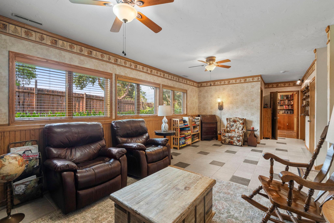
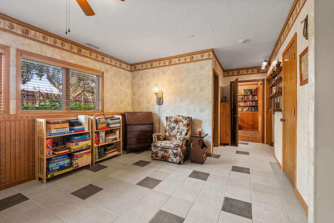
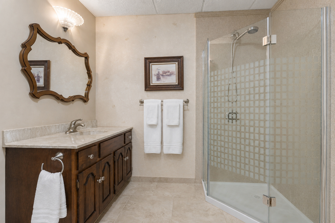
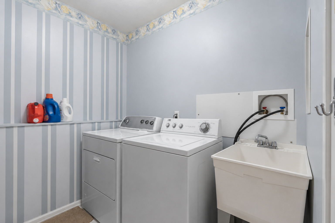
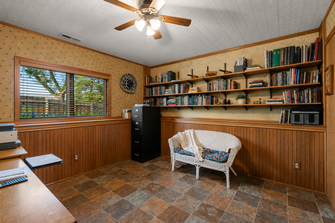
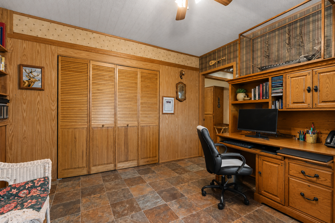
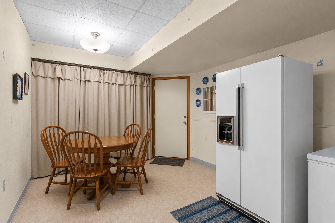
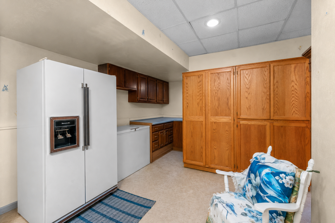
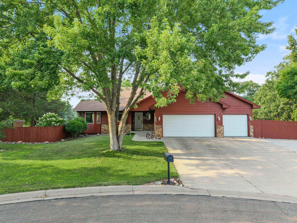
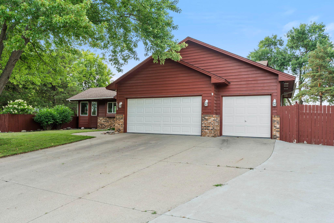
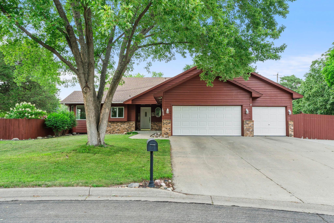
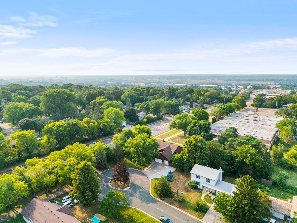
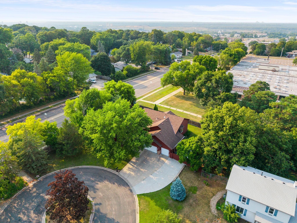
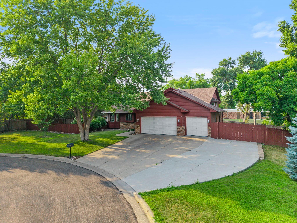
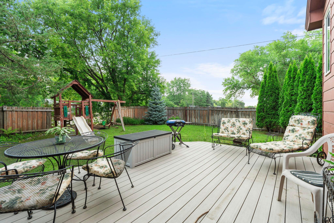
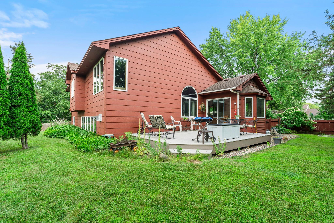
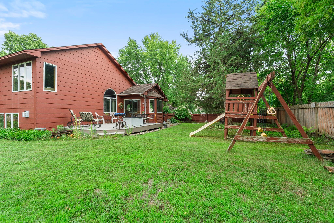
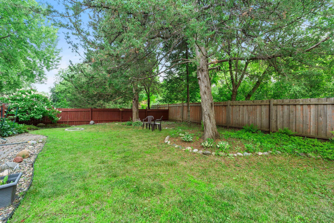
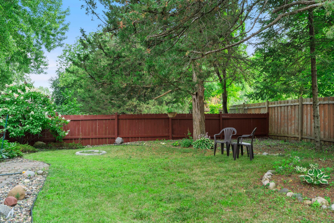
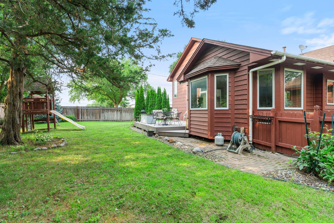
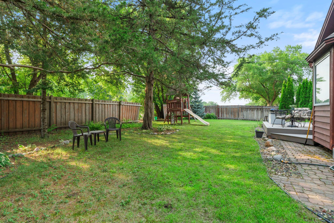
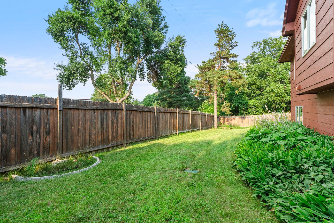
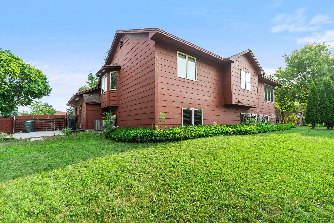
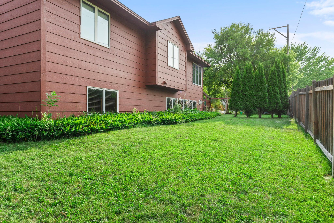
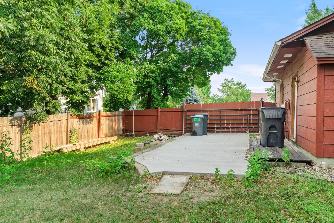
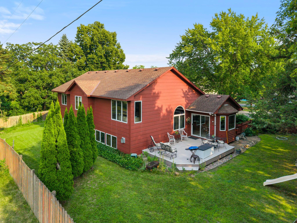
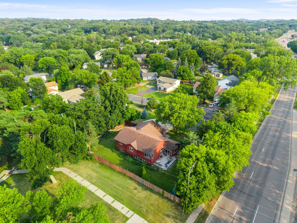
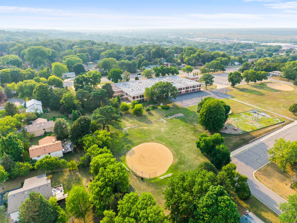
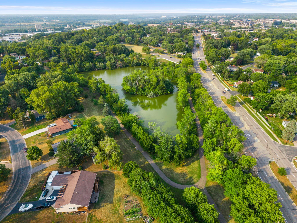
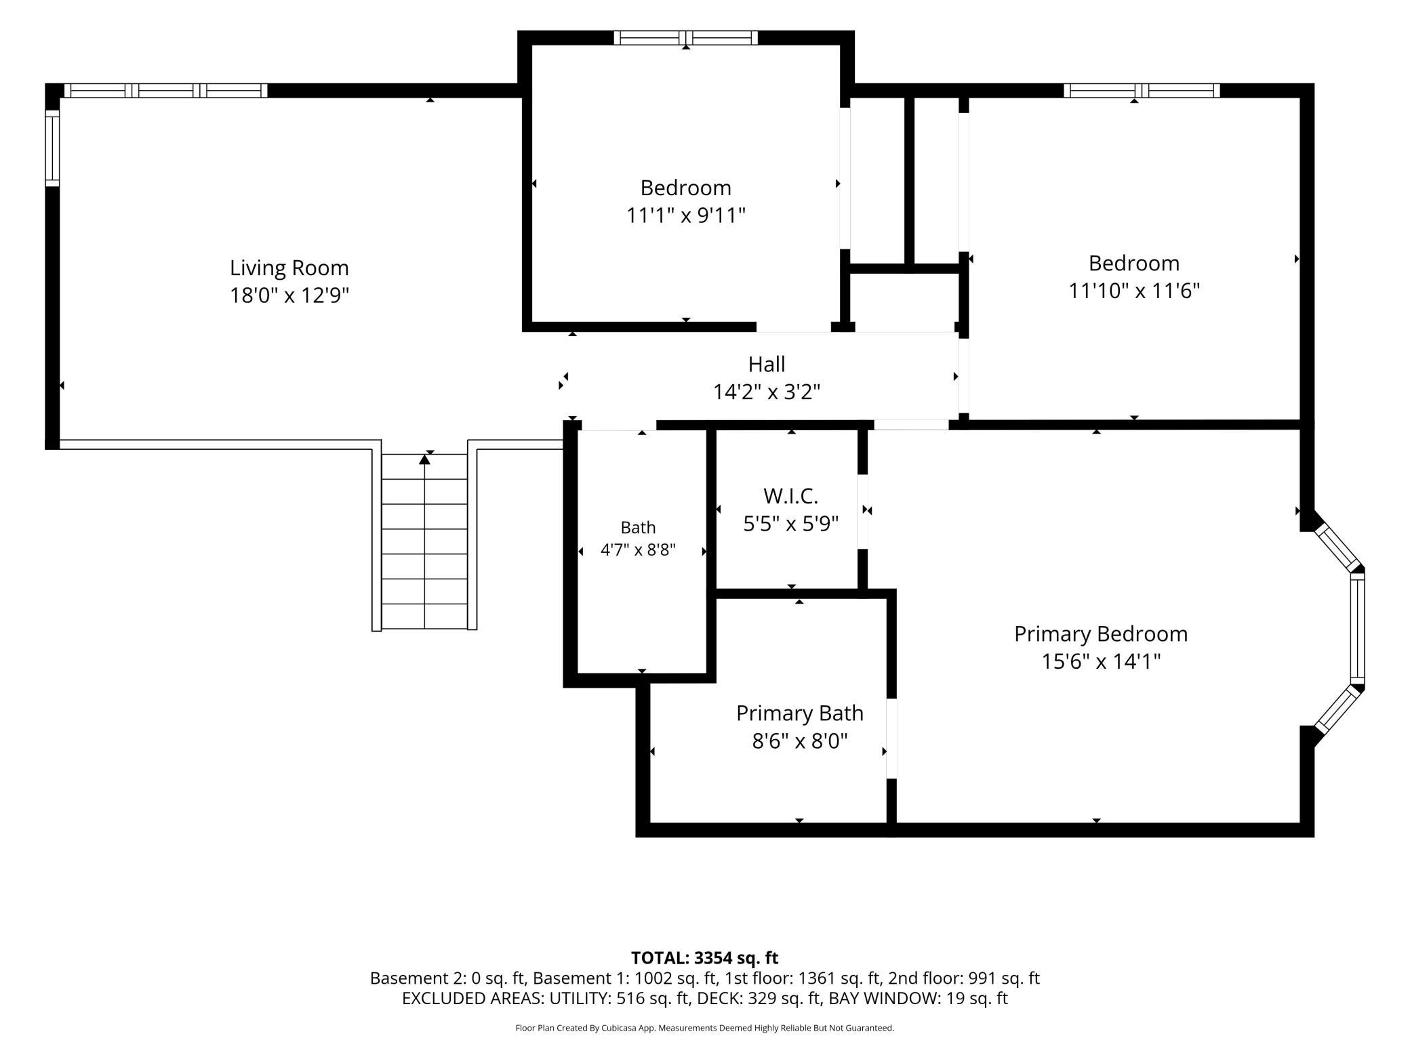
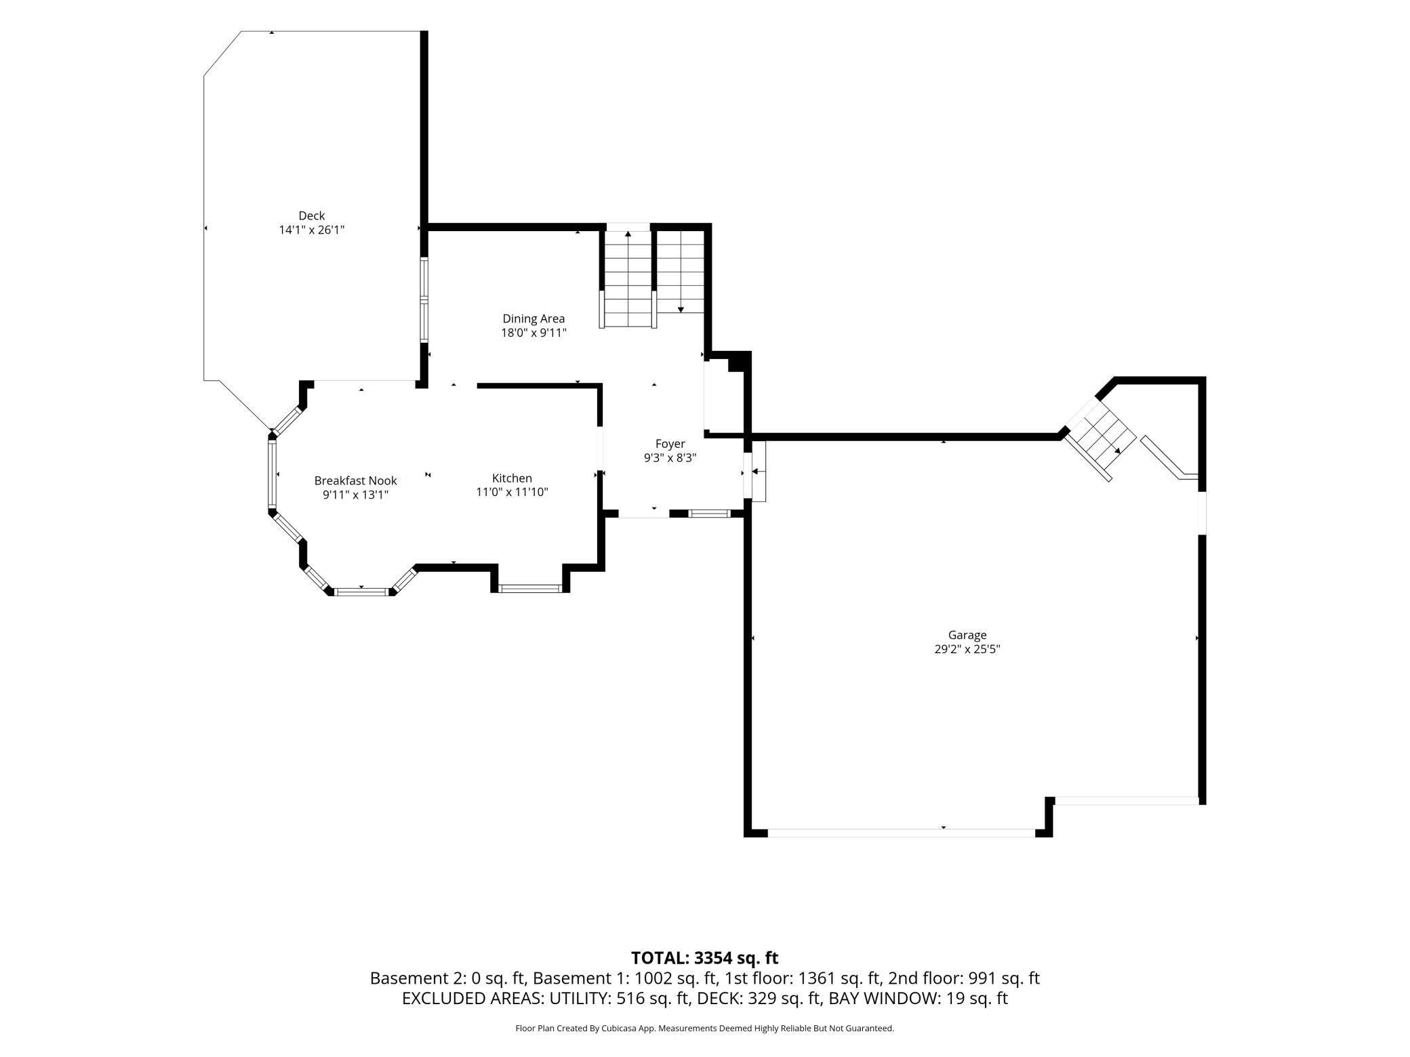
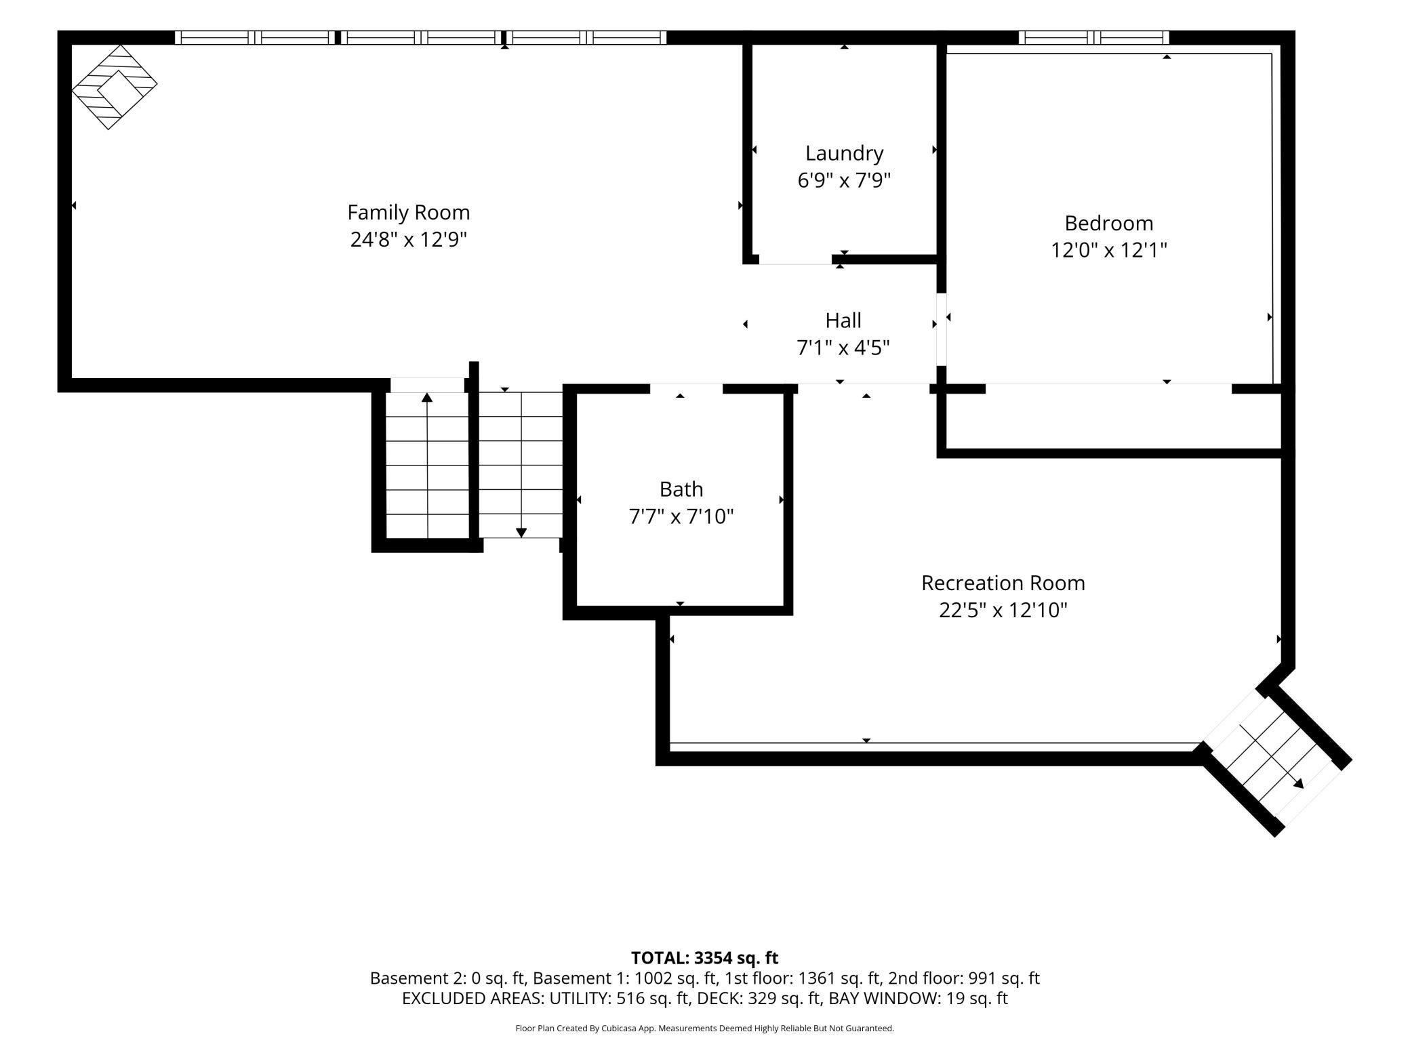
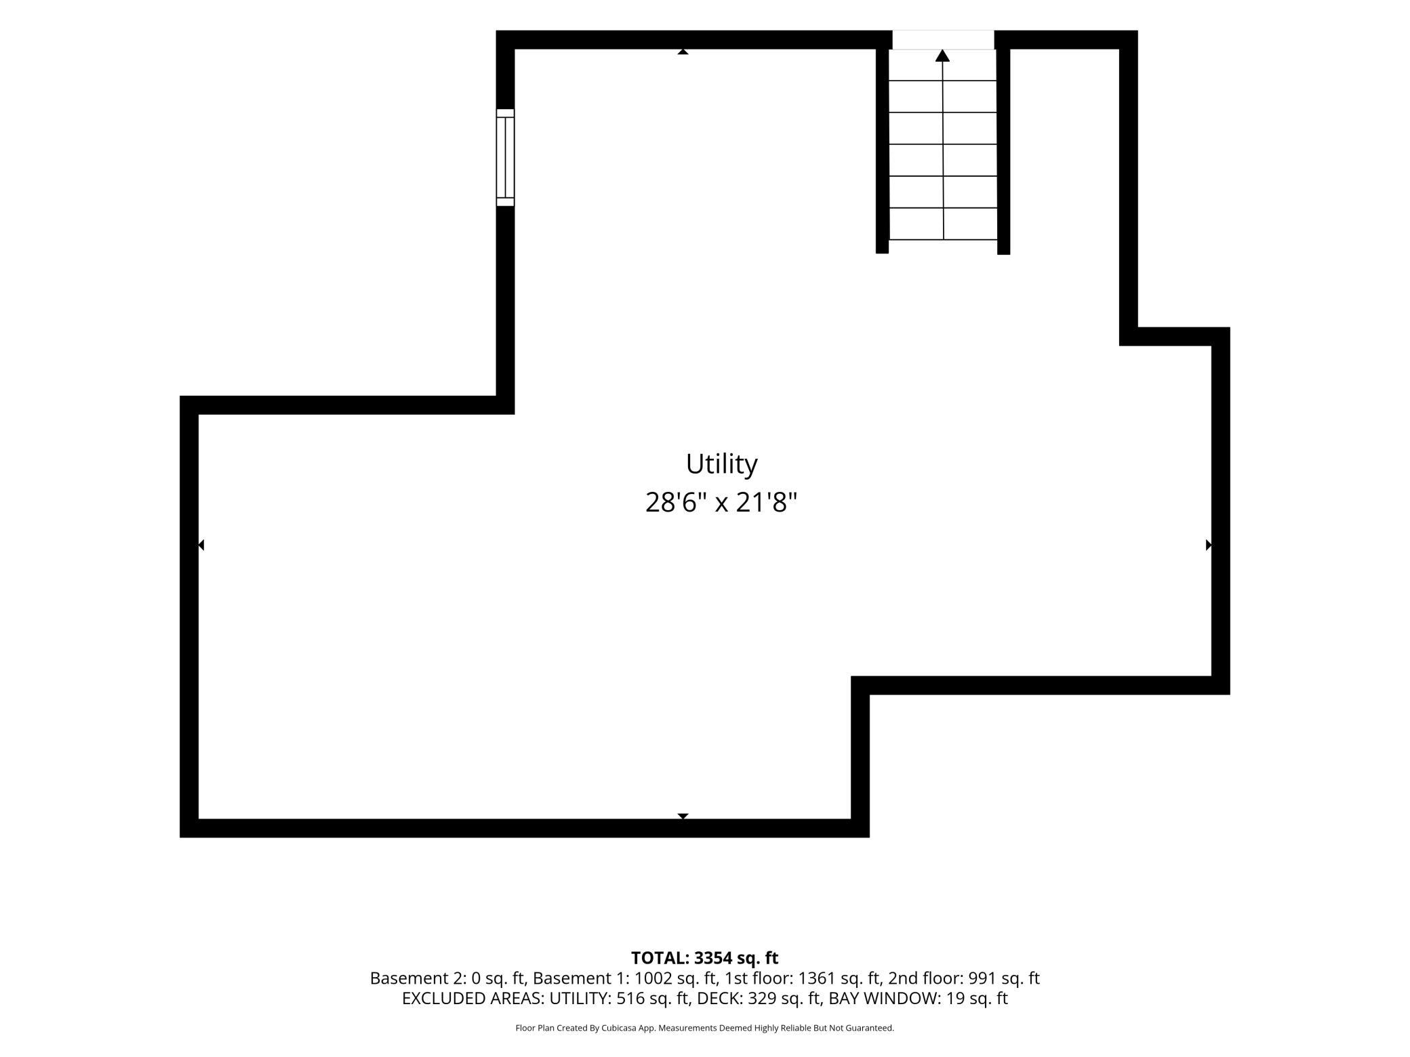
Room to spread out, space that makes sense, and a location people love. Set on a quiet cul-de-sac, within walking distance to an elementary school, this meticulously maintained four-level split home offers over 3,300 finished square feet of space and custom updates. Home has been lovingly cared for and, over the years, has served as a place to gather for generations of family and many friends. High quality craftsmanship, like built-in cabinetry and tile floors, are found throughout. The home's layout is well-designed. It works nicely both for everyday life or for entertaining. The primary suite offers plenty of room to unwind, with a window storage seat, a walk-in closet, and a private en suite bath featuring a separate jacuzzi tub and shower. With 3 bedrooms and 2 full baths upstairs, everyone has their own space. Downstairs, the 3rd level adds a 4th bedroom, a 3/4 bath, and a spacious family room with lookout windows, centered around a new gas burning fireplace stove. A separate entrance from the garage into this level adds everyday convenience whether it's muddy shoes, sports gear, guests who want more privacy or multi-generational living. This level also includes a large flex room that makes a great craft room, hobby space, or snack bar. Kitchenette has its own sink, countertop, and cabinets. A separate stand-alone laundry room rounds things out, with a door that closes, a sink, and hanging space. In the unfinished basement / 4th level of the home, you'll find the utility room, and also a great amount of storage space. All the big-ticket mechanicals have already been replaced, with a newer furnace, newer air conditioner, and newer water heater. Outside, a new maintenance-free deck overlooks a fenced backyard that wraps all the way around the home, and a newly expanded concrete driveway includes its own fenced concrete parking pad for an RV, ATV, boat, or jet skis. Convenient to parks, lakes, shopping, schools, and restaurants. Come see for yourself all this home and neighborhood has to offer!
Details
Maps
Contract Information
Status: Active
Contingency: None
Current Price: 489000
Original List Price: 489000
ListPrice: 489000
List Date: 2026-10-01
Owner is an Agent?: No
Auction?: No
General Property Information
Common Wall: No
Lot Measurement: Acres
Manufactured Home?: No
Multiple PIDs?: No
New Development: No
Number of Fireplaces: 1
Waterfront YN: No
Year Built: 1994
Yearly/Seasonal: Yearly
Zoning: Residential-Single Family
Bedrooms: 4
Baths Total: 3
Bath Full: 2
Bath Three Quarters: 1
Main Floor Total SqFt: 1361
Above Grd Total SqFt: 2352
Below Grd Total SqFt: 1518
Total SqFt: 3870
Total Finished Sqft: 3354.00
FireplaceYN: Yes
Style: (SF) Single Family
Foundation Size: 1361
Garage Stalls: 3
Lot Dimensions: 150x134x139xirregular
Acres: 0.35
Assessment Pending: No
Location Tax and Other Information
House Number: 1820
Street Name: Slater
Street Suffix: Lane
Postal City: Burnsville
County: Dakota
State: MN
Zip Code: 55337
Complex/Dev/Subdivision: Mccoy Court
Assessments
Tax With Assessments: 5032
Building Information
Finished SqFt Above Ground: 2352
Finished SqFt Below Ground: 1002
Lease Details
Land Leased: Not Applicable
Miscellaneous Information
DP Resource: Yes
Homestead: Yes
Ownership
Fractional Ownership: No
Parking Characteristics
Garage Dimensions: 29 x 25
Garage Square Feet: 725
Public Survey Info
Range#: 21
Section#: 14
Township#: 115
Property Features
Accessible: None
Air Conditioning: Central Air
Amenities Unit: Ceiling Fan(s); Deck; In-Ground Sprinkler; Kitchen Window; Natural Woodwork; Primary Bedroom Walk-In Closet; Tile Floors; Vaulted Ceiling(s); Walk-In Closet
Basement: Unfinished
Construction Status: Previously Owned
Existing Financing: Free and Clear
Exterior: Wood
Family Room Characteristics: 2 or More; 2 Story/High/Vaulted Ceilings; Family Room; Lower Level; Main Level
Fencing: Full; Wood
Fireplace Characteristics: Family Room; Free Standing; Gas Burning
Foundation: Concrete Block
Fuel: Natural Gas
Heating: Forced Air
Laundry: Laundry Room
Lot Description: Tree Coverage - Medium
Parking Characteristics: Floor Drain; Garage Door Opener; RV Access/Parking
Road Frontage: City Street
Road Responsibility: Public Maintained Road
Roof: Age Over 8 Years; Asphalt Shingles
Sellers Terms: Adj. Rate/Gr Payment; Cash; Conventional; FHA; VA; Other
Sewer: City Sewer/Connected
Special Search: 3 BR on One Level; Primary Bdr Suite
Stories: Four or More Level Split
Water: City Water/Connected
Room Information
| Room Name | Dimensions | Level |
| Deck | 14 x 26 | Main |
| Dining Room | 18 x 9 | Main |
| Family Room | 24 x 12 | Lower |
| First (1st) Bedroom | 15 x 14 | Upper |
| Fourth (4th) Bedroom | 12 x 12 | Lower |
| Informal Dining Room | 9 x 13 | Main |
| Kitchen | 11 x 11 | Main |
| Laundry | 6 x 7 | Lower |
| Living Room | 18 x 12 | Upper |
| Recreation Room | 22 x 12 | Lower |
| Second (2nd) Bedroom | 11 x 11 | Upper |
| Third (3rd) Bedroom | 11 x 9 | Upper |
Listing Office: Realty Exchange
Last Updated: October - 14 - 2026

The data relating to real estate for sale on this web site comes in part from the Broker Reciprocity SM Program of the Regional Multiple Listing Service of Minnesota, Inc. The information provided is deemed reliable but not guaranteed. Properties subject to prior sale, change or withdrawal. ©2026 Regional Multiple Listing Service of Minnesota, Inc All rights reserved.
Friday 16th of October 2026 08:44 PM

218-998-4400
Mohagen Real Estate


Let's Connect

Mohagen Real Estate
sue@MohagenRealEstate.com
Office: 218-998-4400
Cell: 218-731-7376

Mohagen Real Estate is licensed in the State of Minnesota