1821 Clubhouse Drive NE, Stewartville, MN 55976 (MLS# 6793485)
$320,000
Stewartville, MN 55976
MLS# 6793485
2 beds | 2 baths | 1192 sqft
1 / 25
Property Description
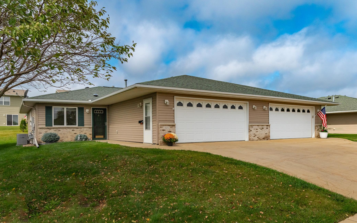
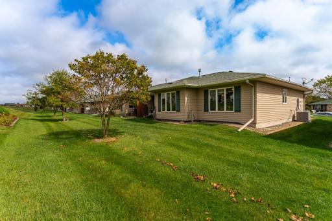
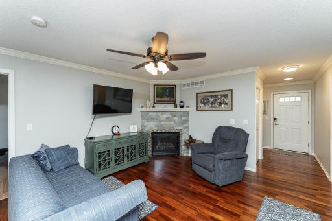
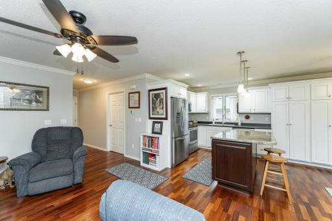
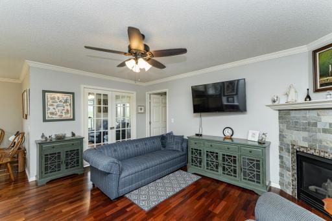
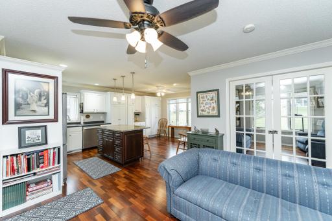
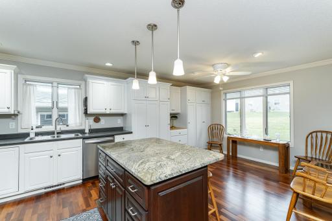
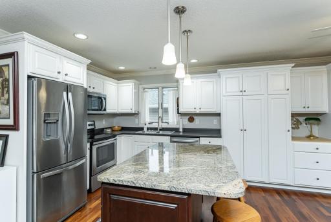
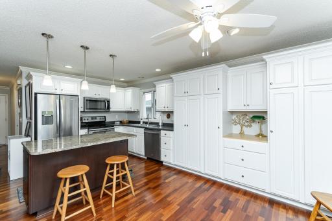
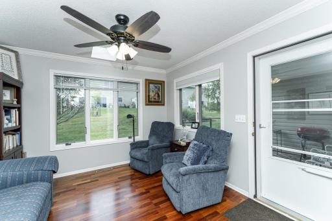
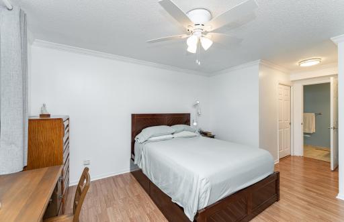
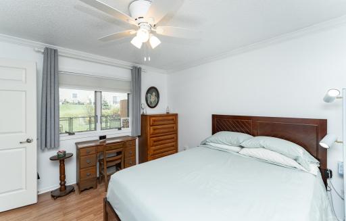
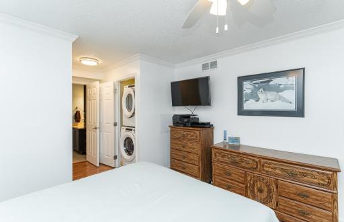
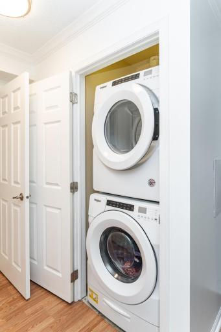
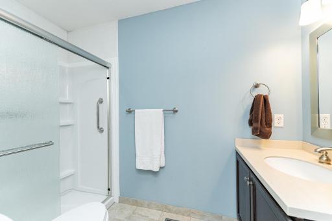
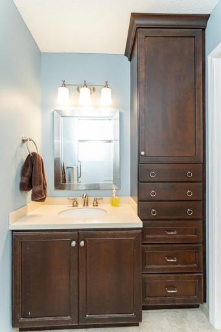
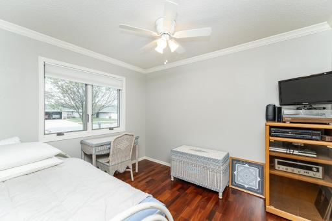
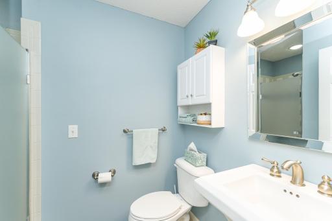
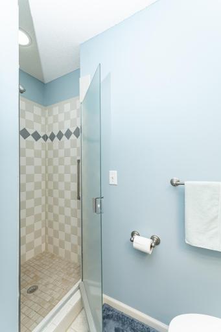
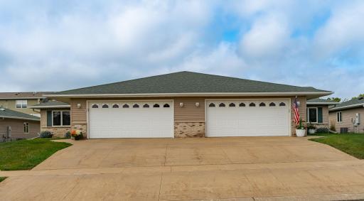
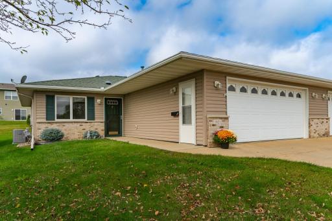
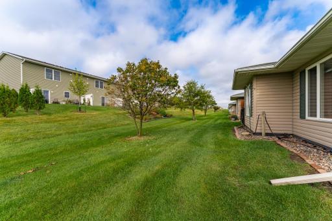
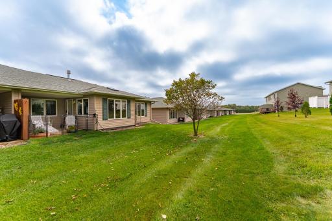
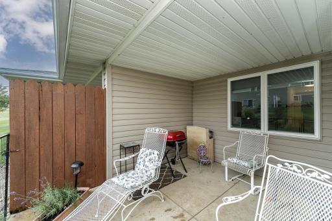
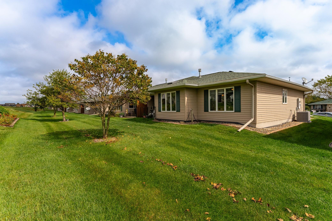
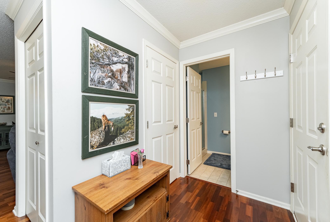
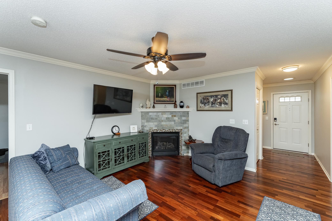
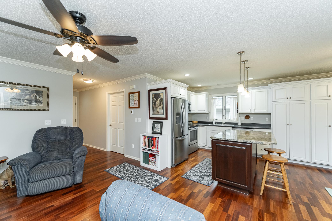
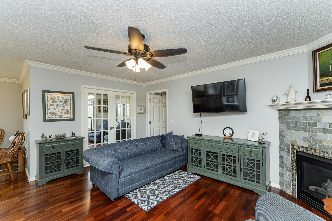
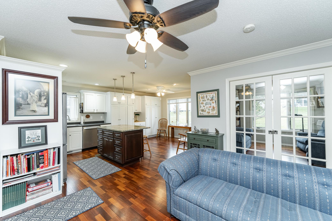
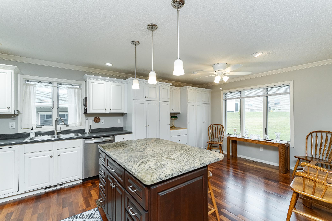
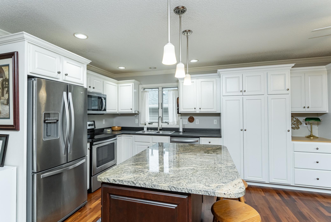
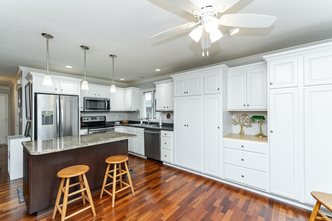
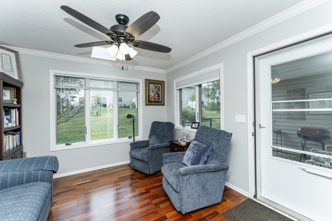
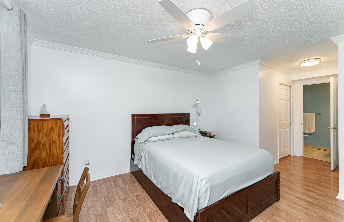


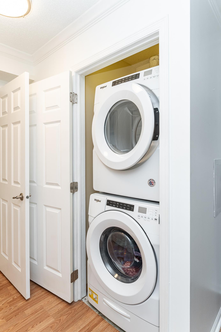
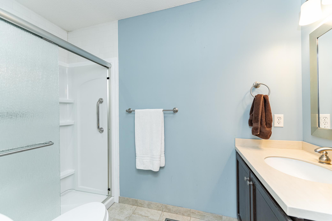
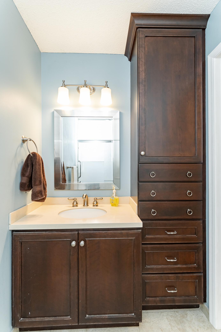

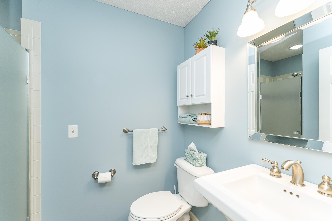
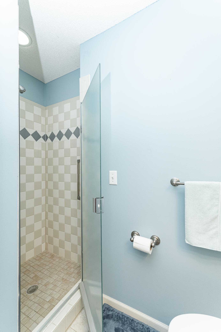
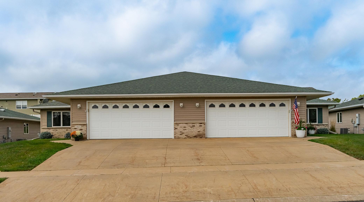
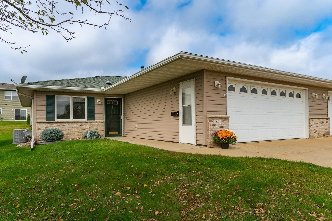
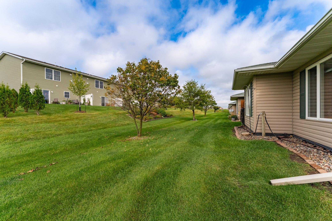
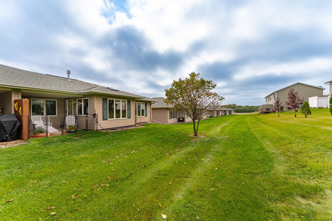
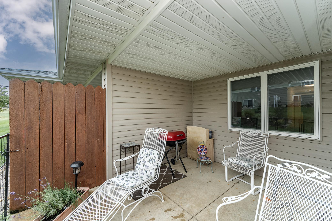
One-level living at its best! Lovely townhome has huge windows in dining room and bonus sunroom which overlook lots of lawn and large flower bed. Sun shines flows in during the afternoon hours. The windows were fitted last year with custom blinds for as much shade or privacy wanted or they can be partially or fully opened for air movement. Two windows & glass door overlook your private patio. All rooms have ceiling fans with lights. Two spacious bedrooms & 2 full bathrooms. Custom designed & professionally installed cupboards added to entire wall in dining room. Primary bedroom is freshly painted, ensuite offers a new walk-in shower and taller toilet, and the walk-in closet has a built in organizer. Spectrum & DirecTV wired. A pet is allowed. Townhome is beautiful, open, & located in a well kept neighborhood beside a golf course off Hwy 63...a peaceful 10-minute drive to South Rochester. Stainless steel Stove, fridge, microwave & dishwasher all included in sales price, as well as washer & dryer.
Details
Maps
Contract Information
Status: Active
Contingency: None
Current Price: 320000
Original List Price: 319900
ListPrice: 320000
List Date: 2025-09-23
Owner is an Agent?: No
Auction?: No
General Property Information
Assoc Mgmt Co. Phone #: 507-421-7241
Association Fee Frequency: Monthly
Association Mgmt Co. Name: Golfview Village 4th Addition
Common Wall: Yes
Lot Measurement: Acres
Manufactured Home?: No
Multiple PIDs?: No
New Development: No
Number of Fireplaces: 1
Waterfront Present: No
Year Built: 2003
Yearly/Seasonal: Yearly
Zoning: Residential-Single Family
Bedrooms: 2
Baths Total: 2
Bath Three Quarters: 2
Main Floor Total SqFt: 1192
Above Grd Total SqFt: 1192
Total SqFt: 1192
Total Finished Sqft: 1192.00
FireplaceYN: Yes
Style: (TH) Side x Side
Foundation Size: 1192
Association Fee: 210
Garage Stalls: 2
Lot Dimensions: 42x66
Acres: 0.06
Assessment Pending: No
Location Tax and Other Information
House Number: 1821
Street Name: Clubhouse
Street Suffix: Drive
Street Direction Suffix: NE
Postal City: Stewartville
County: Olmsted
State: MN
Zip Code: 55976
Complex/Dev/Subdivision: Golfview Village 4th Cic#240
Assessments
Tax With Assessments: 3456
Building Information
Finished SqFt Above Ground: 1192
Lease Details
Land Leased: Not Applicable
Lock Box Type
Lock Box Source: SEMR
Miscellaneous Information
DP Resource: Yes
Homestead: Yes
Ownership
Fractional Ownership: No
Parking Characteristics
Garage Square Feet: 484
Public Survey Info
Range#: 14
Section#: 27
Township#: 105
Property Features
Accessible: Grab Bars In Bathroom; No Stairs External; No Stairs Internal
Air Conditioning: Central Air
Amenities Unit: Ceiling Fan(s); Kitchen Center Island; Kitchen Window; Main Floor Primary Bedroom; Porch; Primary Bedroom Walk-In Closet; Sun Room; Walk-In Closet; Washer/Dryer Hookup
Appliances: Dishwasher; Disposal; Dryer; Electronic Air Filter; Microwave; Refrigerator; Washer
Association Fee Includes: Hazard Insurance; Lawn Care; Outside Maintenance; Snow Removal
Basement: None
Bath Description: Main Floor 3/4 Bath; 3/4 Primary
Construction Status: Previously Owned
Dining Room Description: Eat In Kitchen
Electric: Circuit Breakers
Exterior: Vinyl
Family Room Characteristics: Main Level
Fencing: None
Fireplace Characteristics: Gas Burning
Foundation: Slab
Fuel: Natural Gas
Heating: Forced Air
Laundry: Main Level
Lock Box Type: Supra
Road Frontage: City Street
Road Responsibility: Public Maintained Road
Roof: Age Over 8 Years
Sellers Terms: Cash; Conventional; FHA; Rural Development; VA
Sewer: City Sewer/Connected
Special Search: All Living Facilities on One Level; Main Floor Bedroom; Main Floor Primary
Stories: One
Townhouse Characteristics: End Unit; No Exterior Stairs; No Interior Stairs; Single-Level; Street-Level
Water: City Water/Connected
Room Information
| Room Name | Dimensions | Level |
| Bathroom | 5x9 | Main |
| Bathroom | 5x8 | Main |
| Family Room | 10x16 | Main |
| First (1st) Bedroom | 12x13 | Main |
| Second (2nd) Bedroom | 9x11 | Main |
| Kitchen | 11x13 | Main |
| Dining Room | 8x13 | Main |
Listing Office: Elcor Realty of Rochester Inc.
Last Updated: May - 28 - 2026

The data relating to real estate for sale on this web site comes in part from the Broker Reciprocity SM Program of the Regional Multiple Listing Service of Minnesota, Inc. The information provided is deemed reliable but not guaranteed. Properties subject to prior sale, change or withdrawal. ©2024 Regional Multiple Listing Service of Minnesota, Inc All rights reserved.
Friday 29th of May 2026 11:15 PM

218-998-4400
Mohagen Real Estate


Let's Connect

Mohagen Real Estate
sue@MohagenRealEstate.com
Office: 218-998-4400
Cell: 218-731-7376

Mohagen Real Estate is licensed in the State of Minnesota