1821 W 59th Street, Minneapolis, MN 55419 (MLS# 6806904)
$359,900
Minneapolis, MN 55419
MLS# 6806904
Status: Closed
2 beds | 1 baths | 1974 sqft
1 / 30
Property Description
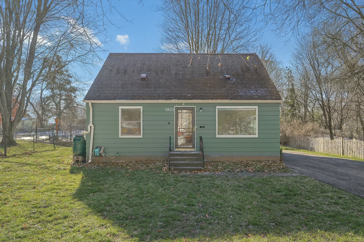
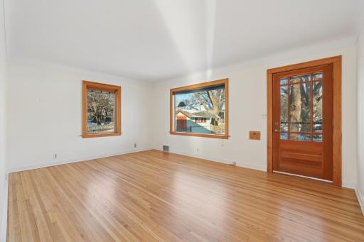
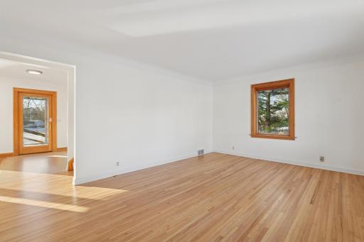
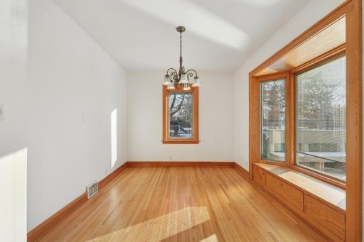
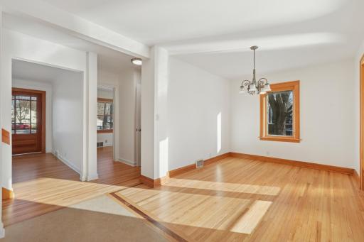
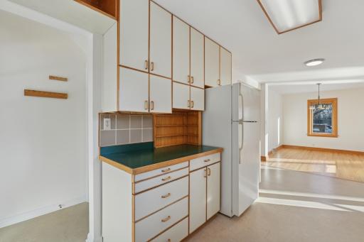
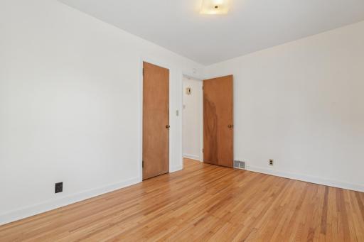
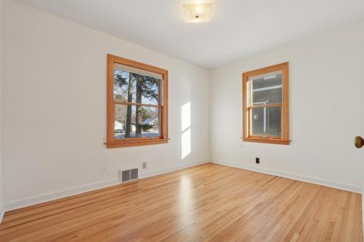
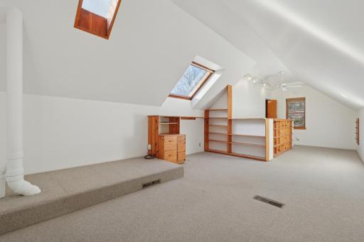
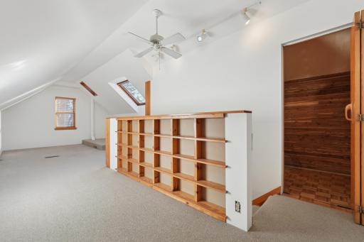
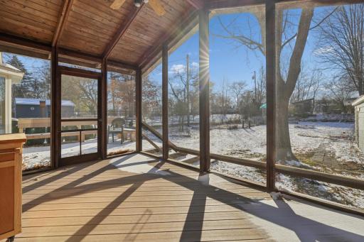
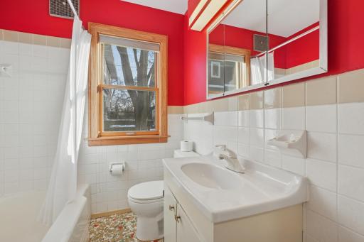
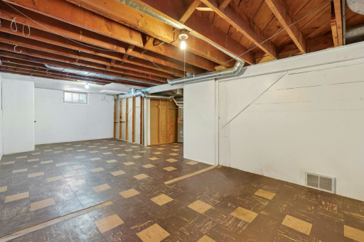
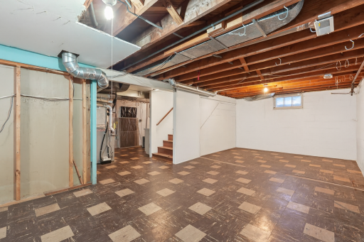
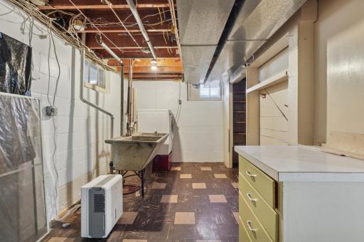
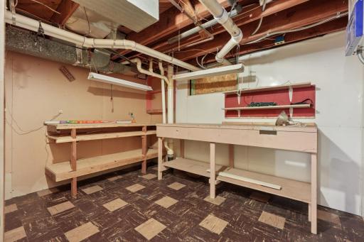
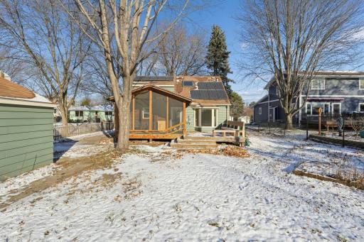
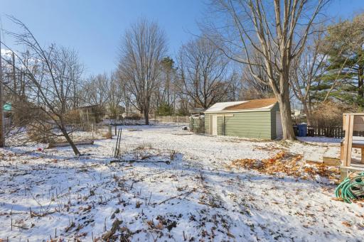
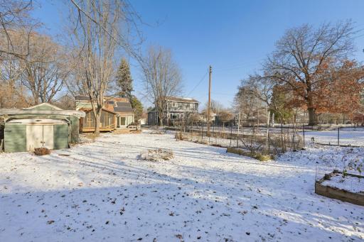
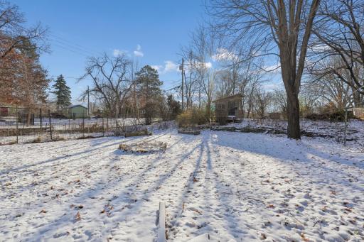
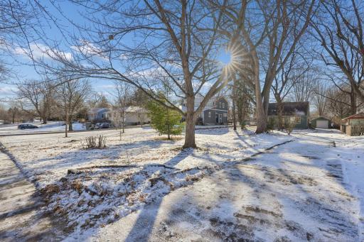
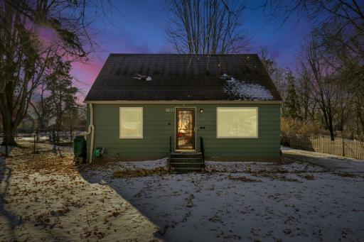
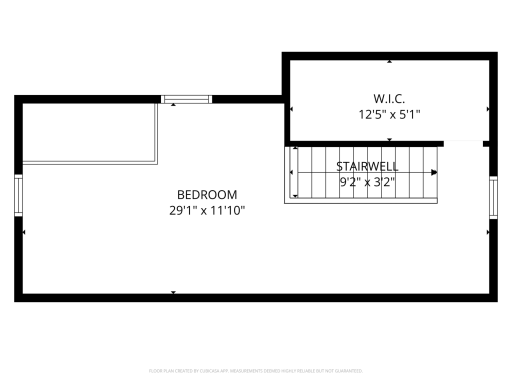
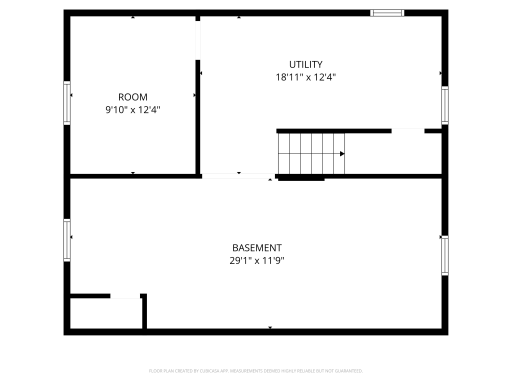
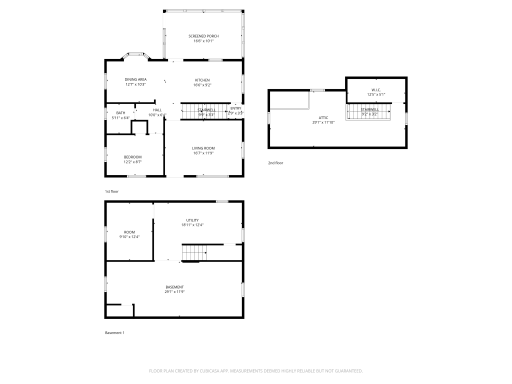
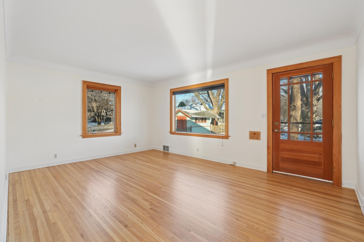
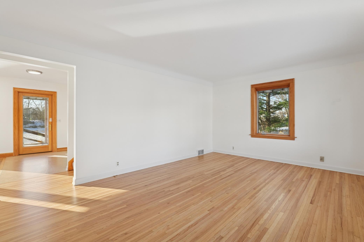
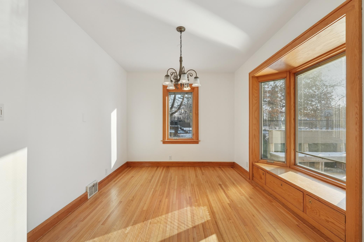
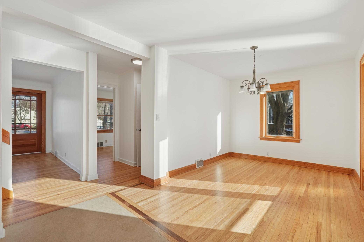
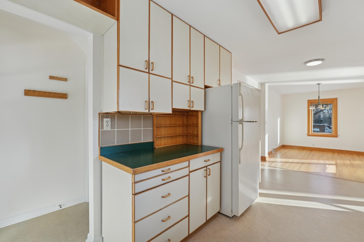
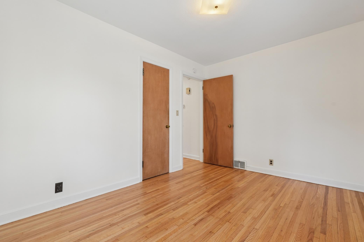
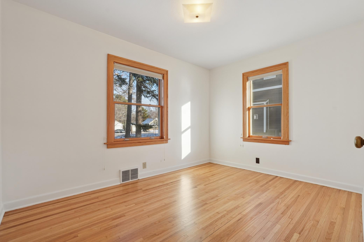
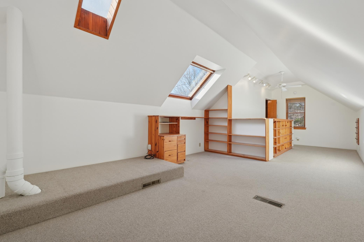
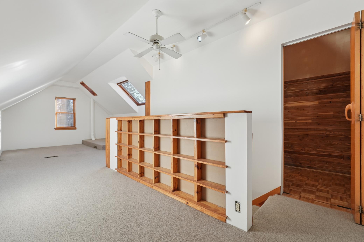
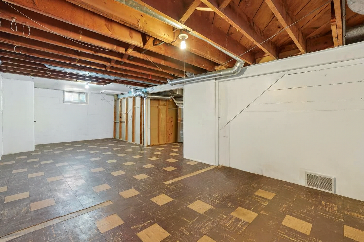
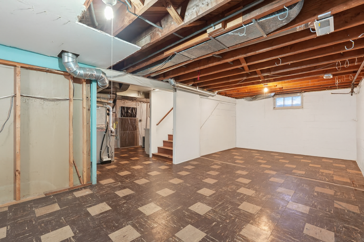
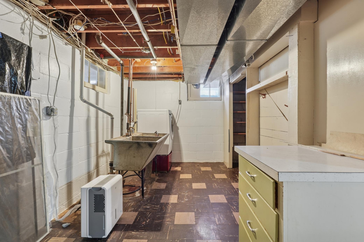
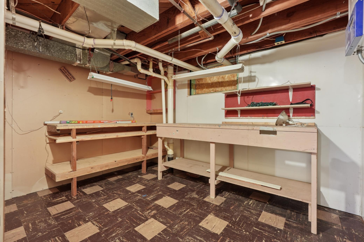
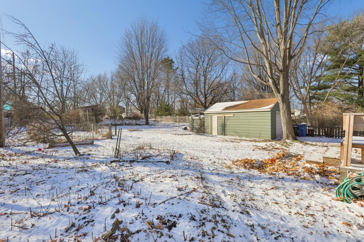
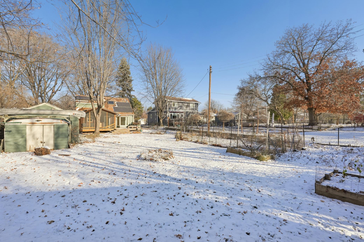
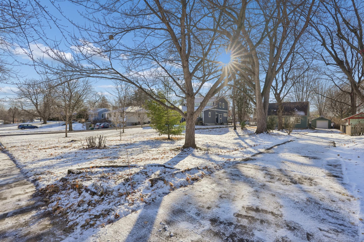
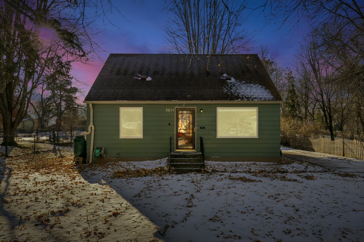
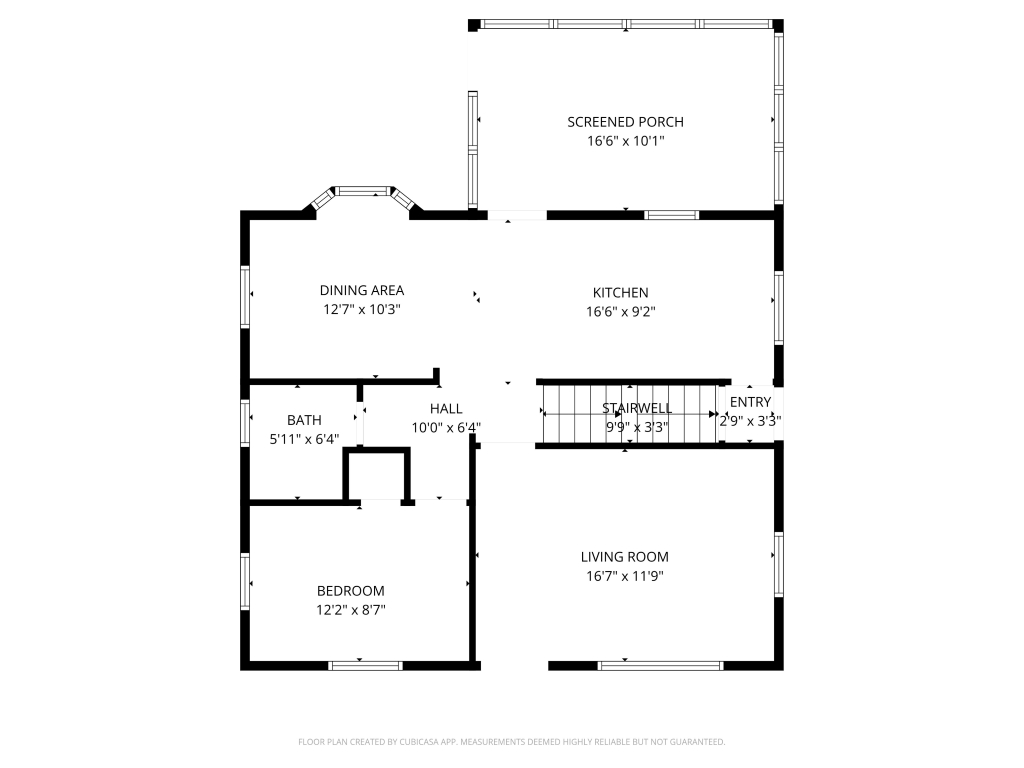
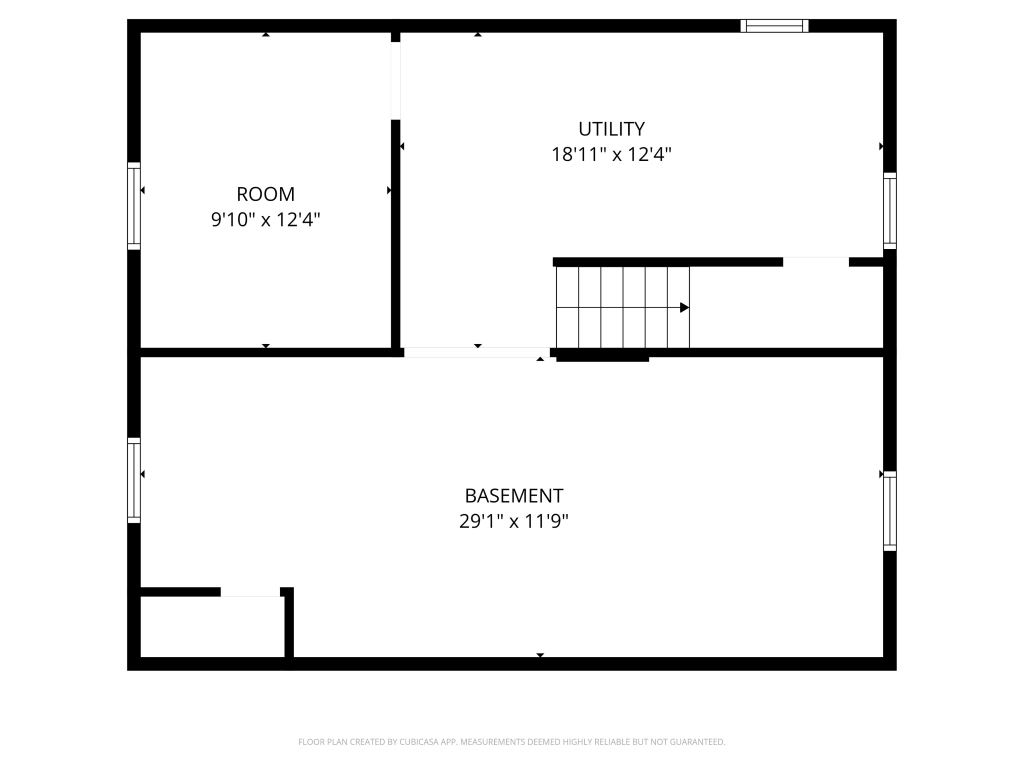
This charming two-bedroom, one-bathroom retreat blending modern sustainability with timeless character is tucked away in the sought-after Kenny neighborhood of Minneapolis. Inside, freshly painted walls and refinished hardwood floors create a warm, inviting atmosphere that feels both polished and welcoming. Energy-efficient living is at the heart of this property, with solar panels and sustainable materials helping to keep electric costs low while reducing your environmental footprint. Step outside and discover the true gem of this home: a 300-foot-deep lot that is a gardenerâs dream. Whether you envision lush plantings, outdoor entertaining, or simply enjoying the serenity of nature, the possibilities are endless. A hidden backyard hideaway that can serve as a playhouse, artistâs studio, or potterâs shed adds a touch of whimsy and versatility to the outdoor space. Set back from the street, the home offers a rare sense of privacy and tranquility while still being close to all the conveniences of city living. The unfinished basement provides an exciting opportunity to expand your living space and build equity over time, making this home as practical as it is charming. Perfect for city dwellers who crave the feel of the woods without leaving the city, this property is ready to welcome you home.
Details
Maps
Contract Information
Status: Closed
Off Market Date: 2026-01-20
Contingency: None
Current Price: 355000
Closed Date: 2026-02-02
Original List Price: 359900
Sales Close Price: 355000
ListPrice: 359900
List Date: 2025-12-02
Owner is an Agent?: No
Auction?: No
General Property Information
Common Wall: No
Lot Measurement: Acres
Manufactured Home?: No
Multiple PIDs?: No
New Development: No
Waterfront YN: No
Year Built: 1948
Yearly/Seasonal: Yearly
Zoning: Residential-Single Family
Bedrooms: 2
Baths Total: 1
Bath Full: 1
Main Floor Total SqFt: 837
Above Grd Total SqFt: 1137
Below Grd Total SqFt: 837
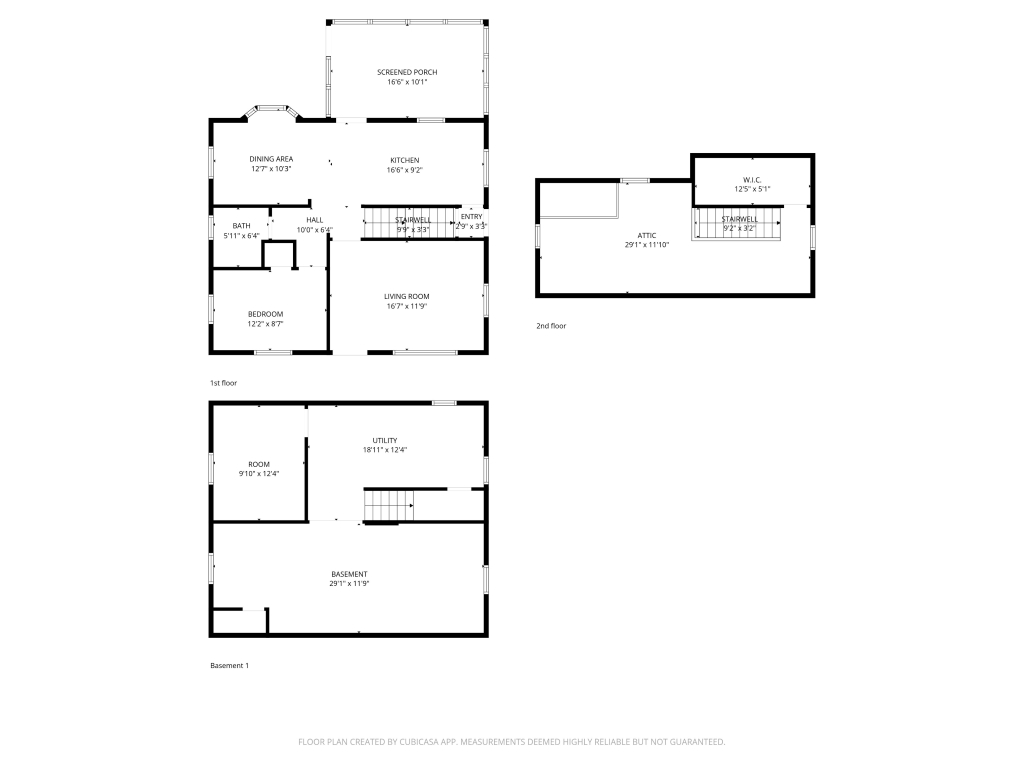
Total SqFt: 1974
Total Finished Sqft: 1151.00
FireplaceYN: No
Style: (SF) Single Family
Foundation Size: 837
Garage Stalls: 1
Lot Dimensions: 66 x 300
Acres: 0.45
Assessment Pending: No
Location Tax and Other Information
House Number: 1821
Street Direction Prefix: W
Street Name: 59th
Street Suffix: Street
Postal City: Minneapolis
County: Hennepin
State: MN
Zip Code: 55419
Complex/Dev/Subdivision: Richfield Heights
Assessments
Tax With Assessments: 6238
Basement
Foundation Dimensions: 27 x 31
Building Information
Finished SqFt Above Ground: 956
Finished SqFt Below Ground: 195
Lease Details
Land Leased: Not Applicable
Lock Box Type
Lock Box Source: SPAAR
Miscellaneous Information
DP Resource: Yes
Homestead: Yes
Ownership
Fractional Ownership: No
Parking Characteristics
Garage Dimensions: 15 x 21
Garage Square Feet: 315
Public Survey Info
Range#: 24
Section#: 21
Township#: 28
Property Features
Accessible: None
Air Conditioning: Central Air
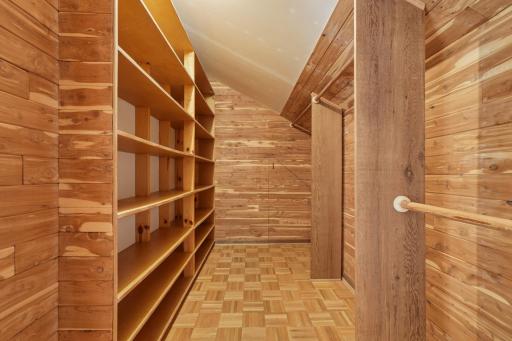
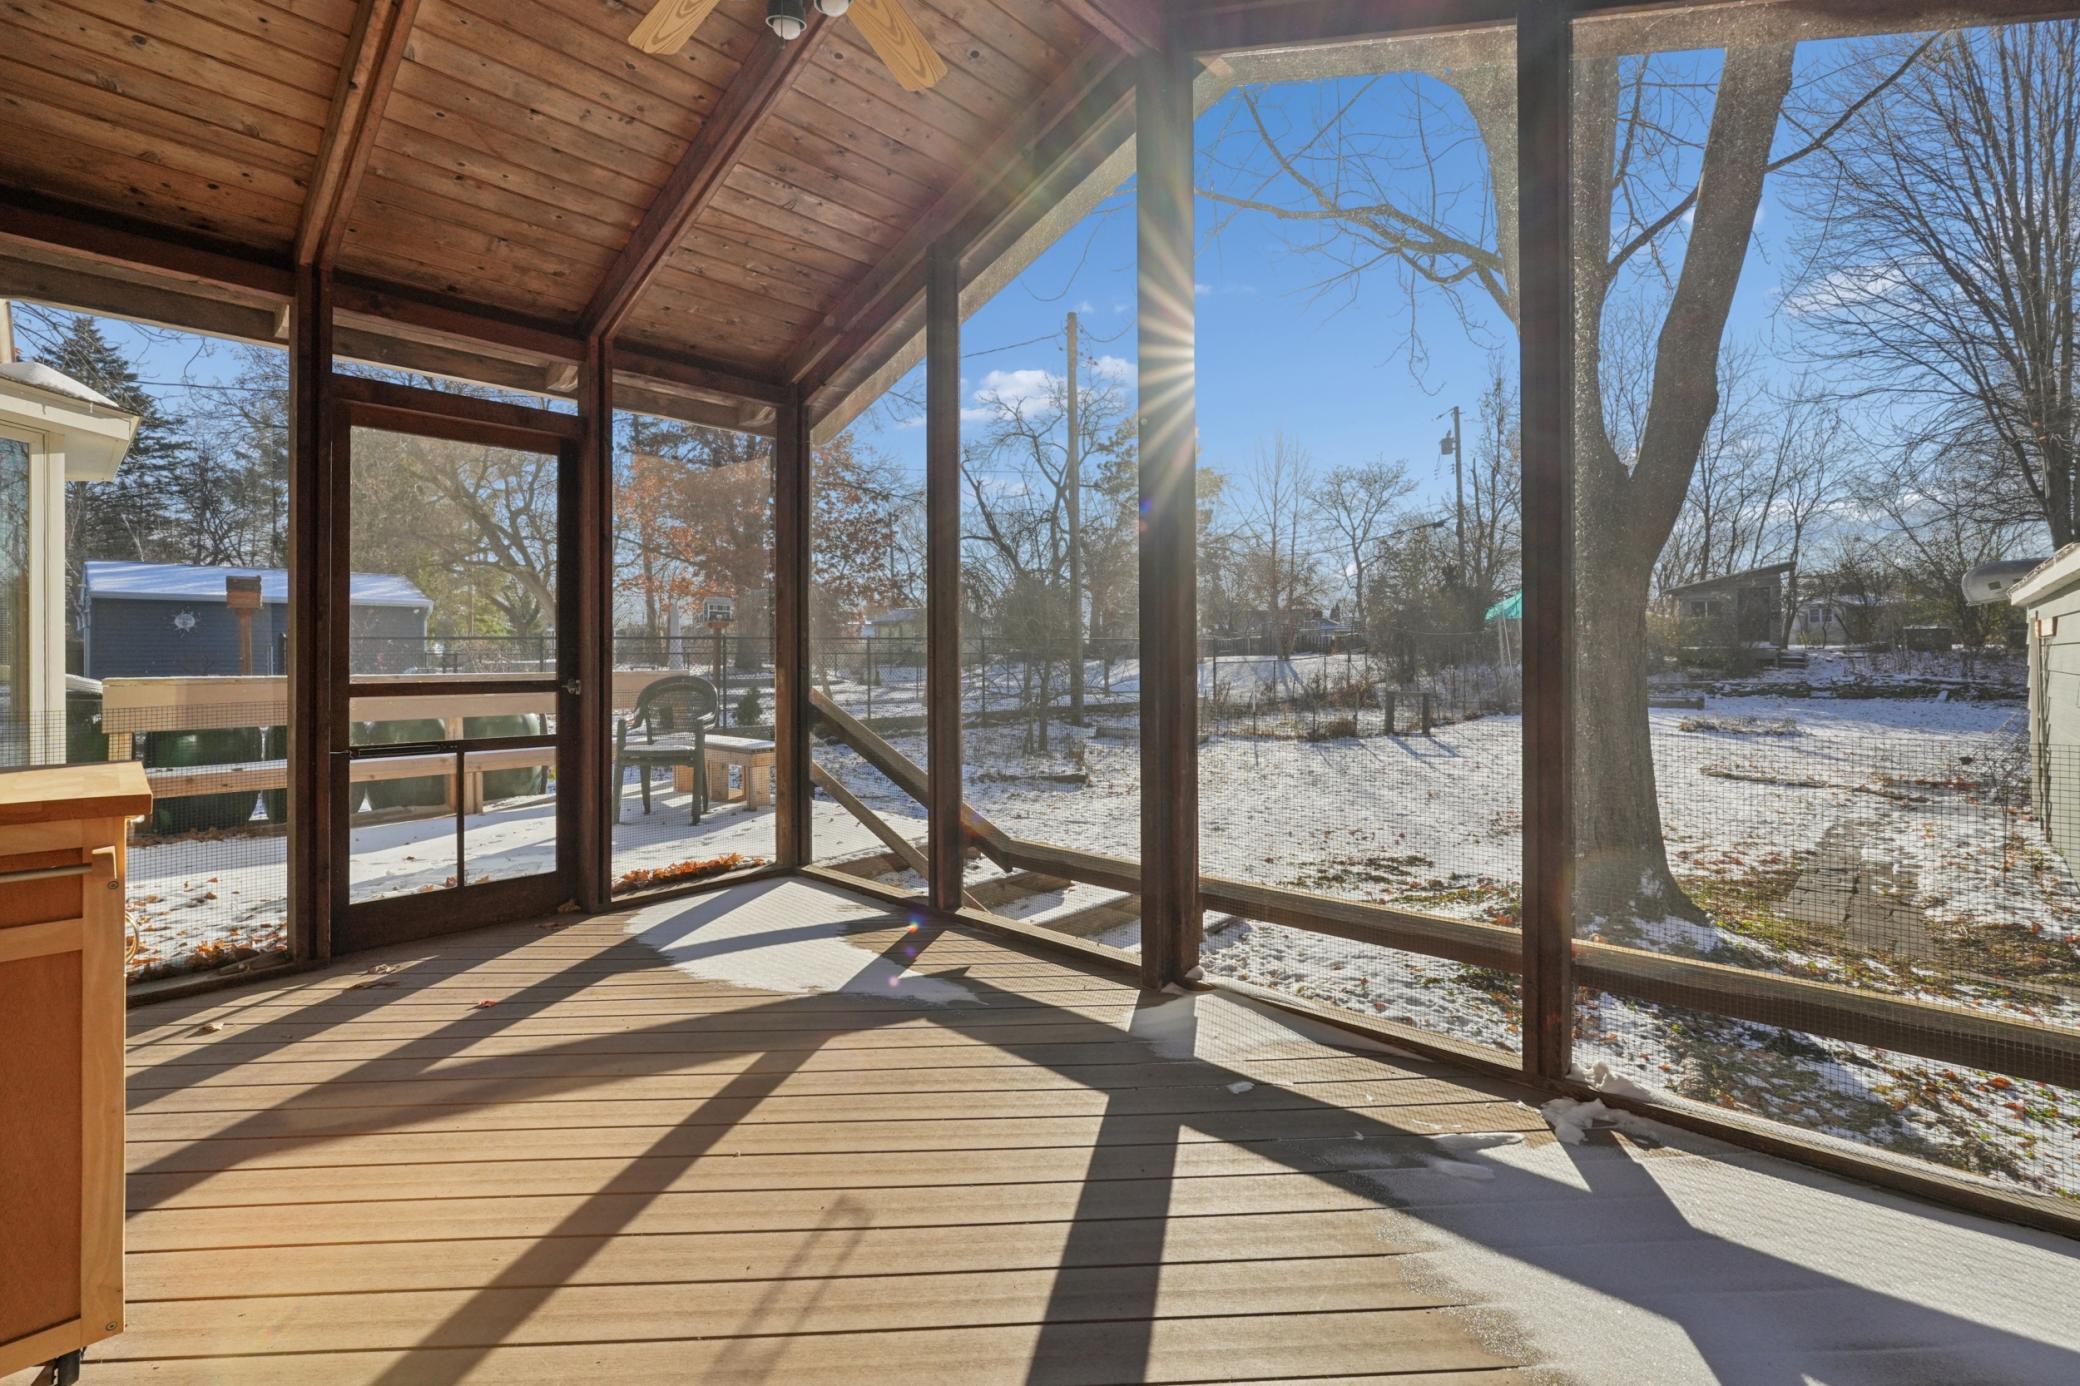
Amenities Unit: Deck; Hardwood Floors; Natural Woodwork; Porch; Walk-In Closet
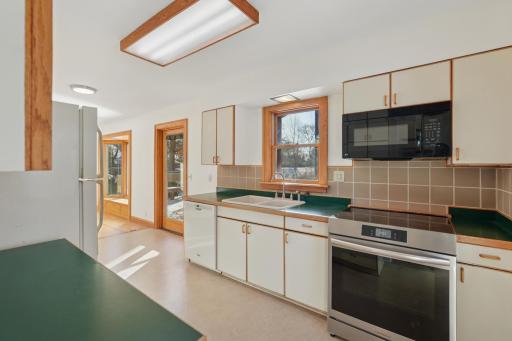
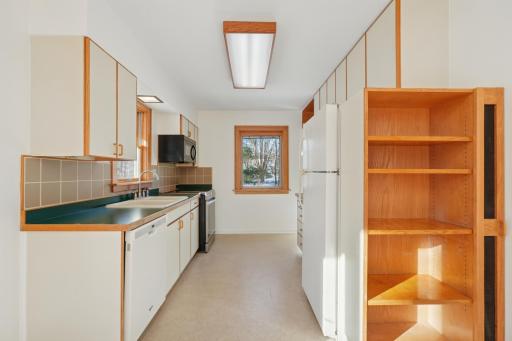
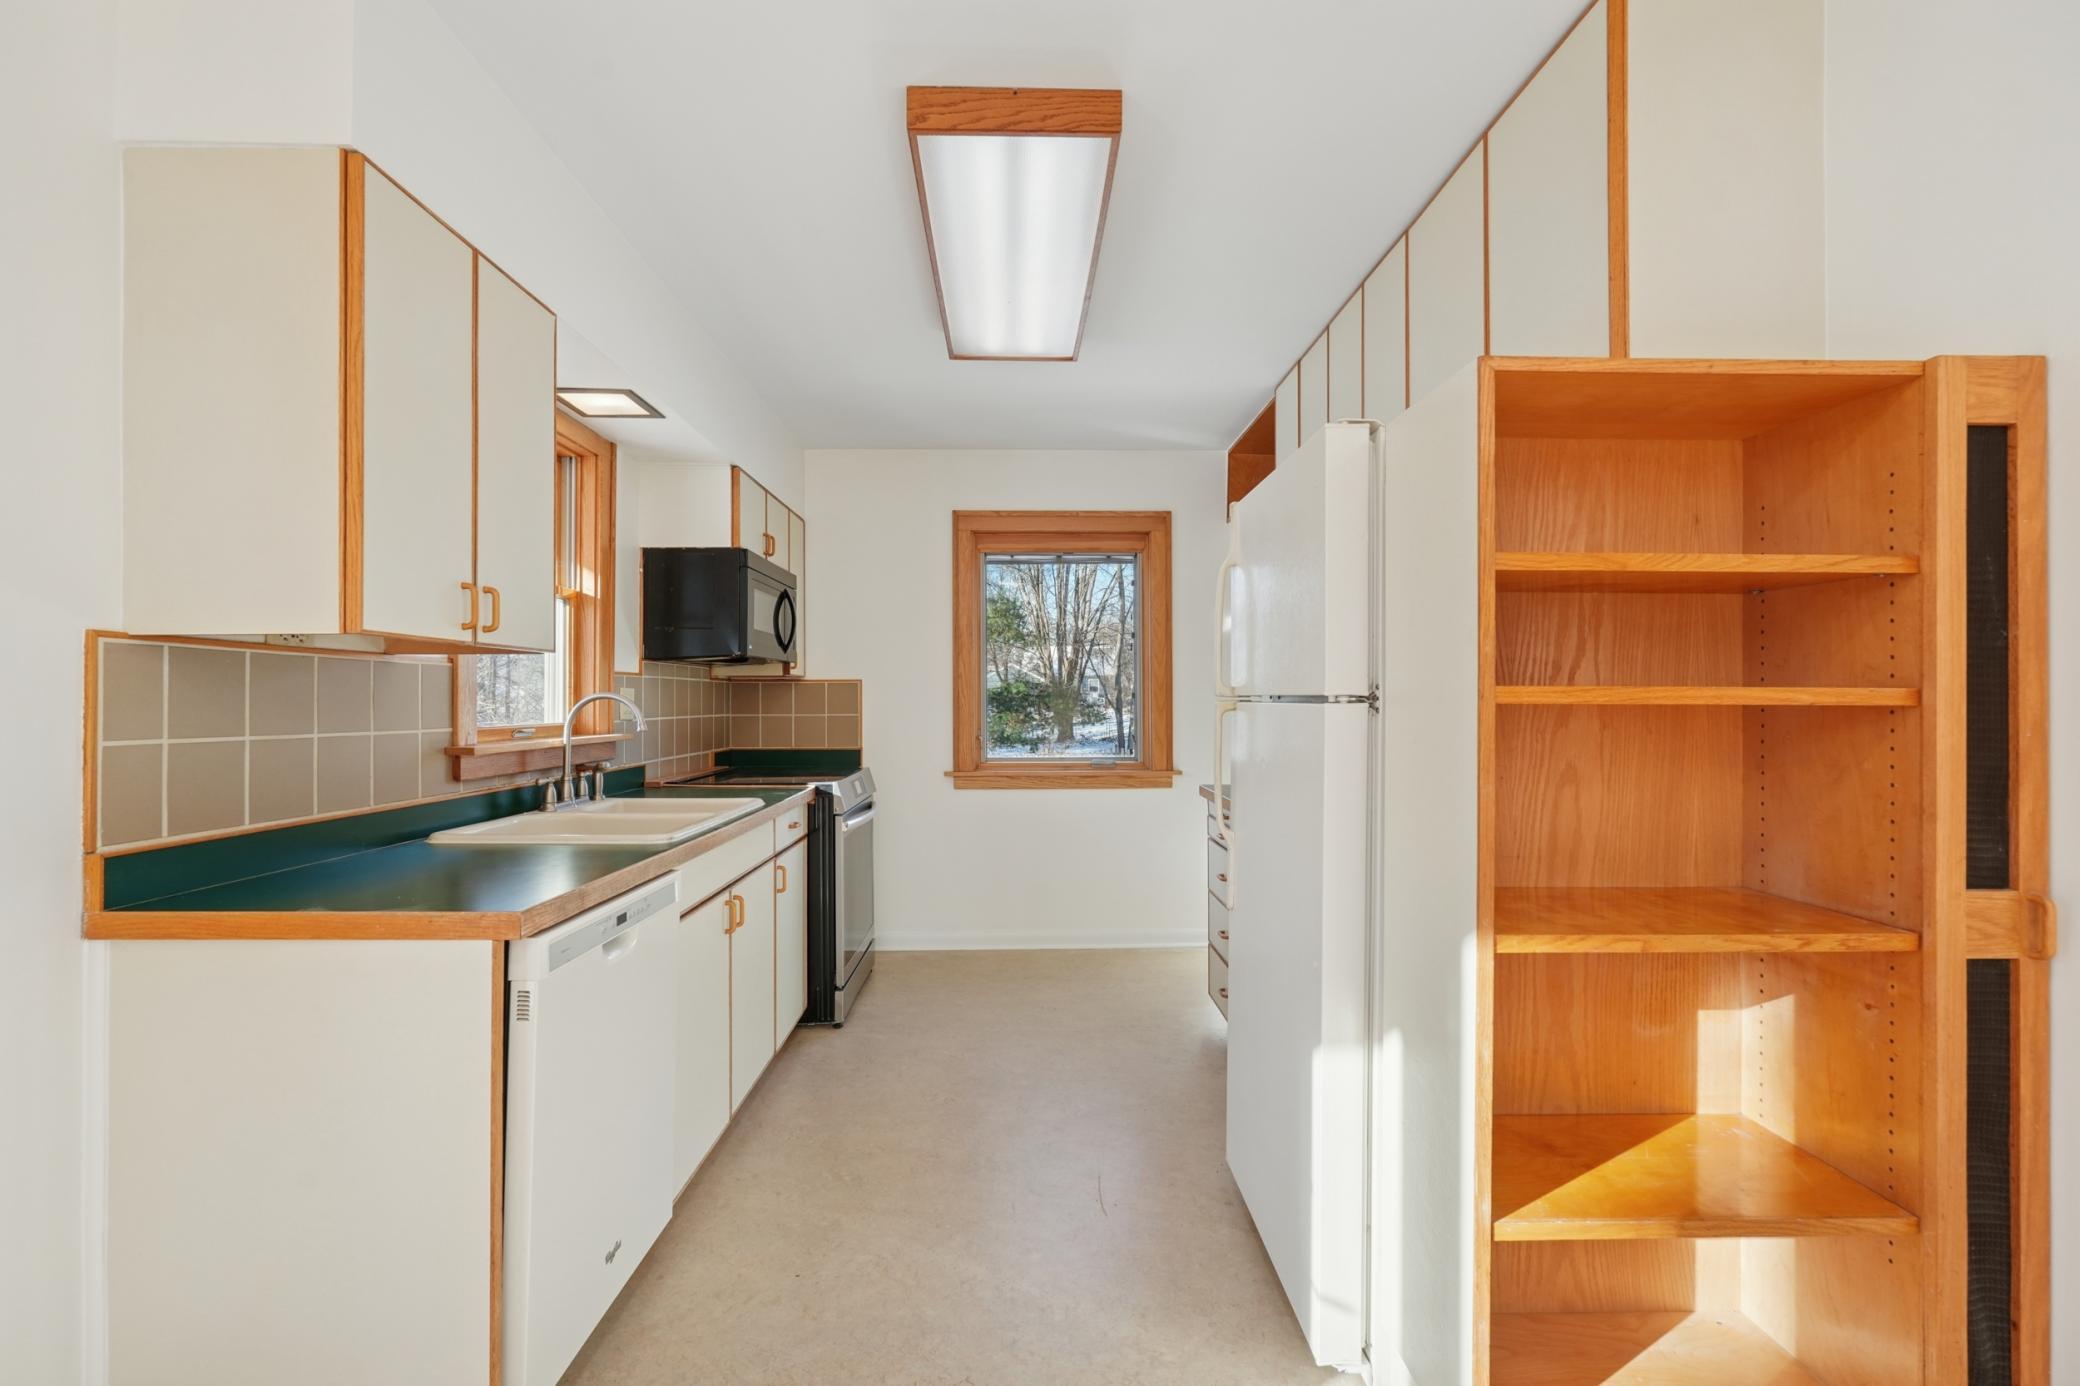
Appliances: Dishwasher; Microwave; Range; Refrigerator; Washer
Basement: Concrete Block; Full; Unfinished
Construction Materials: Block; Frame
Construction Status: Previously Owned
Dining Room Description: Separate/Formal Dining Room
Electric: Circuit Breakers
Exterior: Wood
Financing Terms: Conventional
Foundation: Concrete Block
Fuel: Natural Gas; Solar
Heating: Forced Air
Lock Box Type: Supra
Outbuildings: Studio
Road Frontage: City Street
Road Responsibility: Public Maintained Road
Roof: Age Over 8 Years; Asphalt Shingles
Sellers Terms: Cash; Conventional; FHA
Sewer: City Sewer/Connected
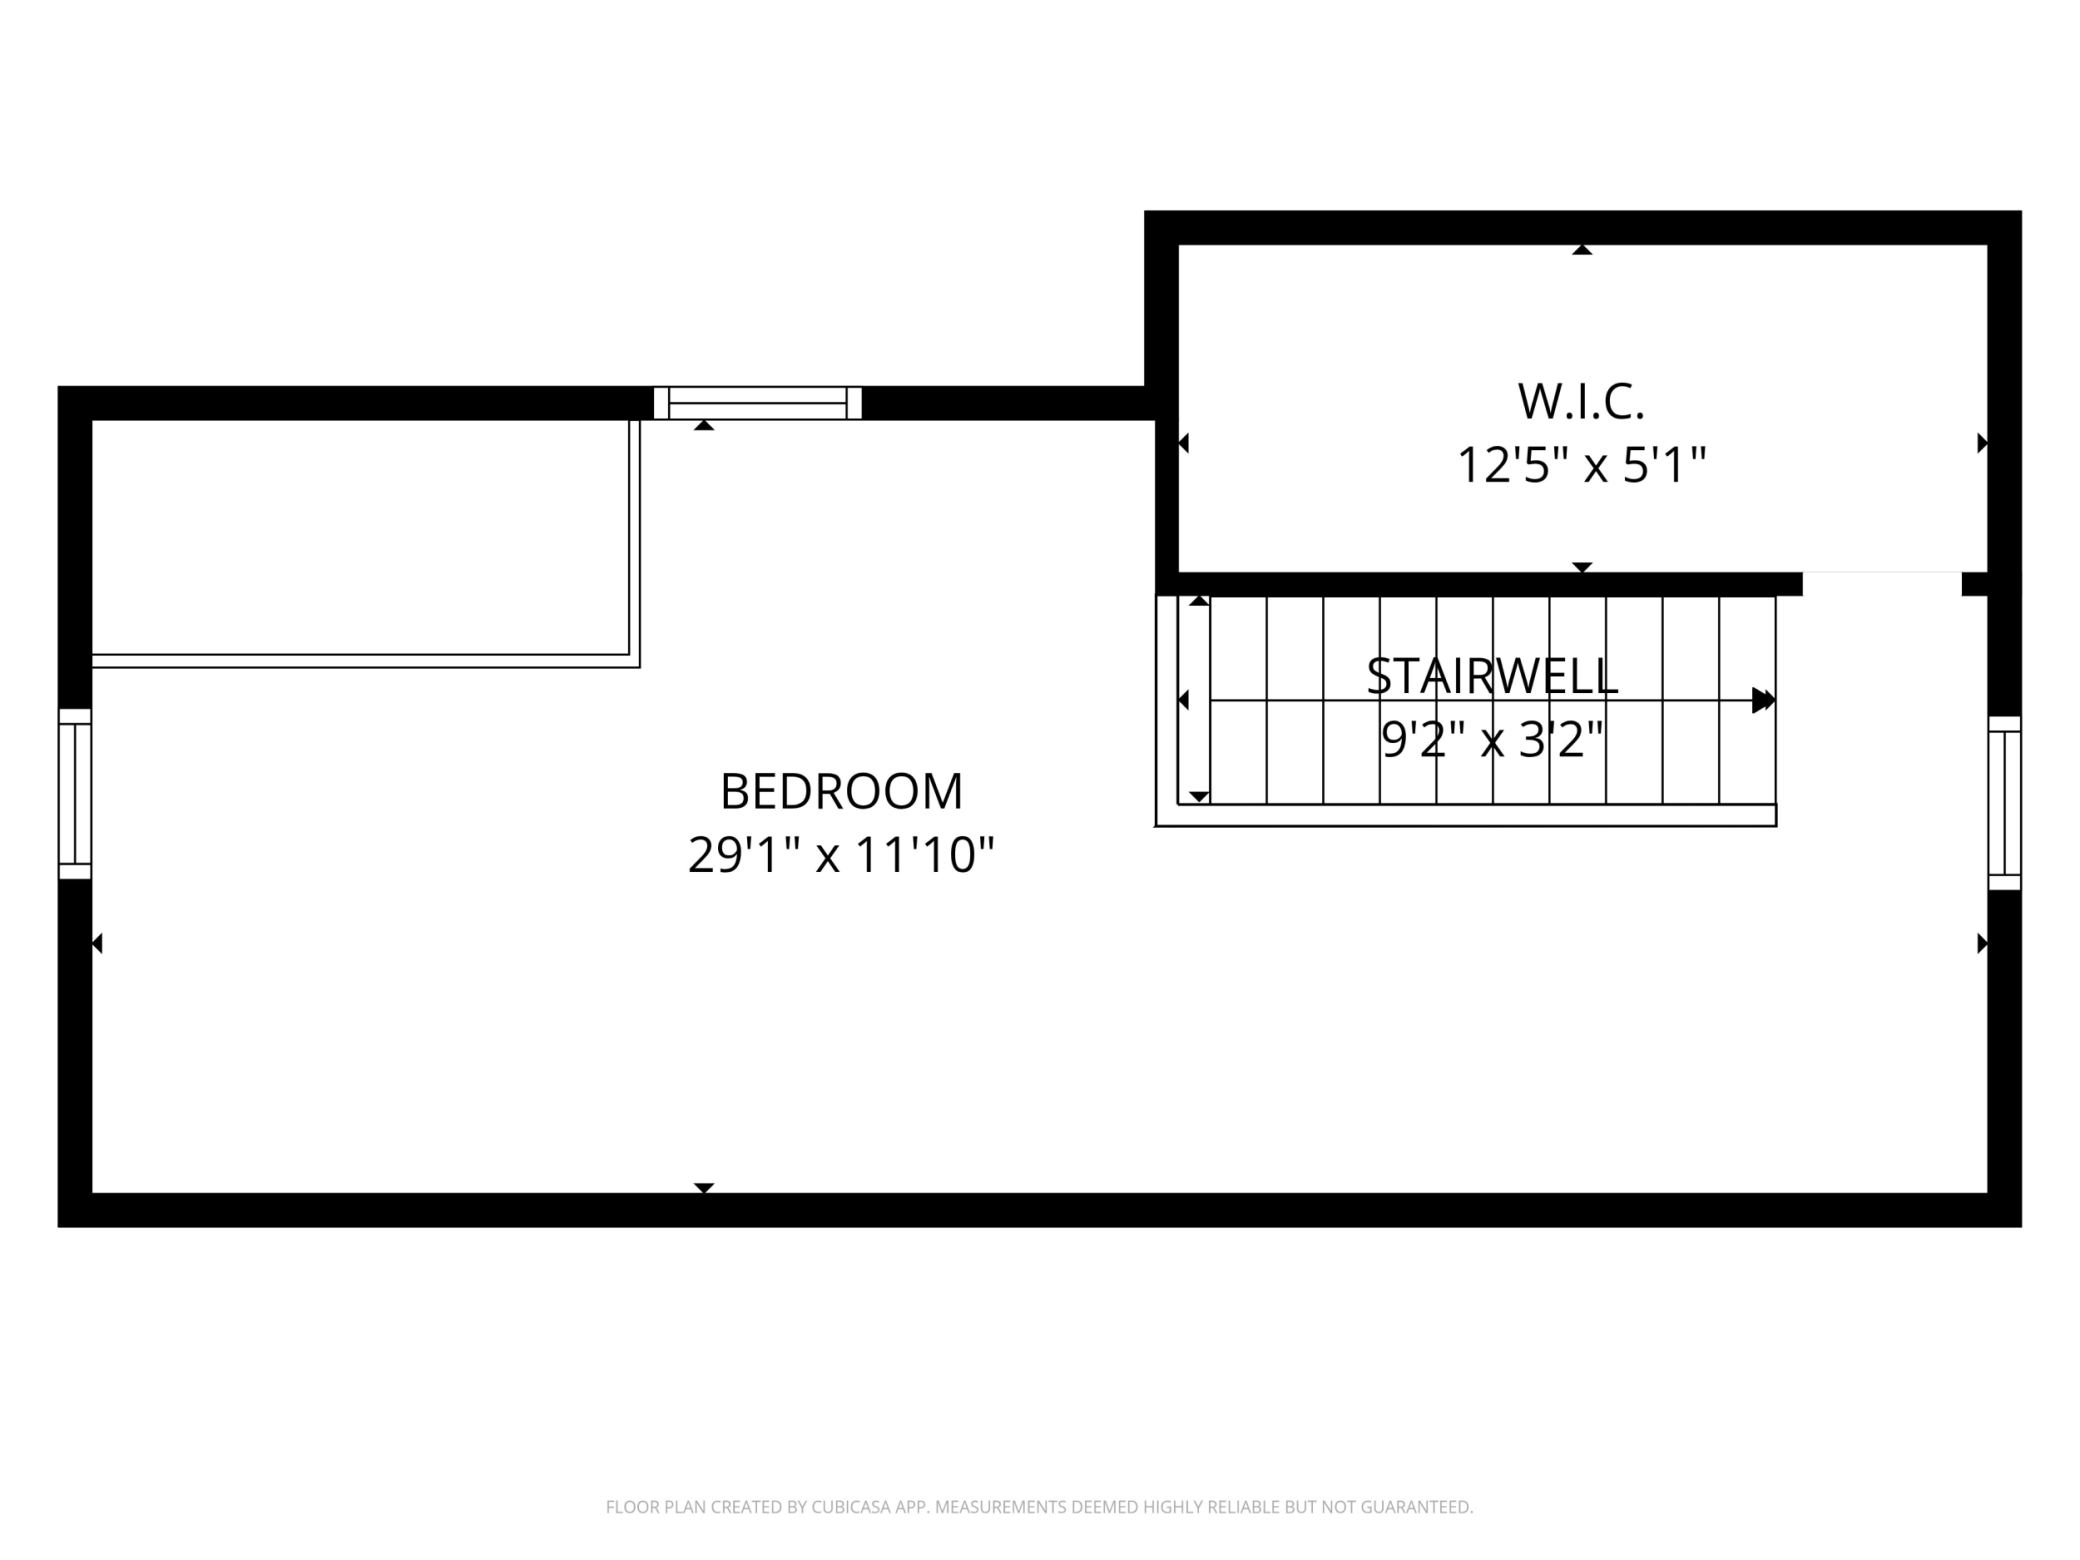
Stories: One and One Half
Water: City Water/Connected
Room Information
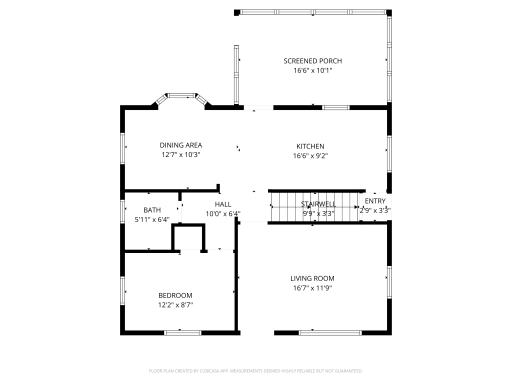
| Room Name | Dimensions | Level |
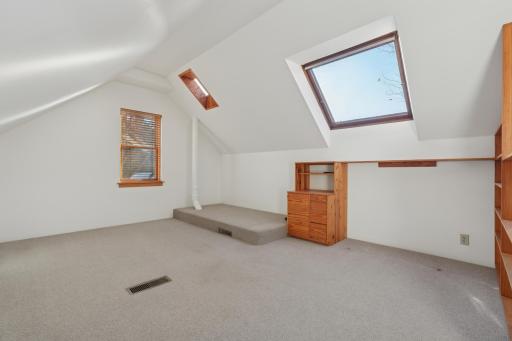
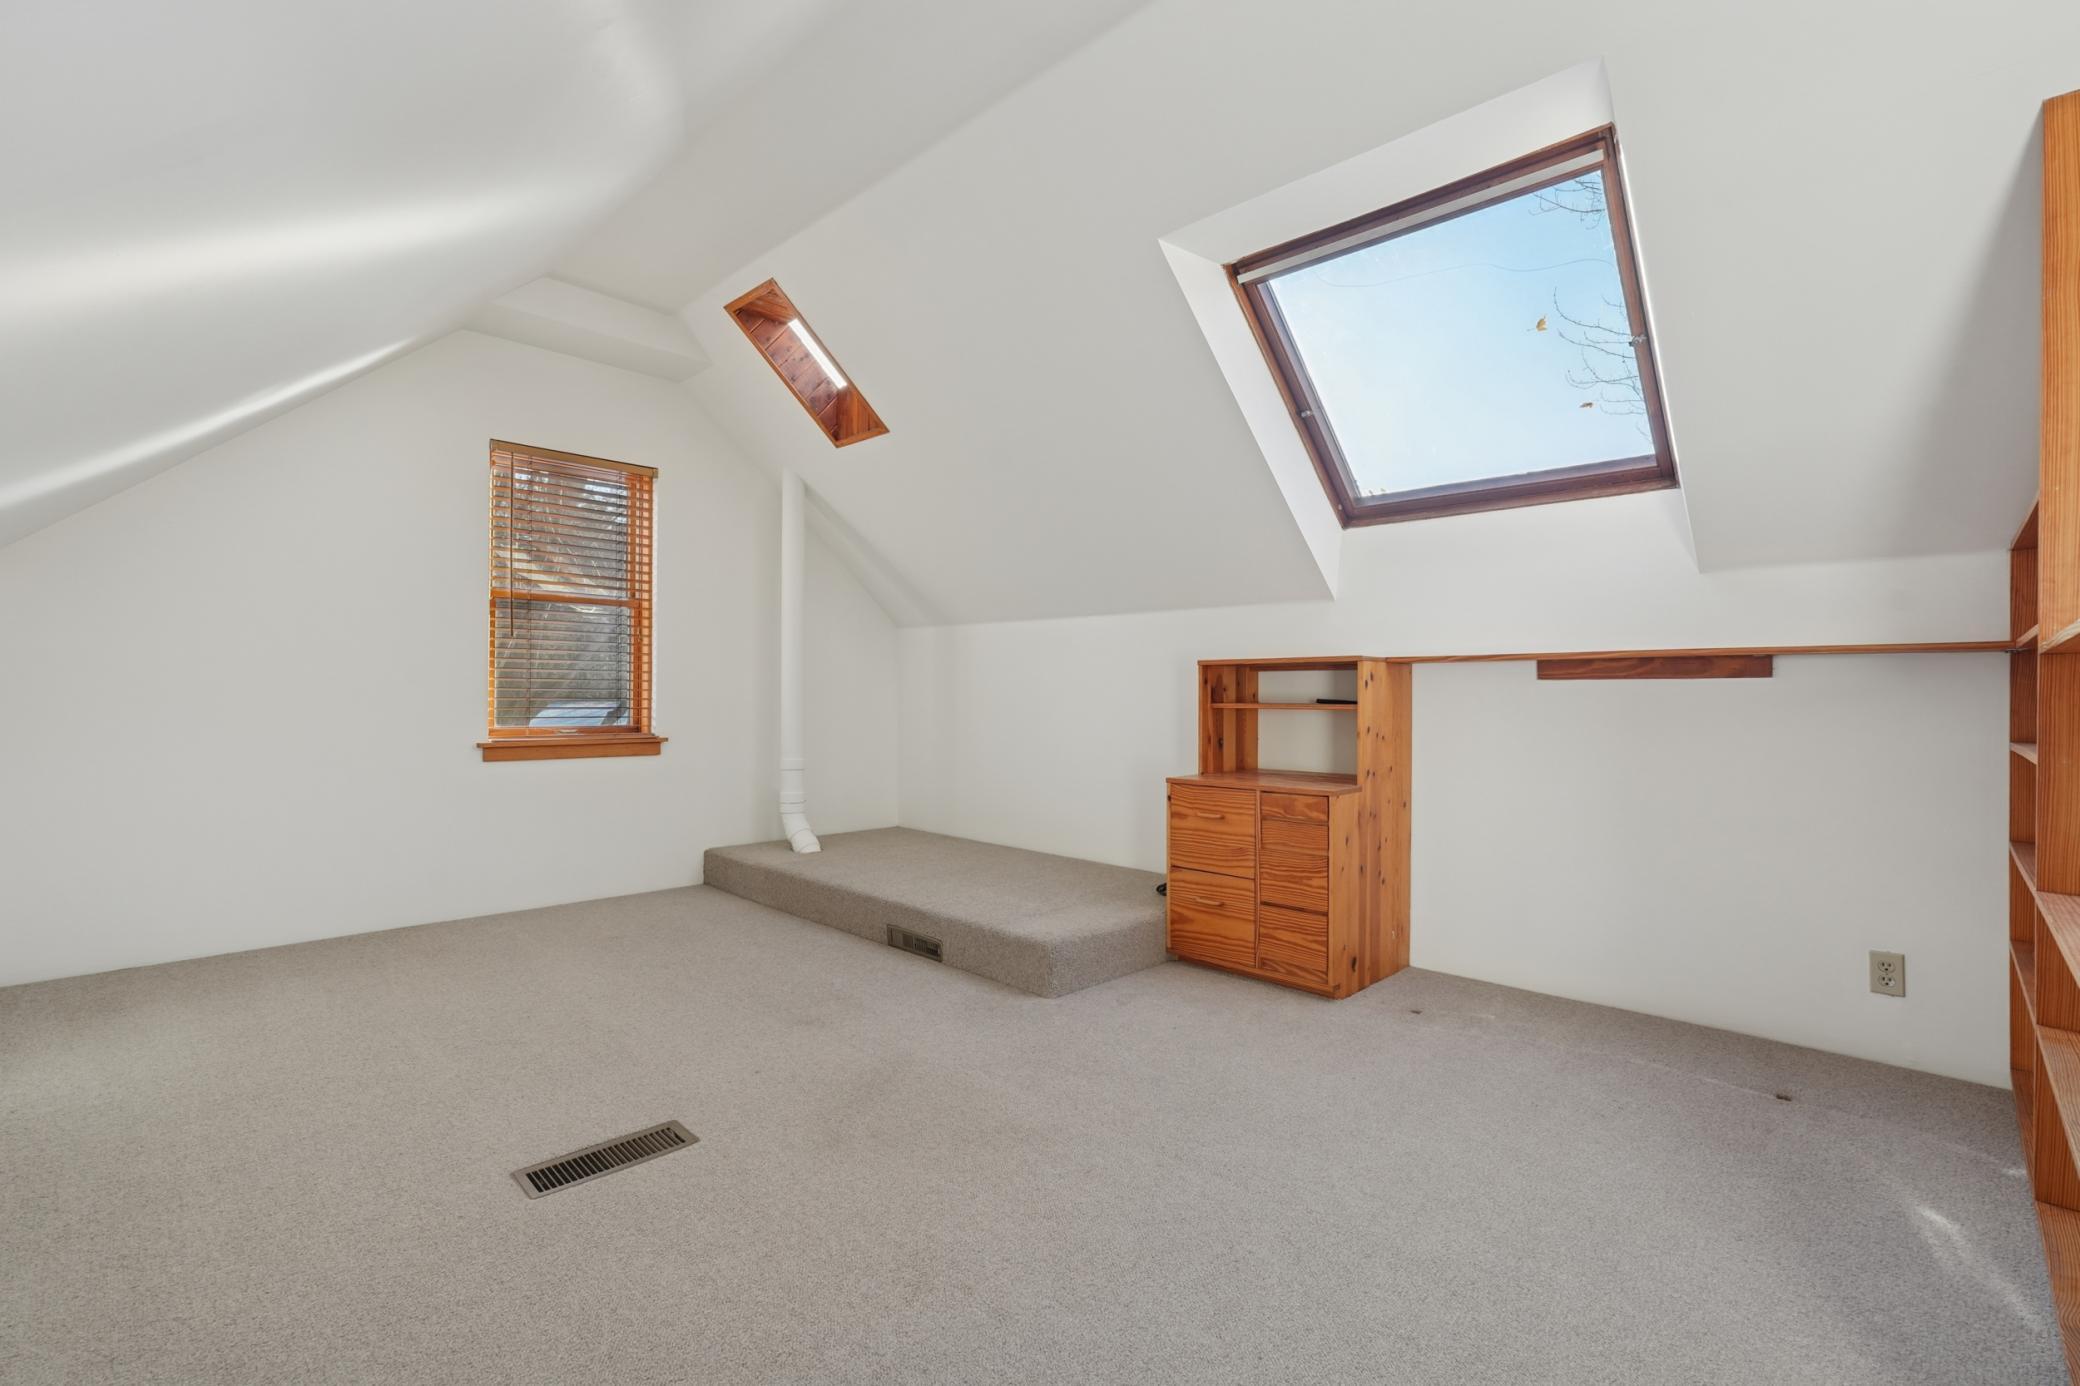
| Second (2nd) Bedroom | 19 x 11 | Upper |
| Screened Porch | 16 x 10 | Main |
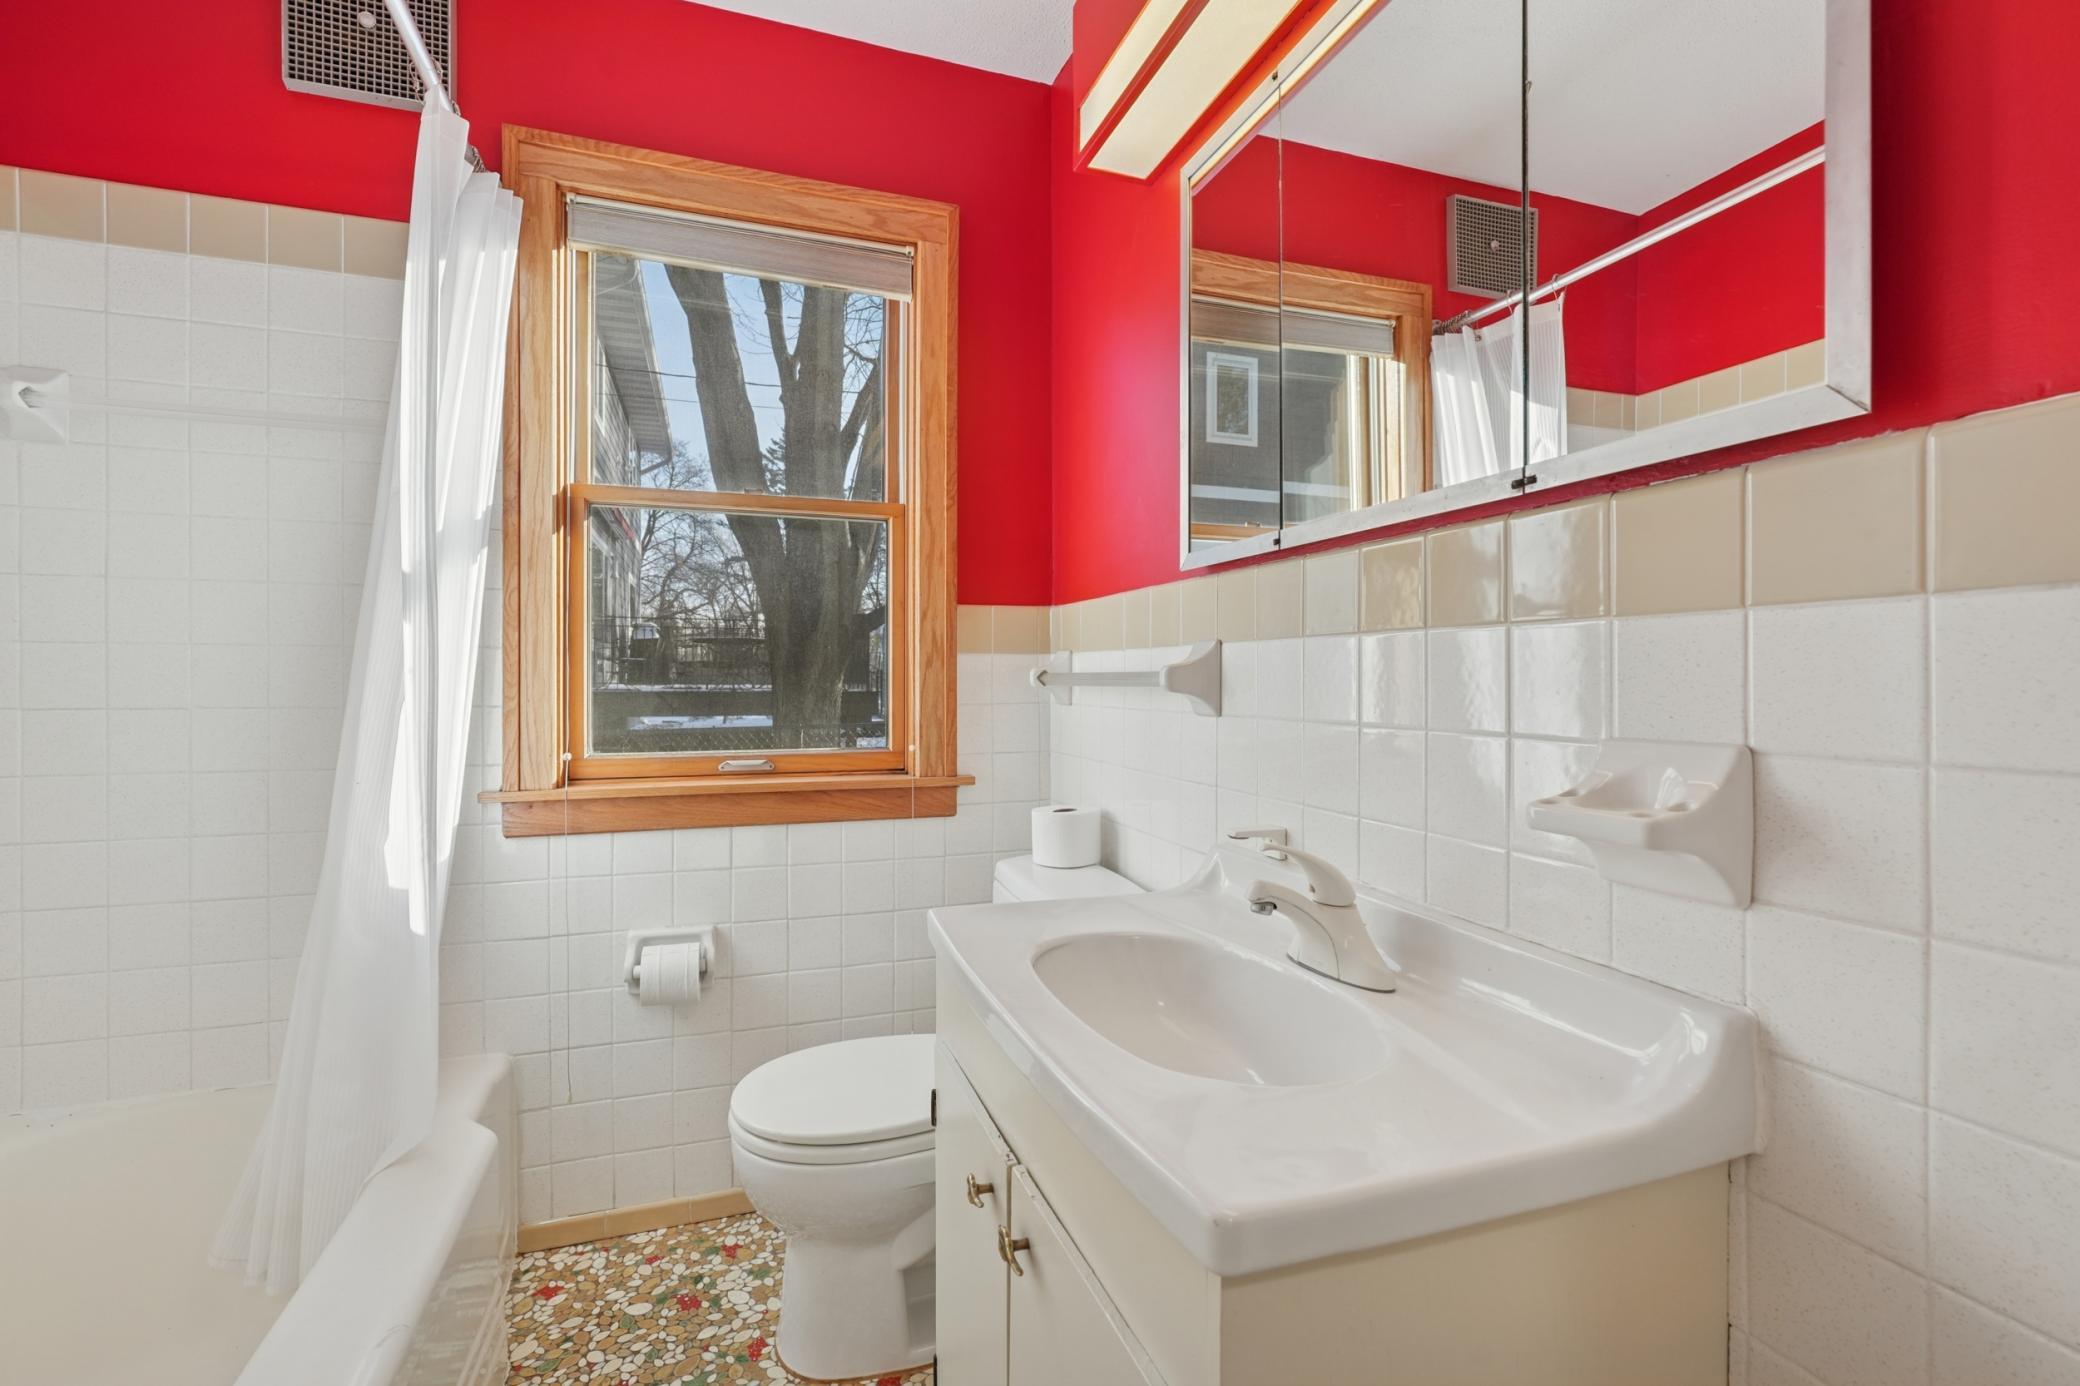
| Bathroom | 6 x 6 | Main |
| First (1st) Bedroom | 12 x 8 | Main |
| Kitchen | 16 x 9 | Main |
| Dining Room | 12 x 10 | Main |
| Living Room | 16 x 12 | Main |
Listing Office: Coldwell Banker Realty
Last Updated: July - 08 - 2026

The data relating to real estate for sale on this web site comes in part from the Broker Reciprocity SM Program of the Regional Multiple Listing Service of Minnesota, Inc. The information provided is deemed reliable but not guaranteed. Properties subject to prior sale, change or withdrawal. ©2024 Regional Multiple Listing Service of Minnesota, Inc All rights reserved.
Friday 10th of July 2026 07:45 AM

218-998-4400
Mohagen Real Estate






Let's Connect

Mohagen Real Estate
sue@MohagenRealEstate.com
Office: 218-998-4400
Cell: 218-731-7376

Mohagen Real Estate is licensed in the State of Minnesota