1822 120th Street, Balsam Lake, WI 54810 (MLS# 7086479)
$1,495,000
Balsam Lake, WI 54810
MLS# 7086479
Status: Closed
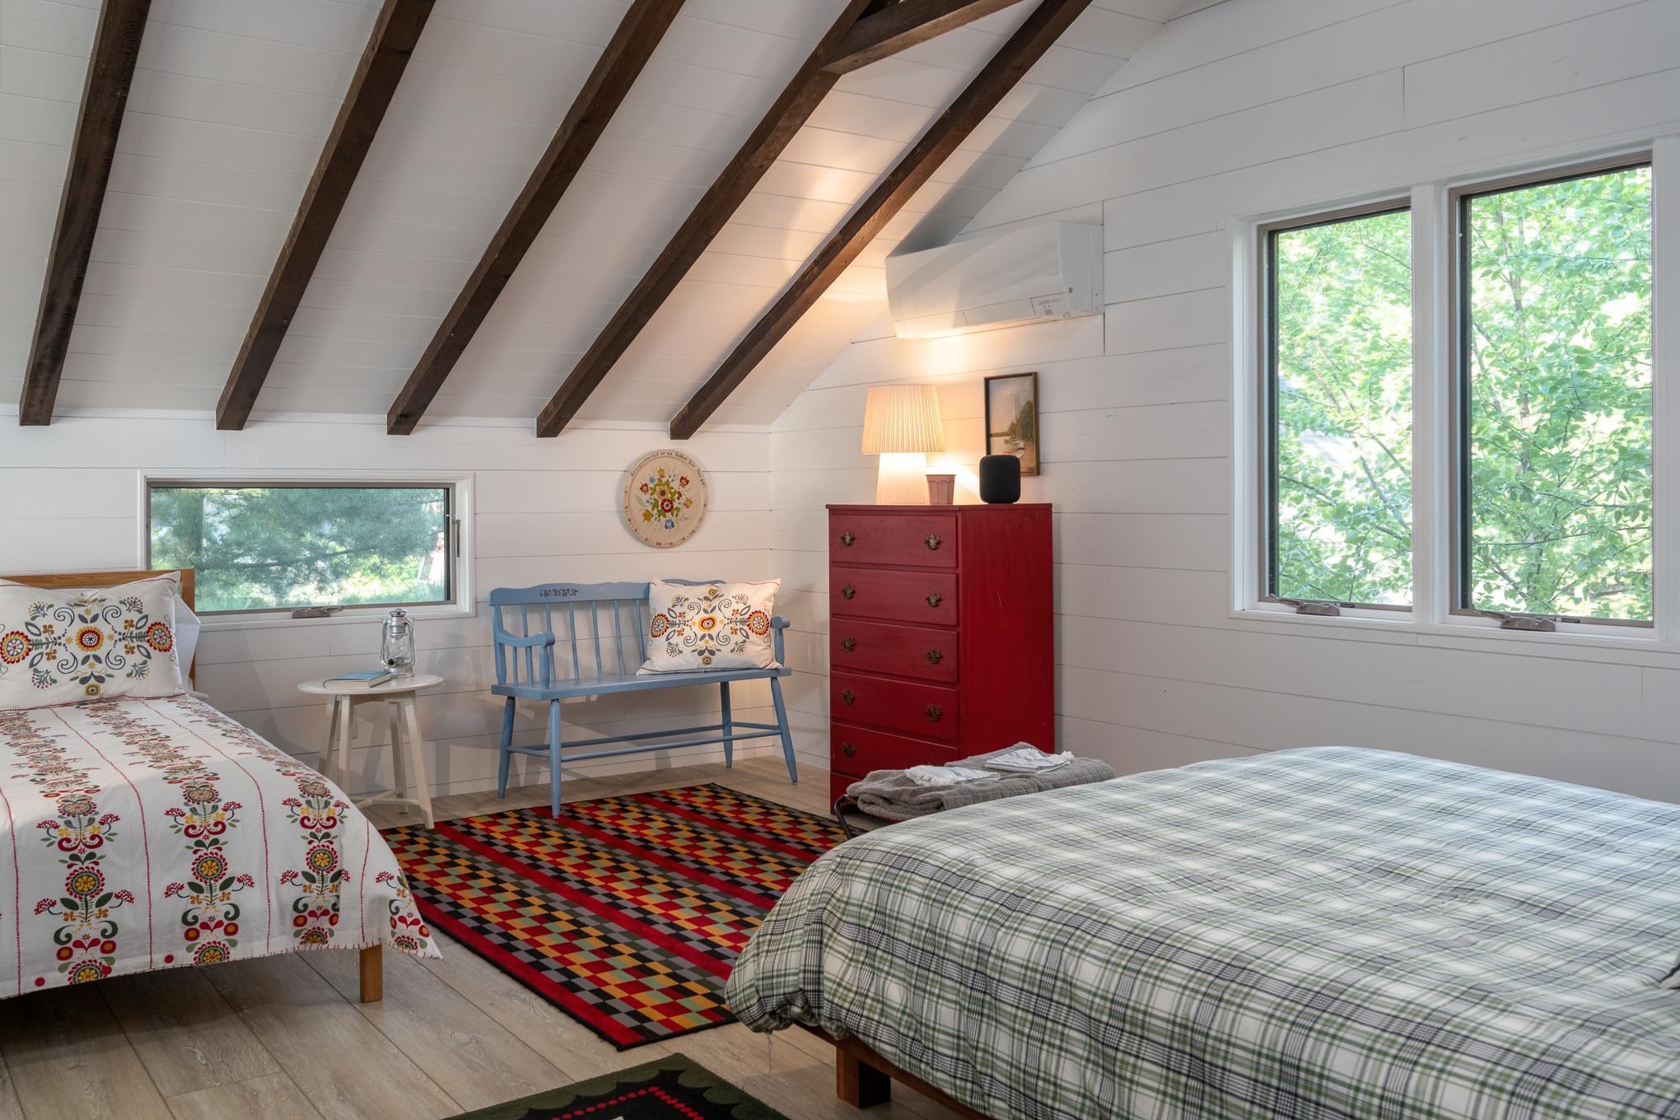
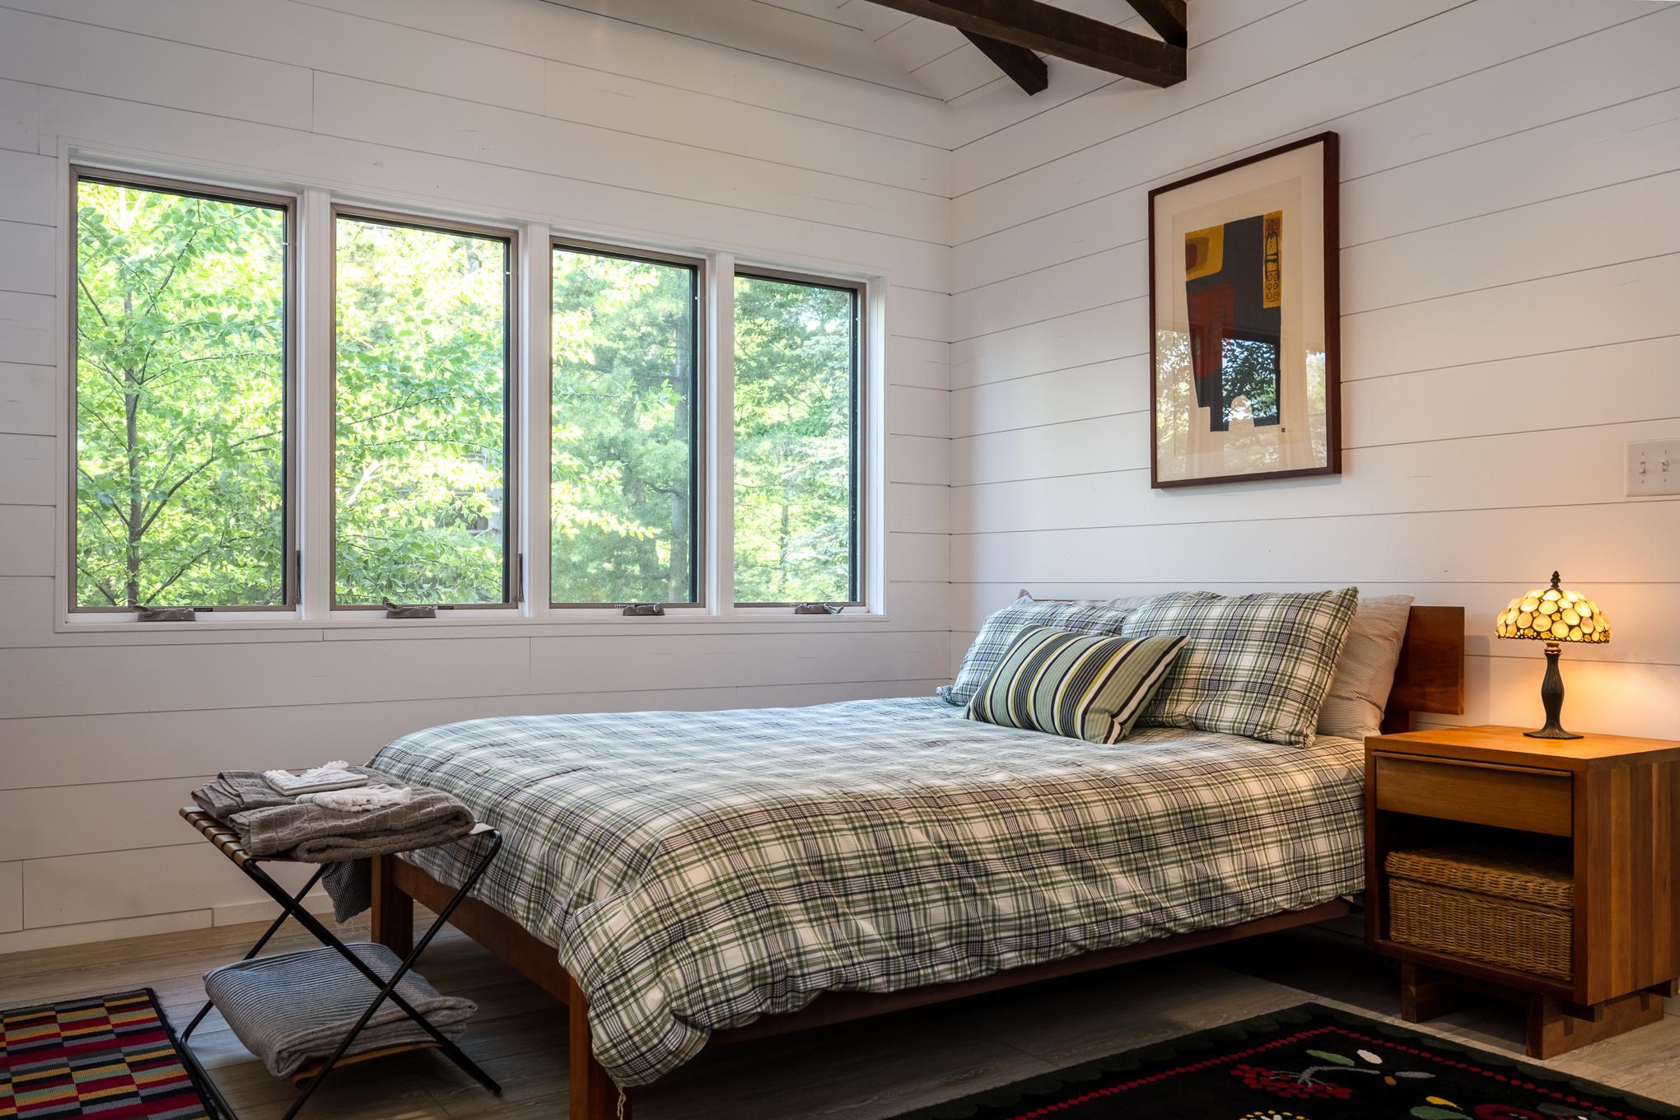
2 beds | 2 baths | 1767 sqft
1 / 60

Property Description
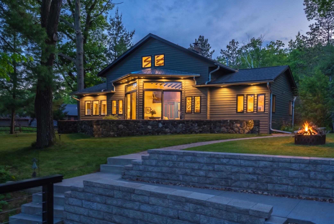
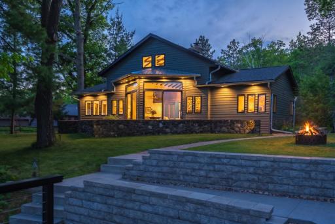
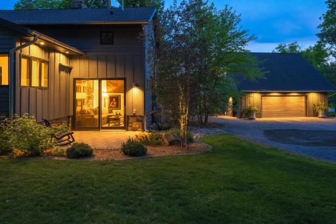
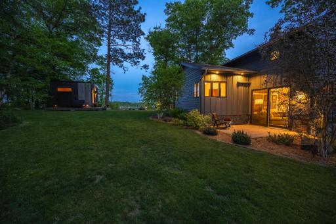
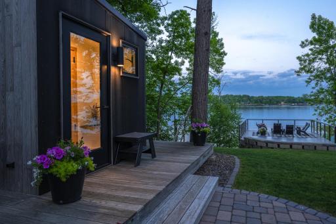
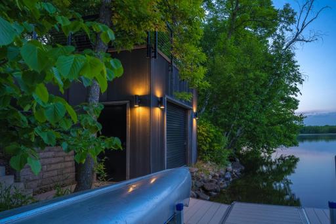
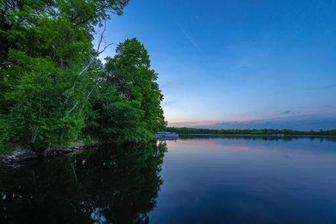
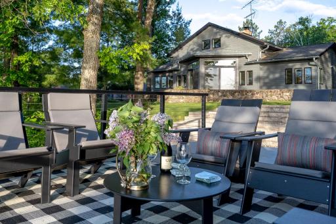
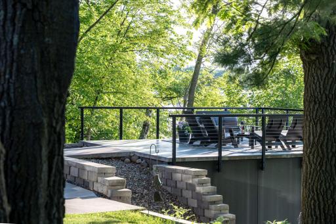
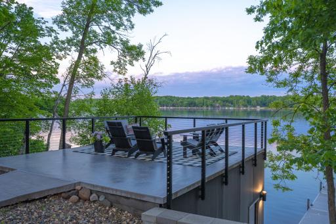
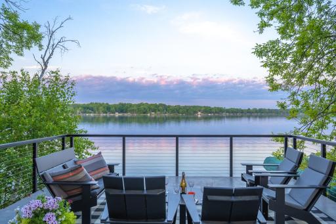
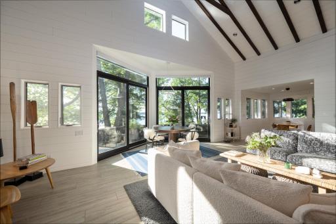
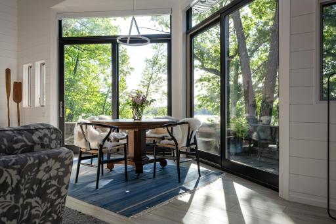
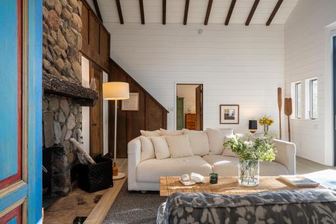
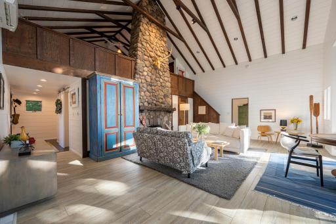
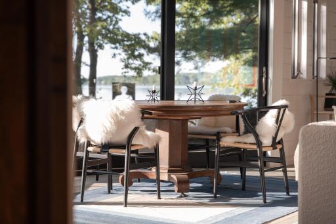
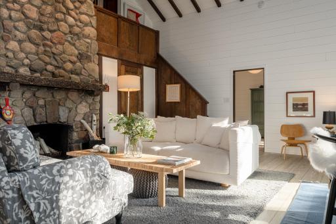
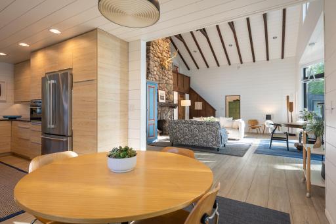
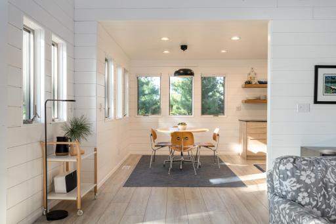
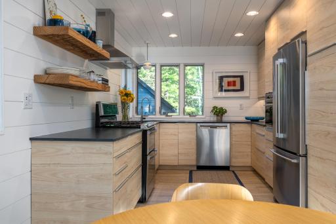
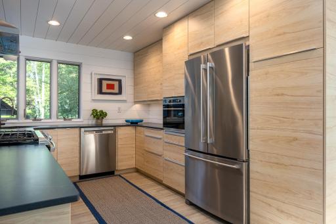
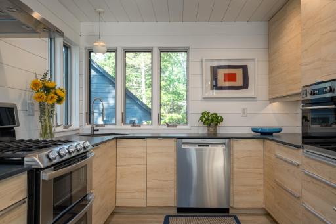
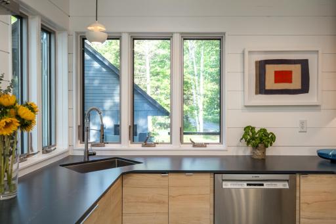
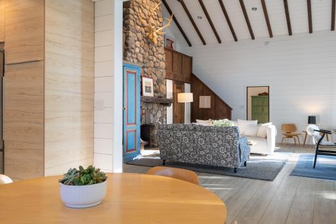
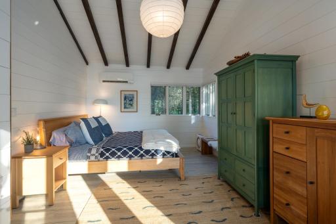
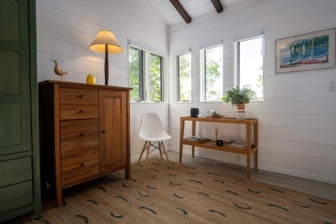
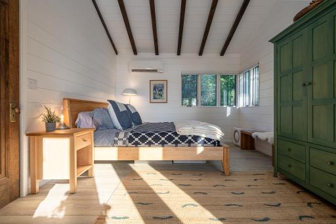
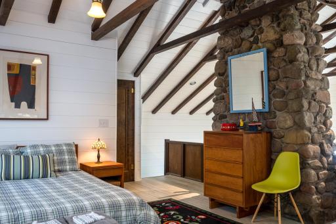
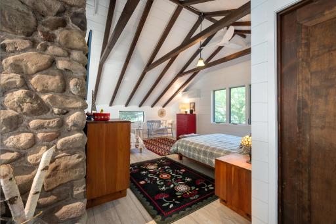
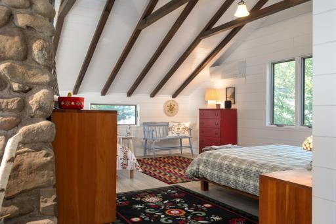
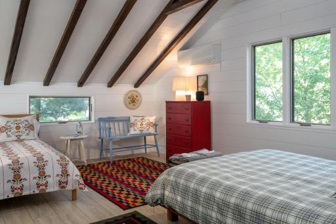
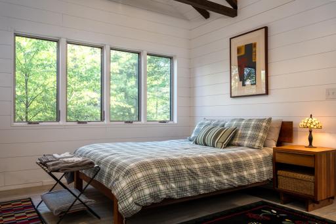
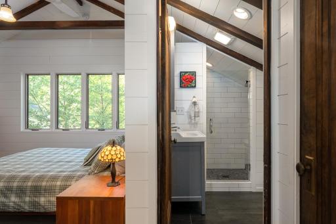
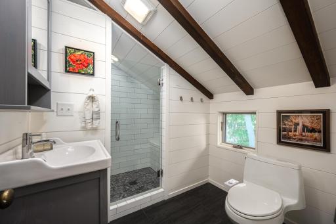
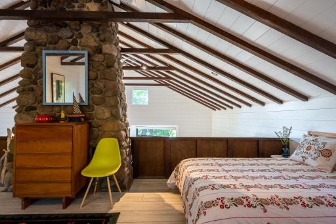
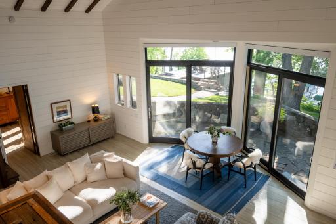
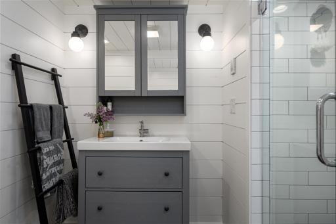
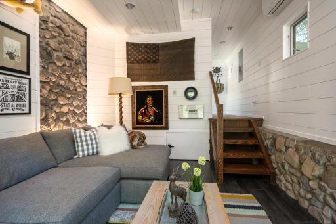
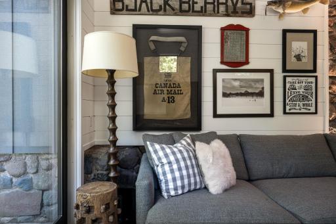
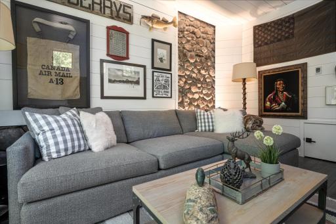
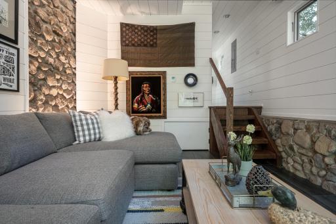
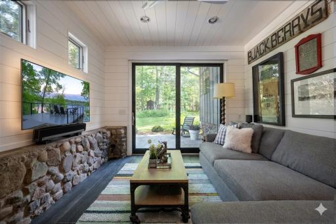
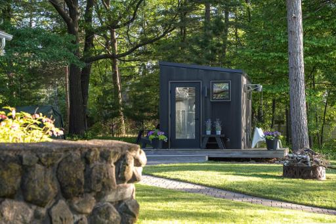
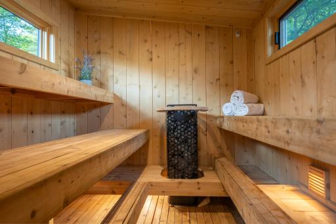
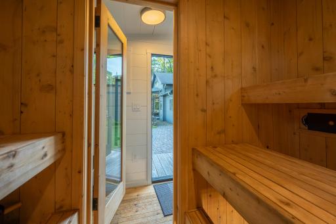
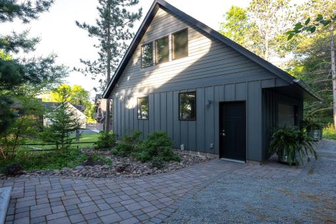
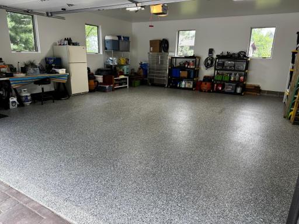
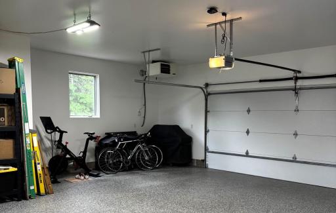
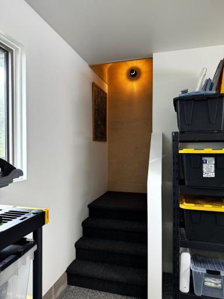
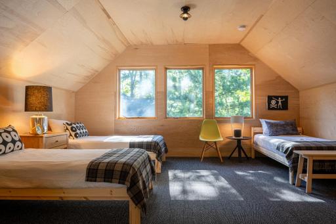
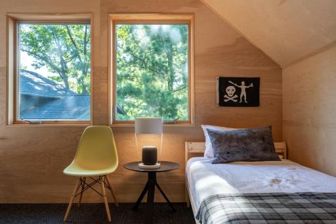
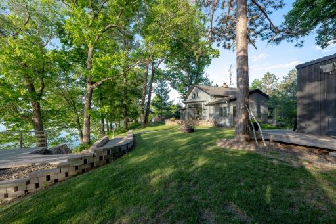
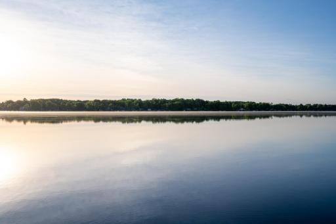
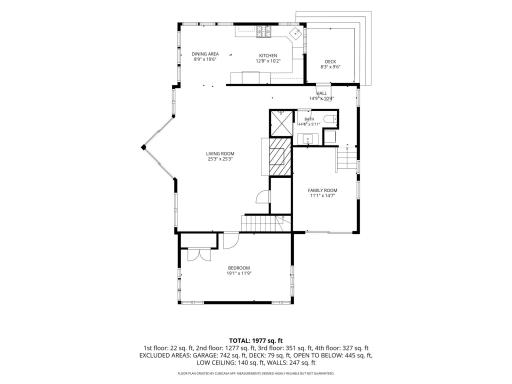
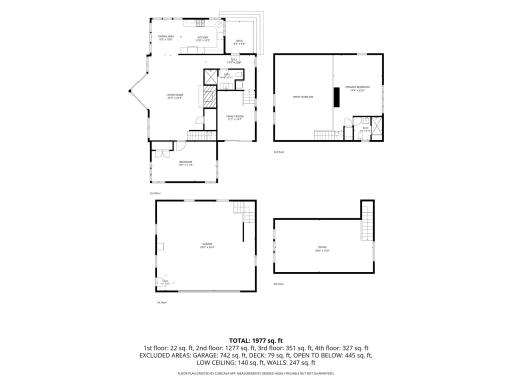
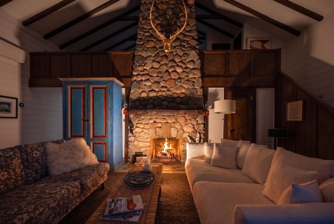
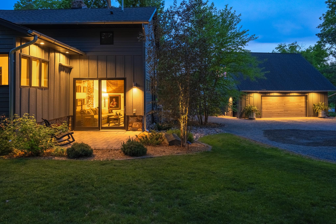
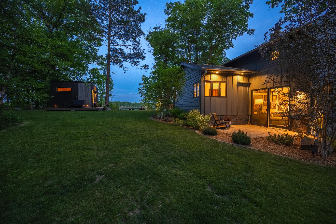
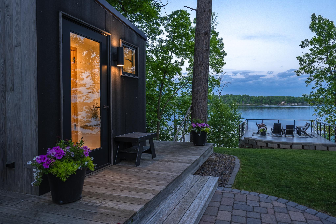
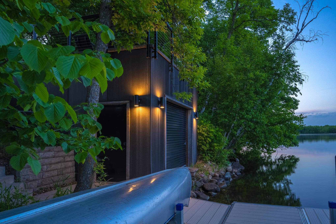
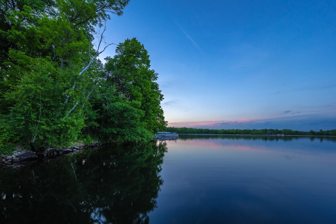
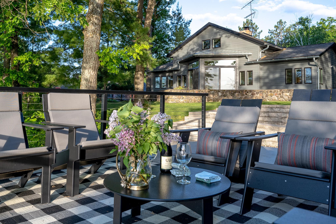
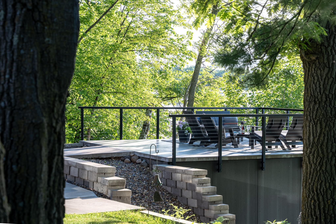
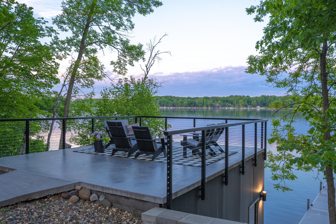
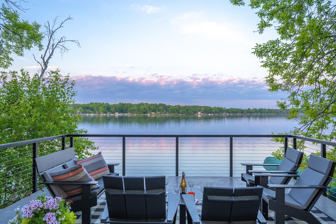
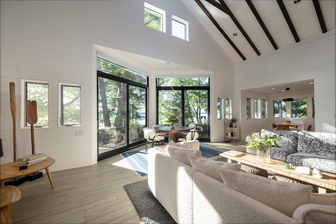
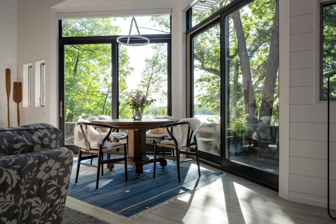
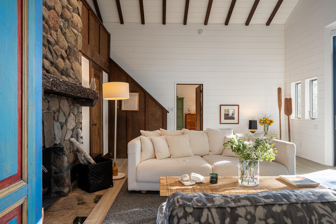
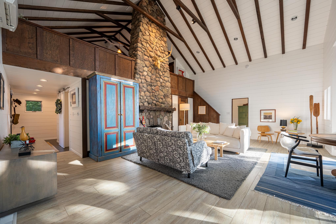
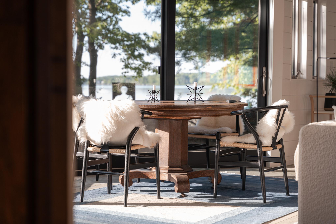
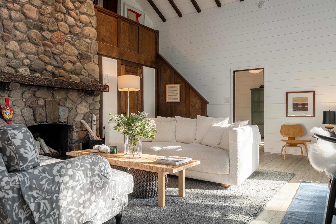
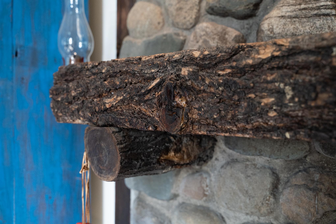
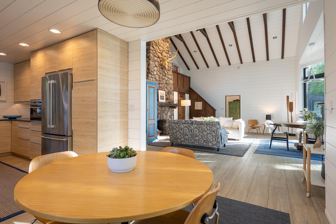
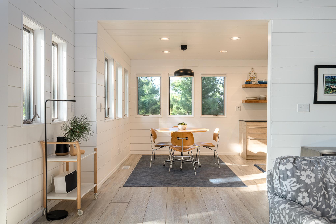
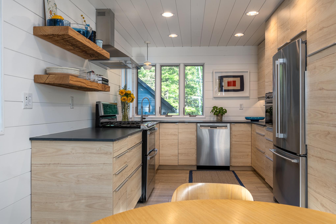
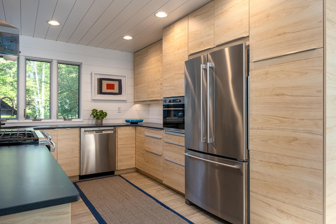
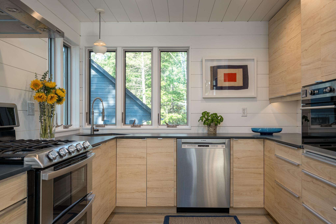
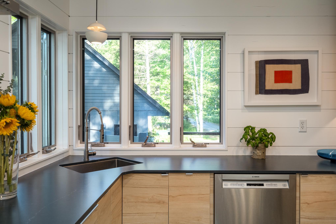
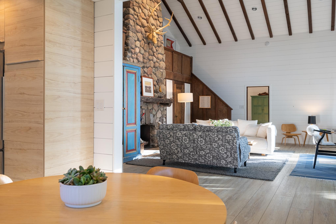
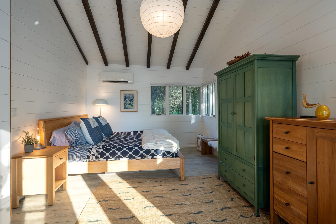
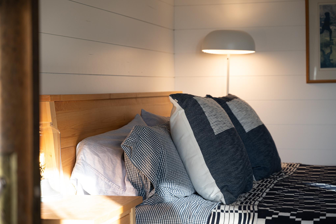
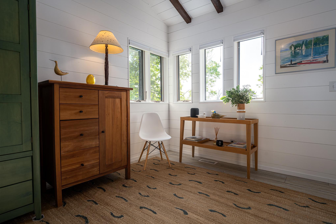
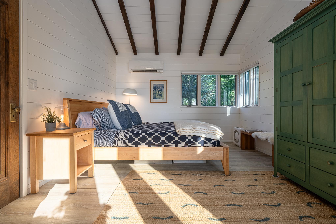
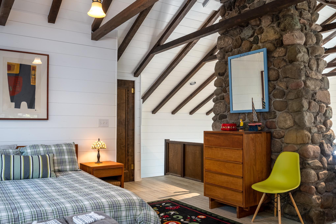
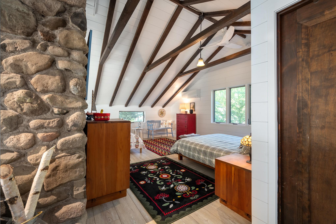
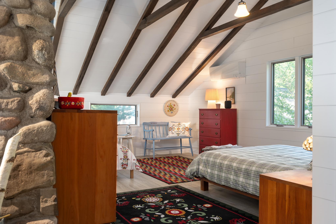
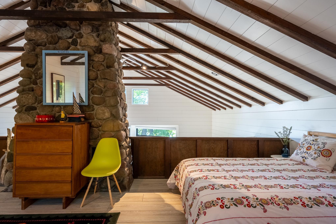
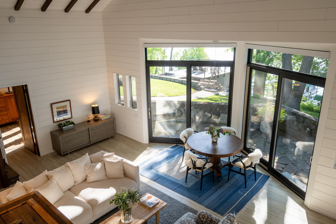
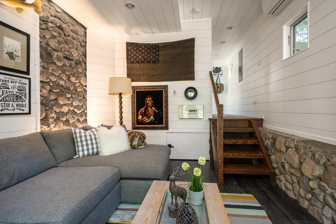
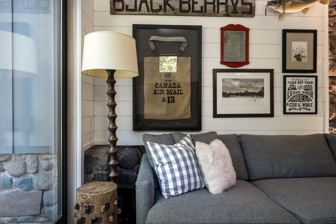
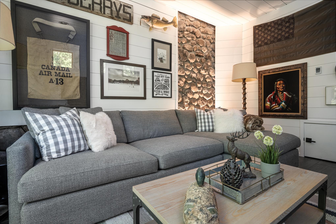
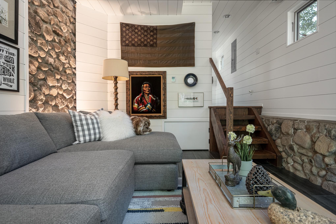
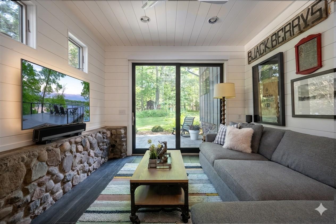
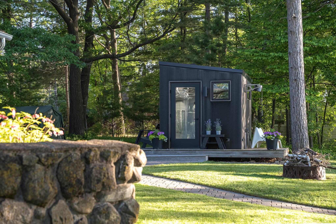
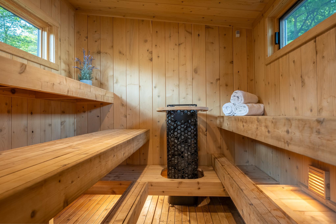
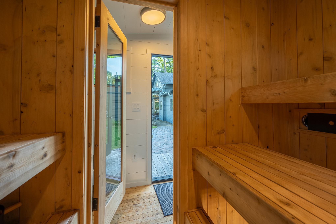
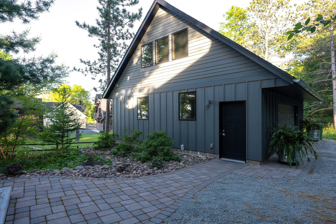
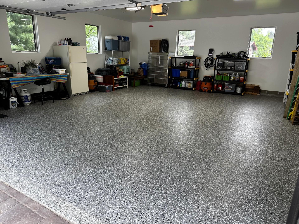
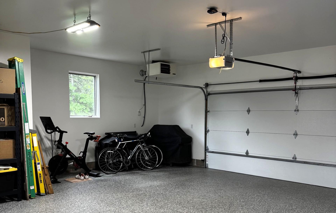
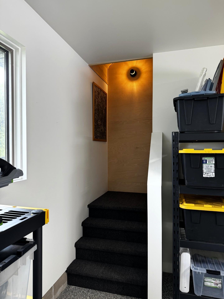
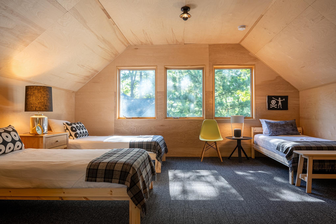
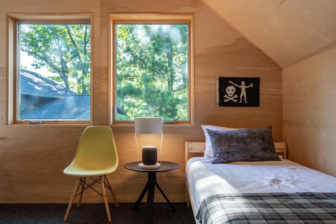
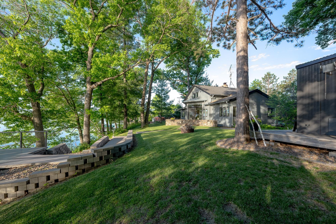
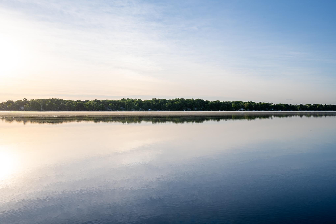
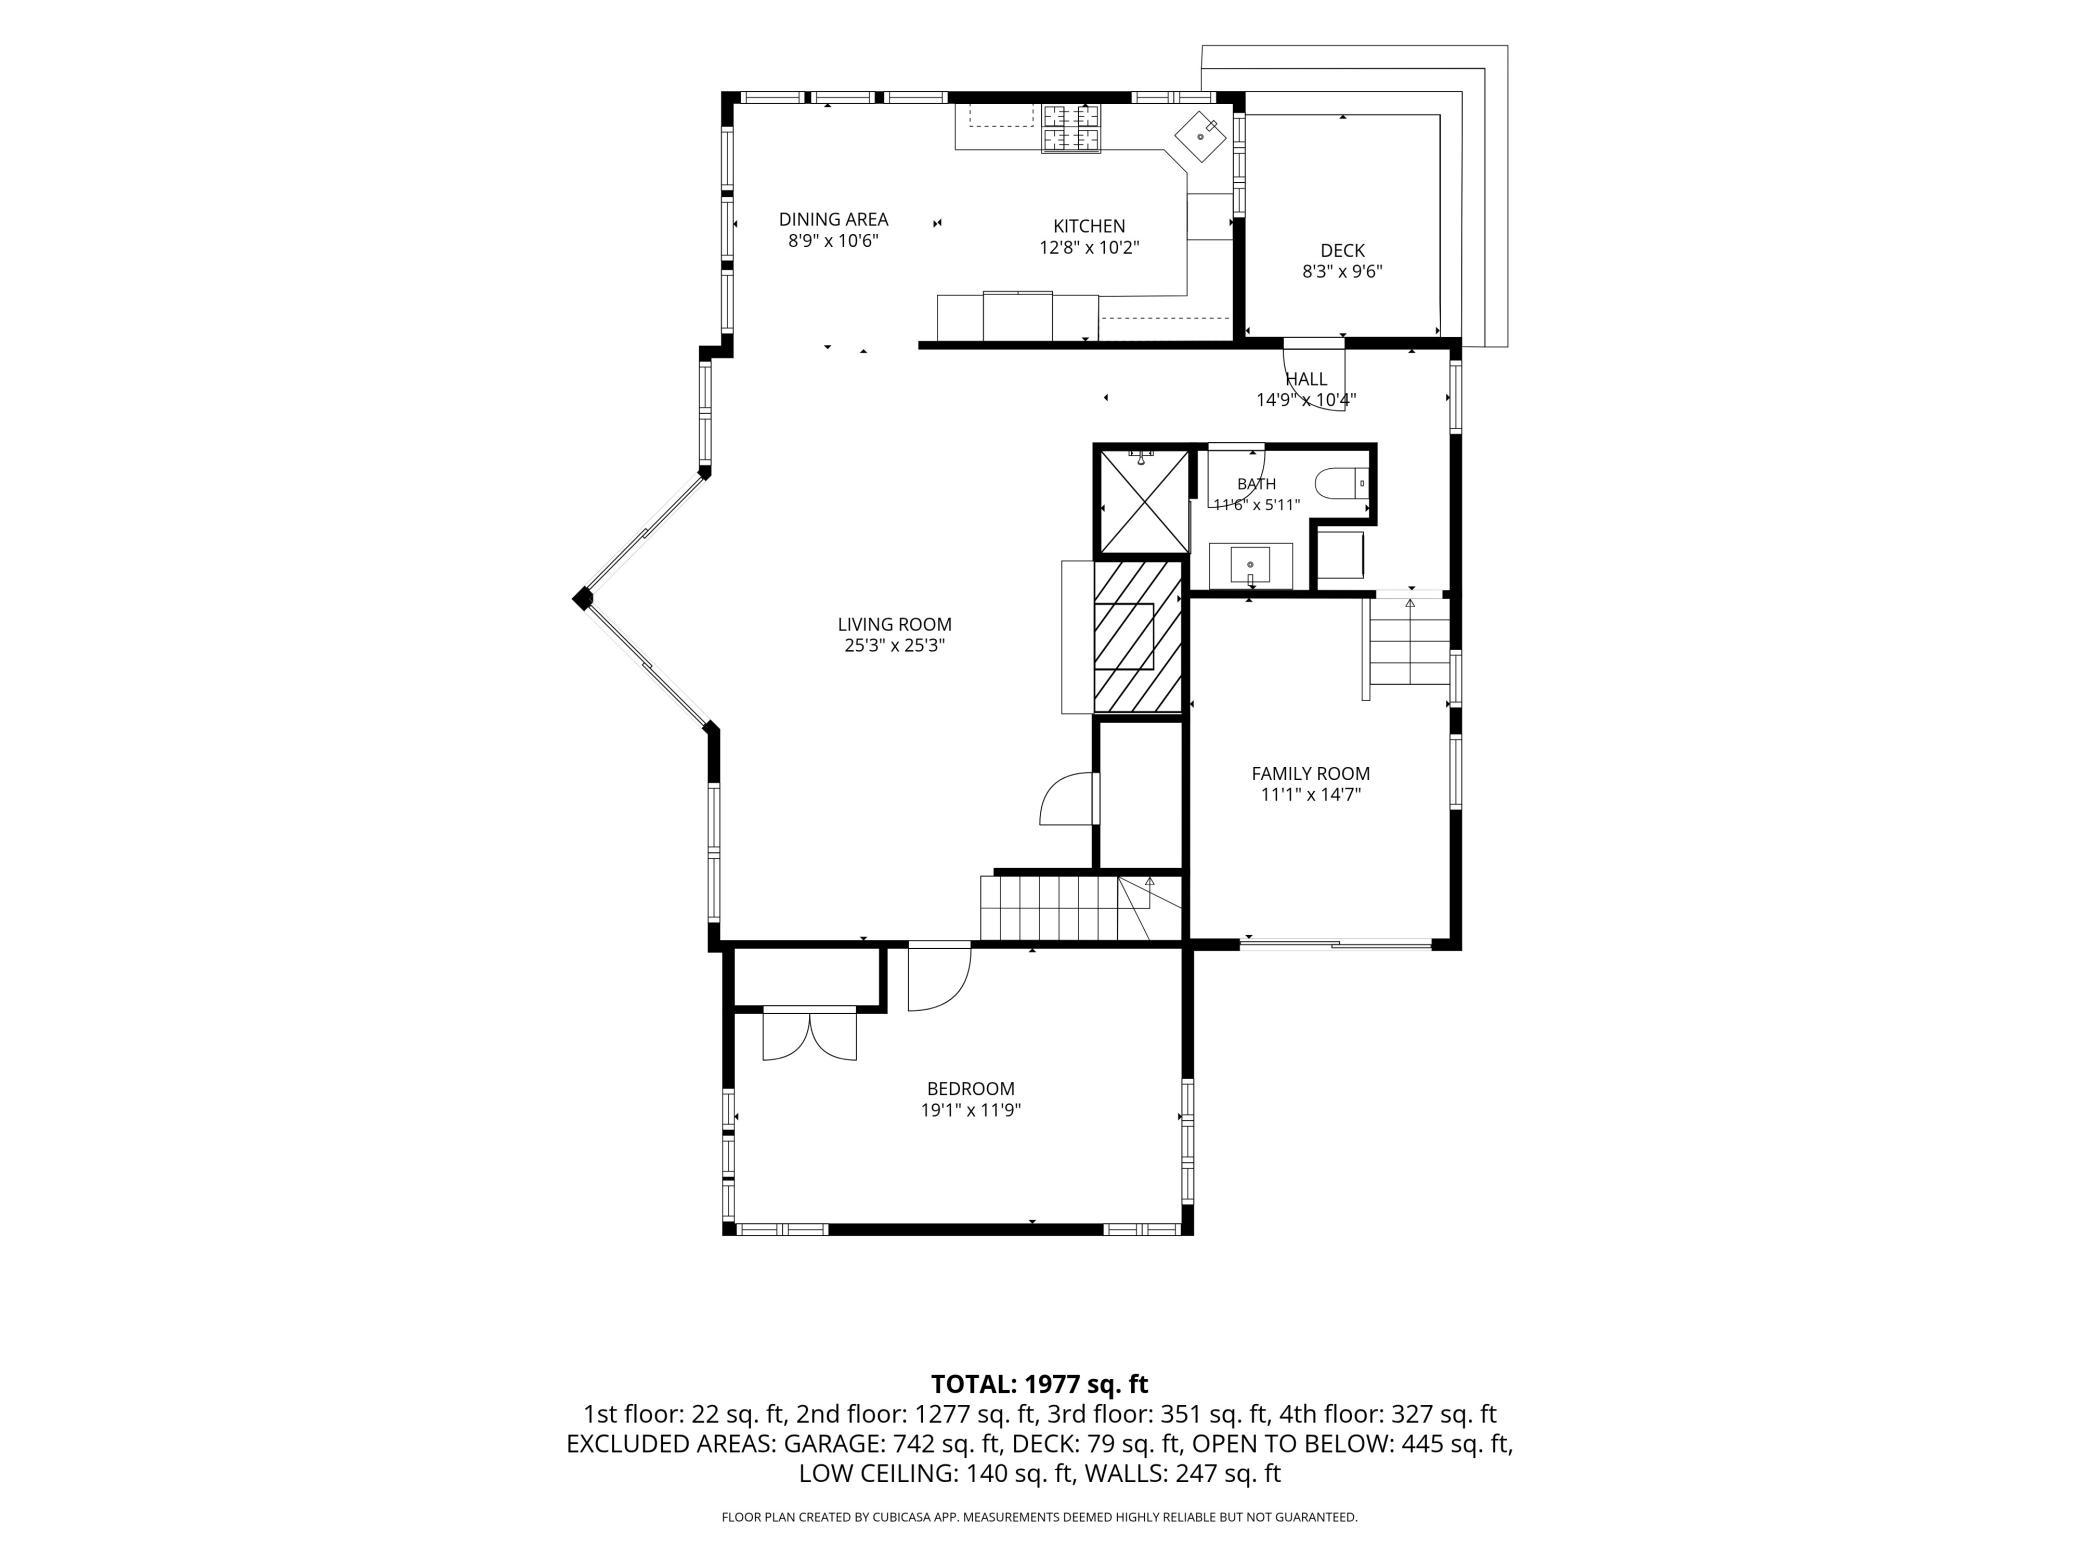
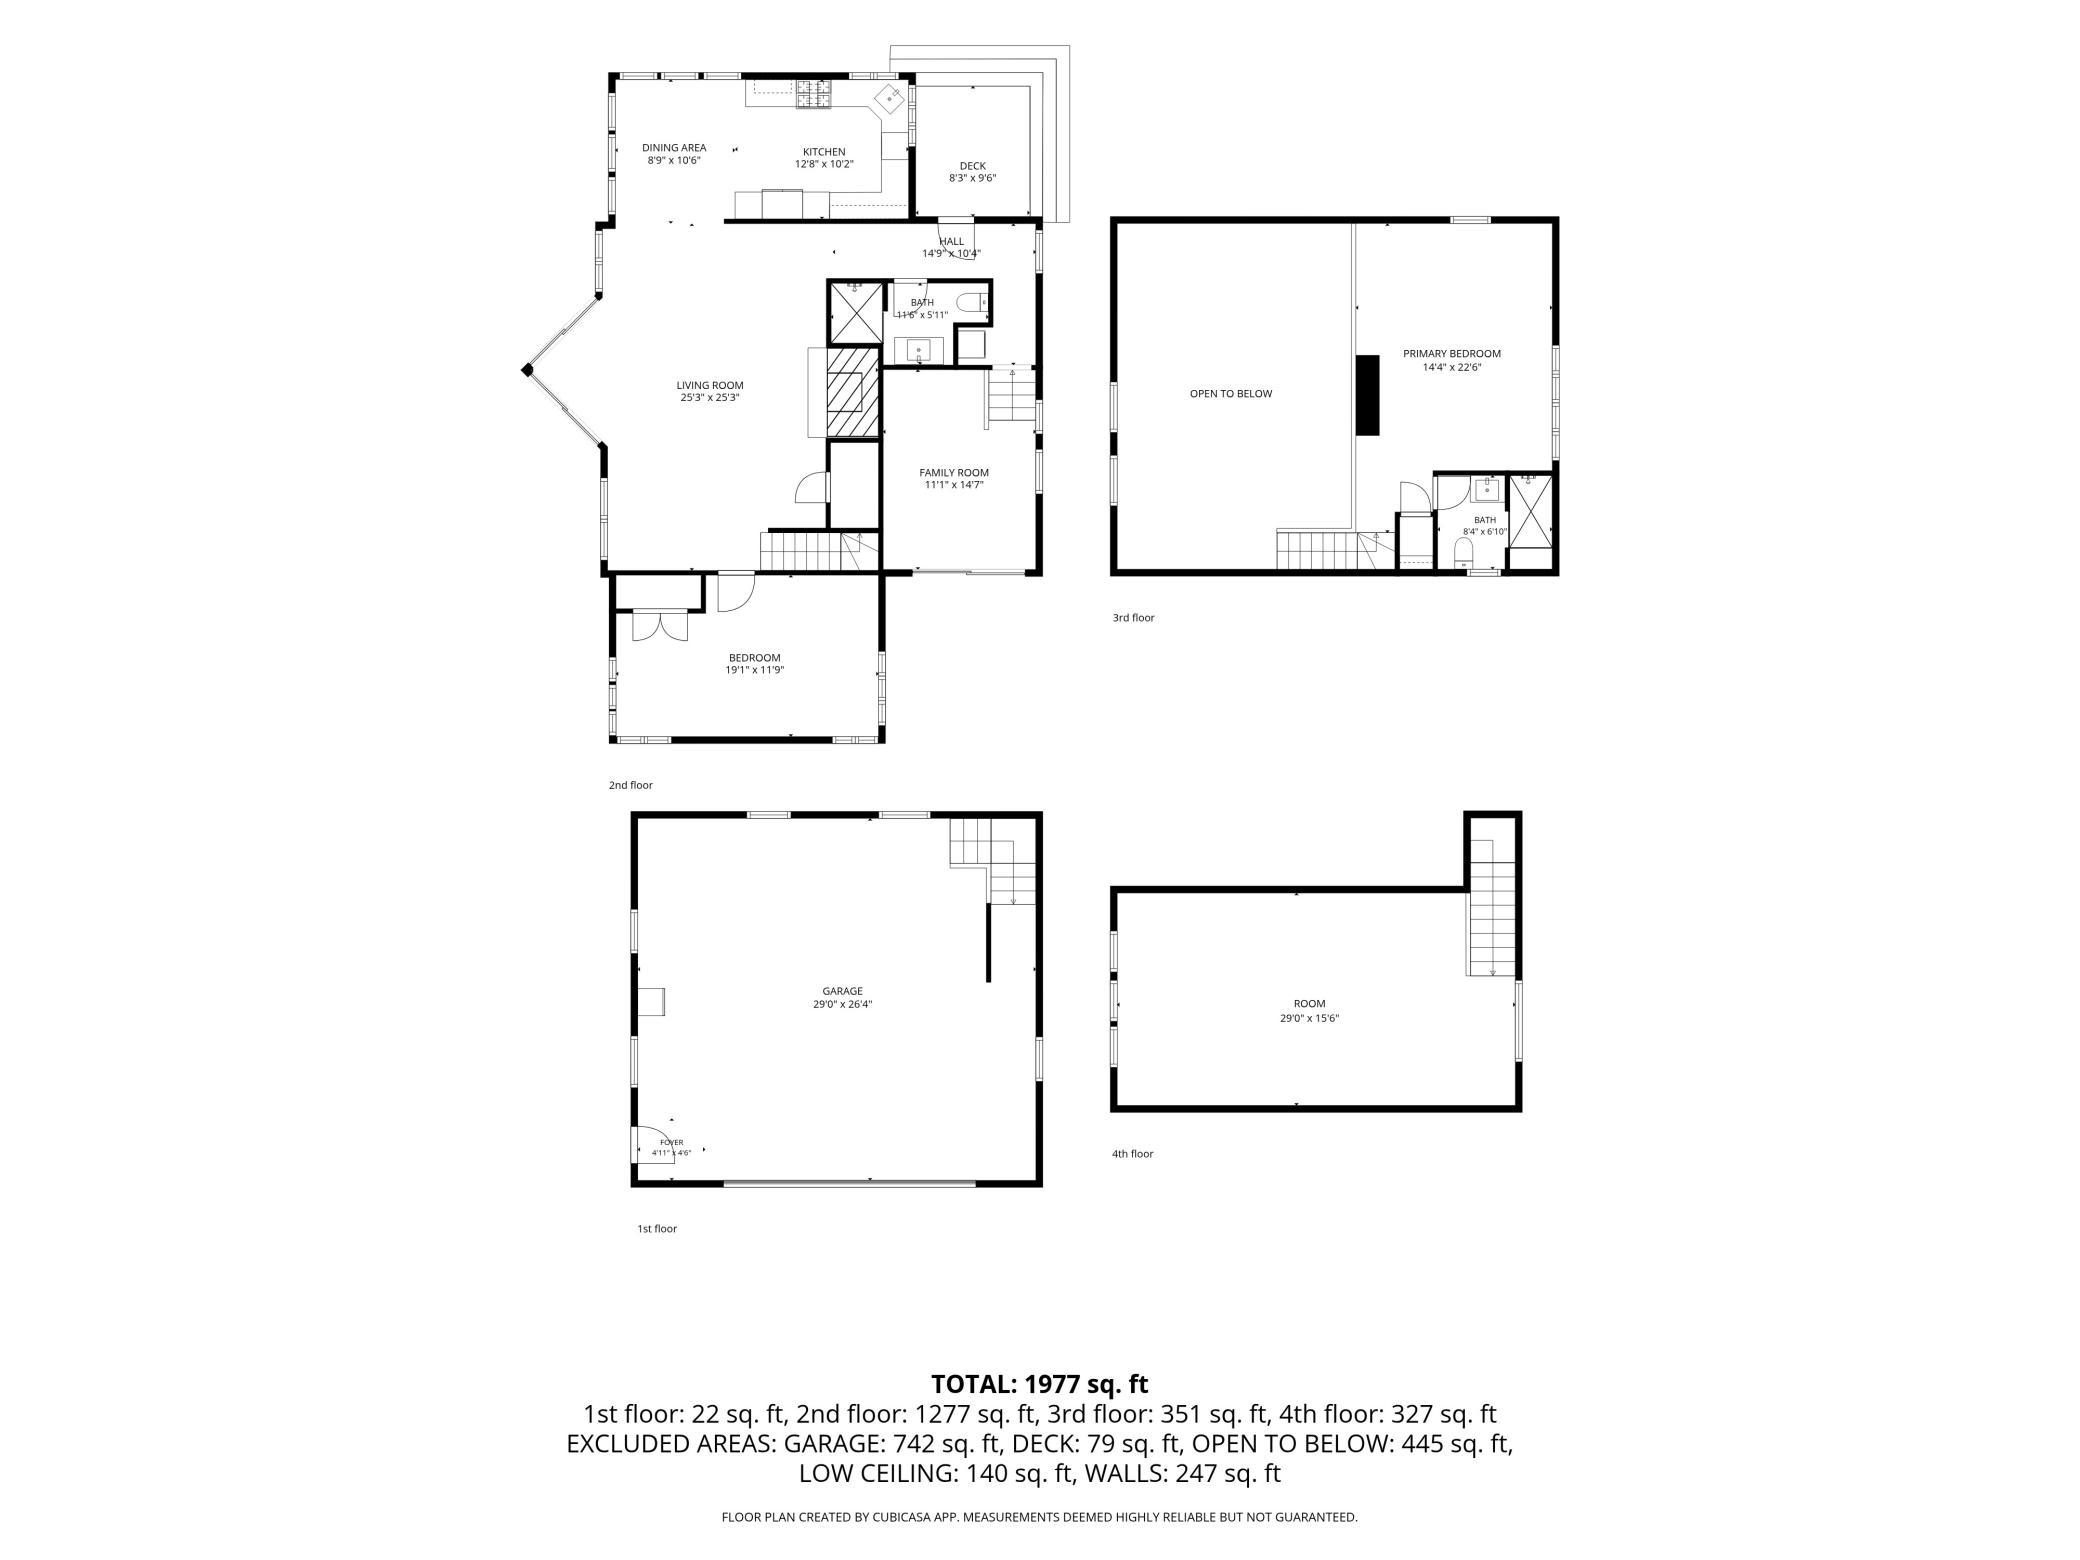
A fully restored 1940s Wisconsin lake cabin reimagined through the lens of Scandinavian summer-house simplicity & privacy. Built in 1942, with a complete renovation in 2017. Includes but is not limited to: New Electrical, Plumbing, Spray Foam Insulation, Roof, LP Siding, Marvin Windows, Culligan Water Softener, new central heating augmenting four Mitsubishi heat/AC pumps. Landscape - 2.6 acres of lush lawn bordered by mature oaks, pines, birch, and large native prairie meadow professionally managed by Prairie Restorations Inc. of MN. Wide, green lawn directly outside the cabin across 200+ feet of lakefront shoreline. Includes John Deere tractor, EGO lawn tools, propane grill, Blackstone griddle. Boathouse â Newly constructed 16âx 19â boathouse, built in 2018; fully concrete construction and no-maintenance Richlite siding. Stainless railing surrounds a concrete rooftop patio. Canoe, kayak, stand-up paddle boards, and waterfront toys and accessories included. Garage â Expansive two-car 28 x 24 garage. Insulated and heated with durable epoxy flooring. Level 2 EV Charging Station. Fully stocked hardware cabinet, extra refrigerator, and storage shelving. Bunkhouse - Upper-level garage bunkhouse (28âx14â) sheathed in birch plywood, Flor carpeting, Mitsubishi heat pump/AC. Overflow bedding for 3 and desk/studio area. Cedar and Stone Nordic Sauna Production #009. Eight-person capacity, two operable windows, a Finnish 220V electric heater with Wi-Fi control (preheat on your way to the cabin). Trailer-mounted for mobility with a wraparound deck on three sides. Generac whole-house propane generator with automatic switching. 2025 Septic System with 3000 gallon holding tank. Fiber Optic and MESH networks to all structures. Fully furnished throughout for move-in ready use â Room & Board furniture, Herman Miller dining set, Loll outdoor seating, Sonos, Apple and Sony speakers and media, Peloton bike, and more.
Details
Maps
Contract Information
Status: Closed
Off Market Date: 2026-06-30
Contingency: None
Current Price: 1395000
Closed Date: 2026-07-23
Original List Price: 1495000
Sales Close Price: 1395000
ListPrice: 1495000
List Date: 2026-06-04
Owner is an Agent?: No
Auction?: No
General Property Information
Common Wall: No
Lot Measurement: Acres
Manufactured Home?: No
Multiple PIDs?: No
New Development: No
Number of Fireplaces: 1
Road Btwn WF & Home?: No
Waterfront Frontage: 207
Waterfront YN: Yes
Year Built: 1942
Yearly/Seasonal: Yearly
Zoning: Shoreline, Residential-Single Family
Bedrooms: 2
Baths Total: 2
Bath Three Quarters: 2
Main Floor Total SqFt: 1372
Above Grd Total SqFt: 1767
Total SqFt: 1767
Total Finished Sqft: 1767.00
FireplaceYN: Yes
Style: (SF) Single Family
Foundation Size: 1372
Garage Stalls: 2
Lot Dimensions: Irregular
Acres: 2.61
Assessment Pending: No
Location Tax and Other Information
House Number: 1822
Street Name: 120th
Street Suffix: Street
Postal City: Balsam Lake
County: Polk
State: WI
Zip Code: 54810
Assessments
Tax With Assessments: 6150
Building Information
Finished SqFt Above Ground: 1767
Elevation Highpoint to Waterfront Feet
Elevation Highpoint Waterfront Feet: 10-15
Lake Details
Lake Acres: 1901
Lake Depth: 37
Lease Details
Land Leased: Not Applicable
Miscellaneous Information
Homestead: Yes
Ownership
Fractional Ownership: No
Parking Characteristics
Garage Square Feet: 672
Public Survey Info
Range#: 16W
Section#: 31
Township#: 35N
Property Features
Accessible: None
Air Conditioning: Ductless
Amenities Unit: Ceiling Fan(s); Deck; Dock; Kitchen Window; Patio; Security Lights
Appliances: Dishwasher; Dryer; Microwave; Range; Refrigerator; Washer
Basement: Crawl Space
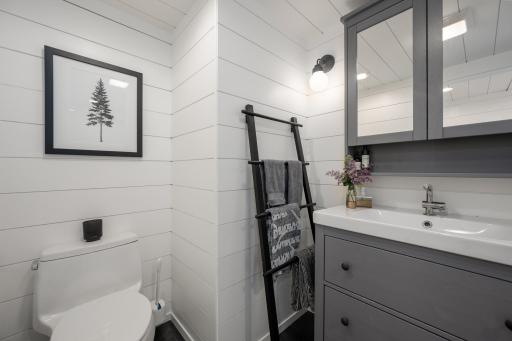
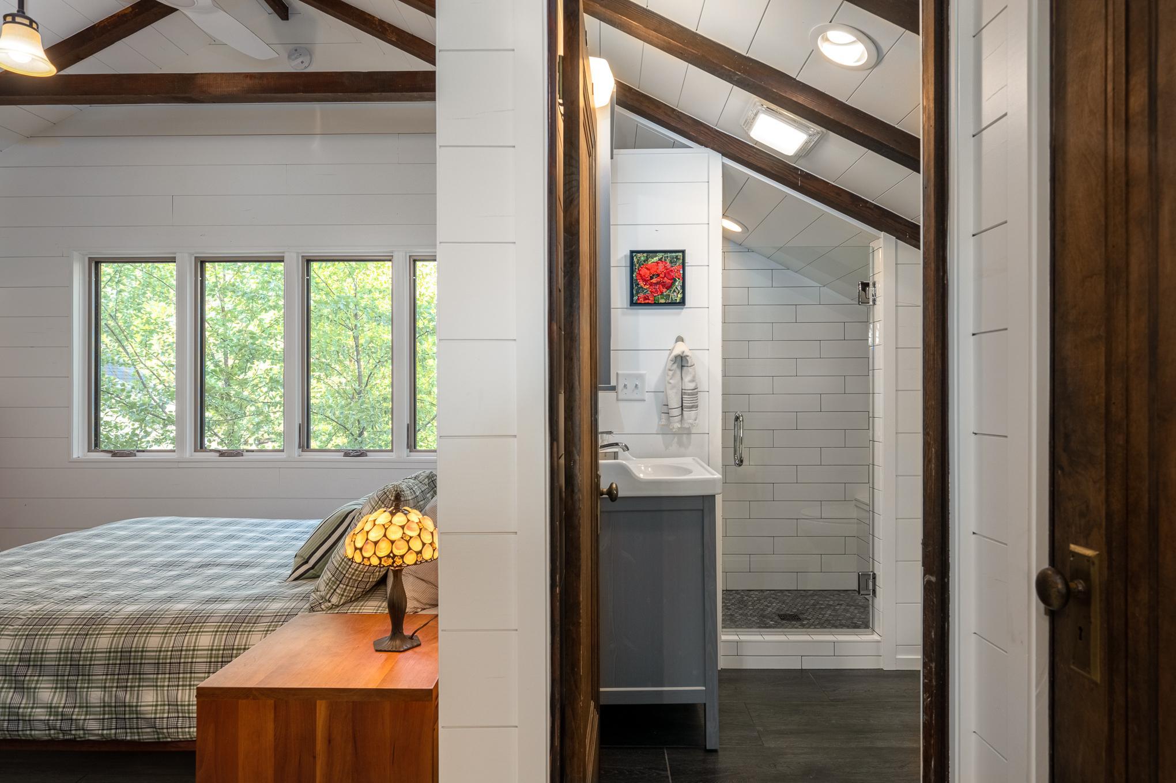
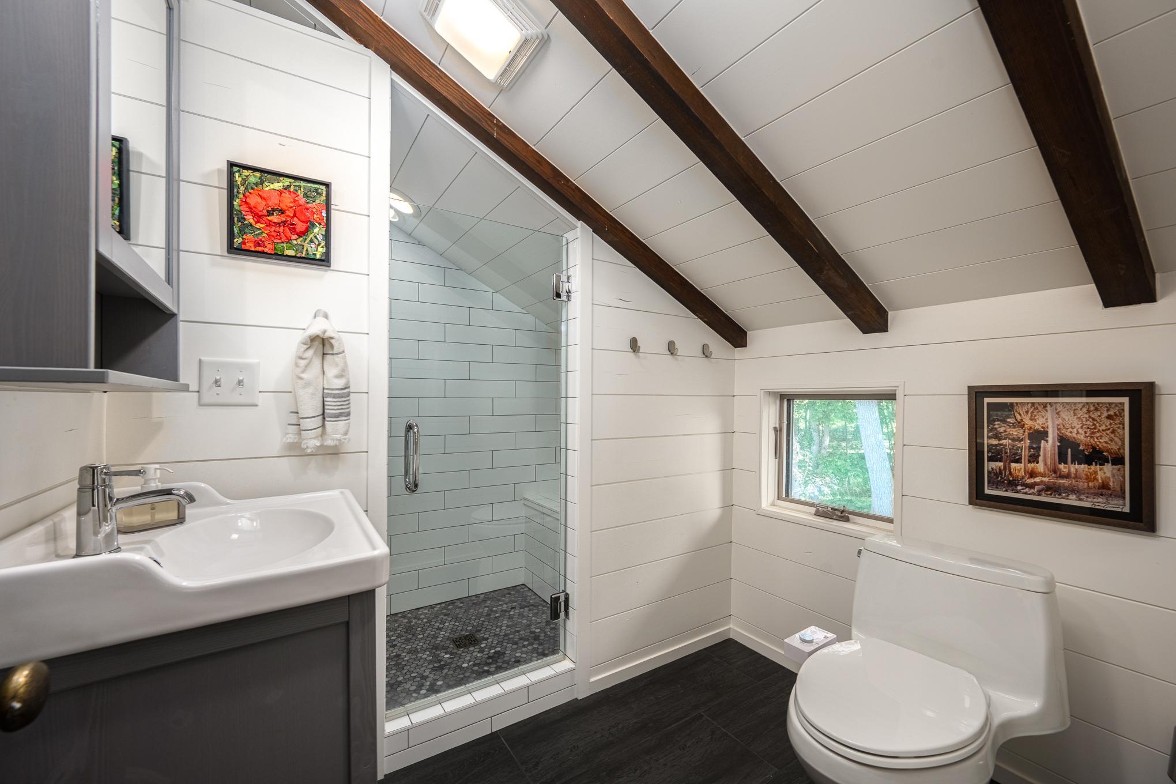
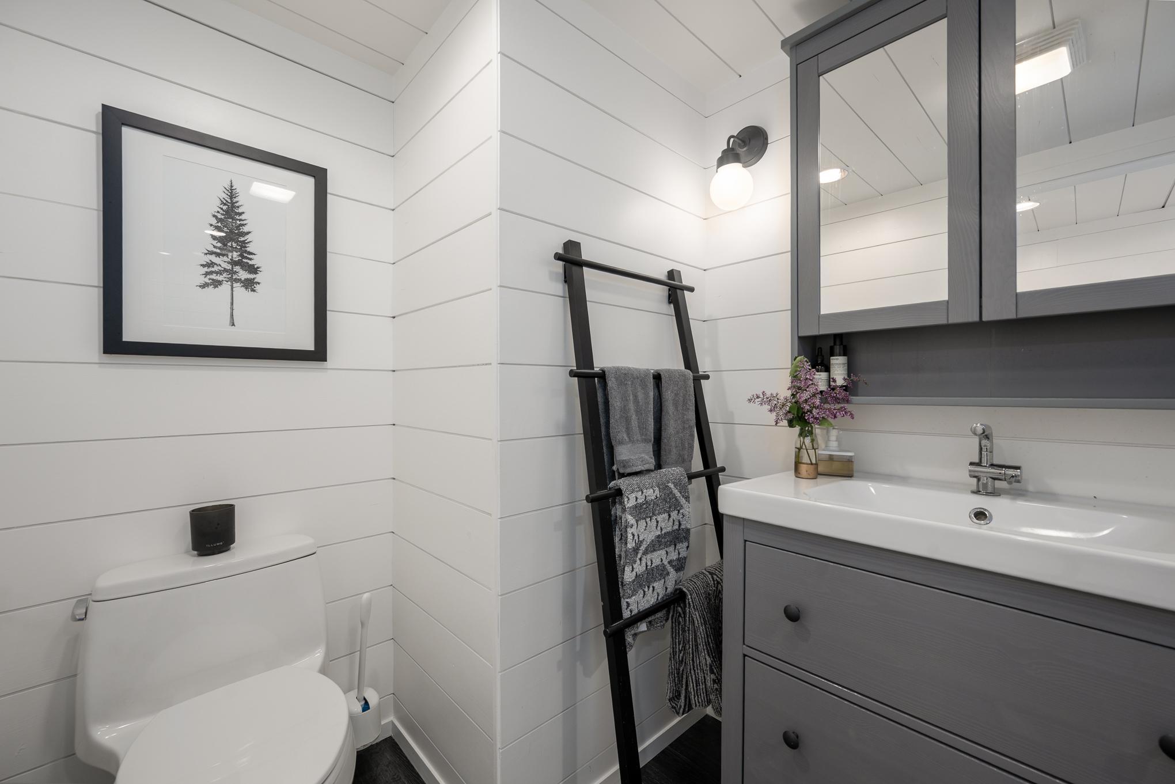
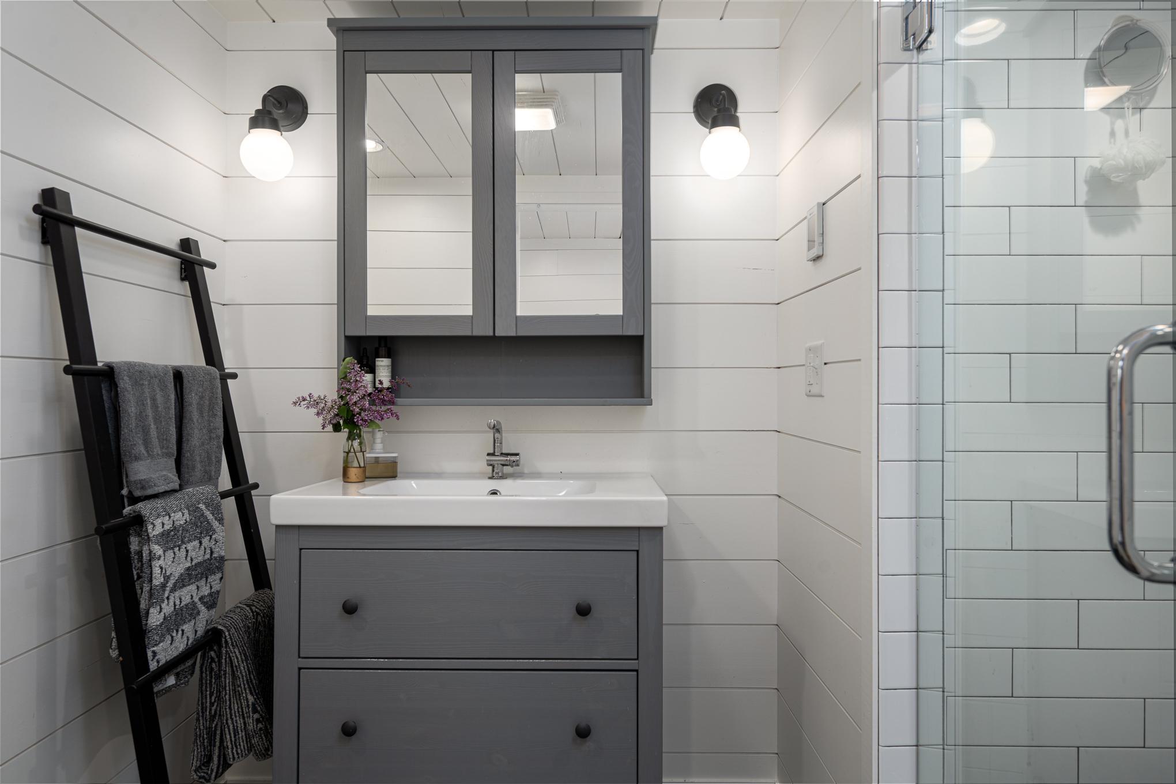
Bath Description: Main Floor 3/4 Bath; Upper Level 3/4 Bath
Construction Materials: Frame; Stone
Construction Status: Previously Owned
Dining Room Description: Eat In Kitchen; Living/Dining Room
Electric: 200+ Amp Service; Circuit Breakers
Elevation Highpoint to Waterfront Slope: Gradual
Existing Financing: Free and Clear
Exterior: Brick/Stone; Engineered Wood
Family Room Characteristics: Main Level
Financing Terms: Conventional
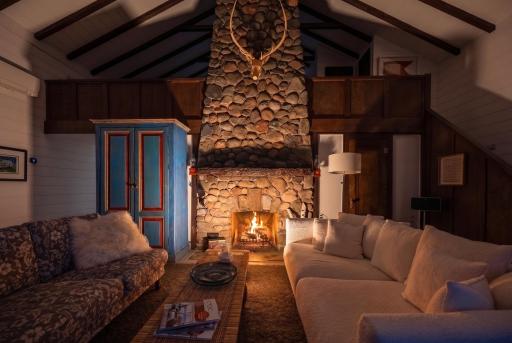
Fireplace Characteristics: Stone
Foundation: Stone
Fuel: Electric; Propane; Wood
Heating: Forced Air
Internet Options: Fiber Optic
Lake Details: Rocky
Laundry: In Hall
Lot Description: Irregular Lot; Tree Coverage - Medium
Outbuildings: Additional Garage; Boat House; Bunk House; Sauna
Parking Characteristics: Garage Door Opener; Gravel Lot
Pool Description: None
Property Subtype: Cabin
Road Frontage: Private Road
Road Responsibility: Private Maintained Road
Roof: Asphalt Shingles
Sellers Terms: Cash
Sewer: Holding Tank
Special Search: Main Floor Laundry
Stories: Two
Water: Drilled
Waterfront Type: Lake Front; Lake View
Waterfront View: Lake; East
Room Information
| Room Name | Dimensions | Level |
| Family Room | 15x11 | Main |
| First (1st) Bedroom | 19x12 | Main |
| Kitchen | 21x10 | Main |
| Living Room | 25x16 | Main |
| Loft | 28x14 | |
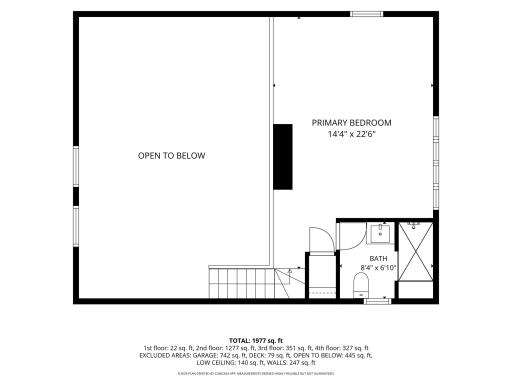
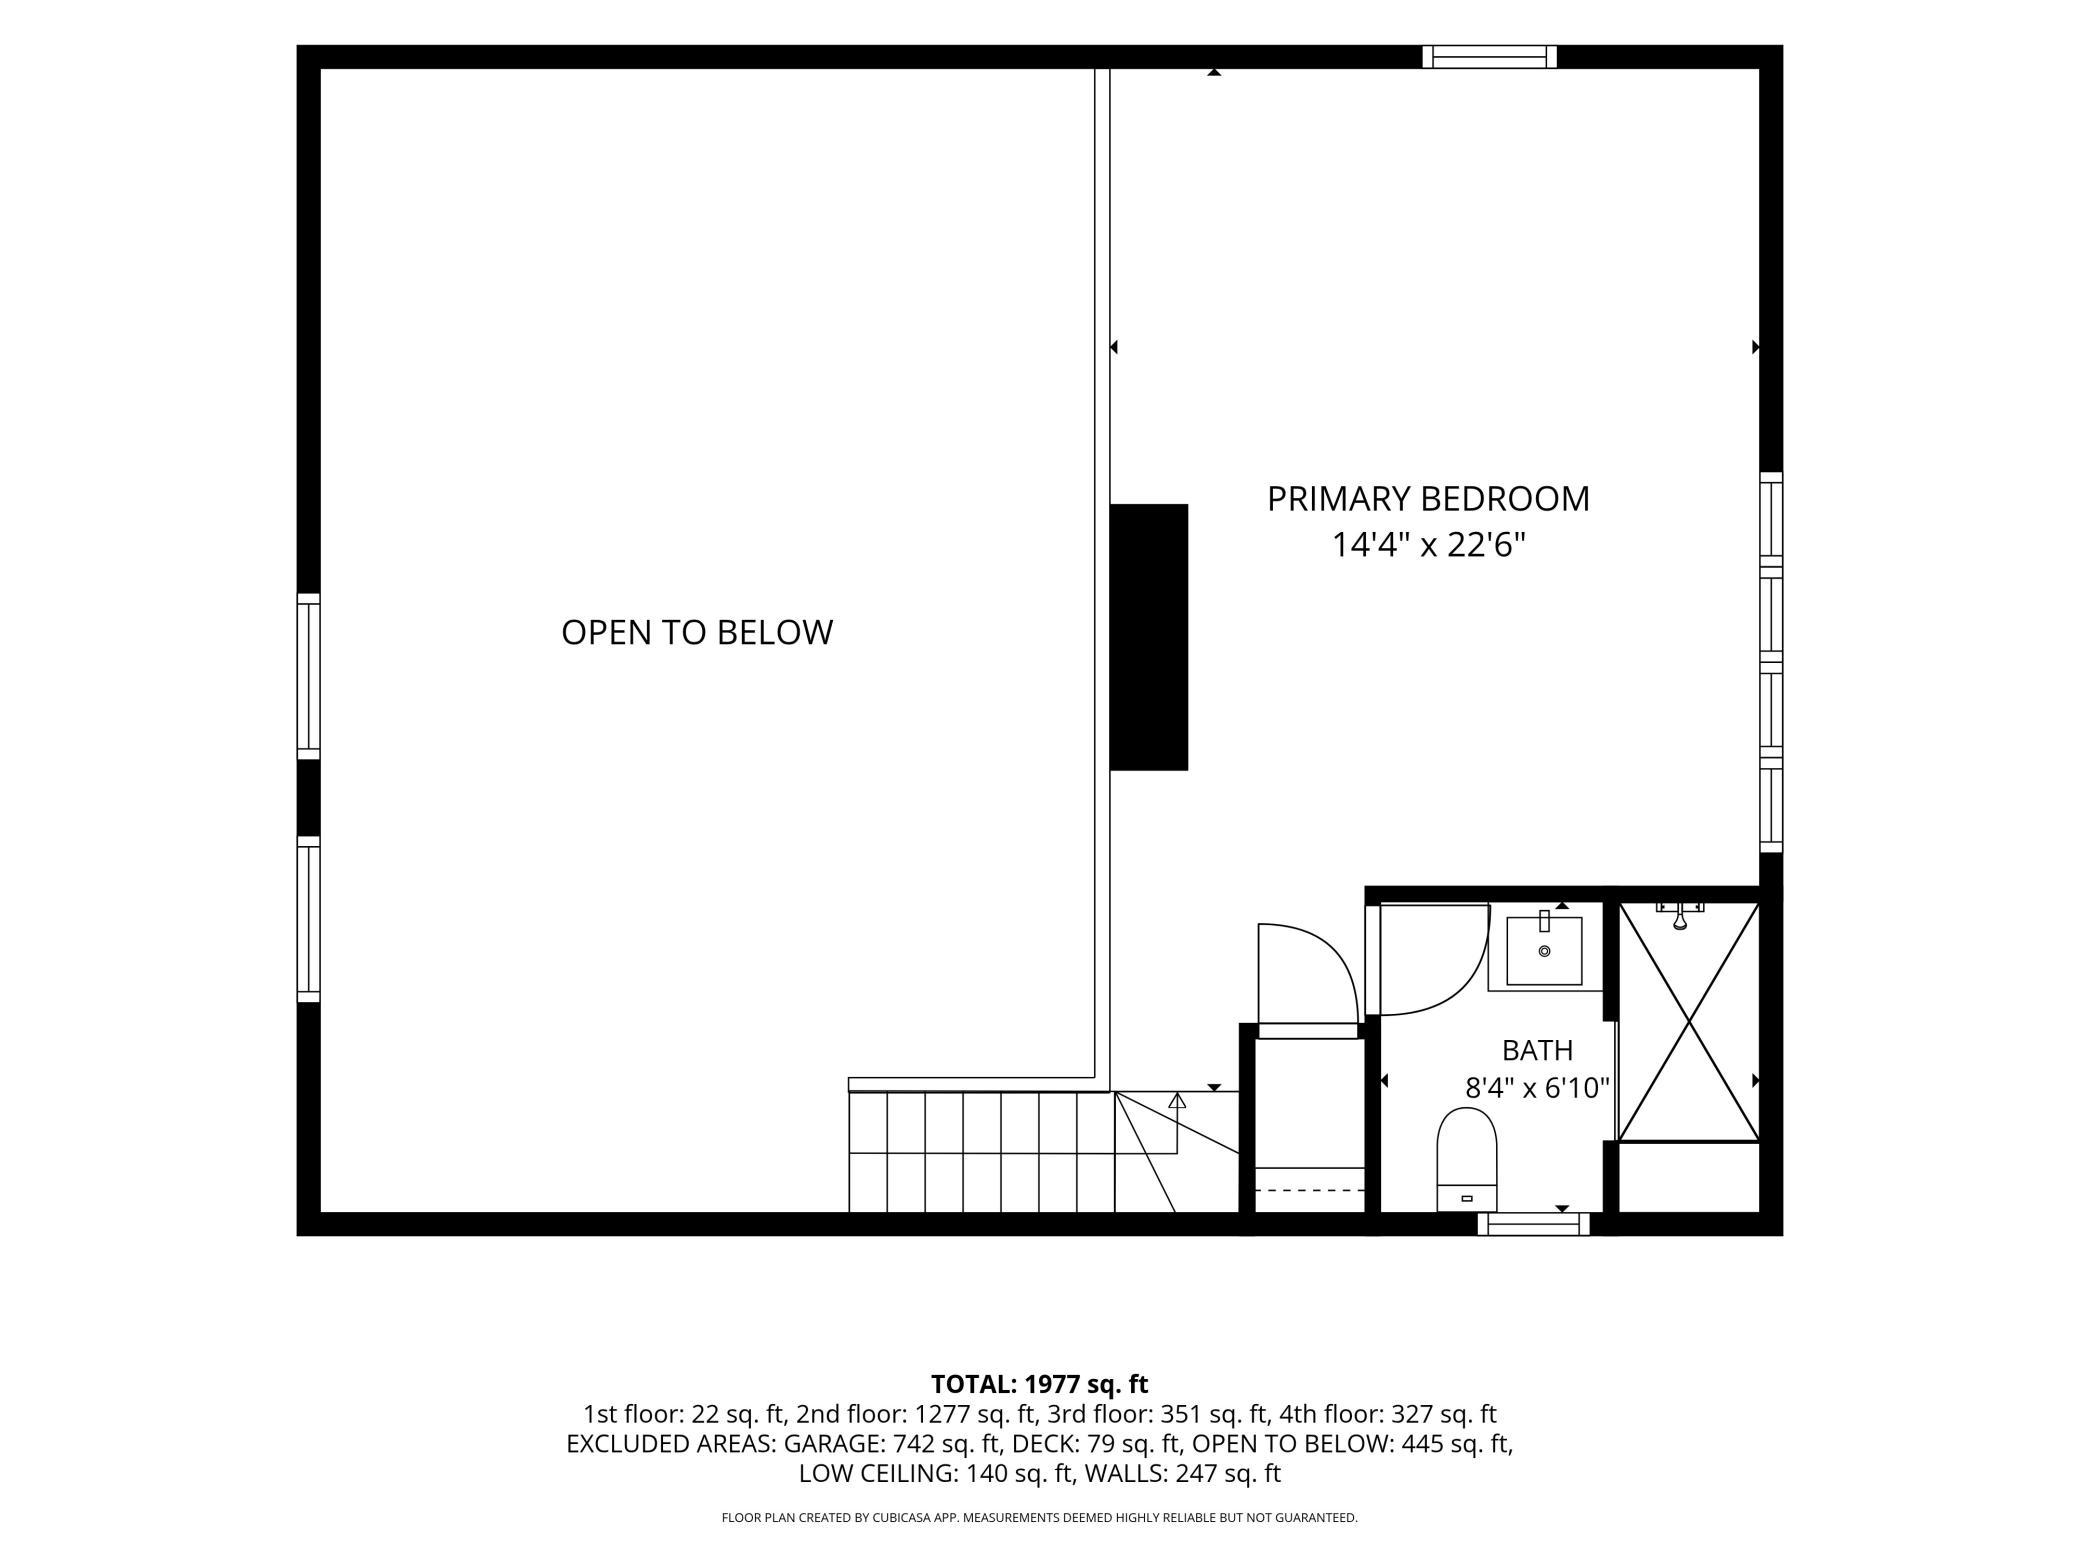
| Second (2nd) Bedroom | 17x15 | Upper |
Listing Office: Edina Realty, Inc.
Last Updated: August - 27 - 2026

The data relating to real estate for sale on this web site comes in part from the Broker Reciprocity SM Program of the Regional Multiple Listing Service of Minnesota, Inc. The information provided is deemed reliable but not guaranteed. Properties subject to prior sale, change or withdrawal. ©2026 Regional Multiple Listing Service of Minnesota, Inc All rights reserved.
Wednesday 21st of October 2026 07:07 AM

218-998-4400
Mohagen Real Estate


Let's Connect

Mohagen Real Estate
sue@MohagenRealEstate.com
Office: 218-998-4400
Cell: 218-731-7376

Mohagen Real Estate is licensed in the State of Minnesota