18222 484th Lane, Waterville, MN 56096 (MLS# 7088454)
$1,100,000
Waterville, MN 56096
MLS# 7088454
3 beds | 3 baths | 2296 sqft
1 / 80








Property Description
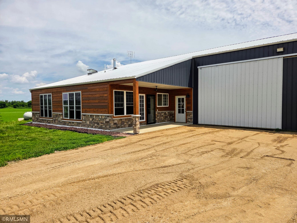
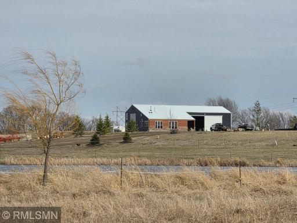
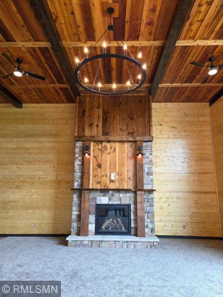
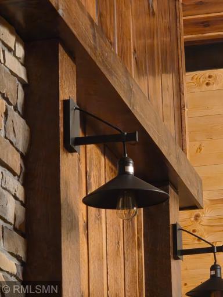
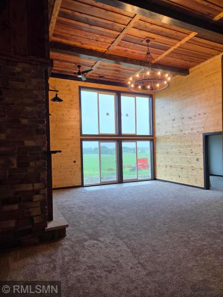
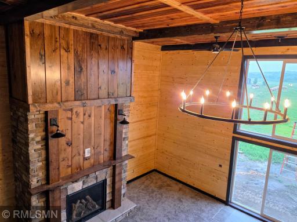
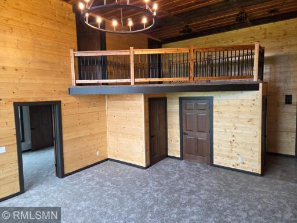
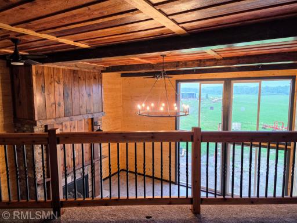
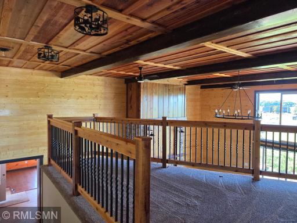
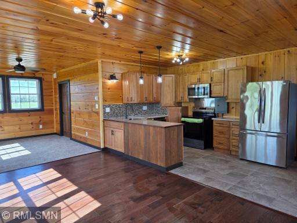
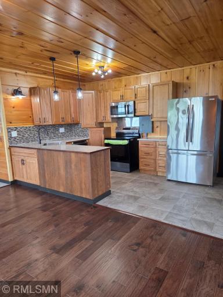
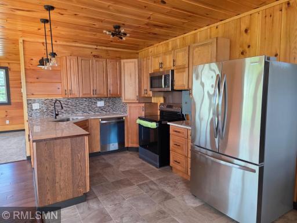
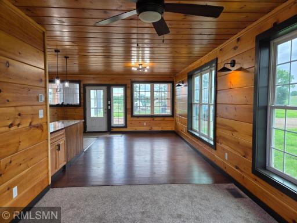
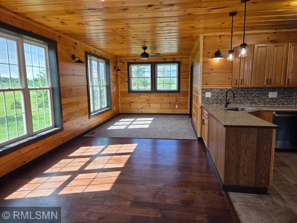
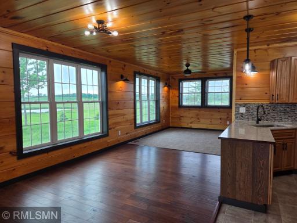
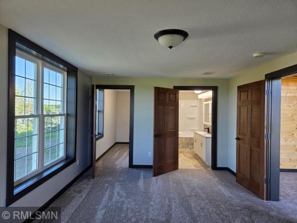
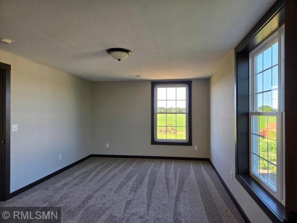
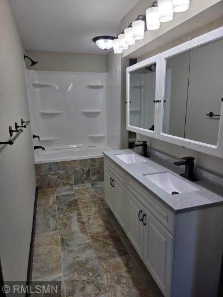
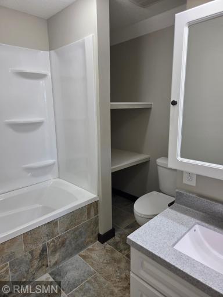
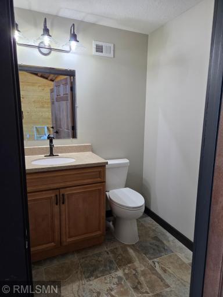
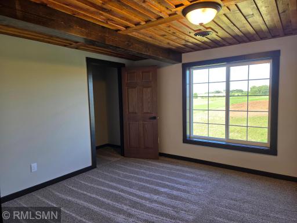
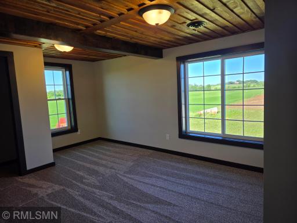
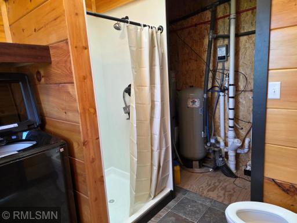
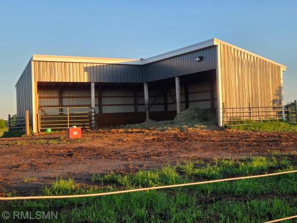
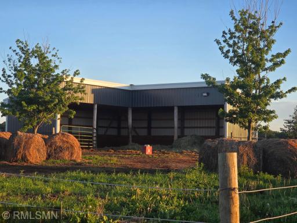
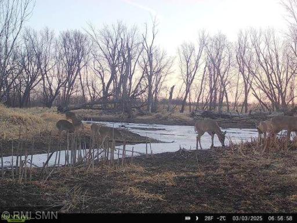
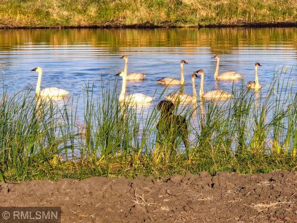
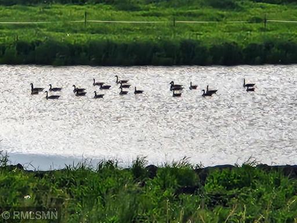
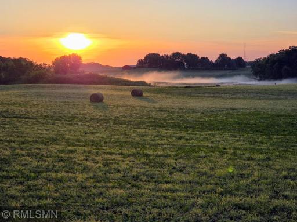
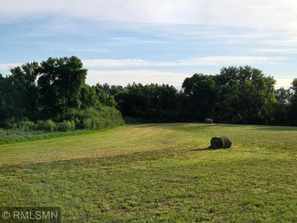
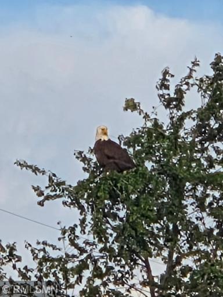
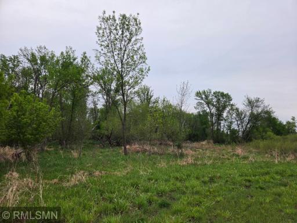
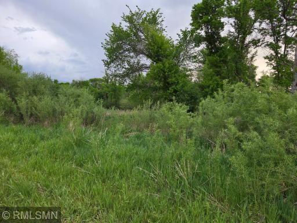
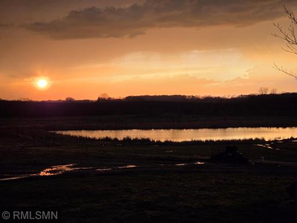
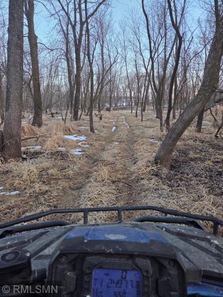
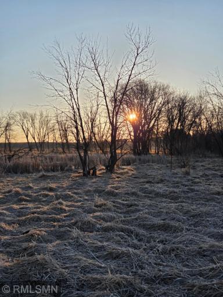
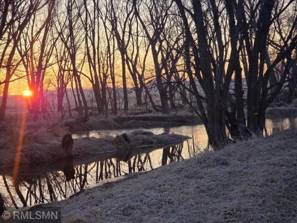
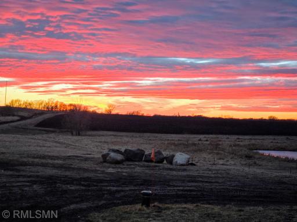
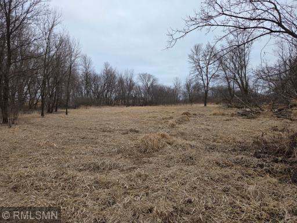
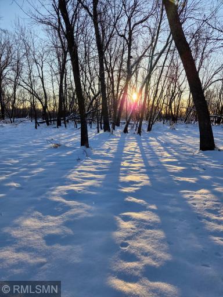
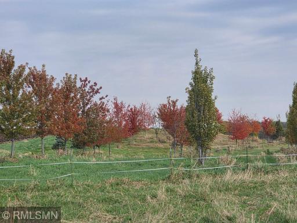
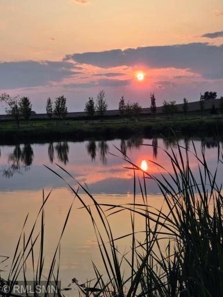
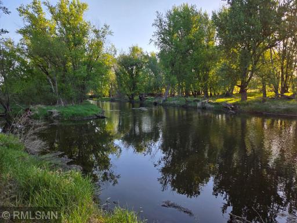
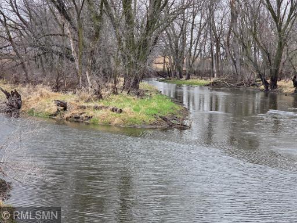
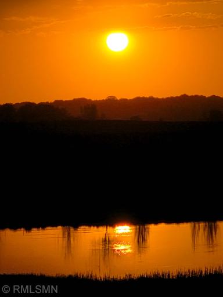
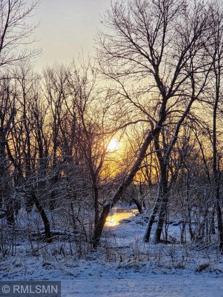
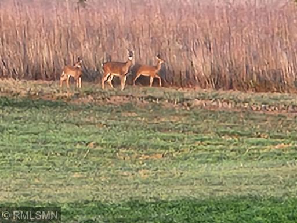
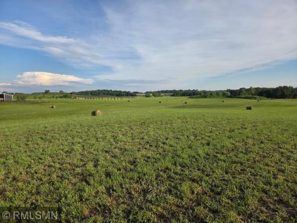
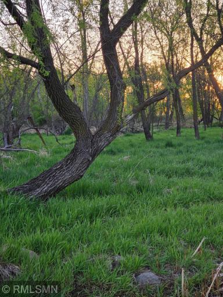
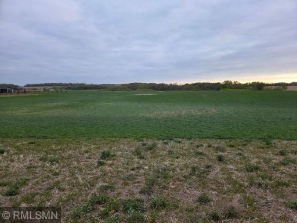
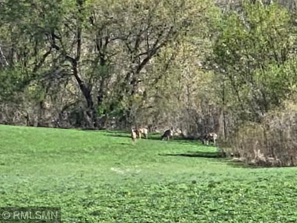
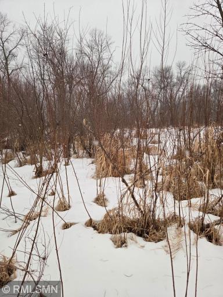
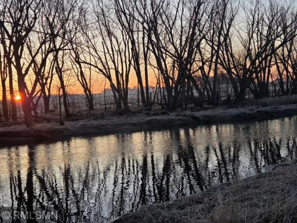
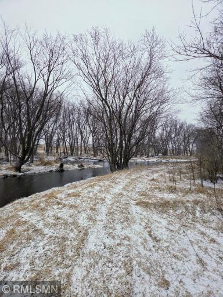
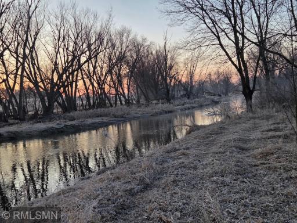
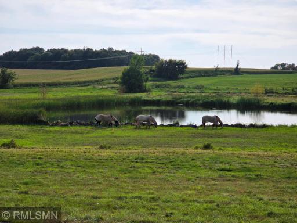
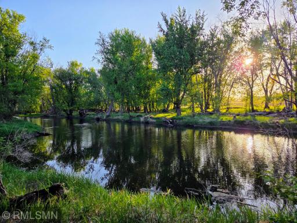
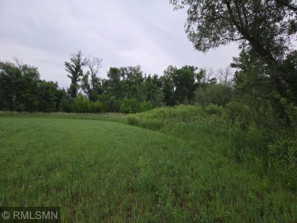
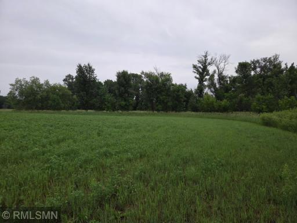
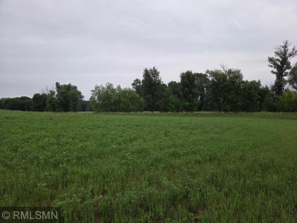
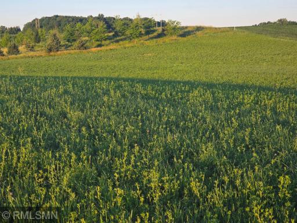
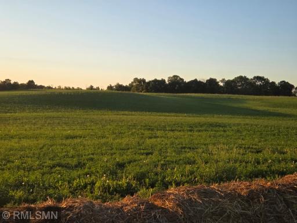
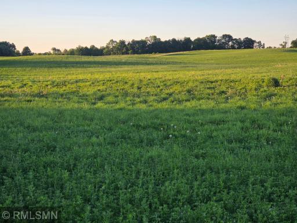
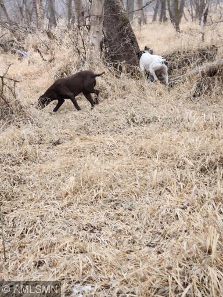
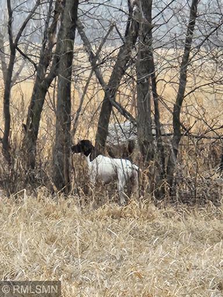
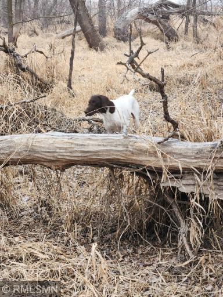
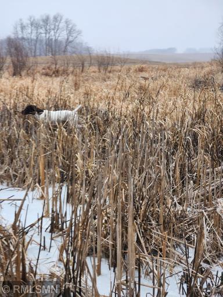
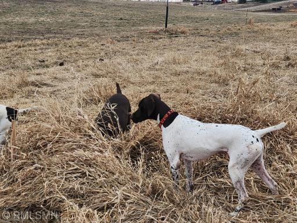
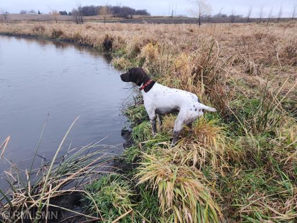
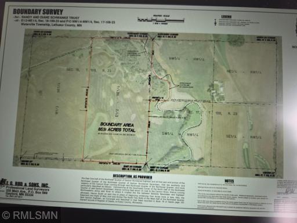
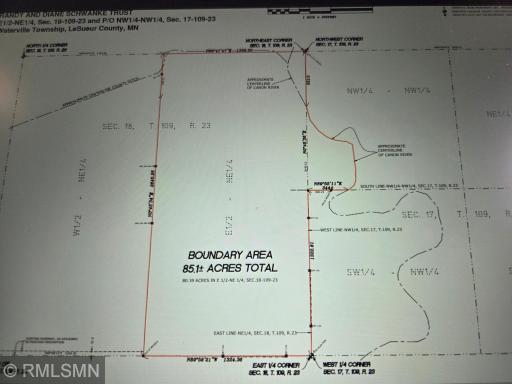
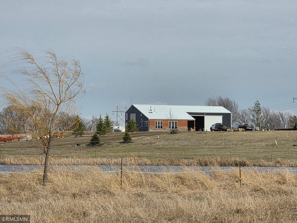
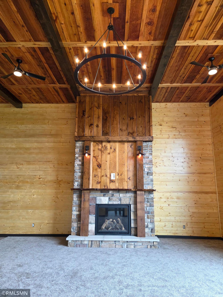
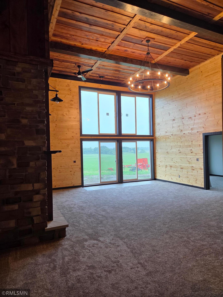
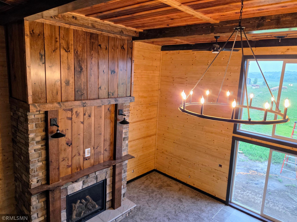
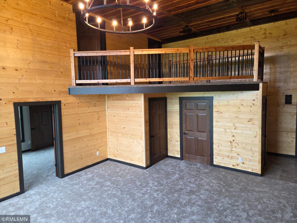
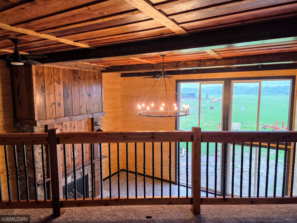
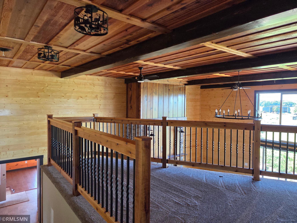
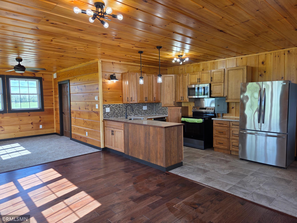
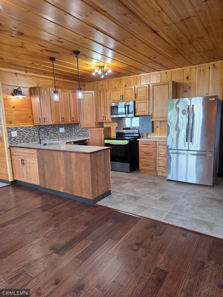
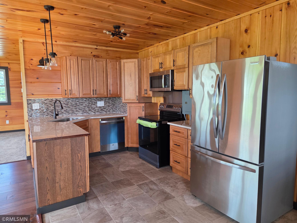
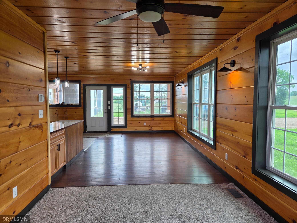
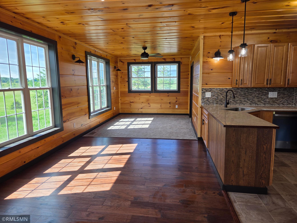
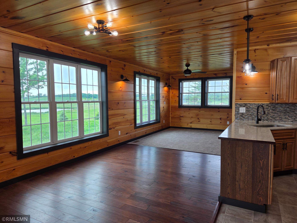
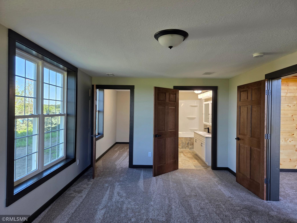
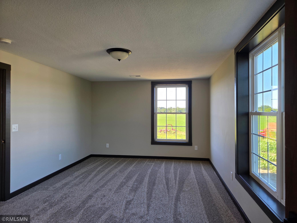
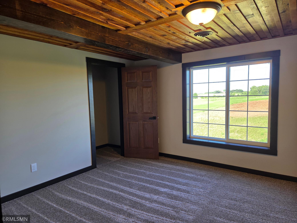
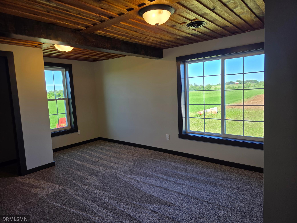
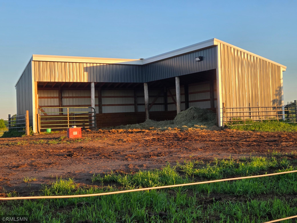
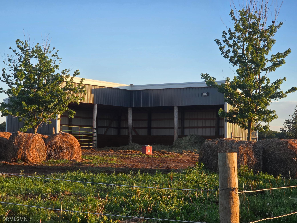
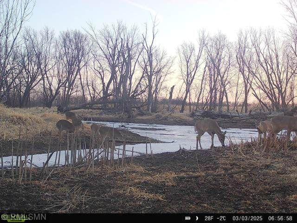
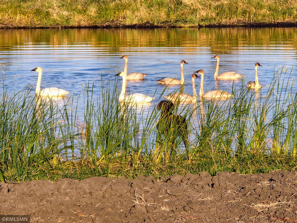
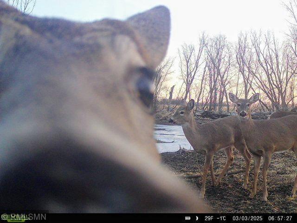
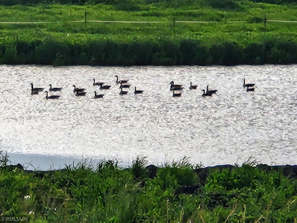
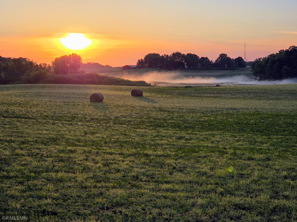
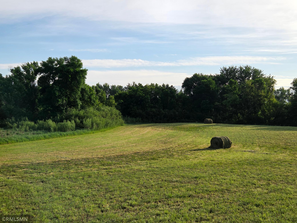
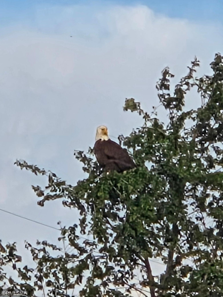
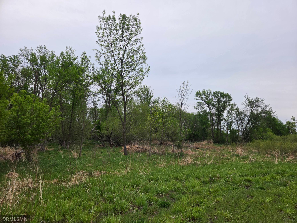
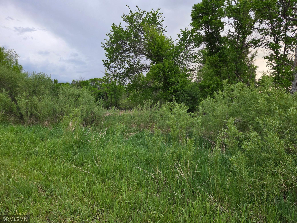
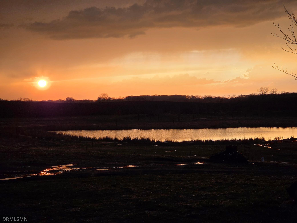
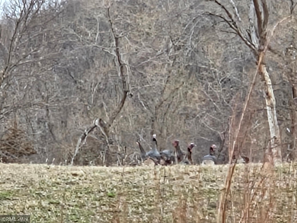
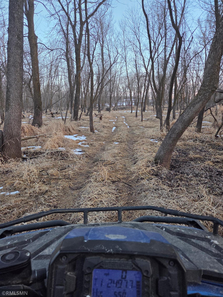
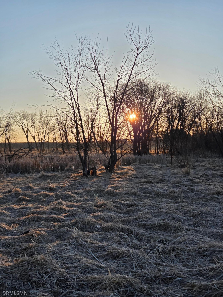
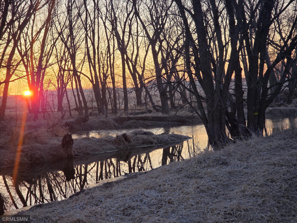
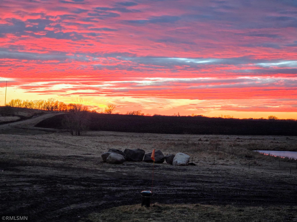
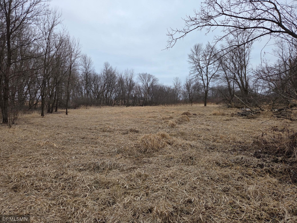
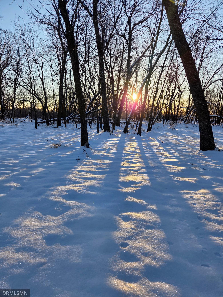
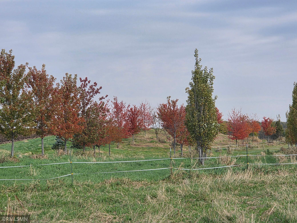
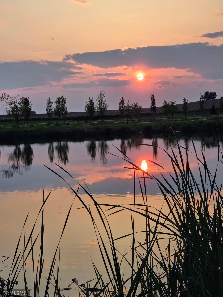
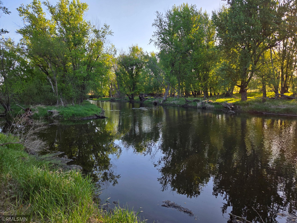
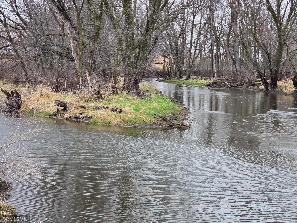
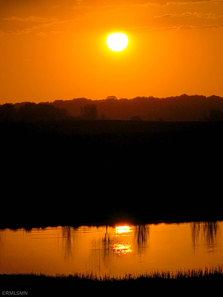
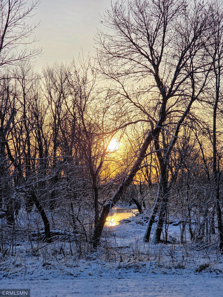
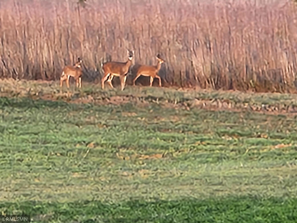
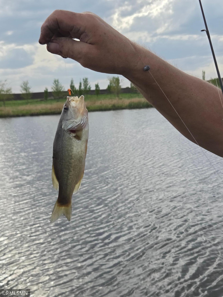
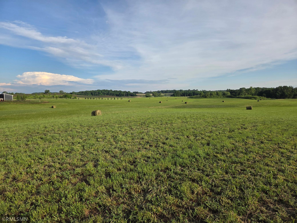
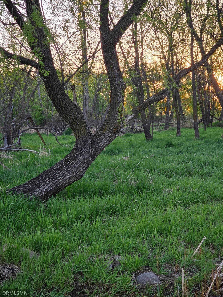
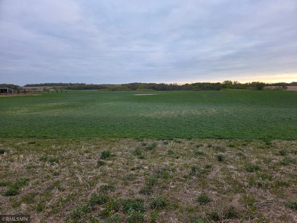
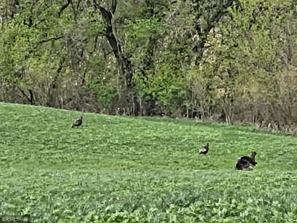
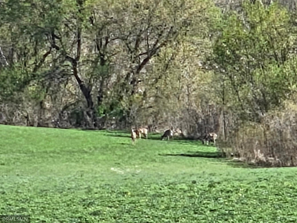
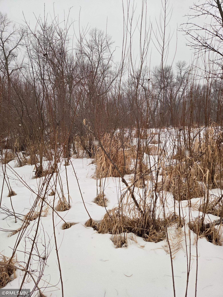
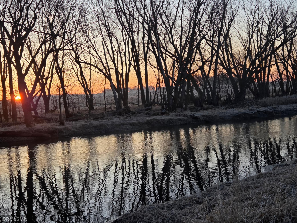
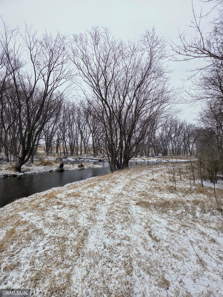
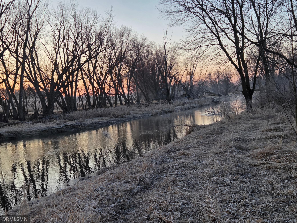
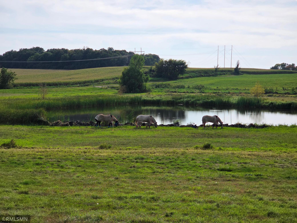
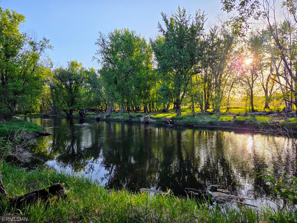
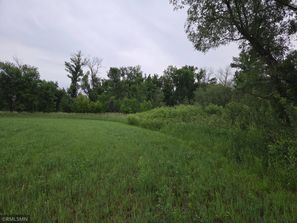
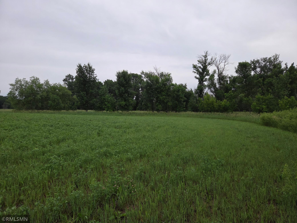
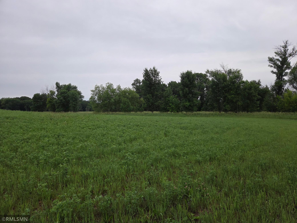
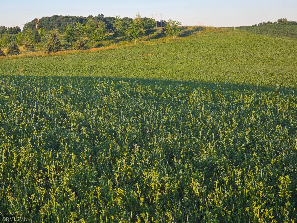
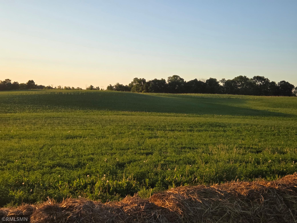
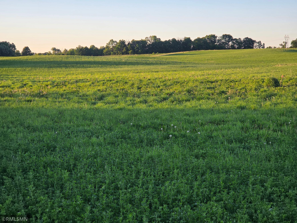
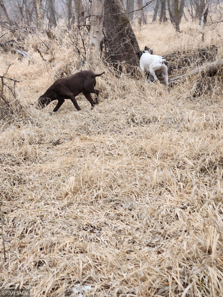
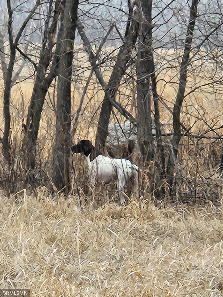
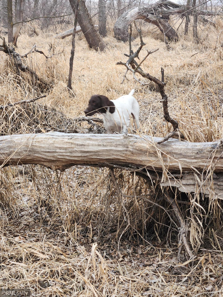
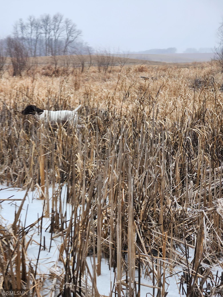
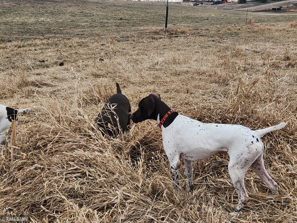
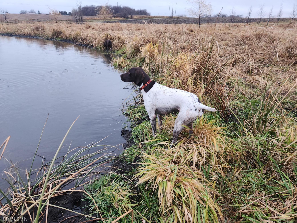
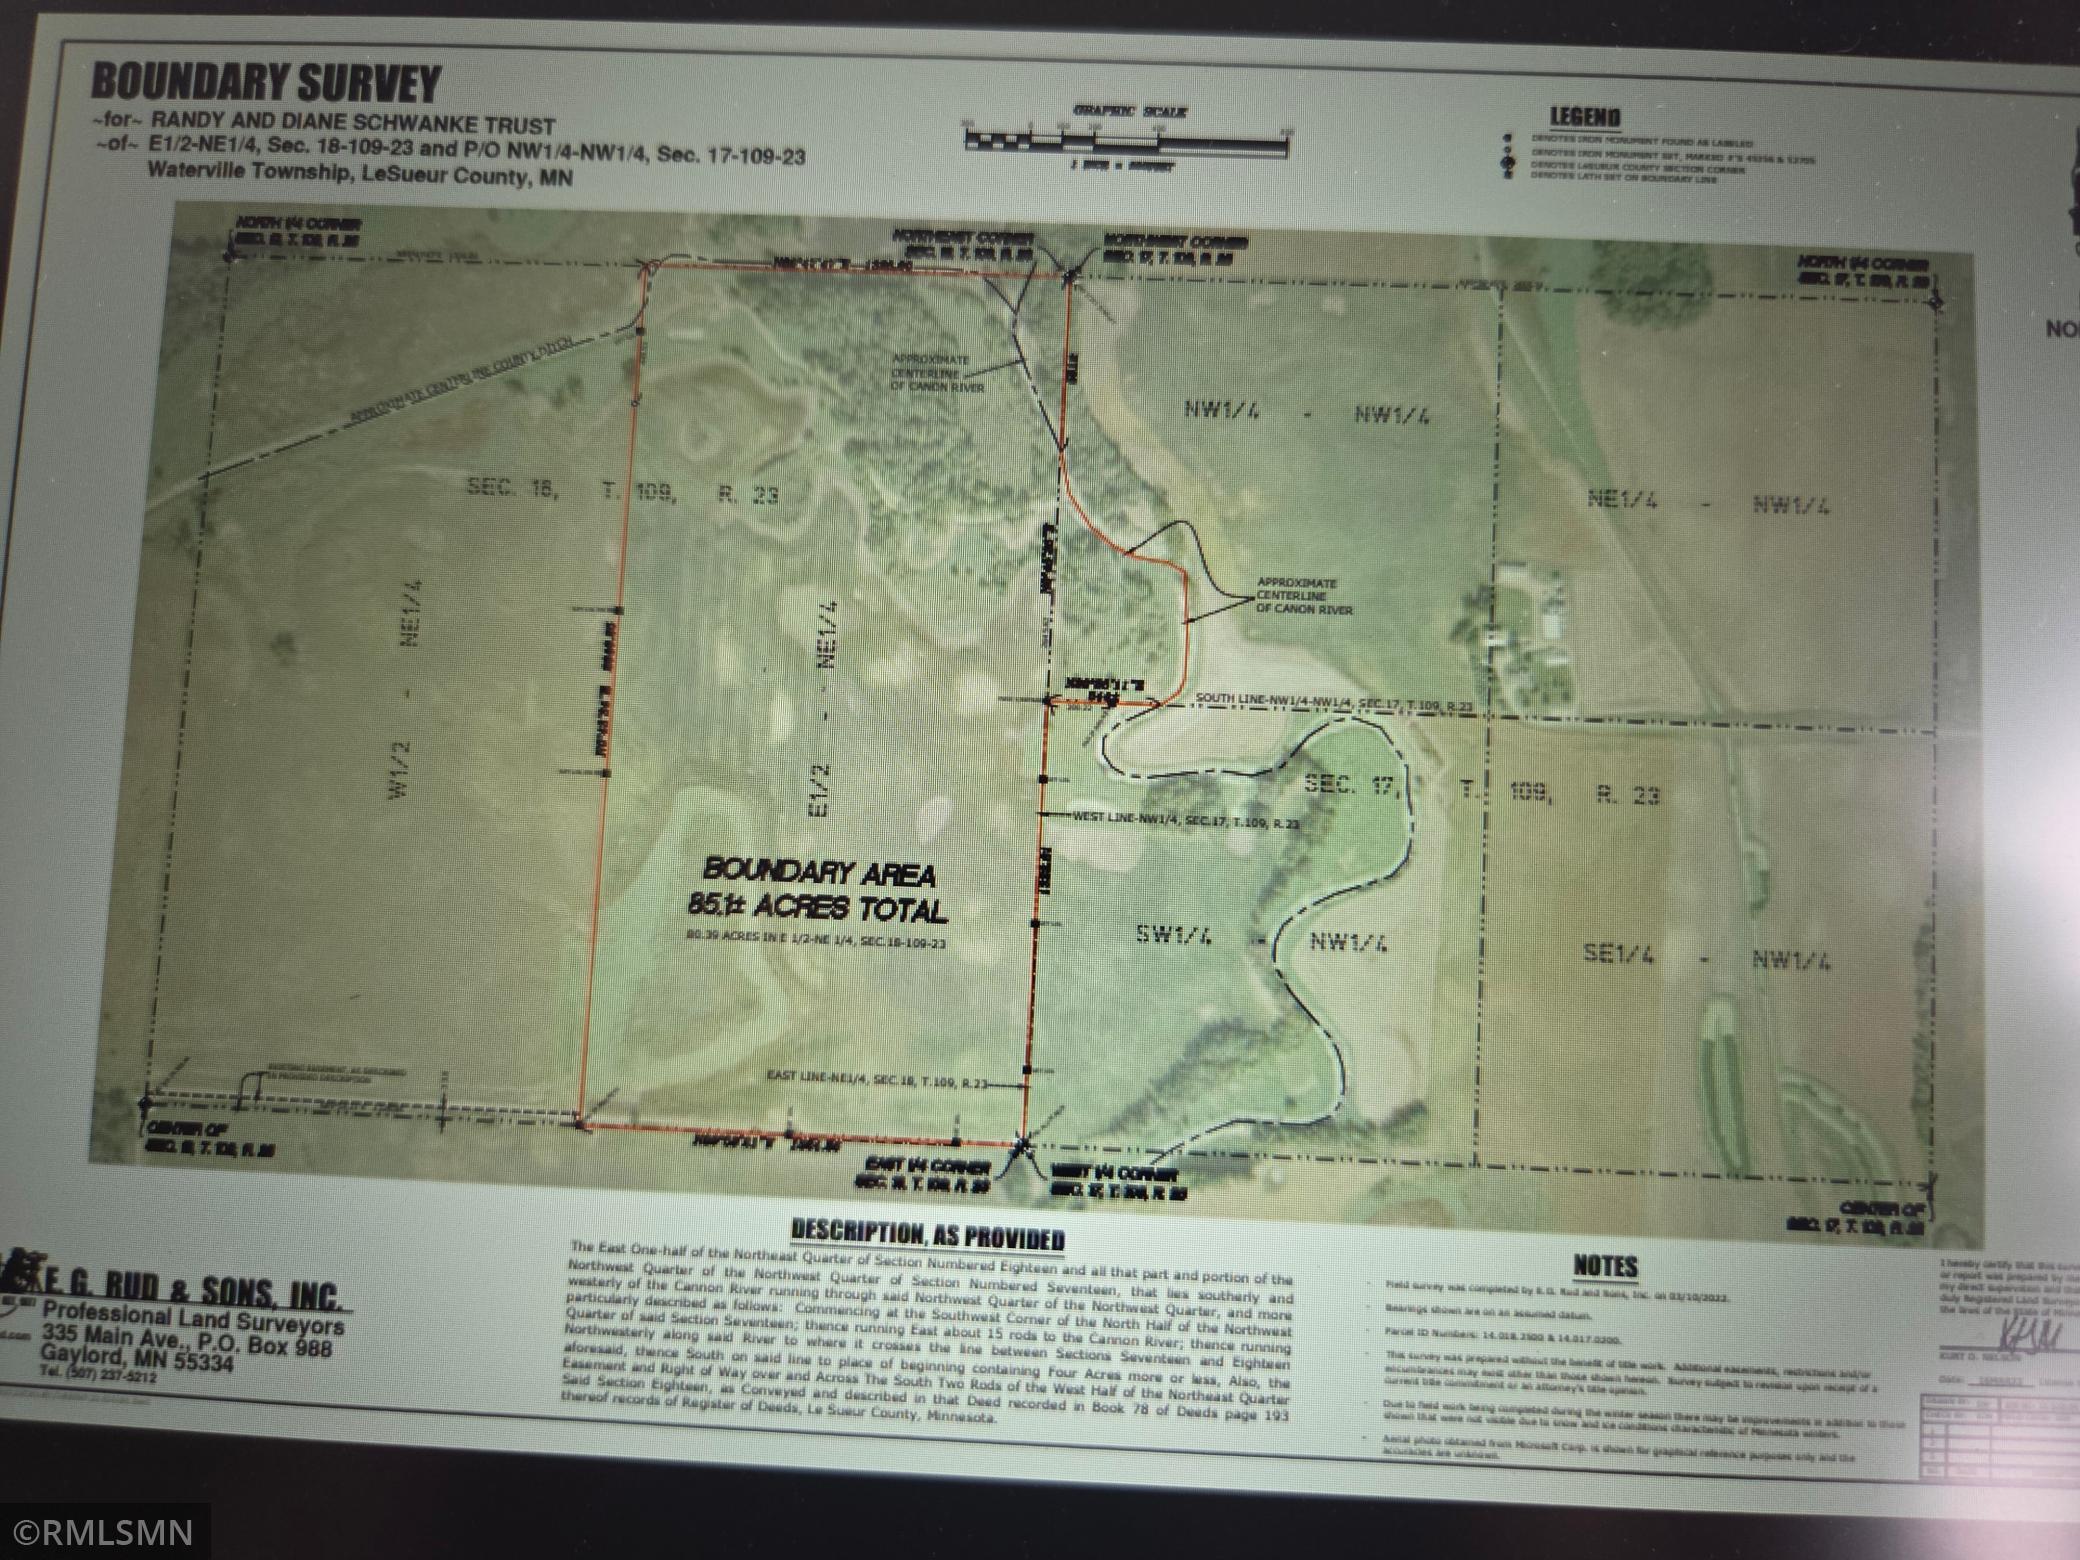
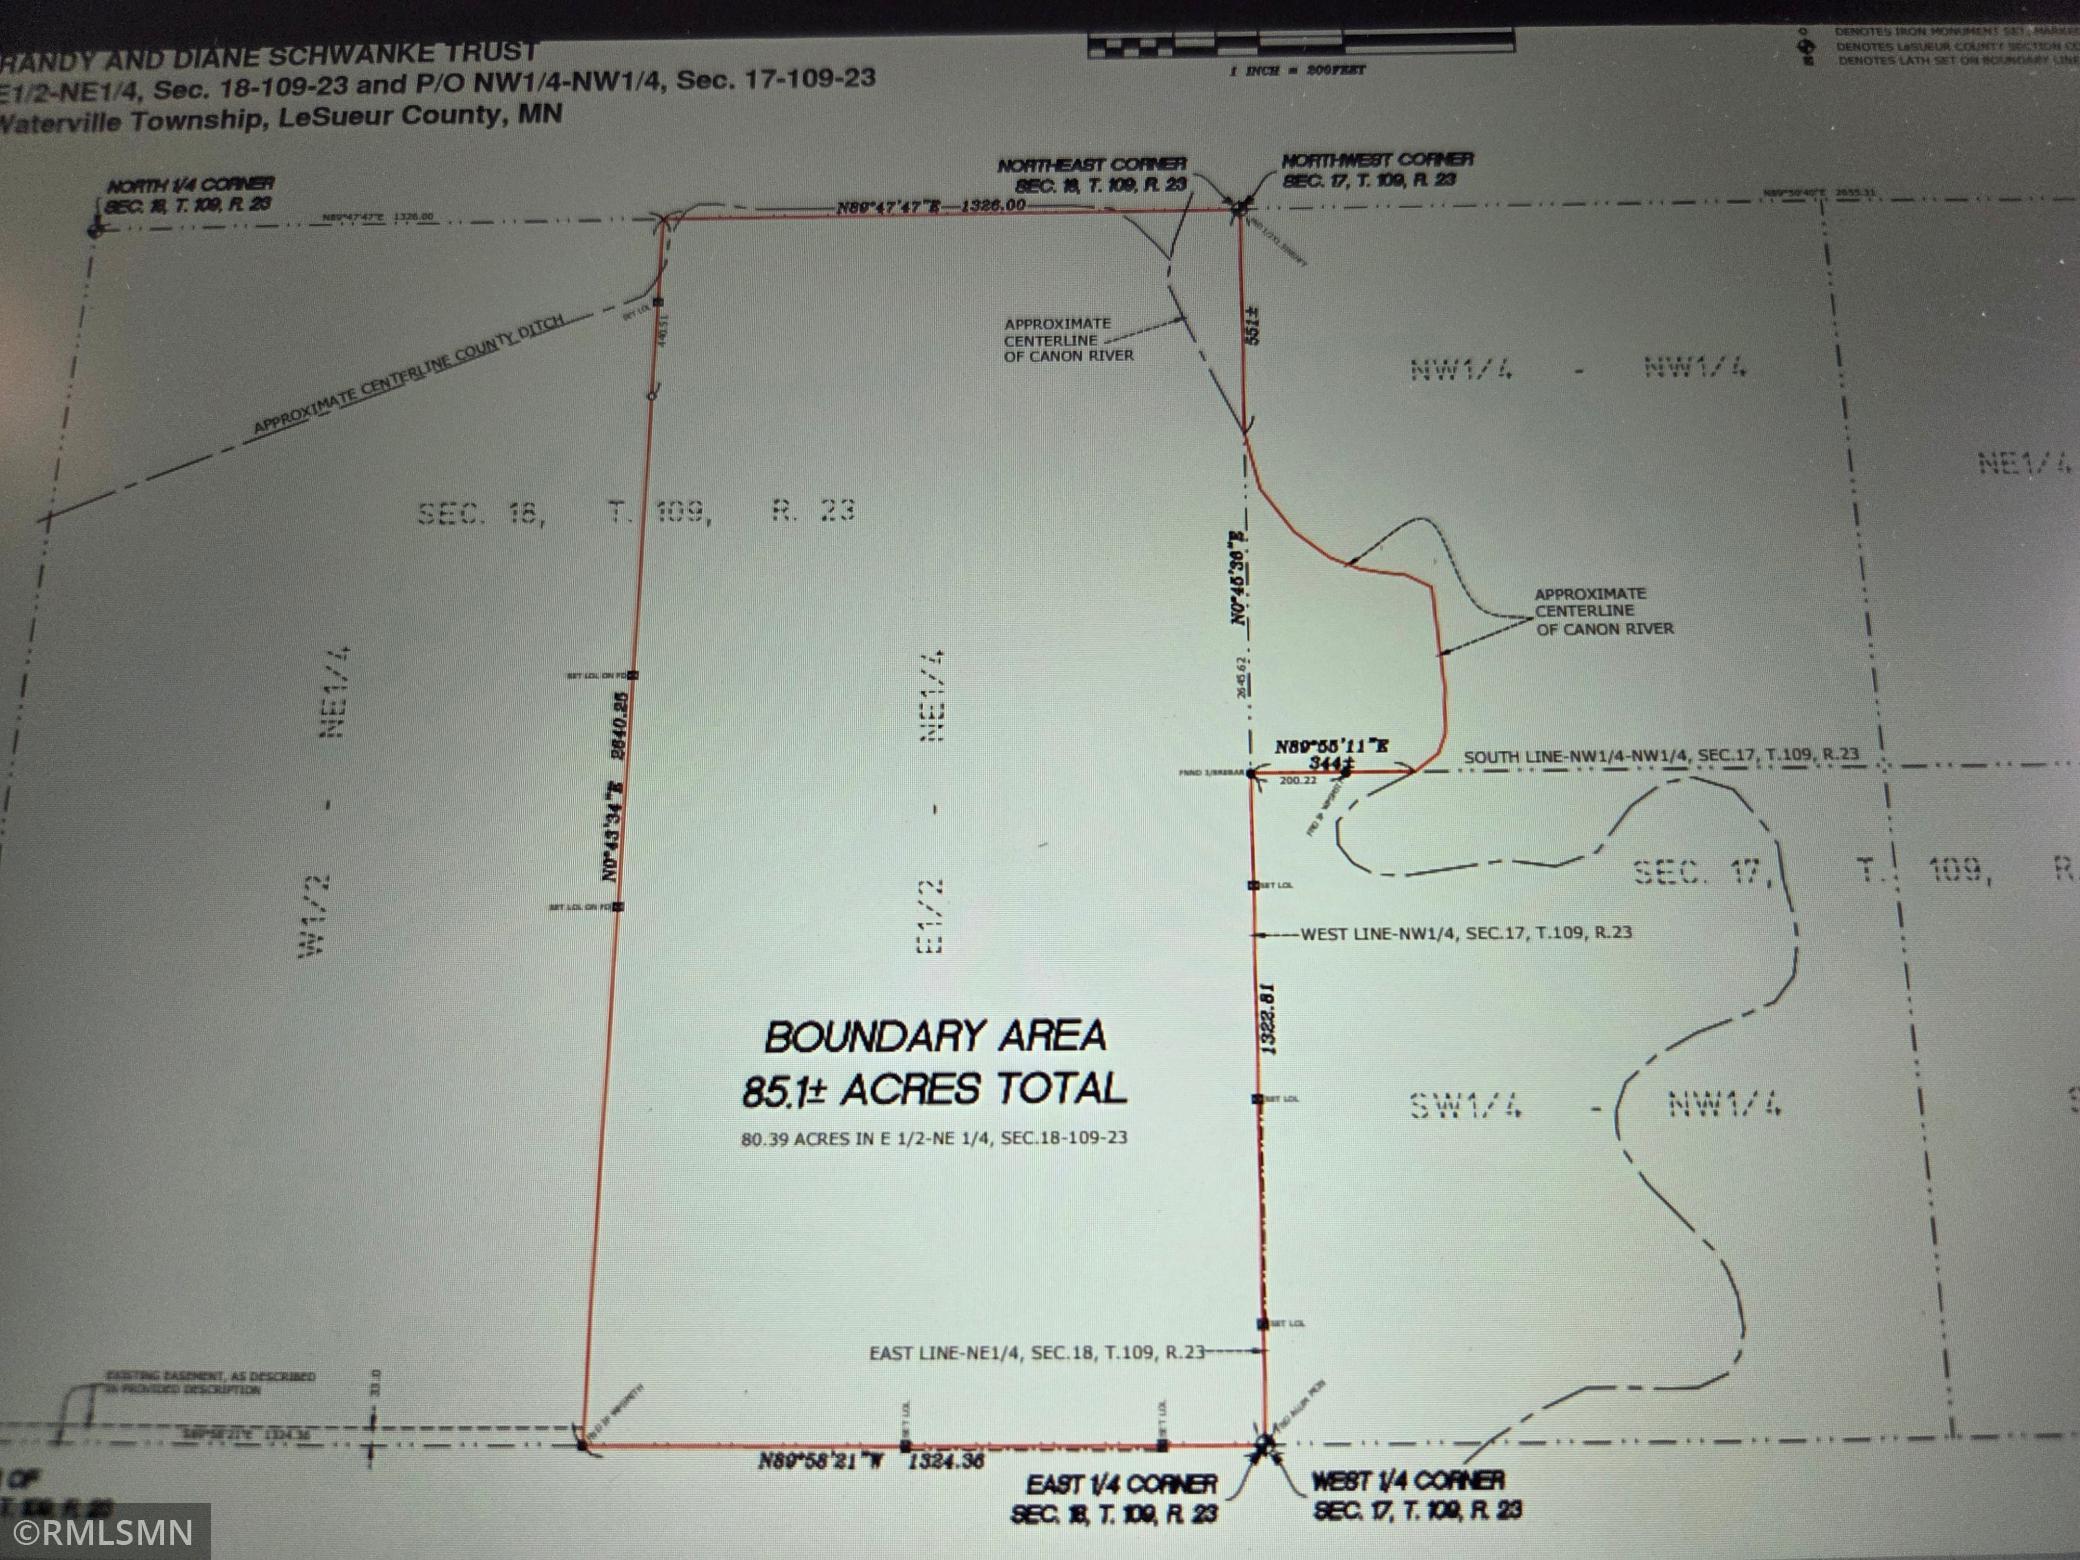
PROPERTY IS BEING OFFERED WITH 20 ACRES +/- FOR $625,000. Sportsman enthusiasts and nature lovers this property is designed for you. Offering scenic charm and peaceful surroundings, this wildlife rich tract is tucked away at the end of a dead end road with a new 3 bedroom 3 bath home. This property comes together and creates a rare combination of privacy and serenity. The road comes to the property along the southern edge where the house sits overlooking a 1 acre naturally stocked pond, where the owners are regularly catching 12"+ dogfish and carp, as well as small mouth bass, sunfish and bullheads. To the north of the house is approximately 40+/- acres of tiled income producing tillable land. Offering a great opportunity to lower your mortgage payments. The tillable is currently in 5th year alfalfa and is ready to go in any direction the new owner wants to go. It is available for the 2026 season. The property includes a 40x40x15 'L' shaped three sided livestock shed adjacent to approximately 10 acres of pasture. The shed has an automatic waterer and electricity. Some of the pasture was crop land in the past so could be returned to add crop acres. The sellers have moved in over 100 large trees. Deep beyond the gently rolling fields and over 1500 north of the house begins the wooded paradise. Bordered to the north by a county ditch and to the east approx. 1370 ft of Cannon River frontage, this setting provides exceptional seclusion and abundant wildlife, making it an ideal retreat for outdoor enthusiasts. Strong geese, duck, deer, turkey, pheasant and coyote populations are regulars to the property and compliment any hunting experience offering exceptional multi-season recreation value. Within the wooded land there are several nice food plot areas. This land has not been hunted for at least the last 5 years. Properties with this level of privacy and habitat are exceptionally rare. As unbelievable as the land unfolds on this extraordinary private estate the new stunning 3 bedroom 3 bath home is a reflection of it's surroundings. From the moment of arrival, the setting is unmistakable. The living room, the masterpiece of the house, anchored by a stunning floor to ceiling custom gas fireplace while towering windows provide the space with natural light and the framing of your private panoramic views seamlessly blending indoor comfort with the natural beauty beyond. The 16' cedar board and batten ceilings, wood beams and walls come together to create a warm timeless aesthetics, giving an up north chalet feel the moment you enter the space. The main floor master suite offers a private bath and large walk in closet. The large dining room offers hardwood floors and plenty of space for large gathering. There is a sitting area alongside the dining room. The kitchen has ample cabinetry and quartz countertops. Upstairs the balcony offers amazing views overlooking the living room below as well as the fields. There are two additional good sized bedrooms upstairs. There are large windows throughout the house offering gorgeous views from every window. All exterior walls are insulated to an amazing R-34 and attic R-60, ensuring year round comfort. Attached is a ready to finish 36'x48' garage/shop space, with 15x16 and 16x16 doors. This is a well rounded property offering something for everyone. Properties with this level of privacy, habitat and uniqueness are exceptionally rare and come along once in a lifetime. Don't miss this opportunity. 2 building eligibilities. 24 hr notice for all showings. Buyers MUST be preapproved. The B&B trees behind the shed are not part of the sale. Property is occupied. Possible Air B&B. Great for dog training. Seller may consider property split, subject to survey and split. Agent is owner.
Details
Maps
Documents
Contract Information
Status: Active
Contingency: None
Current Price: 1100000
Original List Price: 1200000
ListPrice: 1100000
List Date: 2026-06-07
Owner is an Agent?: Yes
Auction?: No
General Property Information
Common Wall: No
Lot Measurement: Acres
Manufactured Home?: No
Multiple PIDs?: Yes
New Development: No
Number of Fireplaces: 1
Other Parking Spaces: 10
Road Btwn WF & Home?: No
Waterfront Frontage: 1370
Waterfront YN: Yes
Year Built: 2026
Yearly/Seasonal: Yearly
Zoning: Agriculture, Residential-Single Family
Bedrooms: 3
Baths Total: 3
Bath Full: 1
Bath Three Quarters: 1
Bath Half: 1
Main Floor Total SqFt: 1792
Above Grd Total SqFt: 2296
Total SqFt: 2296
Total Finished Sqft: 2296.00
FireplaceYN: Yes
Lake/Waterfront Name: Cannon River
Style: (SF) Single Family
Foundation Size: 1792
Power Company: Minnesota Valley Electric Co-op
Garage Stalls: 10
Lot Dimensions: 1320x2640+750x400
Acres: 85
Assessment Pending: No
Location Tax and Other Information
House Number: 18222
Street Name: 484th Lane
Postal City: Waterville
County: Le Sueur
State: MN
Zip Code: 56096
Acreage Information
Pasture Acres: 10
Tillable Acres: 40
Wooded Acres: 25
Additional Parcels Information
Property ID #2: 140170200
Basement
Foundation Dimensions: 32x56
Building Information
Finished SqFt Above Ground: 2296
Lease Details
Land Leased: Not Applicable
Miscellaneous Information
Homestead: Yes
Ownership
Fractional Ownership: No
Parking Characteristics
Garage Dimensions: 48X36
Garage Door Height: 15
Garage Door Width: 16
Garage Square Feet: 1728
Public Survey Info
Range#: 23
Section#: 18
Township#: 109
Property Features
Accessible: Doors 36"+; Hallways 42"+; No Stairs External; Soaking Tub
Agricultural Water: Well
Air Conditioning: Central Air
Amenities Unit: Hardwood Floors; Main Floor Primary Bedroom; Panoramic View; Primary Bedroom Walk-In Closet; Tile Floors; Washer/Dryer Hookup
Appliances: Dishwasher; Dryer; Energy Star Appliances; Fuel Tank - Rented; Microwave; Range; Refrigerator; Washer
Assumable Loan: Not Assumable
Basement: None
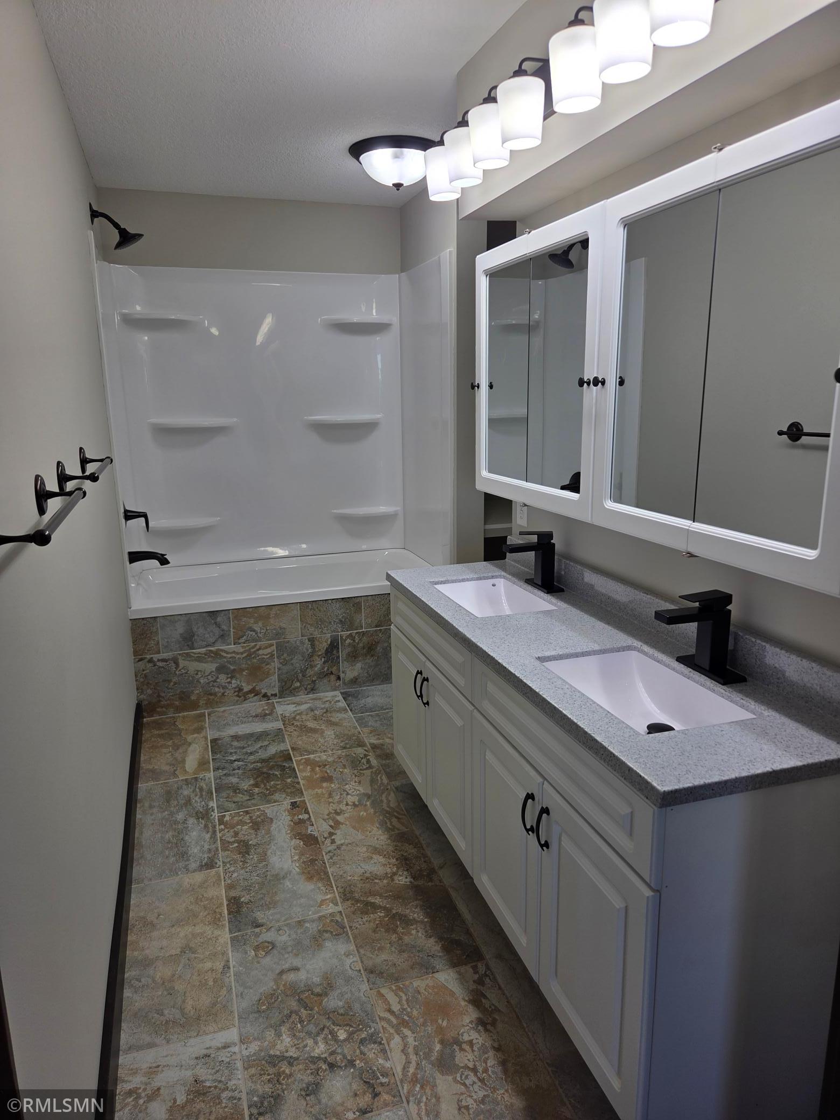
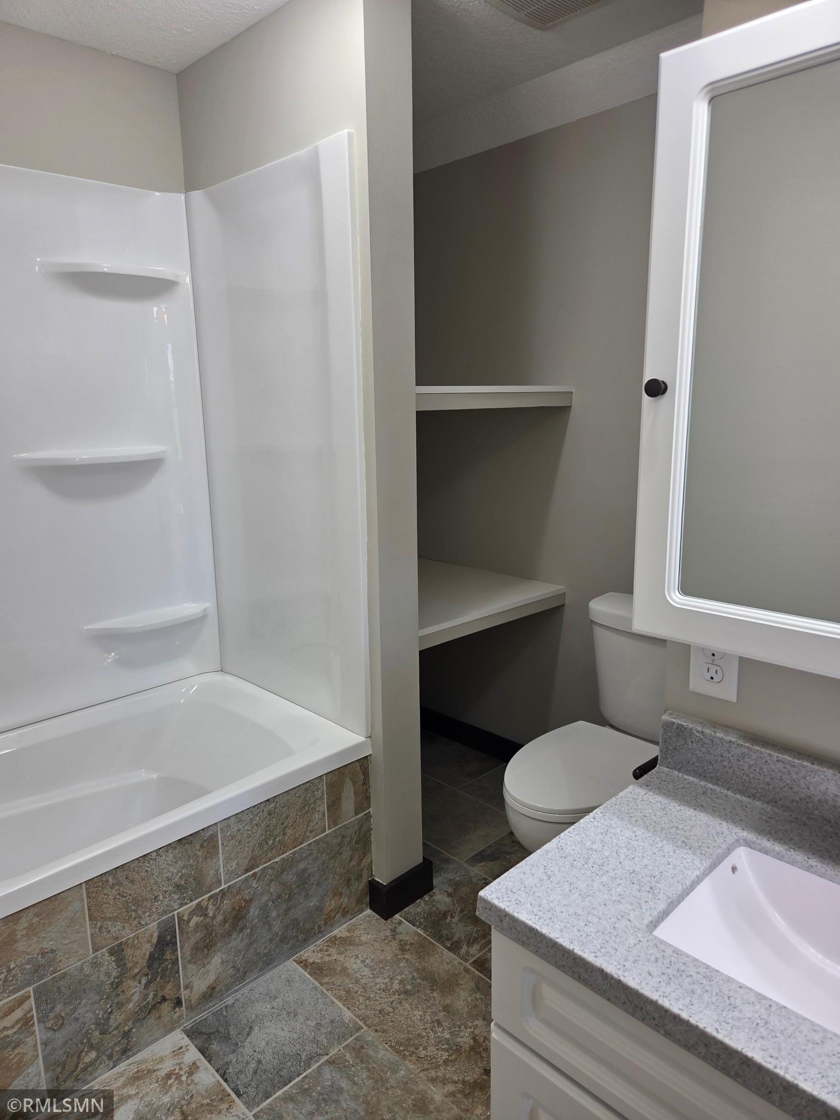
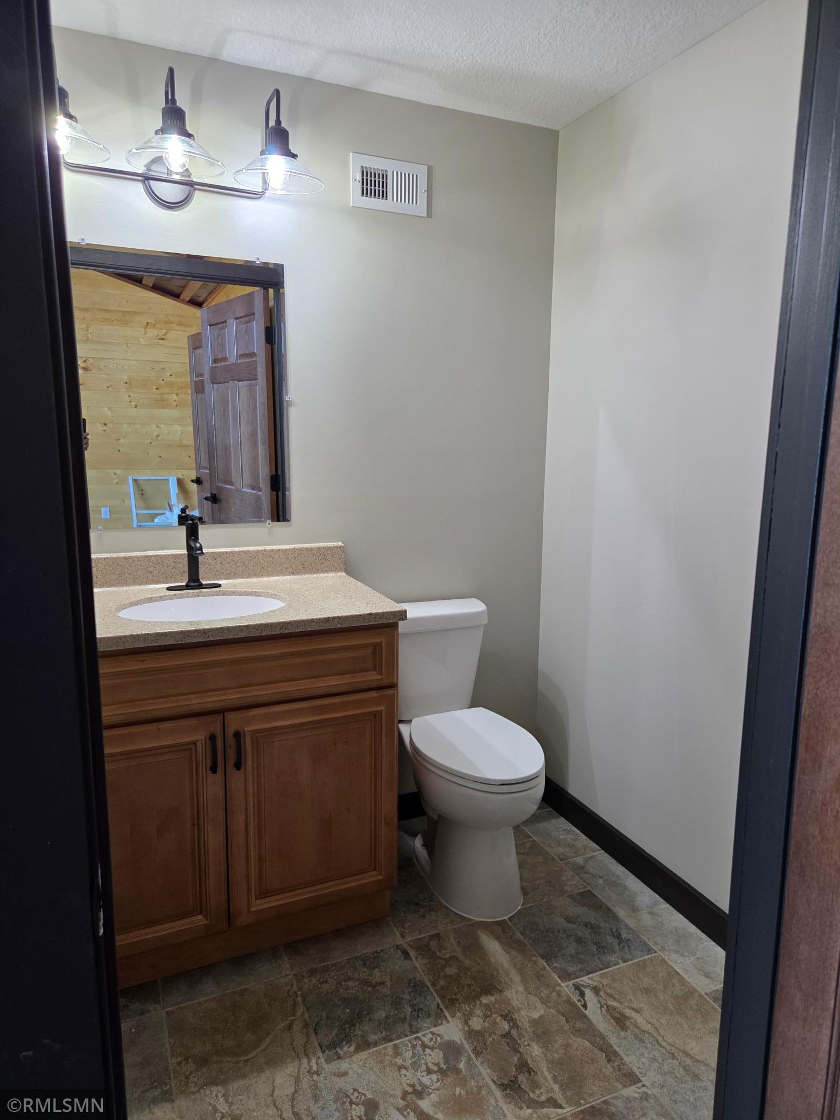
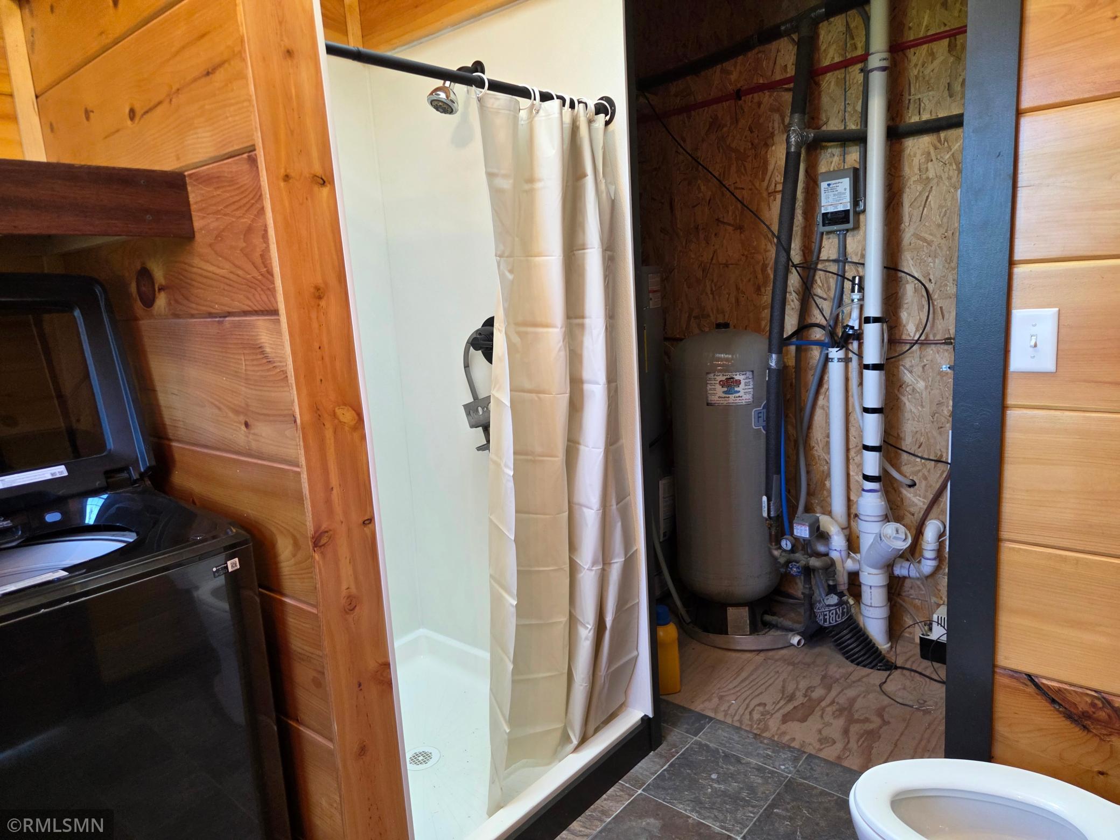
Bath Description: Double Sink; Main Floor 1/2 Bath; Main Floor Full Bath; Full Primary; Private Primary; Walk-In Shower Stall
Construction Materials: Frame; Stone
Construction Status: Completed New Construction
Crop Type: Hay/Alfalfa
Electric: 150 Amp Service; Circuit Breakers
Existing Financing: Other
Exterior: Brick/Stone; Cedar; Metal
Family Room Characteristics: Great Room; Loft; Main Level
Farm Type: Beef; Crop; Hobby; Horse; Livestock; Wooded/Hunting
Fencing: Partial
Fireplace Characteristics: Gas Burning; Living Room; Stone
Foundation: Slab
Fuel: Propane
Heating: Forced Air
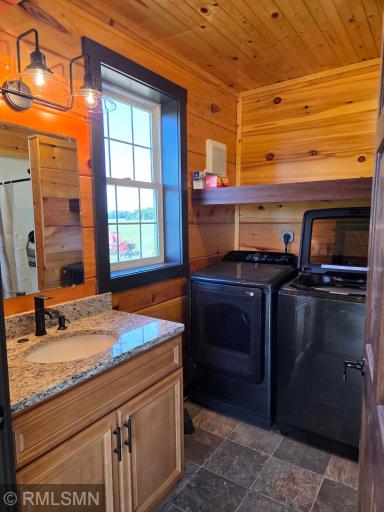
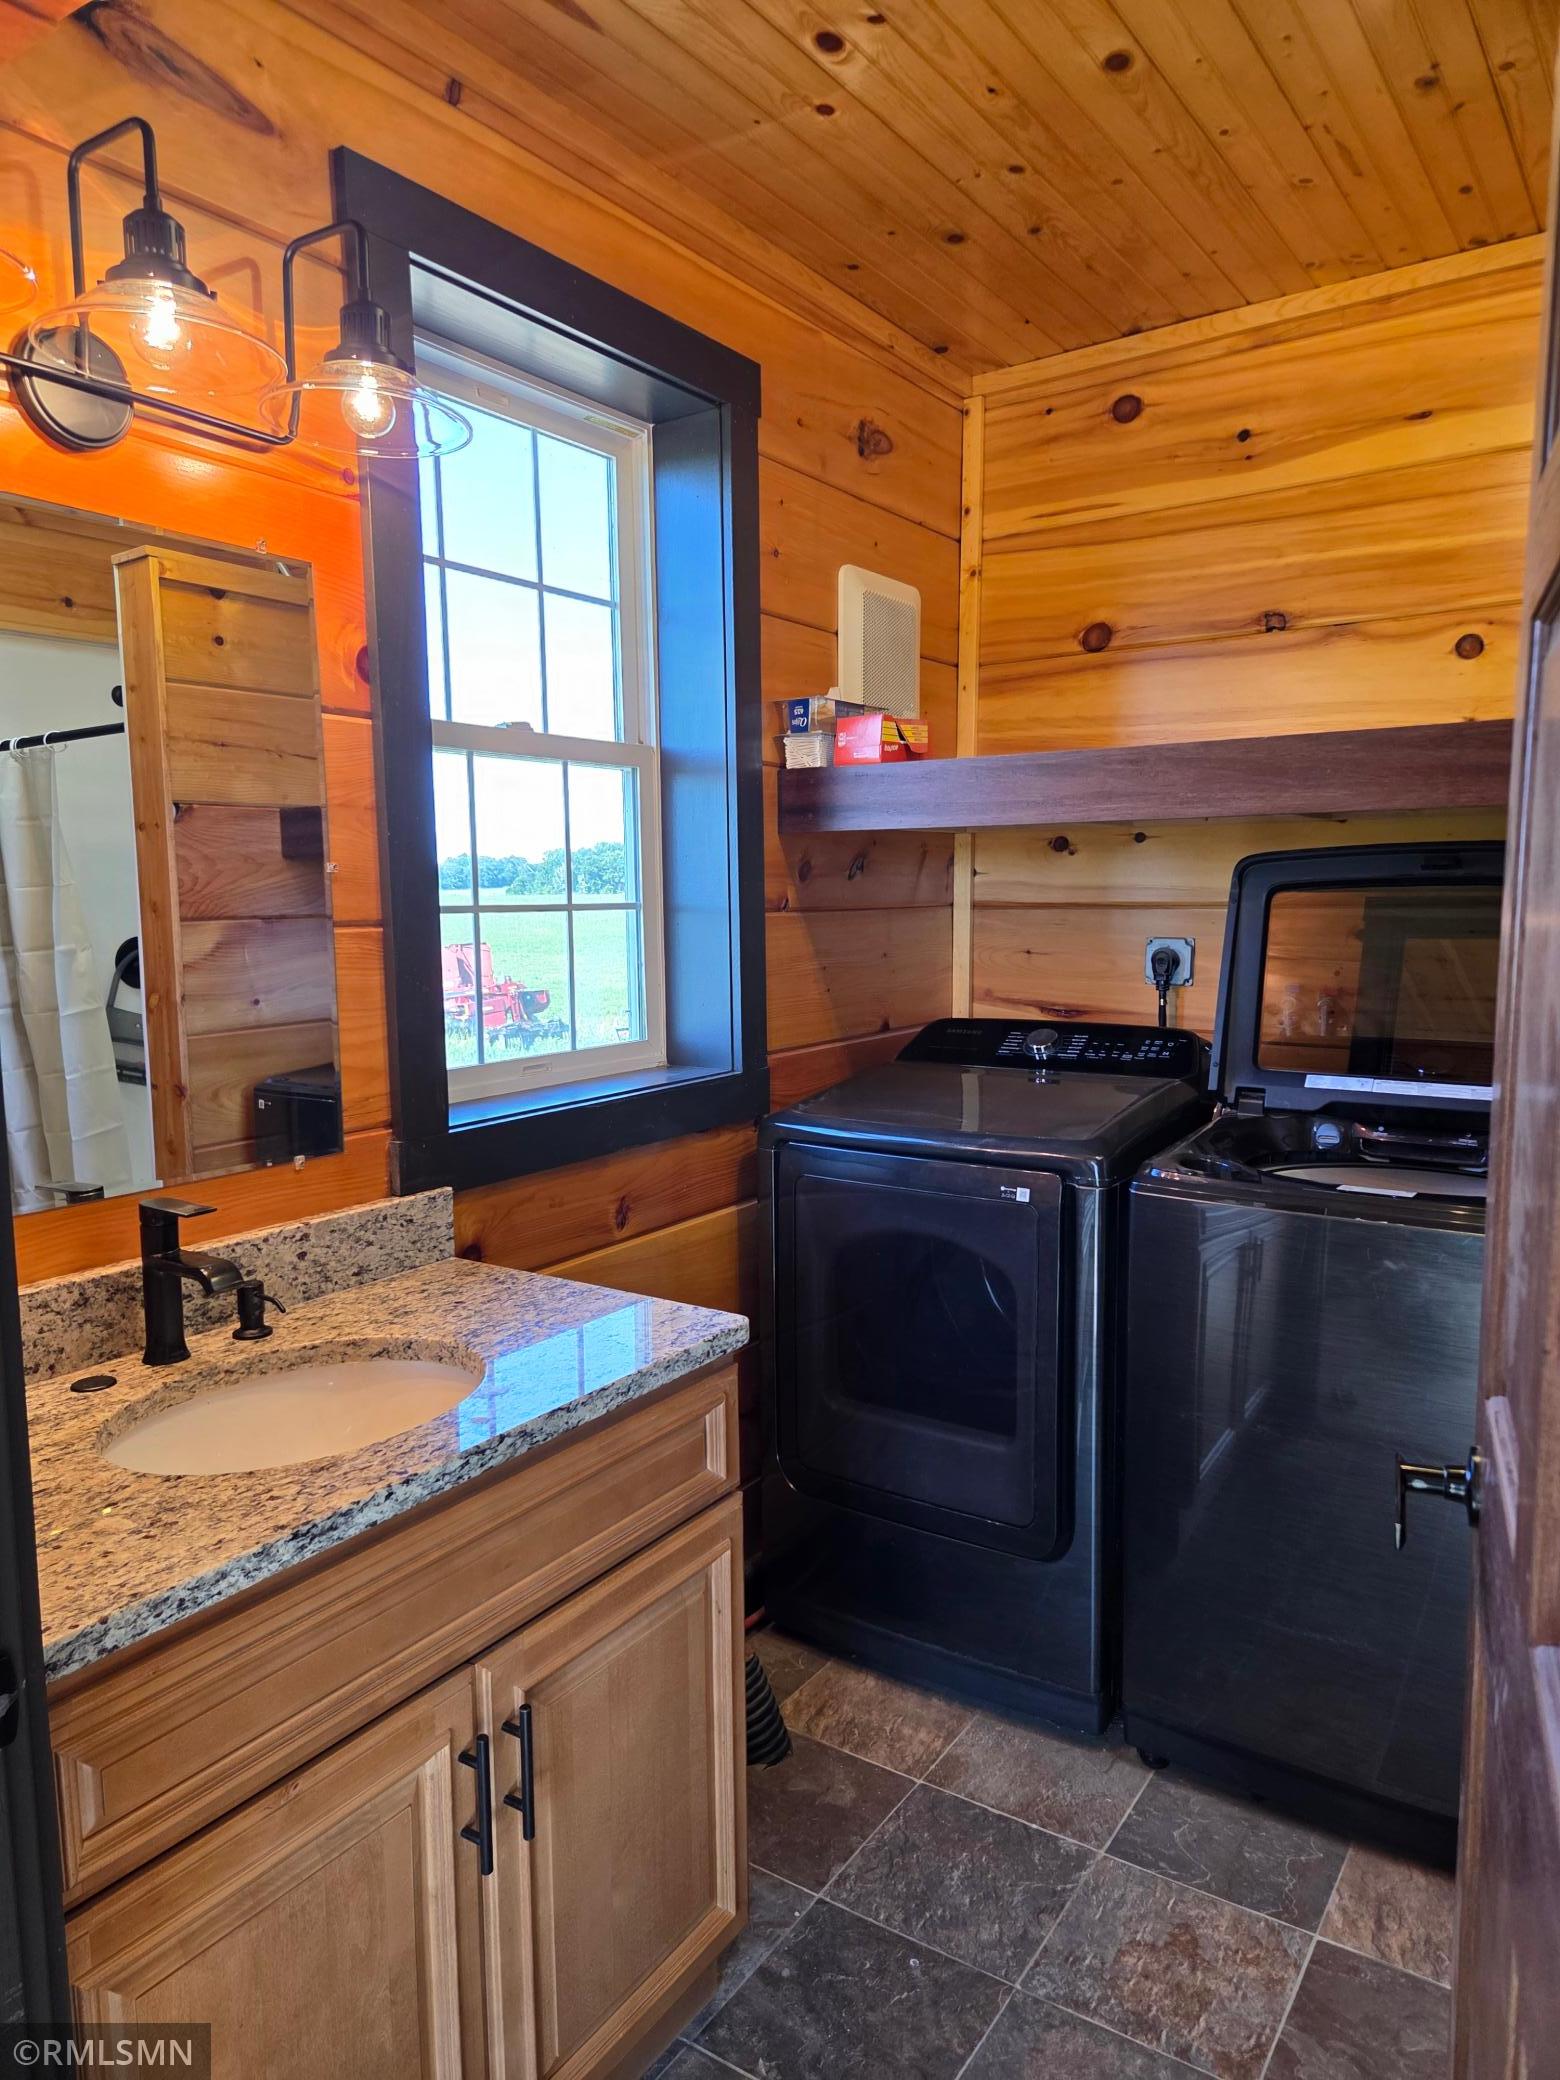
Laundry: In Unit; Main Level
Lock Box Type: Combo
Lot Description: Accessible Shoreline; Suitable for Horses; Tillable; Tree Coverage - Medium; Wetlands
Outbuildings: Loafing Shed
Parking Characteristics: Gravel Lot
Property Subtype: Acreage; Rural Residential; Shouse (Shop + House)
Road Frontage: No Outlet/Dead End; Township; Unpaved Streets
Road Responsibility: Public Maintained Road
Roof: Age 8 Years or Less; Metal
Sellers Terms: Cash; Conventional; Other
Sewer: Private Sewer; Septic System Compliant - Yes; Tank with Drainage Field
Special Search: Main Floor Bedroom; Main Floor Laundry; Main Floor Primary; Primary Bdr Suite
Stories: One and One Half
Topography: Gently Rolling; Meadow; Pasture; Wooded; High Ground; Level; Low Land
Water: Drilled; Private; Well
Waterfront Type: River Front
Room Information
| Room Name | Dimensions | Level |
| Dining Room | 19x10 | Main |
| Kitchen | 14x9 | Main |
| Living Room | 22x22 | Main |
 22.0201BS 17MAR22 (1).pdf
 Listing Office: Affordable Homes LLC
Last Updated: July - 07 - 2026

The data relating to real estate for sale on this web site comes in part from the Broker Reciprocity SM Program of the Regional Multiple Listing Service of Minnesota, Inc. The information provided is deemed reliable but not guaranteed. Properties subject to prior sale, change or withdrawal. ©2024 Regional Multiple Listing Service of Minnesota, Inc All rights reserved.
Thursday 9th of July 2026 03:52 PM

218-998-4400
Mohagen Real Estate






Let's Connect

Mohagen Real Estate
sue@MohagenRealEstate.com
Office: 218-998-4400
Cell: 218-731-7376

Mohagen Real Estate is licensed in the State of Minnesota