1824 Lucy Ridge Circle, Chanhassen, MN 55317 (MLS# 6619975)
$1,799,900
Chanhassen, MN 55317
MLS# 6619975
Status: Closed
5 beds | 4 baths | 5097 sqft
1 / 1
Property Description
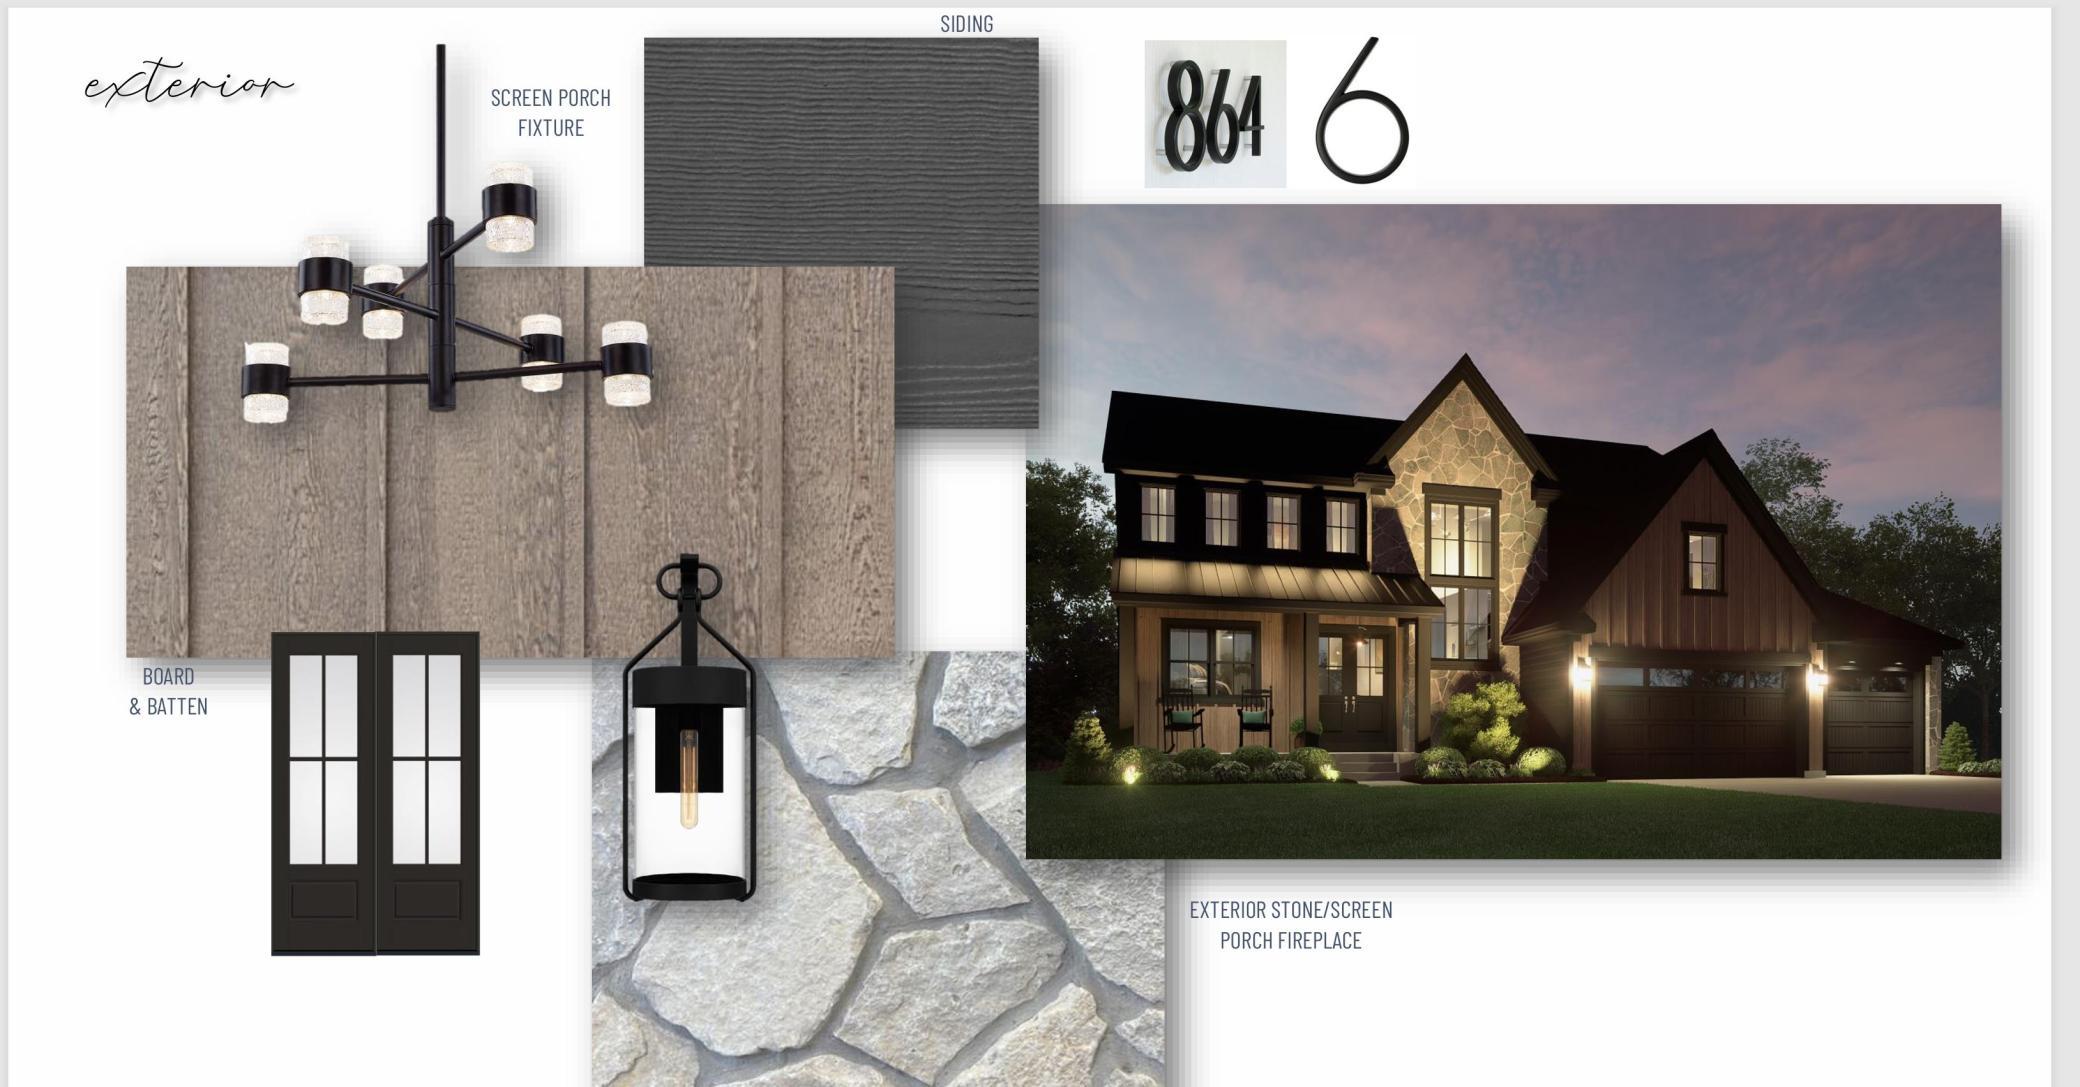
Award winning Fremont home plan is now under construction at The Bluffs at Lake Lucy. The home will be completed in Spring 2025. Wide plank flooring graces the open concept main level floorplan. A beautiful dining room overlooks the covered front porch while the gourmet "family dine-in" kitchen with oversized island and butler's pantry offers the magnificent great room and screen porch. The Bluffs offers private wooded homesites with gorgeous lake views. Near Lake Ann and Lake Minnewashta Regional Parks as well as outstanding dining, shopping, and entertainment in nearby Chanhassen and Excelsior. Located on some of the most beautiful land in Chanhassen surrounded by 100 acres of woods and wetlands along the shores of Lakes Lucy and Ann. Selling fast with only 1 of 31 homesites still available.
Details
Maps
Contract Information
Maximum Price: 2500000
Minimum Price: 1400000
Status: Closed
Off Market Date: 2024-10-18
Contingency: None
Current Price: 1625000
Closed Date: 2025-07-21
Original List Price: 1799900
Sales Close Price: 1625000
ListPrice: 1799900
List Date: 2024-10-18
Owner is an Agent?: No
Auction?: No
General Property Information
Assoc Mgmt Co. Phone #: 763-449-9100
Association Fee Frequency: Annually
Association Mgmt Co. Name: Omega Management
Common Wall: No
Lot Measurement: Acres
Manufactured Home?: No
Multiple PIDs?: No
New Development: Yes
Number of Fireplaces: 2
Projected Completion Date: 2025-04-01
Year Built: 2024
Yearly/Seasonal: Yearly
Zoning: Residential-Single Family
Bedrooms: 5
Baths Total: 4
Bath Full: 2
Bath Three Quarters: 1
Bath Half: 1
Main Floor Total SqFt: 1522
Above Grd Total SqFt: 3330
Below Grd Total SqFt: 1767
Total SqFt: 5097
Total Finished Sqft: 5097.00
FireplaceYN: Yes
Style: (SF) Single Family
Foundation Size: 1976
Association Fee: 750
Garage Stalls: 3
Lot Dimensions: Irregular
Acres: 0.47
Assessment Pending: Unknown
Location Tax and Other Information
House Number: 1824
Street Name: Lucy Ridge
Street Suffix: Circle
Postal City: Chanhassen
County: Carver
State: MN
Zip Code: 55317
Complex/Dev/Subdivision: The Bluffs At Lake Lucy
Assessments
Tax With Assessments: 3102
Builder Information
Builder ID: GONYEA HOMES AND REMODELING & STONEGATE BUILDERS
Builder License Number: 002459
Builder Name: GONYEA HOMES AND REMODELING & STONEGATE BUILDERS
Building Information
Finished SqFt Above Ground: 3330
Finished SqFt Below Ground: 1767
Green Verification
Green Verification Type: GreenStar Homes Certification
Verification Status: In Process
Insurance Fee
Insurance Fee Frequency: Annually
Lease Details
Land Leased: Not Applicable
Miscellaneous Information
Community Name: The Bluffs at Lucy Lake
Homestead: No
Ownership
Fractional Ownership: No
Parking Characteristics
Garage Dimensions: 31X22
Garage Square Feet: 682
Unit Details
Total Units Available: 31
Total Units Sold: 31
Property Features
Accessible: None
Air Conditioning: Central Air; Zoned
Amenities Unit: Ceiling Fan(s); Exercise Room; Hardwood Floors; In-Ground Sprinkler; Kitchen Center Island; Kitchen Window; Natural Woodwork; Patio; Porch; Tile Floors; Vaulted Ceiling(s); Walk-In Closet; Washer/Dryer Hookup; Wet Bar
Appliances: Air-To-Air Exchanger; Cooktop; Dishwasher; Disposal; Double Oven; Dryer; Microwave; Refrigerator; Washer
Association Fee Includes: Professional Mgmt
Basement: Drain Tiled; Egress Windows; Full; Sump Pump
Bath Description: Full Jack & Jill; Main Floor Full Bath; Upper Level 3/4 Bath; 3/4 Basement; Separate Tub & Shower; Walk-In Shower Stall
Construction Materials: Concrete; Frame
Construction Status: Under Construc/Spec Homes
Dining Room Description: Eat In Kitchen; Kitchen/Dining Room; Separate/Formal Dining Room
Electric: 200+ Amp Service
Existing Financing: Conventional
Exterior: Brick/Stone; Cement Board
Family Room Characteristics: Lower Level; Main Level
Financing Terms: Conventional
Fireplace Characteristics: Family Room; Gas Burning
Foundation: Poured Concrete
Fuel: Natural Gas
Heating: Forced Air
Laundry: Sink; Upper Level
Lock Box Type: Combo
Lot Description: Sod Included in Price; Tree Coverage - Light
Parking Characteristics: Garage Door Opener; Insulated Garage
Pool Description: None
Road Frontage: Cul De Sac; Curbs; Paved Streets
Road Responsibility: Public Maintained Road
Roof: Age 8 Years or Less
Sellers Terms: Cash; Conventional
Sewer: City Sewer/Connected
Special Search: 2nd Floor Laundry; 4 BR on One Level
Stories: Two
Water: City Water/Connected
Room Information
| Room Name | Dimensions | Level |
| Great Room | 17X20 | Main |
| Dining Room | 11X13 | Main |
| Recreation Room | 17X18 | Lower |
| Fifth (5th) Bedroom | 11X12 | Lower |
| Exercise Room | 15X10 | Lower |
| Family Room | 17X20 | Lower |
| Third (3rd) Bedroom | 12X13 | Upper |
| Fourth (4th) Bedroom | 13X14 | Upper |
| First (1st) Bedroom | 17X16 | Upper |
| Second (2nd) Bedroom | 12X14 | Upper |
| Kitchen | 21X15 | Main |
| Screened Porch | 14X14 | Main |
Listing Office: Coldwell Banker Realty
Last Updated: August - 08 - 2025

The data relating to real estate for sale on this web site comes in part from the Broker Reciprocity SM Program of the Regional Multiple Listing Service of Minnesota, Inc. The information provided is deemed reliable but not guaranteed. Properties subject to prior sale, change or withdrawal. ©2026 Regional Multiple Listing Service of Minnesota, Inc All rights reserved.
Friday 16th of October 2026 04:37 AM

218-998-4400
Mohagen Real Estate


Let's Connect

Mohagen Real Estate
sue@MohagenRealEstate.com
Office: 218-998-4400
Cell: 218-731-7376

Mohagen Real Estate is licensed in the State of Minnesota