1825 Annika Drive N, Lake Elmo, MN 55042 (MLS# 7156592)
$1,099,000
Lake Elmo, MN 55042
MLS# 7156592
3 beds | 3 baths | 3684 sqft
1 / 59
Property Description
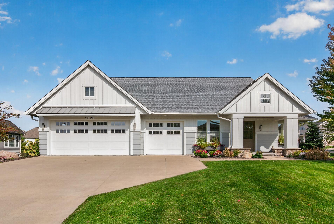
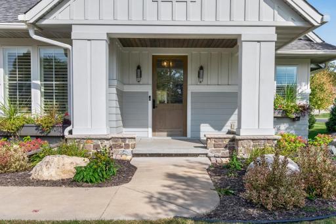
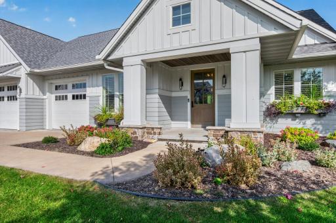
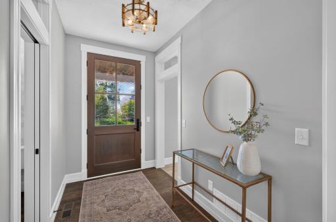
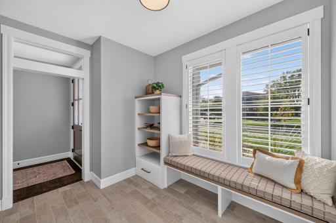
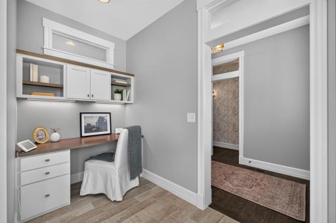
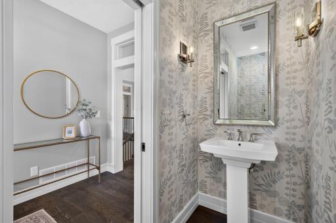
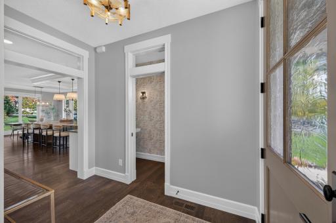
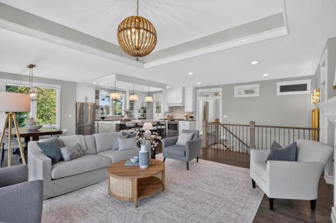
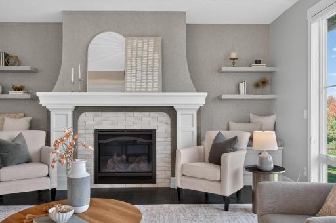
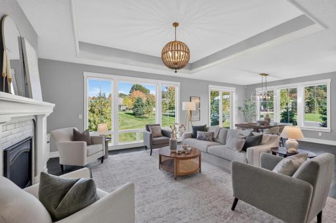
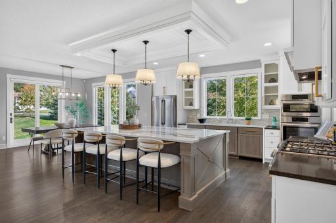
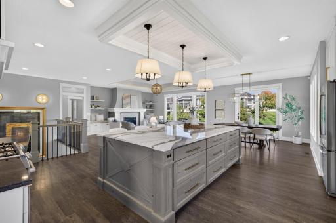
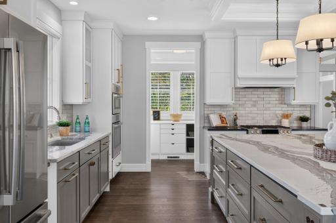
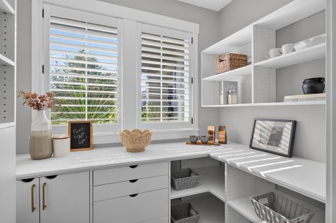
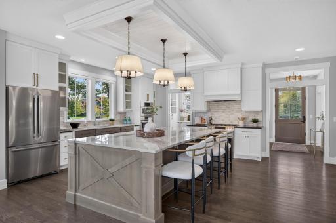
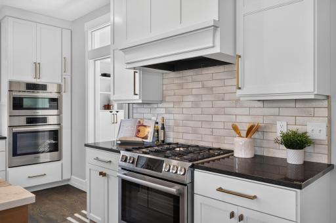
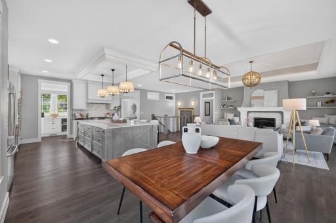
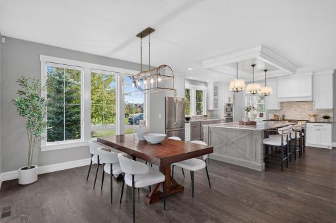
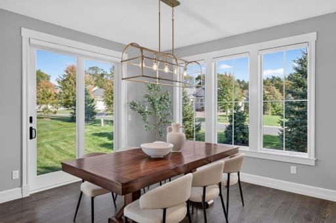
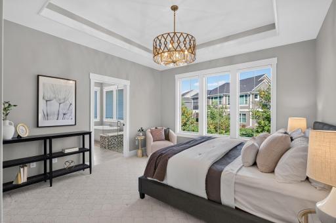
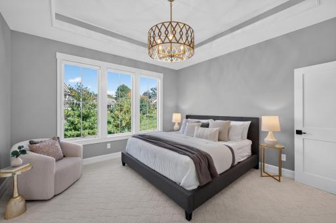
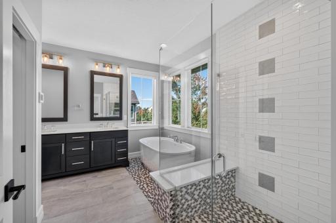
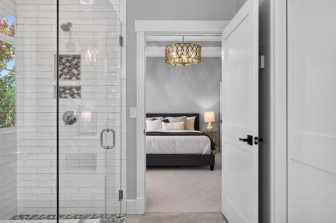
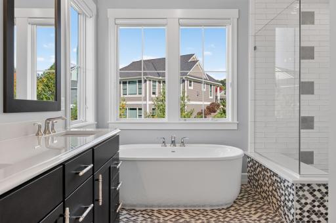
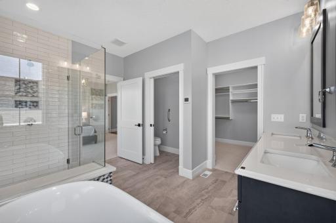
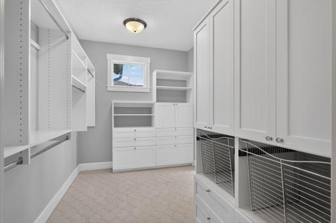
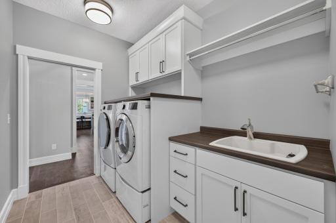
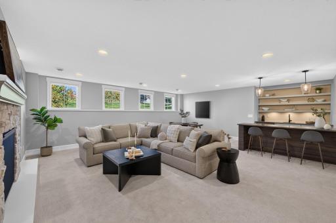
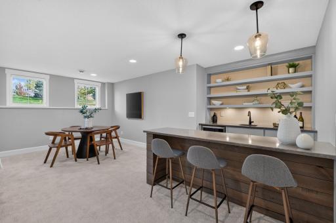
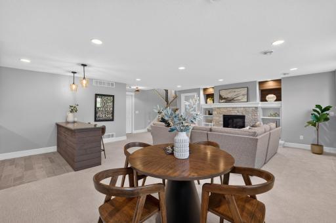
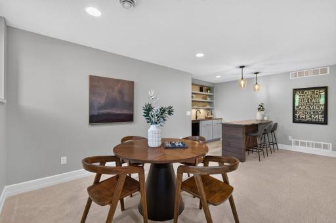
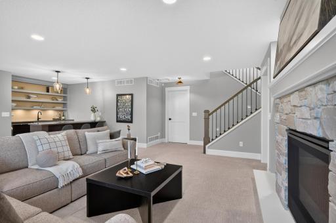
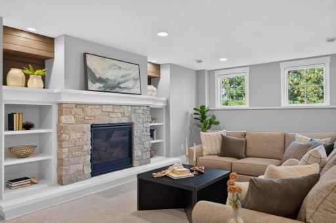
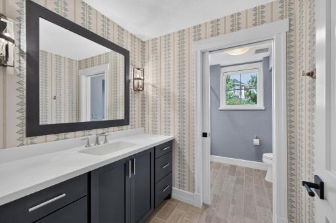
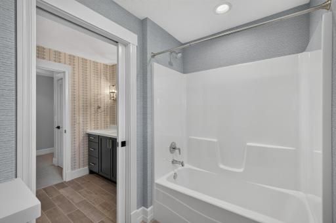
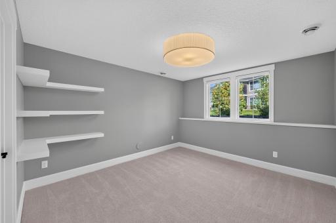
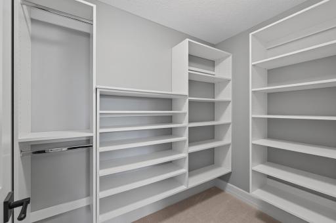
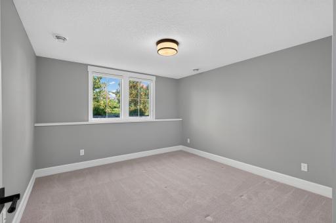
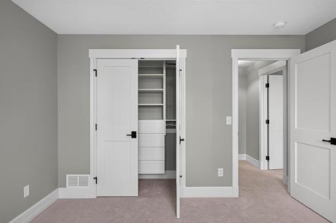
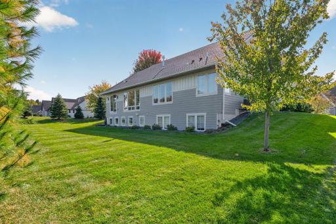
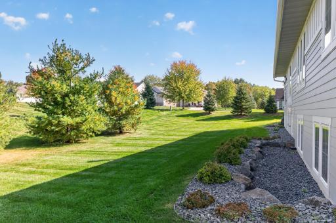
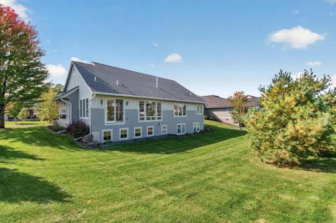
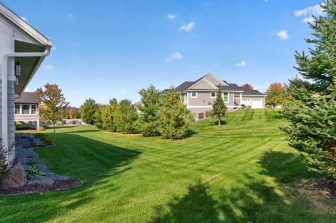
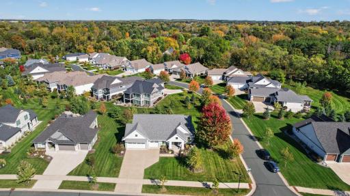
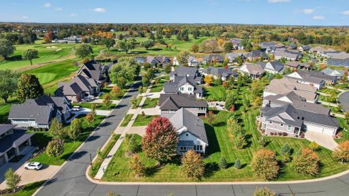
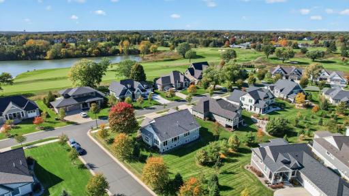
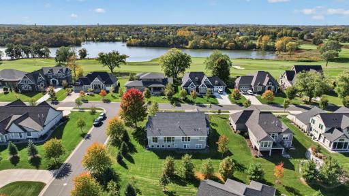
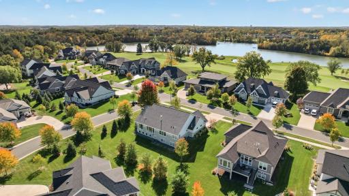
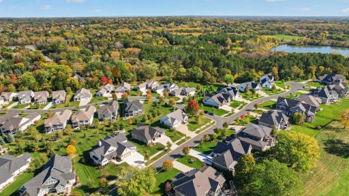
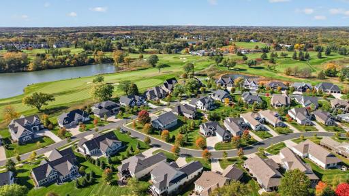
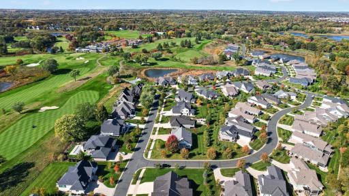
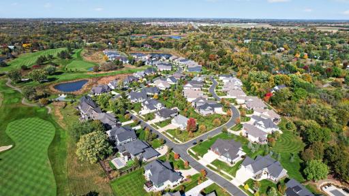
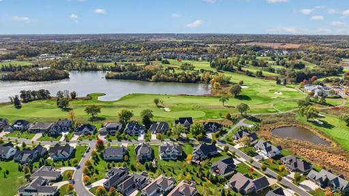
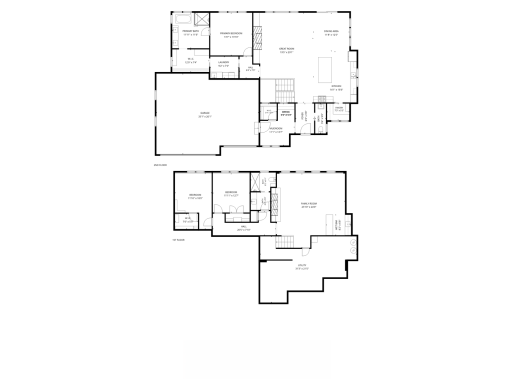
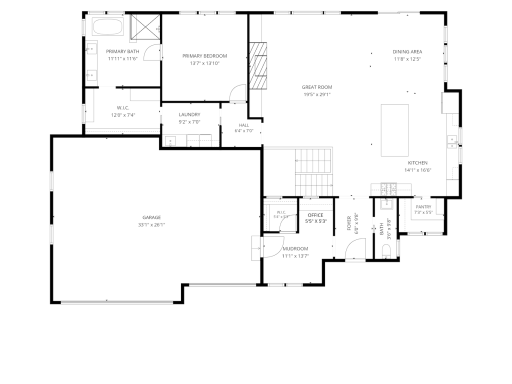
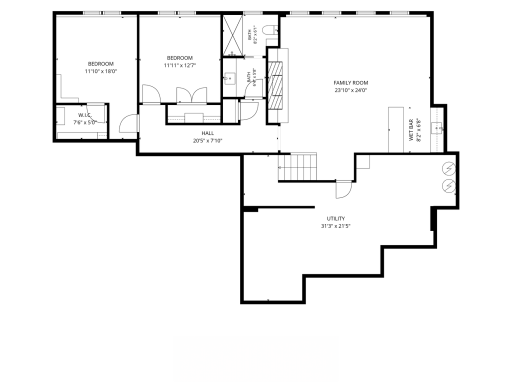
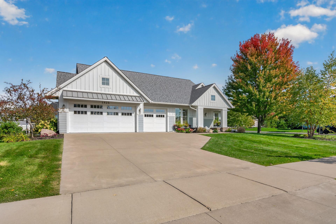
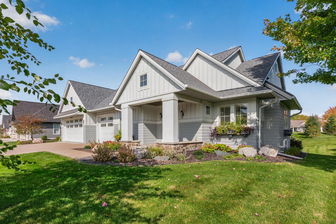
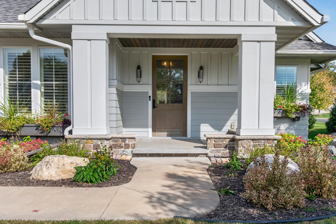
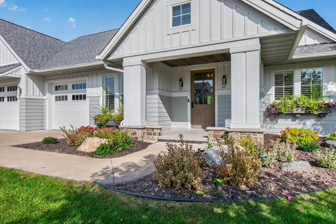
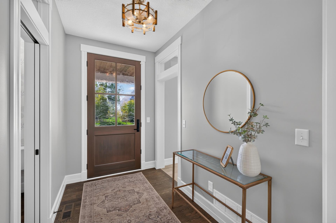
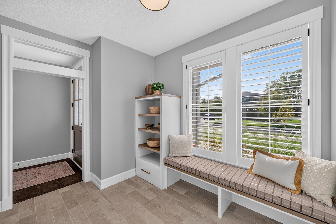
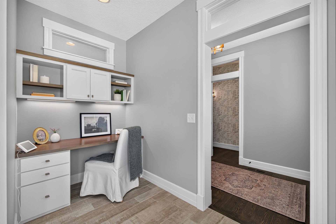
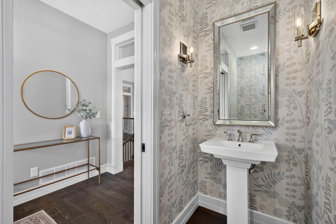
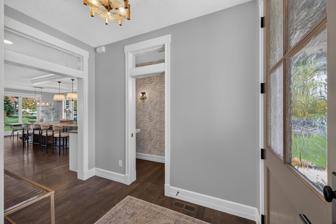
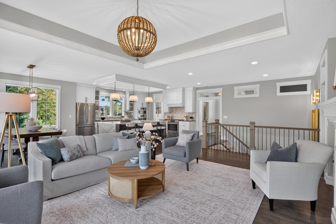
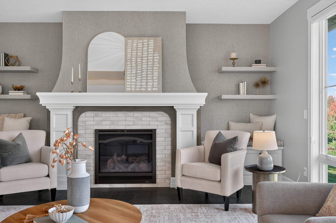
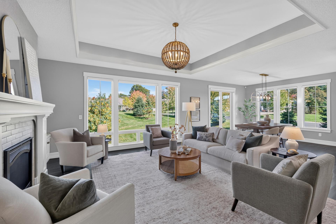
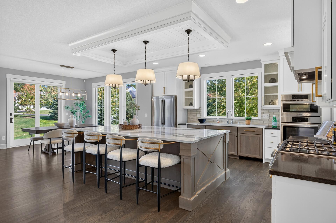
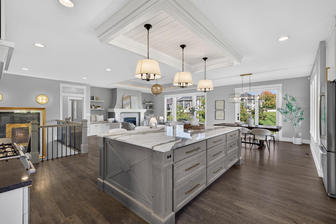
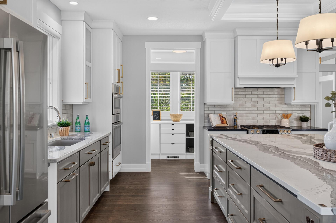
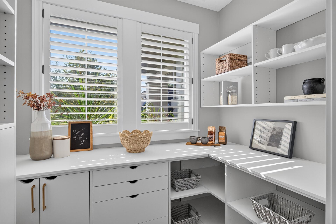
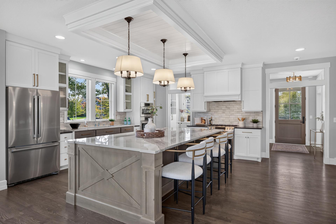
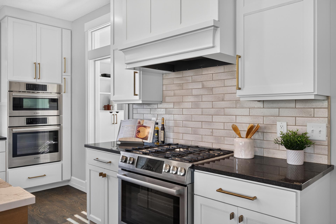
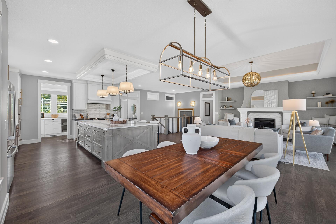
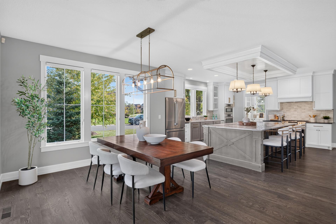
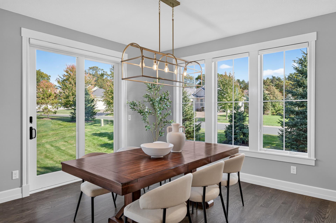
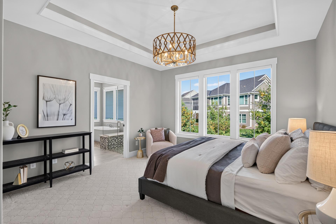
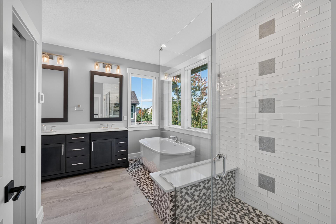
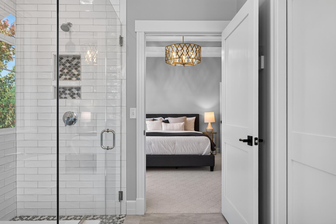
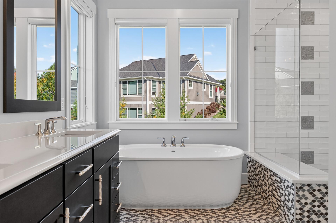
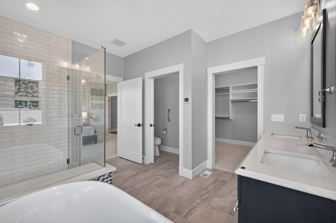
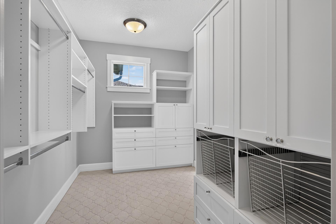
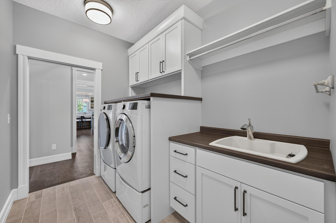
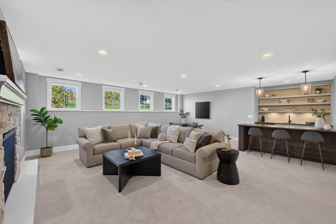
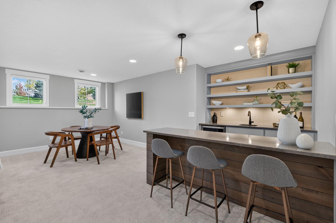
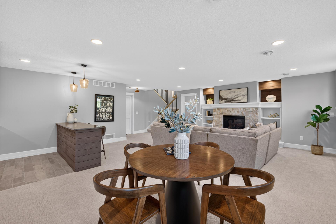
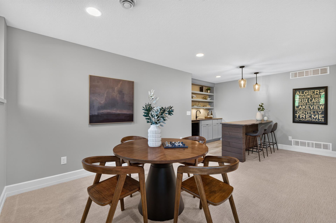
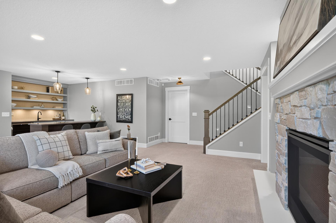
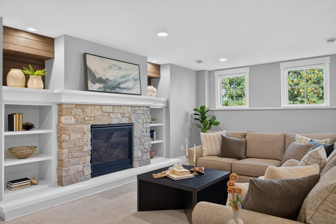
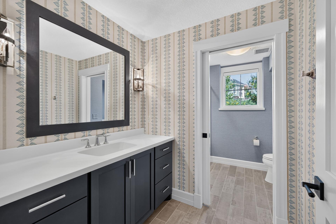
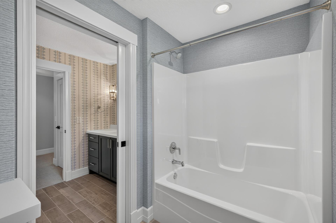
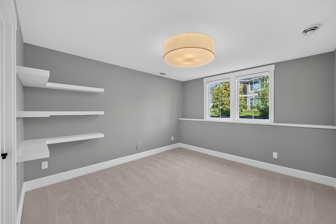
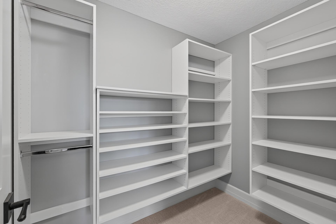
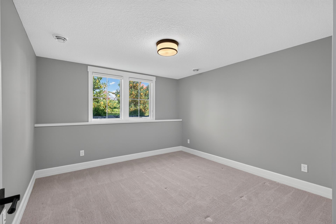
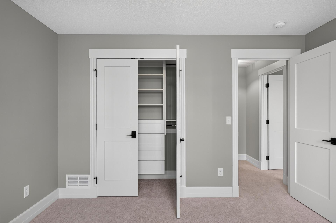
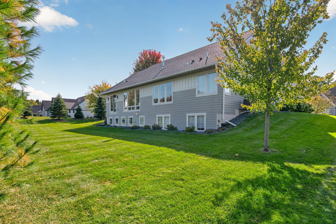
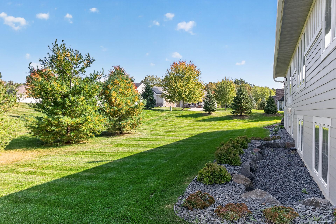
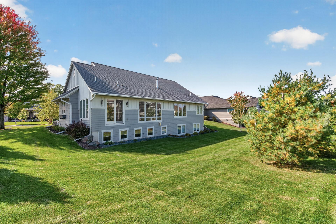
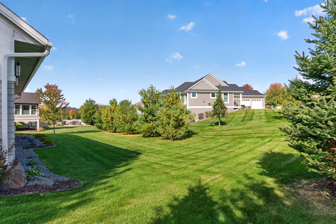
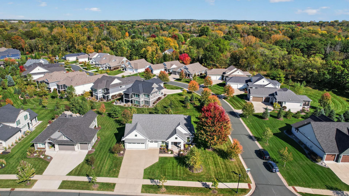
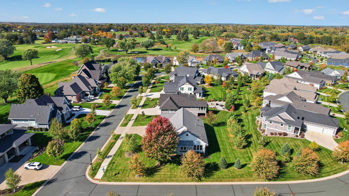
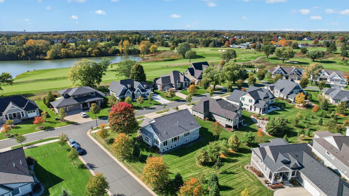
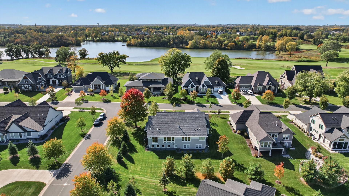
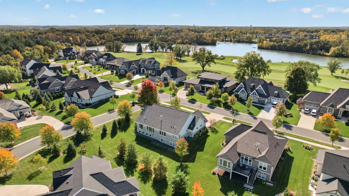
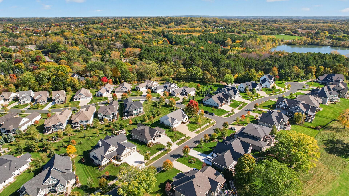
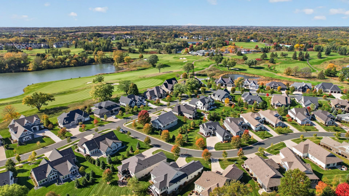
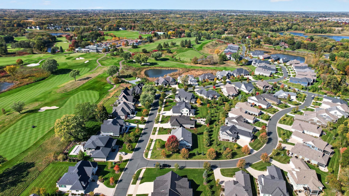
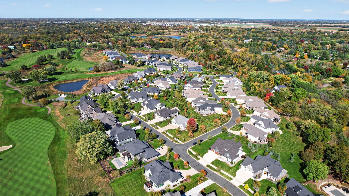
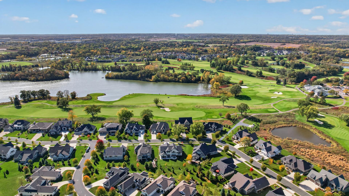
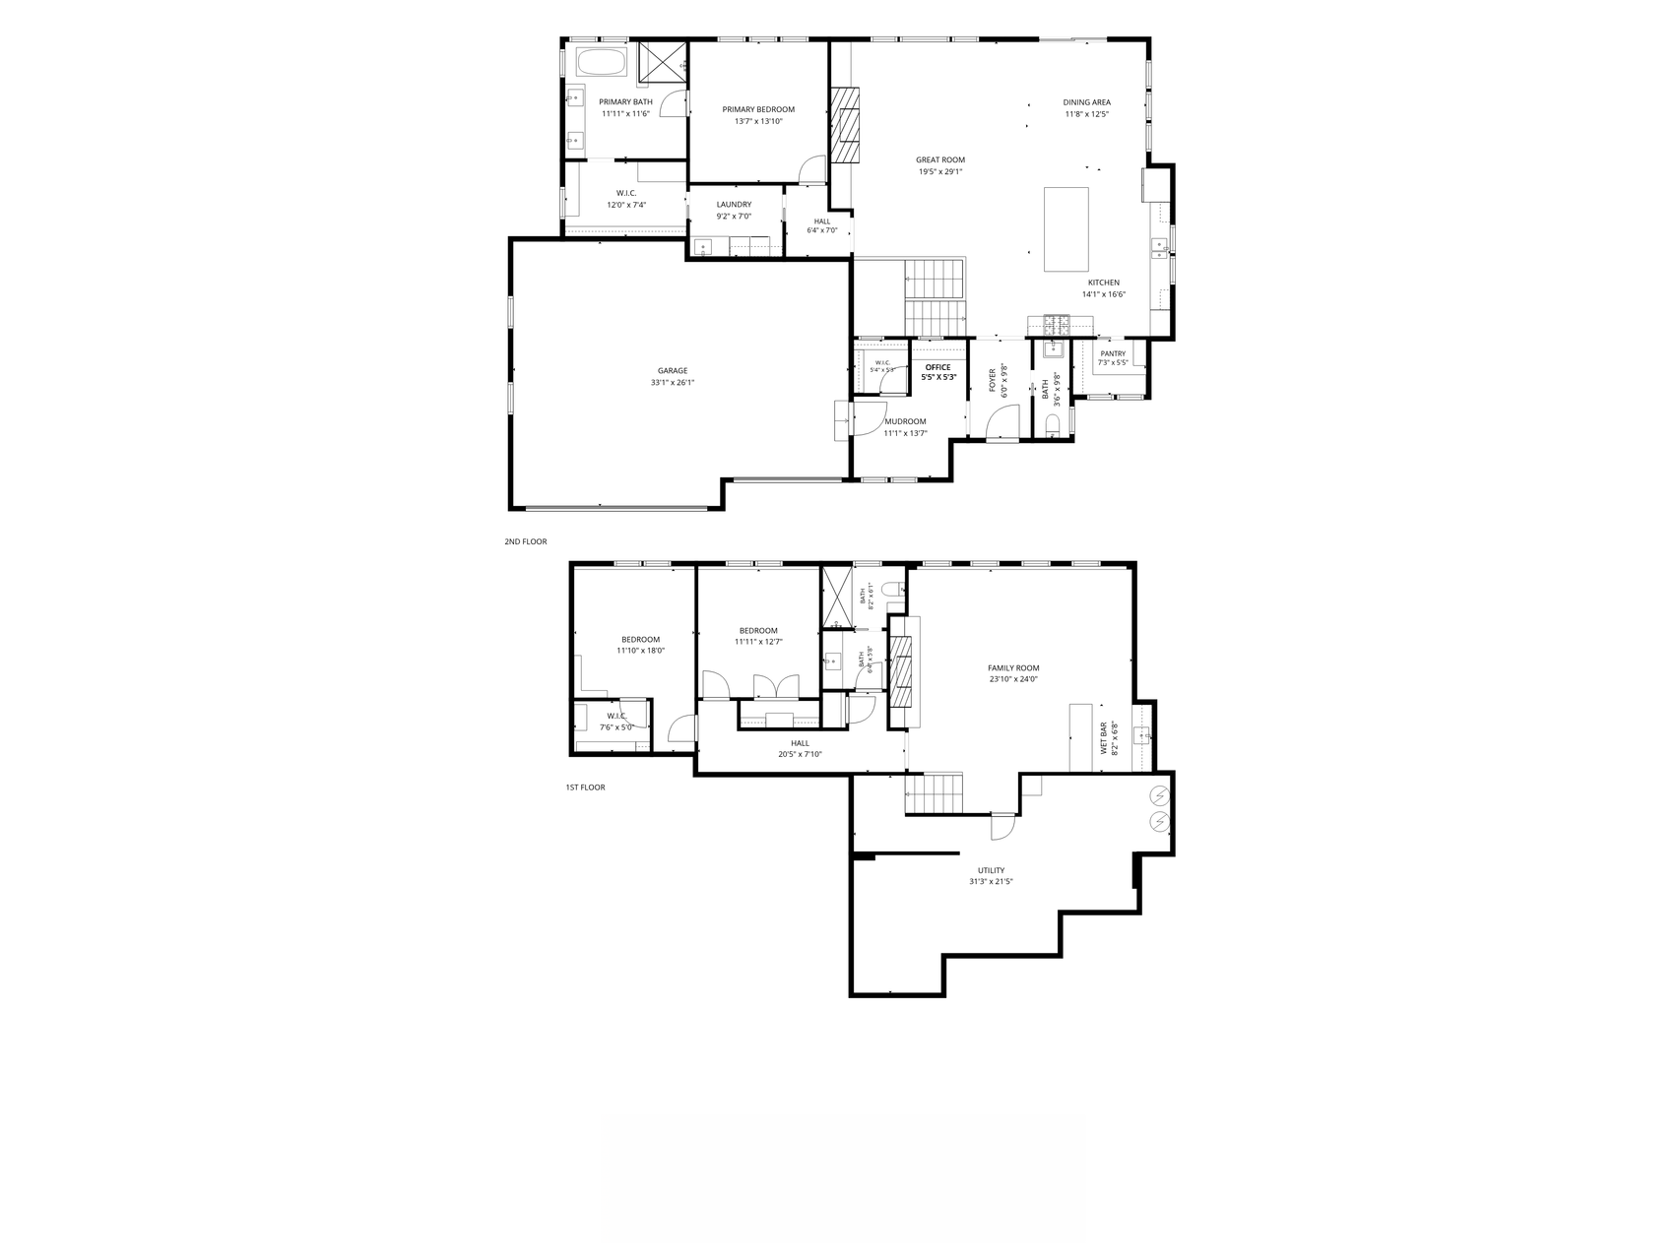
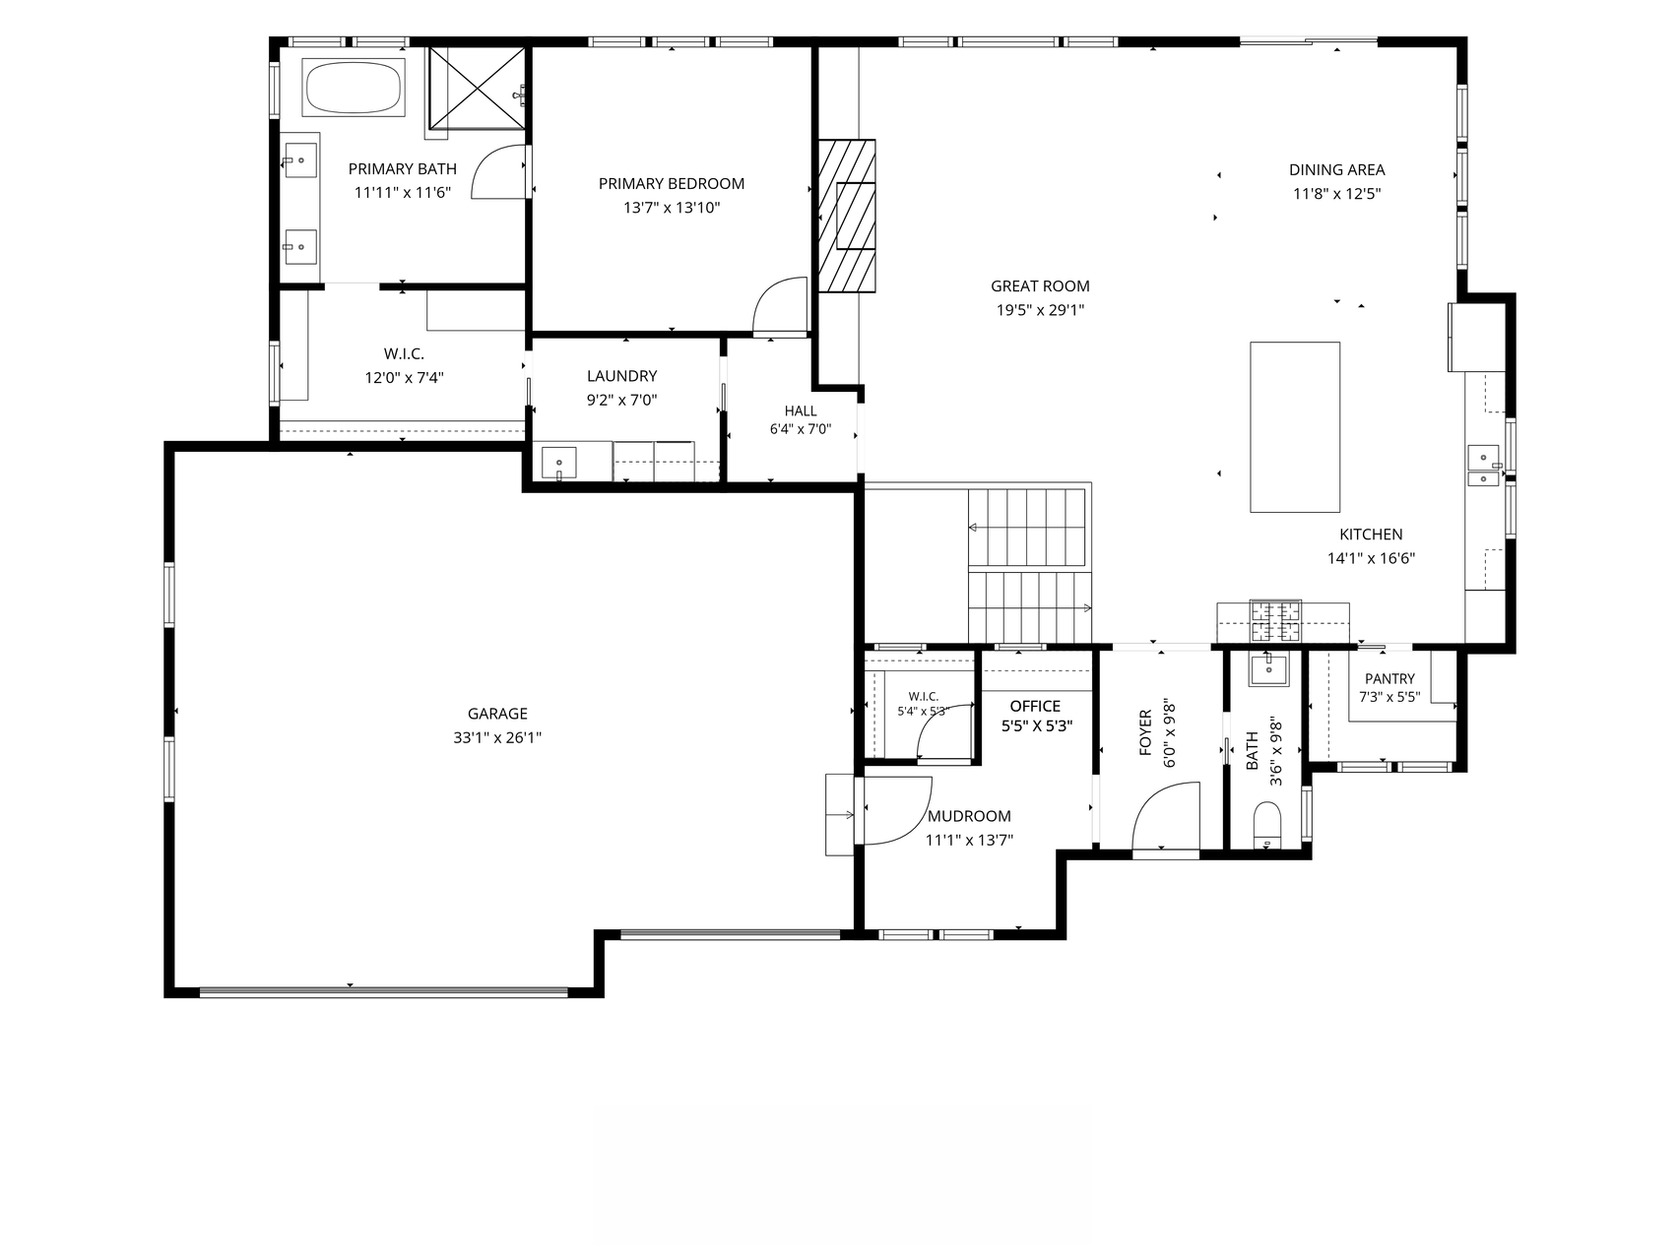
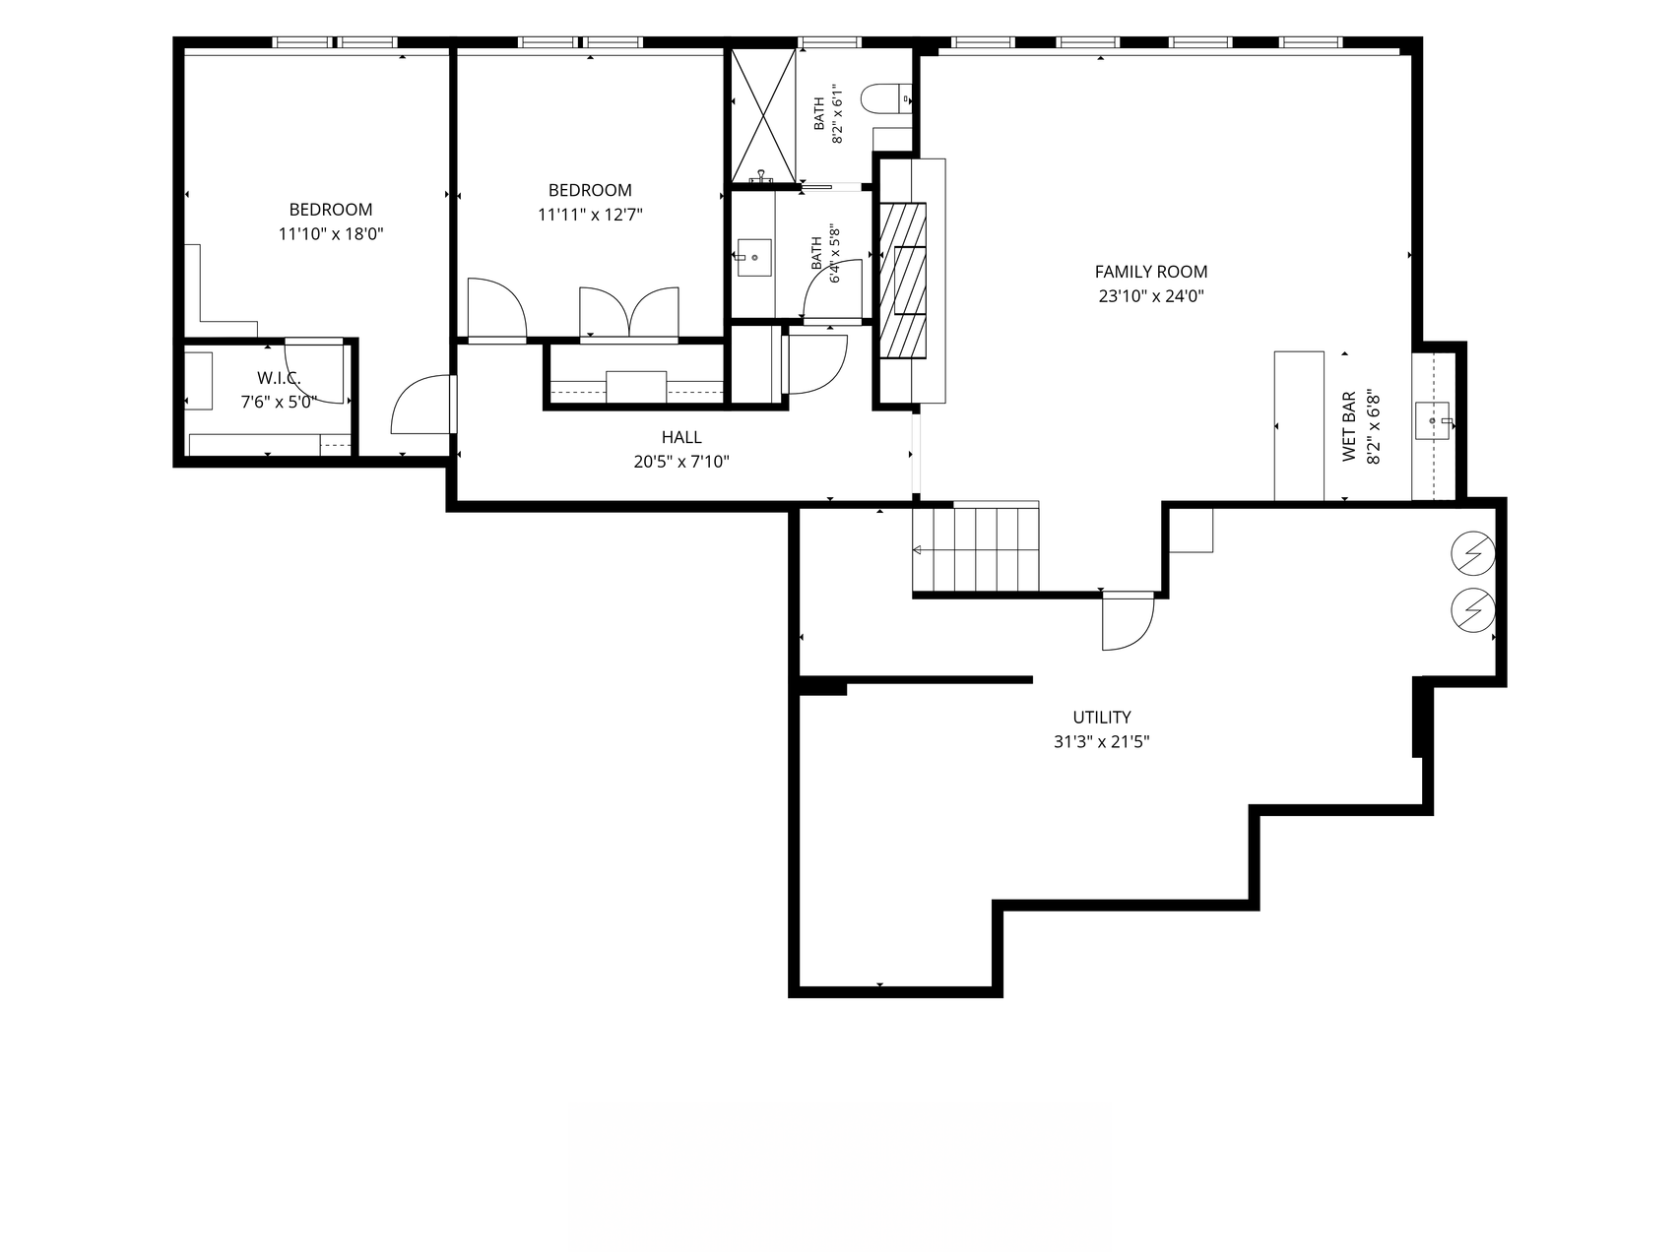
Luxurious rambler on large corner lot in Lake Elmo's coveted Royal Club community. This former Hartman Homes model offers effortless main level living and sits across the street from the pristine championship-caliber Royal Golf Club, co-designed by Arnold Palmer and Annika Sorenstam. The open-concept main level boasts beautiful white oak hardwood flooring and a stunning kitchen featuring a large center island, Cambria countertops, knotty alder and painted custom cabinetry, stainless steel appliances, and an impressive walk-in pantry. The spacious main level great room is ideal for entertaining, with a box-vault ceiling, accent lighting, and gas fireplace with a brick and wood surround. You'll love the main level owner's suite with its own private bathroom fit with in-floor heat, a tiled zero-entry shower, and separate soaking tub. The owner's suite also features a large walk-in closet that connects directly to the main level laundry room for added convenience. In-floor heat runs throughout the finished lower level providing added comfort in the winter months. The lower level offers a spacious family room with a gas fireplace and an adjacent wet bar, making it a perfect space for movie night or watching the big game. Two additional sizable bedrooms, an elegant full bath, and a mechanical room with ample storage space complete the lower level. Additional highlights include a spacious mudroom featuring built-ins for storage, a walk-in closet, and a useful pocket office and a 3 car heated garage with epoxy flooring. Andersen windows throughout. Royal Club residents enjoy access to the community swimming pool, fitness center, and miles of scenic walking trails. Tucked in a pristine neighborhood surrounded by a premier golf course, this exceptional home is also conveniently located close to shopping, dining, parks, trails, and offers easy access to the Twin Cities.
Details
Maps
Documents
Contract Information
Status: Active
Contingency: None
Current Price: 1099000
Original List Price: 1099000
ListPrice: 1099000
List Date: 2026-10-12
Owner is an Agent?: No
Auction?: No
General Property Information
Assoc Mgmt Co. Phone #: 651-362-1570
Association Fee Frequency: Monthly
Association Mgmt Co. Name: RowCal
Common Wall: No
Lot Measurement: Acres
Manufactured Home?: No
Multiple PIDs?: No
New Development: No
Number of Fireplaces: 2
Waterfront YN: No
Year Built: 2019
Yearly/Seasonal: Yearly
Zoning: Residential-Single Family
Bedrooms: 3
Baths Total: 3
Bath Full: 2
Bath Half: 1
Main Floor Total SqFt: 1842
Above Grd Total SqFt: 1842
Below Grd Total SqFt: 1842
Total SqFt: 3684
Total Finished Sqft: 3188.00
FireplaceYN: Yes
Style: (SF) Single Family
Foundation Size: 1842
Association Fee: 235
Garage Stalls: 3
Lot Dimensions: 110 x 140
Acres: 0.36
Assessment Pending: No
Location Tax and Other Information
House Number: 1825
Street Name: Annika
Street Suffix: Drive
Street Direction Suffix: N
Postal City: Lake Elmo
County: Washington
State: MN
Zip Code: 55042
Complex/Dev/Subdivision: Royal Golf Club/Lk Elmo
Assessments
Tax With Assessments: 10766
Building Information
Finished SqFt Above Ground: 1842
Finished SqFt Below Ground: 1346
Lease Details
Land Leased: Not Applicable
Miscellaneous Information
Homestead: Yes
Ownership
Fractional Ownership: No
Parking Characteristics
Garage Dimensions: 33 x 26
Garage Square Feet: 858
Public Survey Info
Range#: 21
Section#: 25
Township#: 29
Property Features
Accessible: None
Air Conditioning: Central Air
Amenities Unit: Hardwood Floors; In-Ground Sprinkler; Kitchen Center Island; Kitchen Window; Main Floor Primary Bedroom; Primary Bedroom Walk-In Closet; Security System; Vaulted Ceiling(s); Walk-In Closet; Washer/Dryer Hookup; Wet Bar
Appliances: Air-To-Air Exchanger; Dishwasher; Disposal; Dryer; Microwave; Range; Refrigerator; Washer
Association Fee Includes: Lawn Care; Outside Maintenance; Professional Mgmt; Recreation Facility; Sanitation; Shared Amenities; Snow Removal
Basement: Drain Tiled; Egress Windows; In-Floor Heat; Storage Space; Sump Pump
Bath Description: Double Sink; Main Floor 1/2 Bath; Main Floor Full Bath; Full Primary; Private Primary; Full Basement; Bathroom Ensuite; Separate Tub & Shower; Walk-In Shower Stall
Construction Status: Previously Owned
Dining Room Description: Informal Dining Room; Living/Dining Room
Electric: 200+ Amp Service
Exterior: Cement Board
Family Room Characteristics: Family Room; Lower Level
Fencing: None
Fireplace Characteristics: Family Room; Gas Burning; Living Room
Foundation: Poured Concrete
Fuel: Natural Gas
Heating: Boiler; Forced Air; In-Floor Heating
Laundry: Gas Dryer Hookup; Laundry Room; Main Level; Sink; Washer Hookup
Lot Description: Corner Lot; Tree Coverage - Light
Parking Characteristics: Floor Drain; Garage Door Opener; Heated Garage; Insulated Garage
Pool Description: None
Road Frontage: City Street; Paved Streets; Sidewalks; Storm Sewer
Roof: Age 8 Years or Less; Asphalt Shingles
Sellers Terms: Cash; Conventional; FHA; VA
Sewer: City Sewer/Connected
Special Search: All Living Facilities on One Level; Main Floor Bedroom; Main Floor Laundry; Main Floor Primary; Primary Bdr Suite
Stories: One
Water: City Water/Connected
Room Information
| Room Name | Dimensions | Level |
| Bar/Wet Bar Room | 8 x 6.5 | Lower |
| Dining Room | 12.5 x 11.5 | Main |
| Family Room | 24 x 24 | Lower |
| First (1st) Bedroom | 14 x 13.5 | Main |
| Kitchen | 16.5 x 14 | Main |
| Laundry | 9 x 7 | Main |
| Mud Room | 13.5 x 11 | Main |
| Office | 5.5 x 5 | Main |
| Pantry (Walk-In) | 7 x 5.5 | Main |
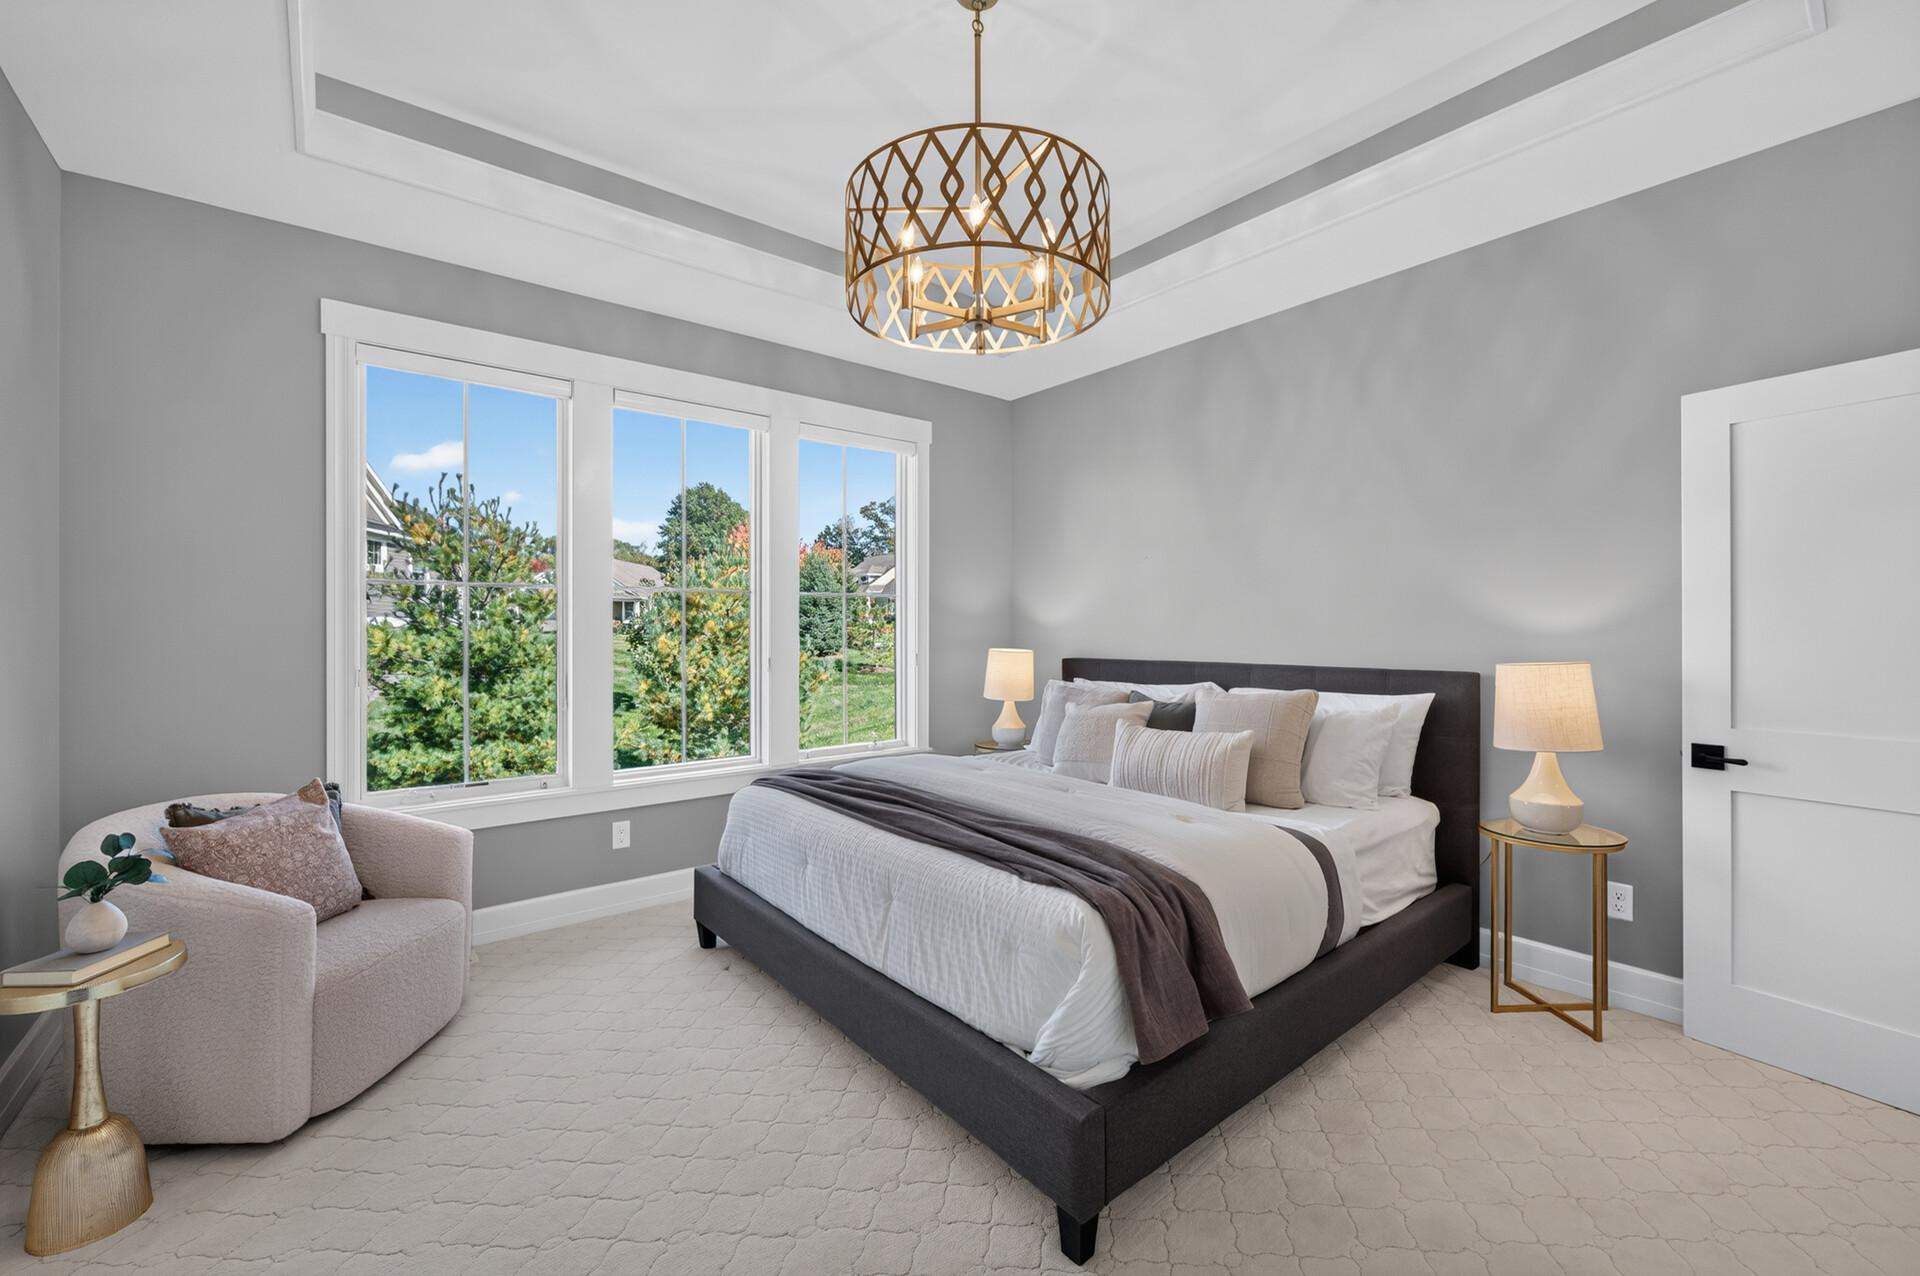
| Second (2nd) Bedroom | 18 x 12 | Lower |
| Third (3rd) Bedroom | 12.5 x 12 | Lower |
 Seller's Disclosure
Listing Office: Keller Williams Classic Realty
Last Updated: October - 17 - 2026

The data relating to real estate for sale on this web site comes in part from the Broker Reciprocity SM Program of the Regional Multiple Listing Service of Minnesota, Inc. The information provided is deemed reliable but not guaranteed. Properties subject to prior sale, change or withdrawal. ©2026 Regional Multiple Listing Service of Minnesota, Inc All rights reserved.
Wednesday 21st of October 2026 07:27 AM

218-998-4400
Mohagen Real Estate


Let's Connect

Mohagen Real Estate
sue@MohagenRealEstate.com
Office: 218-998-4400
Cell: 218-731-7376

Mohagen Real Estate is licensed in the State of Minnesota