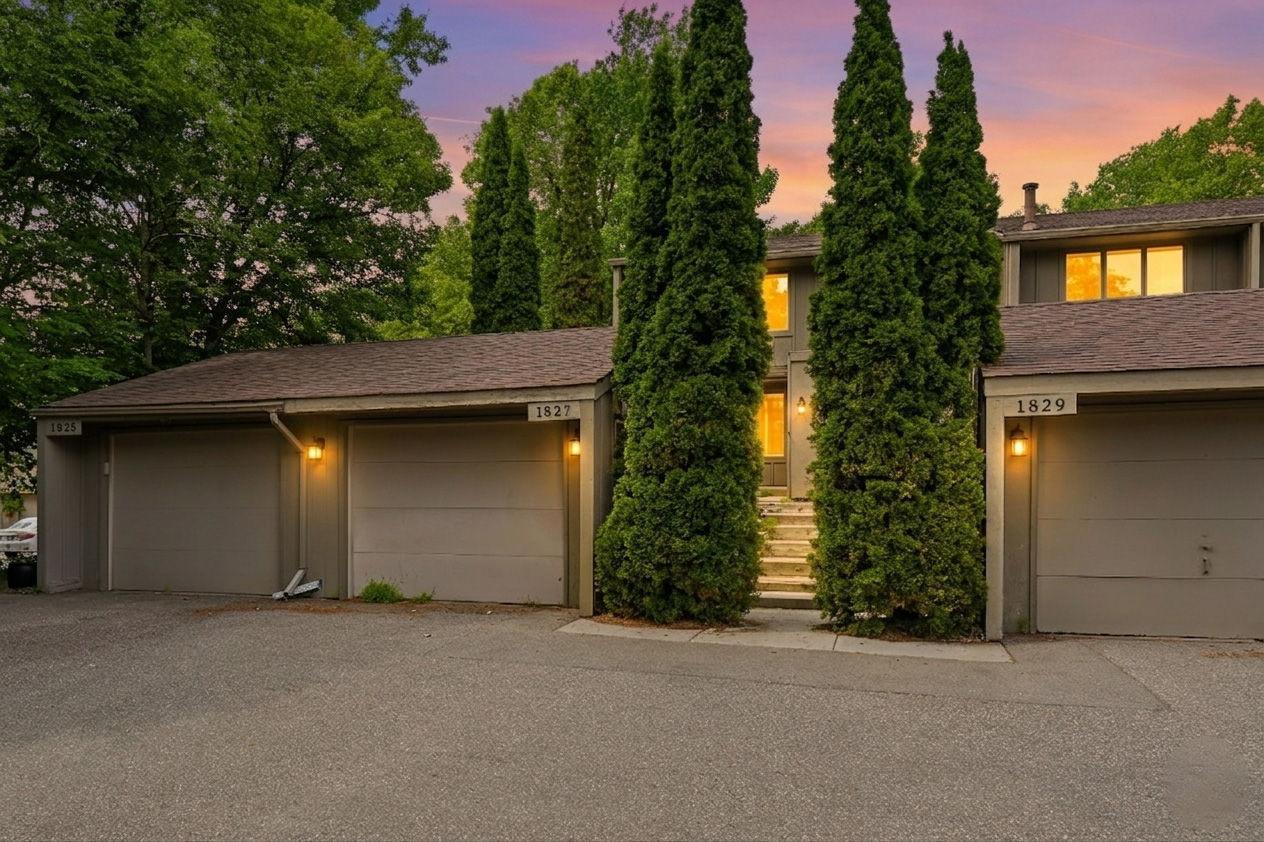
1827 Yuma Lane N, Minneapolis, MN 55447 (MLS# 7074880)
$204,900
Minneapolis, MN 55447
MLS# 7074880
2 beds | 2 baths | 1220 sqft
1 / 29
Property Description
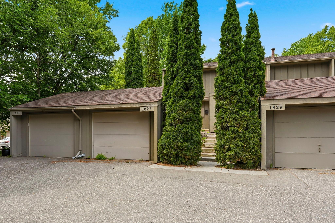
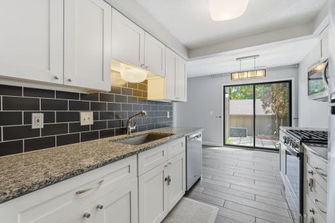
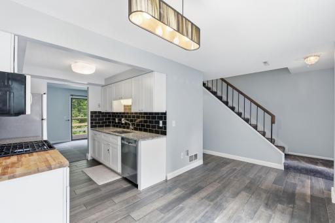
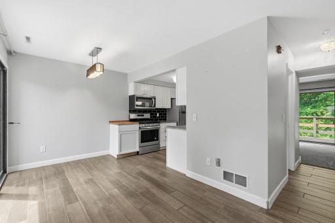
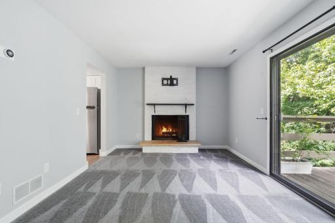
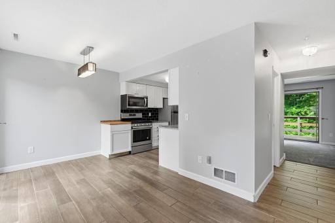
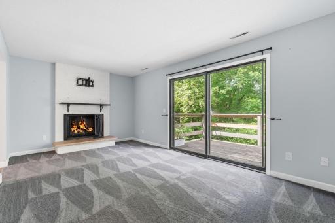
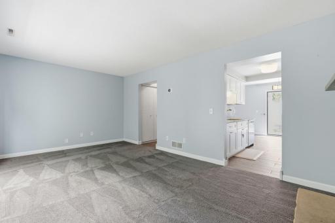
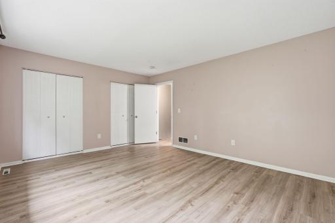
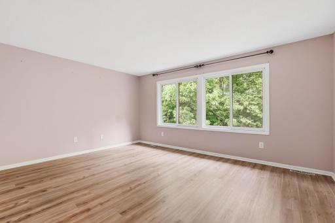
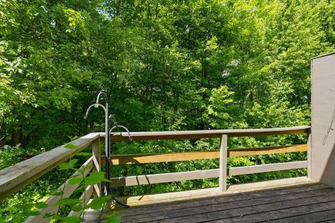
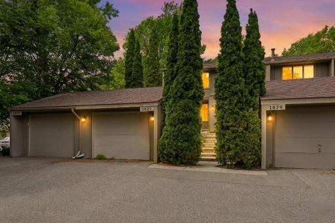
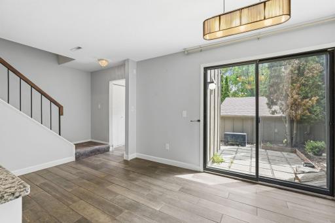
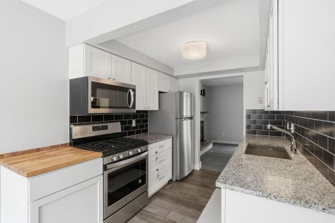
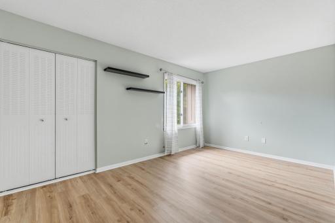
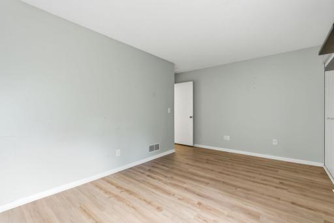
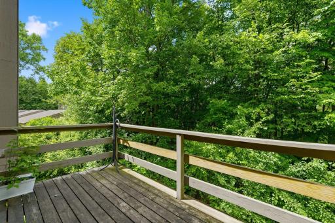
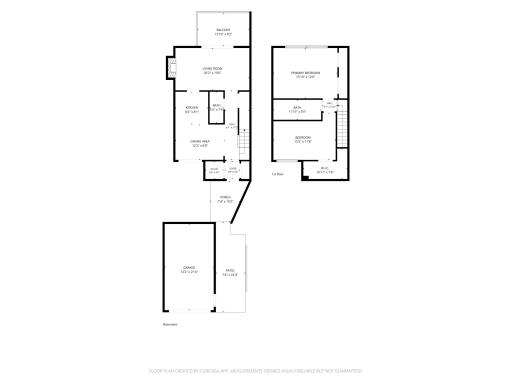
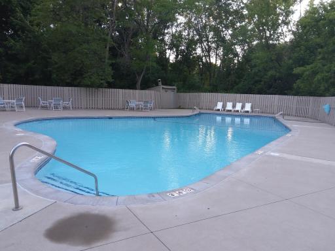
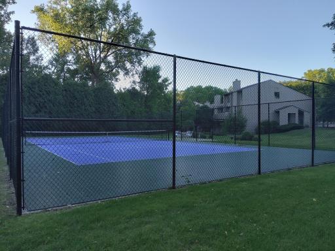
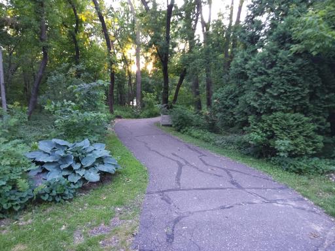
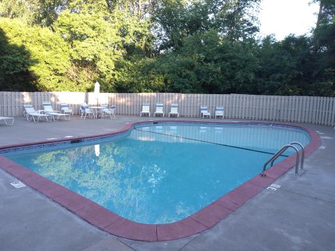
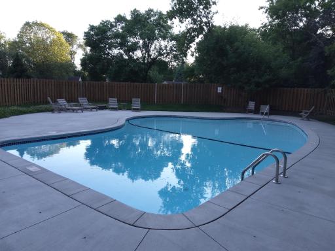
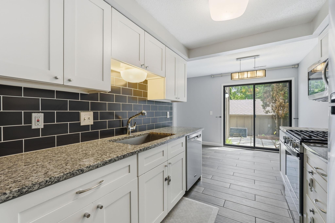
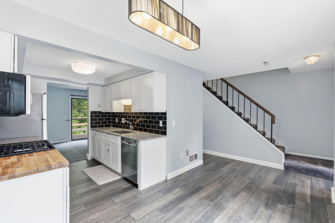
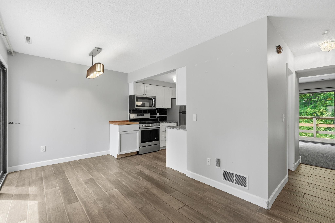
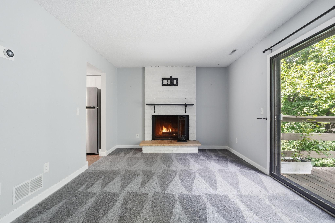
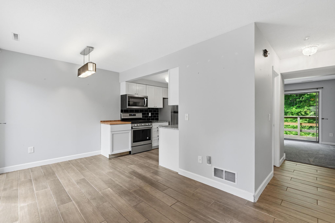
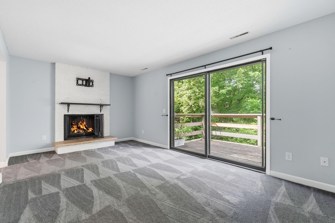
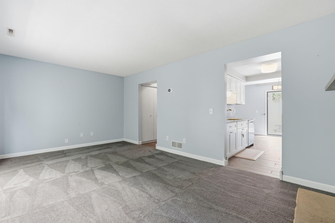
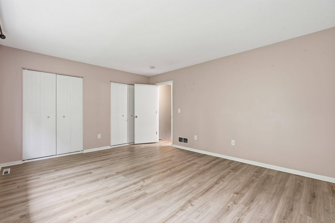
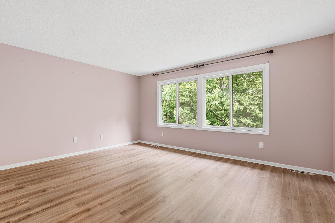
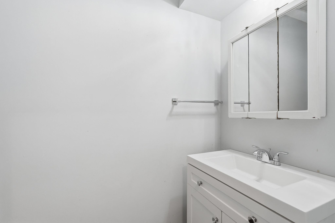
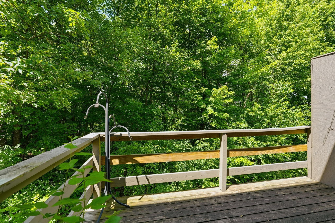
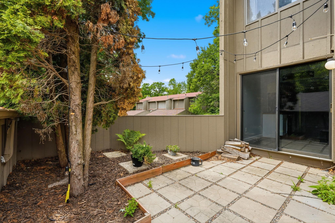
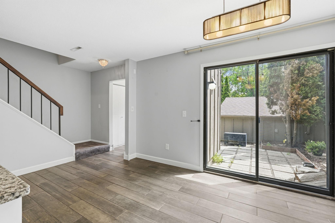
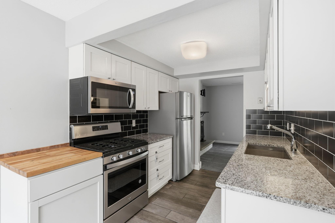
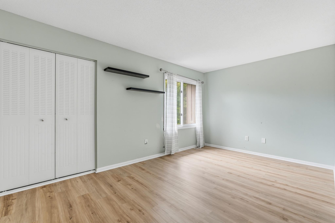
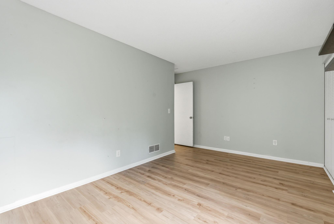
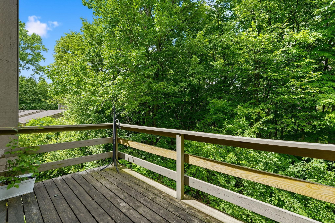
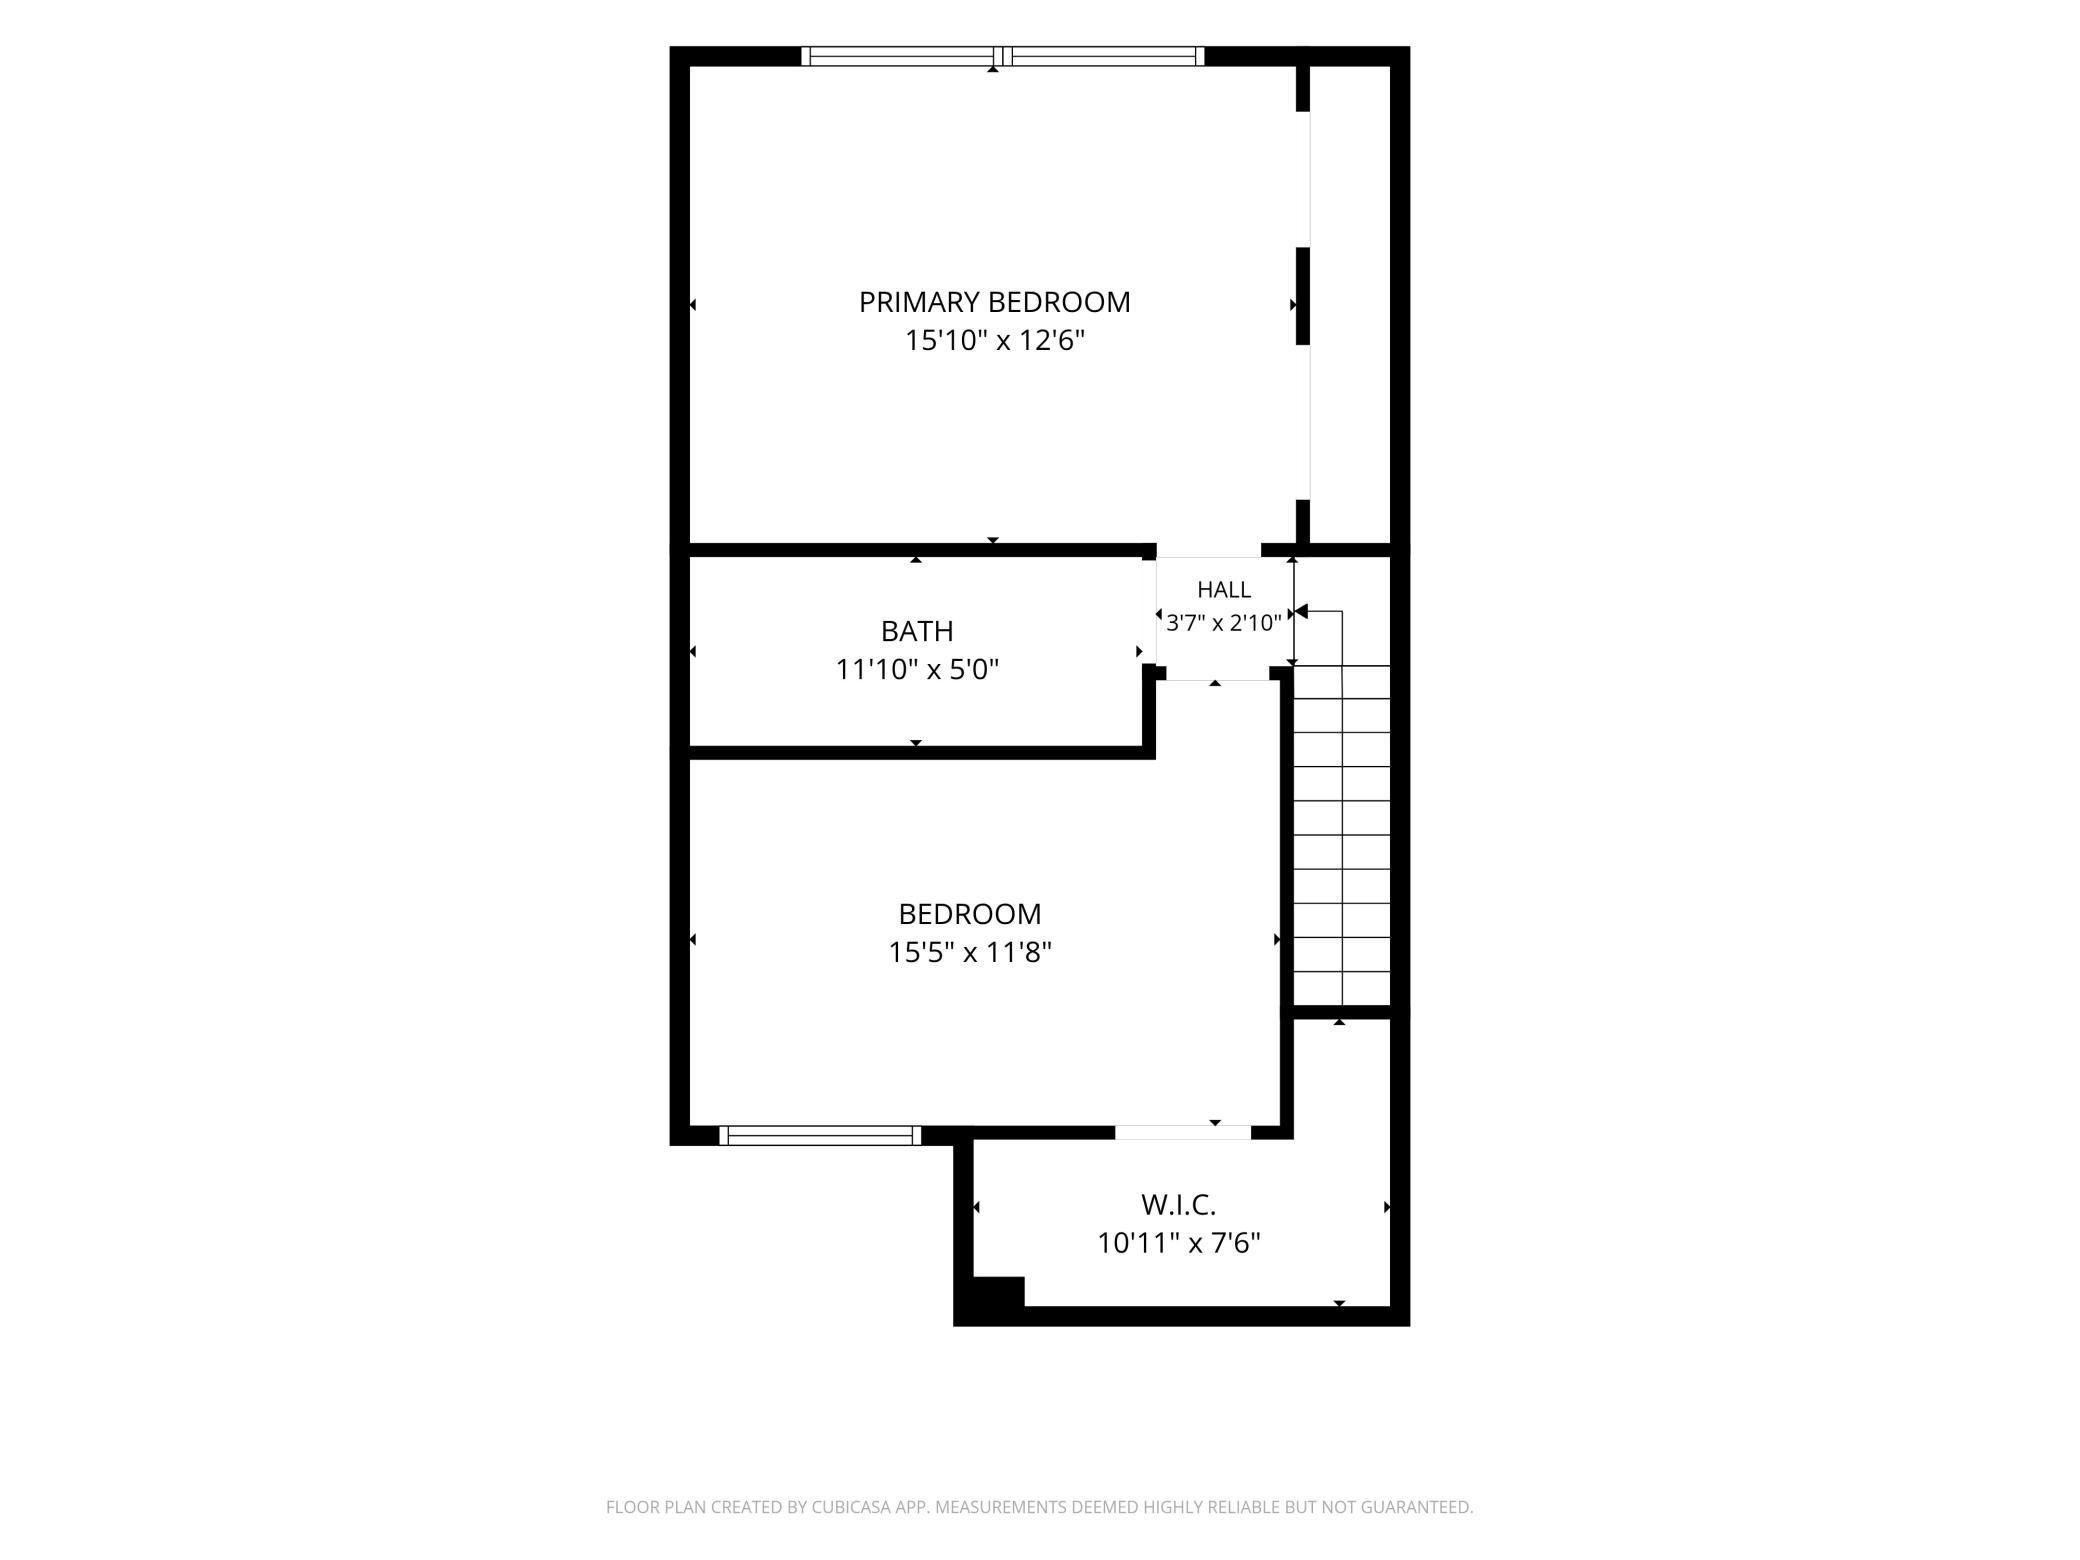
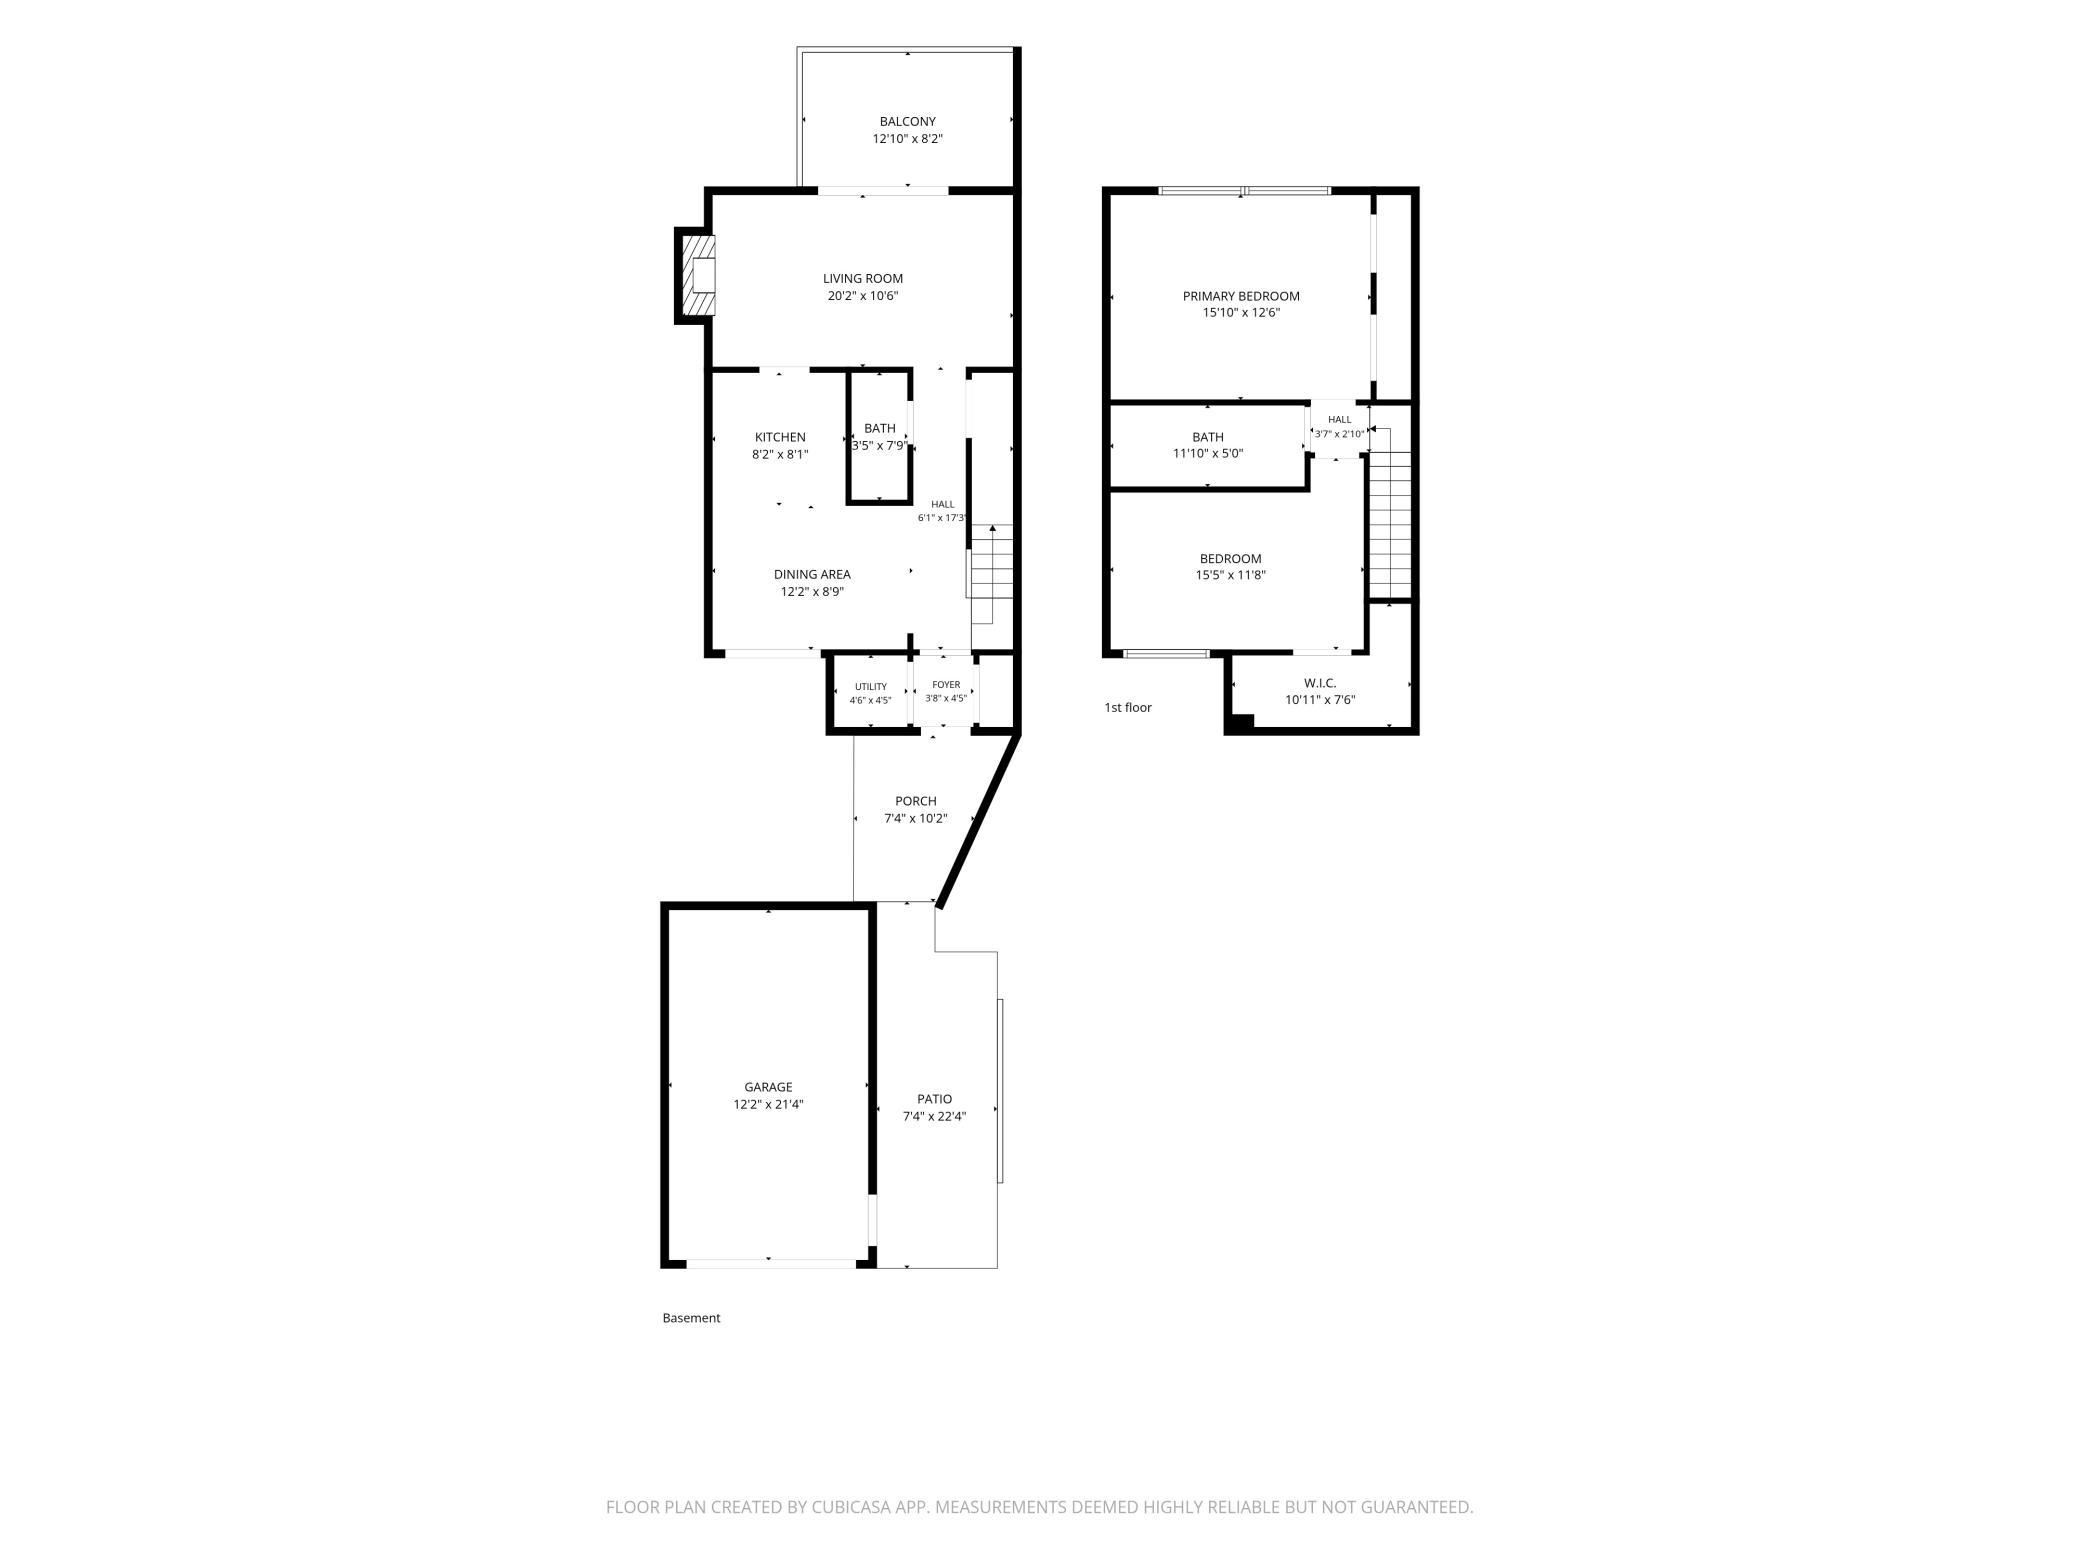
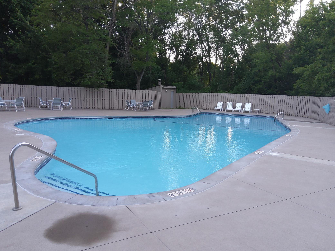
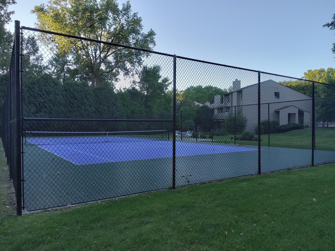
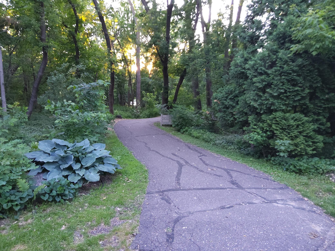
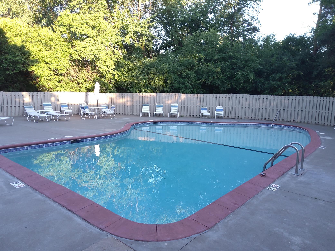
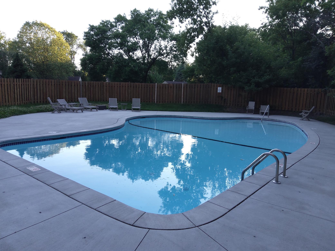
Tucked into the lush, wooded setting of Chelsea Mews and located in the highly regarded Wayzata School District, this beautifully updated townhome offers a rare blend of privacy, nature, and resort-style amenities. Remodeled in 2019, the home offers a bright, modern kitchen with new cabinetry, granite countertops, subway tile backsplash, wide plank tile flooring, and stainless steel appliances. Upstairs, you'll find two exceptionally large bedrooms, each with large closets and brand-new flooring installed in November 2026. The main living are feels warm and inviting with its cozy fireplace and sliding doors that open to a serene balcony overlooking mature woods--a peaceful spot for morning coffee or unwinding at the end of the day. Living in Chelsea Mews means enjoying amenities rarely found in Plymouth at this price point, including three heated swimming pools, multiple tennis courts, and extensive walking trails that connect directly to the Plymouth trail system. The community spans 99 acres of private woods, ponds and natural greenspace, creating a quiet, park-like environment.
Details
Maps
Contract Information
Status: Active
Contingency: None
Current Price: 204900
Original List Price: 222500
ListPrice: 204900
List Date: 2026-06-16
Owner is an Agent?: No
Auction?: No
General Property Information
Assoc Mgmt Co. Phone #: 612-888-4710
Association Fee Frequency: Monthly
Association Mgmt Co. Name: Compass Management
Common Wall: Yes
Lot Measurement: Acres
Manufactured Home?: No
Multiple PIDs?: No
New Development: No
Number of Fireplaces: 1
Waterfront YN: No
Year Built: 1974
Yearly/Seasonal: Yearly
Zoning: Residential-Single Family
Bedrooms: 2
Baths Total: 2
Bath Full: 1
Bath Half: 1
Main Floor Total SqFt: 610
Above Grd Total SqFt: 1220
Total SqFt: 1220
Total Finished Sqft: 1220.00
FireplaceYN: Yes
Style: (TH) Side x Side
Foundation Size: 610
Association Fee: 285
Garage Stalls: 1
Lot Dimensions: Irregular
Assessment Pending: Unknown
Location Tax and Other Information
House Number: 1827
Street Name: Yuma
Street Suffix: Lane
Street Direction Suffix: N
Postal City: Minneapolis
County: Hennepin
State: MN
Zip Code: 55447
Assessments
Tax With Assessments: 2717.3
Building Information
Finished SqFt Above Ground: 1220
Insurance Fee
Insurance Fee: 91
Insurance Fee Frequency: Monthly
Lease Details
Land Leased: Not Applicable
Miscellaneous Information
DP Resource: Yes
Homestead: Yes
Ownership
Fractional Ownership: No
Parking Characteristics
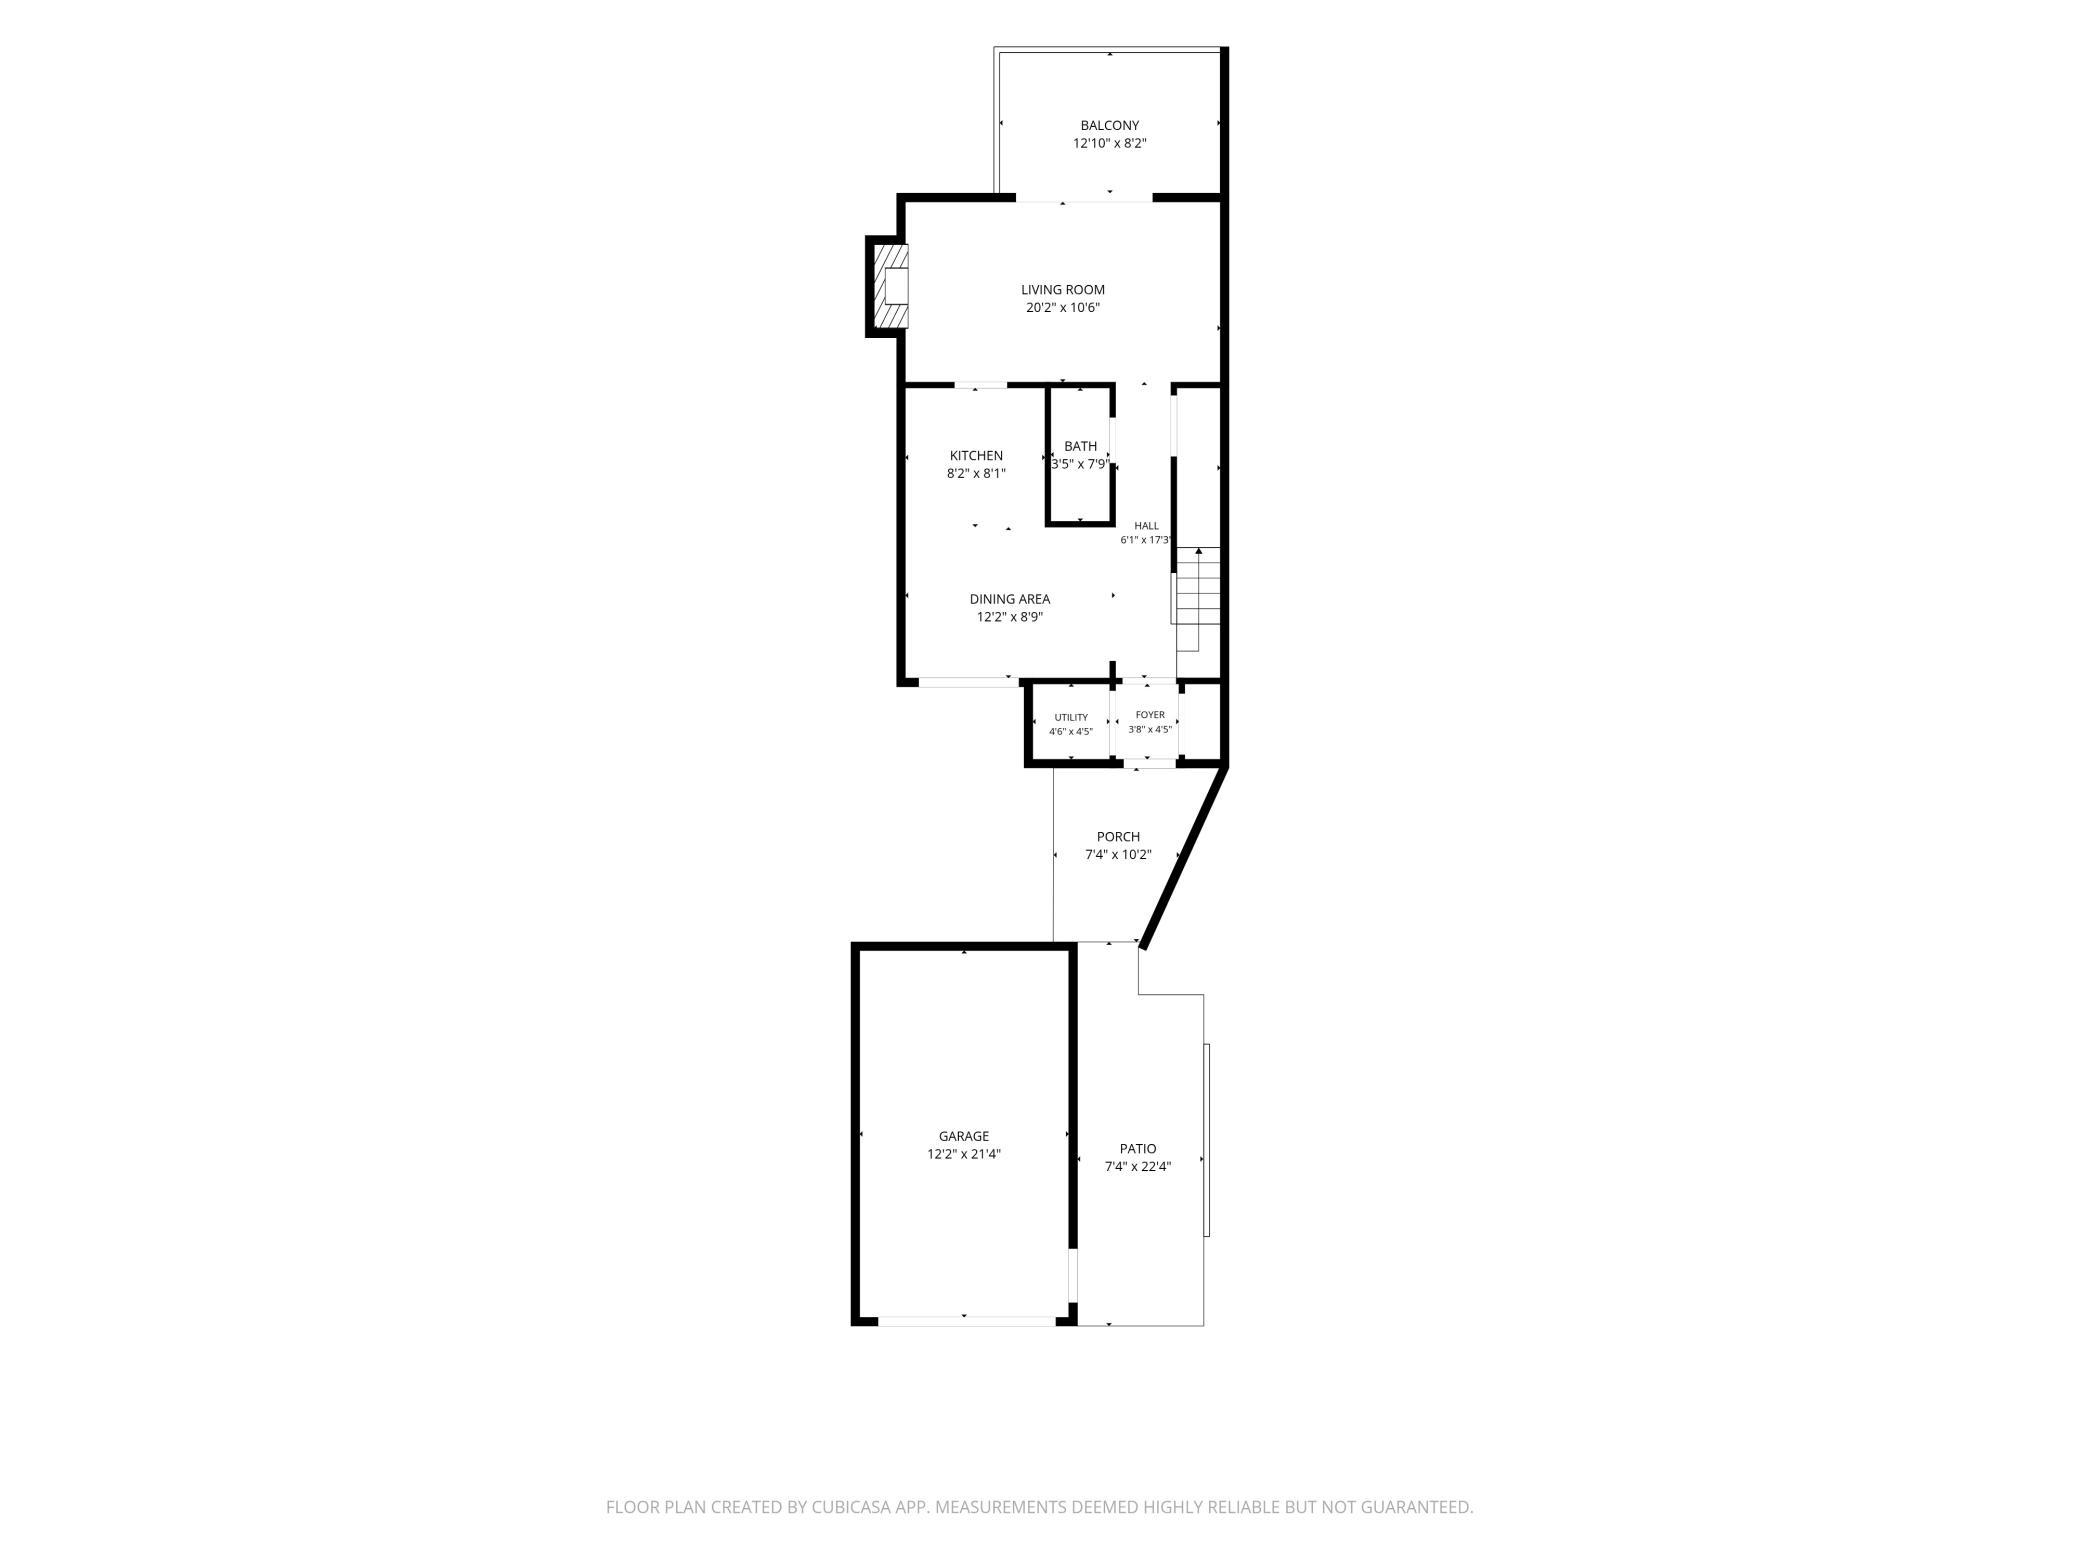
Garage Dimensions: 12x21
Garage Door Height: 7
Garage Door Width: 9
Garage Square Feet: 252
Public Survey Info
Range#: 22
Section#: 29
Township#: 118
Property Features
Accessible: None
Air Conditioning: Central Air
Amenities Shared: Tennis Courts; Trail(s); Other
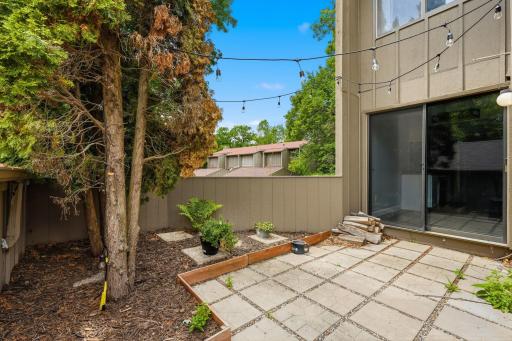
Amenities Unit: Balcony; Patio
Appliances: Dishwasher; Dryer; Microwave; Range; Refrigerator; Washer
Approved Financing: NONE
Association Fee Includes: Lawn Care; Outside Maintenance; Sanitation; Snow Removal
Basement: None
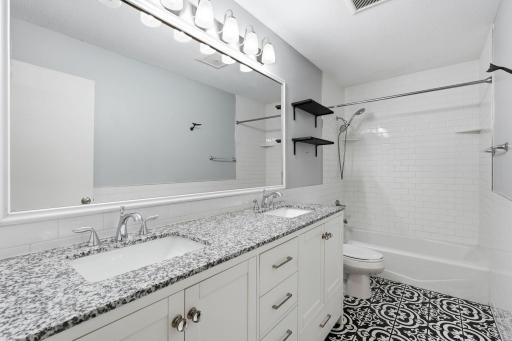
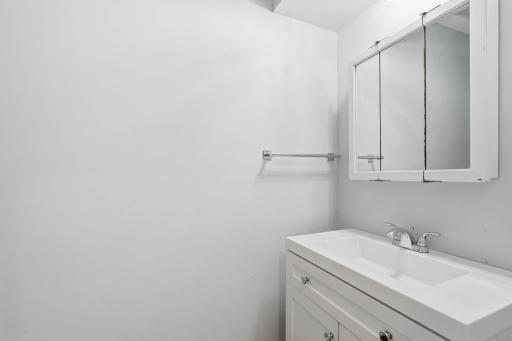
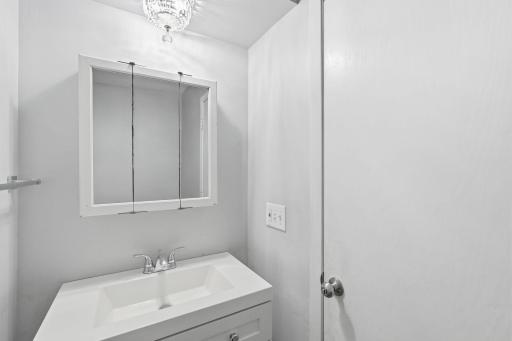
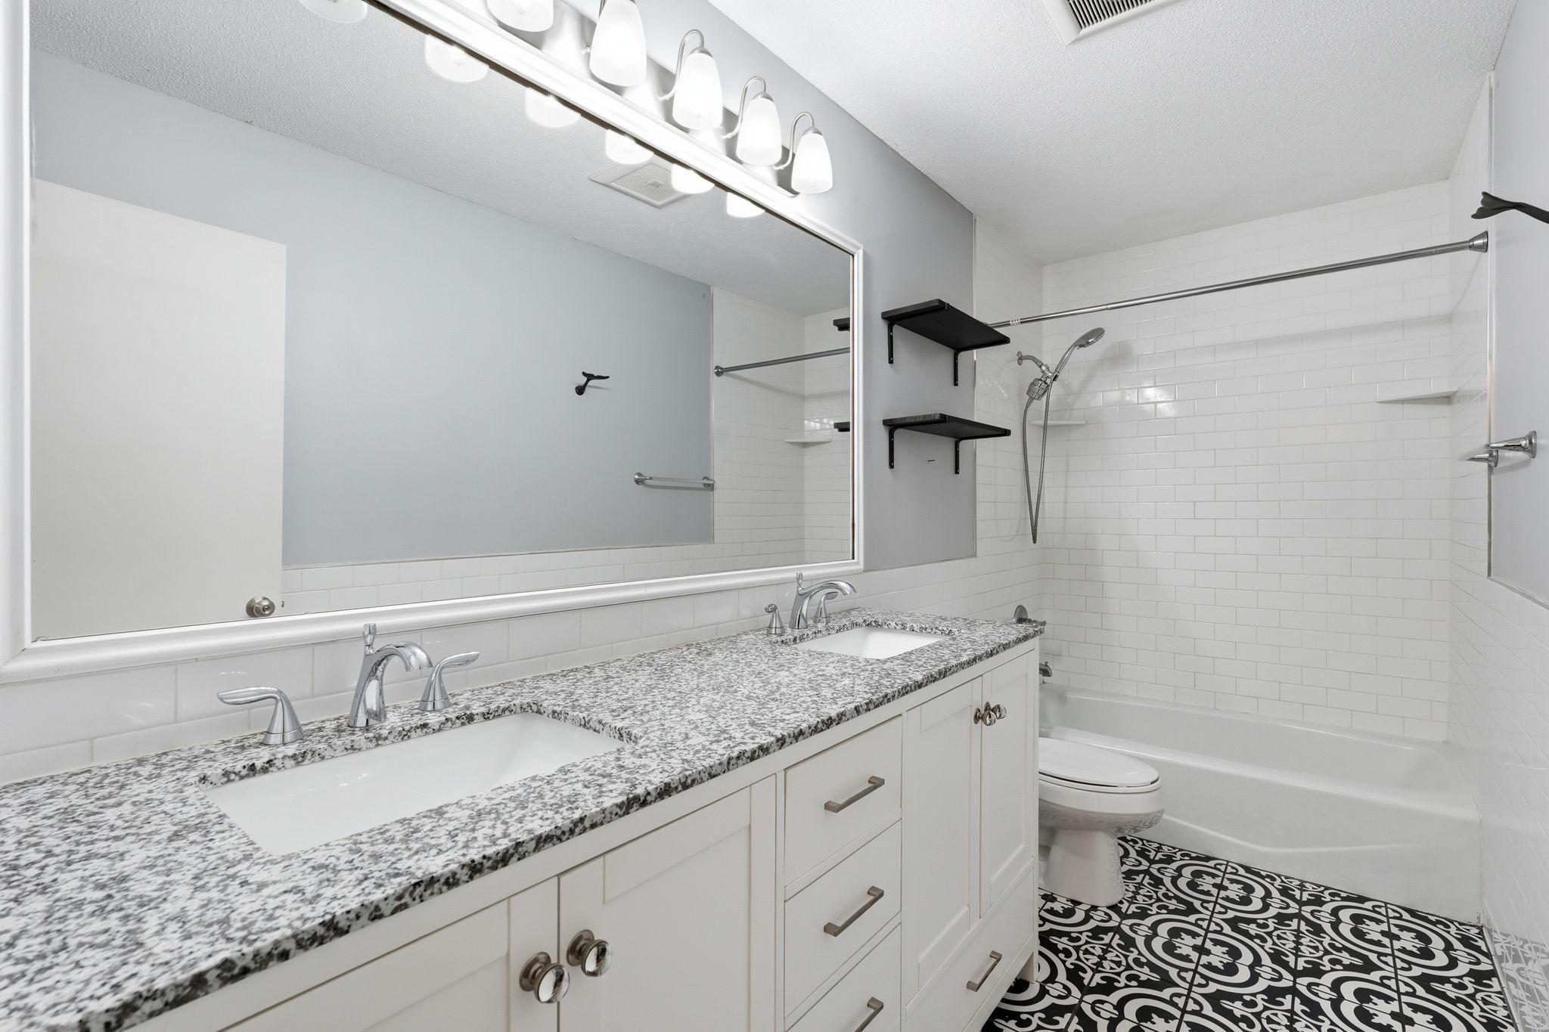
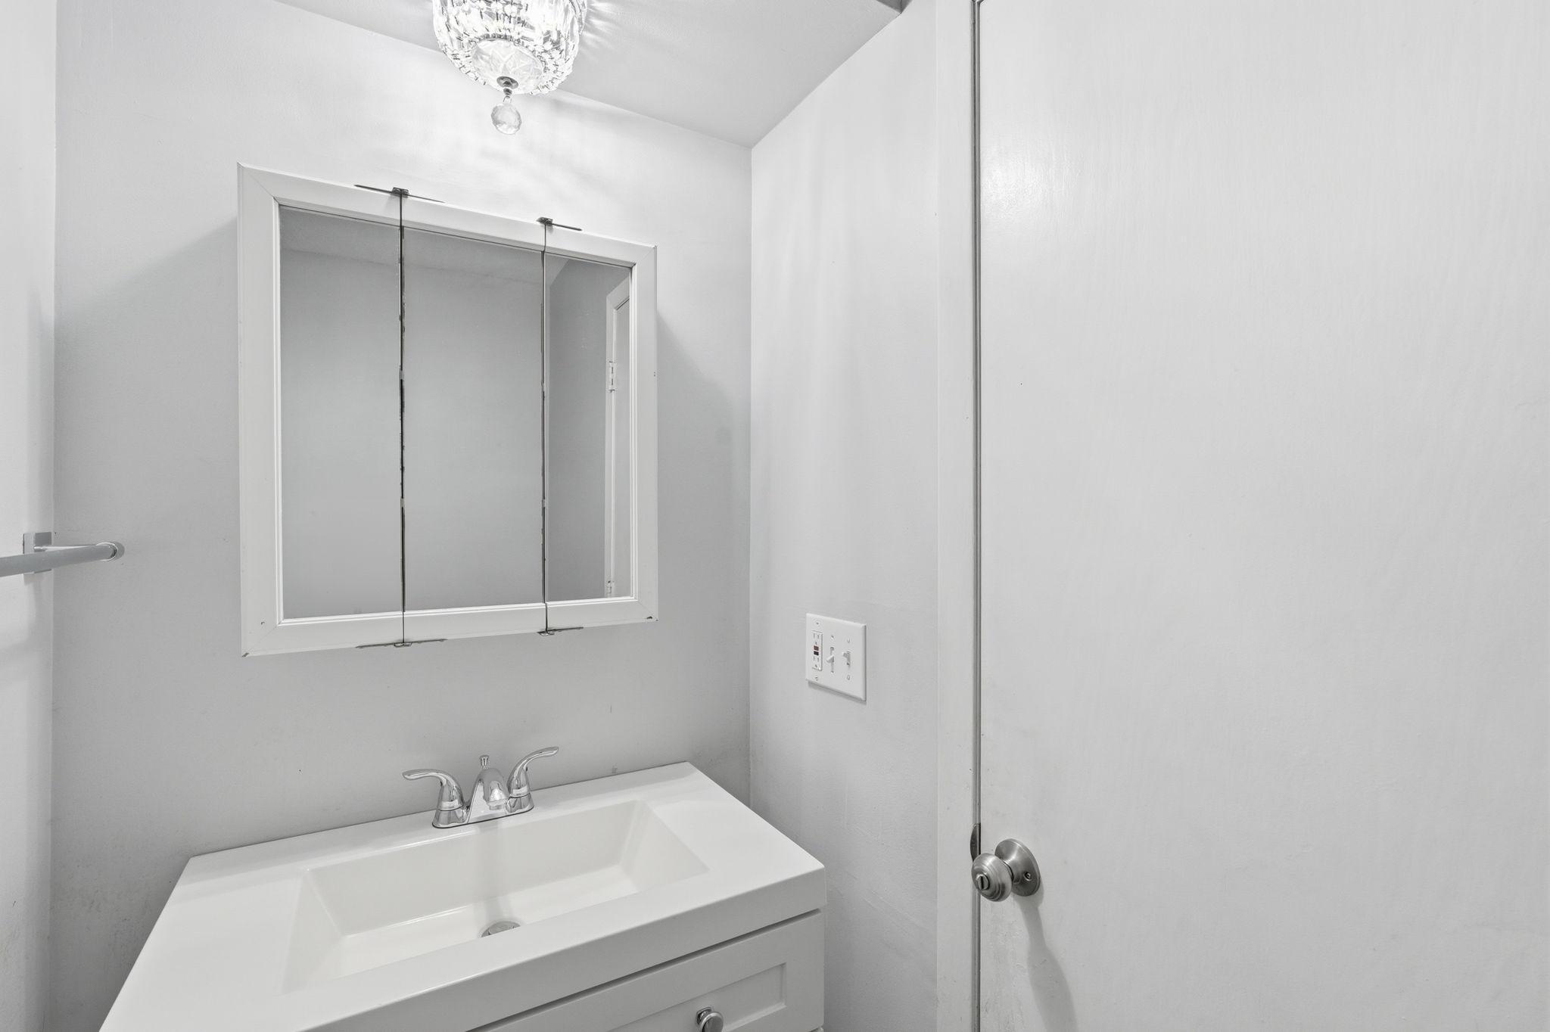
Bath Description: Main Floor 1/2 Bath; Upper Level Full Bath
Construction Materials: Block
Construction Status: Previously Owned
Dining Room Description: Informal Dining Room
Electric: Circuit Breakers
Exterior: Wood
Fencing: None
Fireplace Characteristics: Wood Burning
Foundation: Other
Fuel: Natural Gas
Heating: Forced Air
Laundry: Laundry Closet; Main Level
Lock Box Type: Combo
Lot Description: Irregular Lot; Tree Coverage - Medium
Pool Description: Below Ground; Heated
Road Frontage: Private Road
Road Responsibility: Association Maintained Road
Roof: Age Over 8 Years
Sellers Terms: Cash; Conventional
Sewer: City Sewer/Connected
Stories: Two
Townhouse Characteristics: Not Applicable
Water: City Water/Connected
Room Information
| Room Name | Dimensions | Level |
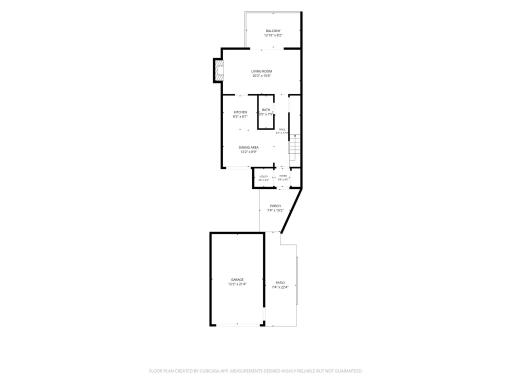
| Dining Room | 12x8 | Main |
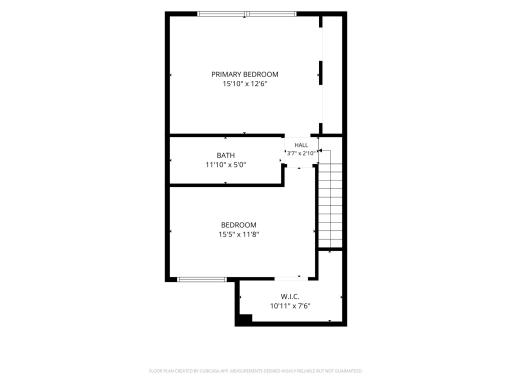
| First (1st) Bedroom | 16x12 | Upper |
| Kitchen | 9x8 | Main |
| Living Room | 19x12 | Main |
| Second (2nd) Bedroom | 15x10 | Upper |
Listing Office: Coldwell Banker Realty - Southwest Regional
Last Updated: October - 08 - 2026

The data relating to real estate for sale on this web site comes in part from the Broker Reciprocity SM Program of the Regional Multiple Listing Service of Minnesota, Inc. The information provided is deemed reliable but not guaranteed. Properties subject to prior sale, change or withdrawal. ©2026 Regional Multiple Listing Service of Minnesota, Inc All rights reserved.
Friday 9th of October 2026 06:28 PM

218-998-4400
Mohagen Real Estate


Let's Connect

Mohagen Real Estate
sue@MohagenRealEstate.com
Office: 218-998-4400
Cell: 218-731-7376

Mohagen Real Estate is licensed in the State of Minnesota