18270 184th Avenue NW, Big Lake, MN 55309 (MLS# 7088556)
$849,900
Big Lake, MN 55309
MLS# 7088556
5 beds | 4 baths | 4692 sqft
1 / 61
Property Description
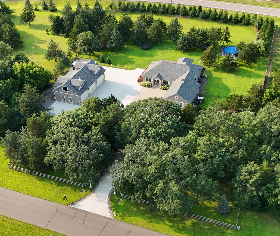
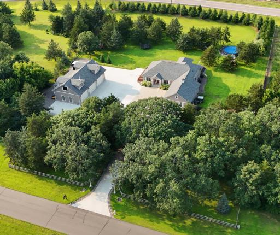
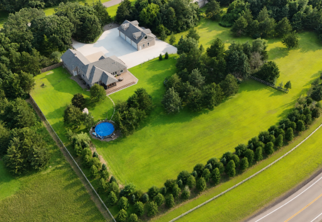
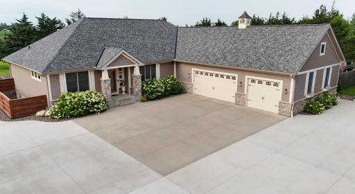
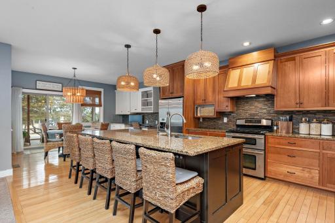
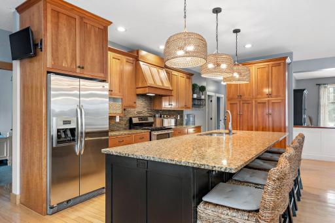
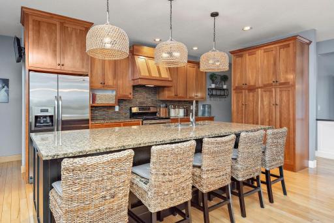
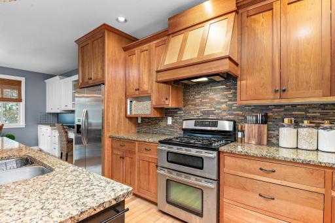
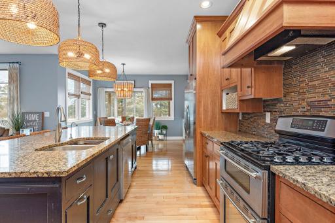
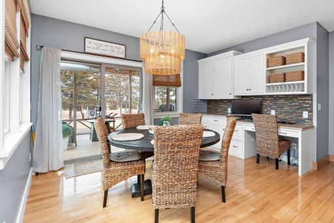
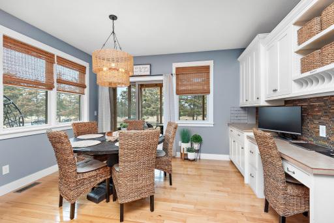
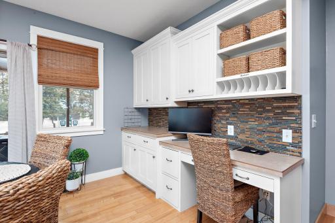
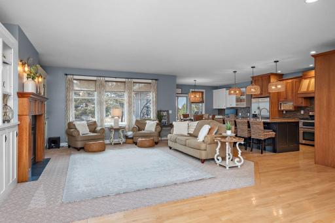
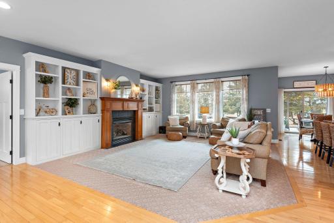
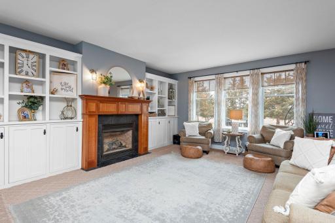
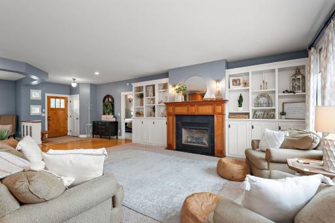
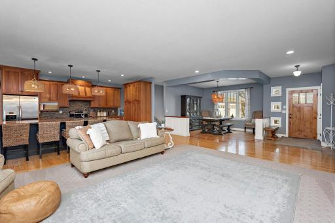
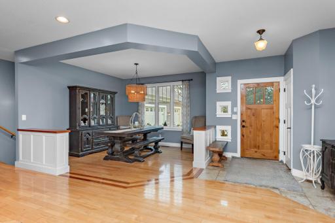
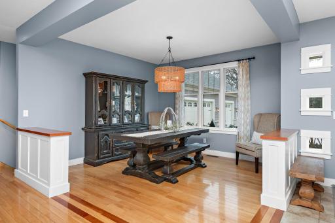
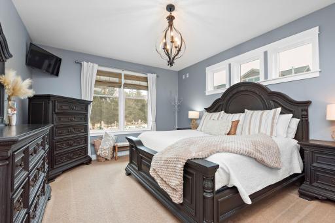
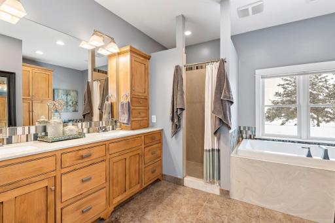
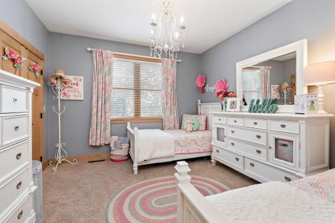
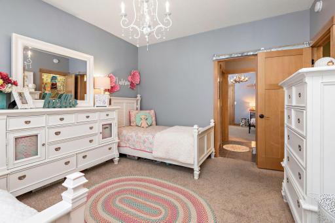
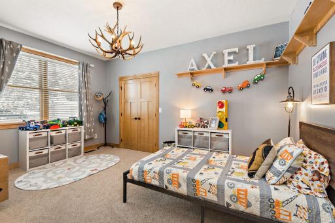
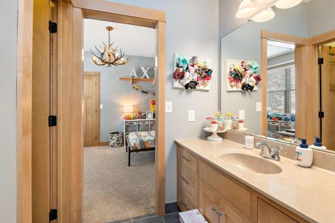
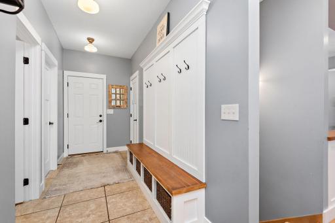

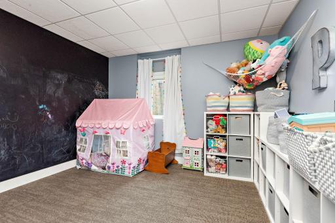
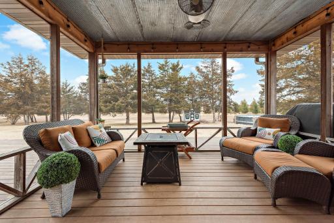
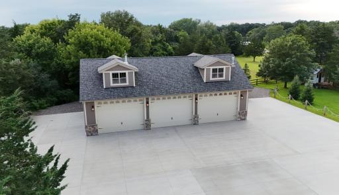
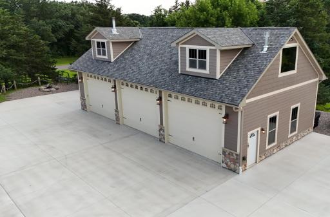
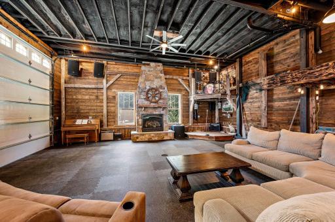
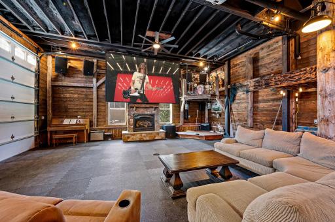
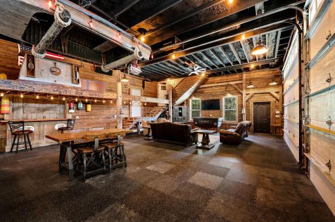
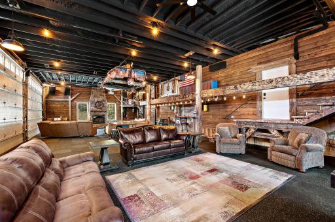
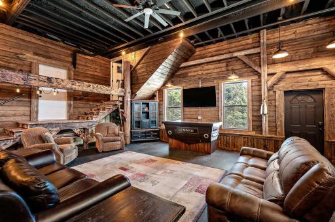
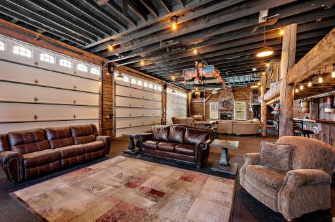
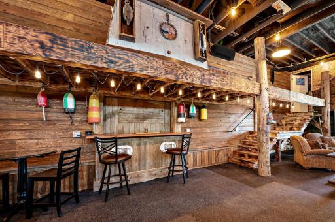
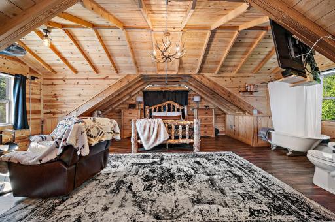
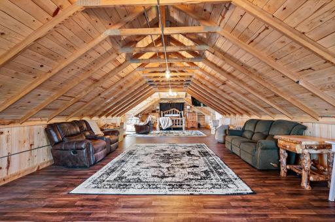
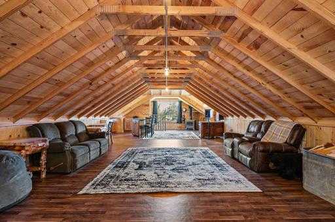
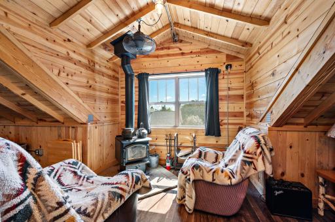
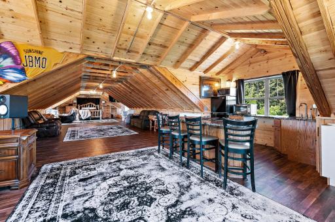
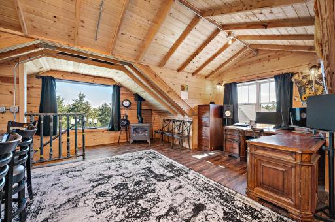
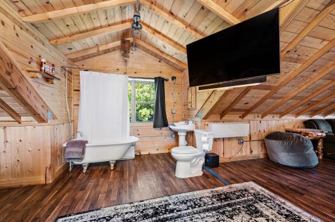
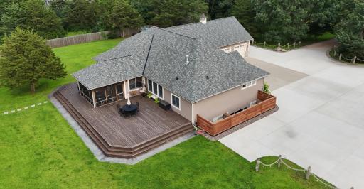
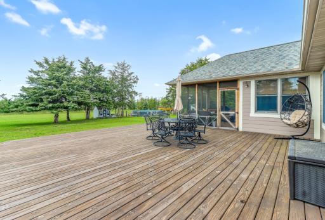
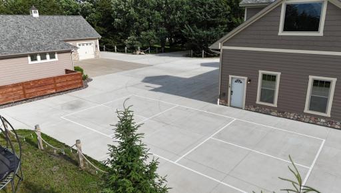
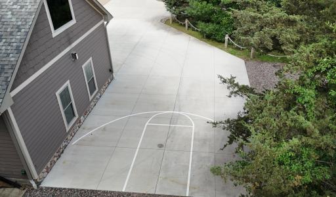
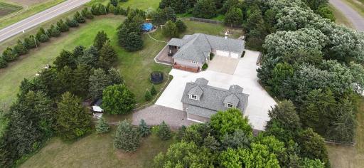
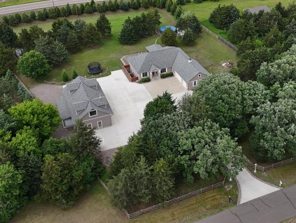
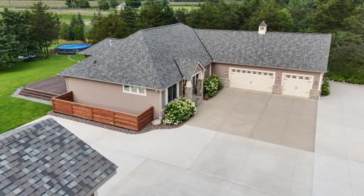
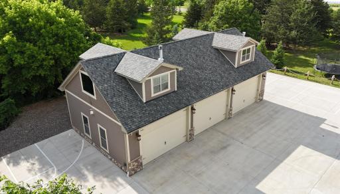
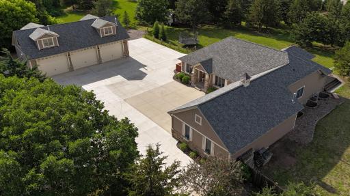
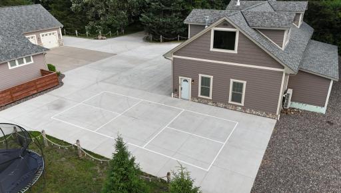
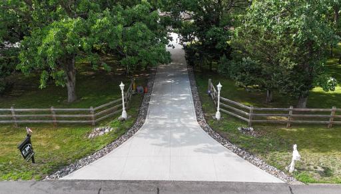
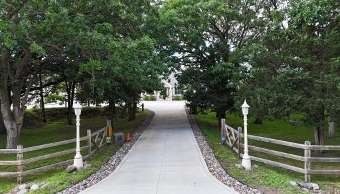
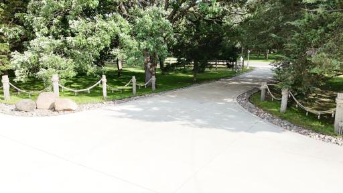
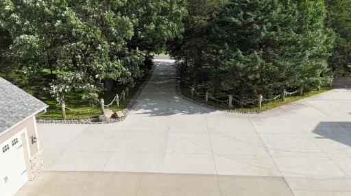
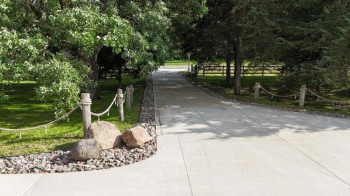
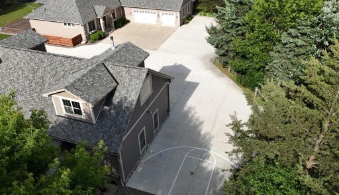
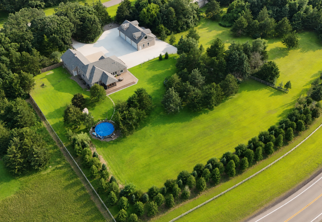
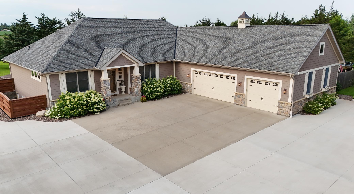
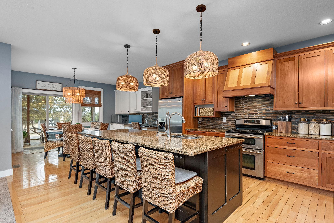
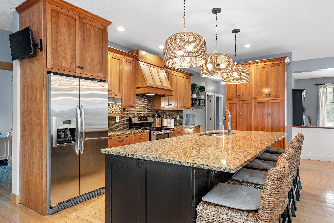
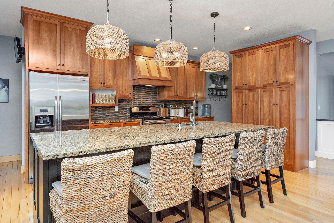
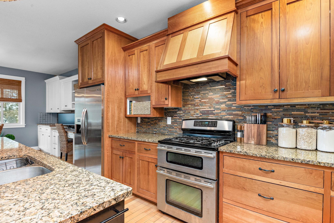
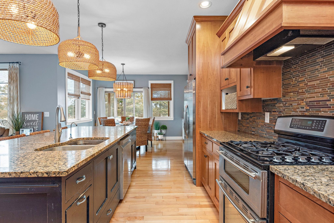
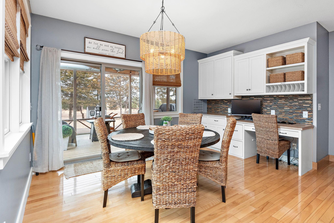
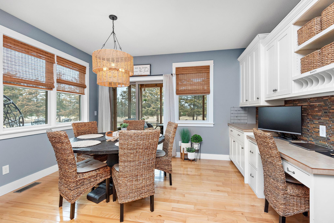
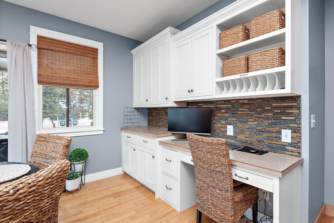
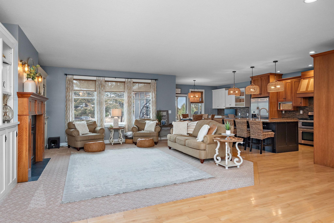
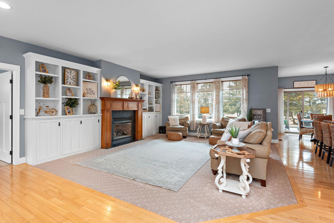
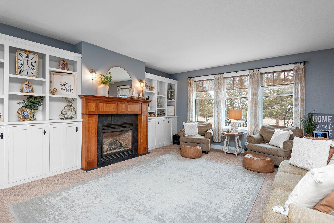
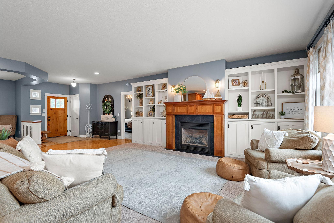
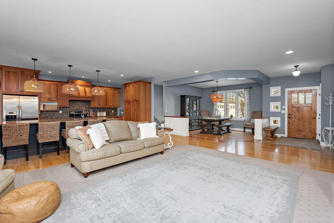
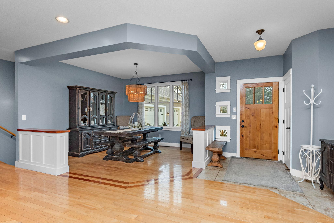
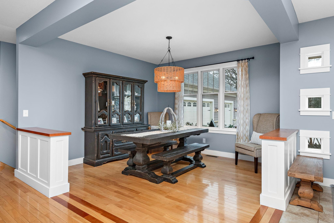
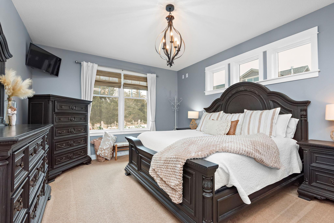
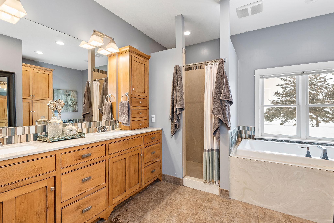
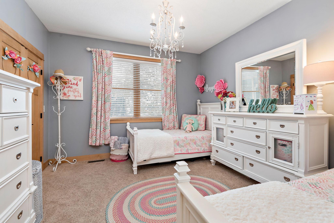
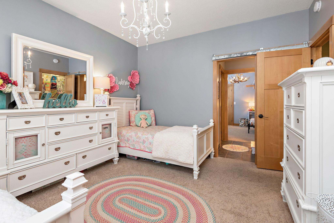
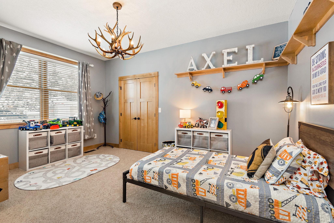
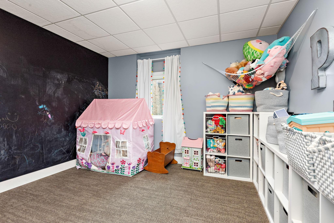
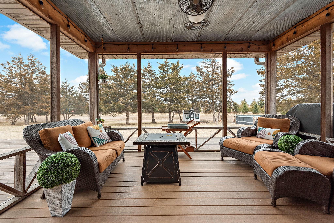
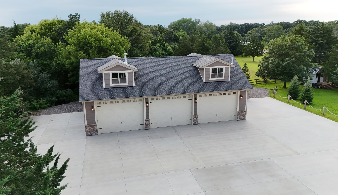
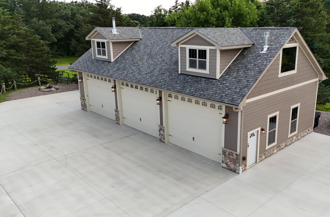
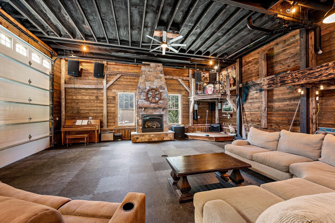
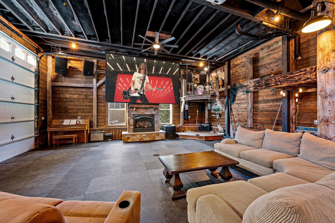
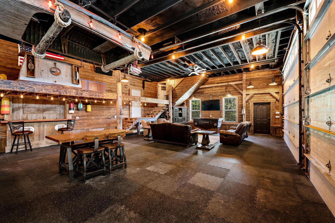
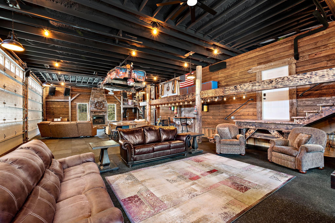
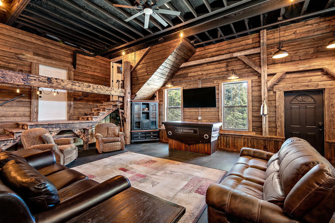
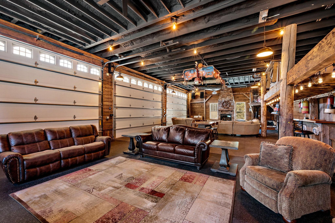
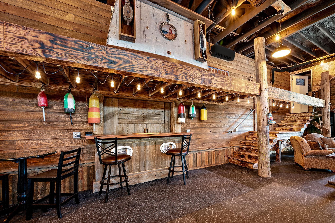
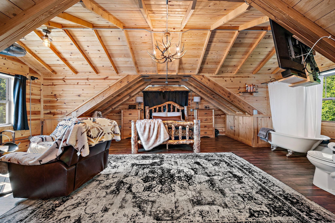
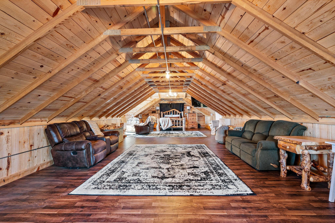
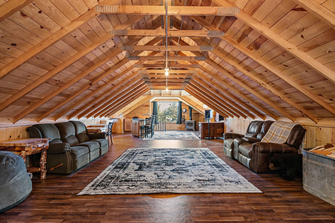
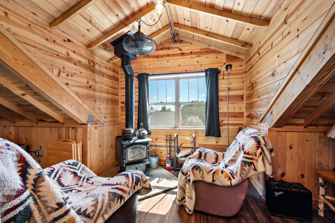
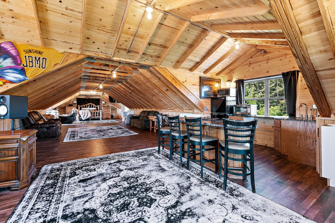
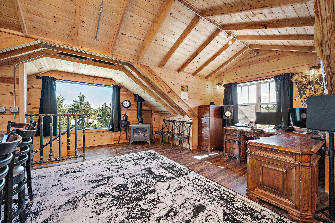
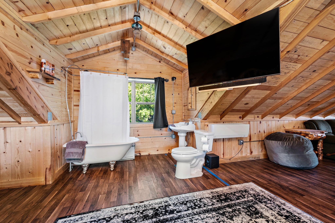
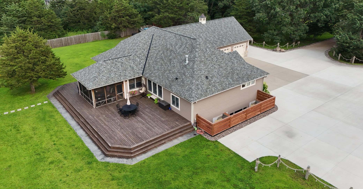
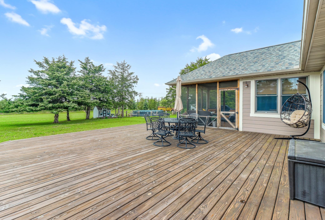
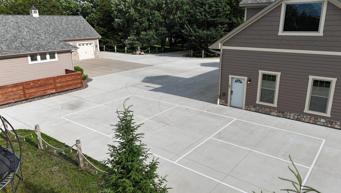
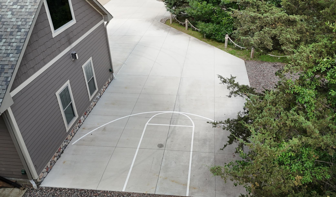
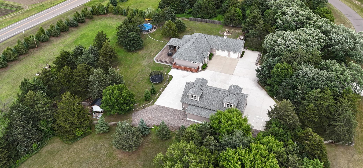
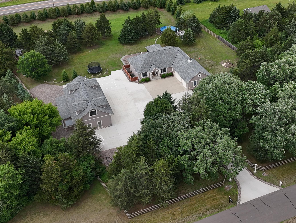
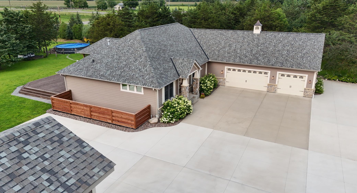
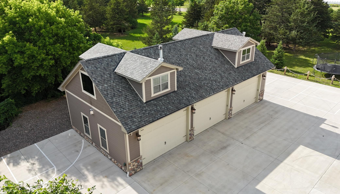
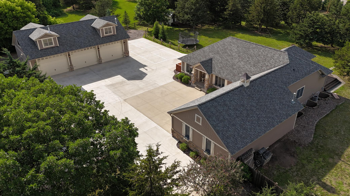
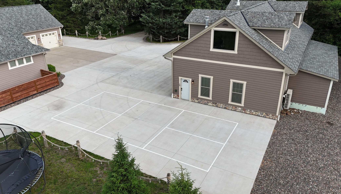
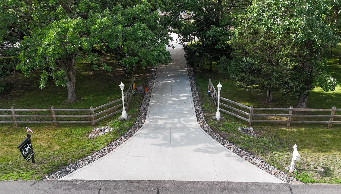
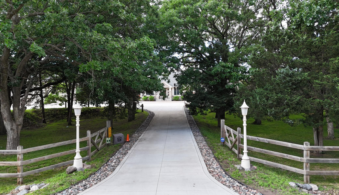
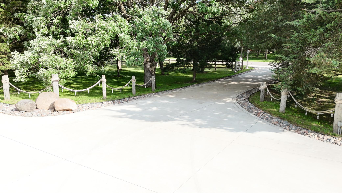
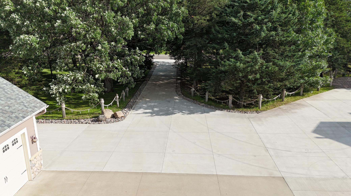
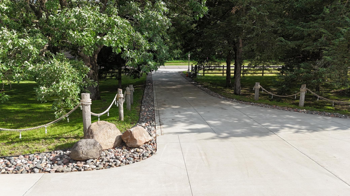
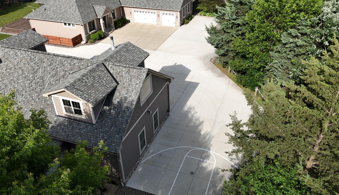
BACK ON MARKET-BUYERS FINANCING FELL THROUGH. Some homes check the boxes. This one changes the possibilities. Welcome to a truly exceptional property where space, craftsmanship, and versatility come together on 2.5 beautifully landscaped acres. From the moment you step inside this custom built rambler, youâll appreciate the thoughtful design, abundant natural light, gorgeous hardwood floors, custom built ins, and inviting open concept living spaces. The main level offers three spacious bedrooms, including a private primary suite, plus the convenience of main floor laundry. With five bedrooms and four bathrooms, there is plenty of room for family, guests, work, and everyday living. The substantially finished lower level adds approximately 1,700 square feet of additional finished living space, providing incredible flexibility for a family room, recreation area, home gym, office, entertaining, or whatever your lifestyle requires. Step outside and the property becomes even more impressive. The expansive deck stretches across the back of the home, creating an ideal setting for summer gatherings, grilling, morning coffee, or relaxing evenings under the stars. The cozy sunporch offers another wonderful place to enjoy the peaceful surroundings throughout the seasons. Then thereâs the shop, and this is where this property truly separates itself. The extraordinary 3,000+ square foot finished, six car shop is a dream space for car enthusiasts, hobbyists, collectors, entrepreneurs, or anyone who needs serious room to work and create. Featuring three fireplaces, including a spectacular 14 foot stone fireplace, the shop combines functionality with an incredible sense of character. In floor heat, commercial grade heating and air conditioning, a built in car pit, and two bathrooms make this far more than a garage. Four vaulted dormers flood the shop with natural light and add architectural character. Above it, a beautifully finished apartment provides even more possibilities, ideal for guests, multigenerational living, a private office or studio, or potential rental income. The expansive concrete driveway provides plenty of room for RVs, trailers, boats, equipment, vehicles, and all the toys that come with an exceptional property like this. Whether youâre looking for room to raise a family, space to pursue your passions, a place to entertain, or a property that can adapt as life changes, this one delivers. Room to live. Room to work. Room to create. Room to dream. Properties offering this combination of beautifully landscaped acreage, a custom built home, finished attached garage, extraordinary 3,000+ square foot finished shop, finished apartment, and approximately 1,700 square feet of additional finished living space are exceptionally hard to find. Come experience it for yourself and imagine what you could do with all this space.
Details
Maps
Documents
Contract Information
Status: Active
Contingency: None
Current Price: 849900
Original List Price: 989900
ListPrice: 849900
List Date: 2026-06-09
Owner is an Agent?: Yes
Auction?: No
General Property Information
Common Wall: No
Lot Measurement: Acres
Manufactured Home?: No
Multiple PIDs?: No
New Development: No
Number of Fireplaces: 1
Other Parking Spaces: 15
Waterfront YN: No
Year Built: 2005
Yearly/Seasonal: Yearly
Zoning: Residential-Single Family
Bedrooms: 5
Baths Total: 4
Bath Full: 2
Bath Three Quarters: 1
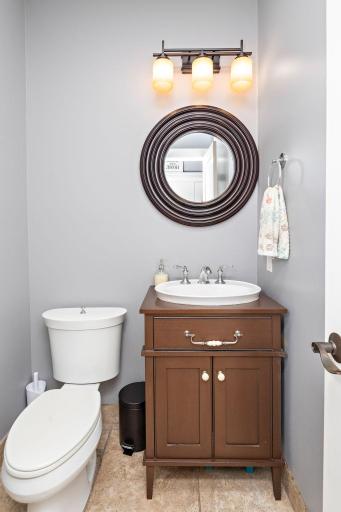
Bath Half: 1
Main Floor Total SqFt: 2346
Above Grd Total SqFt: 2346
Below Grd Total SqFt: 2346
Total SqFt: 4692
Total Finished Sqft: 2746.00
FireplaceYN: Yes
Style: (SF) Single Family
Foundation Size: 2346
Power Company: Xcel Energy
Garage Stalls: 3
Lot Dimensions: Irregular
Acres: 2.5
Assessment Pending: No
Location Tax and Other Information
House Number: 18270
Street Name: 184th
Street Suffix: Avenue
Street Direction Suffix: NW
Postal City: Big Lake
County: Sherburne
State: MN
Zip Code: 55309
Complex/Dev/Subdivision: Buckshot Hollow
Assessments
Tax With Assessments: 6926
Building Information
Finished SqFt Above Ground: 2346
Finished SqFt Below Ground: 400
Lease Details
Land Leased: Not Applicable
Miscellaneous Information
Homestead: Yes
Ownership
Fractional Ownership: No
Parking Characteristics
Garage Dimensions: 28x40
Garage Door Height: 8
Garage Door Width: 16
Garage Square Feet: 1120
Property Features
Accessible: None
Air Conditioning: Central Air
Amenities Unit: Deck; Exercise Room; Hardwood Floors; In-Ground Sprinkler; Kitchen Center Island; Main Floor Primary Bedroom; Patio; Porch; Primary Bedroom Walk-In Closet; Tile Floors; Walk-Up Attic; Washer/Dryer Hookup
Appliances: Air-To-Air Exchanger; Dishwasher; Dryer; Microwave; Range; Refrigerator; Washer
Assumable Loan: Not Assumable
Basement: Drain Tiled; Egress Windows; Full; Sump Pump
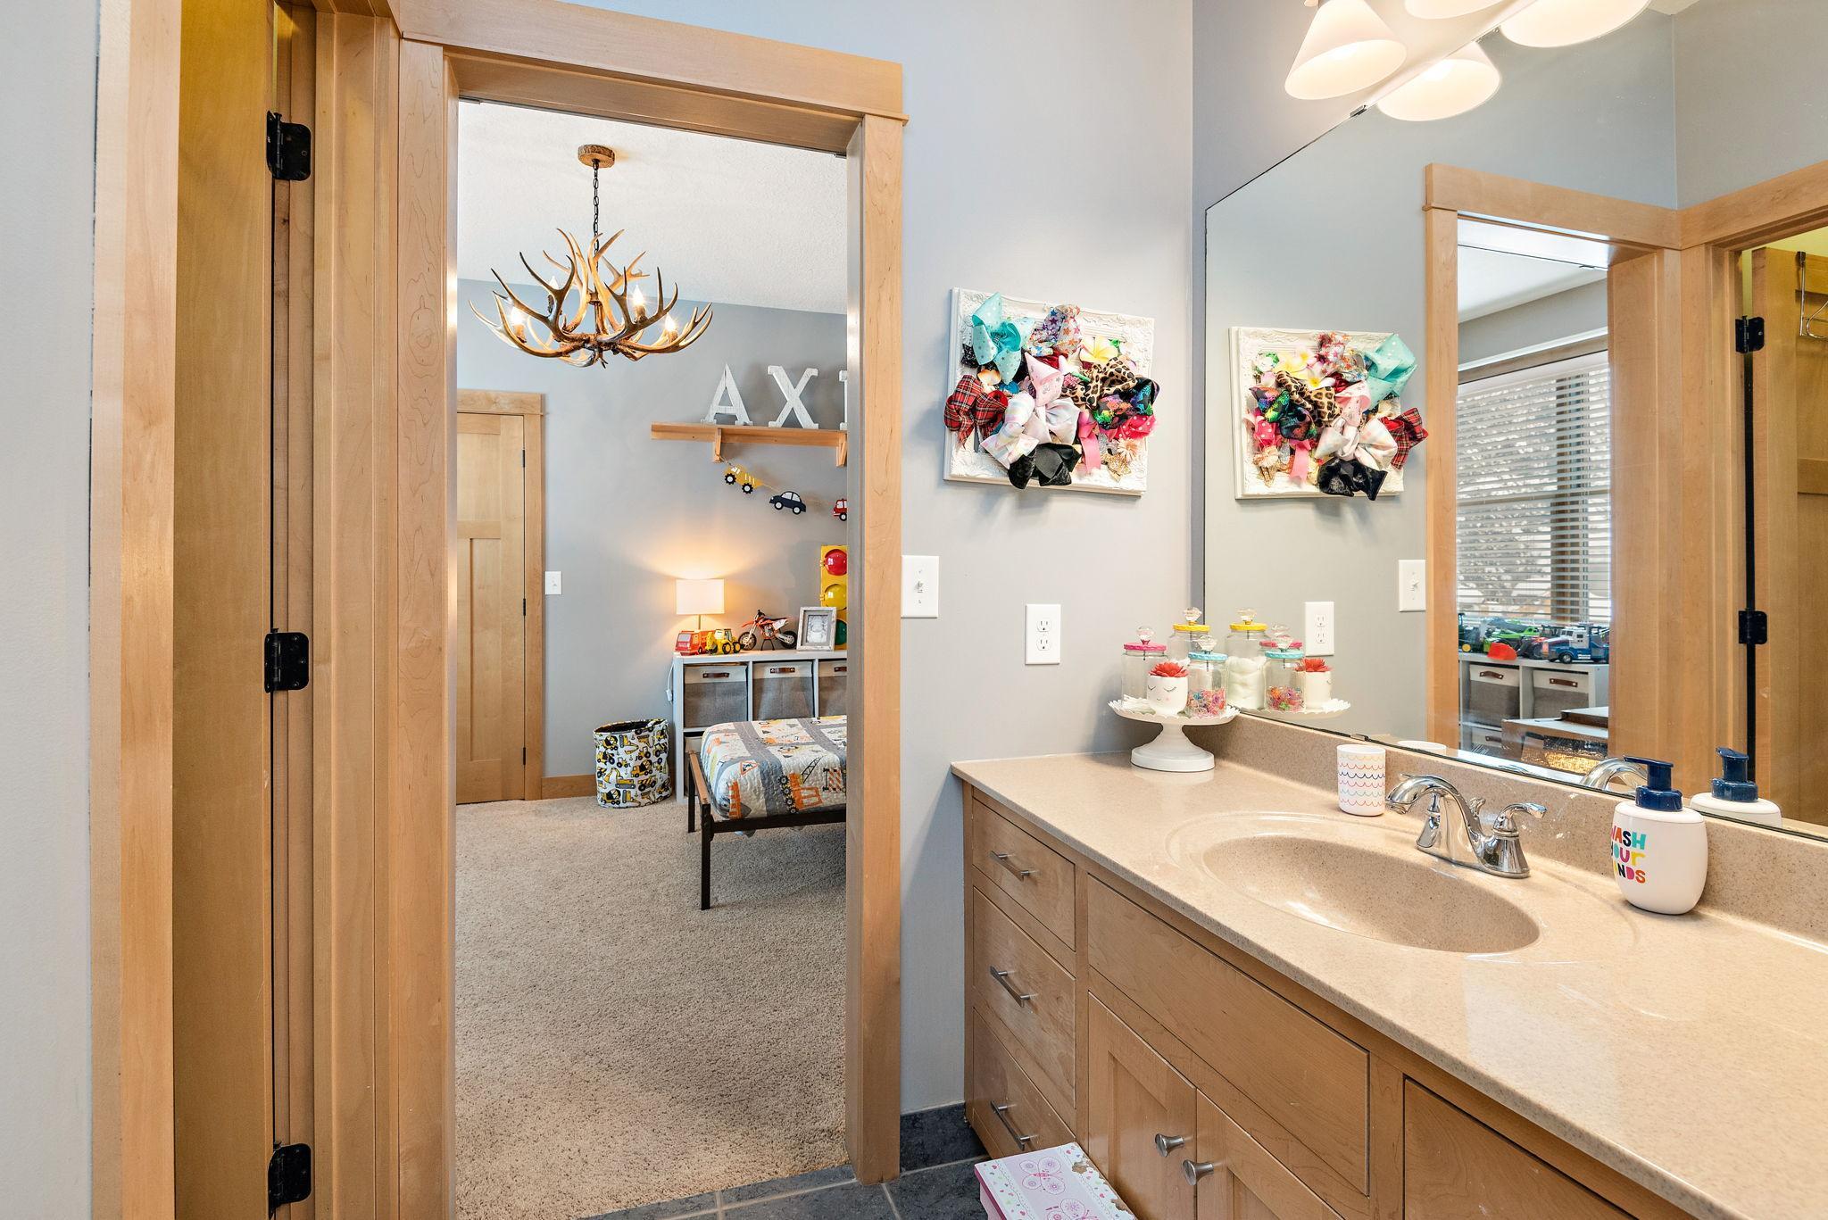
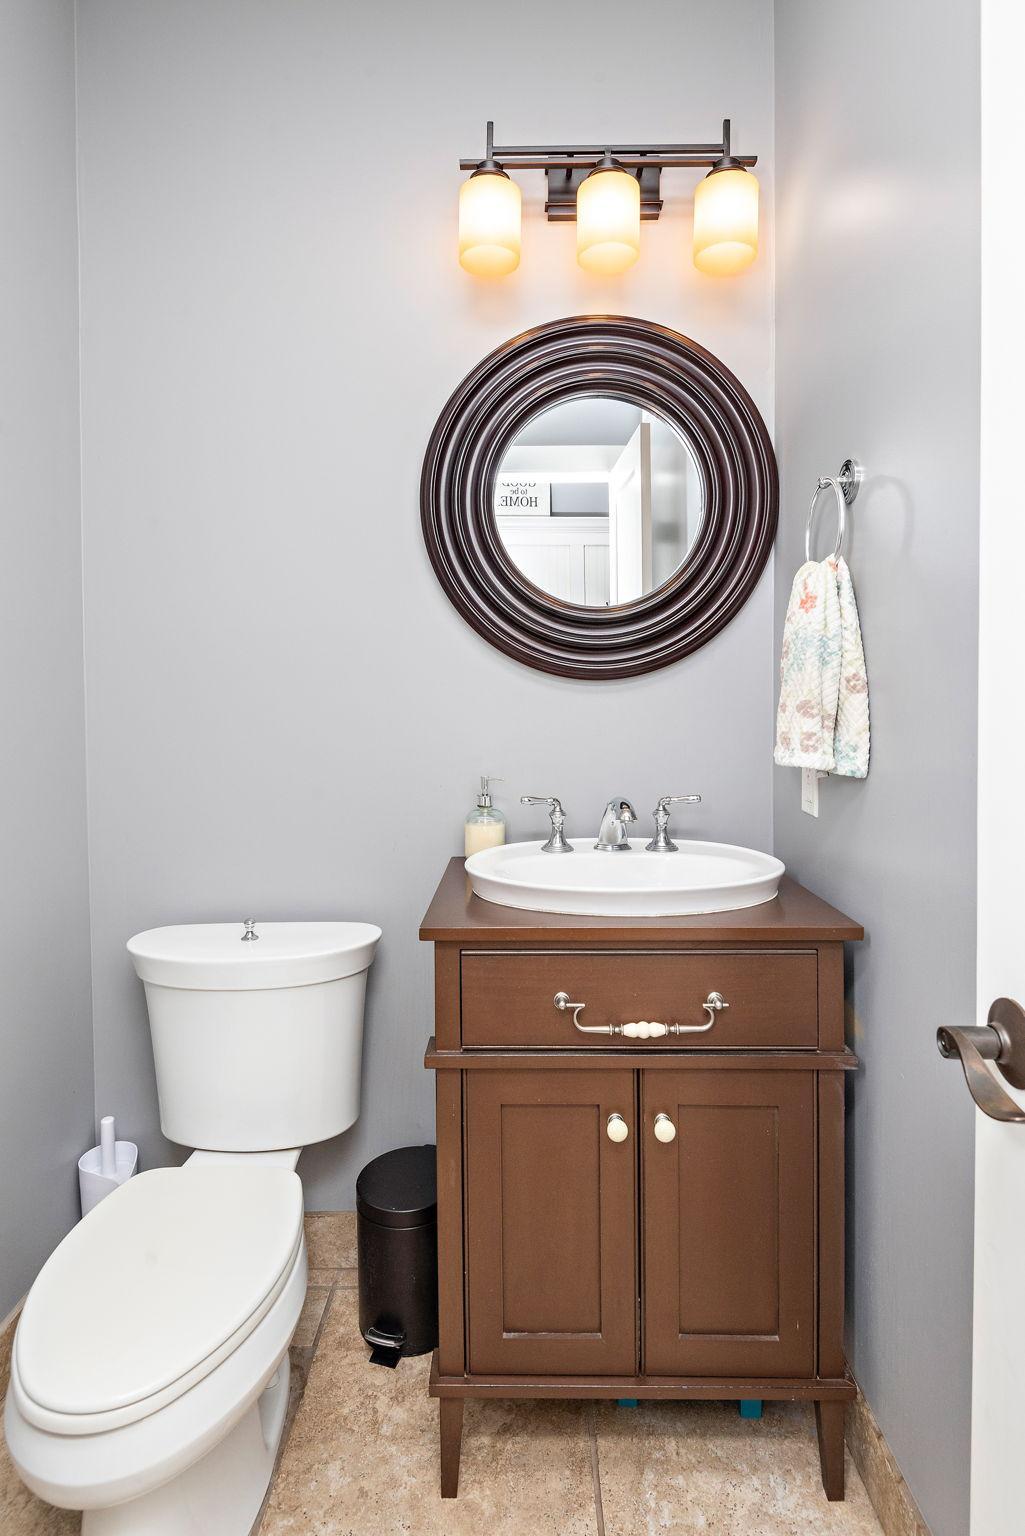
Bath Description: Full Jack & Jill; Main Floor Full Bath; Private Primary; 1/2 Basement; Jetted Tub; Separate Tub & Shower; Walk-In Shower Stall; Other
Construction Materials: Block; Other
Construction Status: Previously Owned
Dining Room Description: Breakfast Area; Eat In Kitchen; Separate/Formal Dining Room; Other
Electric: 200+ Amp Service; Circuit Breakers; Other
Existing Financing: Conventional
Exterior: Brick/Stone; Cement Board; Other
Family Room Characteristics: Main Level
Fencing: Privacy; Split Rail; Wood
Fireplace Characteristics: Gas Burning; Living Room
Foundation: Concrete Block
Fuel: Natural Gas
Heating: Forced Air; In-Floor Heating
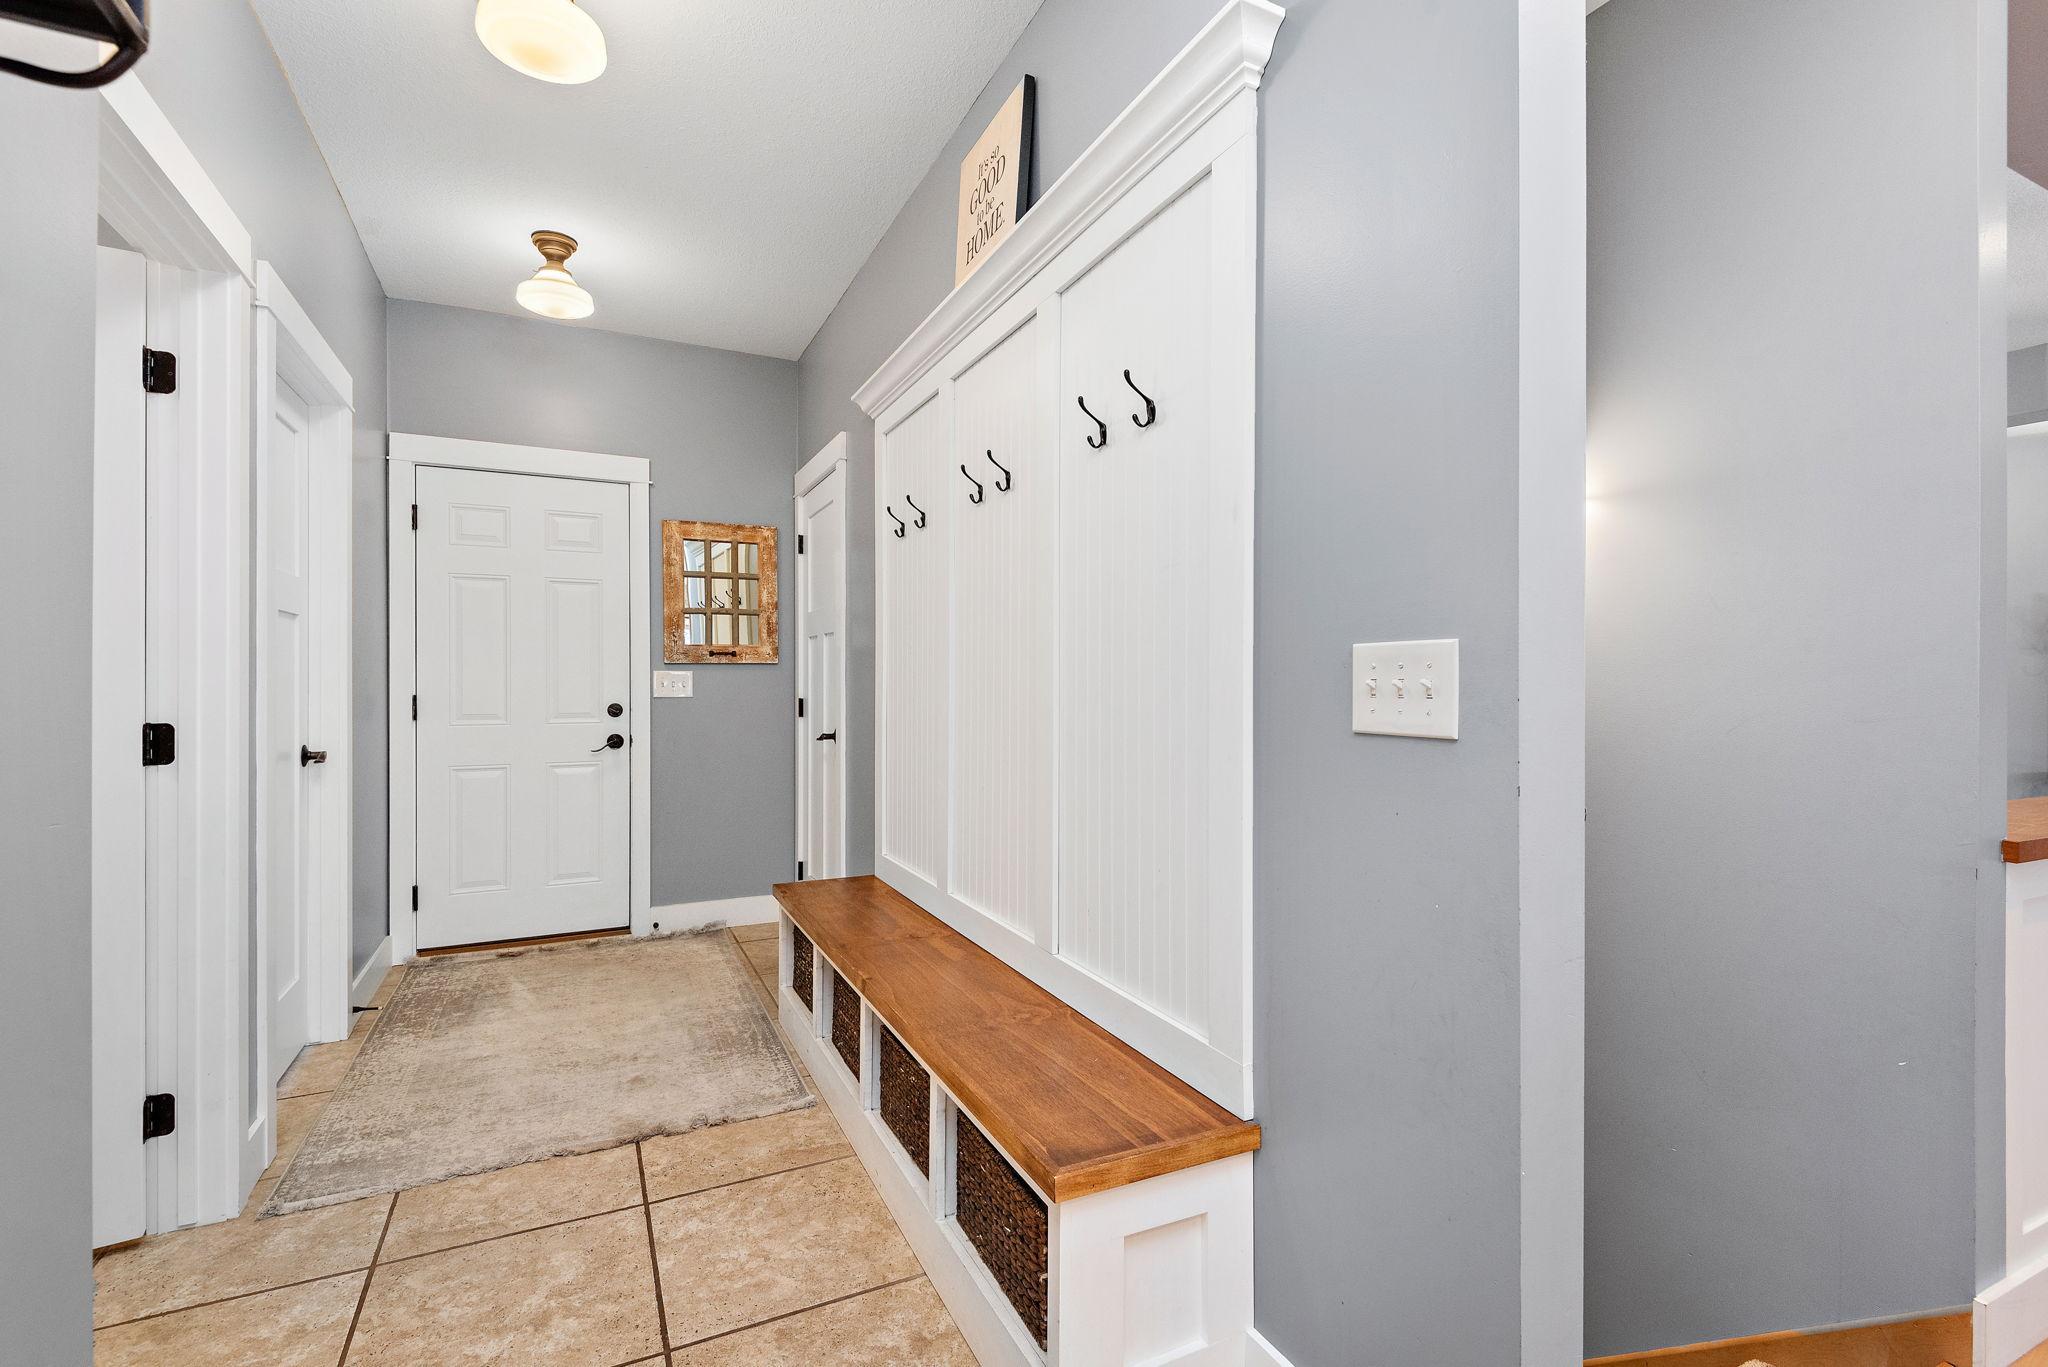
Laundry: Electric Dryer Hookup; Gas Dryer Hookup; Laundry Closet; Laundry Room; Main Level; Other; Sink; Washer Hookup
Lock Box Type: Supra
Lot Description: Irregular Lot; Tree Coverage - Medium
Outbuildings: Additional Garage; Workshop; Other
Parking Characteristics: Heated Garage; Insulated Garage
Road Frontage: County Road; Cul De Sac; No Outlet/Dead End; Paved Streets; Township
Road Responsibility: Public Maintained Road
Roof: Age 8 Years or Less; Asphalt Shingles
Sellers Terms: Cash; Conventional; FHA; VA
Sewer: Private Sewer
Special Search: 3 BR on One Level; All Living Facilities on One Level; Main Floor Bedroom; Main Floor Laundry; Primary Bdr Suite
Stories: One
Water: Well
Room Information
| Room Name | Dimensions | Level |
| Dining Room | 14x13 | Main |
| Exercise Room | Lower | |
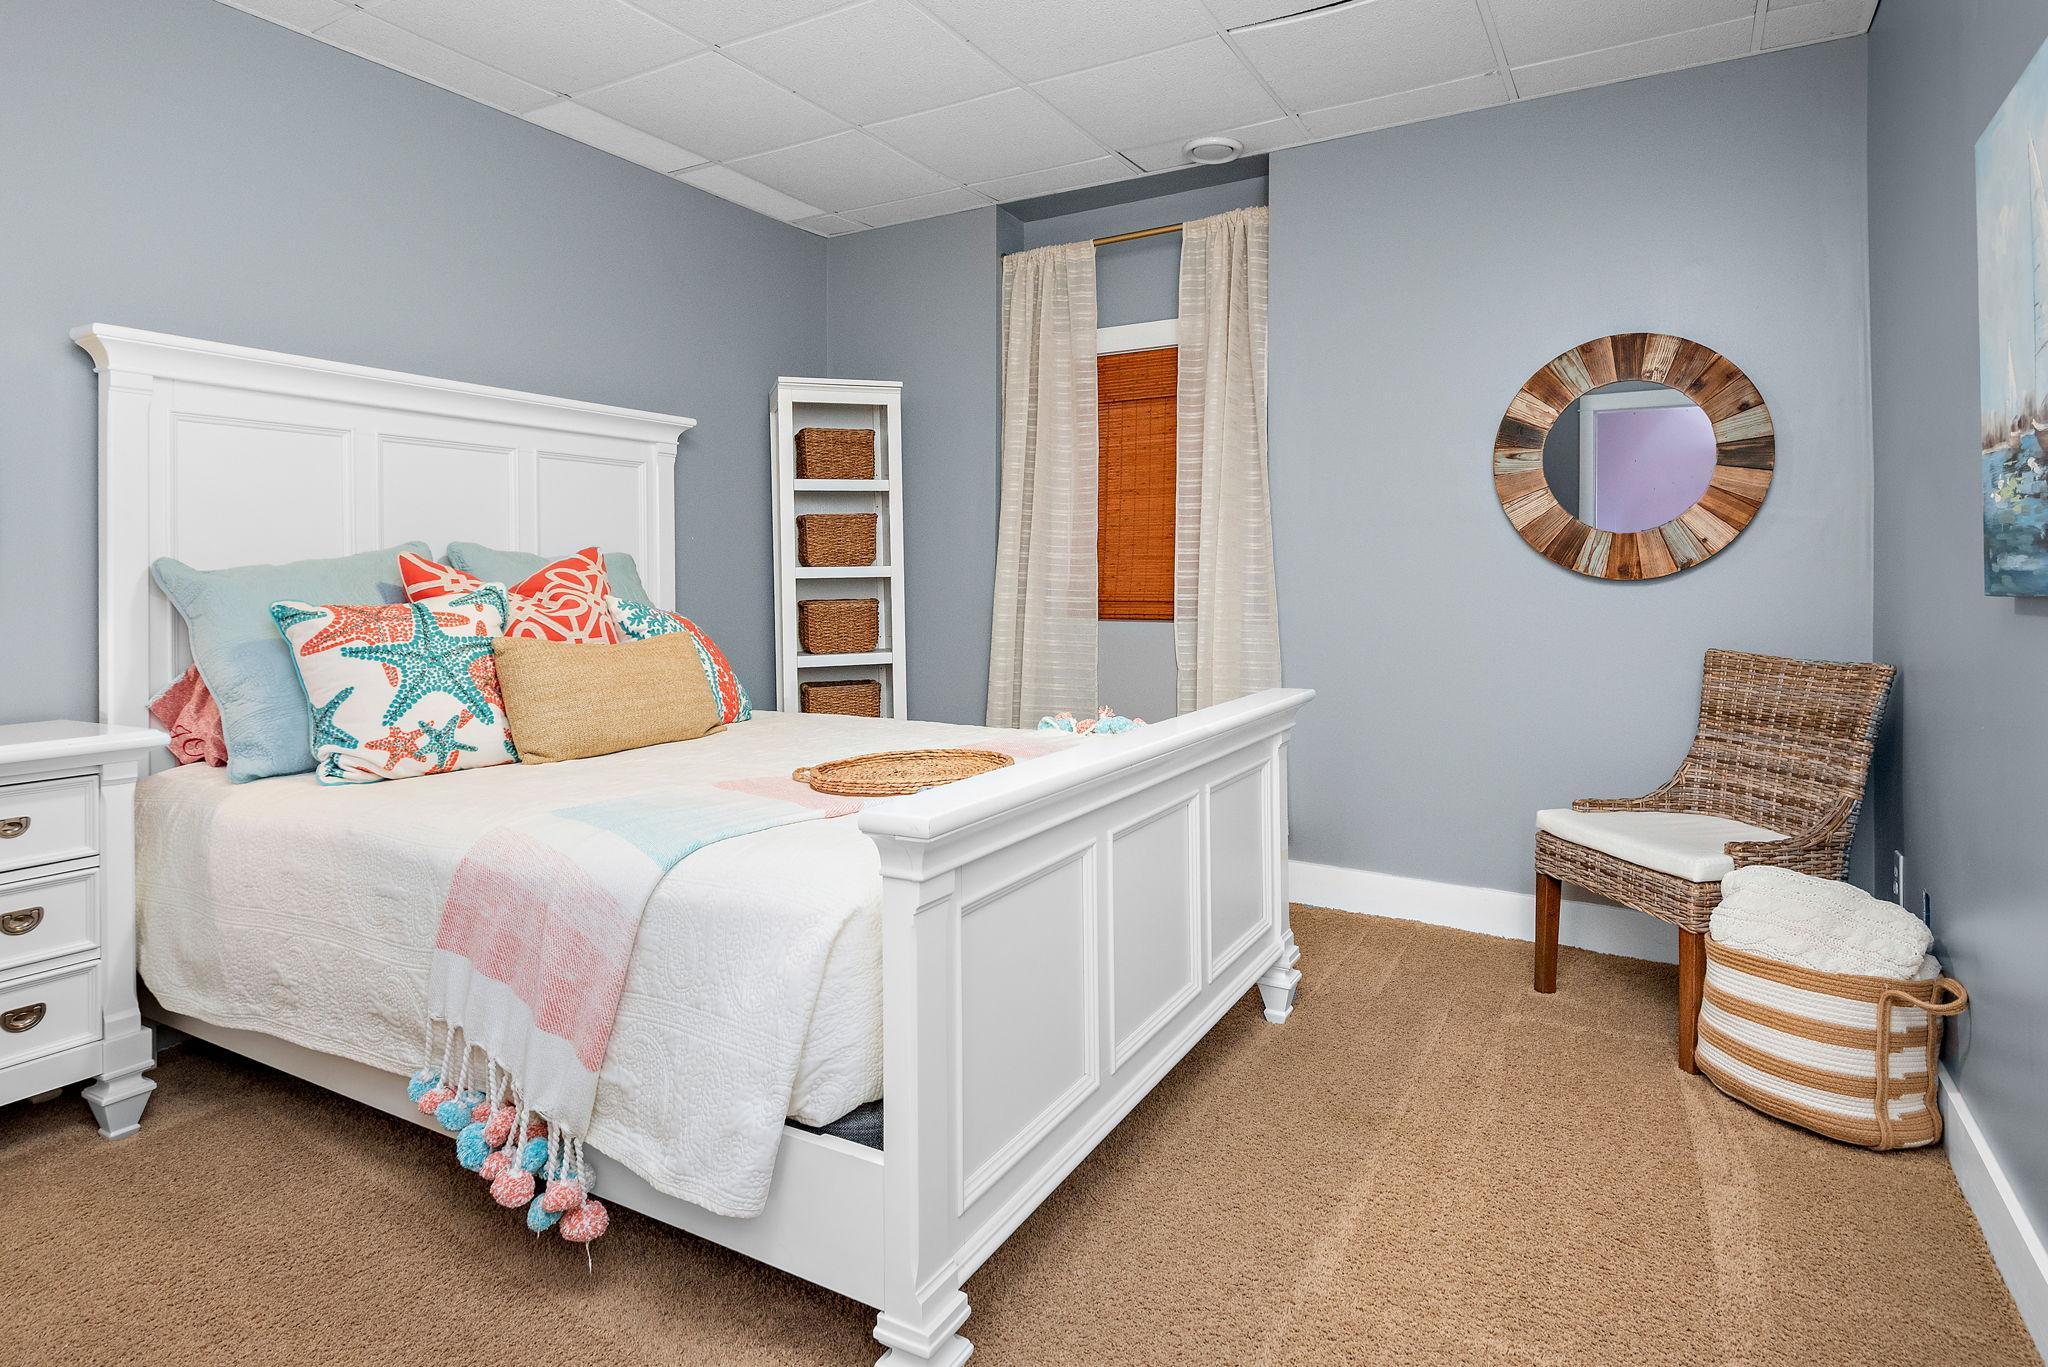
| Fifth (5th) Bedroom | 12x15 | Lower |
| First (1st) Bedroom | 17x13 | Main |
| Fourth (4th) Bedroom | 12x15 | Lower |
| Garage | 28x40 | Main |
| Informal Dining Room | 13x14 | Main |
| Kitchen | 13x22 | Main |
| Laundry | 15x8 | Main |
| Living Room | 18x15 | Main |
| Screened Porch | 12x15 | Main |
| Second (2nd) Bedroom | 14x12 | Main |
| Third (3rd) Bedroom | 12x16 | Main |
 18270 184th Ave.-4.pdf
 Listing Office: Fish MLS Realty
Last Updated: October - 07 - 2026

The data relating to real estate for sale on this web site comes in part from the Broker Reciprocity SM Program of the Regional Multiple Listing Service of Minnesota, Inc. The information provided is deemed reliable but not guaranteed. Properties subject to prior sale, change or withdrawal. ©2026 Regional Multiple Listing Service of Minnesota, Inc All rights reserved.
Friday 9th of October 2026 11:16 AM

218-998-4400
Mohagen Real Estate


Let's Connect

Mohagen Real Estate
sue@MohagenRealEstate.com
Office: 218-998-4400
Cell: 218-731-7376

Mohagen Real Estate is licensed in the State of Minnesota