18285 Dunbury Avenue, Farmington, MN 55024 (MLS# 6694356)
$550,000
Farmington, MN 55024
MLS# 6694356
Status: Closed
5 beds | 4 baths | 3586 sqft

1 / 59

Property Description
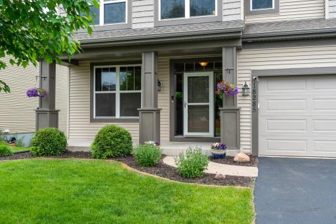
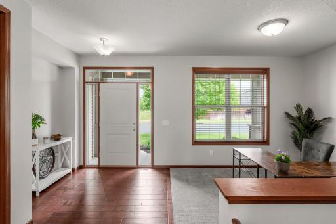
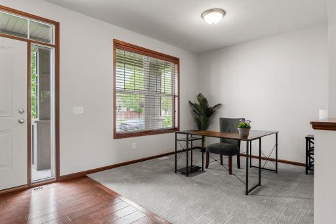
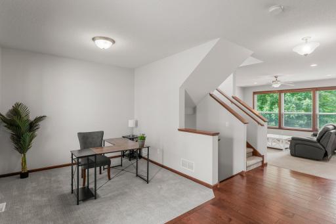
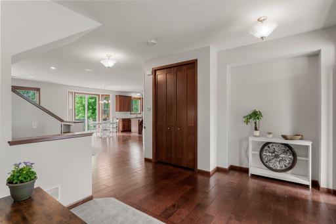
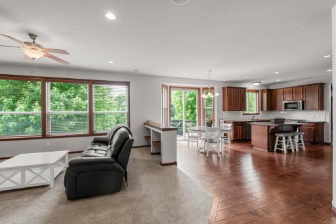
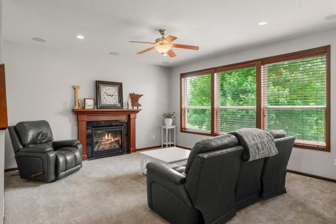
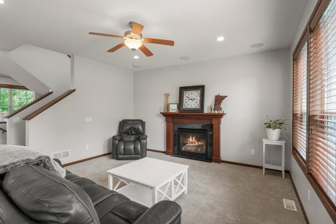
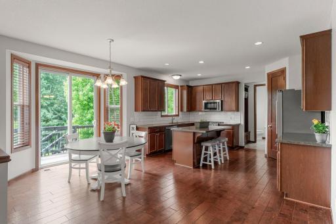
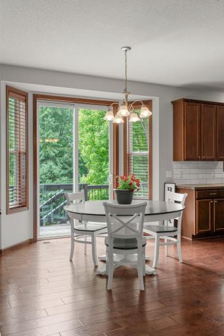
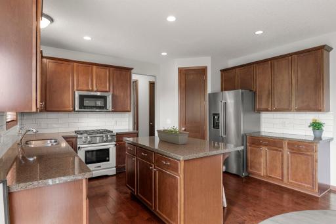
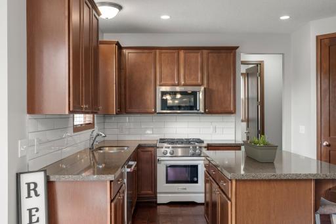
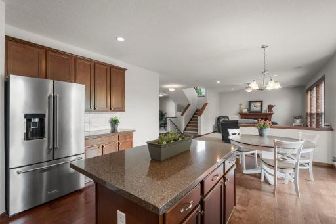
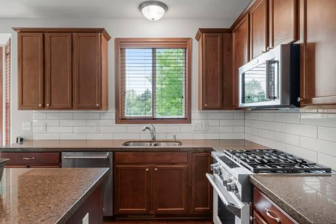
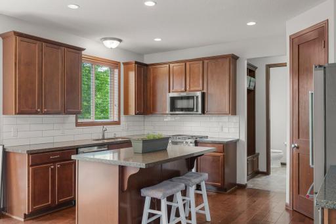
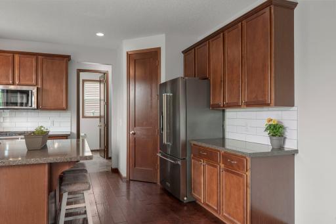
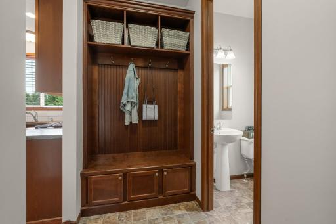
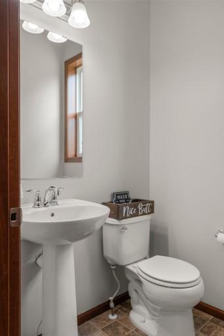
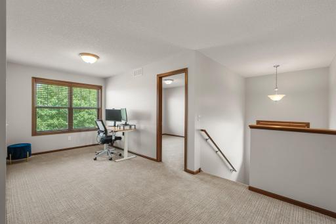
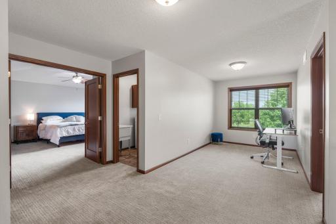
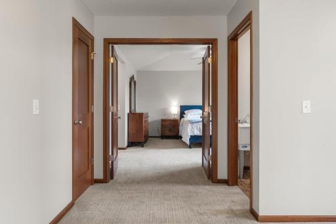
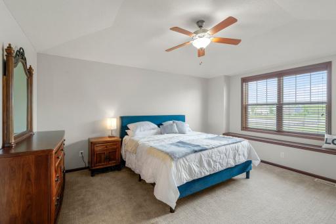
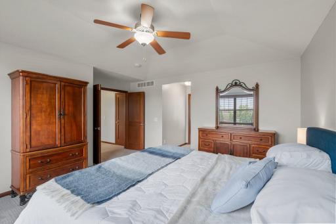
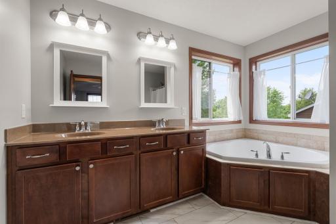
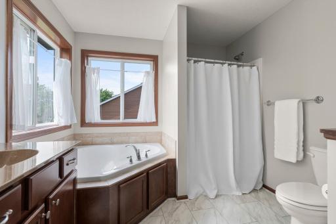
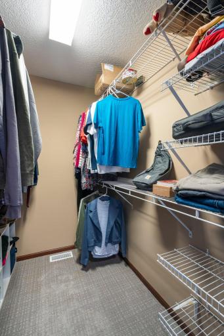
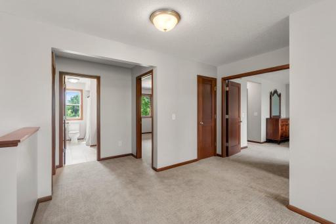
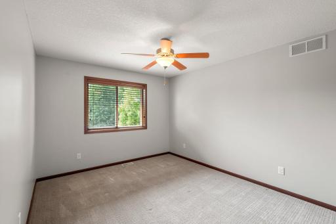
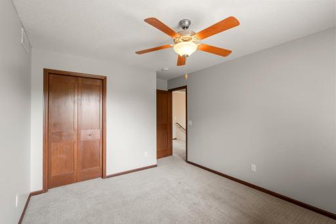
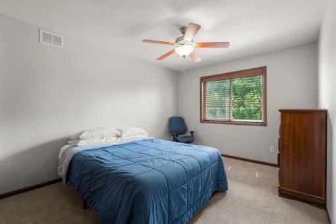
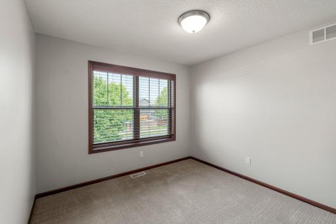
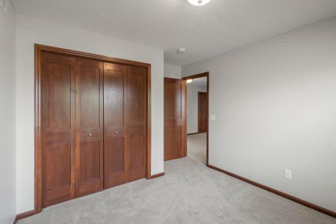
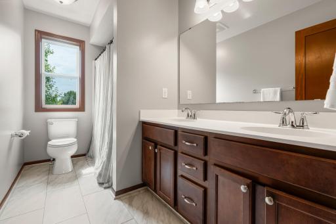
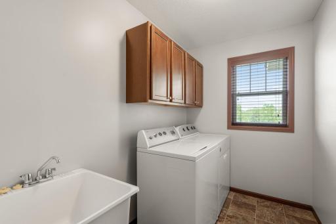
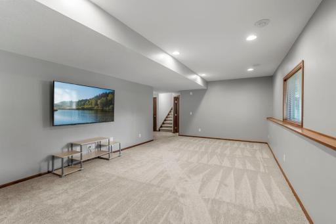
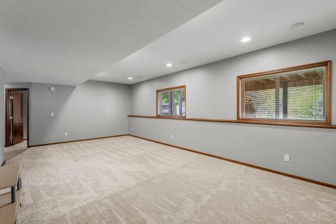
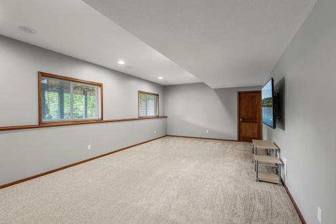
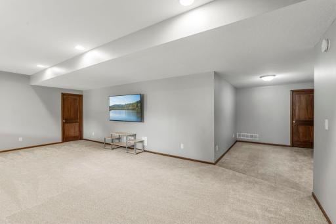
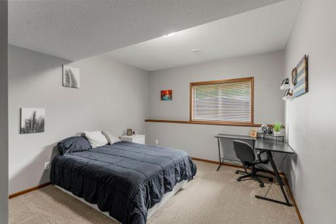
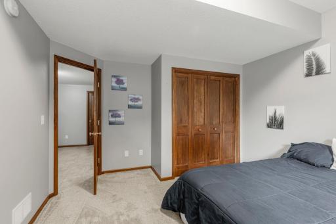
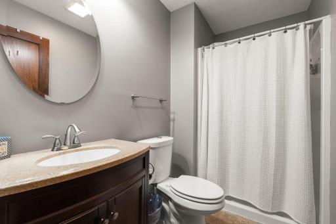
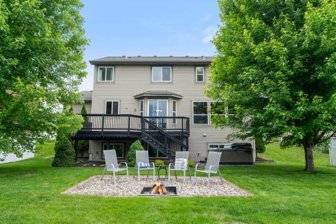
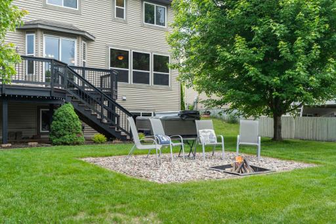
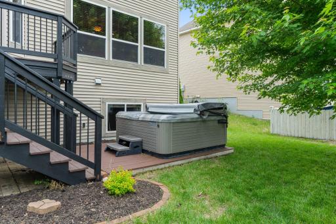
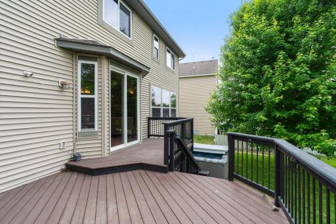
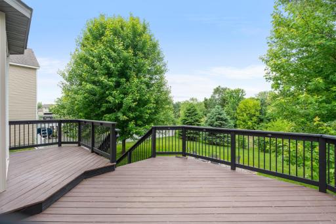
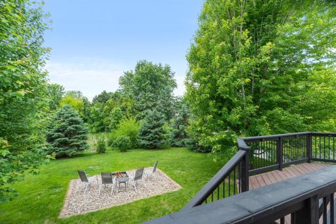
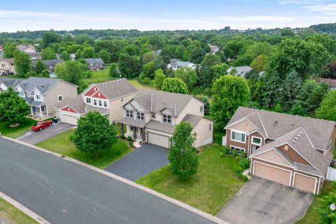
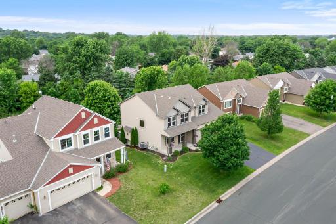
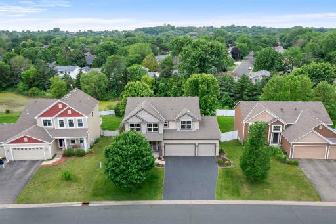
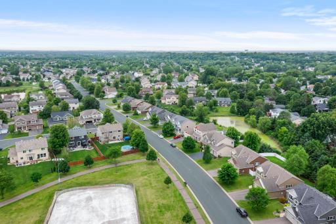
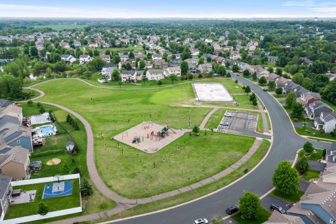
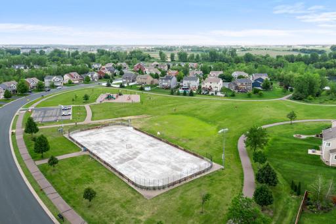
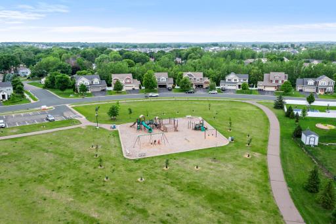
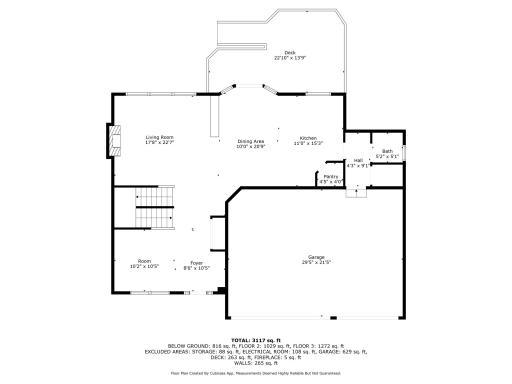
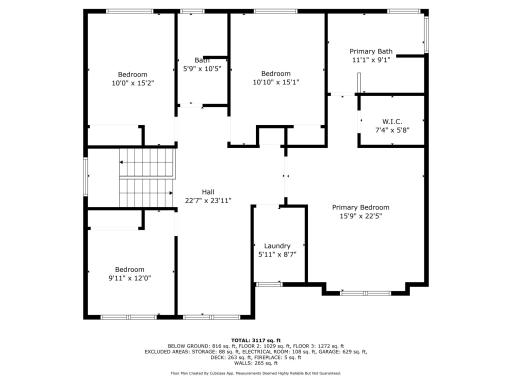
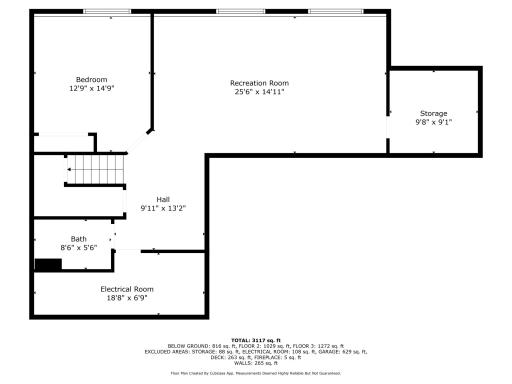
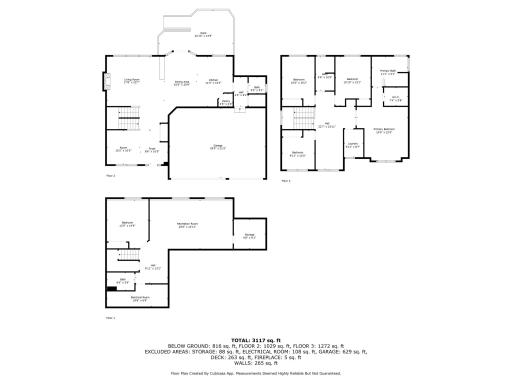
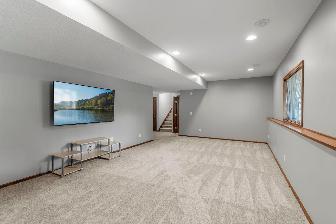
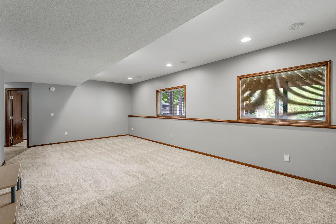
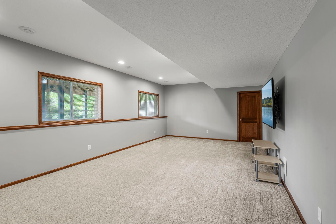
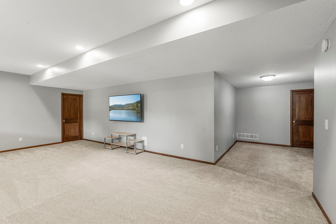
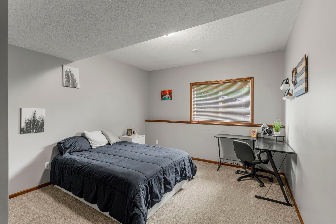
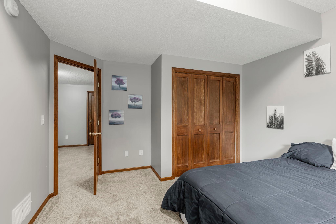
Set with a backdrop of mature trees, this sharp two-story serves up privacy, personality, and the right amount of practicality. From the moment you step inside, youâll notice the natural light pours in from every direction, the warmth and balance of the wood floors and fresh paint, and an open layout that offers so much space and flexibility. The heart of the home? Of course itâs the kitchen, with high-end stainless steel appliances, gas range, quartz counters, tile backsplash, generous prep space, and sightlines to the living room, deck, and backyardâso youâre never out of the loop, even when perfecting a favorite recipe or plating up pizza delivery on a Saturday night. The main floor also includes a flex room off the front entry, along with a 1/2 bath and mudroom. Upstairs adds four spacious bedrooms, including the ownerâs suite with a huge walk-in closet, and a private full bath with separate tub and shower. A second full bath serves the other upstairs bedrooms and loft, and your laundry room (complete with sink) is also on this level. Downstairs, your cozy family room is perfect for movie marathons. You also have another bedroom, a 3/4 bathroom, along with loads of storage. Outside, the show-stopper is the peaceful, tree-lined backyard. Whether youâre relaxing on the deck, in the hot tub (yes, itâs included), or playing games in the yard, the only thing missing is the laughter, your favorite beverage, and the memories youâll make here. And when youâre ready to venture out, youâre only steps from Distad Park and Greenway, offering miles of trails weaving around the ponds, as well as ice skating, a playground, fishing, and other fun activities. Itâs such a great location, tucked nicely into the neighborhood, yet still so close to restaurants, shopping, and all major roads. Bonus: donât miss the new furnace, water heater, garage doors and door openers, and lower level carpet. Welcome home! Donât miss the 3D tour, floor plan, and video.
Details
Maps
Contract Information
Status: Closed
Off Market Date: 2025-10-05
Contingency: None
Current Price: 550000
Closed Date: 2025-10-17
Original List Price: 575000
Sales Close Price: 550000
ListPrice: 550000
List Date: 2025-06-09
Owner is an Agent?: No
Auction?: No
General Property Information
Common Wall: No
Lot Measurement: Acres
Manufactured Home?: No
Multiple PIDs?: No
New Development: No
Number of Fireplaces: 1
Waterfront YN: No
Year Built: 2011
Yearly/Seasonal: Yearly
Zoning: Residential-Single Family
Bedrooms: 5
Baths Total: 4
Bath Full: 2
Bath Three Quarters: 1
Bath Half: 1
Main Floor Total SqFt: 1118
Above Grd Total SqFt: 2486
Below Grd Total SqFt: 1100
Total SqFt: 3586
Total Finished Sqft: 3342.00
FireplaceYN: Yes
Style: (SF) Single Family
Foundation Size: 1100
Garage Stalls: 3
Lot Dimensions: 74 x 131 x 66 x 130
Acres: 0.21
Assessment Pending: Unknown
Location Tax and Other Information
House Number: 18285
Street Name: Dunbury
Street Suffix: Avenue
Postal City: Farmington
County: Dakota
State: MN
Zip Code: 55024
Complex/Dev/Subdivision: Riverbend
Assessments
Tax With Assessments: 6080
Building Information
Finished SqFt Above Ground: 2486
Finished SqFt Below Ground: 856
Lease Details
Land Leased: Not Applicable
Lock Box Type
Lock Box Source: MAAR
Miscellaneous Information
DP Resource: Yes
Homestead: Yes
Ownership
Fractional Ownership: No
Parking Characteristics
Garage Dimensions: 30 x 22
Garage Door Height: 7
Garage Door Width: 16
Garage Square Feet: 660
Public Survey Info
Range#: 20
Section#: 13
Township#: 114
Property Features
Accessible: None
Air Conditioning: Central Air
Amenities Unit: Ceiling Fan(s); Deck; Hardwood Floors; Hot Tub; In-Ground Sprinkler; Kitchen Center Island; Kitchen Window; Natural Woodwork; Paneled Doors; Patio; Primary Bedroom Walk-In Closet; Tile Floors; Vaulted Ceiling(s); Washer/Dryer Hookup
Appliances: Chandelier; Dishwasher; Disposal; Dryer; Microwave; Range; Refrigerator; Washer
Basement: Full; Sump Pump
Bath Description: Double Sink; Main Floor 1/2 Bath; Upper Level Full Bath; Full Primary; Private Primary; 3/4 Basement; Separate Tub & Shower
Construction Status: Previously Owned
Dining Room Description: Eat In Kitchen; Informal Dining Room; Kitchen/Dining Room
Electric: 150 Amp Service; Circuit Breakers
Exterior: Vinyl
Family Room Characteristics: Family Room; Lower Level
Fencing: Invisible
Financing Terms: Conventional
Fireplace Characteristics: Gas Burning; Living Room
Foundation: Insulating Concrete Forms
Fuel: Natural Gas
Green Indoor Air Quality: Passive Radon Mitigation System
Heating: Forced Air
Internet Options: Cable; DSL
Laundry: Electric Dryer Hookup; Laundry Room; Sink; Upper Level; Washer Hookup
Lock Box Type: Supra
Lot Description: Tree Coverage - Medium
Outbuildings: Hot Tub
Parking Characteristics: Garage Door Opener; Insulated Garage
Road Frontage: City Street; Paved Streets; Sidewalks; Street Lights
Road Responsibility: Public Maintained Road
Roof: Age Over 8 Years; Asphalt Shingles; Pitched
Sellers Terms: Cash; Conventional
Sewer: City Sewer/Connected
Special Search: 2nd Floor Laundry; 4 BR on One Level; Primary Bdr Suite
Stories: Two
Water: City Water/Connected
Room Information
| Room Name | Dimensions | Level |
| Dining Room | 10.5 x 16.5 | Main |
| Living Room | 17 x 15 | Main |
| Flex Room | 10.5 x 10 | Main |
| Flex Room | 8 x 11.5 | Lower |
| Foyer | 8 x 13 | Main |
| Patio | 21 x 11 | Lower |
| Deck | 12 x 9 | Lower |
| Deck | 23.5 x 14 | Main |
| Bathroom | 8.5 x 5 | Lower |
| Bathroom | 5.5 x 10.5 | Upper |
| Bathroom | 4.5 x 4.5 | Main |
| Fifth (5th) Bedroom | 12 x 12 | Lower |
| Family Room | 25.5 x 14 | Lower |
| Laundry | 6 x 8.5 | Upper |
| Loft | 8 x 24 | Upper |
| Fourth (4th) Bedroom | 10.5 x 10 | Upper |
| Third (3rd) Bedroom | 10.5 x 13 | Upper |
| Second (2nd) Bedroom | 10.5 x 13 | Upper |
| Primary Bath | 11 x 9 | Upper |
| First (1st) Bedroom | 13 x 15.5 | Upper |
| Mud Room | 4.5 x 7.5 | Main |
| Pantry (Walk-In) | 4 x 4 | Main |
| Kitchen | 10.5 x 15 | Main |
Listing Office: RE/MAX Results
Last Updated: October - 18 - 2026

The data relating to real estate for sale on this web site comes in part from the Broker Reciprocity SM Program of the Regional Multiple Listing Service of Minnesota, Inc. The information provided is deemed reliable but not guaranteed. Properties subject to prior sale, change or withdrawal. ©2026 Regional Multiple Listing Service of Minnesota, Inc All rights reserved.
Wednesday 21st of October 2026 05:55 PM

218-998-4400
Mohagen Real Estate




Let's Connect

Mohagen Real Estate
sue@MohagenRealEstate.com
Office: 218-998-4400
Cell: 218-731-7376

Mohagen Real Estate is licensed in the State of Minnesota