1829 Park Avenue, 7x, Minneapolis, MN 55404 (MLS# 7080755)
$2,299
Minneapolis, MN 55404
MLS# 7080755
2 beds | 2 baths | 1420 sqft
1 / 12
Property Description
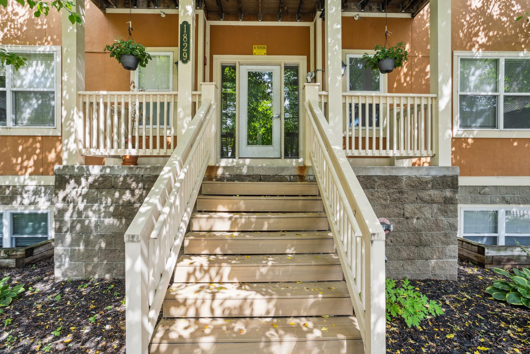
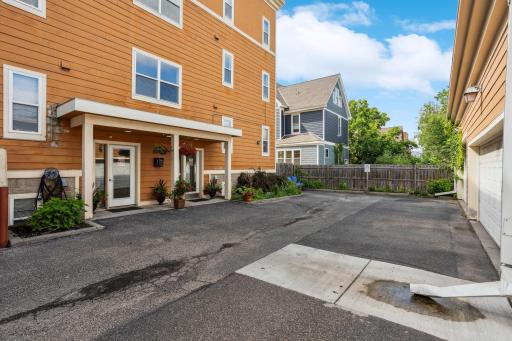
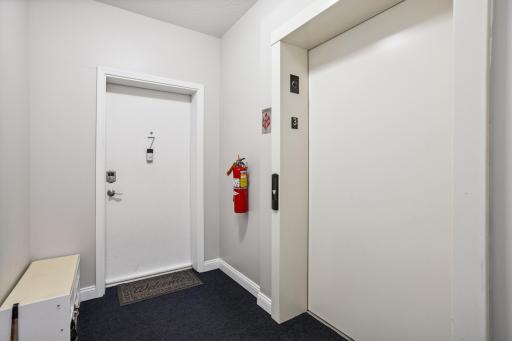
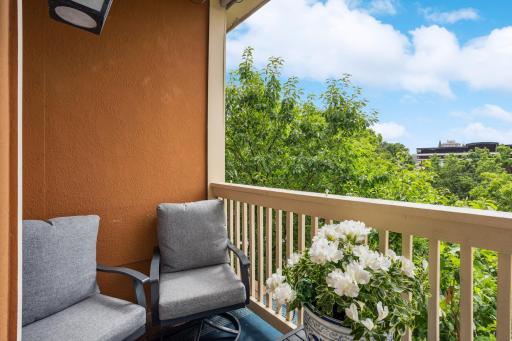
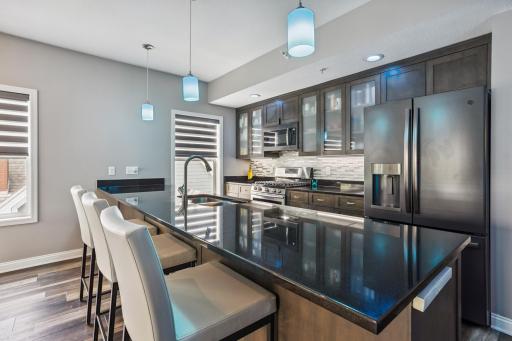
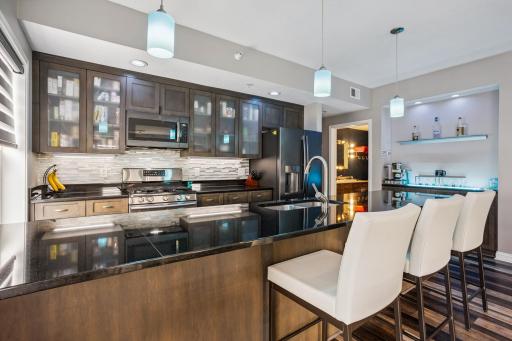
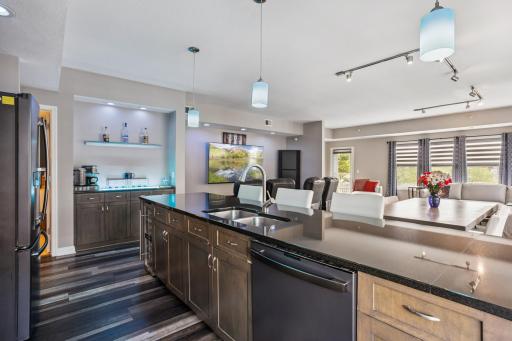
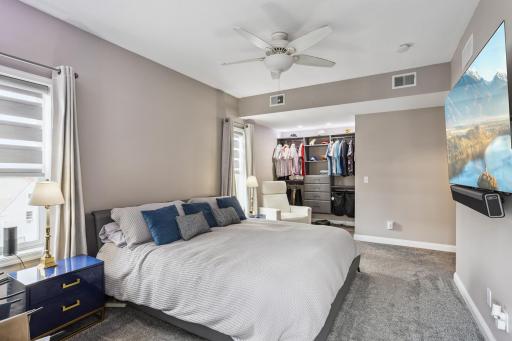
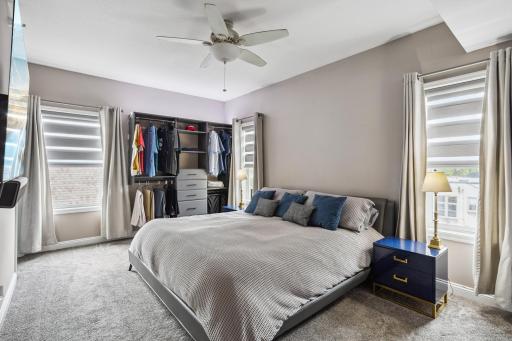
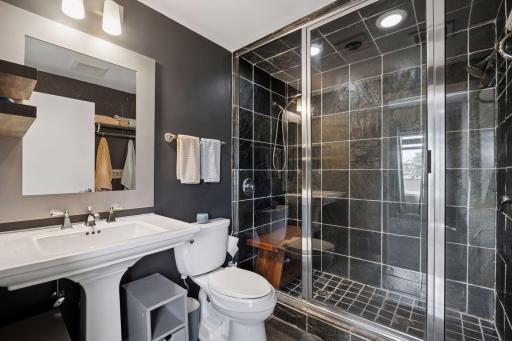
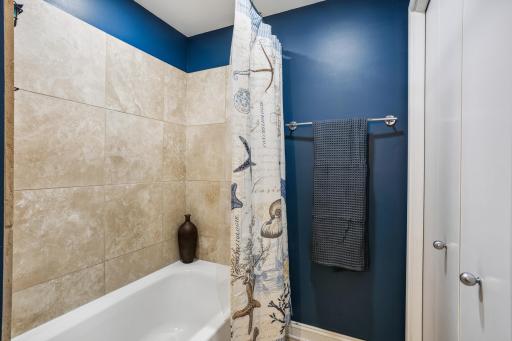
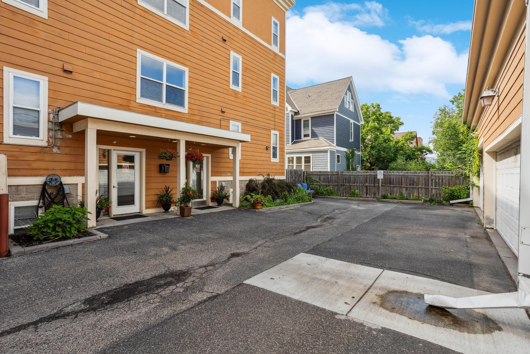
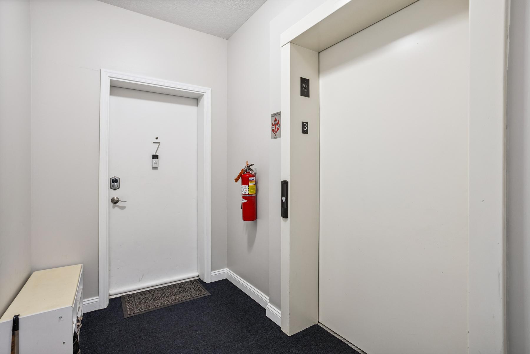
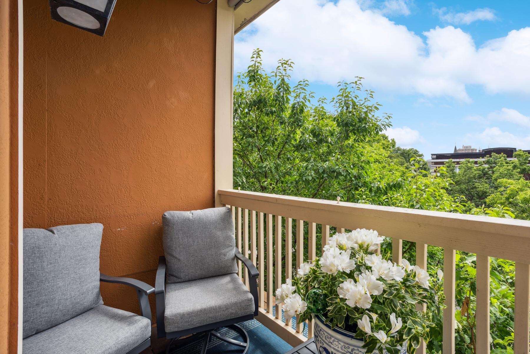
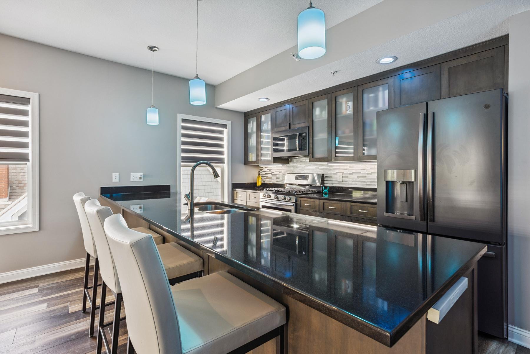
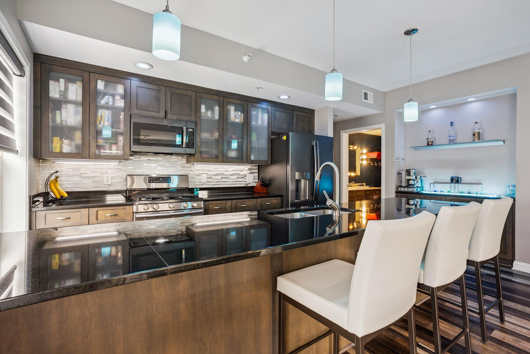
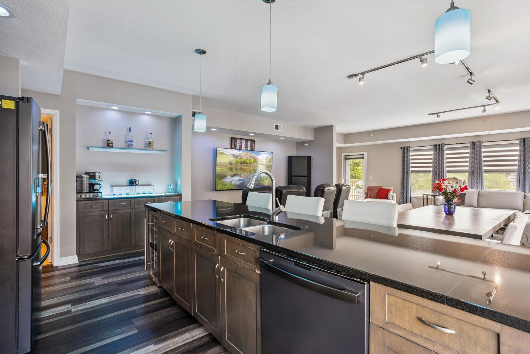
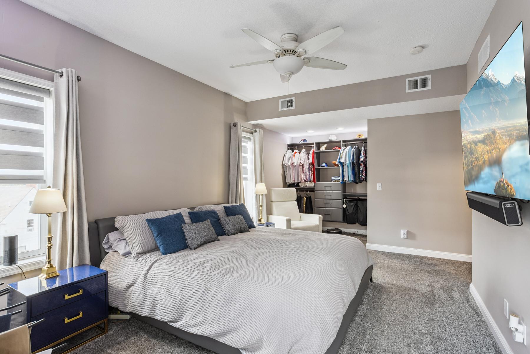
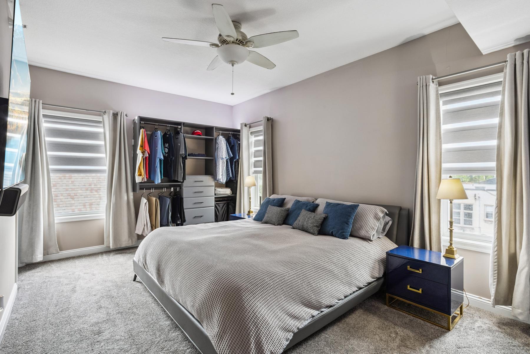
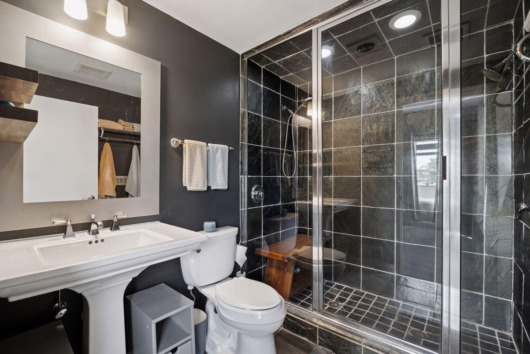
Live Above It All on Historic Park Avenue Experience the best of city living in this rarely available penthouse-style 2BR/2BA condo just steps from Downtown Minneapolis. From the moment you step into the private, direct-access elevator, youâre transported to your own tree-top sanctuaryâboasting over 1,400 sq ft of open, airy living space designed for comfort and style. Host with ease in a spacious layout featuring a chef-inspired kitchen, newer appliances, luxury vinyl flooring, and a built-in bar/coffee nook perfect for morning rituals or evening wind-downs. The smart home featuresâincluding automated shades, lighting, and high-speed internet (included in the low HOA)âadd ease to everyday life. Retreat to the serene primary suite with dual closet systems, a walk-in, dual-head spa shower, and abundant storage. With one of the lowest HOA fees in its class, youâll enjoy modern urban living without compromise. Walk to downtown, enjoy nearby parks and trails, and embrace a vibrant, connected lifestyleâall from a quiet, elevated perch in the heart of the city. Rent to own option available.
Details
Maps
Contract Information
Current Price: 2299
List Date: 2026-05-26
ListPrice: 2299
Status: Active
Contingency: None
Owner is an Agent?: No
Auction?: No
General Property Information
Association Fee Frequency: Monthly
Common Wall: Yes
Lot Measurement: Acres
Manufactured Home?: No
Multi-Unit Development: No
Multiple PIDs?: No
Waterfront Present: No
Year Built: 2005
Yearly/Seasonal: Yearly
Zoning: Residential-Multi-Family
Bedrooms: 2
Baths Total: 2
Bath Full: 1
Bath Three Quarters: 1
Main Floor Total SqFt: 1420
Above Grd Total SqFt: 1420
Total SqFt: 1420
Total Finished Sqft: 1420.00
FireplaceYN: No
Association Fee: 625
Style: (CC) Low Rise (3- Levels)
Garage Stalls: 1
Lot Dimensions: 120 x 130
Acres: 0.35
Foundation Size: 1420
Location Tax and Other Information
House Number: 1829
Street Name: Park
Street Suffix: Avenue
Unit Number: 7x
Postal City: Minneapolis
County: Hennepin
State: MN
Zip Code: 55404
Complex/Dev/Subdivision: Cic 1276 The Renaissance At 1835
Building Information
Application Fee: 100
Available Date: 2026-06-15
Background Check Req: Yes
Finished SqFt Above Ground: 1420
Furnished: Unfurnished
Pre Paid Rent: No
Security Deposit: 2299
Smoking Permitted: No
Lease Details
Land Leased: Not Applicable
Min Lease Months: 6 Months
Original Monthly Rent: 2299
Public Survey Info
Range#: 24
Section#: 26
Township#: 29
Ownership
Fractional Ownership: No
Property Features
Accessible: Accessible Elevator Installed
Air Conditioning: Central Air
Amenities Unit: Ceiling Fan(s); City View; Intercom System; Kitchen Center Island; Kitchen Window; Local Area Network; Main Floor Primary Bedroom; Primary Bedroom Walk-In Closet; Security System; Washer/Dryer Hookup
Appliances: Dishwasher; Disposal; Microwave; Range; Refrigerator; Washer
Association Fee Includes: Controlled Access; Internet; Lawn Care; Outside Maintenance; Professional Mgmt
Basement: Storage Space; Unfinished
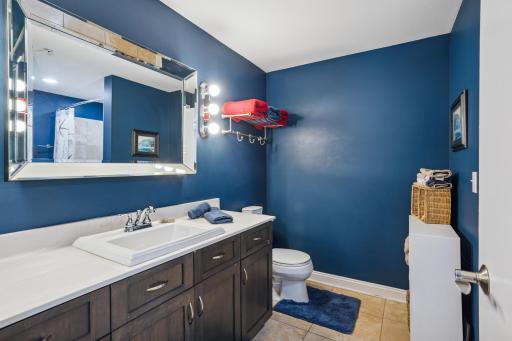
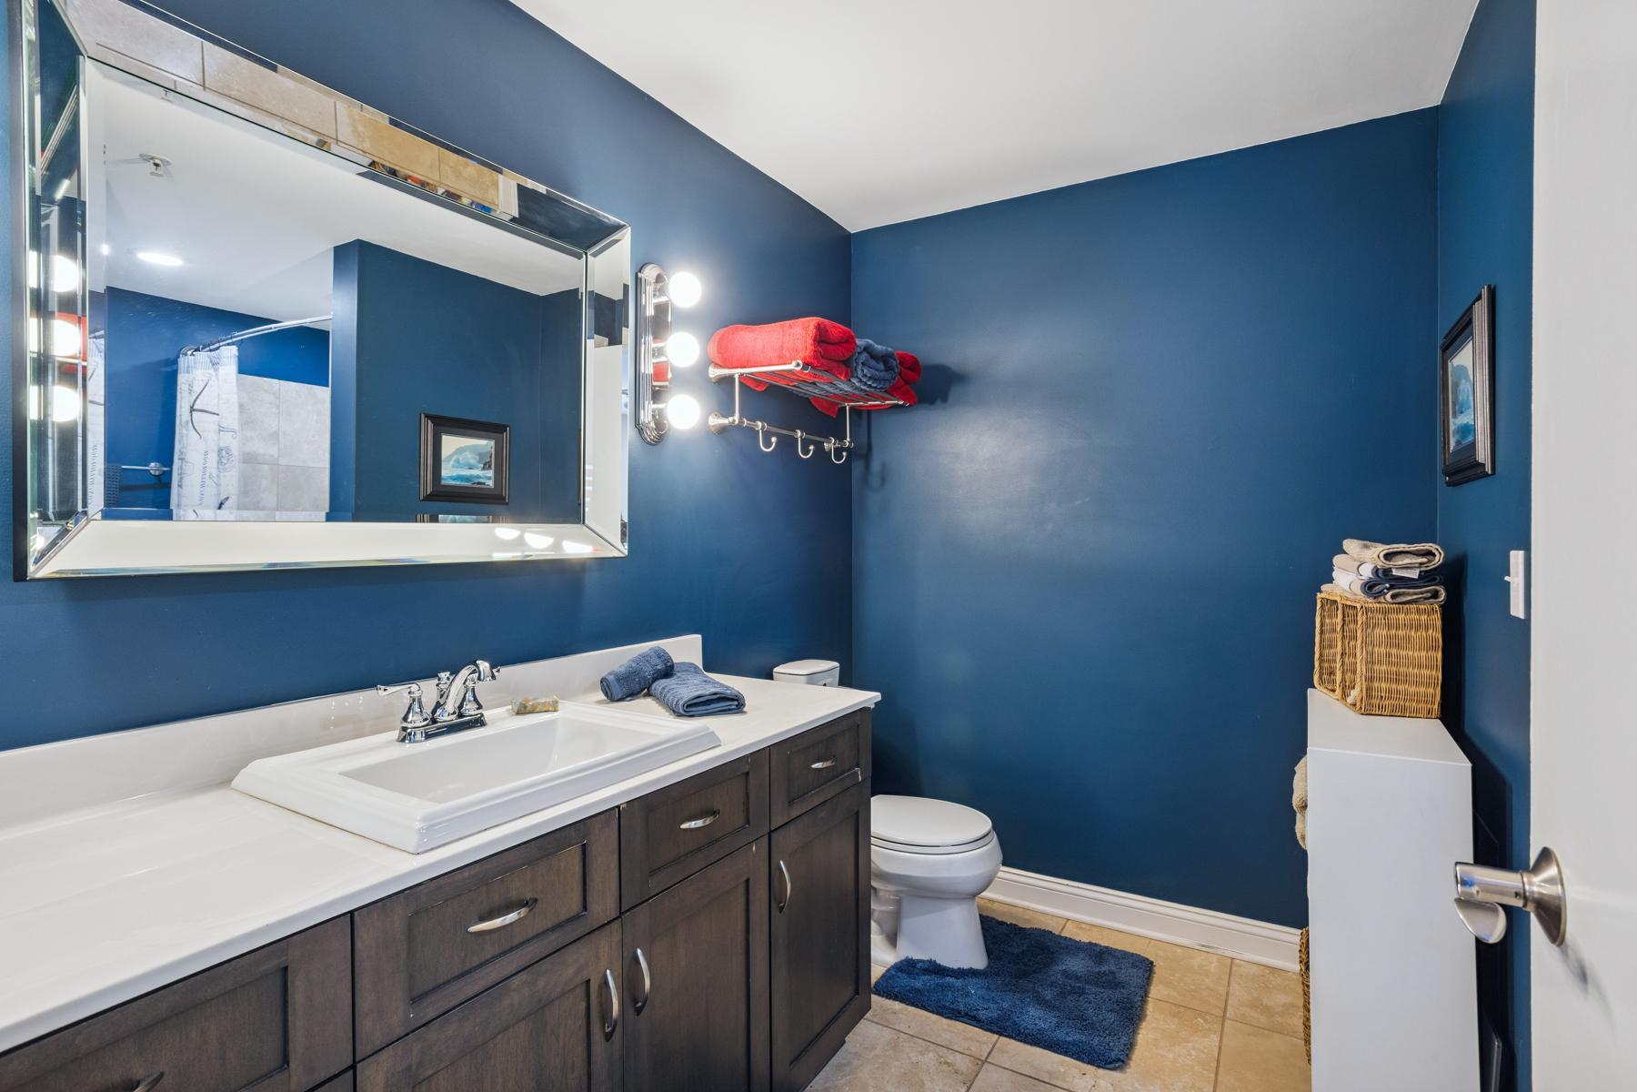
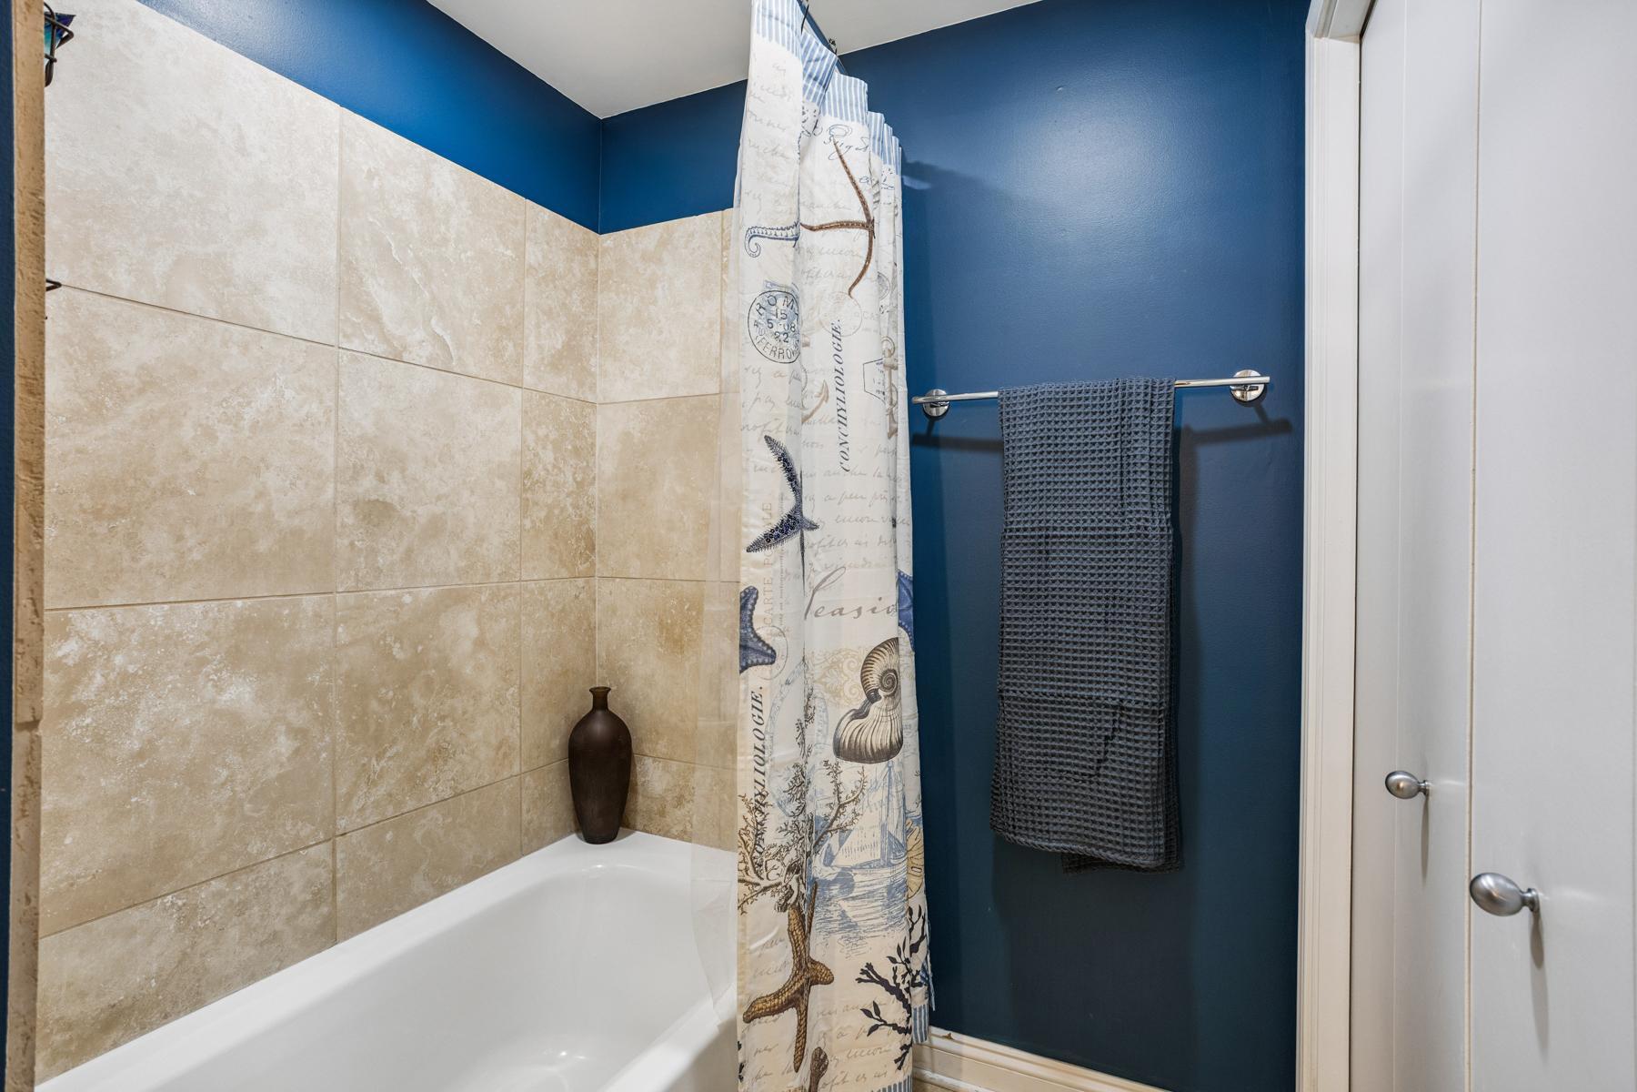
Bath Description: Main Floor 3/4 Bath; Main Floor Full Bath; Private Primary; Bathroom Ensuite; Walk-In Shower Stall
Construction Status: Previously Owned
Dining Room Description: Breakfast Bar; Eat In Kitchen; Informal Dining Room; Kitchen/Dining Room; Living/Dining Room
Electric: Circuit Breakers
Exterior: Stucco
Foundation: Concrete Block
Fuel: Natural Gas
Heating: Forced Air
Laundry: Laundry Room; Main Level
Road Frontage: Curbs; Paved Streets; Sidewalks; Storm Sewer; Street Lights
Road Responsibility: Public Maintained Road
Sewer: City Sewer/Connected
Special Search: All Living Facilities on One Level; Main Floor Bedroom; Main Floor Laundry; Main Floor Primary; Primary Bdr Suite
Stories: One
Tenant Pays: Electricity; Gas
Water: City Water/Connected
Listing Office: Coldwell Banker Realty - Southwest Regional
Last Updated: May - 27 - 2026

The data relating to real estate for sale on this web site comes in part from the Broker Reciprocity SM Program of the Regional Multiple Listing Service of Minnesota, Inc. The information provided is deemed reliable but not guaranteed. Properties subject to prior sale, change or withdrawal. ©2024 Regional Multiple Listing Service of Minnesota, Inc All rights reserved.
Friday 29th of May 2026 06:59 PM

218-998-4400
Mohagen Real Estate


Let's Connect

Mohagen Real Estate
sue@MohagenRealEstate.com
Office: 218-998-4400
Cell: 218-731-7376

Mohagen Real Estate is licensed in the State of Minnesota