1830 Hewitt Avenue, Saint Paul, MN 55104 (MLS# 7138476)
$284,750
Saint Paul, MN 55104
MLS# 7138476
Status: Pending
2 beds | 1 baths | 742 sqft
1 / 39
Property Description
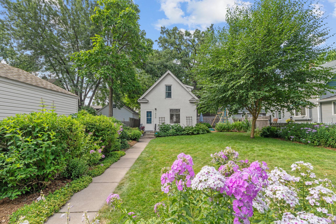
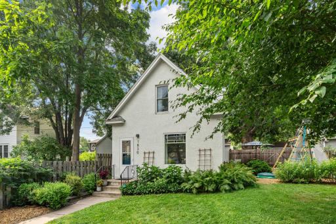
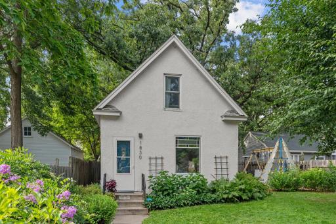
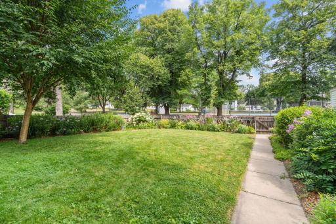
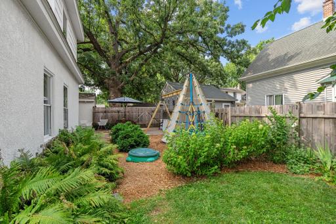
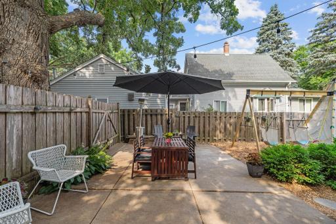
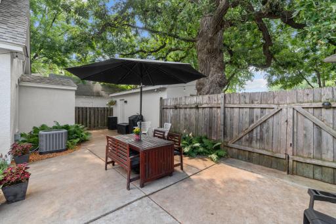
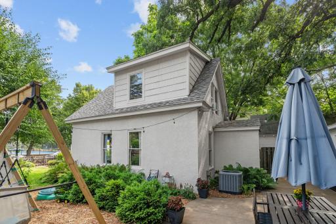
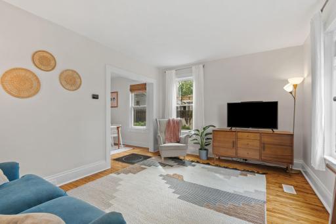
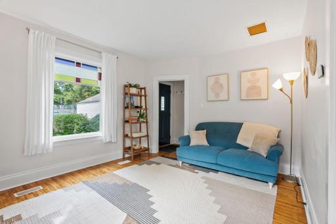
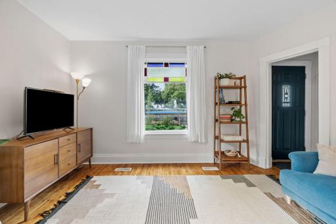
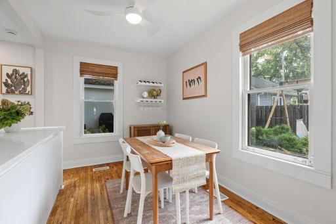
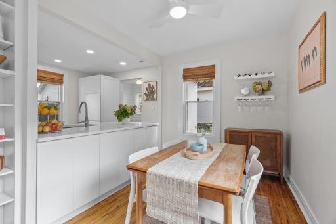
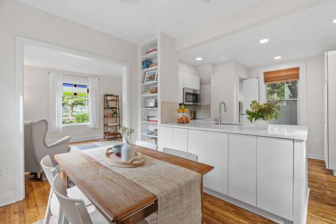
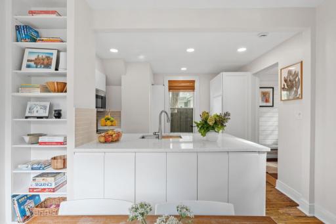
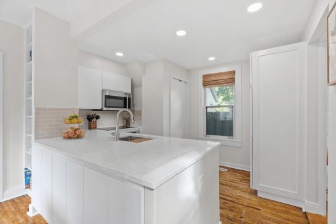
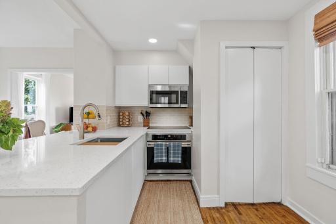
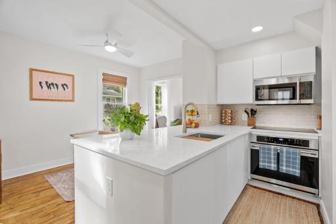
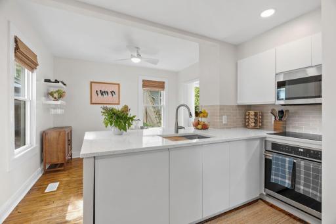
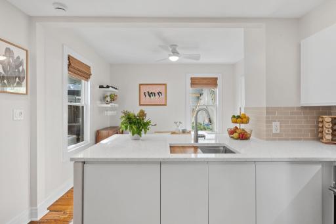
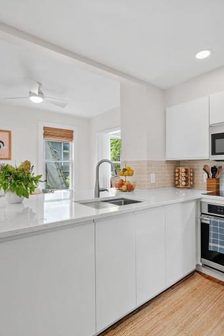
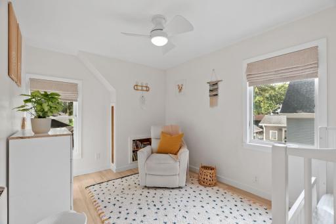
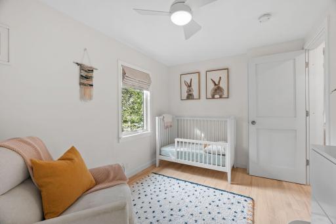
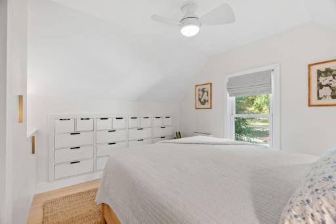
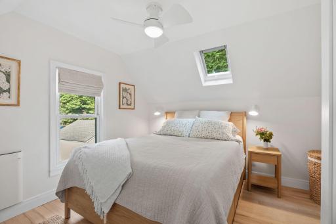
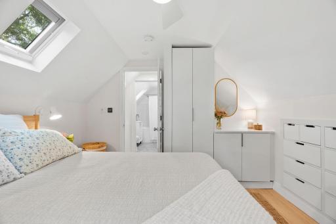
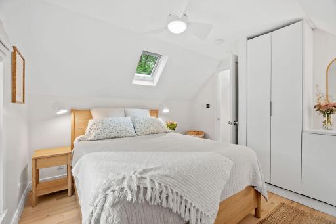
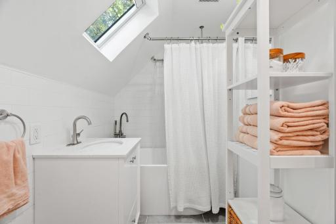
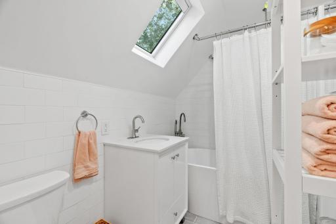
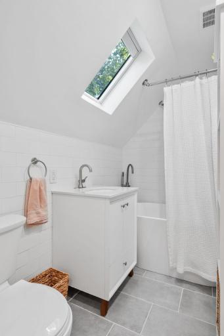
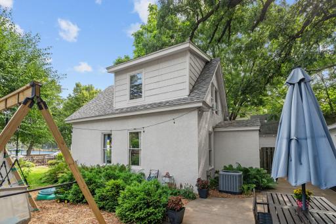
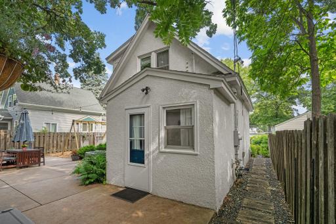
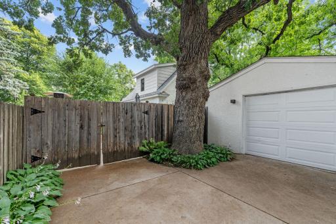
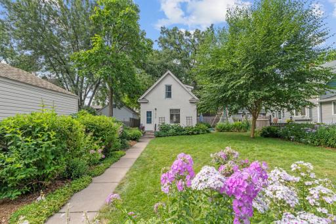
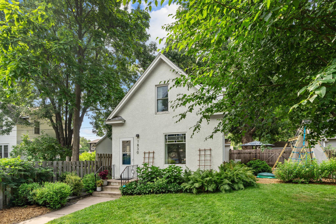
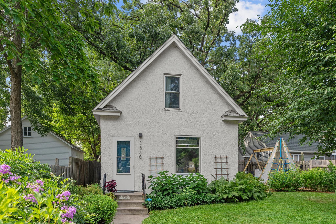
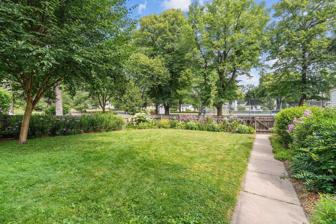
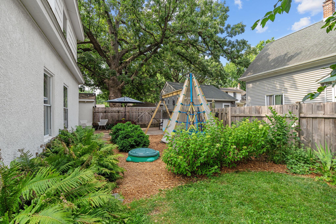
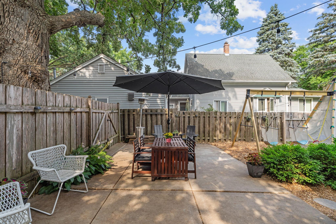
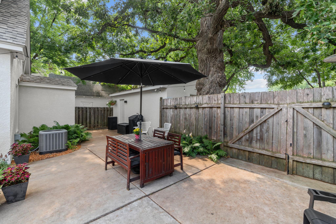
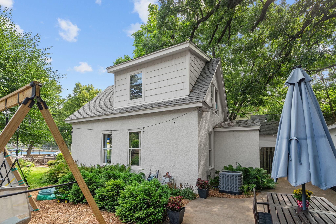
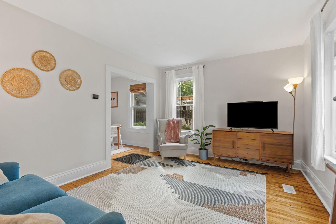
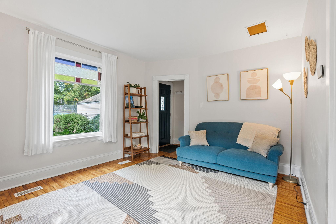
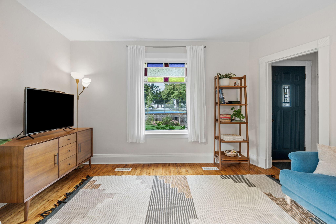
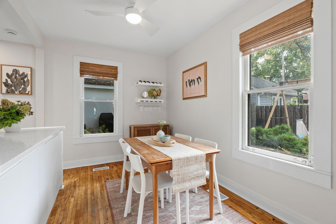
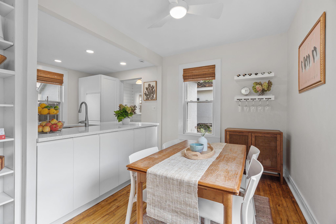
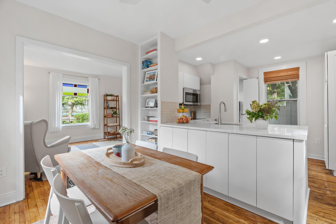
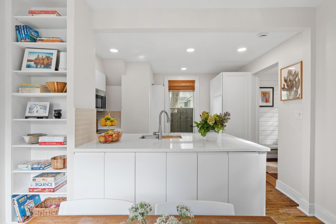
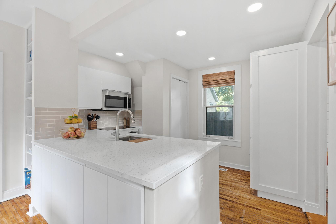
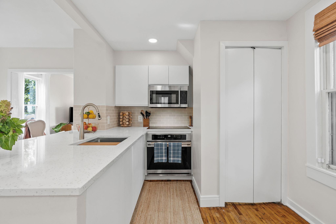
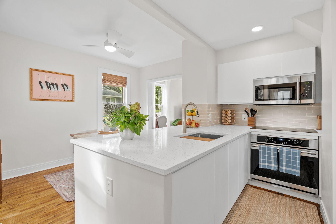
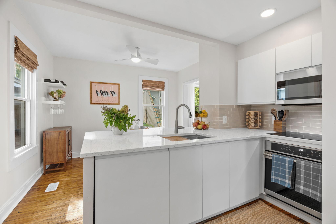
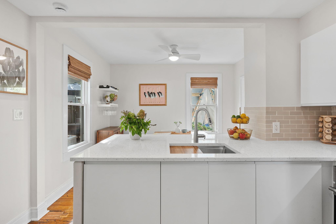
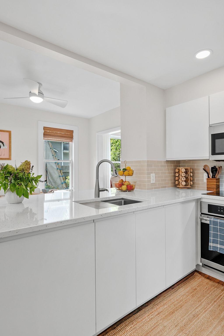
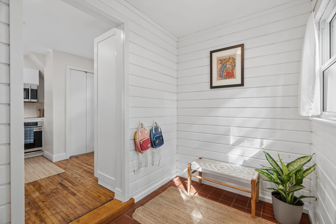
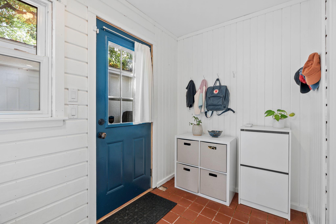
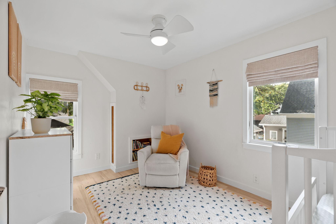
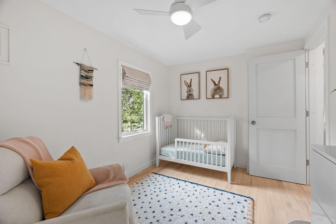
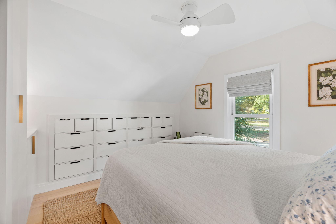
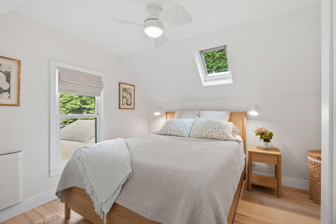
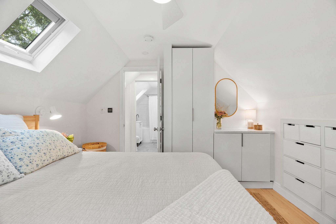
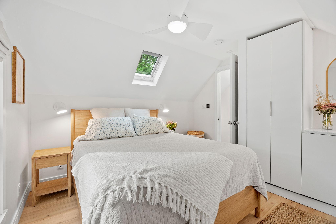
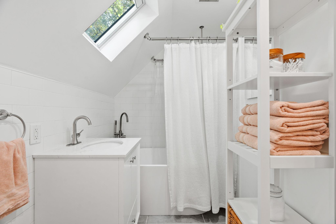
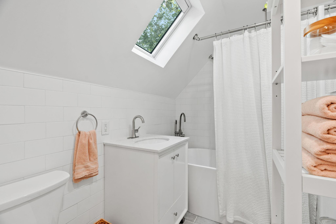
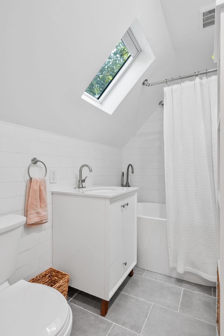
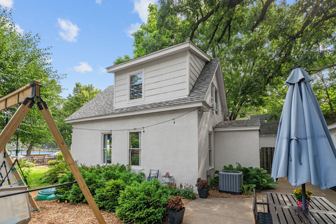
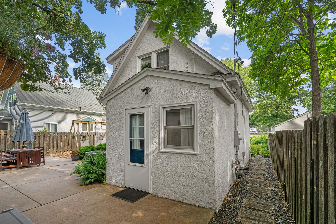
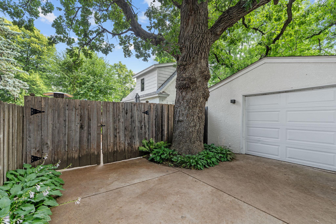
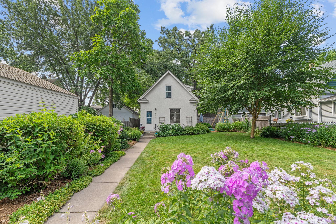
Welcome to this beautifully updated 2-bedroom, 1-bath home steps from Newell Park in the desirable Hamline Midway neighborhood of St. Paul! Thoughtfully renovated and move-in ready, this home features modern updates while retaining the original character of the home. Entertain with a newly updated open and welcoming kitchen, complete with integrated panel dishwasher and refrigerator/freezer, main floor pantry with ample storage and large Cambria quartz peninsula countertop. Upstairs you will find two bedrooms with updated windows capturing natural lighting. Organize your primary suite with custom built-ins to maximize space and efficiency. Hardwired sconces, wardrobe with integral lighting, this primary suite feels intentional and thoughtful of the use of space. Updated bathroom with radiant heated floors and soaking tub across the hallway. Step outside and enjoy dinner on the patio while admiring the established perennial garden. Mature trees provide shady summer afternoons. Ideal spot for sightseeing at the tennis court across the street, waiting for the next opening for a game of pickleball! Newer furnace and forced air (2019), asphalt shingle roof (2019), upper story spray foam insulation (2019), and updated 200 amp electrical service (2020). Set on a quiet street with multiple parks and community space in walking distance to enjoy, this home is ready to be loved by the next owners!
Details
Maps
Contract Information
Status: Pending
Off Market Date: 2026-10-06
Contingency: None
Current Price: 284750
Original List Price: 284750
ListPrice: 284750
List Date: 2026-09-22
Owner is an Agent?: No
Auction?: No
General Property Information
Common Wall: No
Lot Measurement: Acres
Manufactured Home?: No
Multiple PIDs?: No
New Development: No
Waterfront YN: No
Year Built: 1909
Yearly/Seasonal: Yearly
Zoning: Residential-Single Family
Bedrooms: 2
Baths Total: 1
Bath Full: 1
Main Floor Total SqFt: 438
Above Grd Total SqFt: 742
Total SqFt: 742
Total Finished Sqft: 742.00
FireplaceYN: No
Style: (SF) Single Family
Foundation Size: 438
Garage Stalls: 1
Lot Dimensions: 44x105
Acres: 0.1
Assessment Pending: No
Location Tax and Other Information
House Number: 1830
Street Name: Hewitt
Street Suffix: Avenue
Postal City: Saint Paul
County: Ramsey
State: MN
Zip Code: 55104
Complex/Dev/Subdivision: Midway Heights
Assessments
Tax With Assessments: 3460
Basement
Foundation Dimensions: 20x21.8
Building Information
Finished SqFt Above Ground: 742
Lease Details
Land Leased: Not Applicable
Miscellaneous Information
DP Resource: Yes
Homestead: Yes
Ownership
Fractional Ownership: No
Public Survey Info
Range#: 23
Section#: 28
Township#: 29
Property Features
Accessible: None
Air Conditioning: Central Air
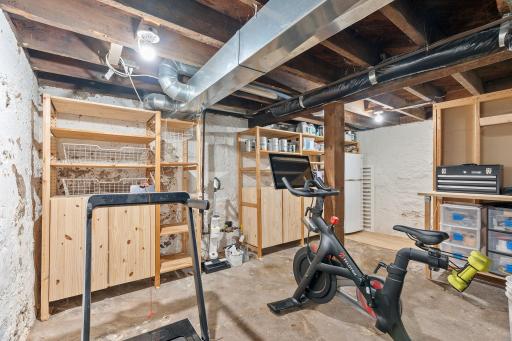
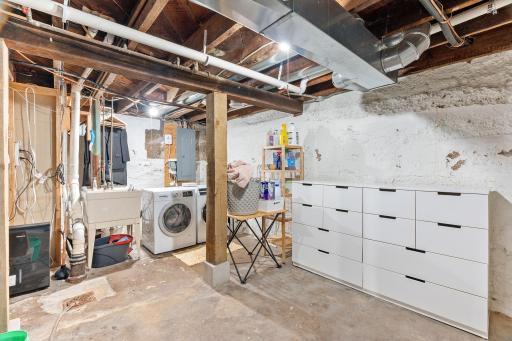
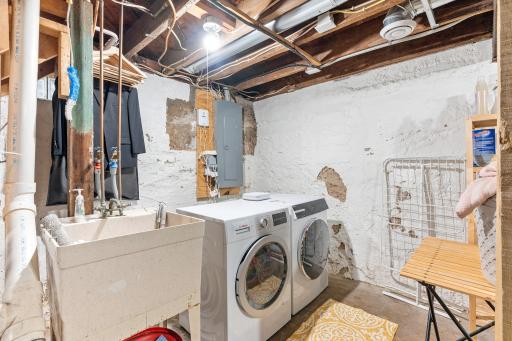
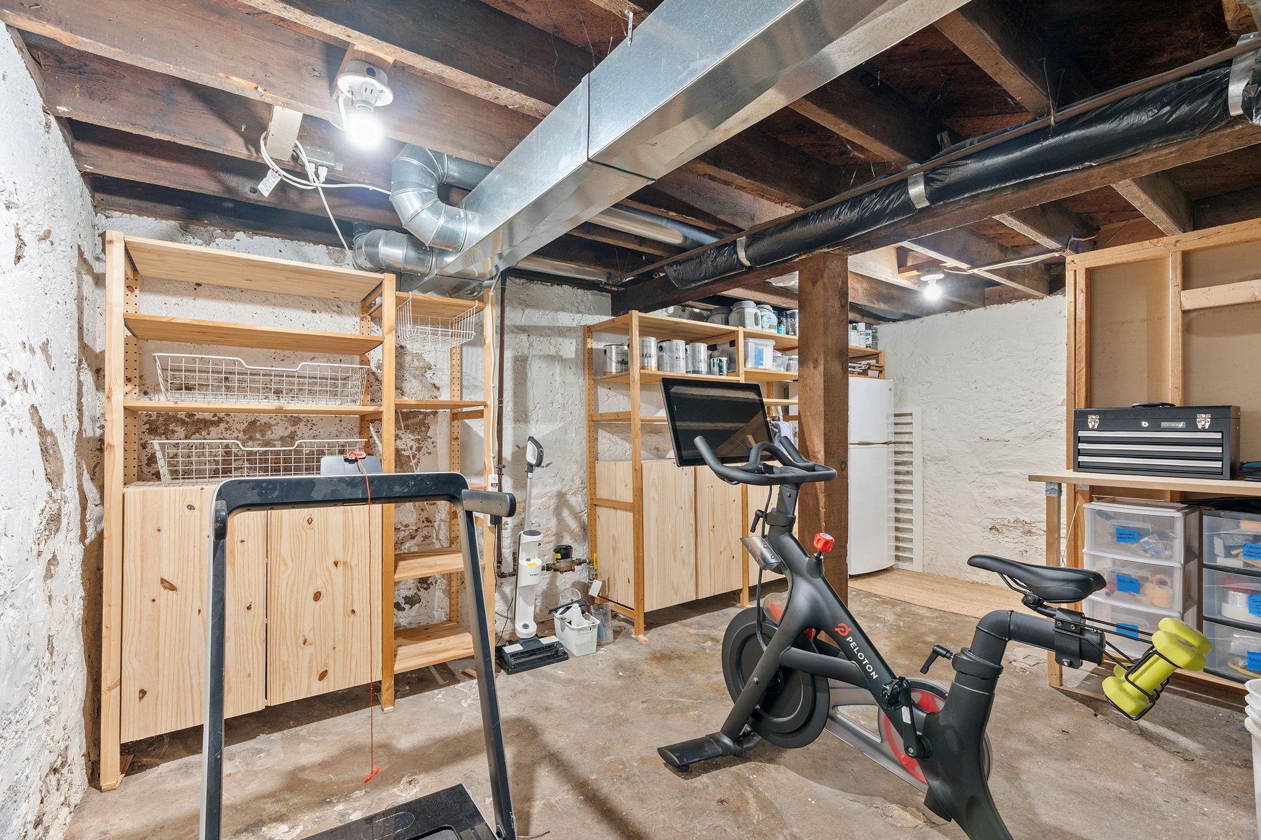
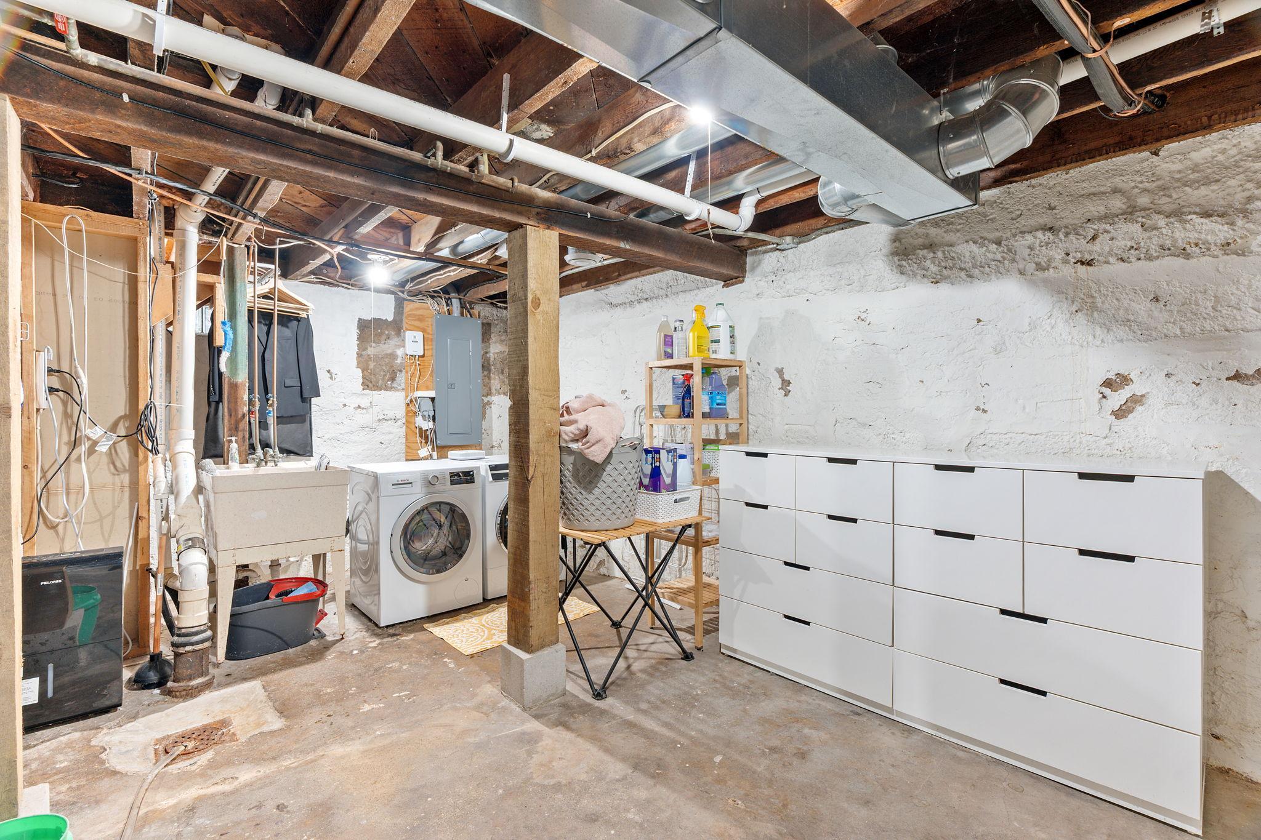
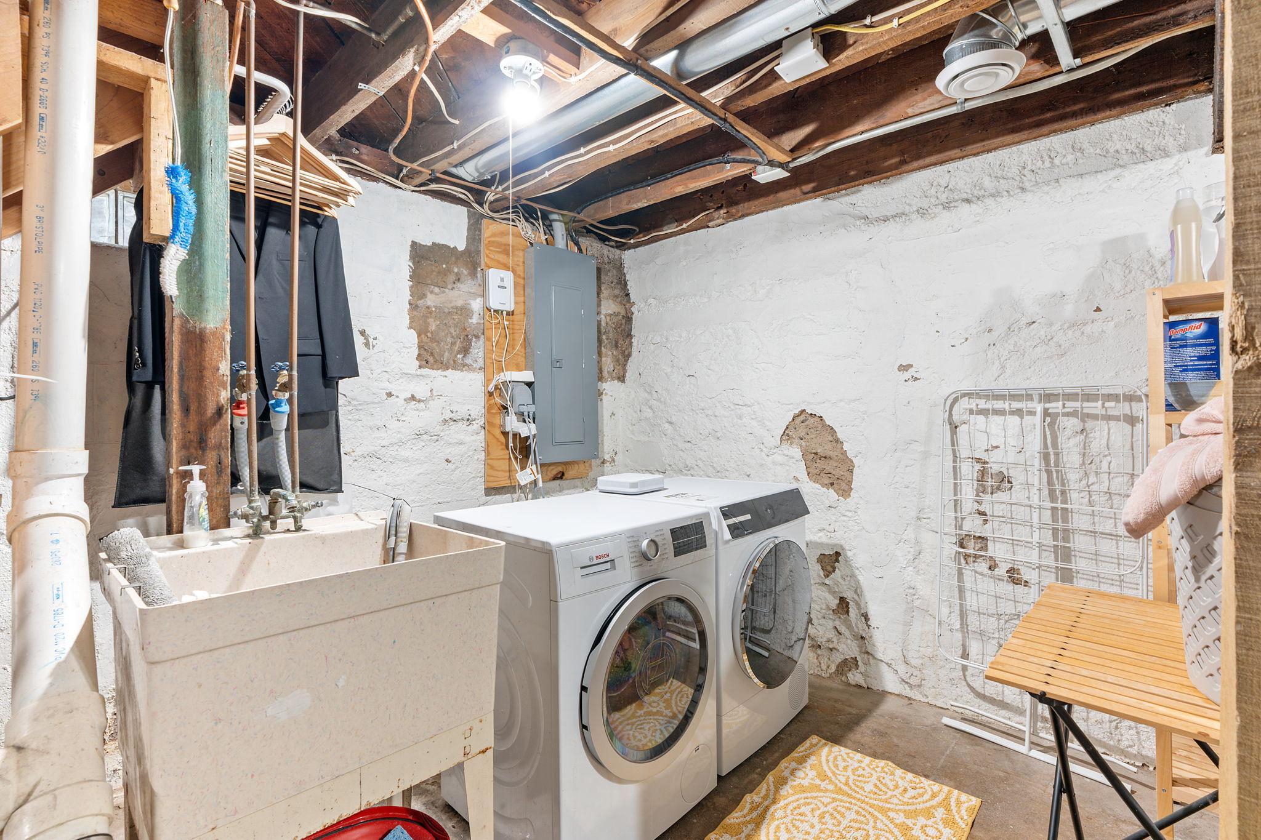
Basement: Full; Unfinished
Construction Status: Previously Owned
Dining Room Description: Separate/Formal Dining Room
Electric: 200+ Amp Service
Exterior: Stucco
Fencing: Wood
Foundation: Stone
Fuel: Natural Gas
Heating: Forced Air
Lock Box Type: Supra
Sellers Terms: Cash; Conventional; FHA
Sewer: City Sewer/Connected
Stories: One and One Half
Water: City Water/Connected
Room Information
| Room Name | Dimensions | Level |
| Dining Room | 11x8 | Main |
| First (1st) Bedroom | 10x10 | Upper |
| Kitchen | 12x7 | Main |
| Living Room | 14x11 | Main |
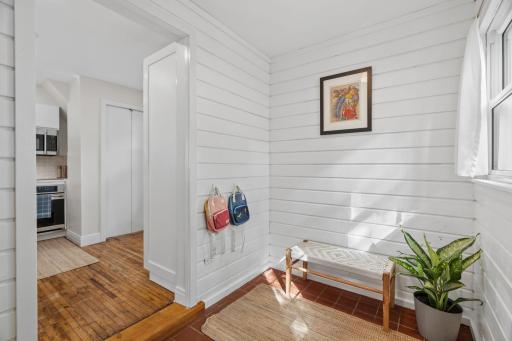
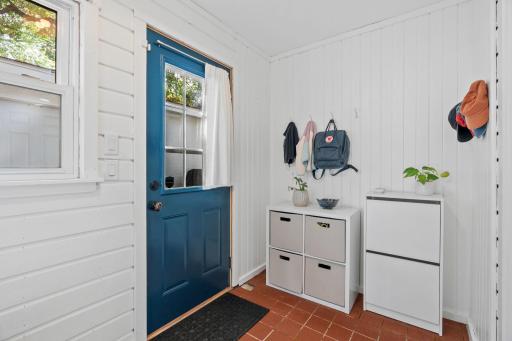
| Mud Room | 8x5 | Main |
| Second (2nd) Bedroom | 10x10 | Upper |
Listing Office: Coldwell Banker Realty
Last Updated: October - 19 - 2026

The data relating to real estate for sale on this web site comes in part from the Broker Reciprocity SM Program of the Regional Multiple Listing Service of Minnesota, Inc. The information provided is deemed reliable but not guaranteed. Properties subject to prior sale, change or withdrawal. ©2026 Regional Multiple Listing Service of Minnesota, Inc All rights reserved.
Friday 23rd of October 2026 02:47 AM

218-998-4400
Mohagen Real Estate


Let's Connect

Mohagen Real Estate
sue@MohagenRealEstate.com
Office: 218-998-4400
Cell: 218-731-7376

Mohagen Real Estate is licensed in the State of Minnesota