18300 32nd Avenue N, Plymouth, MN 55447 (MLS# 7099389)
$519,900
Plymouth, MN 55447
MLS# 7099389
Status: Closed
4 beds | 3 baths | 3004 sqft
1 / 47
Property Description
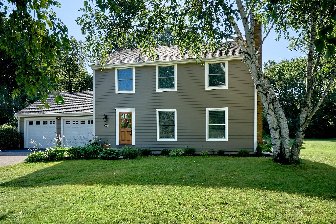
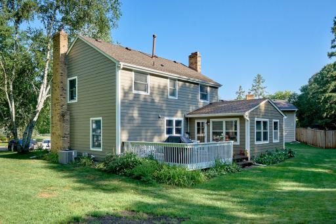
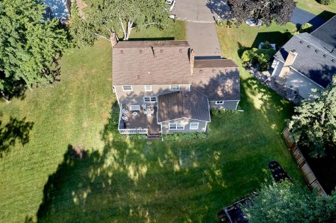
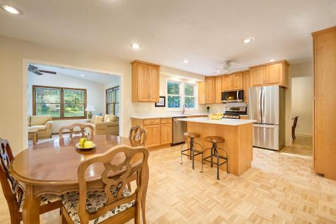
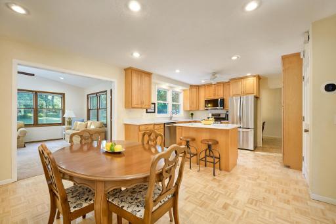
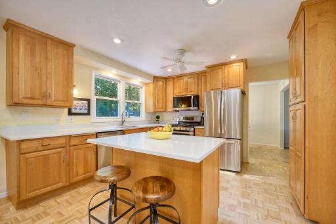
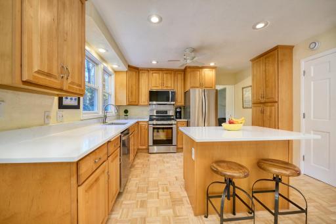
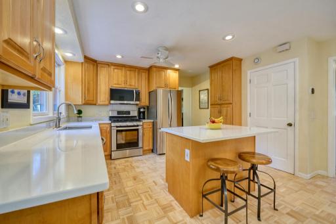
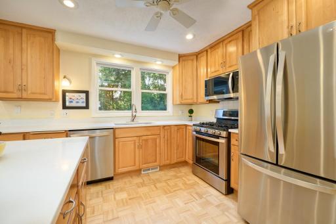
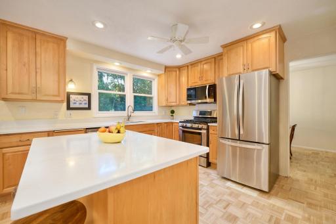
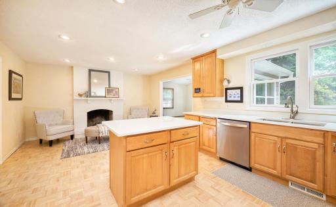
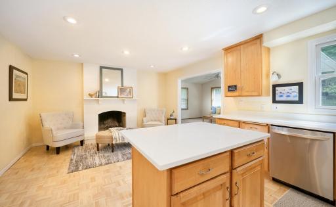
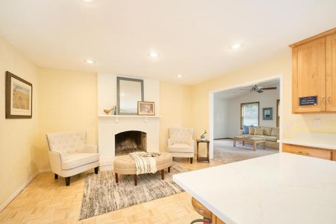
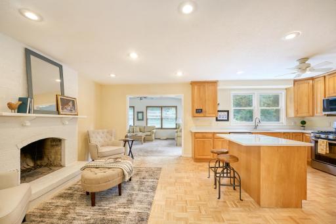
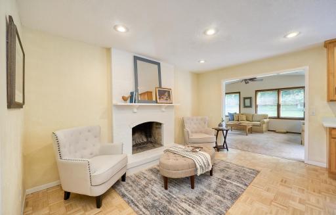
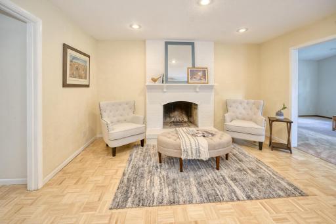
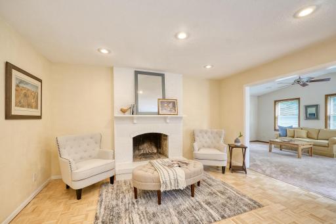
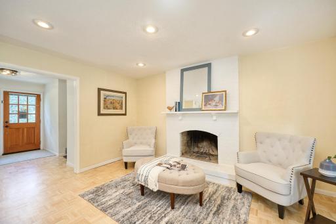
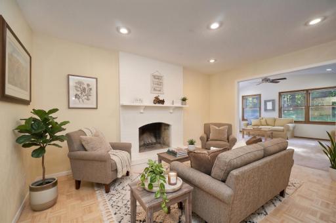
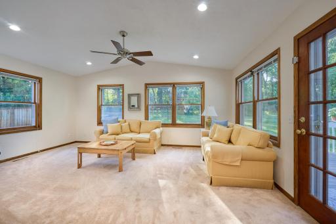
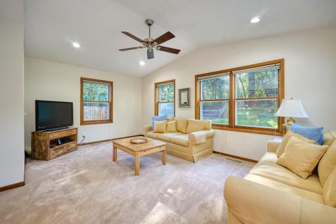
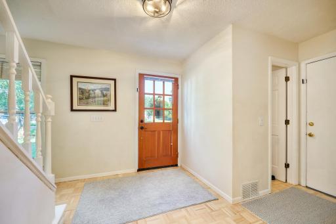
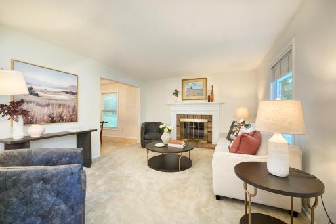
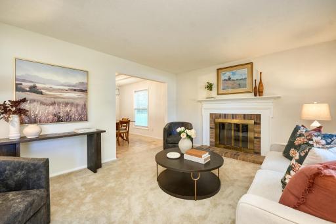
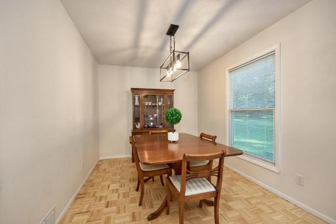
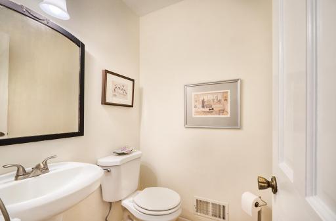
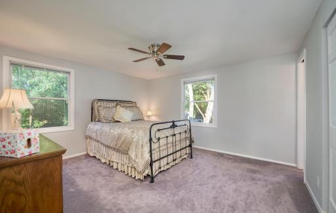
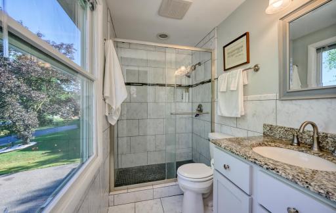
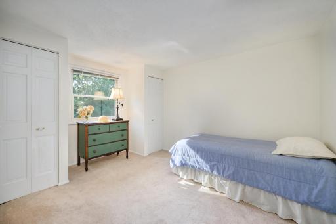
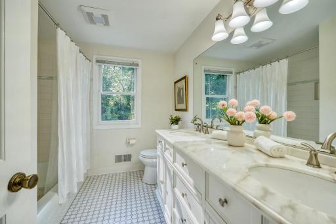
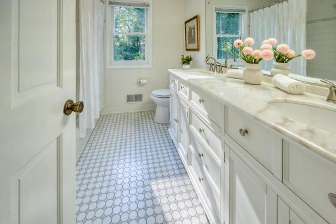
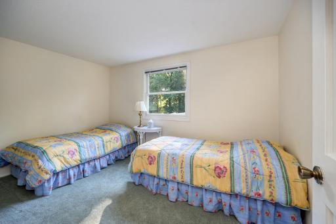
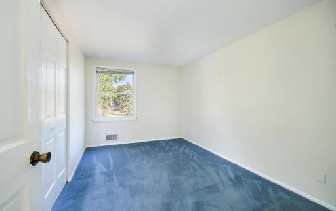
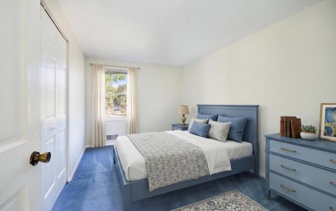
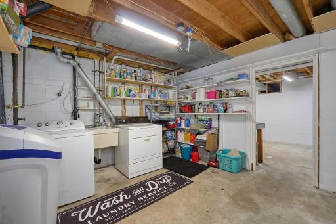
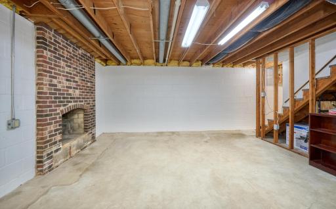
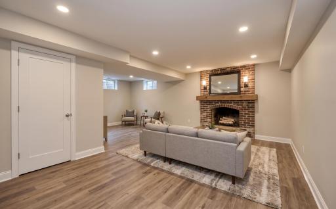
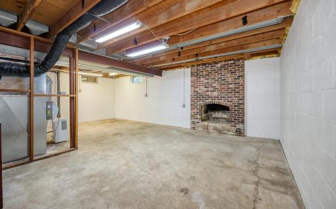
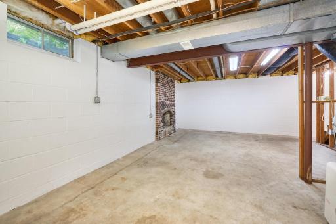
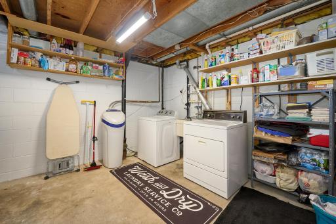
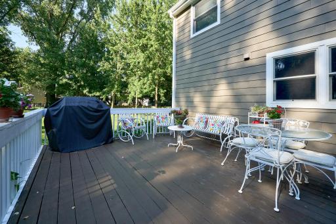
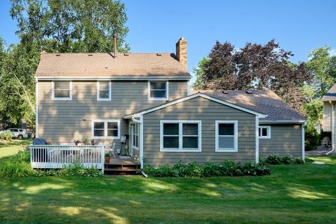
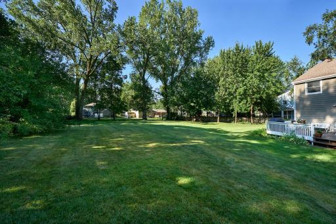
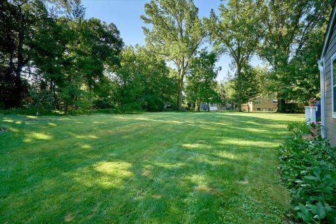
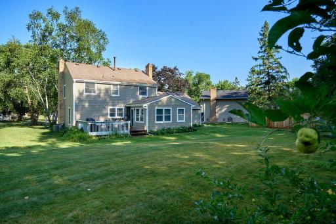
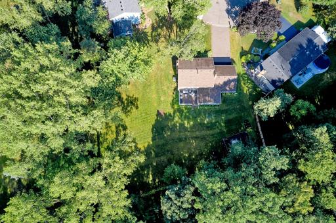
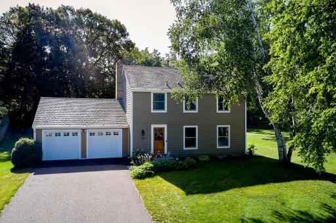
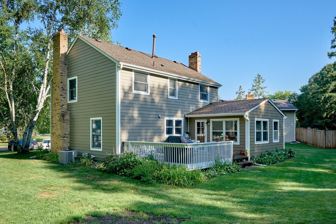
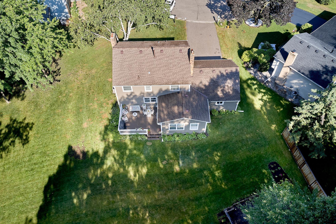
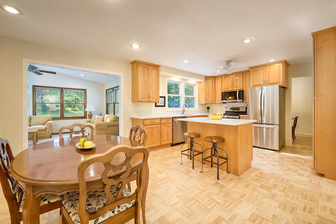
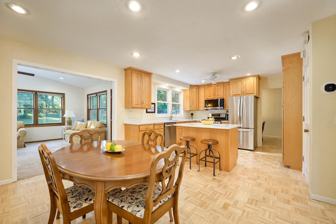
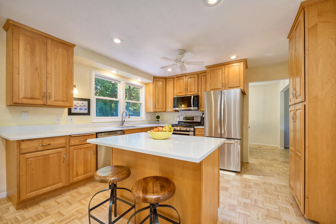
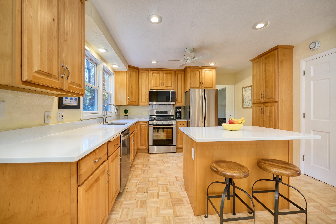
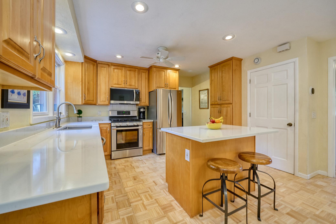
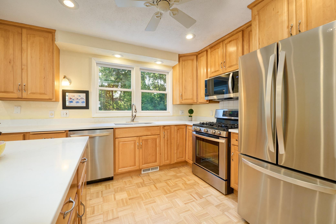
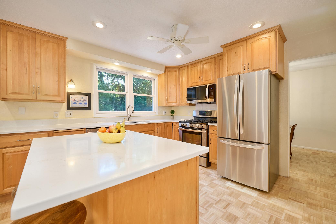
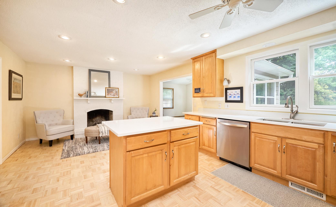
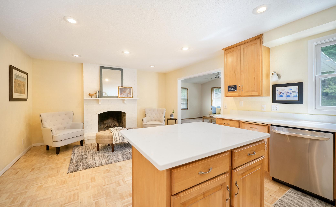
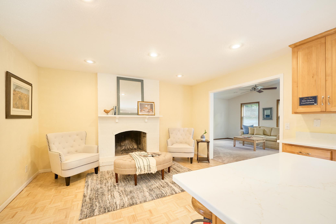
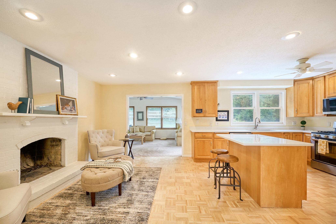
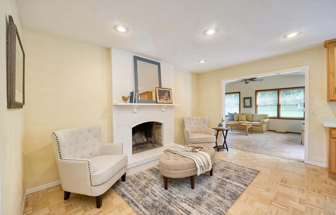
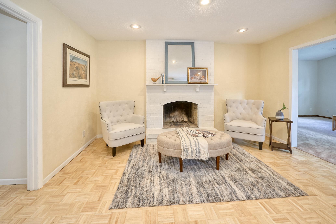
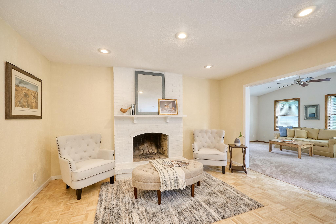
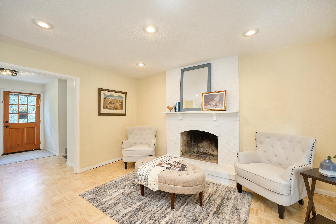
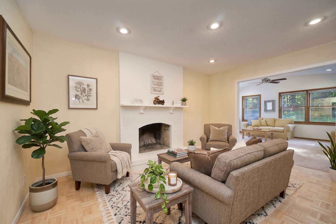
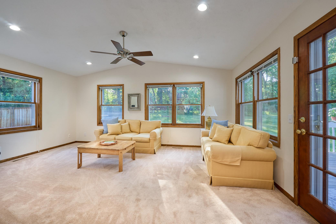
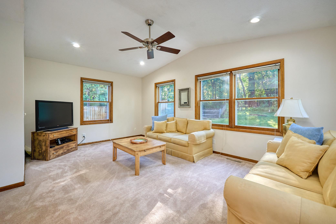
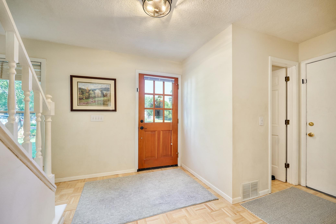
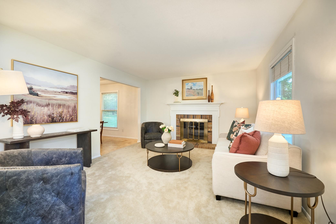
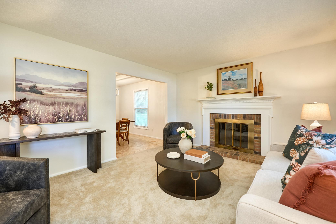
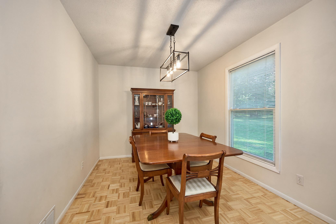
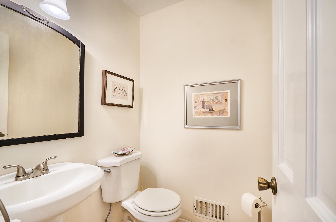
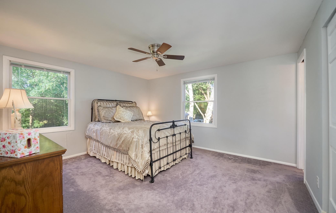
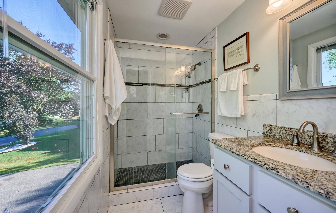
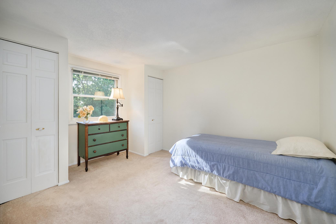
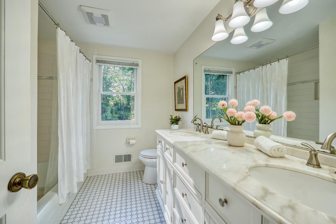
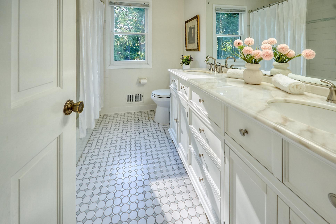
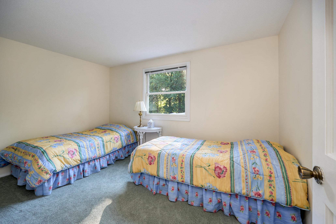
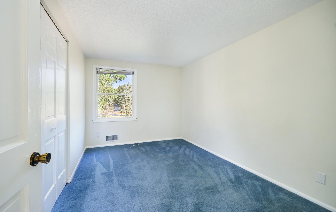
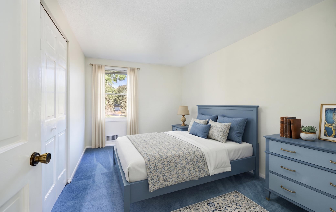
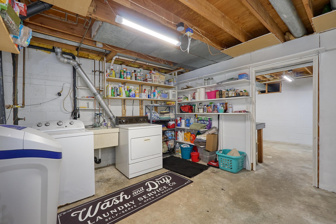
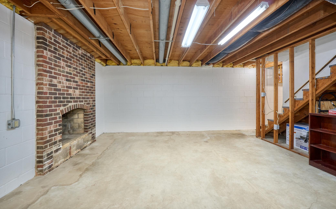
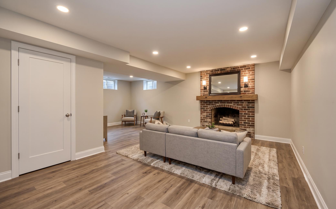
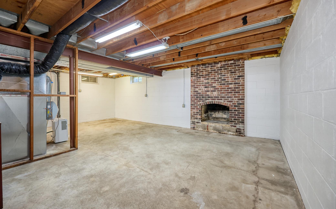
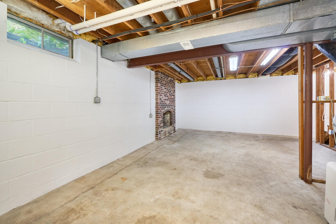
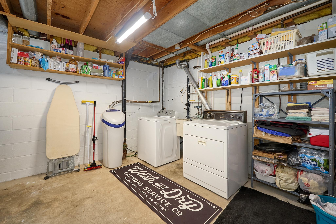
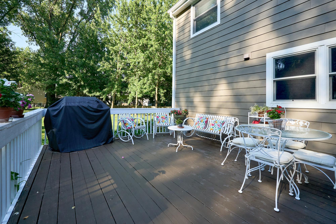
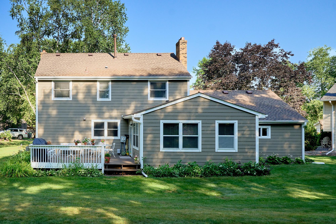
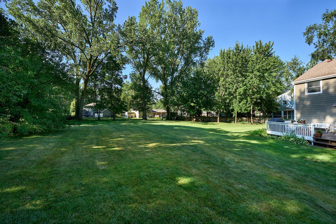
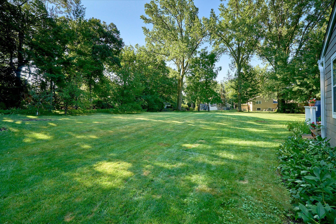
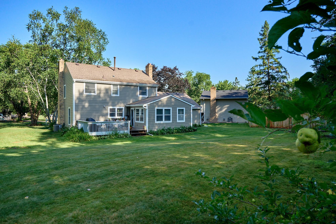
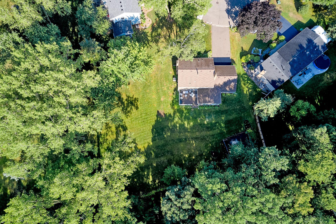
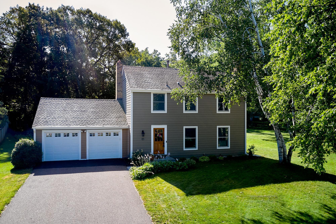
Nestled on a quiet cul-de-sac, this charming two-story home offers a very large flat backyard surrounded by mature trees. The main level features a beautifully updated kitchen with custom maple cabinetry, brand-new quartz countertops, and refinished hardwood floors that extend throughout much of the home. Gather around the fireplace in the hearth room or relax in the vaulted four-season porch, with direct access to the nice deck overlooking the private backyard. The main floor also includes a formal dining room, formal living room, an open foyer, a convenient guest powder room, and an attached two-car garage. Upstairs, you'll find four nice sized bedrooms, including a spacious owner's suite with a recently remodeled private bath. Three additional bedrooms share a well-appointed full bathroom featuring dual marble-top vanities and tile flooring. The expansive unfinished lower level presents an outstanding opportunity to add instant equity by creating a family room centered around the existing fireplace, along with a future bathroom. Ample storage space and a dedicated workshop complete the lower level, offering flexibility for hobbies, projects, or additional organization. This well-maintained home combines timeless charm, thoughtful updates, and endless potential in a highly desirable setting.
Details
Maps
Documents
Contract Information
Status: Closed
Off Market Date: 2026-08-27
Contingency: None
Current Price: 510000
Closed Date: 2026-10-16
Original List Price: 539900
Sales Close Price: 510000
ListPrice: 519900
List Date: 2026-08-03
Owner is an Agent?: No
Auction?: No
General Property Information
Common Wall: No
Lot Measurement: Acres
Manufactured Home?: No
Multiple PIDs?: No
New Development: No
Number of Fireplaces: 3
Waterfront YN: No
Year Built: 1974
Yearly/Seasonal: Yearly
Zoning: Residential-Single Family
Bedrooms: 4
Baths Total: 3
Bath Full: 1
Bath Three Quarters: 1
Bath Half: 1
Main Floor Total SqFt: 1086
Above Grd Total SqFt: 1918
Below Grd Total SqFt: 1086
Total SqFt: 3004
Total Finished Sqft: 1918.00
FireplaceYN: Yes
Style: (SF) Single Family
Foundation Size: 1319
Garage Stalls: 2
Lot Dimensions: 55X154X154X135X150
Acres: 0.61
Assessment Pending: No
Location Tax and Other Information
House Number: 18300
Street Name: 32nd
Street Suffix: Avenue
Street Direction Suffix: N
Postal City: Plymouth
County: Hennepin
State: MN
Zip Code: 55447
Assessments
Tax With Assessments: 4933
Building Information
Finished SqFt Above Ground: 1918
Lease Details
Land Leased: Not Applicable
Miscellaneous Information
DP Resource: Yes
Homestead: Yes
Ownership
Fractional Ownership: No
Parking Characteristics
Garage Dimensions: 20x24
Garage Square Feet: 480
Property Features
Accessible: None
Air Conditioning: Central Air
Amenities Unit: Deck; Hardwood Floors; Kitchen Center Island; Kitchen Window; Local Area Network; Natural Woodwork; Paneled Doors; Sun Room; Tile Floors; Vaulted Ceiling(s)
Appliances: Dishwasher; Disposal; Dryer; Range; Refrigerator; Washer
Basement: Drain Tiled; Full; Sump Pump
Bath Description: Main Floor 1/2 Bath; Upper Level Full Bath; 3/4 Primary; Private Primary
Construction Status: Previously Owned
Dining Room Description: Kitchen/Dining Room; Separate/Formal Dining Room
Exterior: Engineered Wood
Family Room Characteristics: Family Room; Main Level
Financing Terms: VA
Fireplace Characteristics: Brick; Family Room; Living Room; Wood Burning; Other
Foundation: Concrete Block
Fuel: Natural Gas
Heating: Forced Air
Laundry: In Basement; Lower Level
Lot Description: Tree Coverage - Medium
Road Frontage: Cul De Sac
Road Responsibility: Public Maintained Road
Roof: Age 8 Years or Less; Architectural Shingle; Asphalt Shingles; Pitched
Sellers Terms: Cash; Conventional; FHA; VA
Sewer: City Sewer/Connected
Special Search: 3 BR on One Level; 4 BR on One Level
Stories: Two
Water: City Water/Connected
Room Information
| Room Name | Dimensions | Level |
| Deck | 14x18 | Main |
| Dining Room | 9x12 | Main |
| Family Room | 14x18 | Main |
| First (1st) Bedroom | 9x13 | Upper |
| Fourth (4th) Bedroom | 13x14 | Upper |
| Informal Dining Room | 10x14 | Main |
| Kitchen | 12x14 | Main |
| Living Room | 13x16 | Main |
| Second (2nd) Bedroom | 9x13 | Upper |
| Third (3rd) Bedroom | 10x10 | Upper |
 Floorplan - 18300 - 32nd Ave N, Plymouth
Listing Office: Keller Williams Premier Realty Lake Minnetonka
Last Updated: October - 16 - 2026

The data relating to real estate for sale on this web site comes in part from the Broker Reciprocity SM Program of the Regional Multiple Listing Service of Minnesota, Inc. The information provided is deemed reliable but not guaranteed. Properties subject to prior sale, change or withdrawal. ©2026 Regional Multiple Listing Service of Minnesota, Inc All rights reserved.
Wednesday 21st of October 2026 09:36 AM

218-998-4400
Mohagen Real Estate


Let's Connect

Mohagen Real Estate
sue@MohagenRealEstate.com
Office: 218-998-4400
Cell: 218-731-7376

Mohagen Real Estate is licensed in the State of Minnesota