18333 Glacier Way, Lakeville, MN 55044 (MLS# 7099951)
$599,999
Lakeville, MN 55044
MLS# 7099951
5 beds | 4 baths | 3270 sqft
1 / 33
Open House (07/11/2026 - 1:00 pm - 3:00 pm)
Property Description
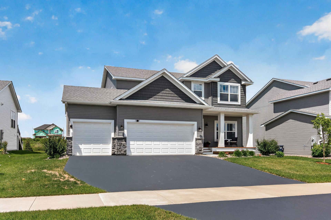
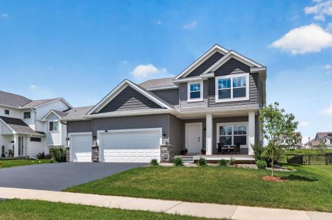
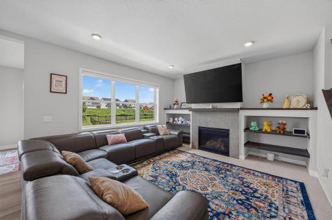
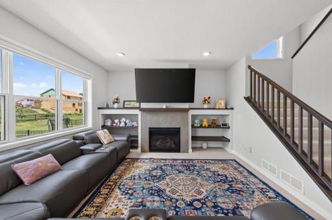
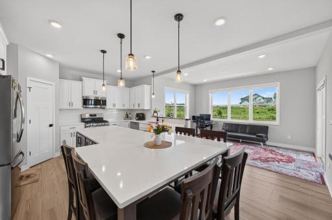
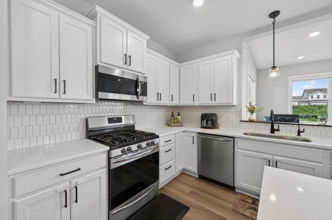
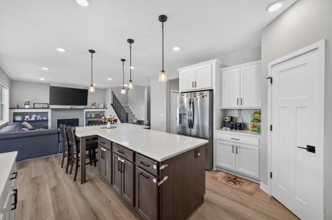
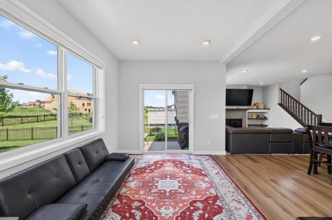
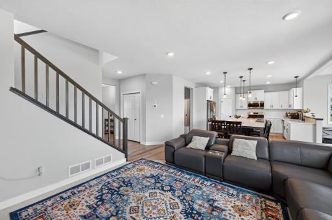
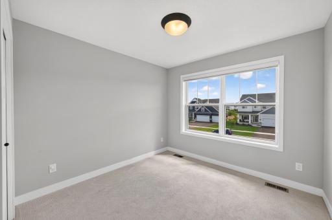
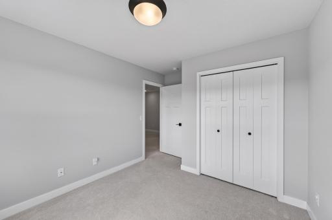
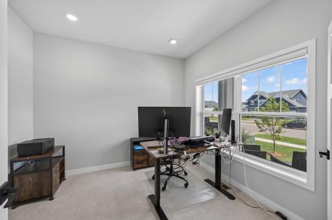
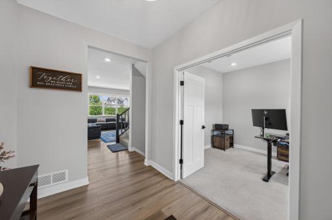
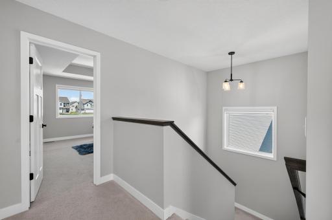
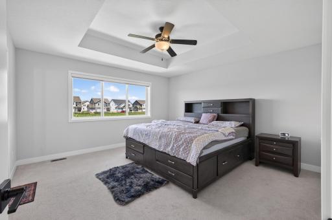
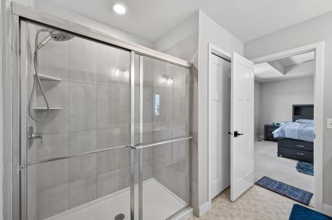
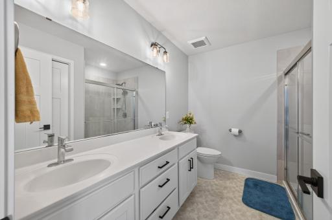
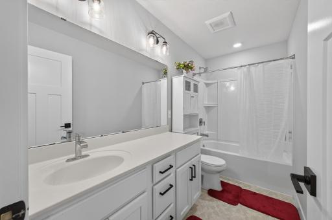
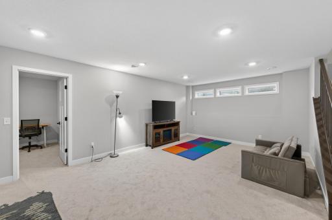
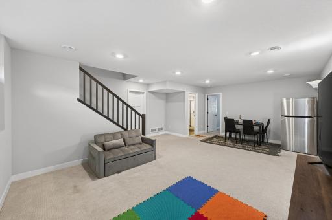
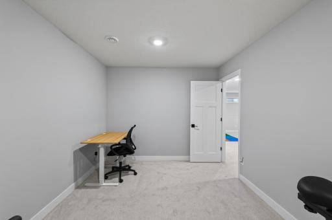
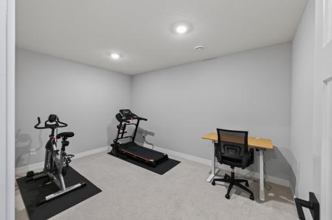
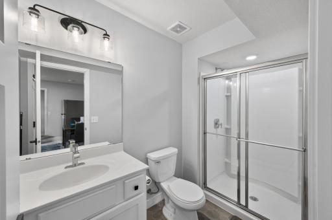
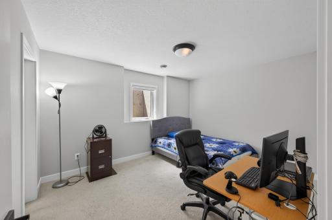
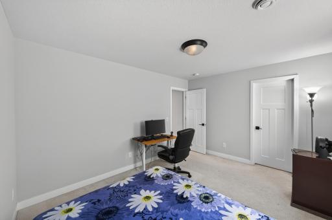
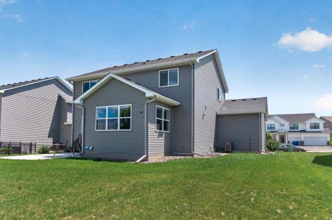
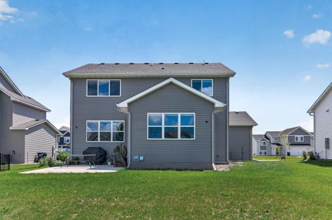
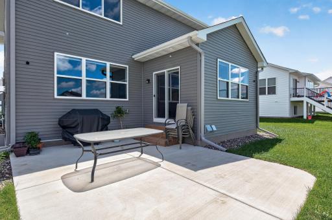
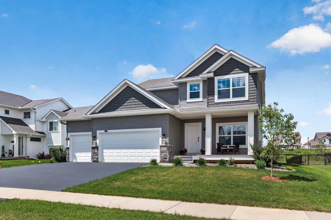
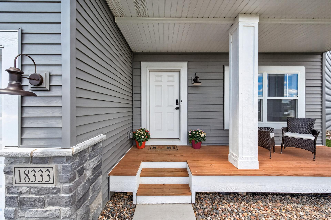
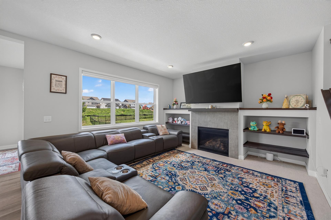
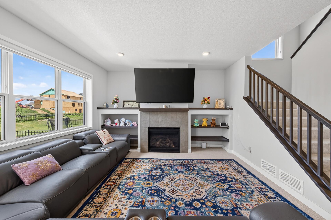
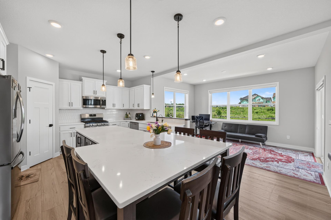
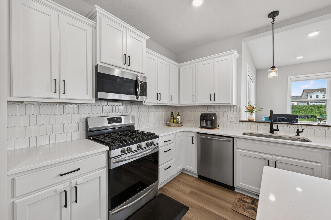
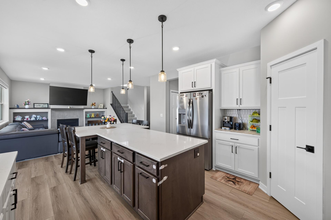
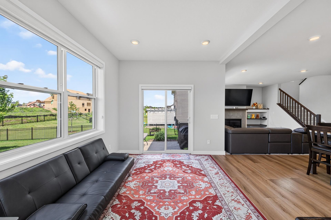
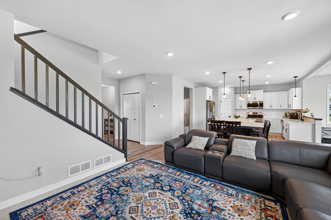
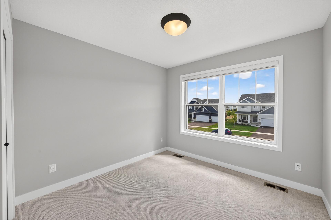
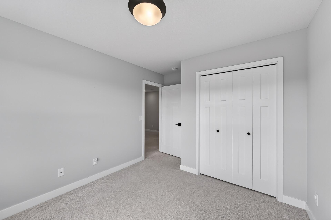
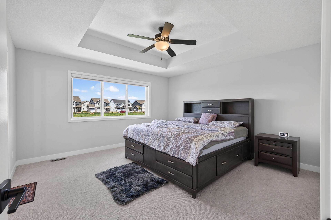
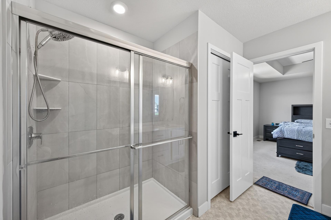
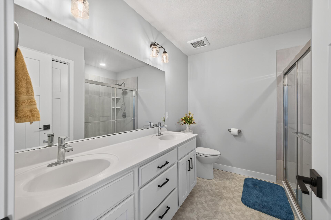
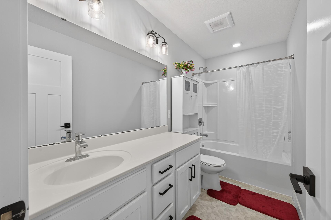
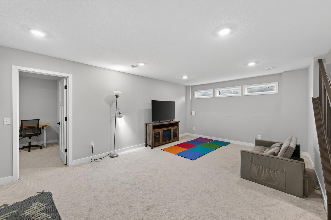
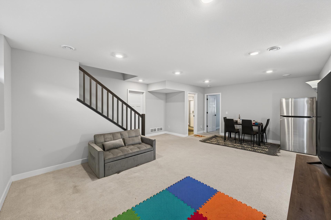
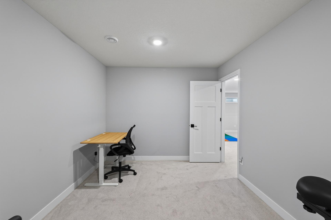
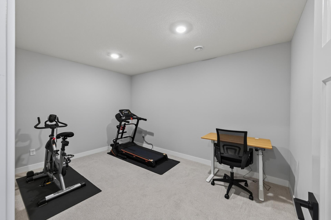
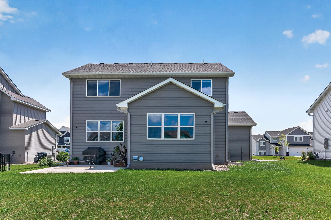
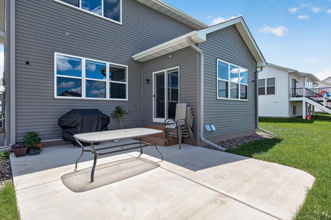
Welcome to 18333 Glacier Way, a stunning east-facing 2-story residence perfectly situated in the highly desirable community of Lakeville, MN. Boasting five spacious bedrooms and four beautifully appointed bathrooms, this home offers an expansive layout designed for both comfortable daily living and effortless entertaining. At the heart of the home is a gourmet kitchen that will inspire any home chef, featuring premium appliances, sleek quartz countertops, and ample cabinetry. Bathed in natural light, the adjoining morning room and gorgeous sunroom provide serene spaces to relax, perfectly positioned to capture the beautiful morning sunshine from its desirable eastern exposure. The open-concept main level flows seamlessly, highlighted by elegant finishes and a warm, inviting atmosphere. The fully finished lower level adds incredible versatility, perfect for a media room, home gym, or guest suite. Combining modern luxury with everyday functionality, this exceptional property delivers the space and style youâve been searching for. Donât miss the chance to call this Lakeville gem your own!
Details
Maps
Contract Information
Status: Active
Contingency: None
Current Price: 599999
Original List Price: 599999
ListPrice: 599999
List Date: 2026-06-26
Owner is an Agent?: No
Auction?: No
General Property Information
Common Wall: No
Lot Measurement: Acres
Manufactured Home?: No
Multiple PIDs?: No
New Development: No
Number of Fireplaces: 1
Waterfront YN: No
Year Built: 2022
Yearly/Seasonal: Yearly
Zoning: Residential-Single Family
Bedrooms: 5
Baths Total: 4
Bath Full: 3
Bath Half: 1
Main Floor Total SqFt: 947
Above Grd Total SqFt: 2346
Below Grd Total SqFt: 924
Total SqFt: 3270
Total Finished Sqft: 3270.00
FireplaceYN: Yes
Style: (SF) Single Family
Foundation Size: 1166
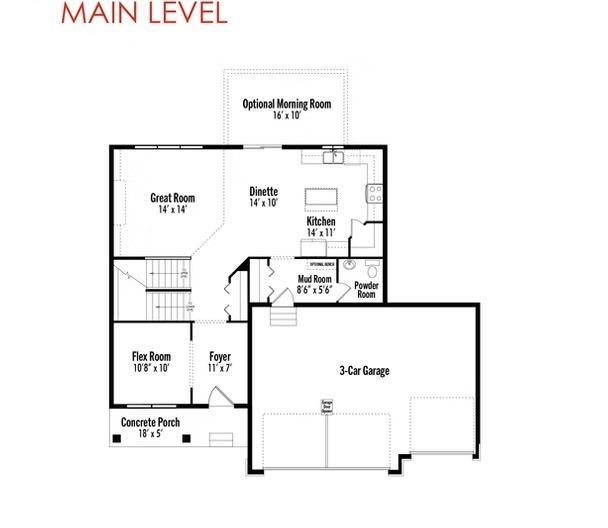
Garage Stalls: 3
Lot Dimensions: 70x146x70x147
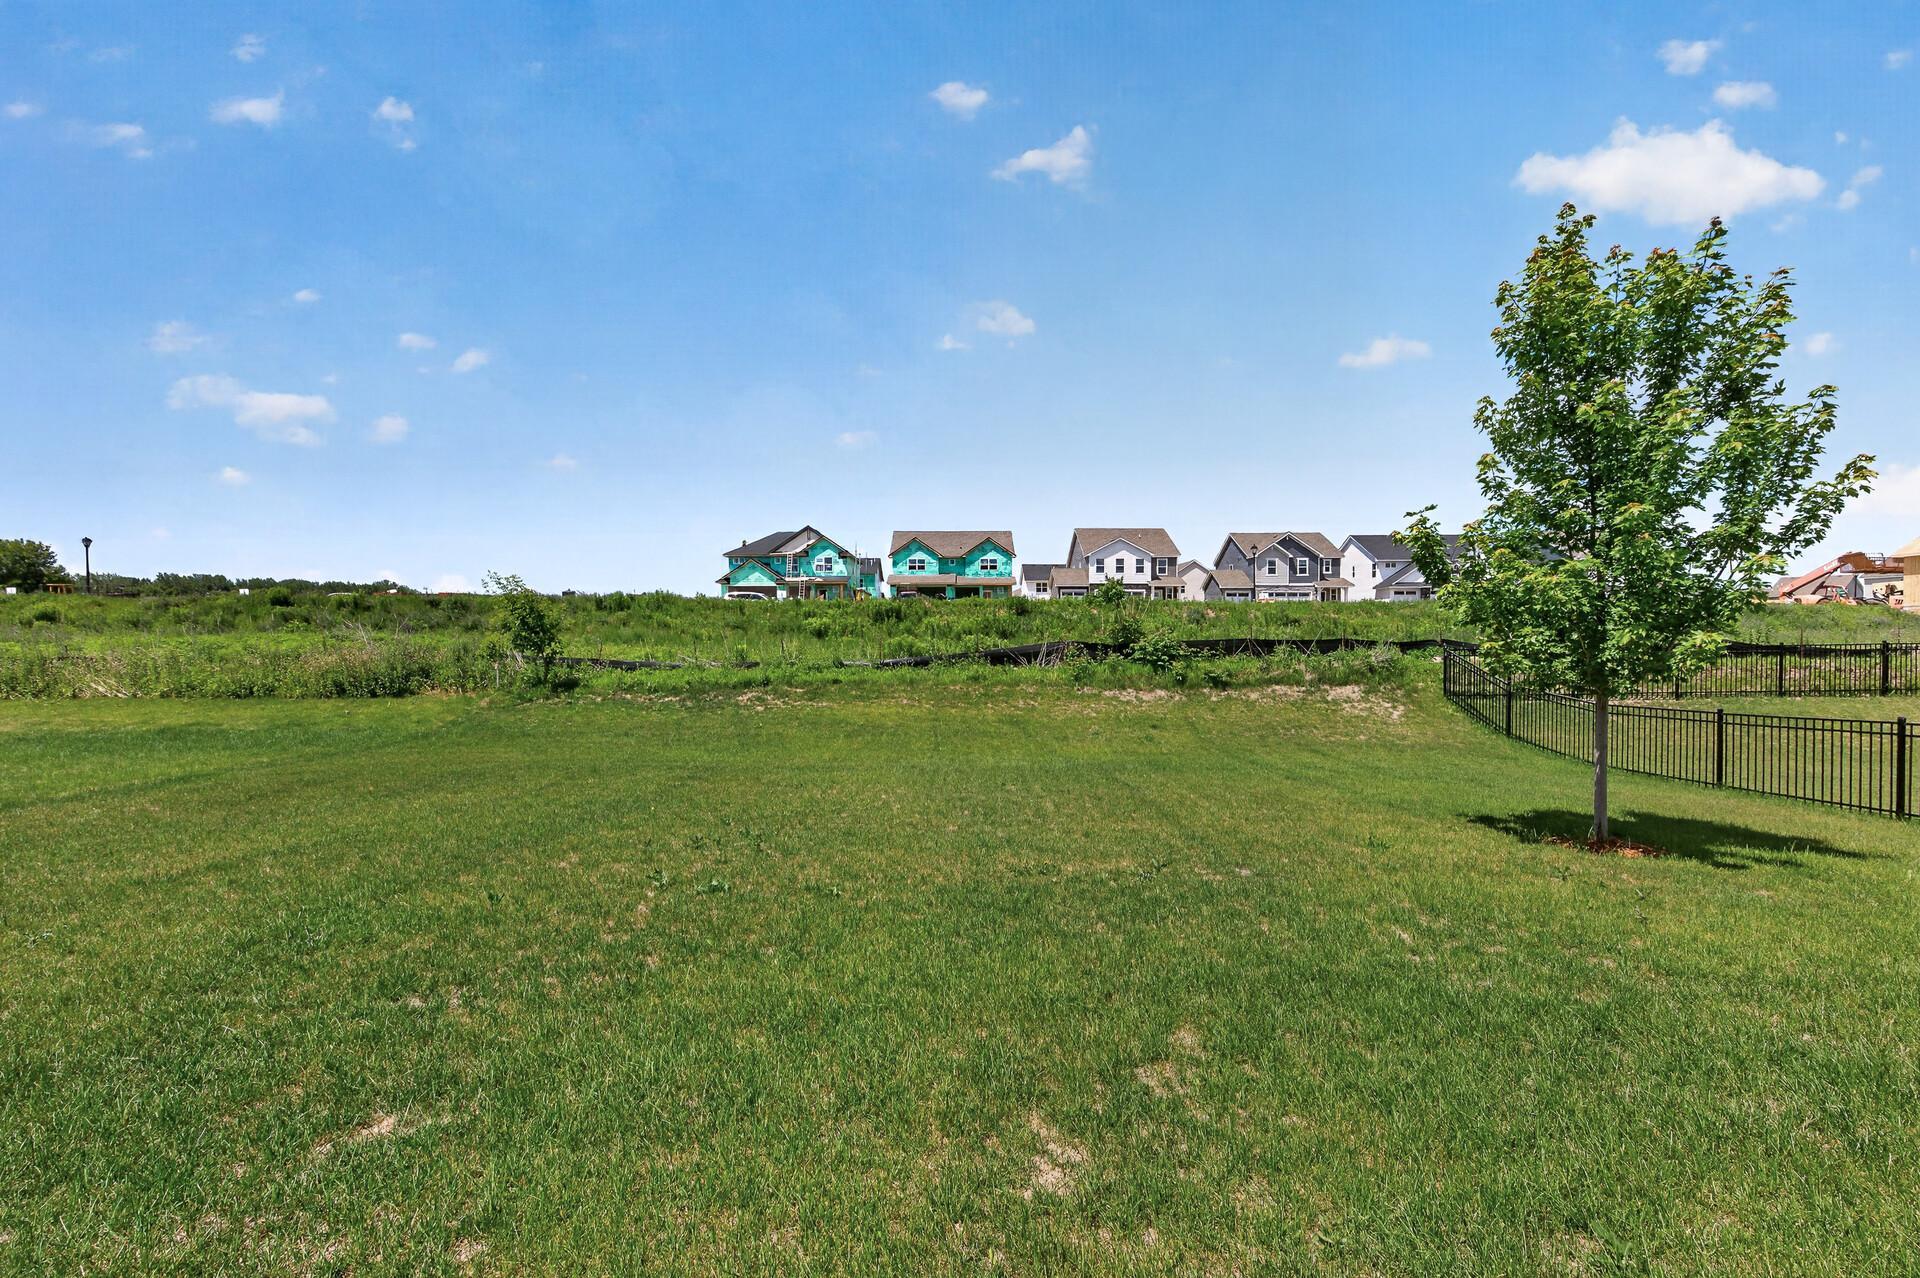
Acres: 0.24
Assessment Pending: No
Location Tax and Other Information
House Number: 18333
Street Name: Glacier
Street Suffix: Way
Postal City: Lakeville
County: Dakota
State: MN
Zip Code: 55044
Complex/Dev/Subdivision: Glacier Creek 4th Add
Assessments
Tax With Assessments: 6050
Building Information
Finished SqFt Above Ground: 2346
Finished SqFt Below Ground: 924
Lease Details
Land Leased: Not Applicable
Miscellaneous Information
DP Resource: Yes
Homestead: No
Ownership
Fractional Ownership: No
Parking Characteristics
Garage Square Feet: 640
Property Features
Accessible: None
Air Conditioning: Central Air
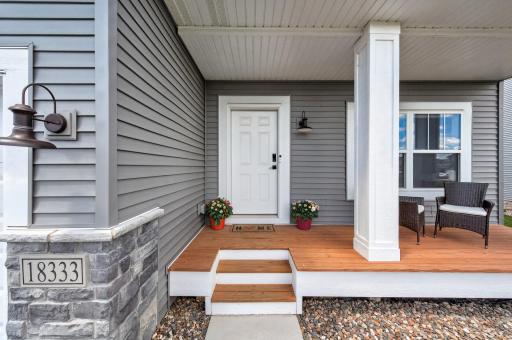
Amenities Unit: Ceiling Fan(s); Hardwood Floors; Indoor Sprinklers; Kitchen Window; Porch; Sun Room; Walk-In Closet; Washer/Dryer Hookup
Appliances: Air-To-Air Exchanger; Dishwasher; Disposal; Range; Refrigerator; Washer
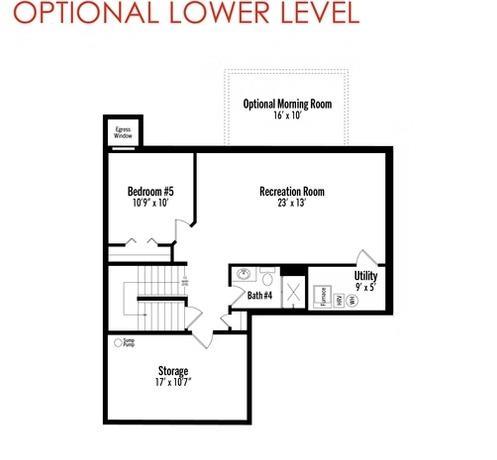
Basement: Drain Tiled; Egress Windows; Sump Pump
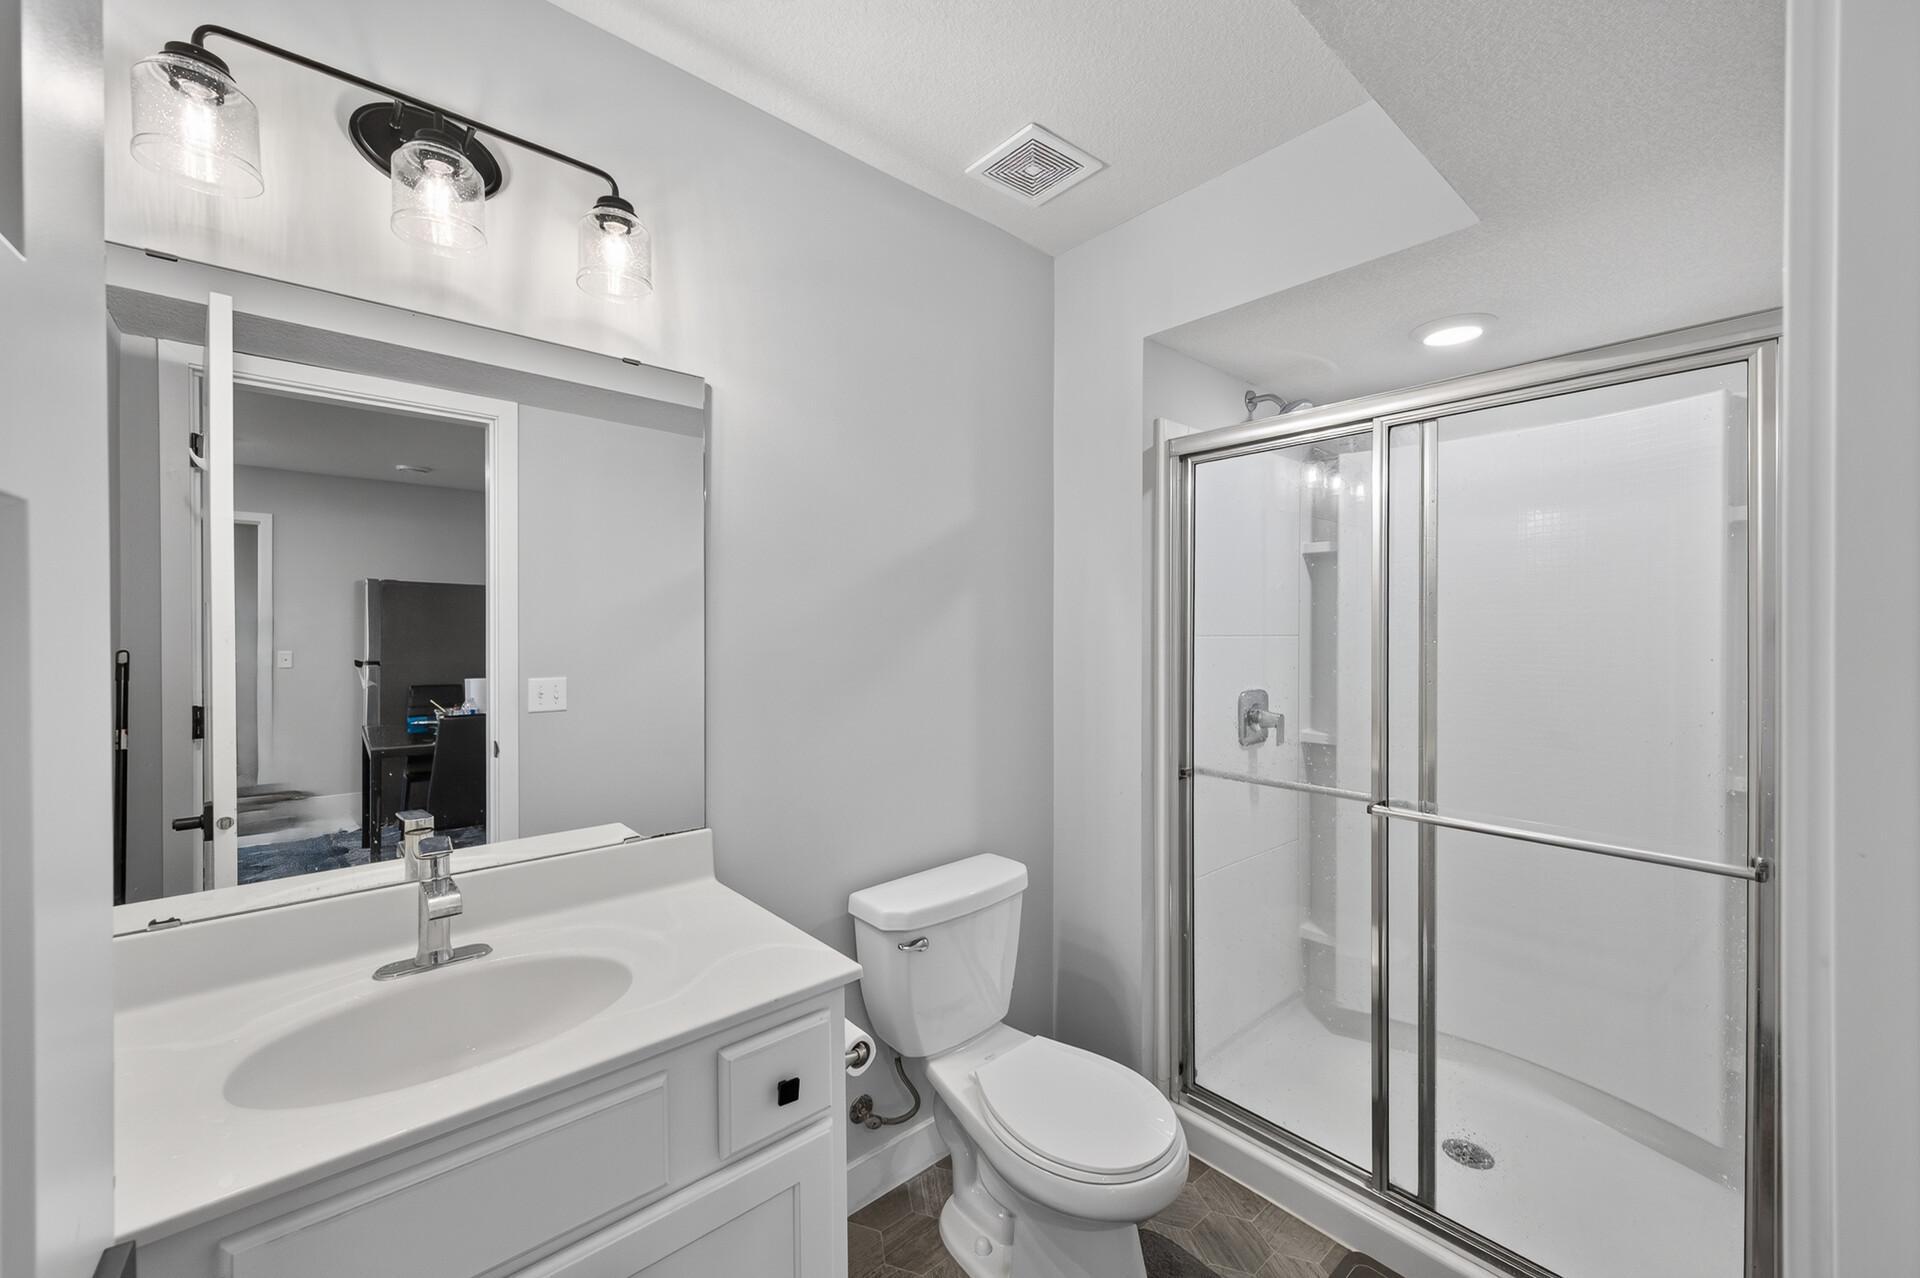
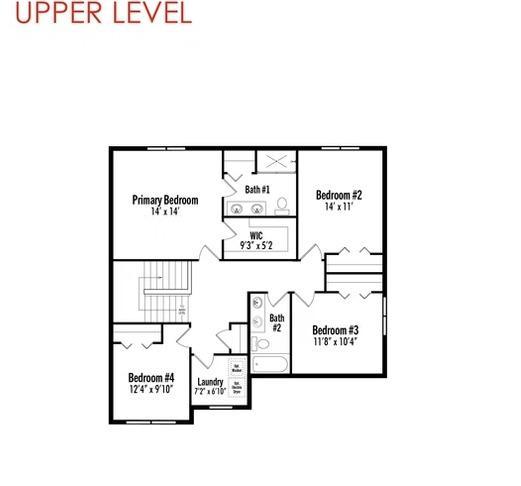
Bath Description: Main Floor 1/2 Bath; Upper Level 3/4 Bath; Upper Level Full Bath; 3/4 Basement
Construction Status: Previously Owned
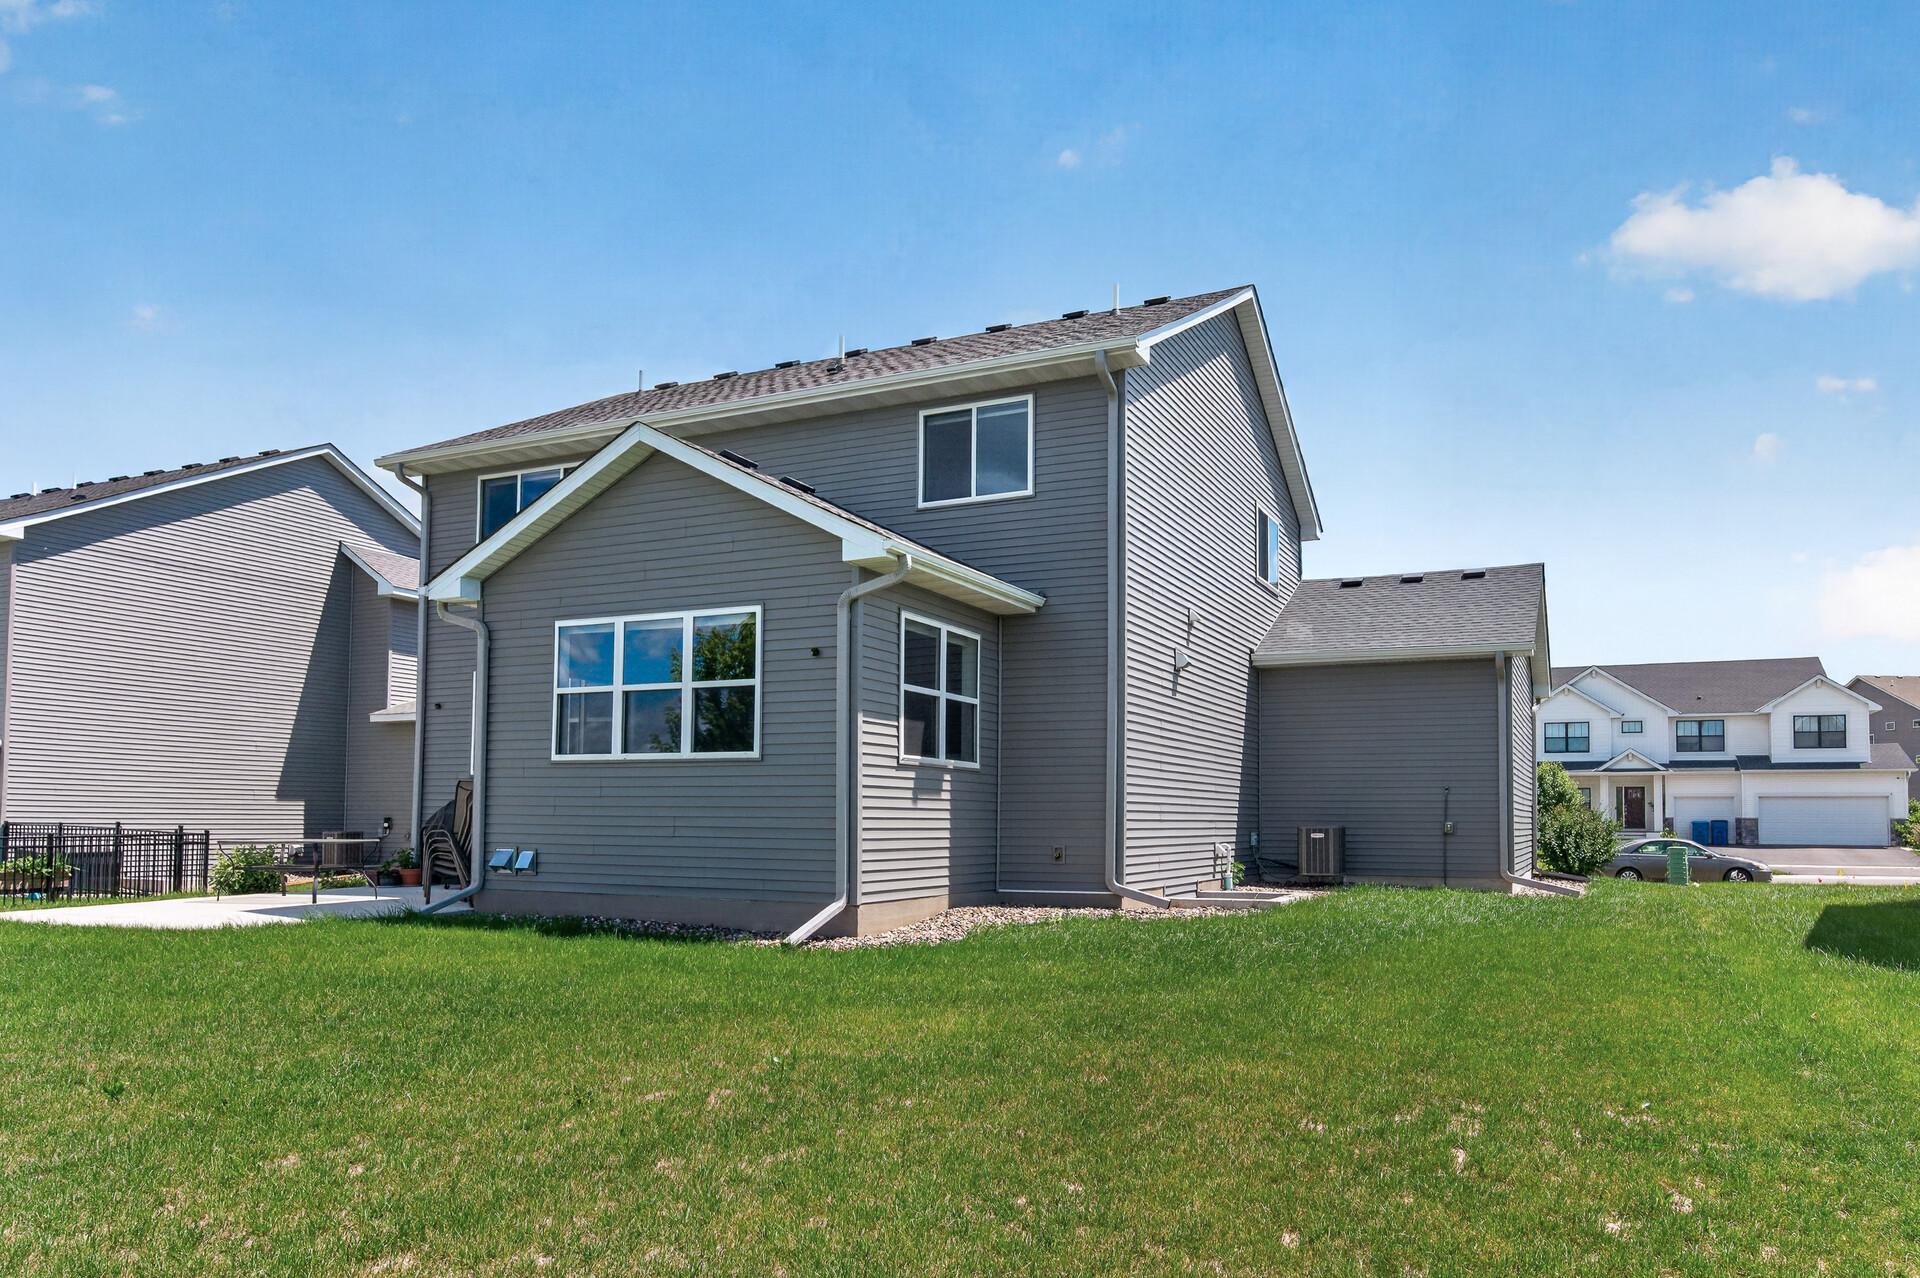
Exterior: Vinyl
Fireplace Characteristics: Gas Burning; Living Room
Foundation: Other
Fuel: Natural Gas
Heating: Forced Air
Laundry: Laundry Room; Upper Level
Parking Characteristics: Garage Door Opener; Insulated Garage
Sewer: City Sewer/Connected
Special Search: 2nd Floor Laundry; 4 BR on One Level
Stories: Two
Water: City Water/Connected
Room Information
| Room Name | Dimensions | Level |
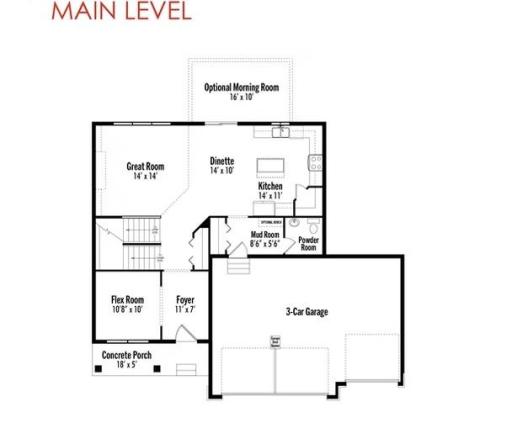
| Dining Room | 14x10 | Main |
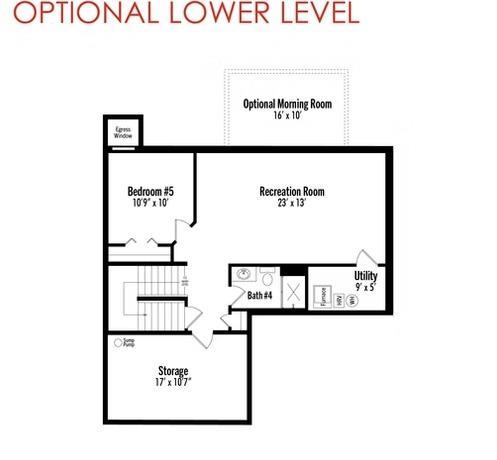
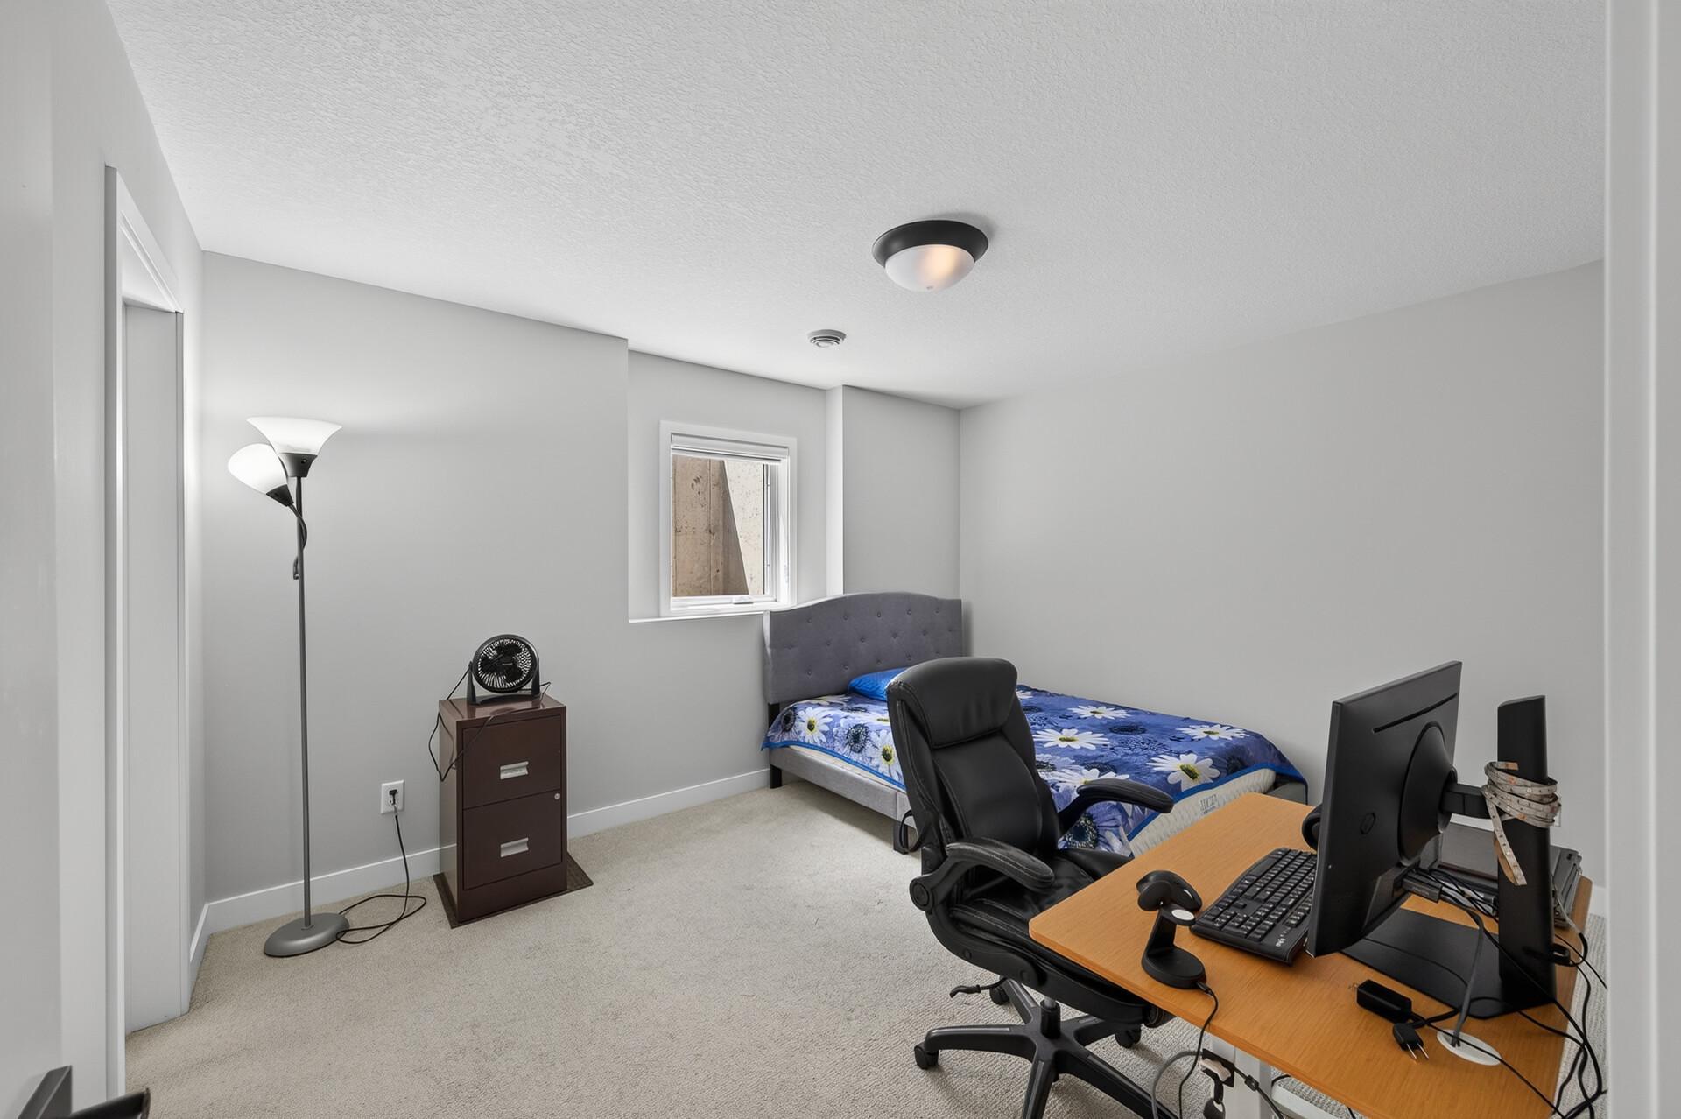
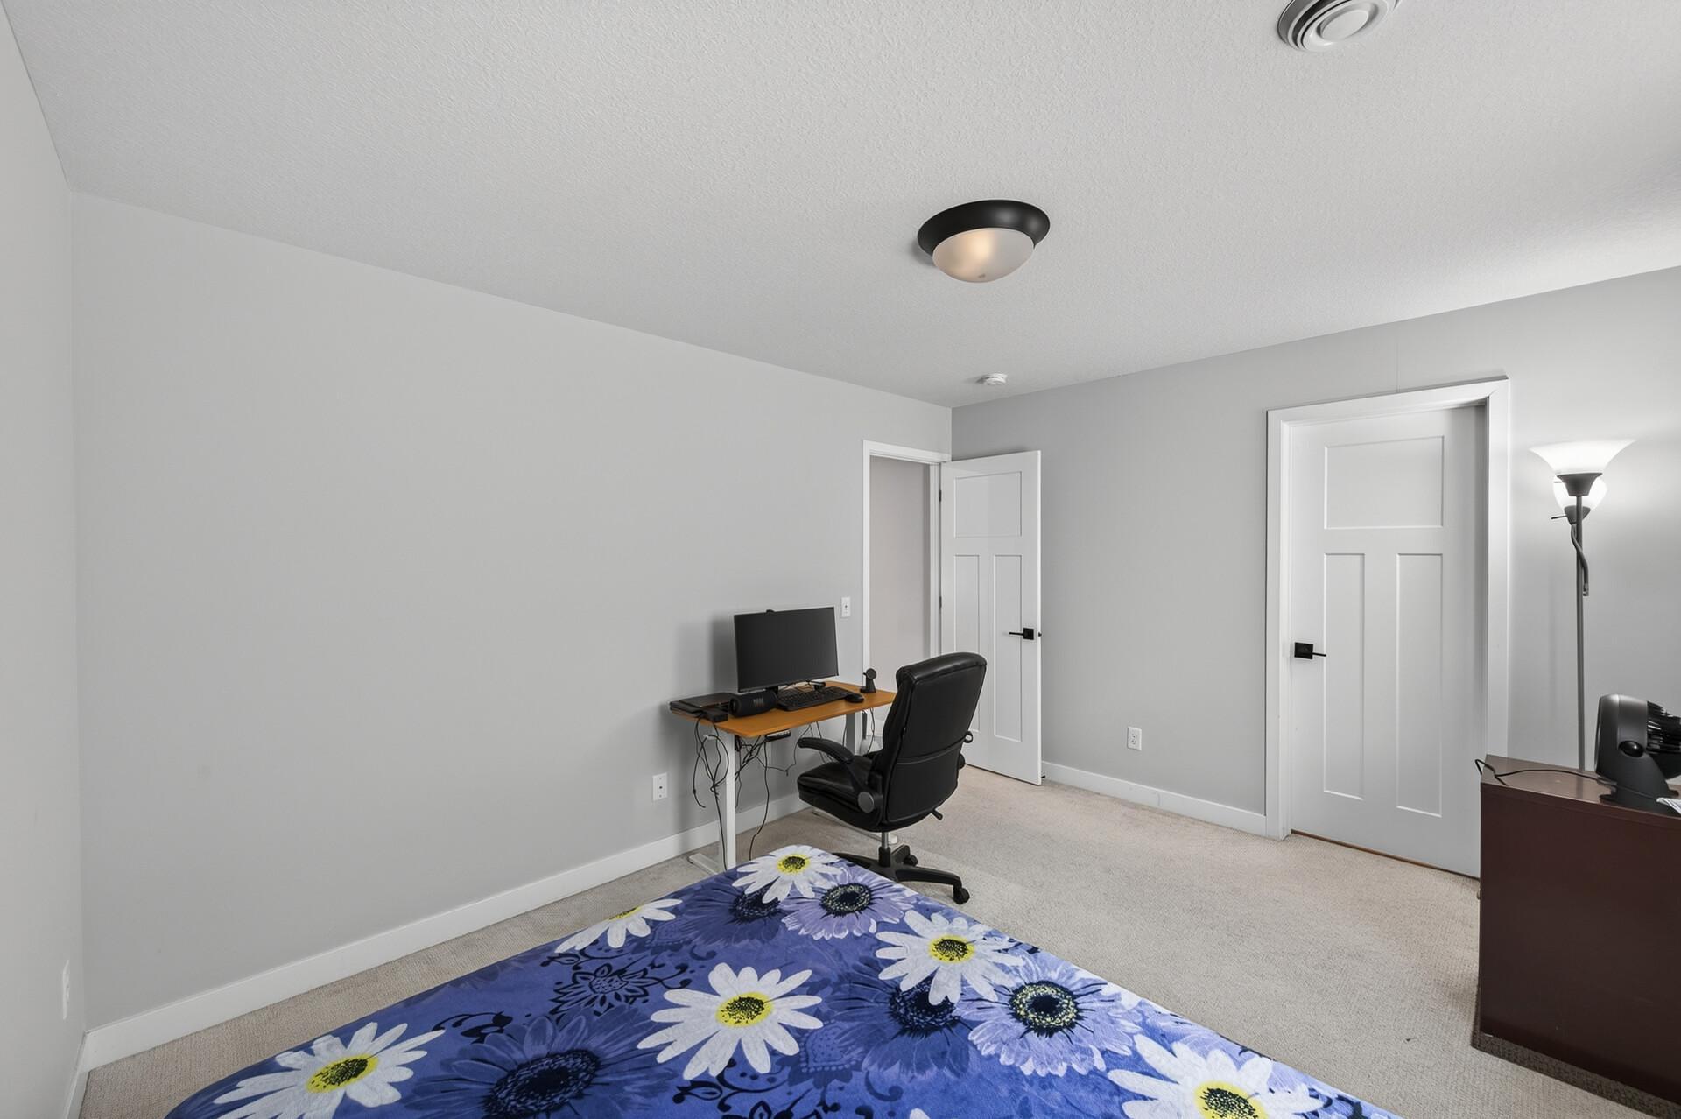
| Fifth (5th) Bedroom | 10.9x10 | Lower |
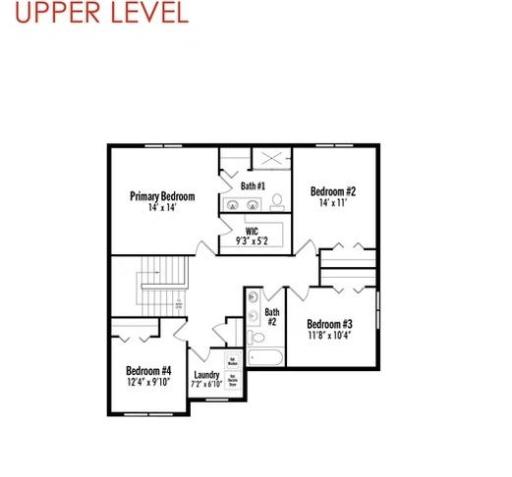
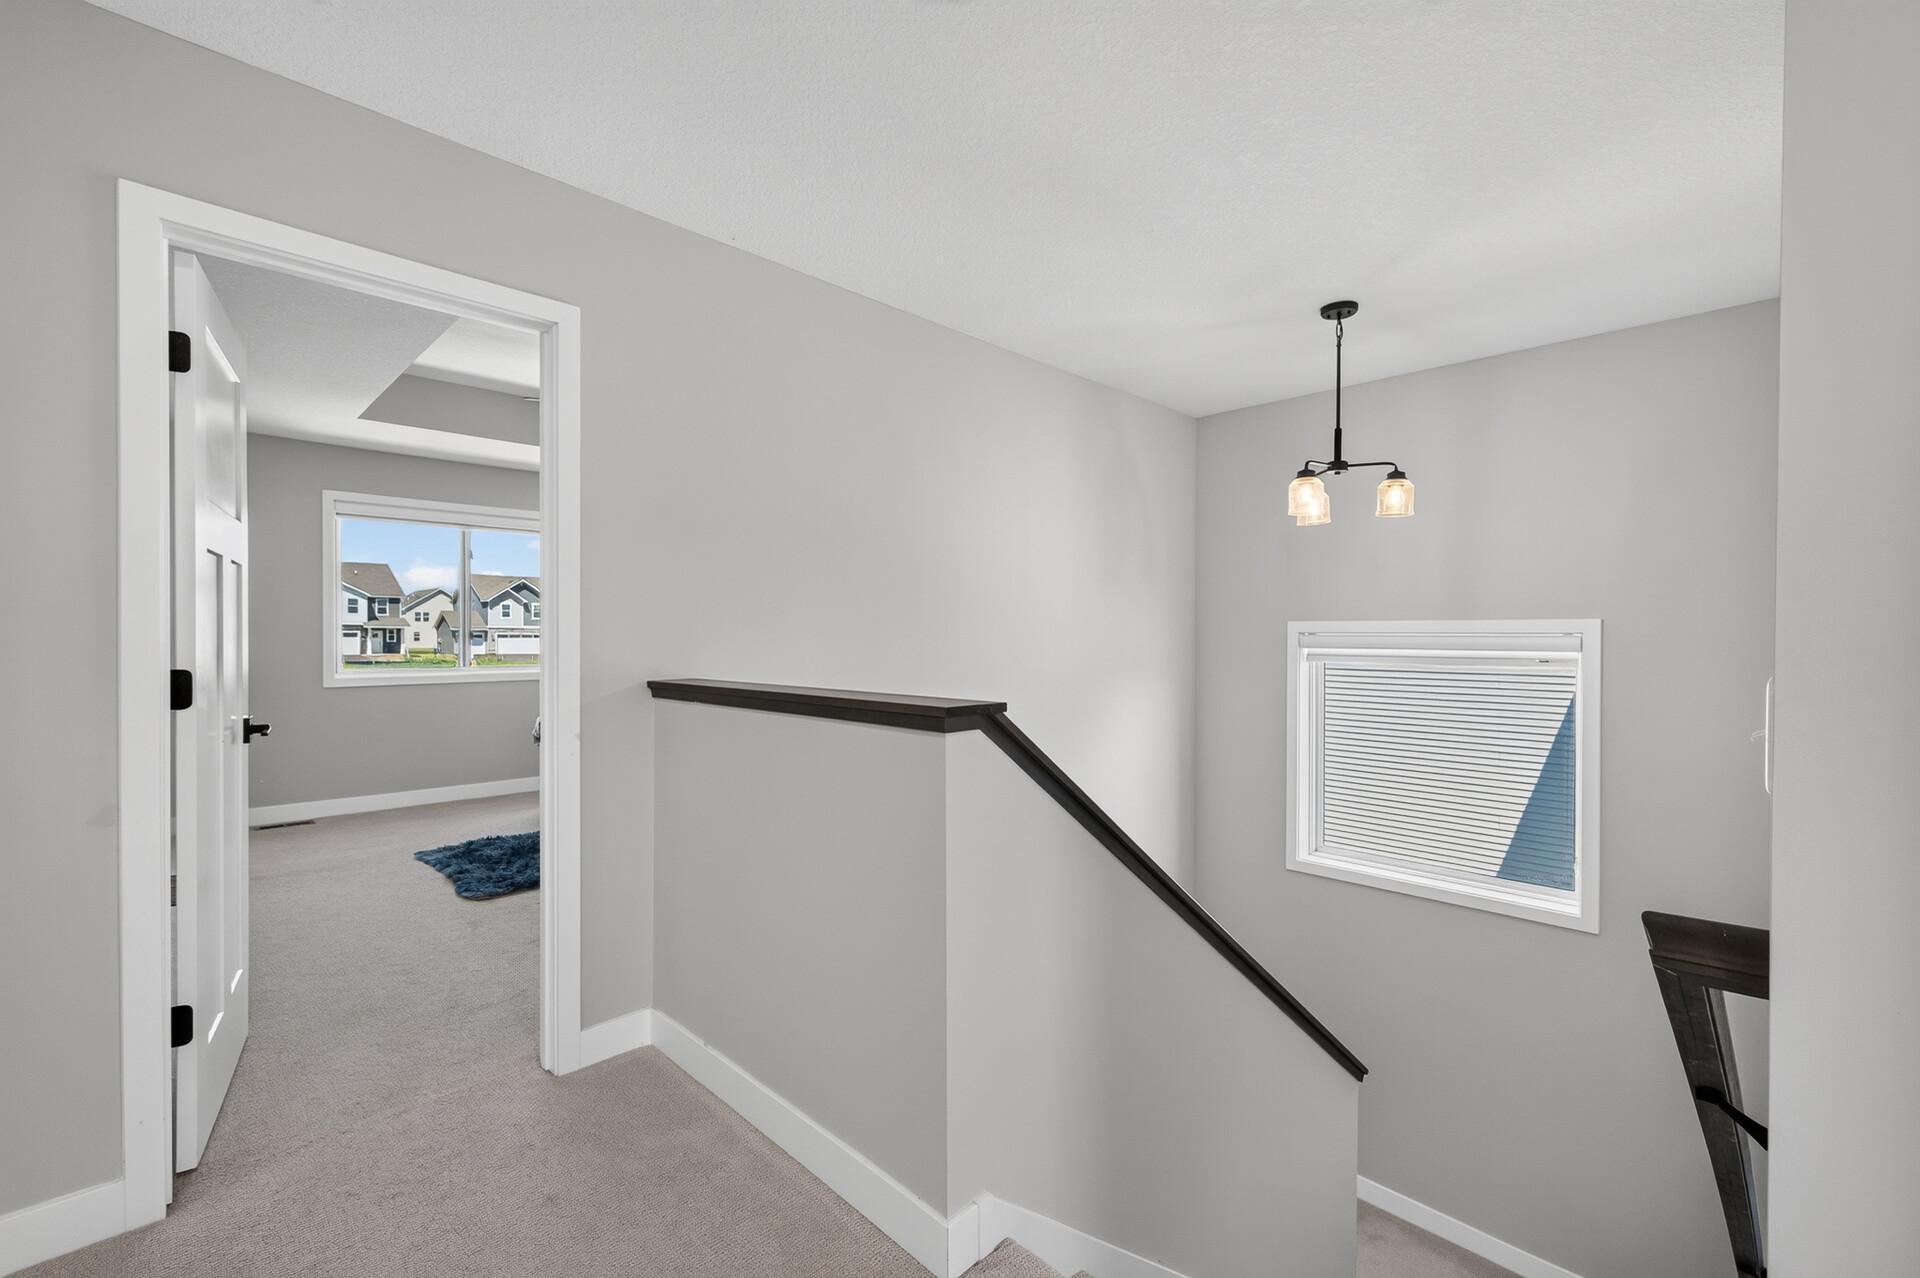
| First (1st) Bedroom | 14x14 | Upper |
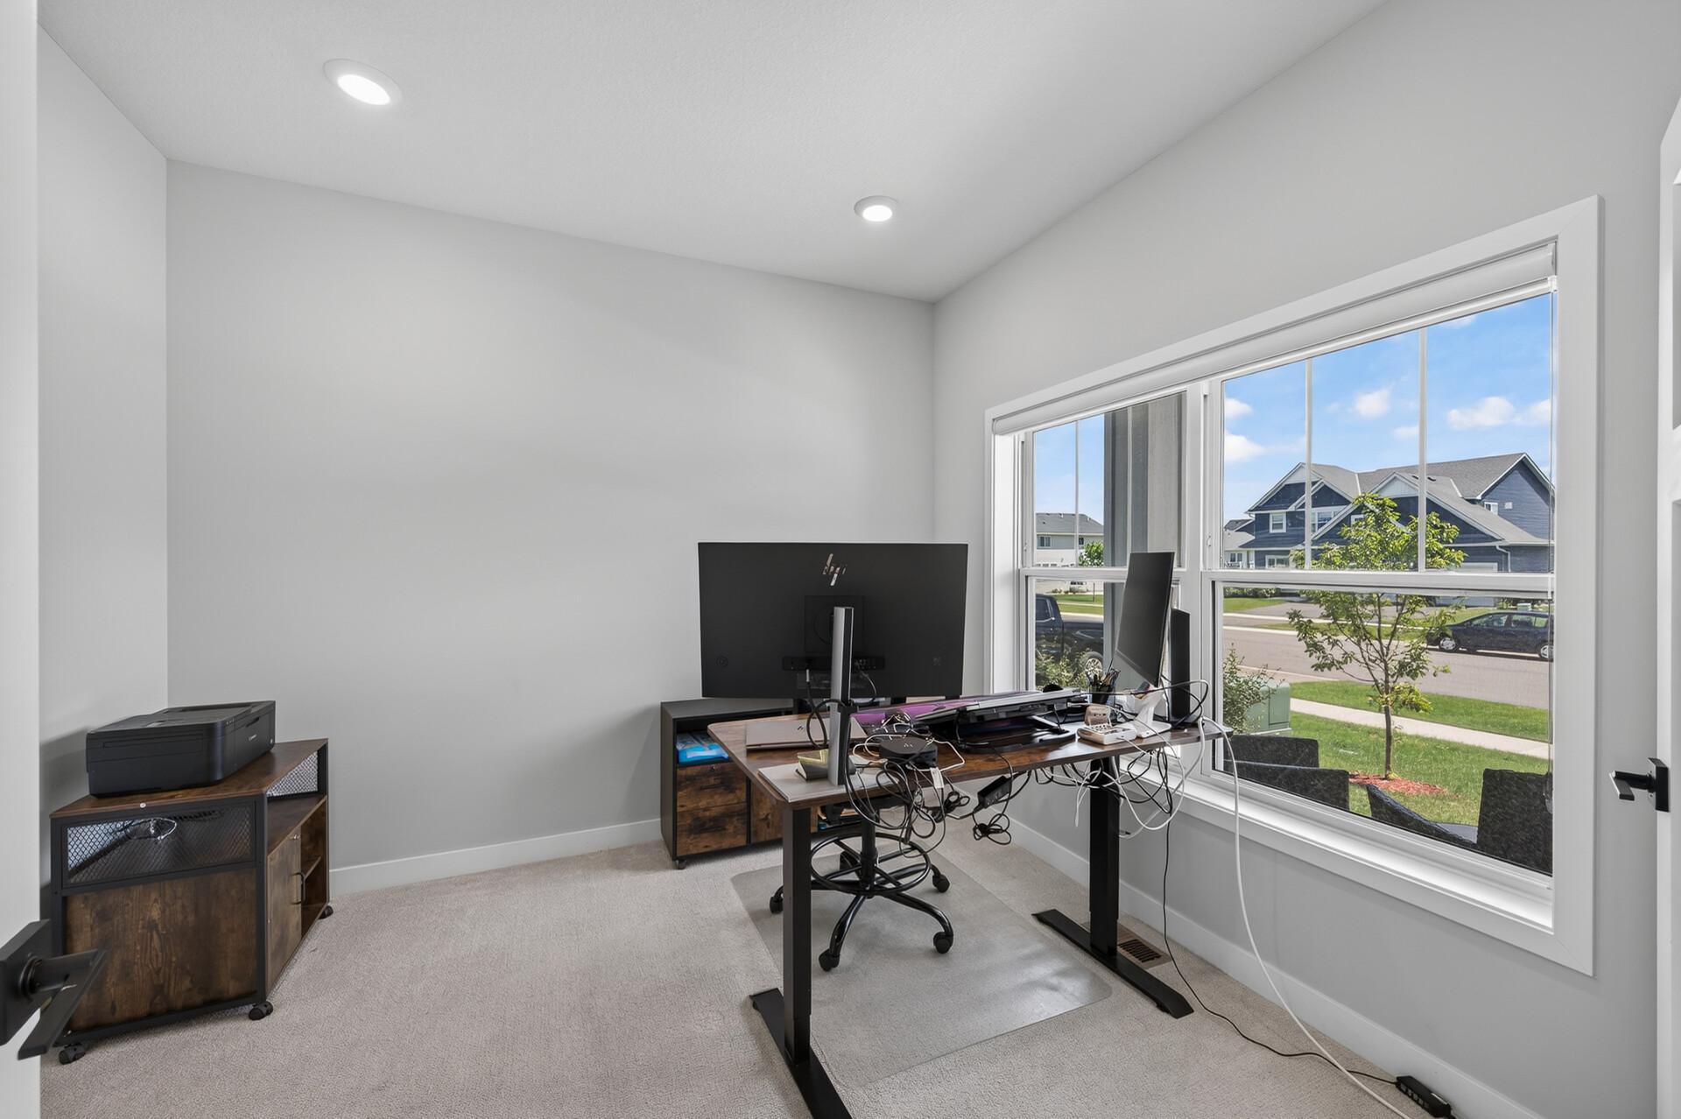
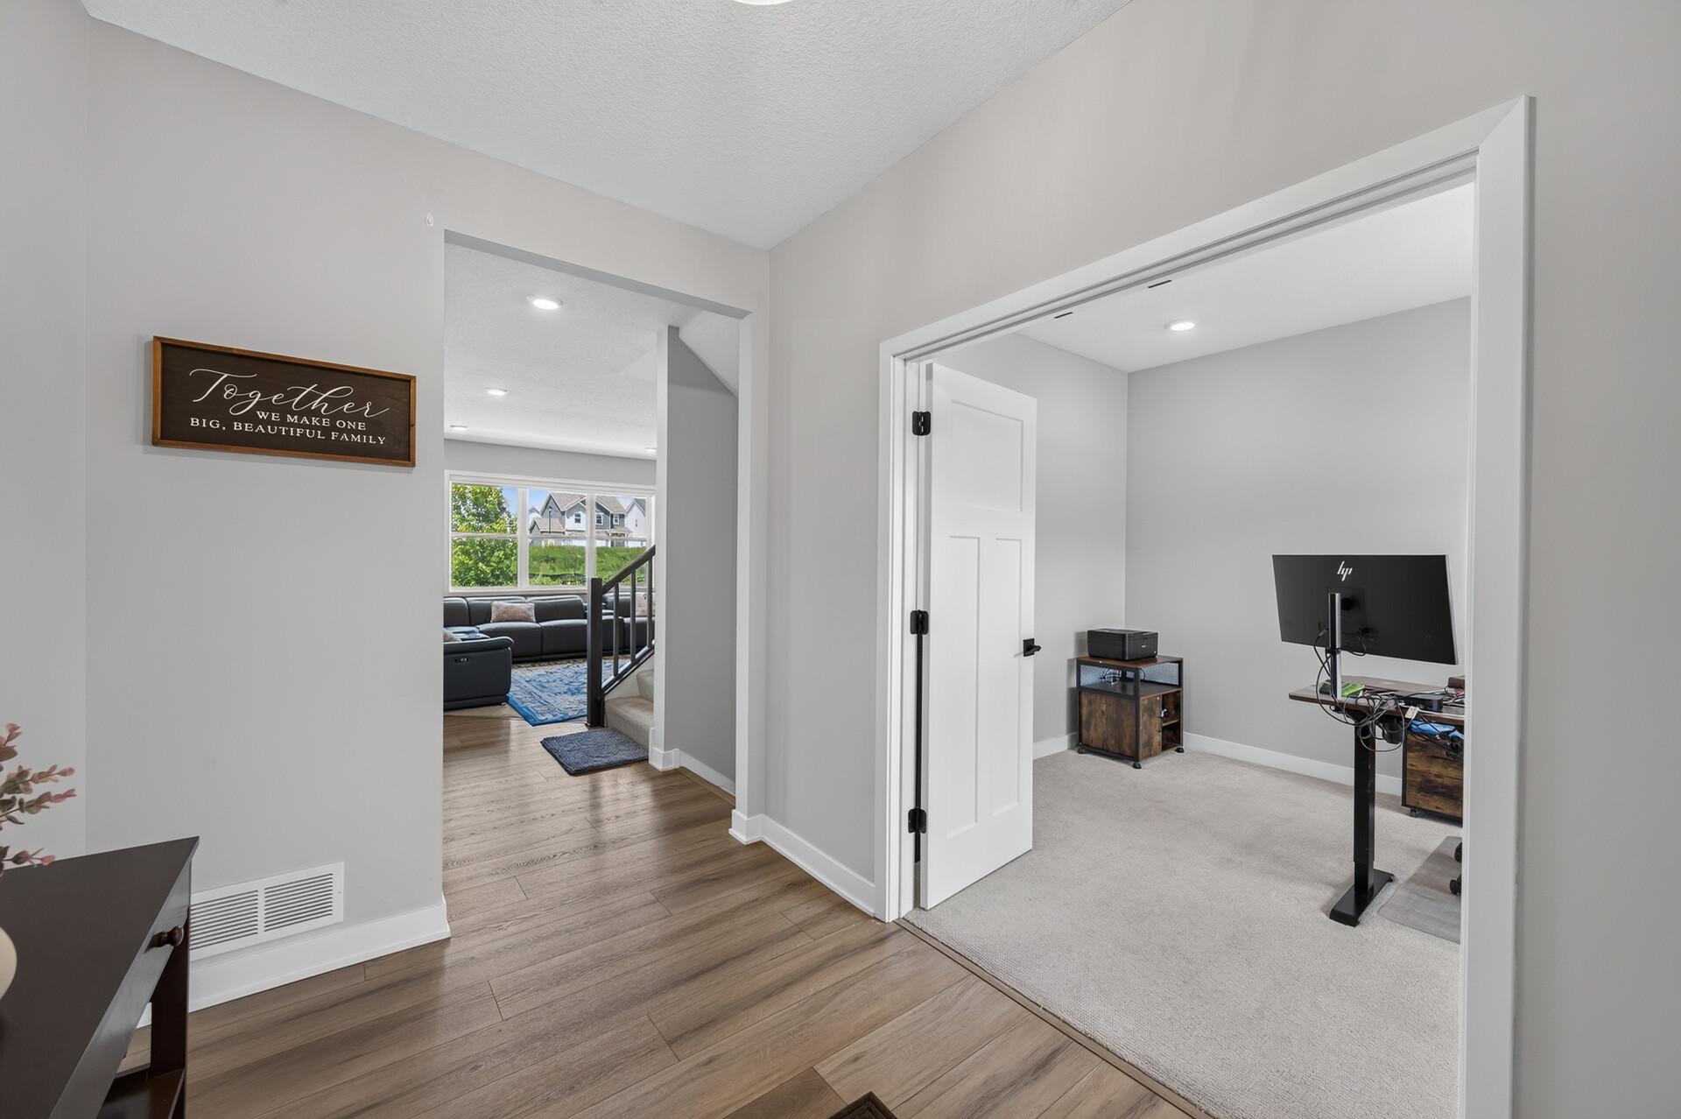
| Flex Room | 10.8x10 | Main |
| Fourth (4th) Bedroom | 12.4x9.10 | Upper |
| Foyer | 11x7 | Main |
| Kitchen | 14x11 | Main |
| Living Room | 14x14 | Main |
| Mud Room | 8.6x5.6 | Main |
| Recreation Room | 23x13 | Lower |
| Second (2nd) Bedroom | 14x11 | Upper |
| Third (3rd) Bedroom | 11.8x10.4 | Upper |
Listing Office: Bridge Realty, LLC
Last Updated: July - 07 - 2026

The data relating to real estate for sale on this web site comes in part from the Broker Reciprocity SM Program of the Regional Multiple Listing Service of Minnesota, Inc. The information provided is deemed reliable but not guaranteed. Properties subject to prior sale, change or withdrawal. ©2024 Regional Multiple Listing Service of Minnesota, Inc All rights reserved.
Wednesday 8th of July 2026 03:50 PM

218-998-4400
Mohagen Real Estate


Let's Connect

Mohagen Real Estate
sue@MohagenRealEstate.com
Office: 218-998-4400
Cell: 218-731-7376

Mohagen Real Estate is licensed in the State of Minnesota