18344 Lake Forest Drive, Lakeville, MN 55044 (MLS# 7149994)
$709,000
Lakeville, MN 55044
MLS# 7149994
5 beds | 4 baths | 4054 sqft
1 / 62
Property Description
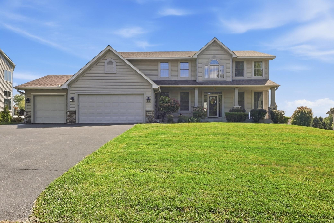
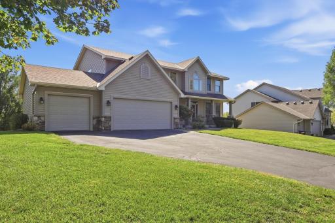
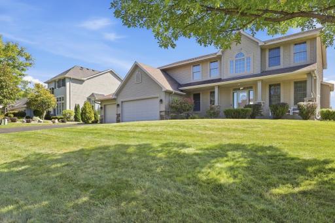
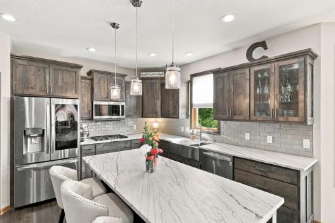
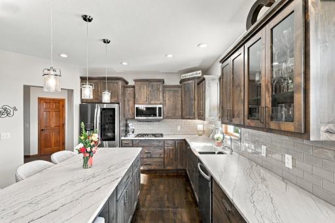
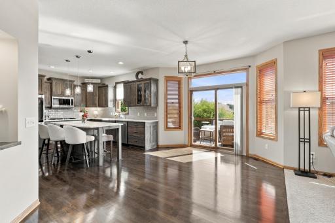
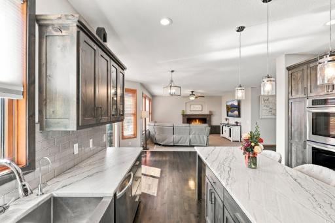
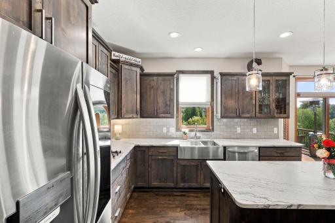
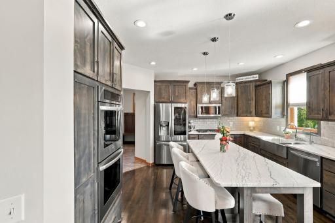
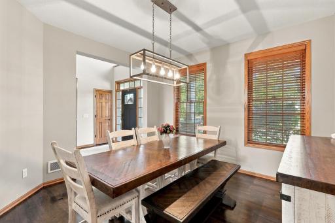
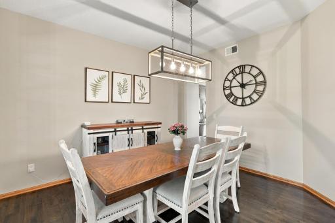
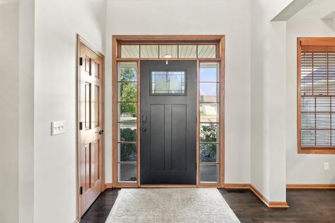
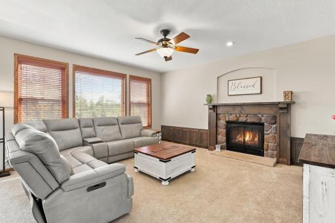
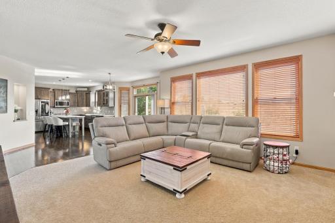
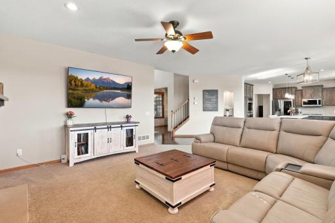
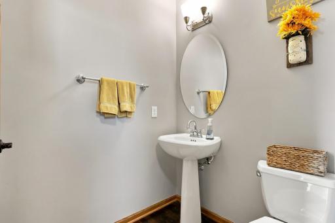
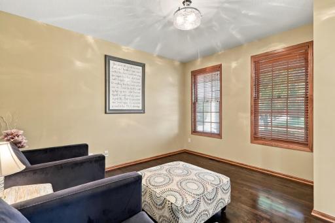
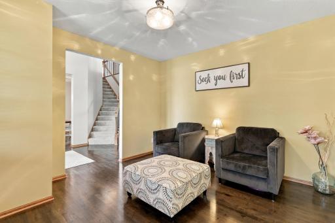
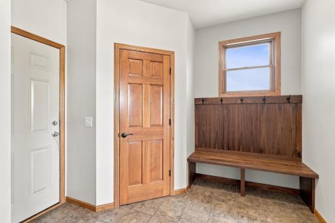
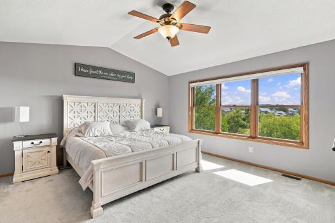
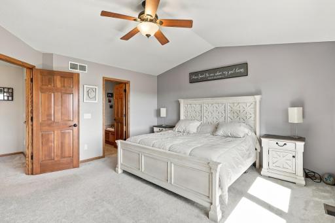
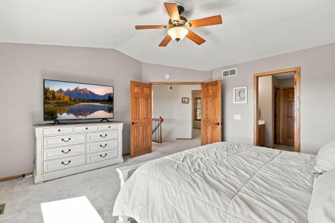
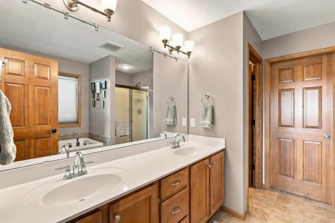
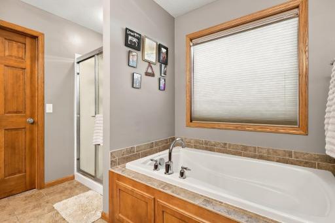
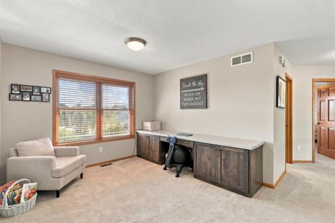
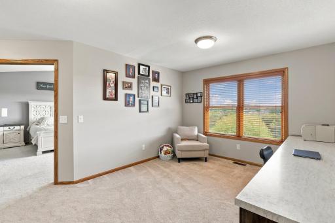
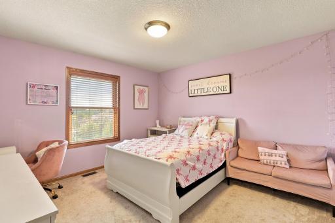
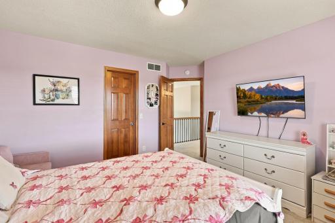
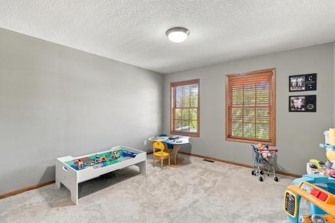
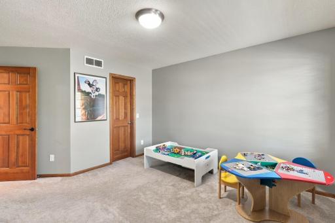
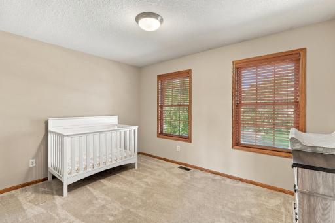
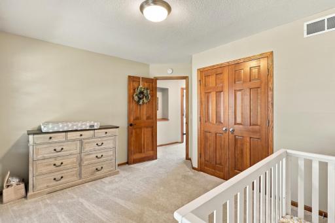
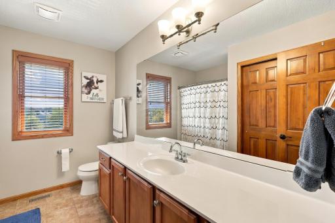
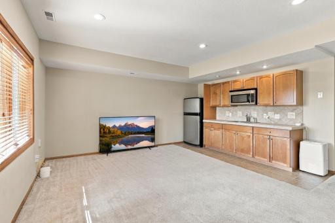
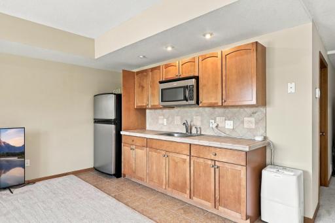
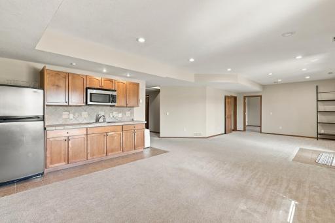
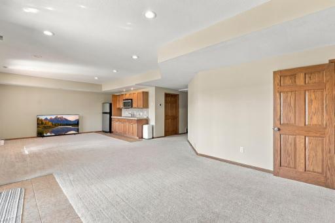
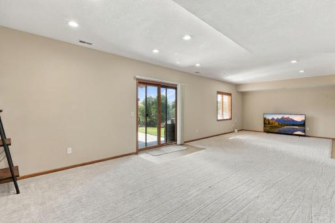
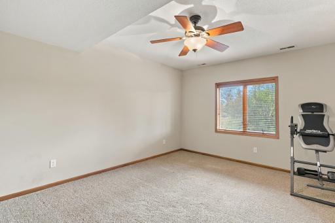
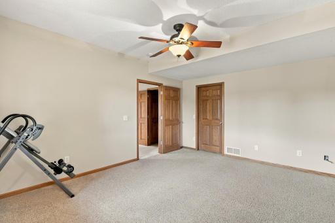
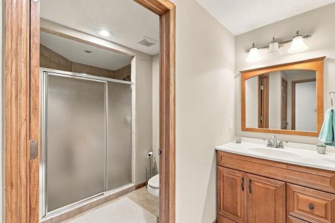
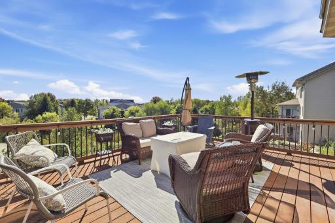
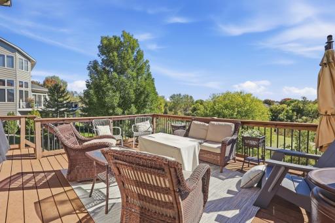
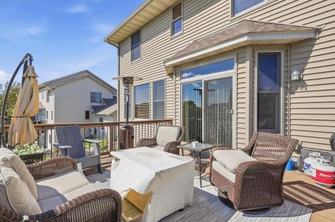
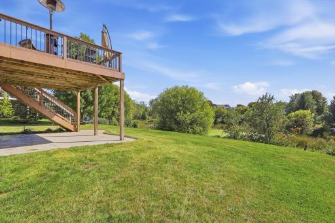
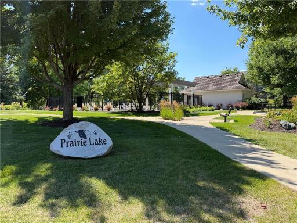
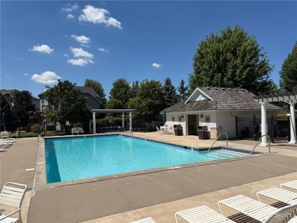
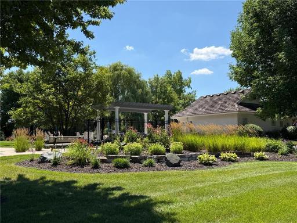
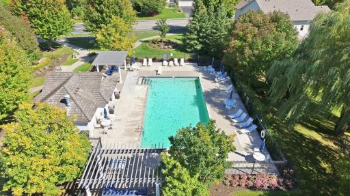
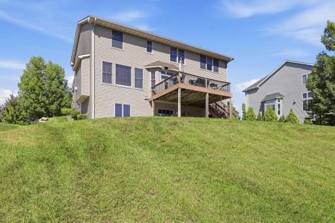
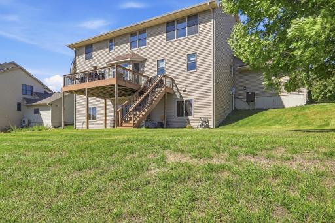
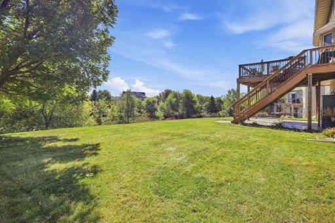
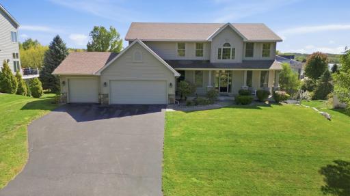
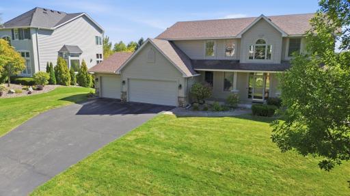
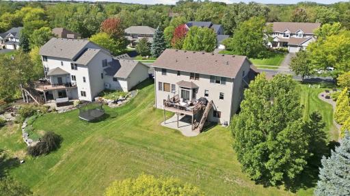
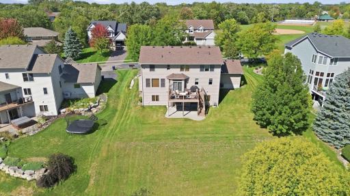
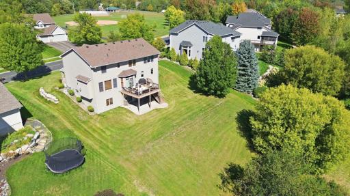
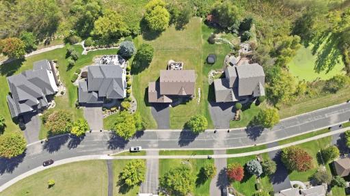
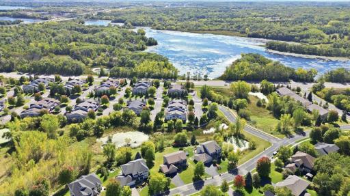
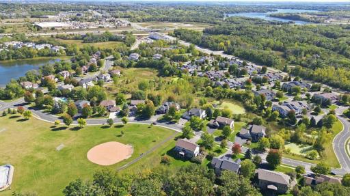
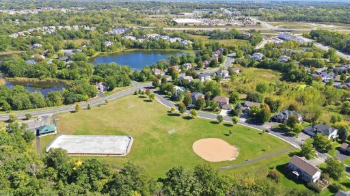
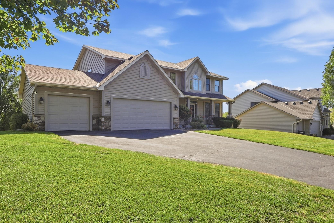
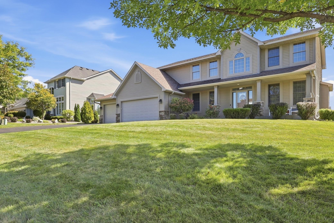
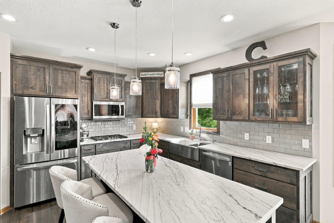
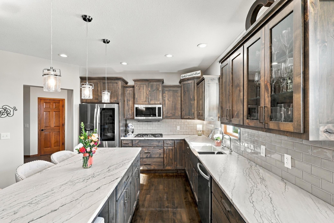
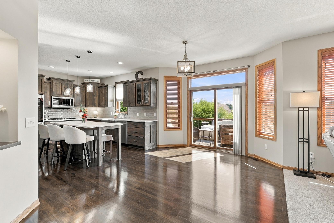
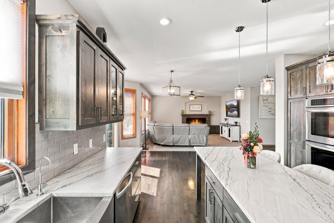
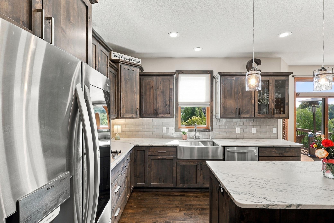
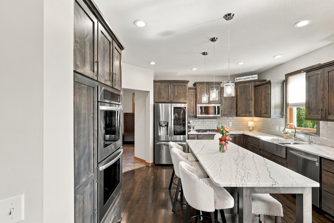
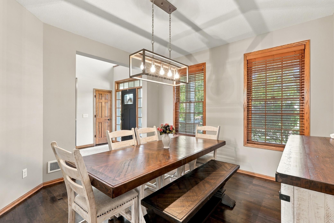
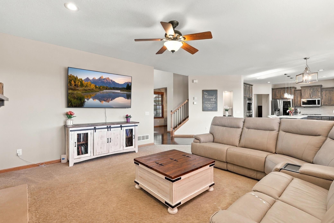
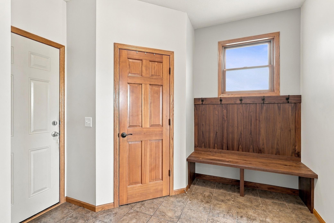
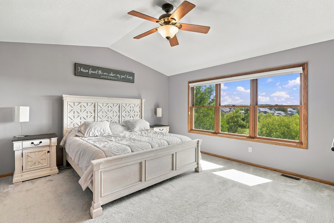
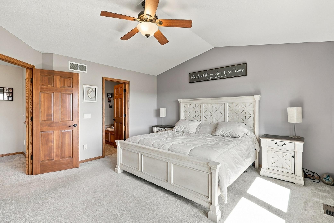
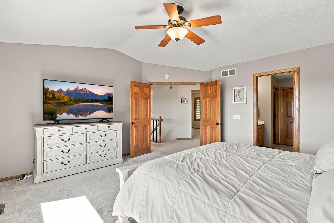
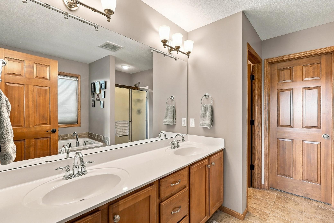
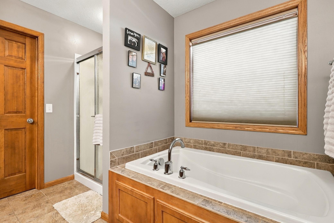
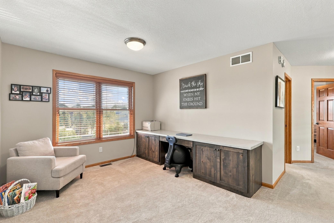
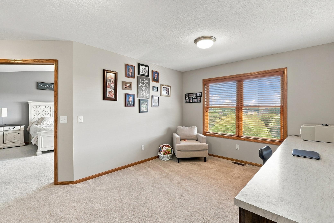
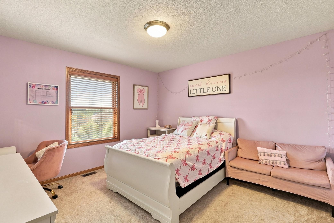
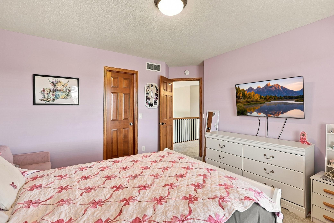
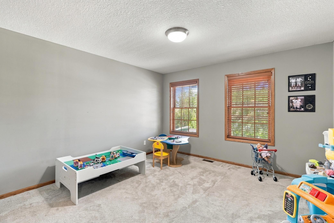
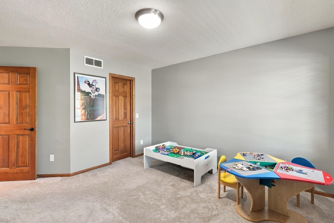
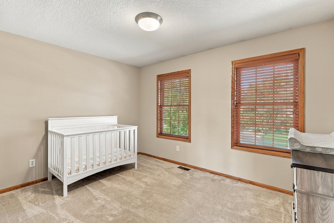
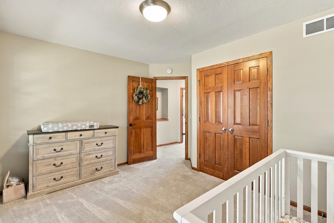
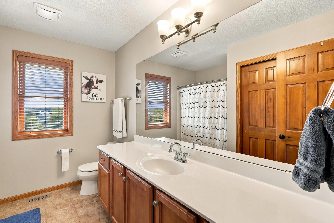
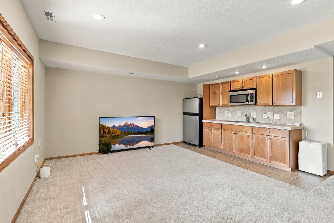
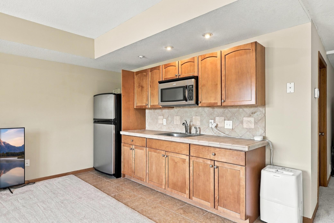
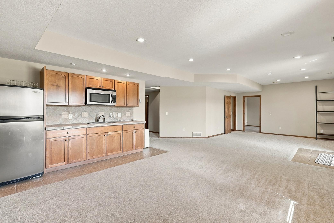
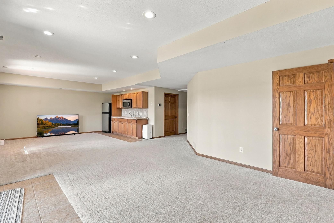
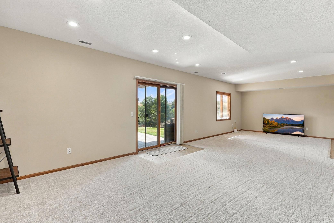
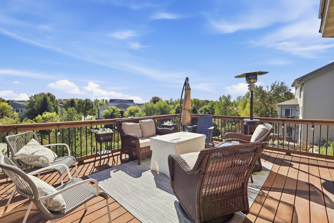
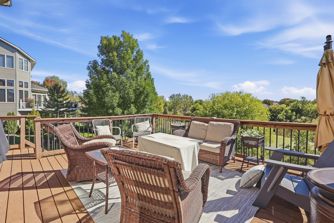
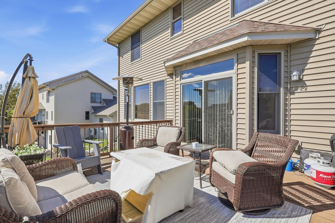
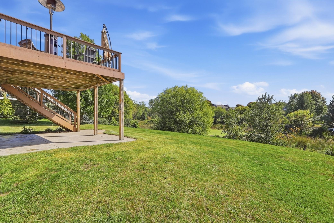
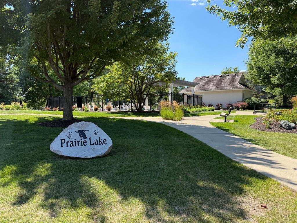
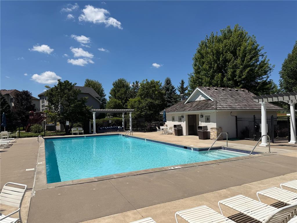
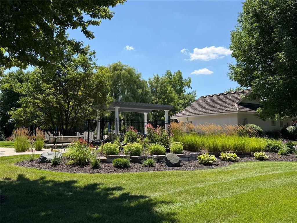
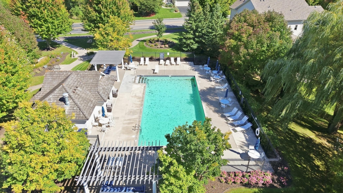
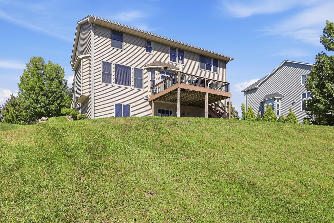
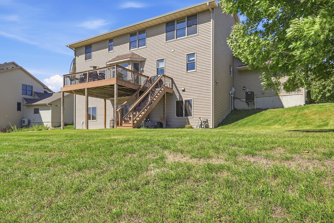
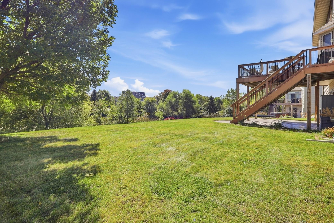
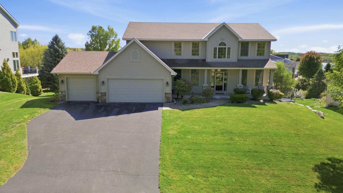
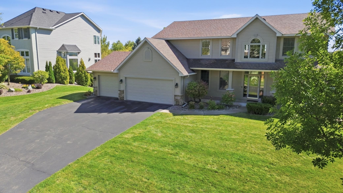
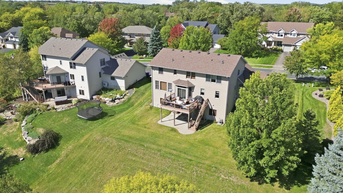
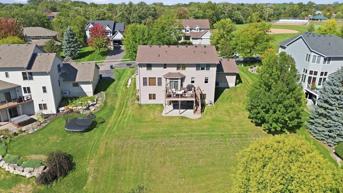
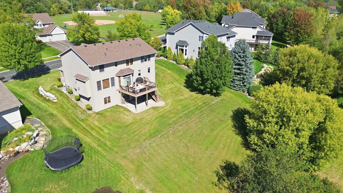
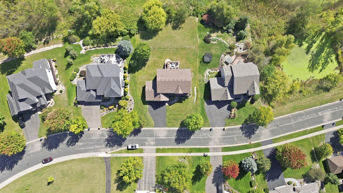
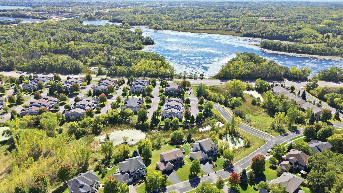
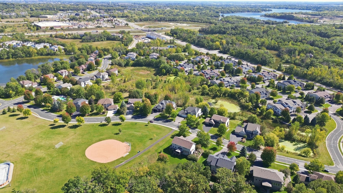
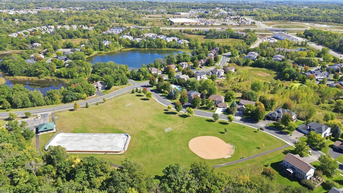
Welcome Home to Prairie Lake. Discover the perfect blend of space, style, and convenience in this stunning 5-bedroom, 4-bathroom home nestled in the sought-after Prairie Lake community. With effortless access to I-35W, your commute has never been easier, while the neighborhoodâs private community pool offers resort-style relaxation just steps from home. Step inside to find generous living spaces designed for both everyday life and entertaining. A versatile loft area provides the perfect spot for a home office, playroom, or additional lounge space. The walkout finished lower level extends your living space seamlessly, opening to peaceful views of the pond that backs up to the property â a rare find that brings nature right to your backyard. With five bedrooms and four bathrooms, thereâs room for everyone to spread out and make this house their own. This covenant-protected neighborhood ensures lasting curb appeal and pride of ownership throughout the community, giving you peace of mind for years to come.
Details
Maps
Contract Information
Status: Active
Contingency: None
Current Price: 709000
Original List Price: 719000
ListPrice: 709000
List Date: 2026-09-24
Owner is an Agent?: Yes
Auction?: No
General Property Information
Assoc Mgmt Co. Phone #: 952-224-4777
Association Fee Frequency: Quarterly
Association Mgmt Co. Name: Sharper Management
Common Wall: No
Lot Measurement: Acres
Manufactured Home?: No
Multiple PIDs?: No
New Development: No
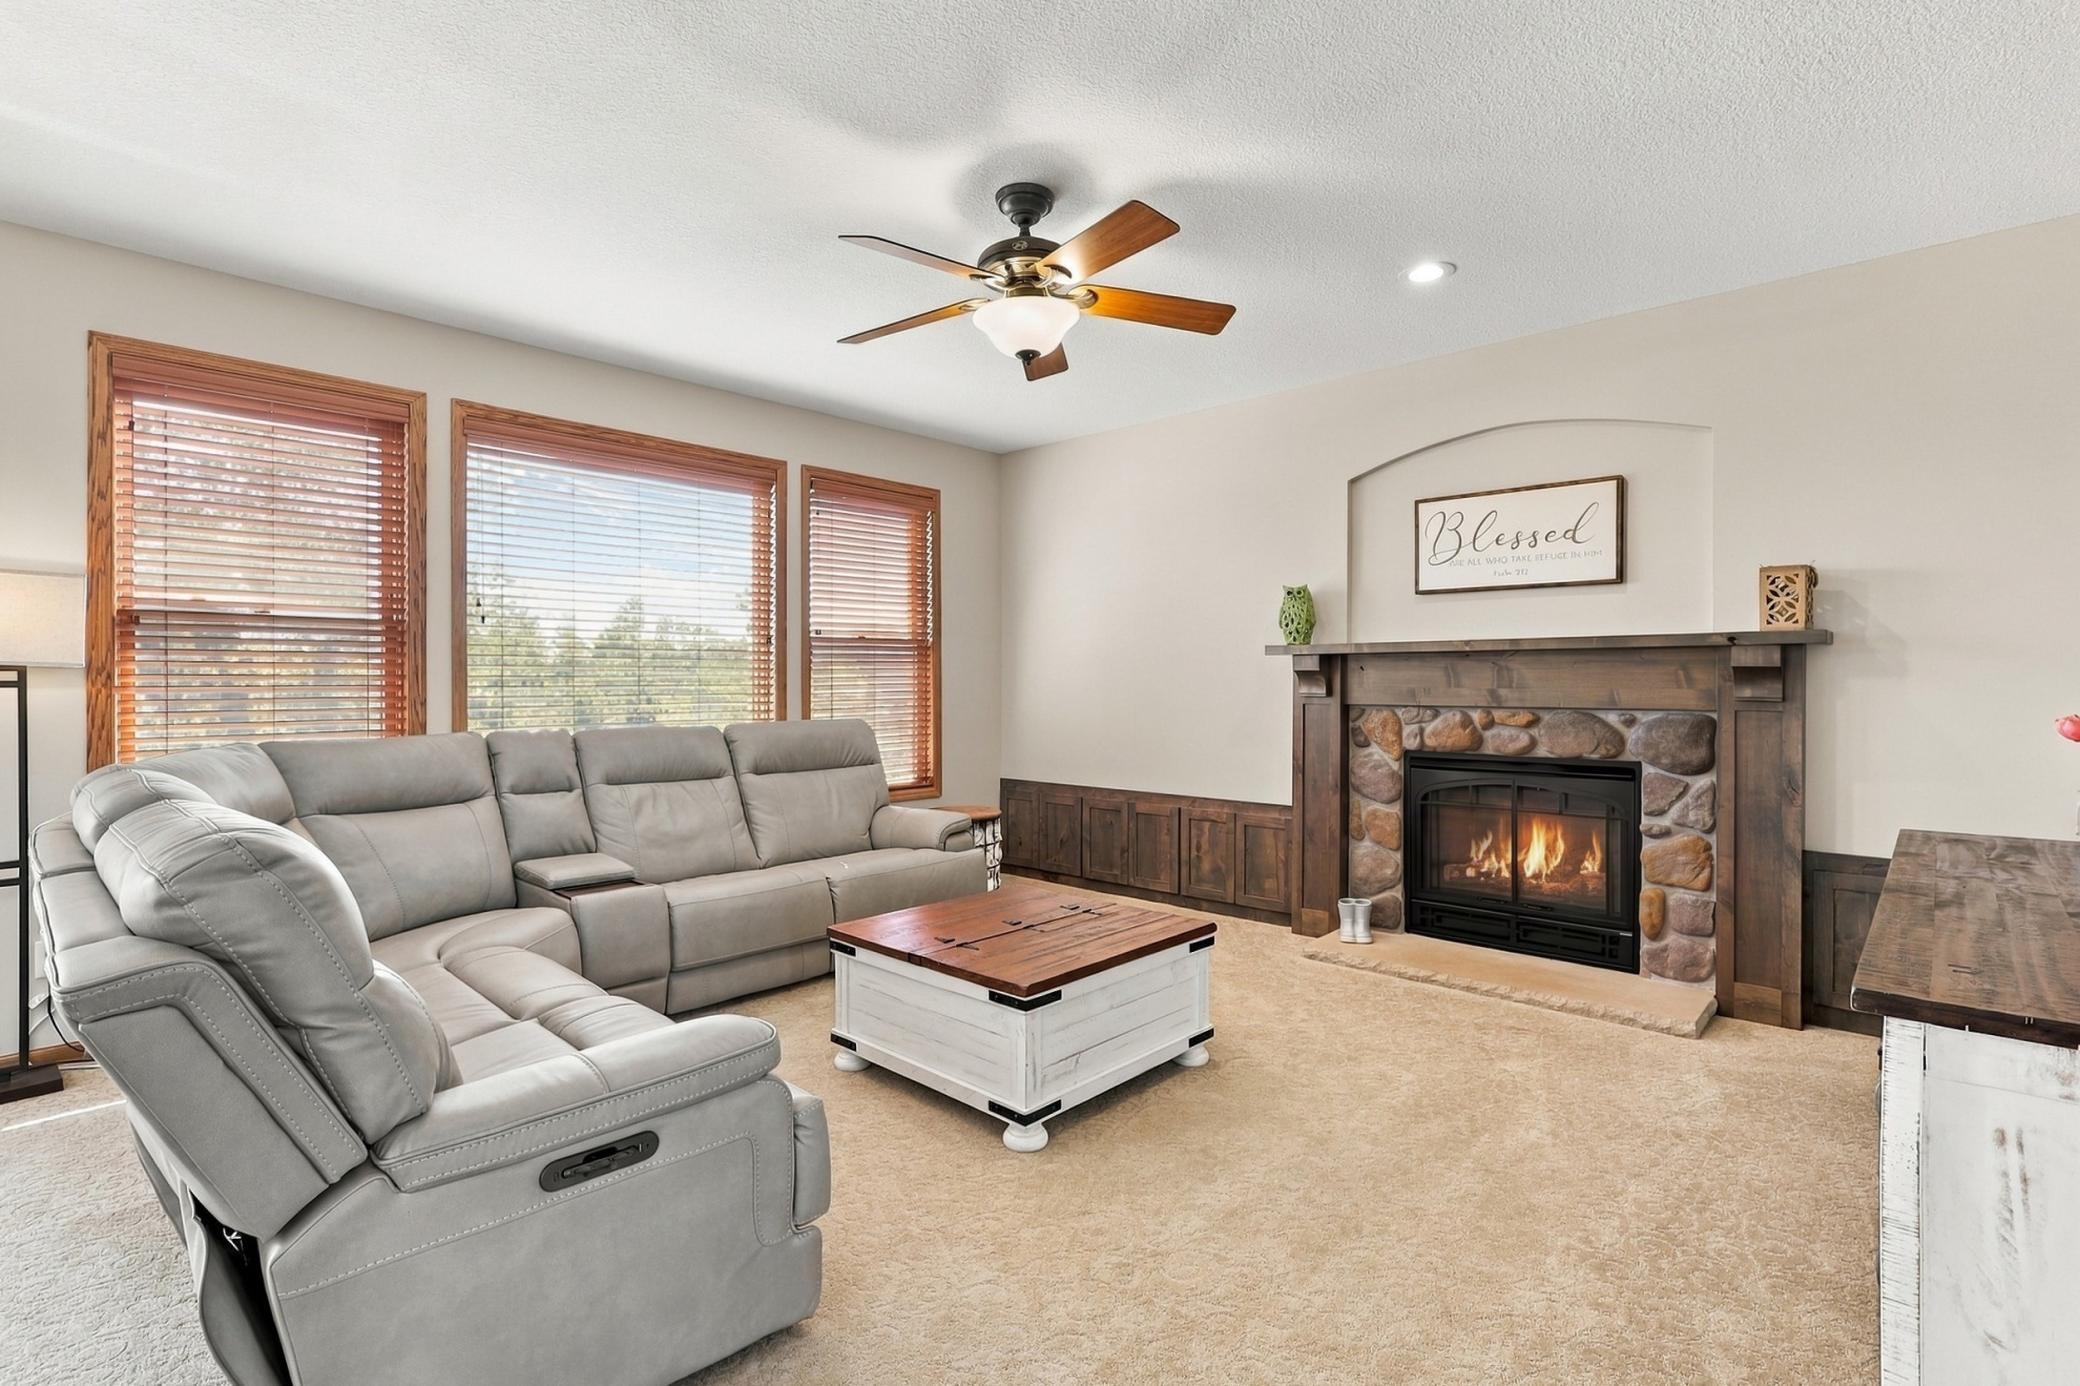
Number of Fireplaces: 1
Waterfront YN: No
Year Built: 2006
Yearly/Seasonal: Yearly
Zoning: Residential-Single Family
Bedrooms: 5
Baths Total: 4
Bath Full: 2
Bath Three Quarters: 1
Bath Half: 1
Main Floor Total SqFt: 1420
Above Grd Total SqFt: 2804
Below Grd Total SqFt: 1250
Total SqFt: 4054
Total Finished Sqft: 4054.00
FireplaceYN: Yes
Style: (SF) Single Family
Foundation Size: 1420
Association Fee: 170
Garage Stalls: 3
Lot Dimensions: 91x140x130x145
Acres: 0.36
Assessment Pending: No
Location Tax and Other Information
House Number: 18344
Street Name: Lake Forest
Street Suffix: Drive
Postal City: Lakeville
County: Dakota
State: MN
Zip Code: 55044
Complex/Dev/Subdivision: Prairie Lake 3rd Add
Assessments
Tax With Assessments: 7824
Building Information
Finished SqFt Above Ground: 2804
Finished SqFt Below Ground: 1250
Lease Details
Land Leased: Not Applicable
Miscellaneous Information
DP Resource: Yes
Homestead: Yes
Ownership
Fractional Ownership: No
Parking Characteristics
Garage Door Height: 7
Garage Square Feet: 752
Public Survey Info
Range#: 21
Section#: 14
Township#: 114
Property Features
Accessible: None
Air Conditioning: Central Air
Appliances: Cooktop; Dishwasher; Disposal; Double Oven; Microwave; Range; Refrigerator; Washer; Water Filtration System; Other
Association Fee Includes: Professional Mgmt; Recreation Facility; Shared Amenities
Assumable Loan: Not Assumable
Basement: In-Floor Heat; Kitchenette; Storage Space; Sump Pump; Tile Shower
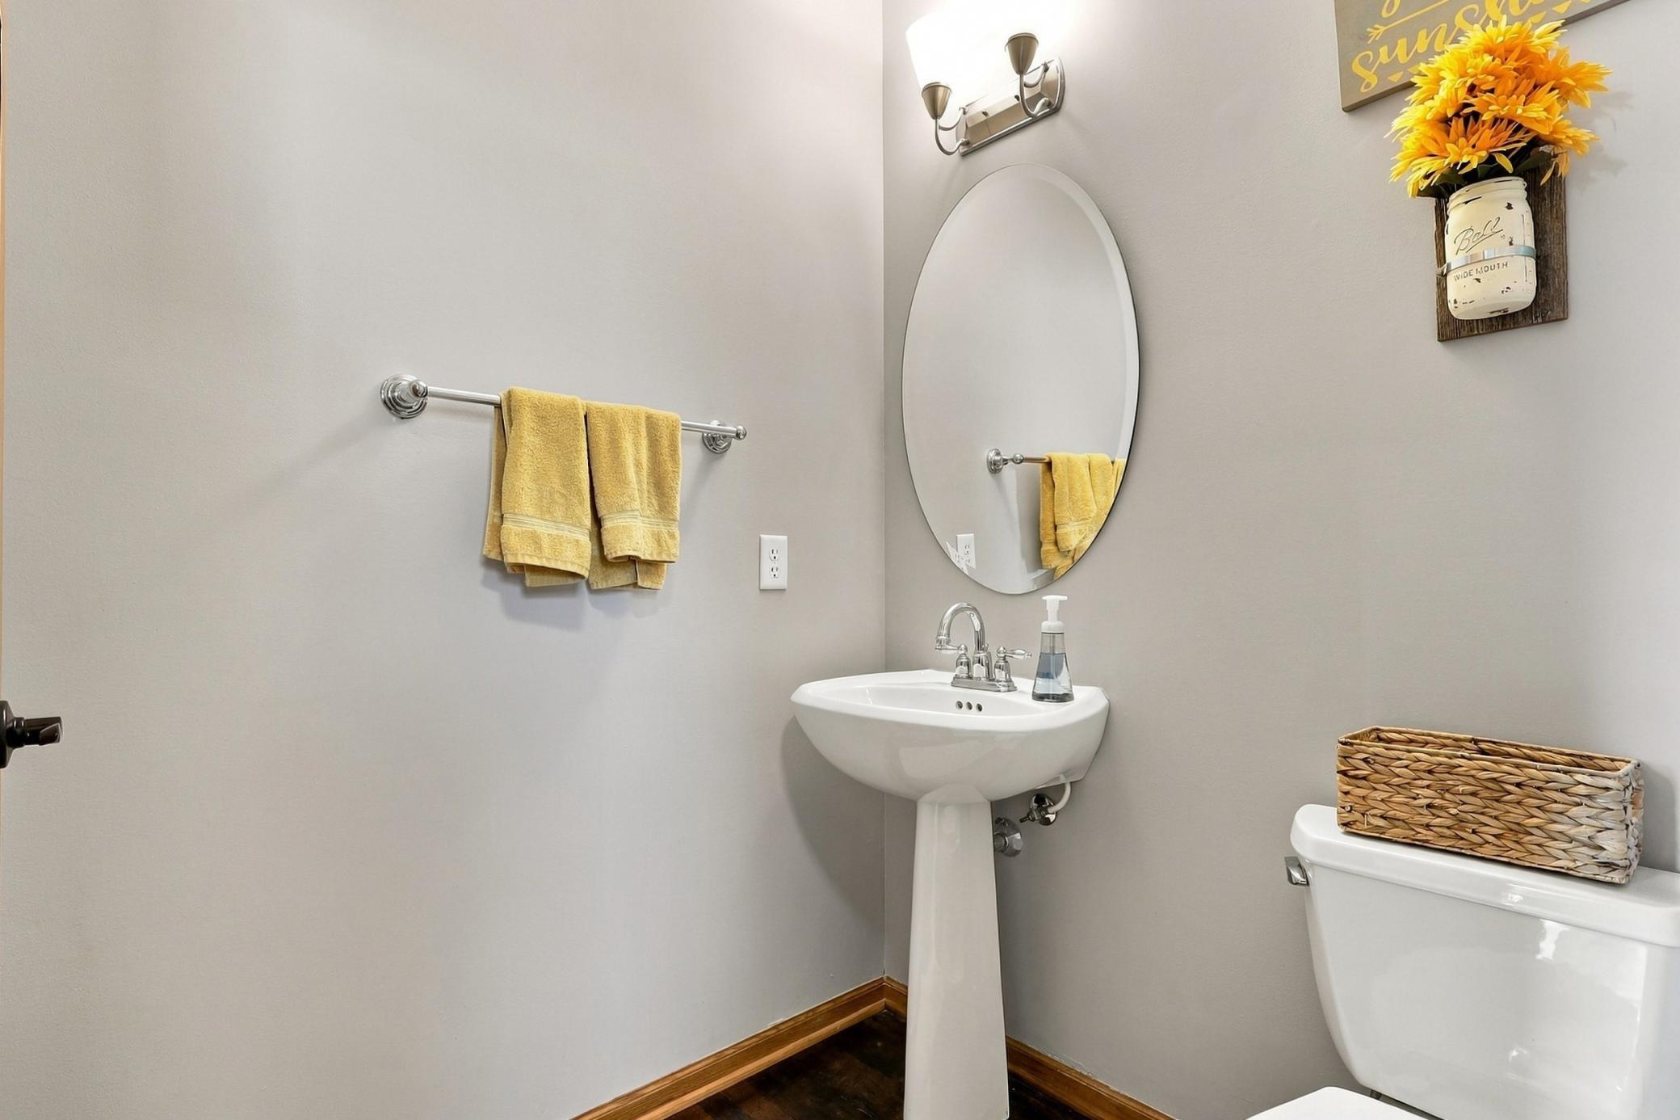
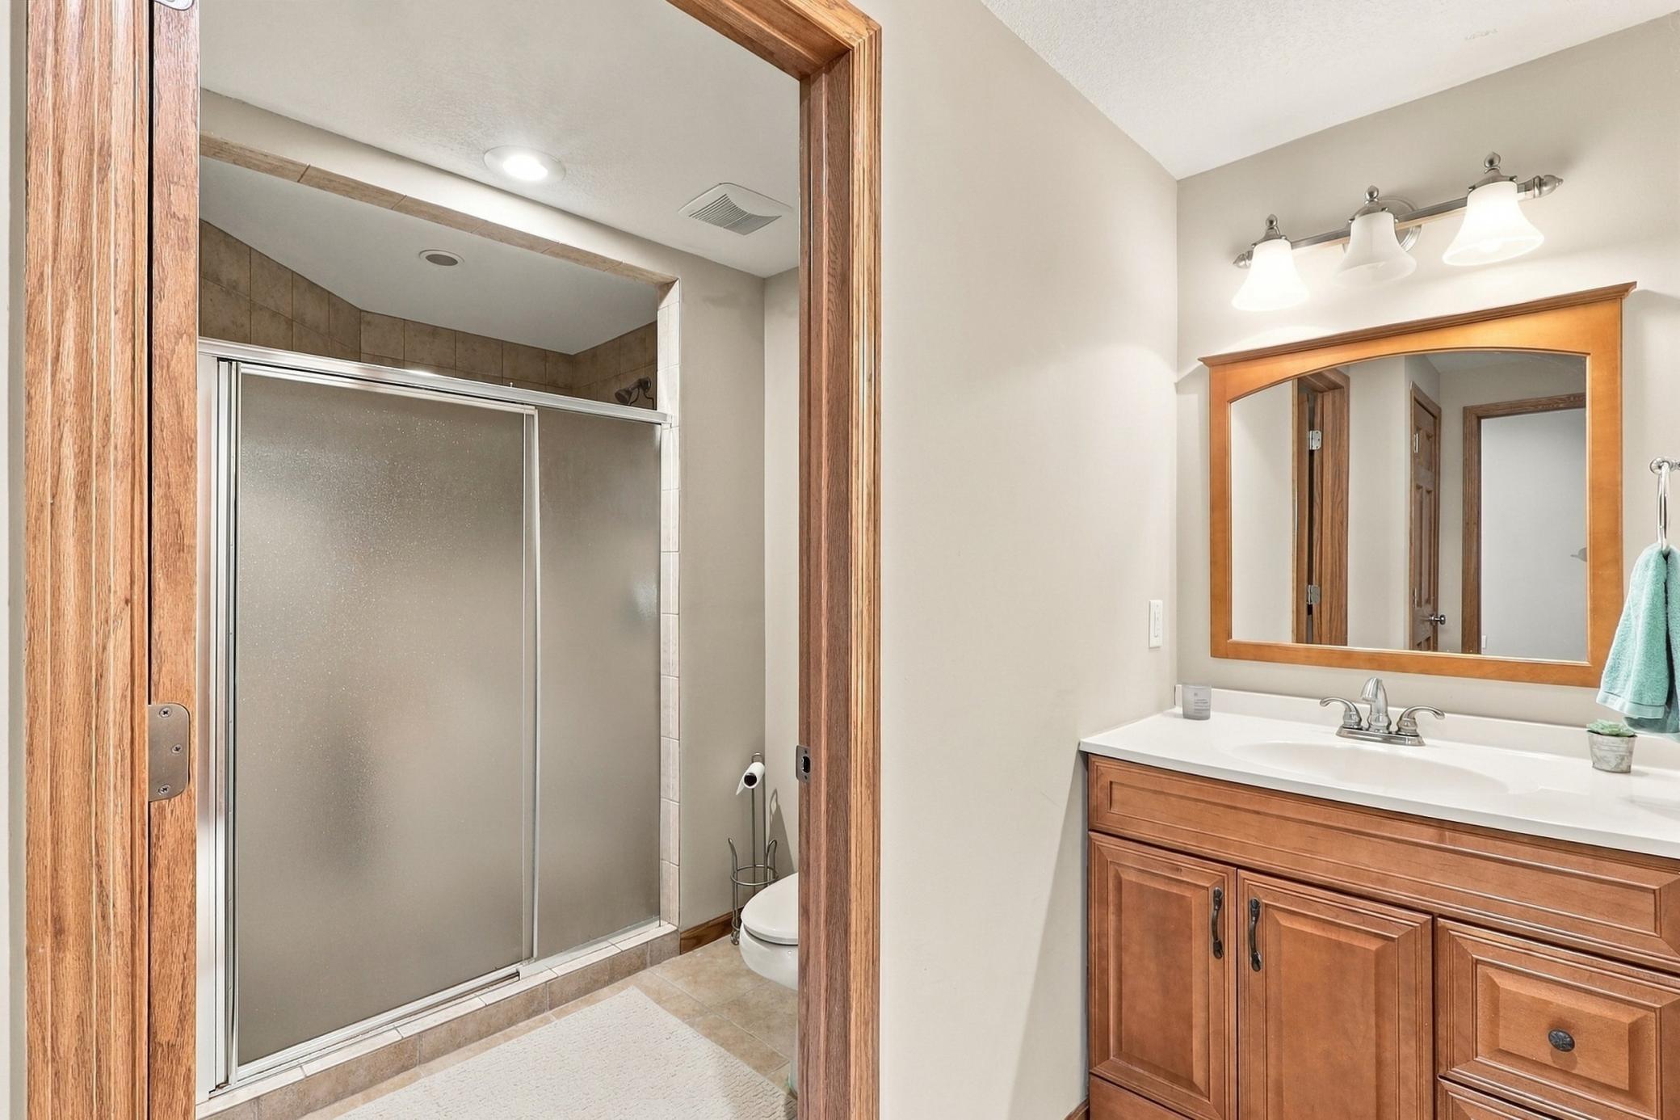
Bath Description: Main Floor 1/2 Bath; Upper Level Full Bath; Private Primary; 3/4 Basement; Separate Tub & Shower
Construction Status: Previously Owned
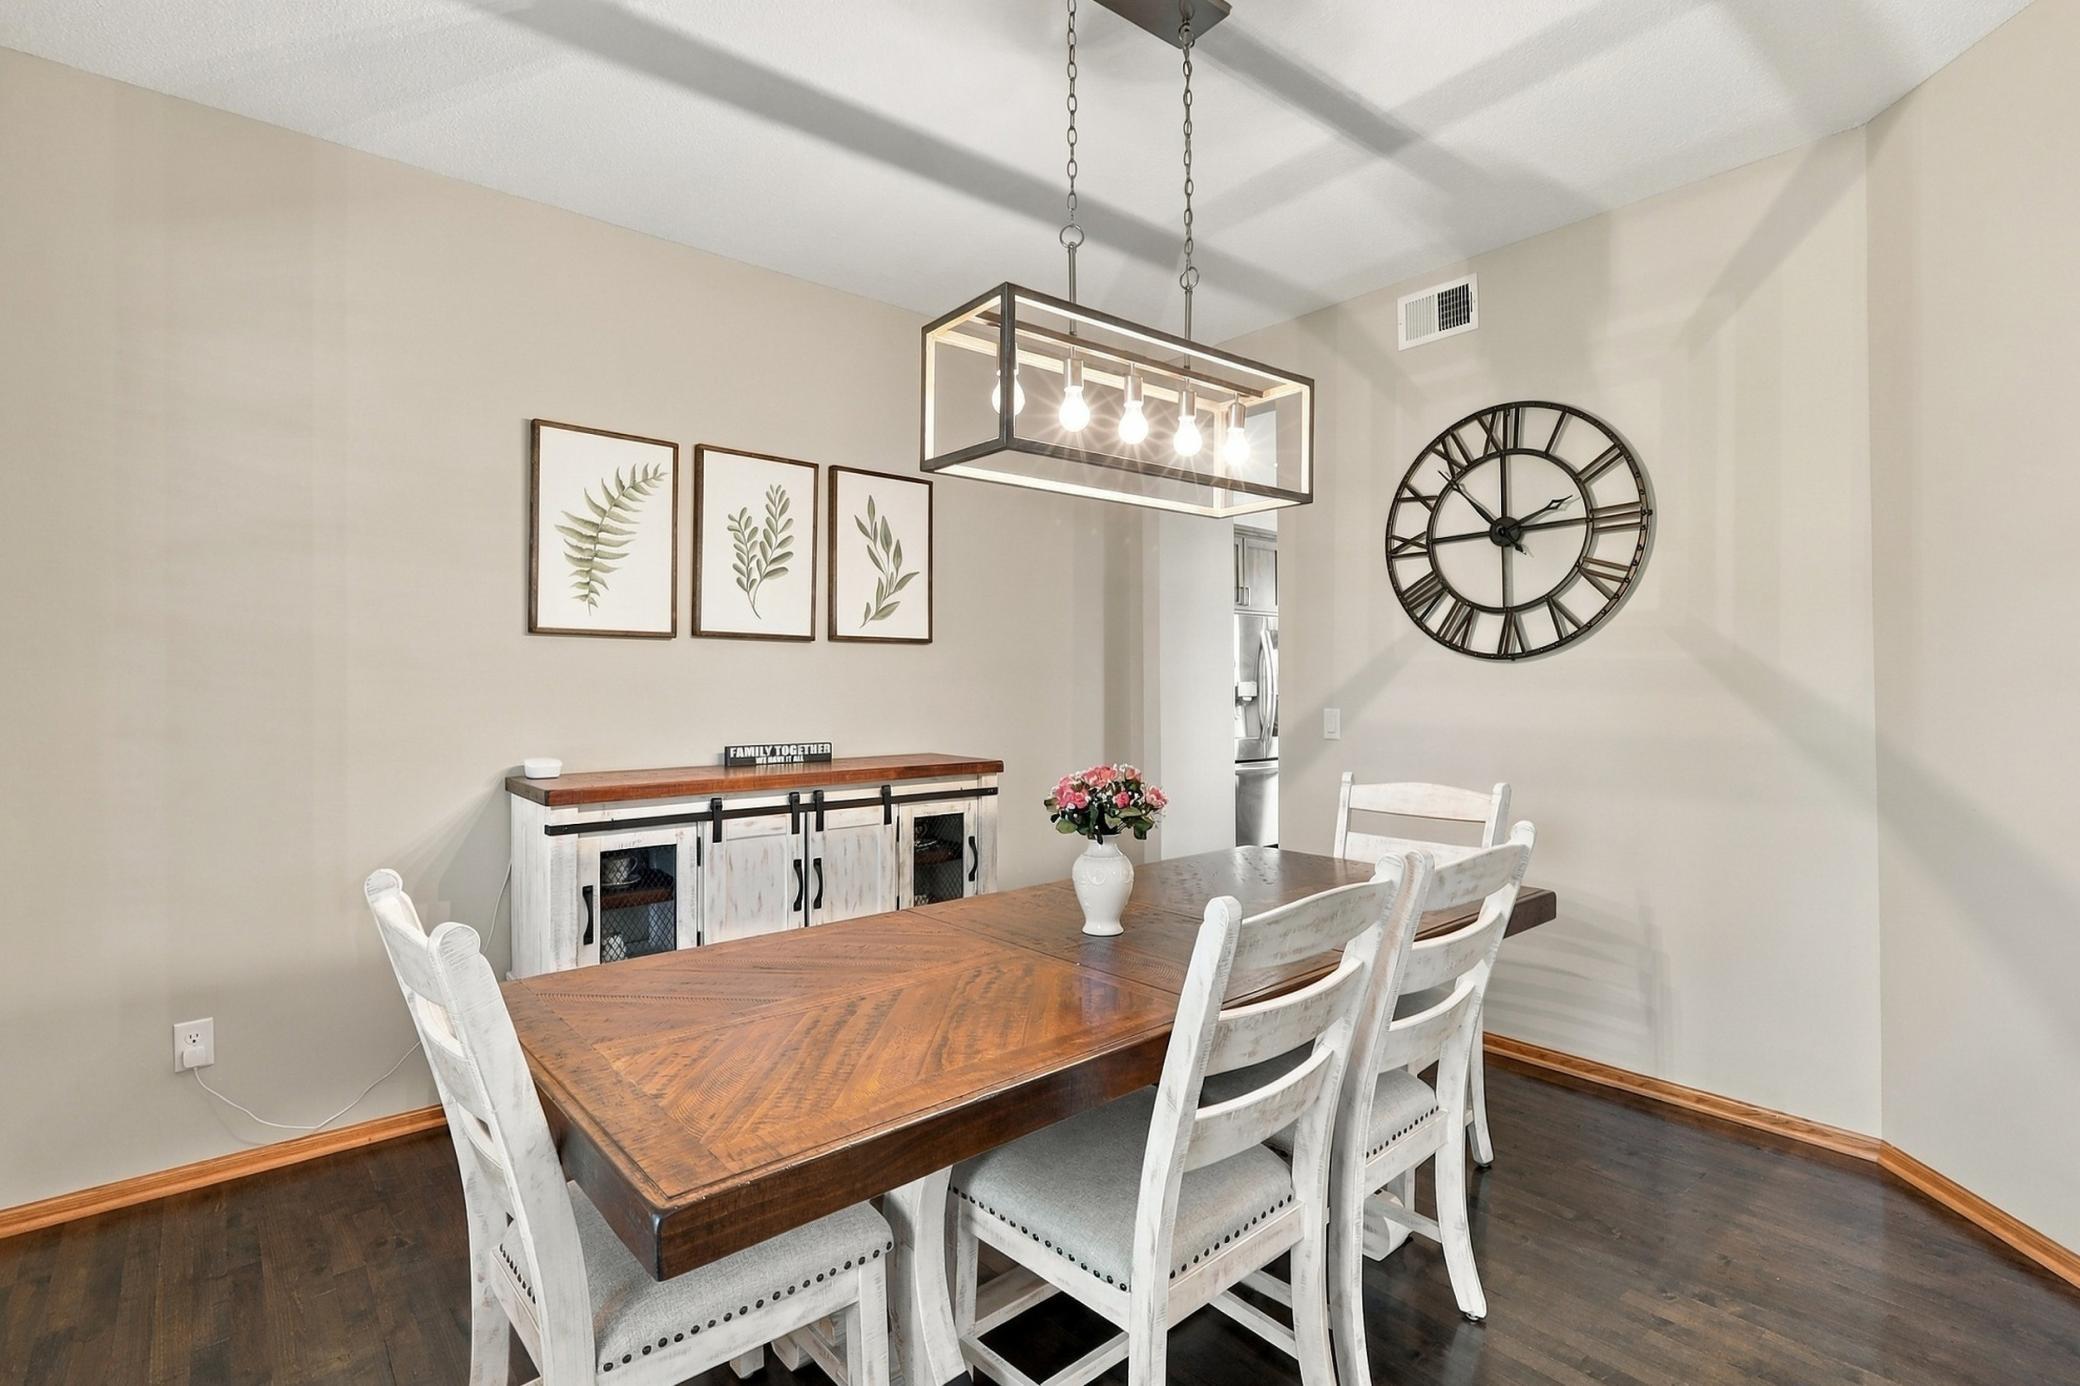
Dining Room Description: Breakfast Area; Breakfast Bar; Separate/Formal Dining Room
Electric: Circuit Breakers
Existing Financing: Free and Clear
Exterior: Brick/Stone; Vinyl
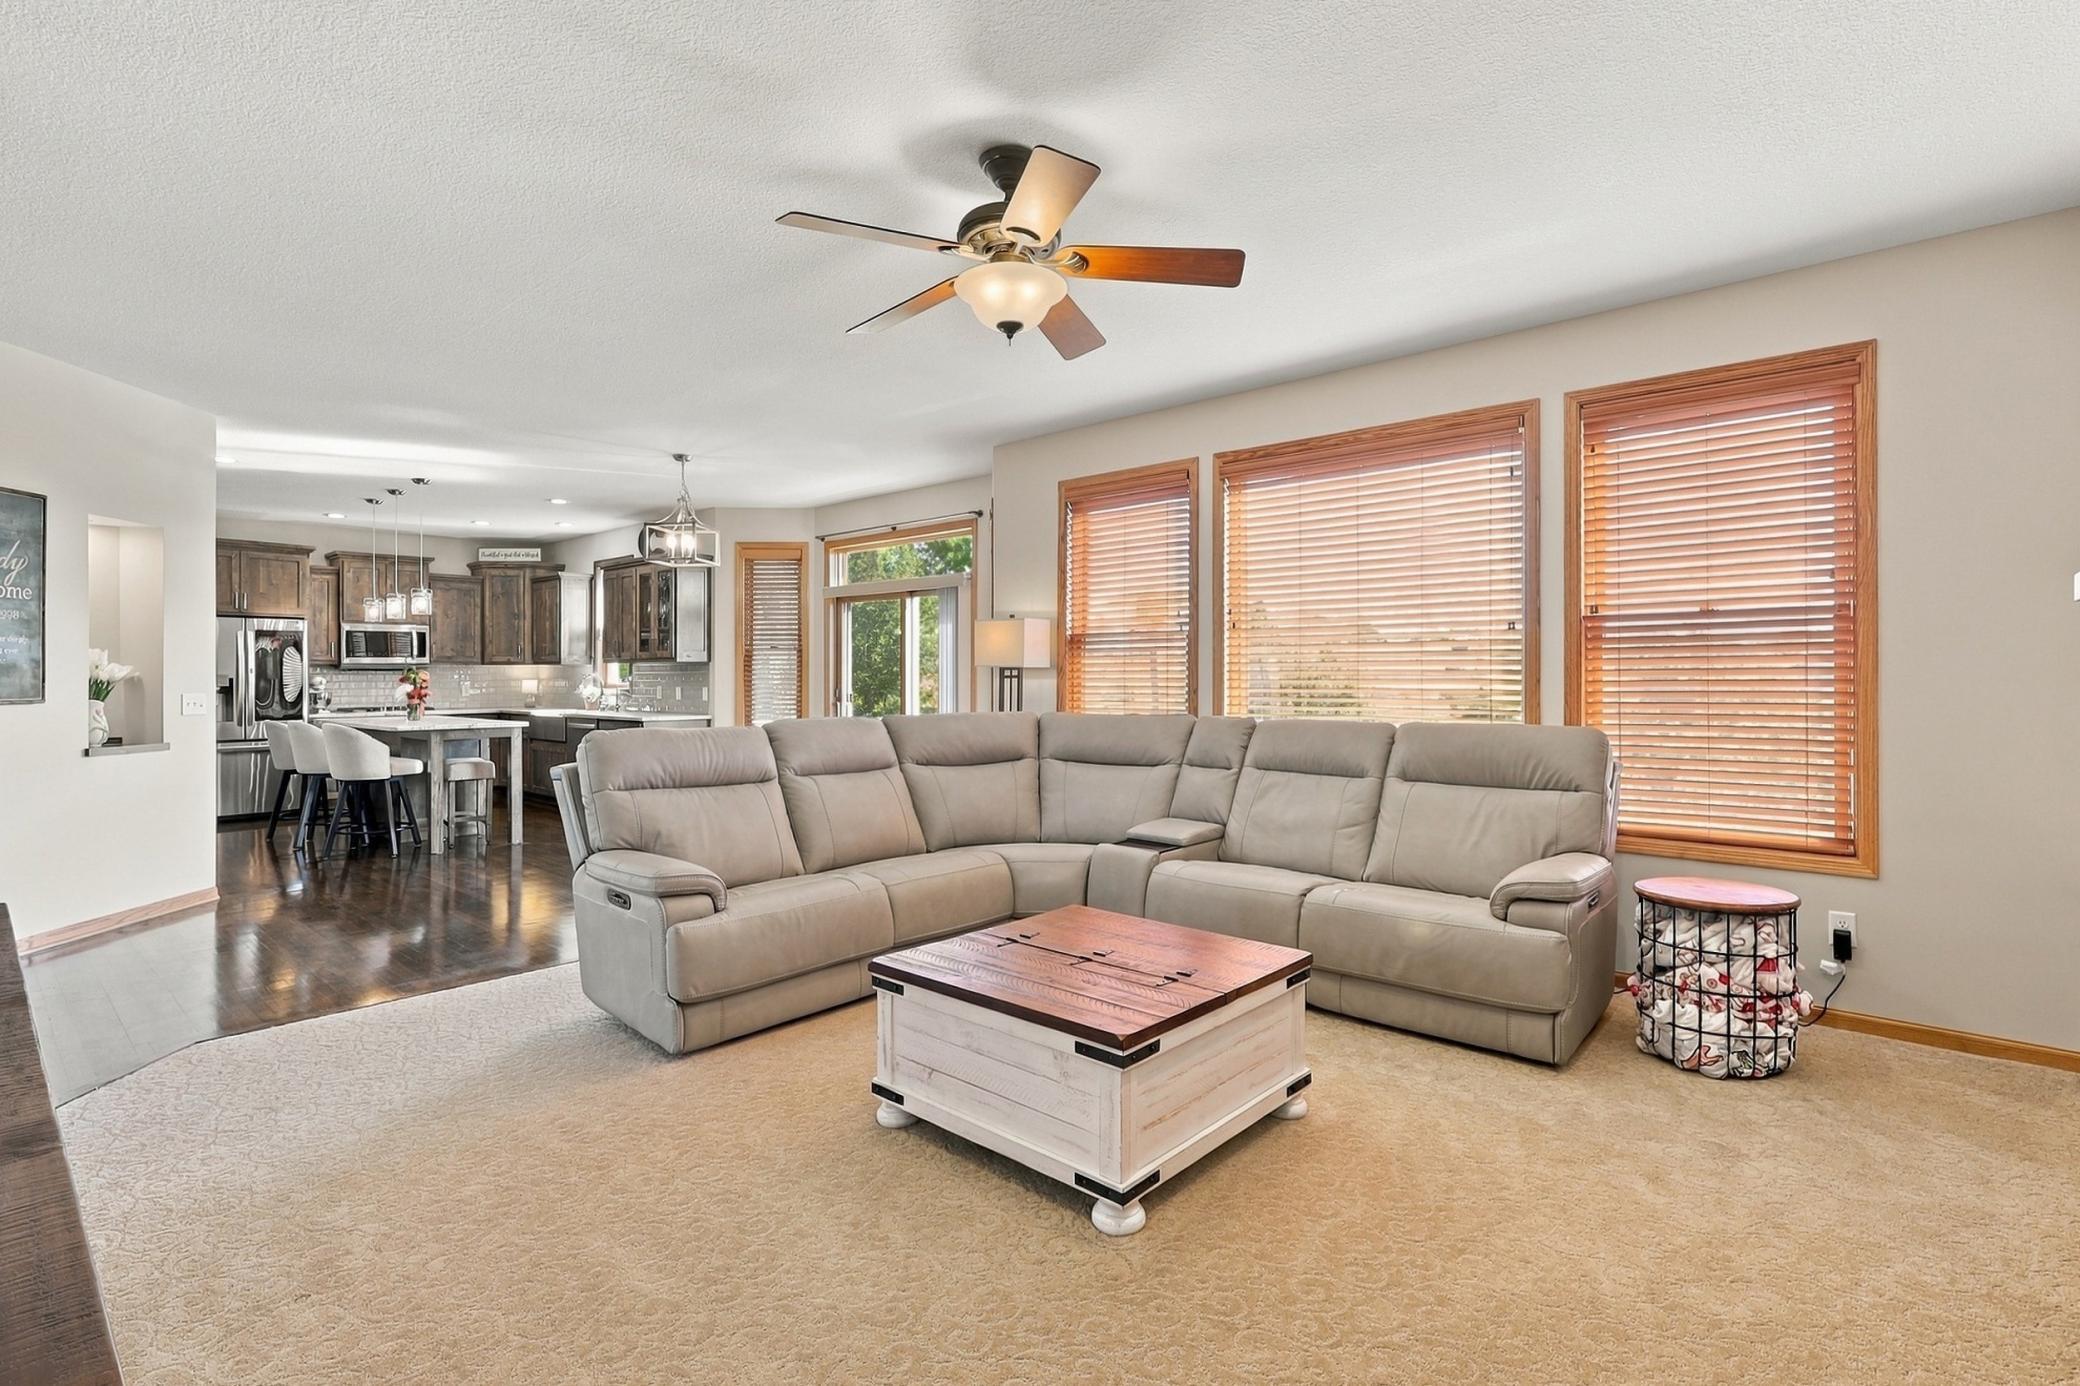
Family Room Characteristics: 2 or More; Loft
Fencing: Invisible
Fireplace Characteristics: Family Room
Foundation: Poured Concrete
Fuel: Natural Gas
Heating: Forced Air
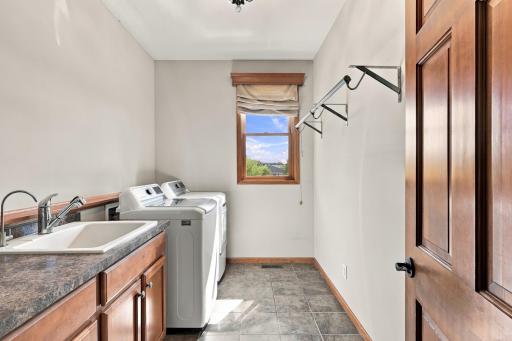
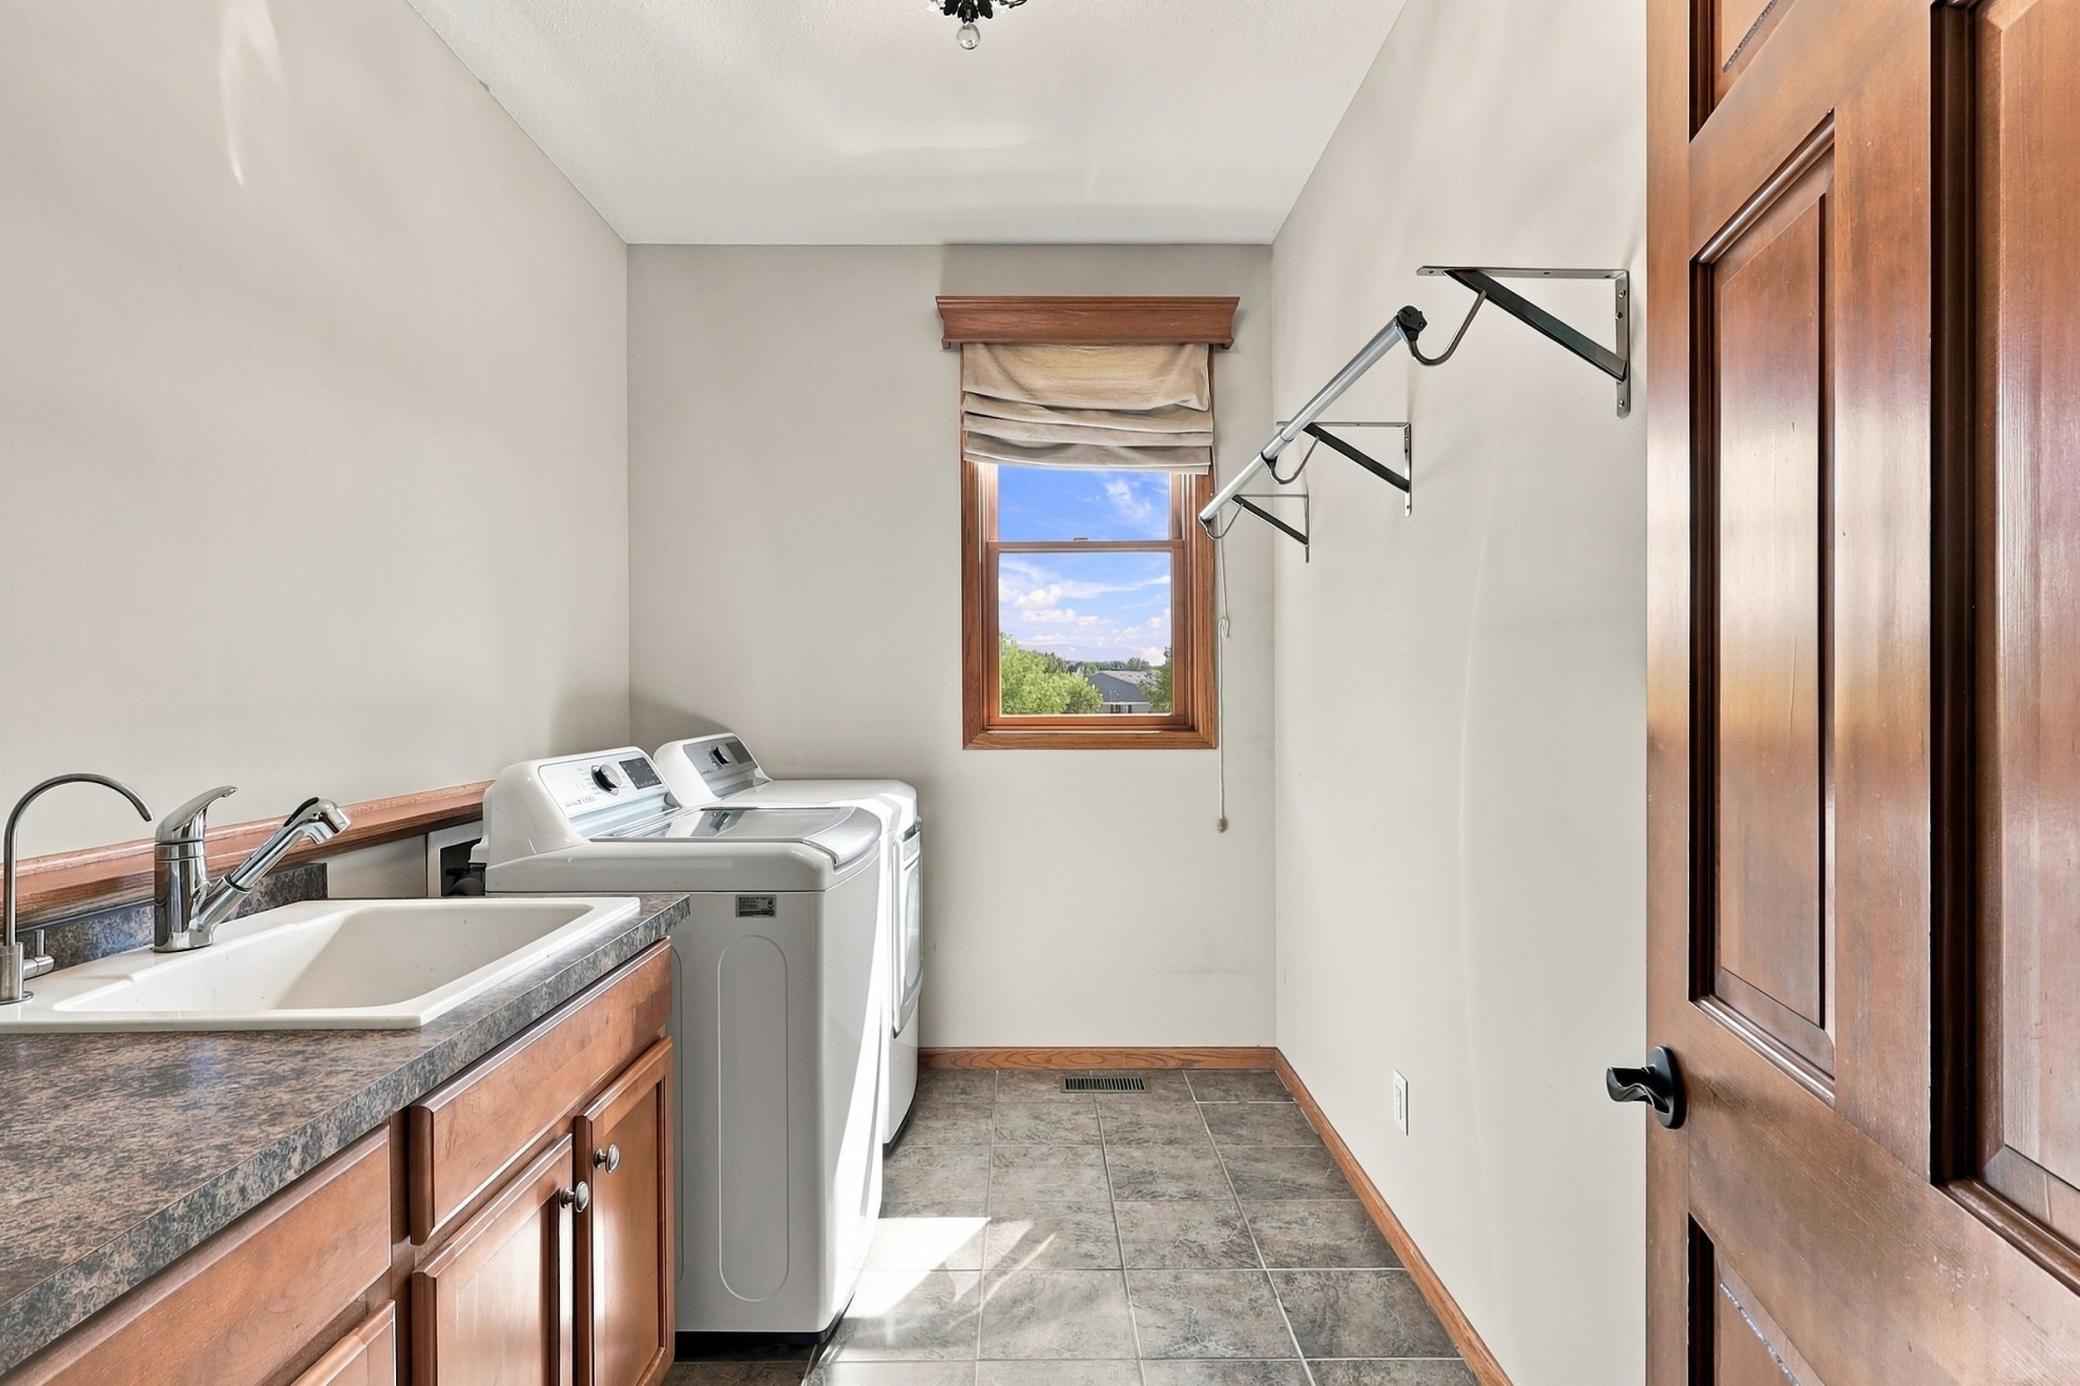
Laundry: Main Level
Lot Description: Tree Coverage - Light; Wetlands
Pool Description: Below Ground; Shared
Road Frontage: City Street
Roof: Age 8 Years or Less
Sellers Terms: Cash; Conventional; FHA
Sewer: City Sewer/Connected
Special Search: Main Floor Laundry; Primary Bdr Suite
Stories: Two
Water: City Water/Connected
Waterfront Type: Pond
Room Information
| Room Name | Dimensions | Level |
| Amusement Room | 17x16 | Lower |
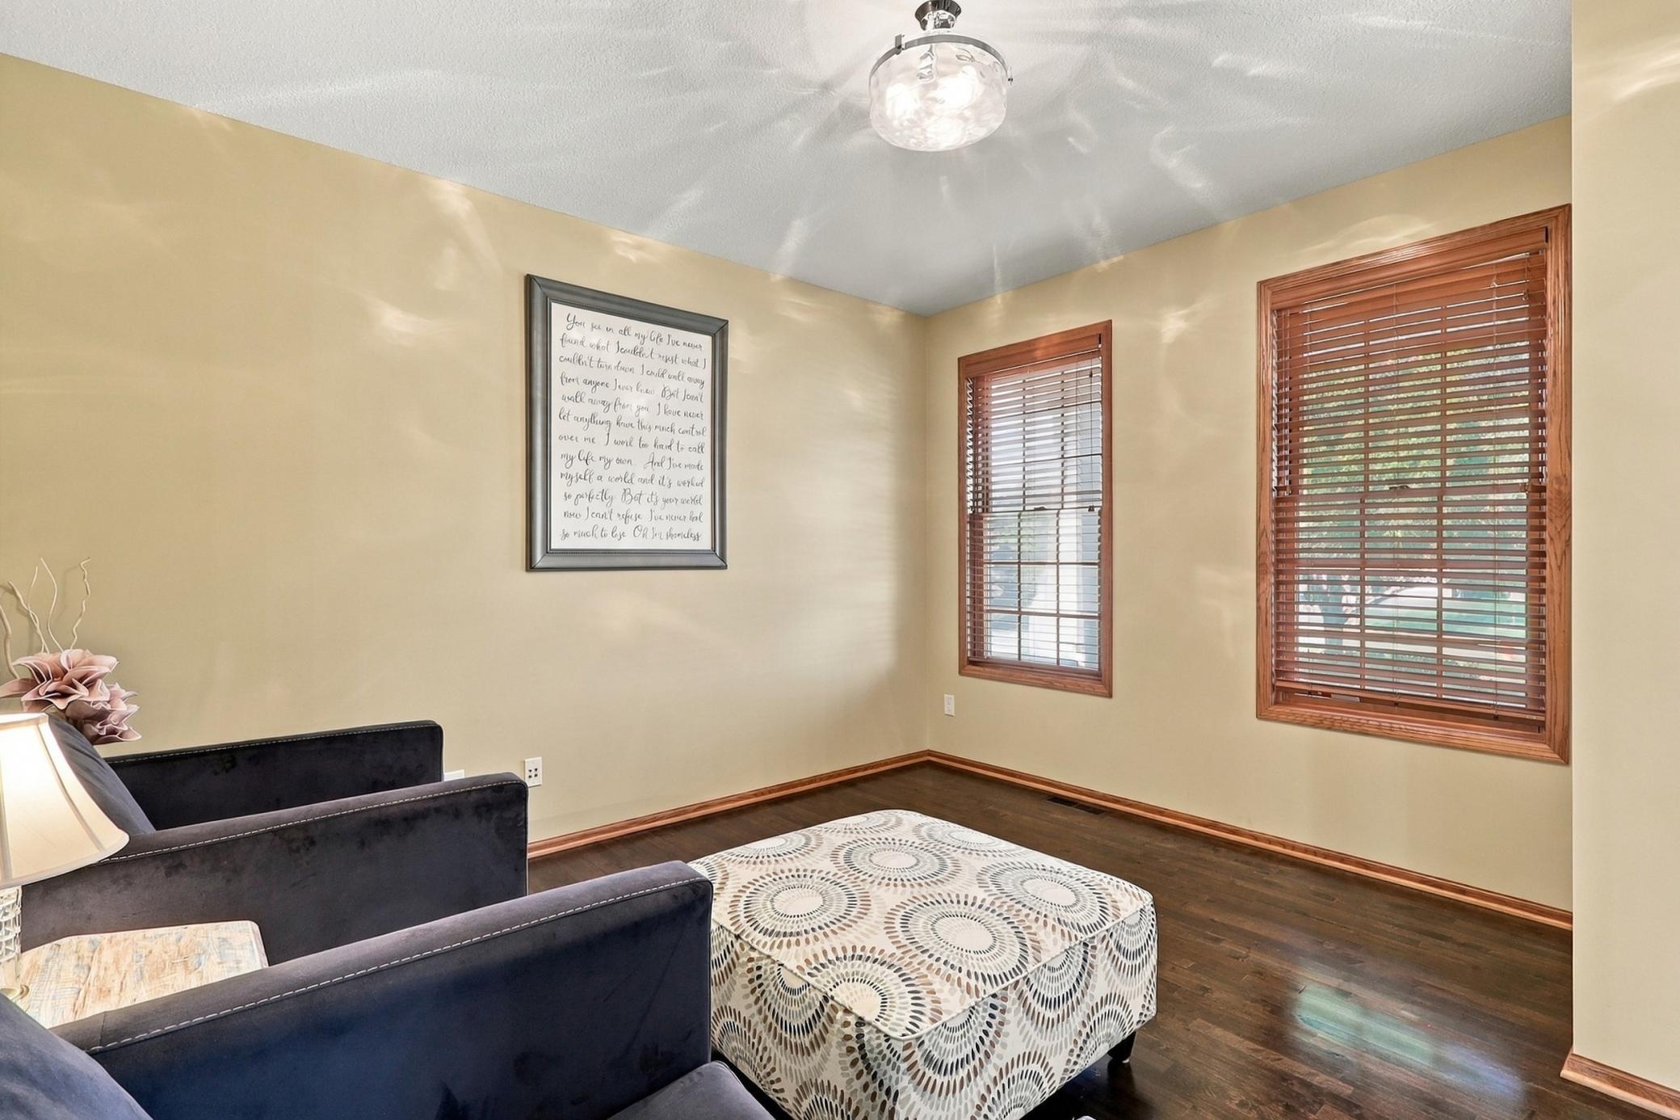
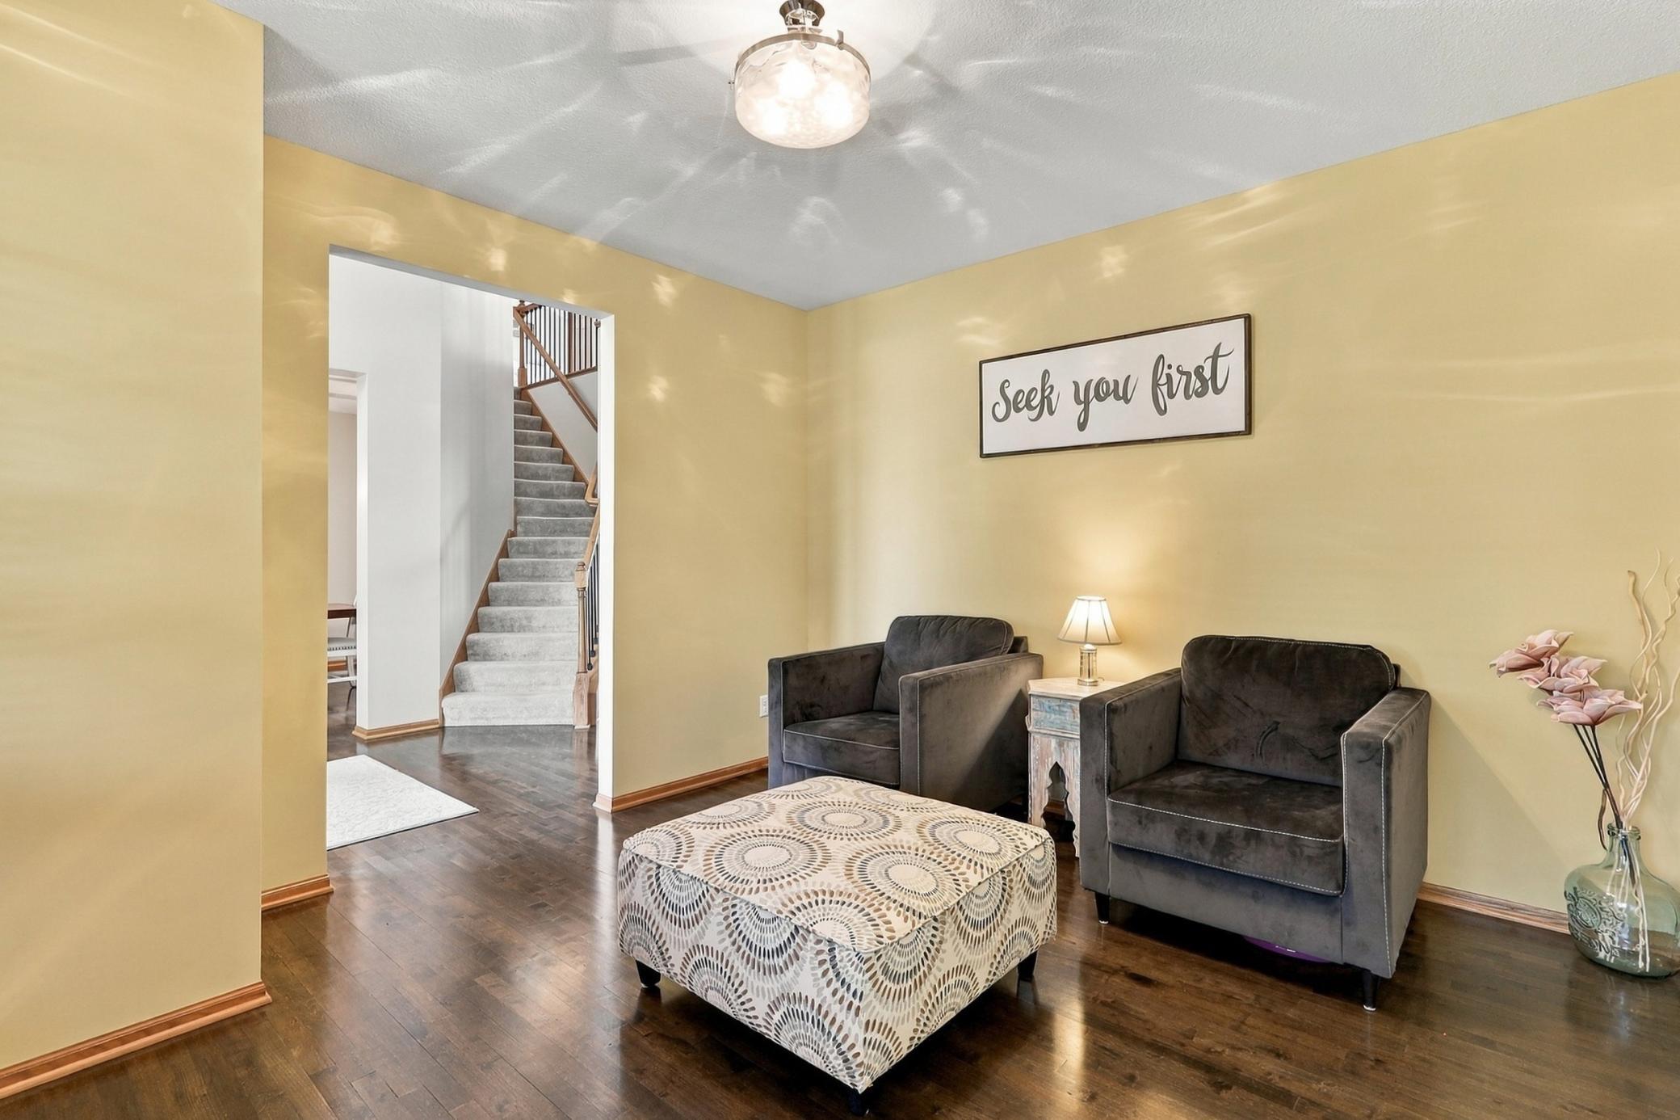
| Den | 13x12 | Main |
| Dining Room | 12x12 | Main |
| Exercise Room | 6x10 | Lower |
| Family Room | 16x16 | Main |
| Family Room | 16x14 | Lower |
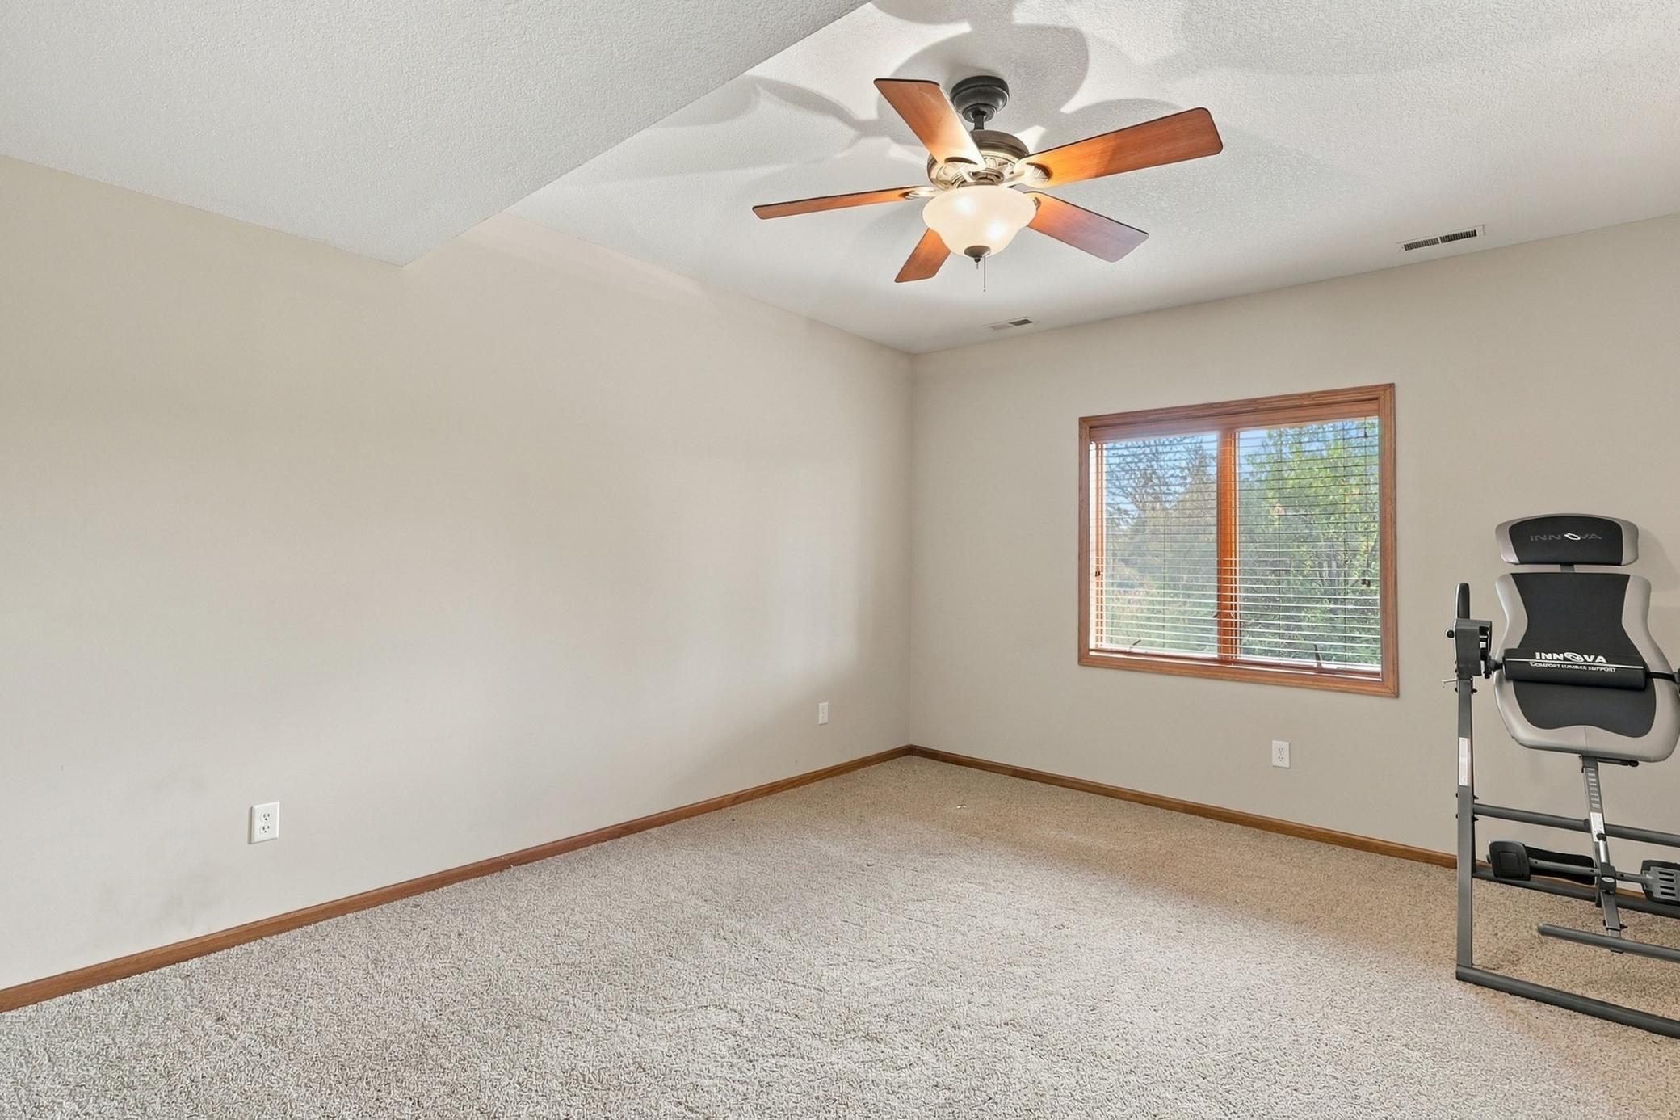
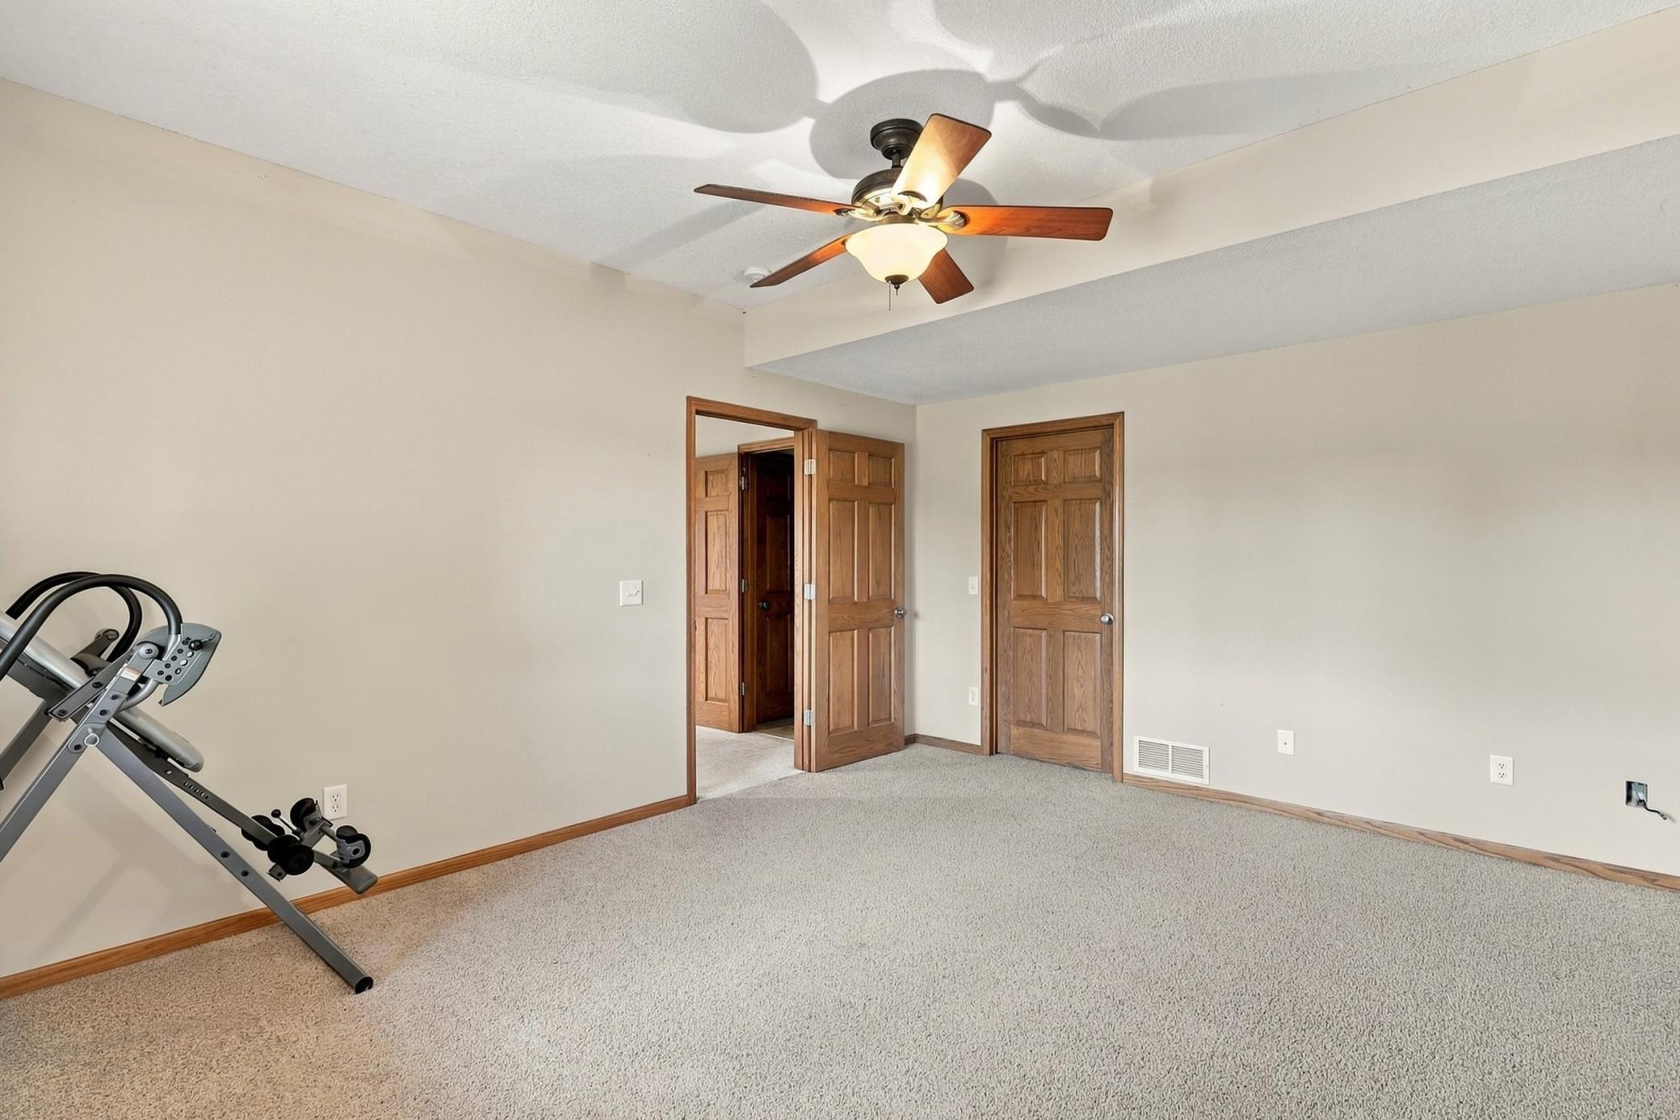
| Fifth (5th) Bedroom | 16x12 | Lower |
| First (1st) Bedroom | 15x15 | |
| Fourth (4th) Bedroom | 12x10 | |
| Informal Dining Room | 16x10 | Main |
| Kitchen | 14x13 | Main |
| Loft | 14x11 | Upper |
| Second (2nd) Bedroom | 12x12 | |
| Third (3rd) Bedroom | 12x12 |
Listing Office: RE/MAX Results
Last Updated: October - 02 - 2026

The data relating to real estate for sale on this web site comes in part from the Broker Reciprocity SM Program of the Regional Multiple Listing Service of Minnesota, Inc. The information provided is deemed reliable but not guaranteed. Properties subject to prior sale, change or withdrawal. ©2026 Regional Multiple Listing Service of Minnesota, Inc All rights reserved.
Friday 2nd of October 2026 11:30 PM

218-998-4400
Mohagen Real Estate


Let's Connect

Mohagen Real Estate
sue@MohagenRealEstate.com
Office: 218-998-4400
Cell: 218-731-7376

Mohagen Real Estate is licensed in the State of Minnesota