18355 Nicklaus Way, Eden Prairie, MN 55347 (MLS# 7032387)
$2,500,000
Eden Prairie, MN 55347
MLS# 7032387
Status: Pending
6 beds | 8 baths | 8410 sqft
1 / 107
Property Description
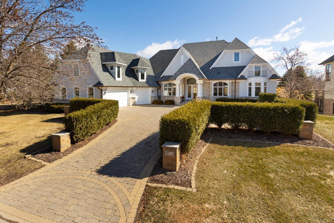
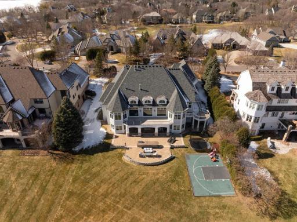
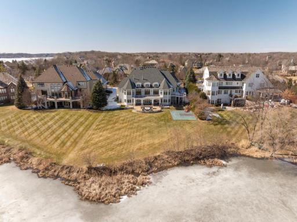
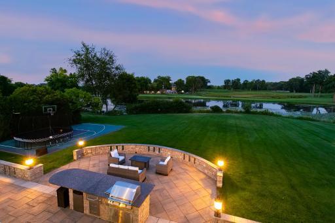
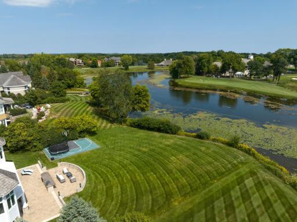
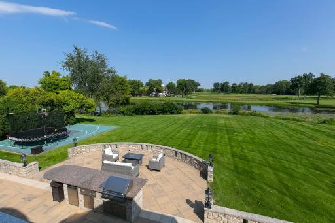
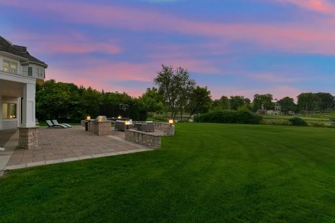
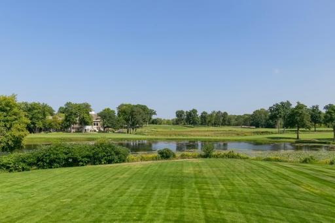
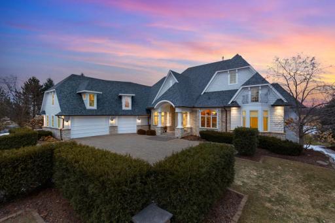
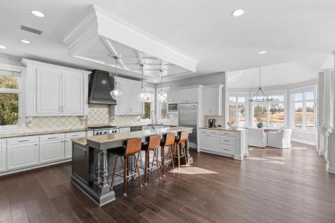
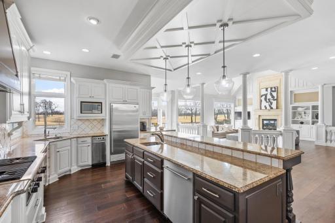
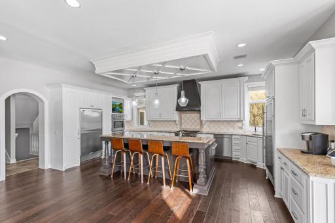
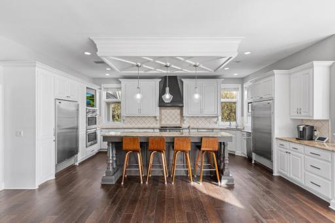
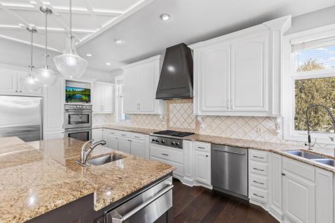
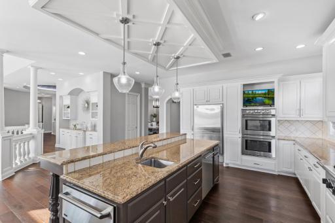
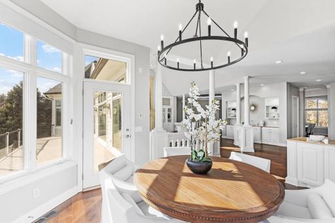
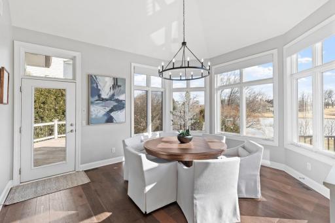
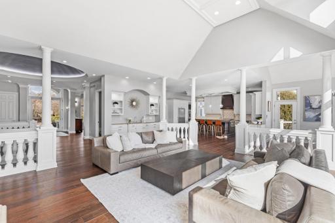
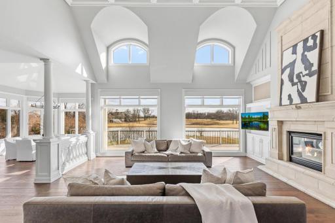
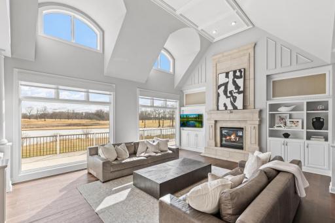
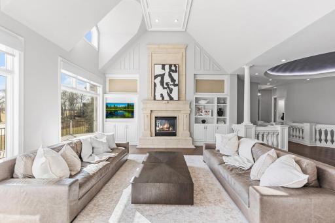
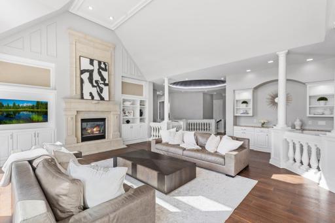
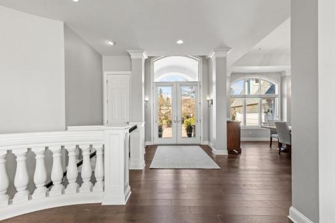
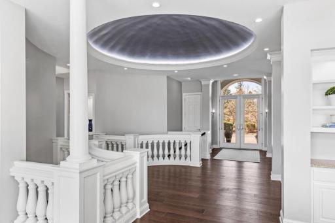
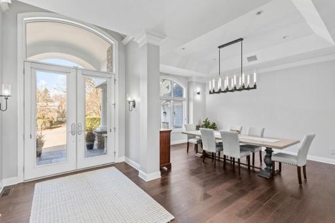
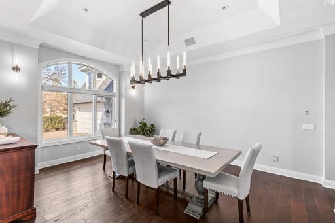
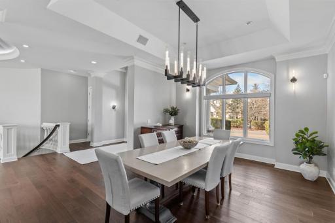
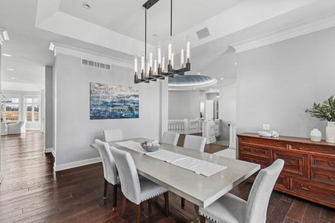
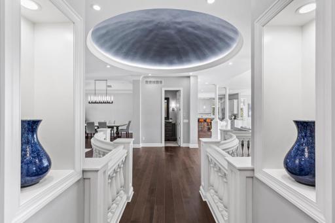
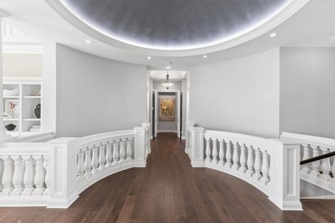
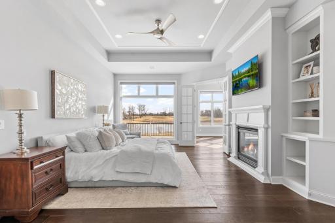
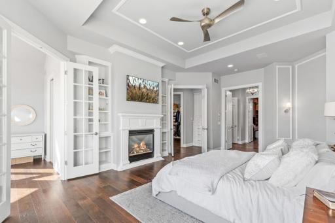
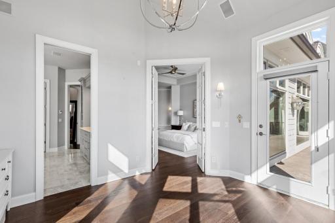
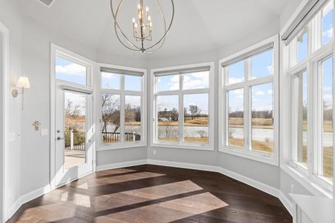
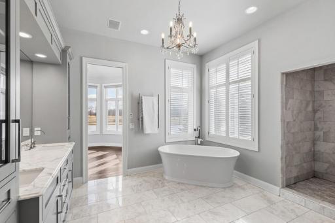

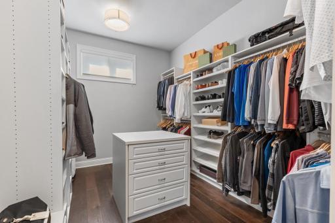
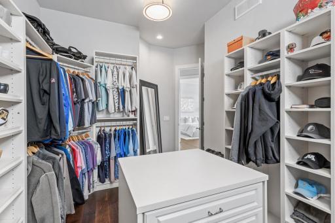
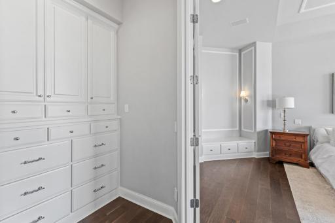
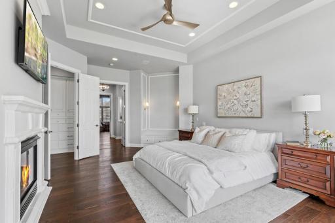
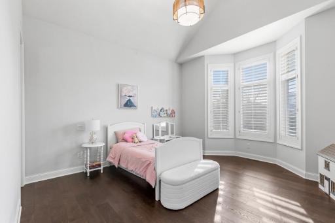
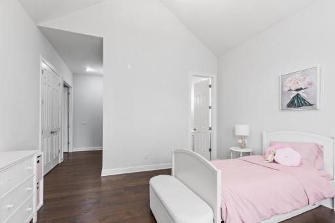
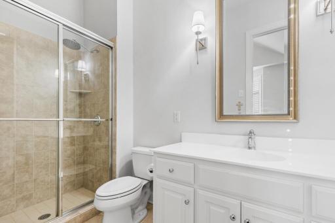
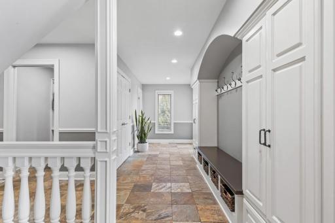
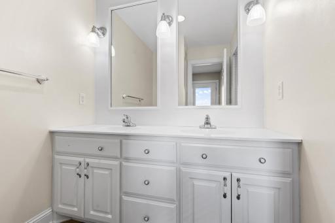
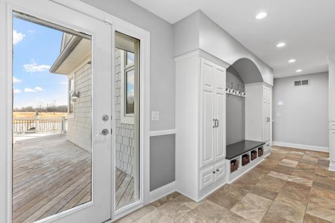
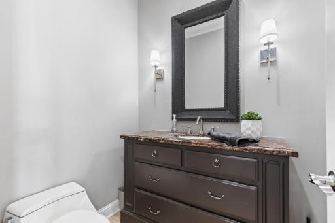
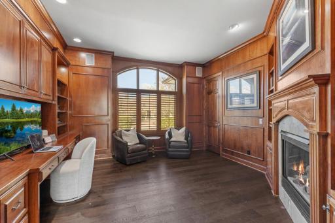
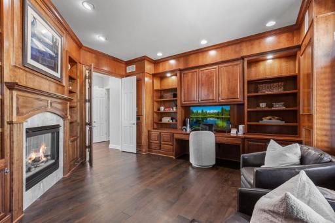
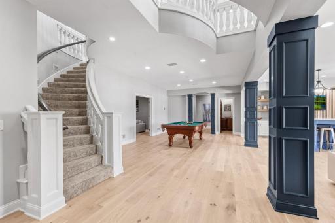
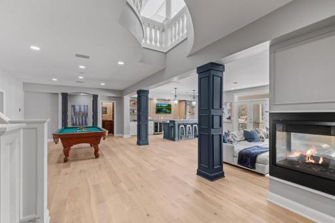
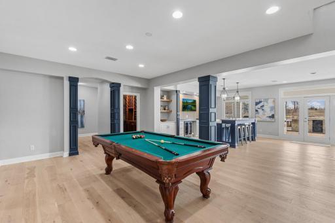
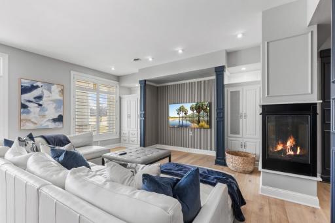
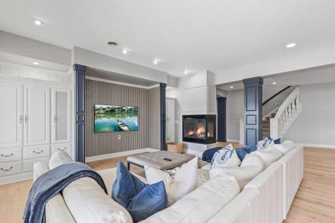
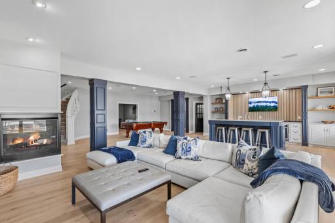
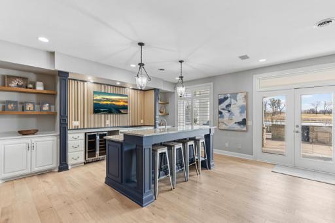
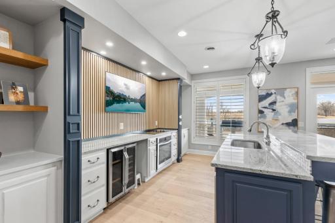
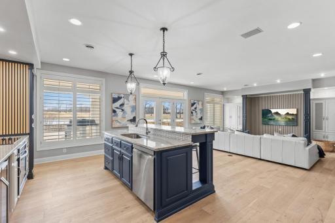
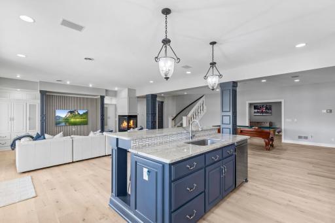
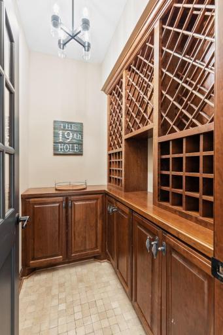
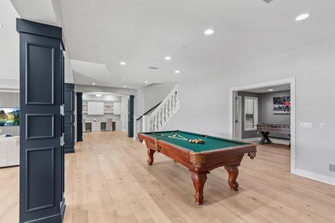
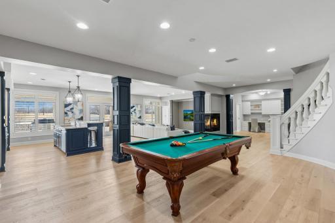
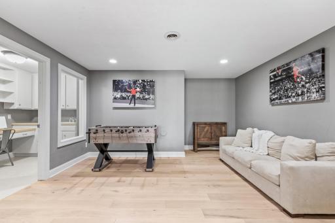
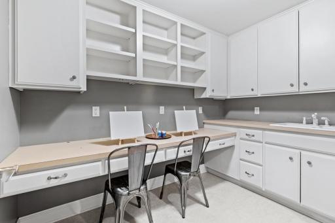
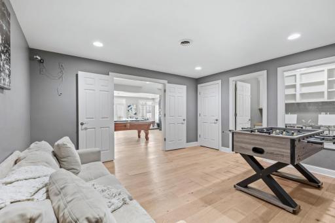
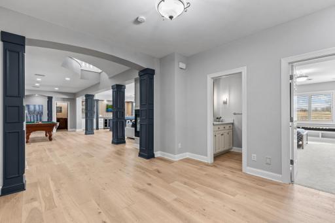

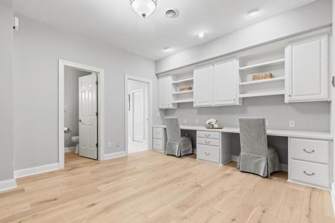
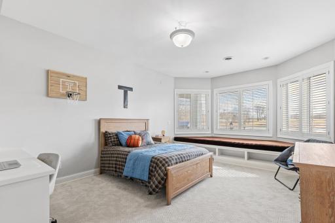
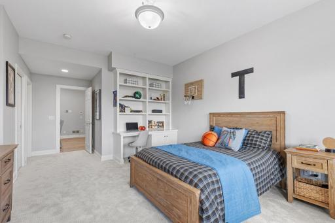
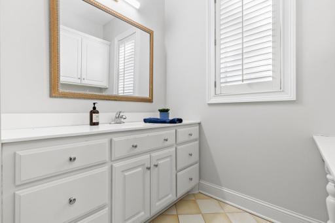
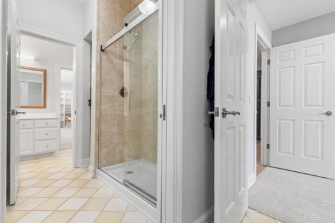
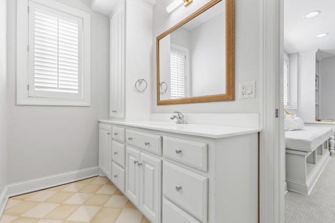
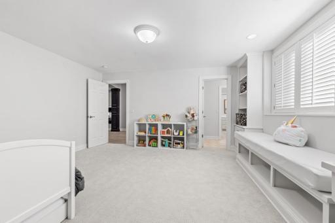
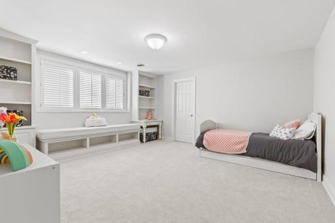
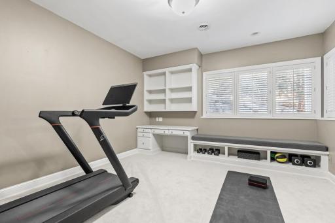
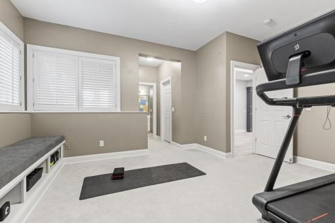
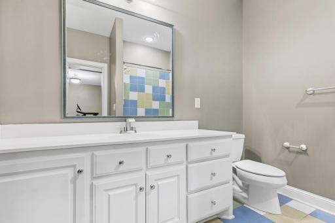
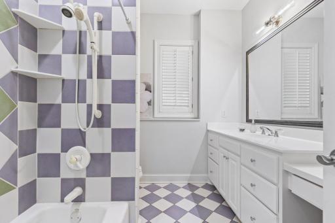
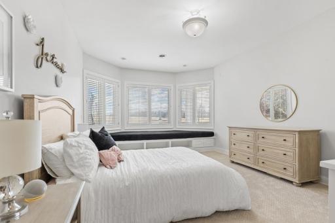
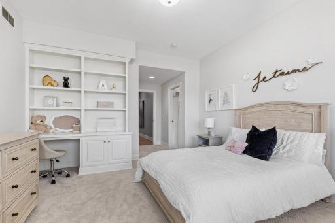
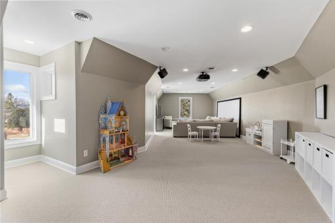
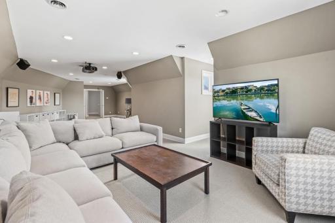
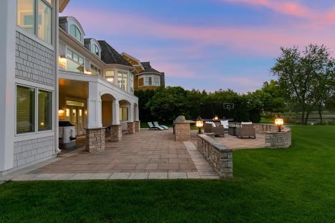
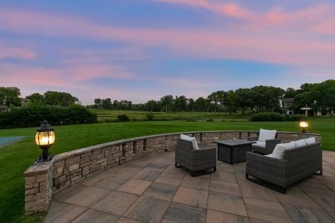
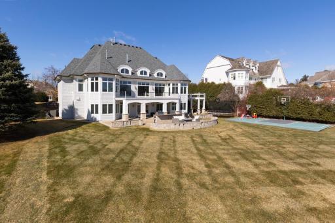
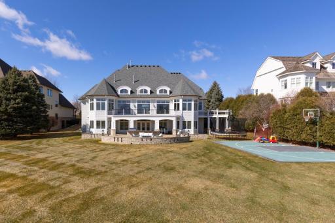
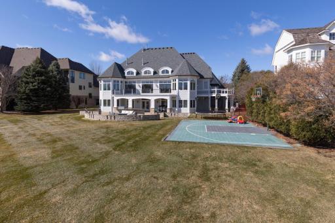
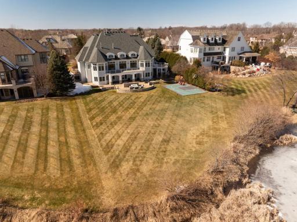
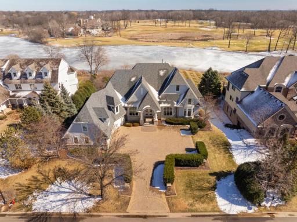
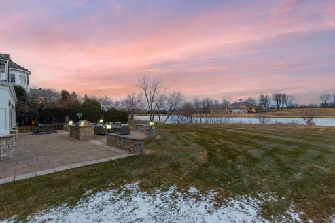
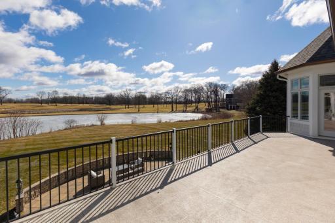
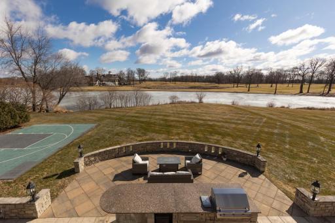
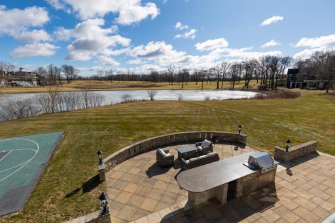
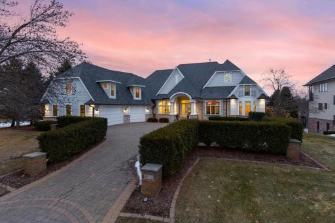
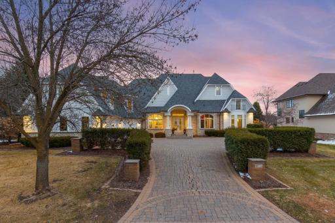

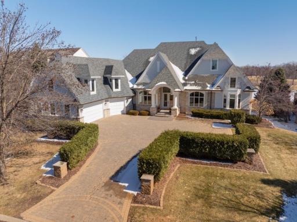
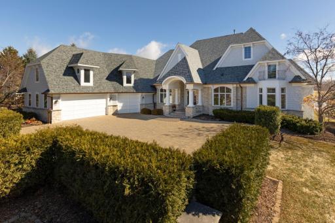
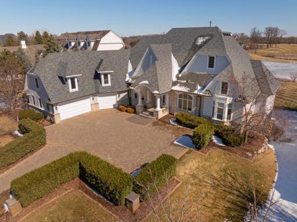
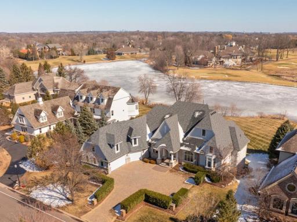
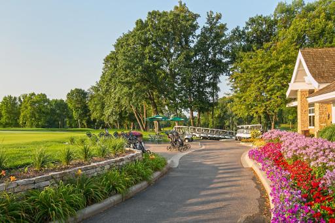

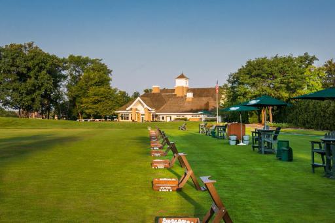
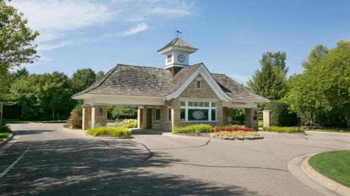
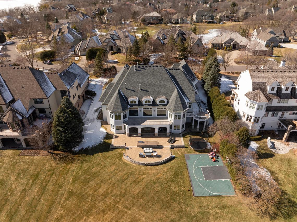
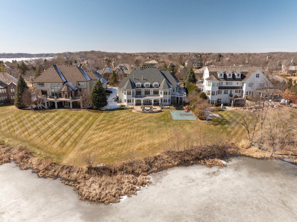
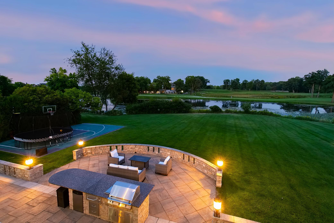
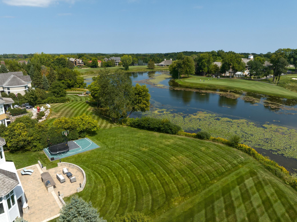
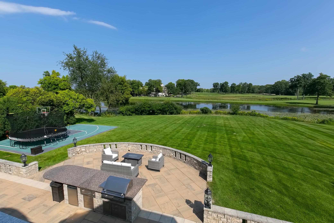

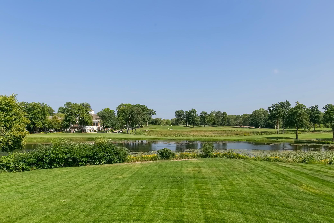

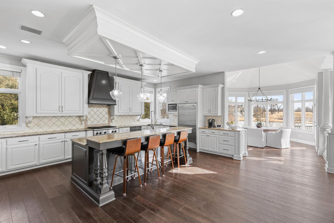
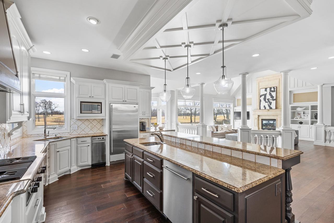
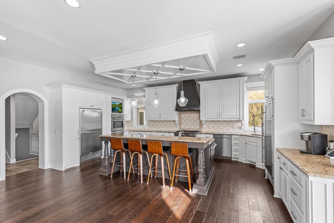
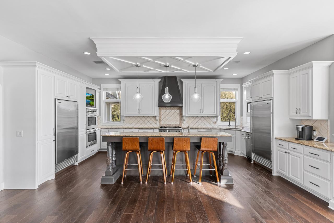
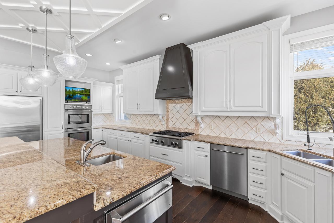

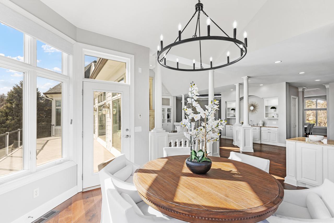
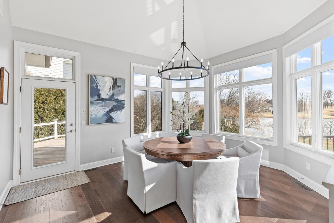
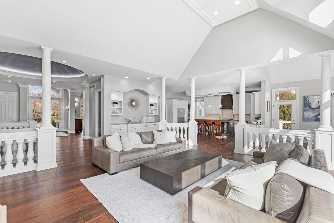
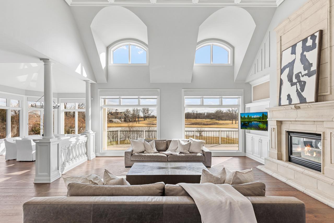
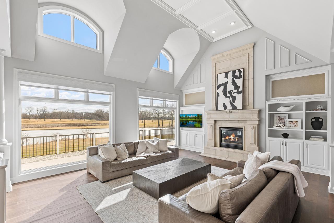
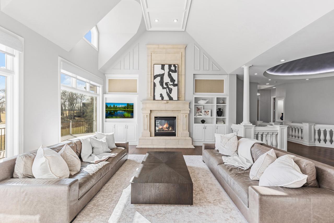
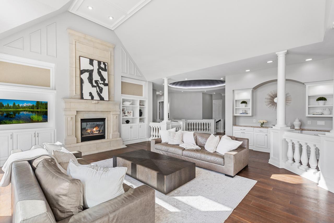
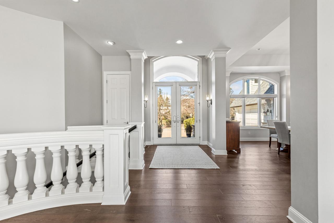
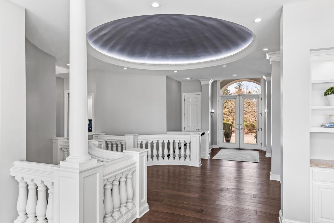
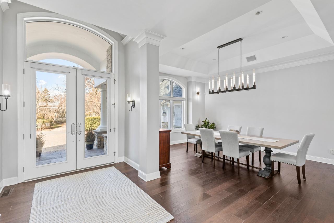
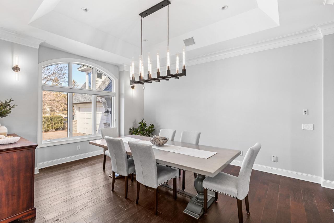
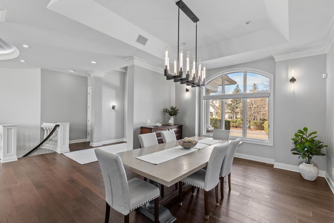
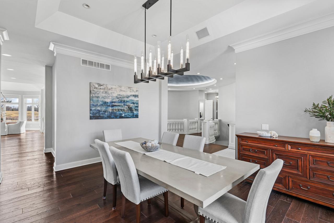
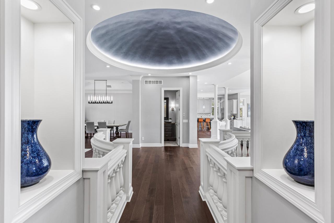
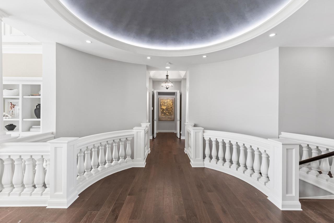
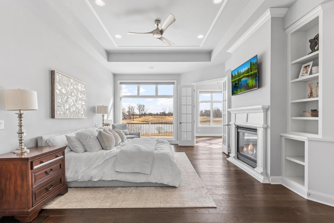
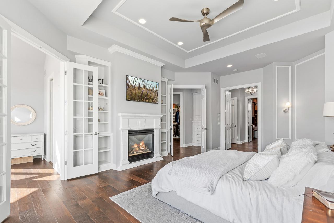
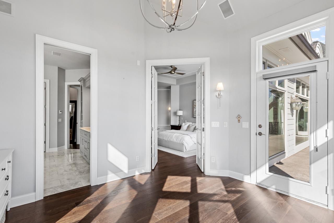
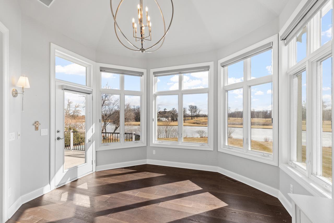
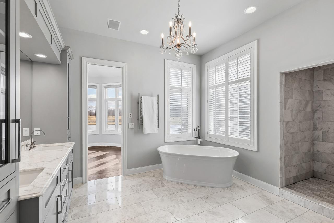
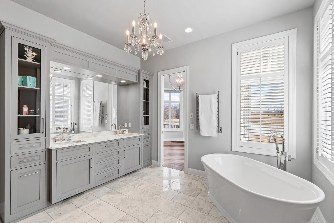


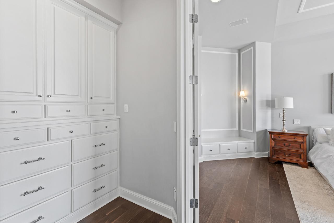

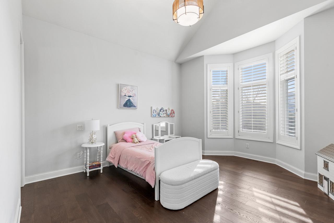
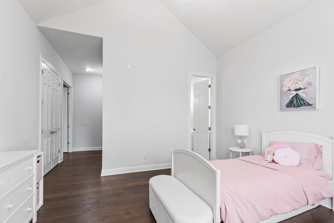
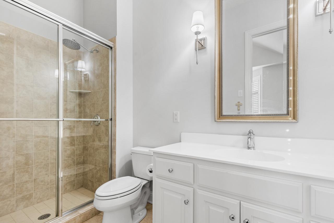
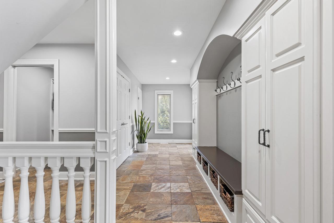
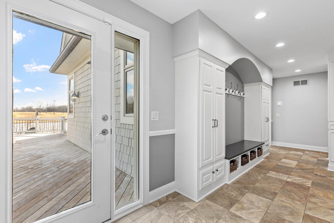
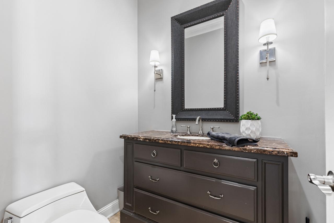
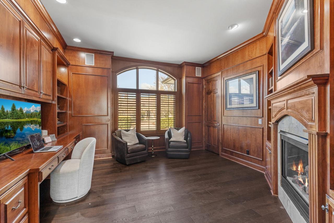
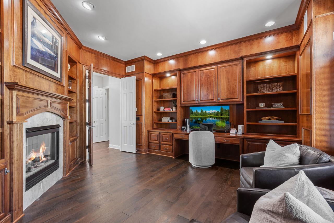
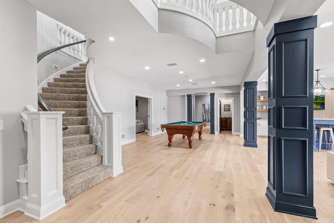
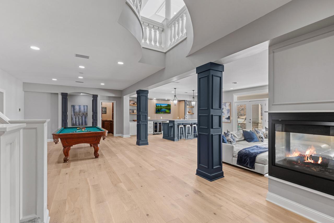
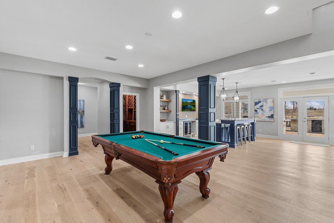
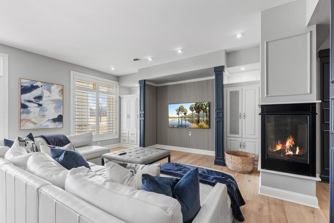
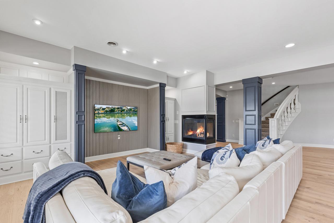
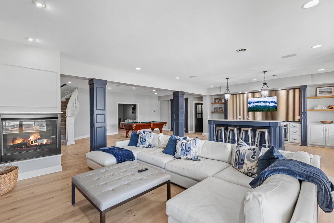
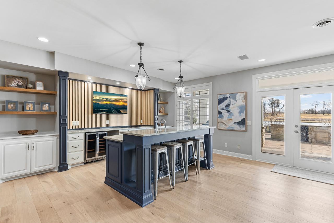
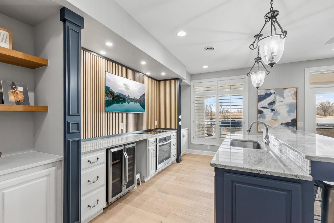
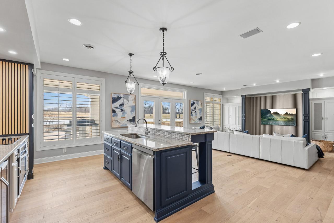

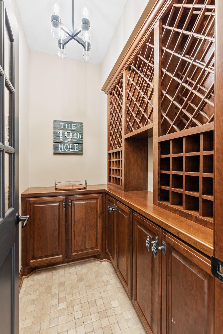
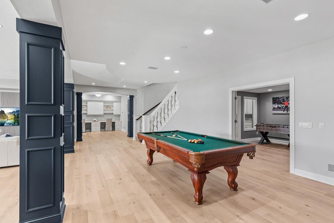
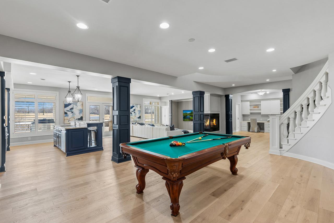
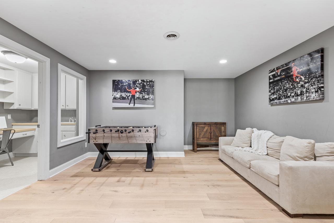
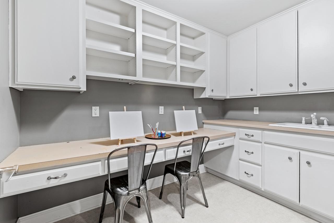

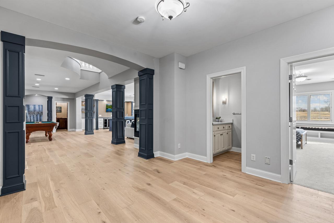
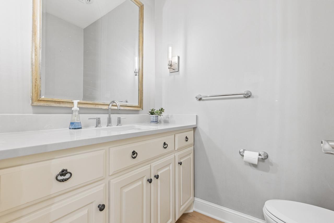
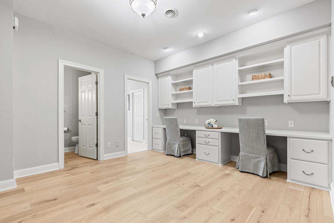
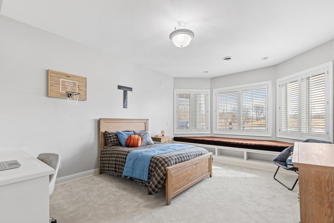
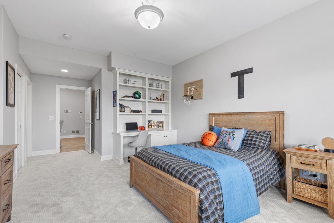
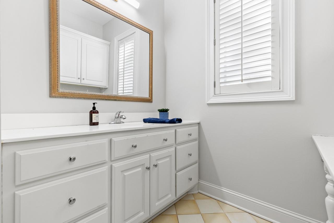

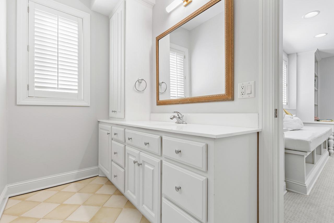
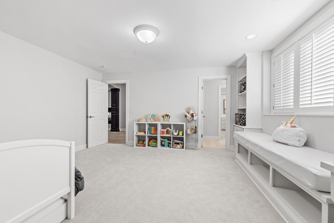
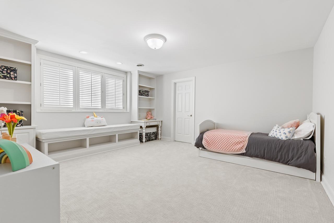
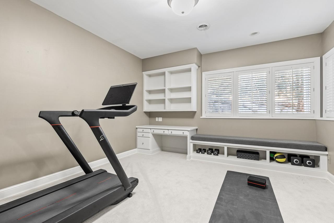

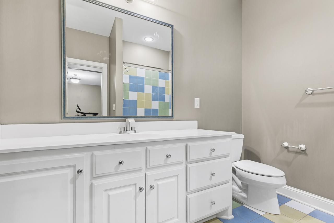
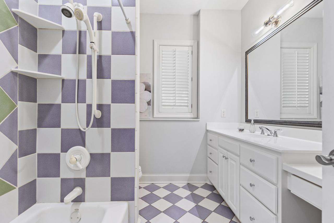
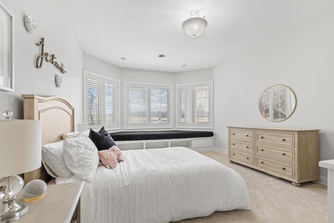
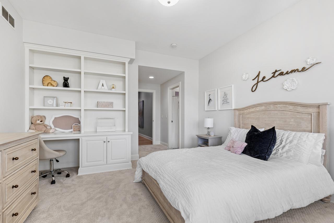
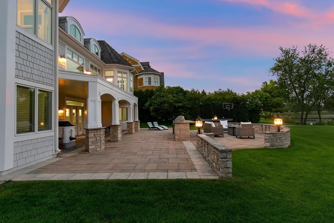
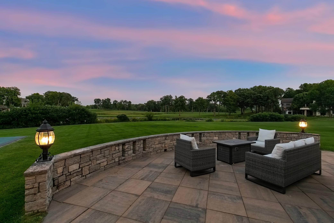
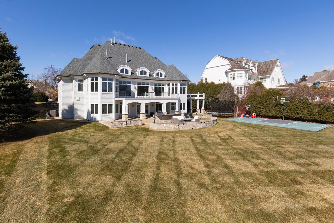
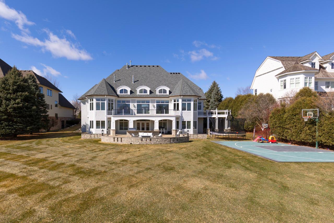
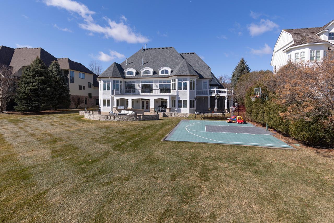

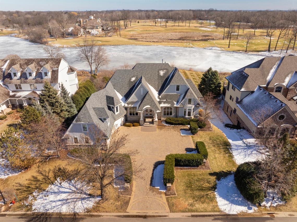
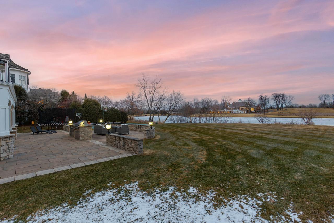
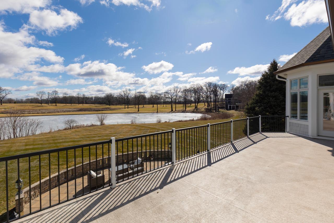
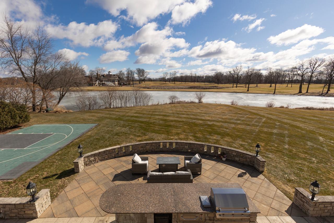
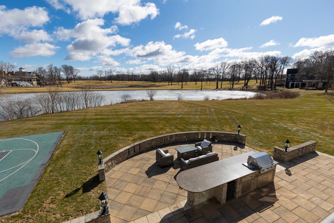
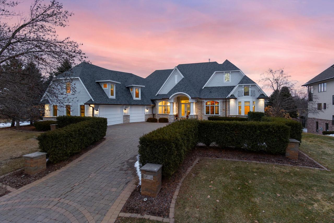


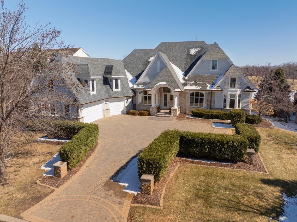
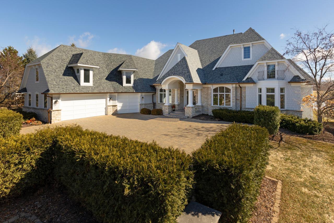
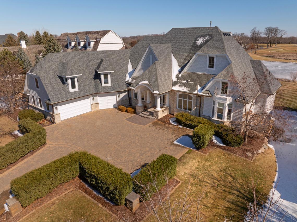
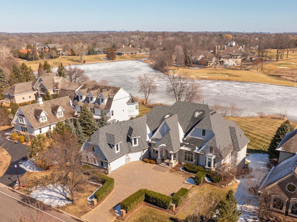
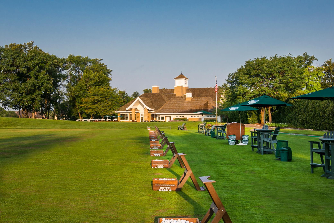
Prepare to be captivated. Set on one of the three original founder lotsâhand-selected to become the most prestigious homesites in Bearpathâthis extraordinary estate stands as a true crown jewel within the community. Commanding over 8,400 square feet of impeccably curated living space, the home is bathed in natural light and framed by breathtaking, southeast-facing water and nature views. Every detail has been thoughtfully designed, blending timeless elegance with modern sophistication. At the heart of the home, a showstopping gourmet kitchenâappointed with exquisite finishes and dual dishwashersâoffers both grand-scale entertaining and effortless everyday luxury. The walkout lower level redefines entertaining, offering an exceptional private retreat complete with four beautifully appointed bedrooms, an expansive lounge and billiards area, a full secondary kitchen and designer wet bar, a dedicated fitness studio, and a refined wine room. Radiant in-floor heating throughout creates a warm, elevated experience during every Minnesota season. Step outside to a resort-caliber outdoor oasis designed for both relaxation and unforgettable gatherings. A fully equipped kitchen and bar, covered patio, and private sport court are surrounded by lush, serene landscapingâoffering a level of privacy and tranquility rarely found. Extensive, high-caliber renovations further enhance the homeâs refined character. The primary suite is a sanctuary unto itself, completely reimagined with a spa-inspired bath and an expanded custom dressing room. Rich hardwood flooring flows seamlessly through the primary suite, guest suite, and executive office, while the lower level has been artfully refreshed with new hardwood floors, plush carpeting, and an updated powder room. No detail has been overlooked with substantial mechanical and structural upgrades, including a new roof and gutters (2024), new HVAC system (2024), exterior drain tile, and a new 80-gallon water heaterâoffering both luxury and peace of mind. Elevated finishes continue throughout with Hunter Douglas window treatments, designer lighting, and two new LG WashTowers (2025), complemented by the rare convenience of three dishwashers. The homeâs exterior has been equally refined, featuring newly updated deck flooring and railings, along with a full professional repaint (2022), enhancing its already striking presence. Impeccably maintained and masterfully upgraded, this is more than a homeâit is a statement of luxury living. A once-in-a-generation opportunity to own one of Bearpathâs most iconic and distinguished estates.
Details
Maps
Contract Information
Status: Pending
Off Market Date: 2026-04-08
Contingency: None
Current Price: 2500000
Original List Price: 2500000
ListPrice: 2500000
List Date: 2026-03-17
Owner is an Agent?: No
Auction?: No
General Property Information
Assoc Mgmt Co. Phone #: 952-224-4777
Association Fee Frequency: Monthly
Association Mgmt Co. Name: Sharper Management-Dave Garten; dgarten@sharperman
Common Wall: No
Lot Measurement: Acres
Manufactured Home?: No
Multiple PIDs?: No
New Development: No
Number of Fireplaces: 4
Waterfront Present: No
Year Built: 2000
Yearly/Seasonal: Yearly
Zoning: Residential-Single Family
Bedrooms: 6
Baths Total: 8
Bath Full: 5
Bath Half: 3
Main Floor Total SqFt: 4760
Above Grd Total SqFt: 4760
Below Grd Total SqFt: 3650
Total SqFt: 8410
Total Finished Sqft: 8410.00
FireplaceYN: Yes
Style: (SF) Single Family
Foundation Size: 3890
Association Fee: 350
Garage Stalls: 3
Lot Dimensions: 239x120x219x119
Acres: 0.63
Assessment Pending: Unknown
Location Tax and Other Information
House Number: 18355
Street Name: Nicklaus
Street Suffix: Way
Postal City: Eden Prairie
County: Hennepin
State: MN
Zip Code: 55347


Complex/Dev/Subdivision: Bearpath Golf & Country Club
Assessments
Tax With Assessments: 27728
Building Information
Finished SqFt Above Ground: 4760
Finished SqFt Below Ground: 3650
Lease Details
Land Leased: Not Applicable
Miscellaneous Information
Homestead: Yes
Ownership
Fractional Ownership: No
Parking Characteristics
Garage Dimensions: 42x23
Garage Square Feet: 1067
Property Features
Accessible: None
Air Conditioning: Central Air
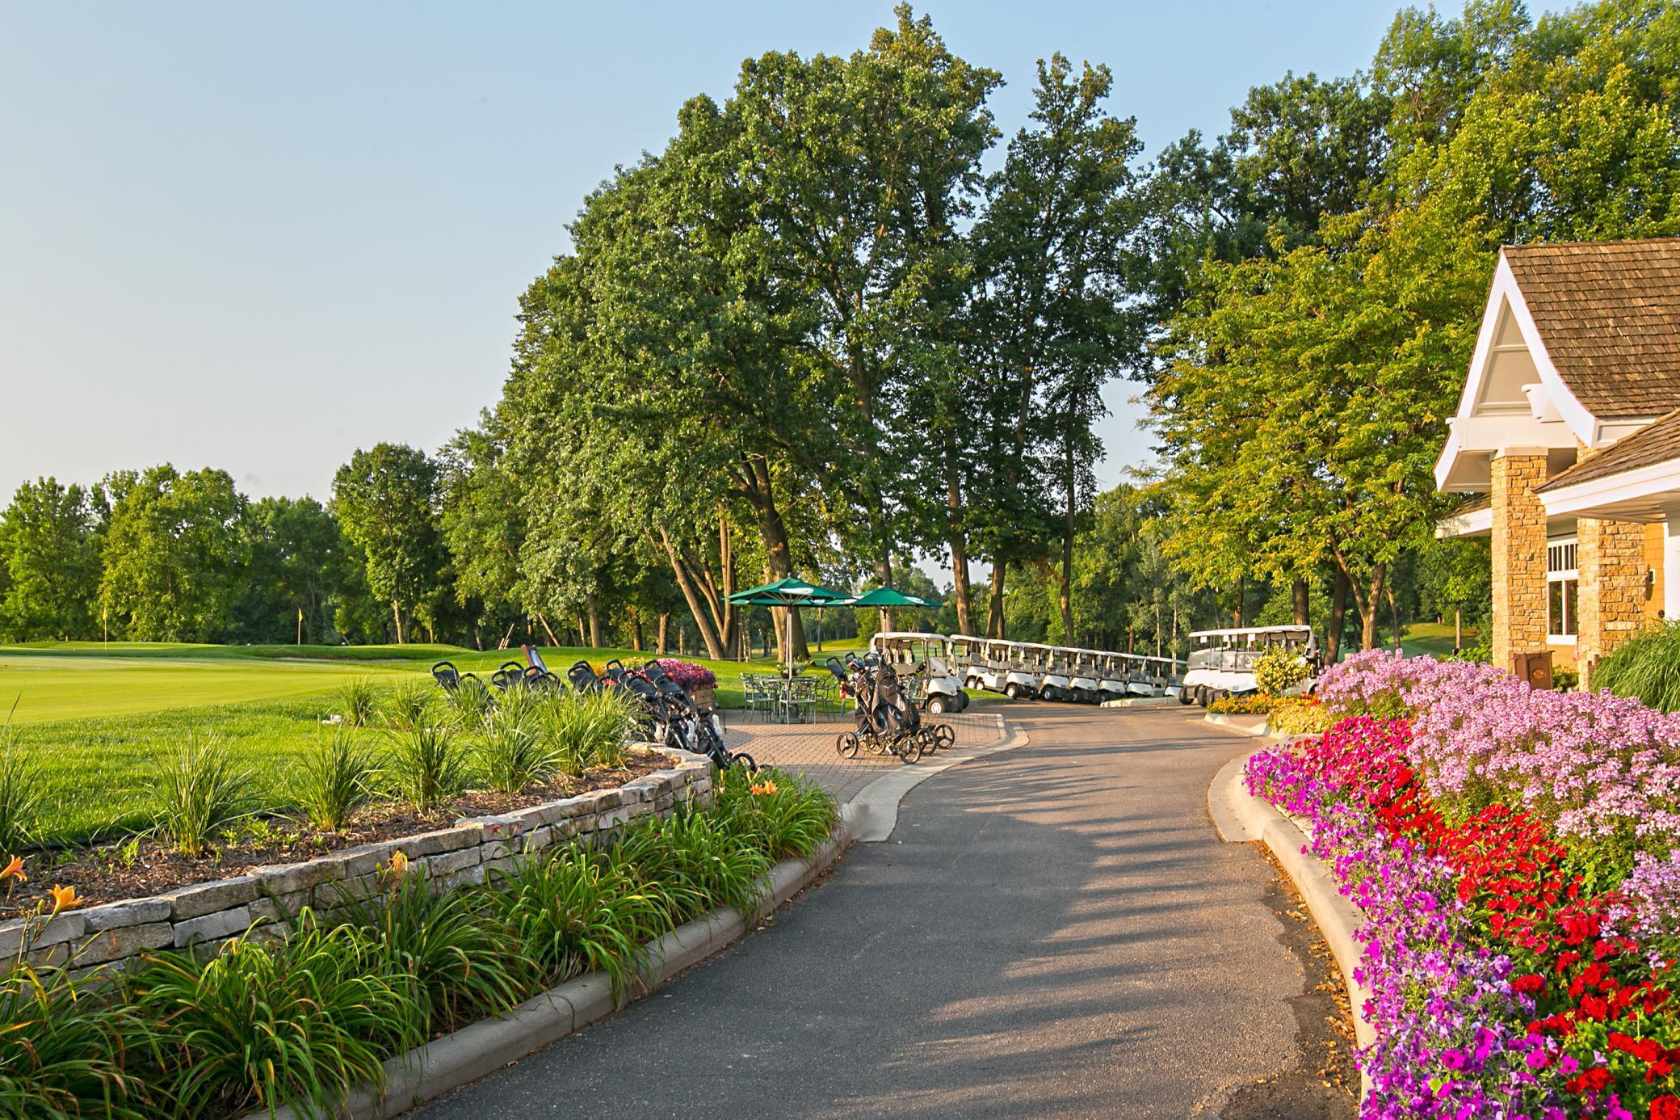
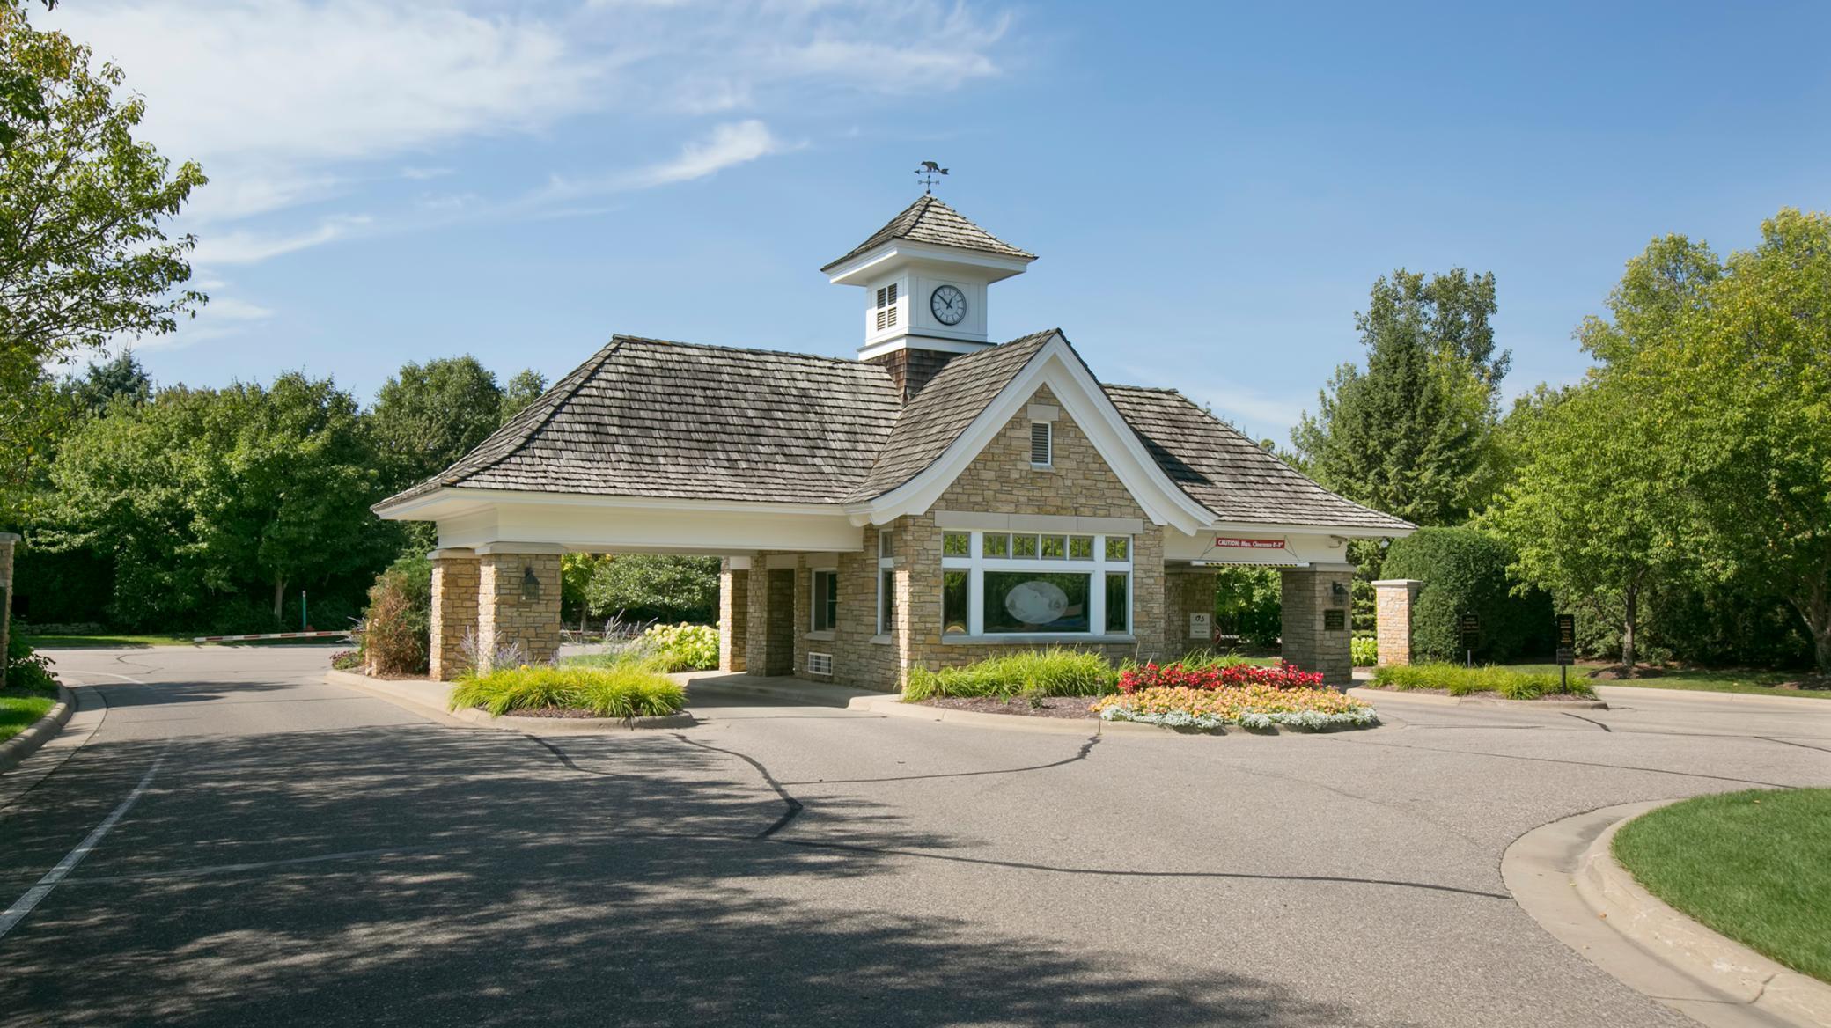
Amenities Shared: 24 Hour Guard; Golf Course
Amenities Unit: Ceiling Fan(s); Deck; Exercise Room; Hardwood Floors; In-Ground Sprinkler; Kitchen Center Island; Kitchen Window; Main Floor Primary Bedroom; Natural Woodwork; Outdoor Kitchen; Panoramic View; Patio; Primary Bedroom Walk-In Closet; Security System; Tile Floors; Vaulted Ceiling(s); Walk-In Closet; Washer/Dryer Hookup; Wet Bar; Other
Appliances: Air-To-Air Exchanger; Central Vacuum; Chandelier; Cooktop; Dishwasher; Disposal; Dryer; Microwave; Range; Refrigerator; Washer; Water Filtration System
Association Fee Includes: Controlled Access; Professional Mgmt; Sanitation; Security Staff; Shared Amenities
Basement: Drain Tiled; Full; Sump Pump
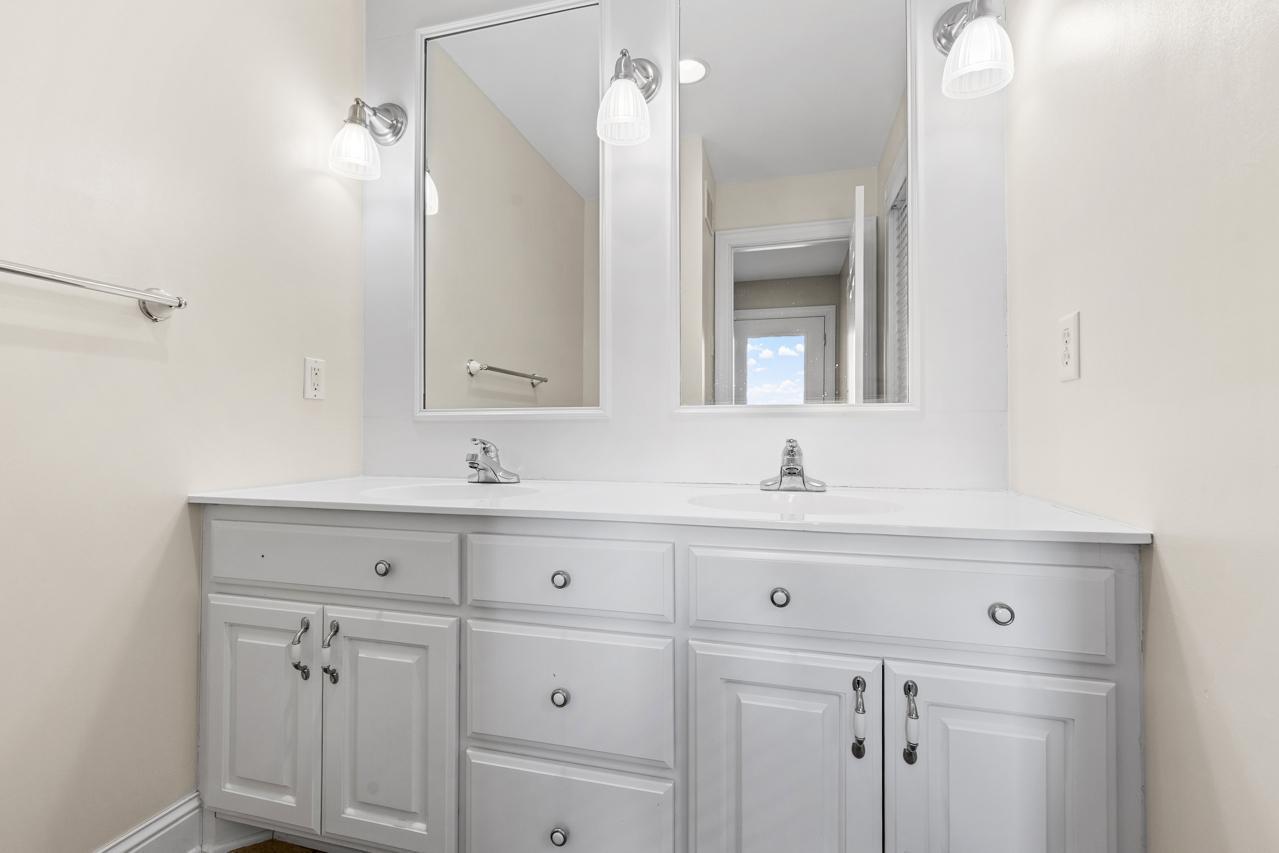
Bath Description: Double Sink; Main Floor 1/2 Bath; Main Floor Full Bath; Full Primary; Private Primary; Full Basement; Bathroom Ensuite; Jetted Tub; Separate Tub & Shower; Walk-In Shower Stall
Construction Status: Previously Owned
Dining Room Description: Breakfast Area; Breakfast Bar; Eat In Kitchen; Informal Dining Room; Kitchen/Dining Room; Living/Dining Room; Separate/Formal Dining Room
Exterior: Brick/Stone
Family Room Characteristics: 2 or More; 2 Story/High/Vaulted Ceilings; Entertainment/Media Center; Family Room; Great Room; Lower Level; Main Level
Fireplace Characteristics: Family Room; Gas Burning; Living Room; Primary Bedroom; Stone; Other
Foundation: Other
Fuel: Natural Gas
Heating: Forced Air
Laundry: Gas Dryer Hookup; Laundry Room; Washer Hookup
Lock Box Type: Combo
Lot Description: On Golf Course; Tree Coverage - Light
Parking Characteristics: Garage Door Opener

Pool Description: Shared
Road Frontage: Curbs; Paved Streets; Private Road; Sidewalks
Road Responsibility: Association Maintained Road
Roof: Age 8 Years or Less
Sellers Terms: Cash; Conventional; FHA; VA
Sewer: City Sewer/Connected
Special Search: 3 BR on One Level; 4 BR on One Level; Main Floor Bedroom; Main Floor Primary; Primary Bdr Suite
Stories: One
Water: City Water/Connected
Room Information
| Room Name | Dimensions | Level |
| Deck | 33x11 | Main |
| Deck | 13x13 | Main |
| Dining Room | 18x14 | Main |
| Exercise Room | 15x12 | Lower |
| Exercise Room | 15x12 | Lower |
| Family Room | 33x17 | Lower |
| Fifth (5th) Bedroom | 18x13 | Lower |
| First (1st) Bedroom | 22x15 | Main |
| Fourth (4th) Bedroom | 19x13 | Lower |
| Informal Dining Room | 16x13 | Main |
| Kitchen | 21x21 | Main |
| Living Room | 22x19 | Main |
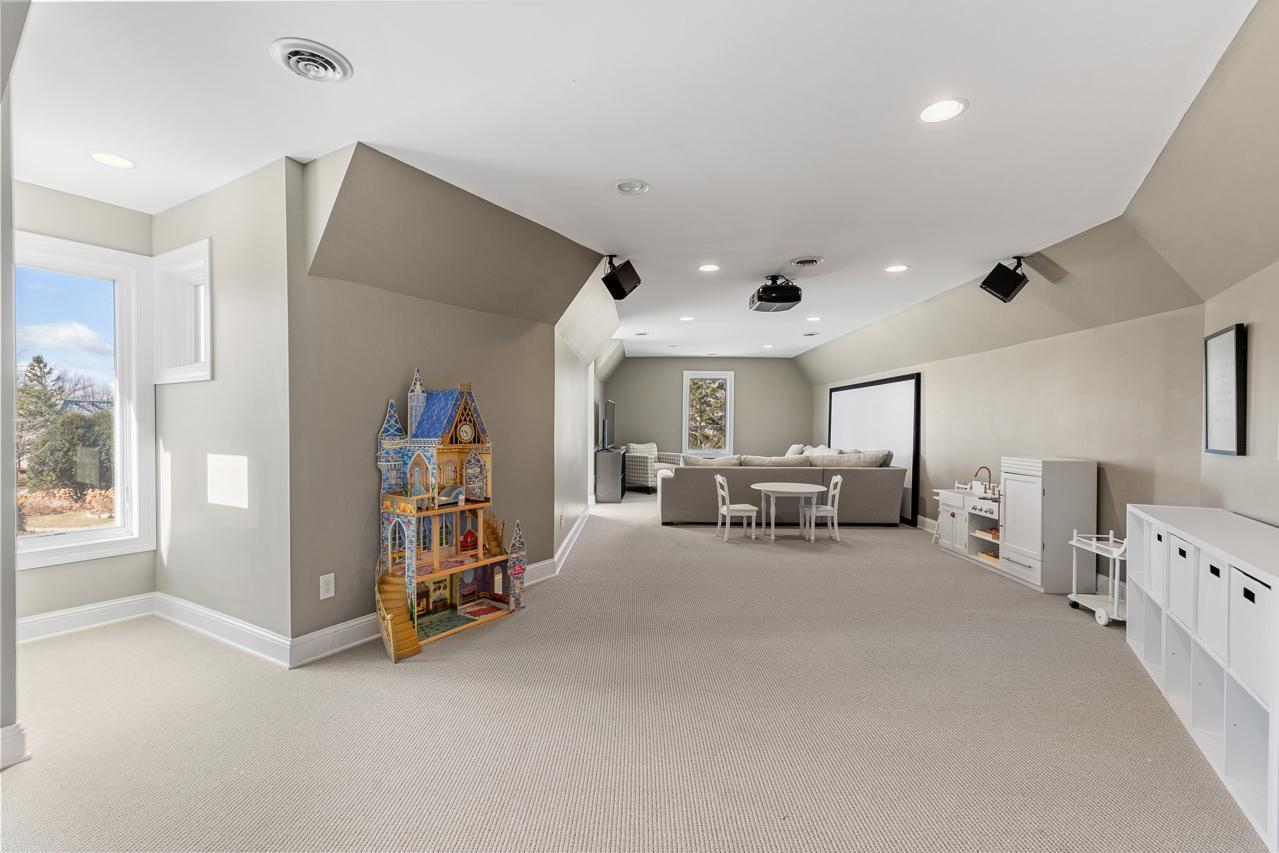

| Media Room | 24x13 | Upper |
| Office | 16x15 | Main |
| Recreation Room | 31x16 | Lower |
| Second (2nd) Bedroom | 14x13 | Main |
| Sixth (6th) Bedroom | 16x13 | Lower |
| Third (3rd) Bedroom | 15x15 | Lower |
Listing Office: Coldwell Banker Realty - Southwest Regional
Last Updated: April - 08 - 2026

The data relating to real estate for sale on this web site comes in part from the Broker Reciprocity SM Program of the Regional Multiple Listing Service of Minnesota, Inc. The information provided is deemed reliable but not guaranteed. Properties subject to prior sale, change or withdrawal. ©2024 Regional Multiple Listing Service of Minnesota, Inc All rights reserved.
Tuesday 26th of May 2026 05:03 AM

218-998-4400
Mohagen Real Estate


Let's Connect

Mohagen Real Estate
sue@MohagenRealEstate.com
Office: 218-998-4400
Cell: 218-731-7376

Mohagen Real Estate is licensed in the State of Minnesota