18374 Hamby Way, Lakeville, MN 55044 (MLS# 7146017)
$479,900
Lakeville, MN 55044
MLS# 7146017
3 beds | 2 baths | 1801 sqft
1 / 32


Property Description
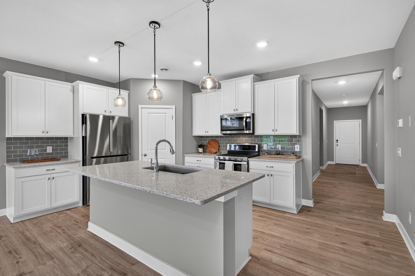
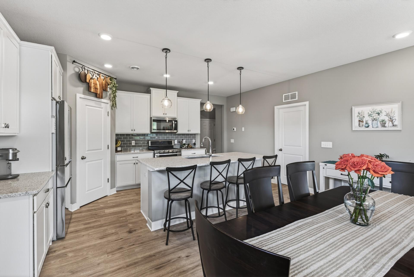
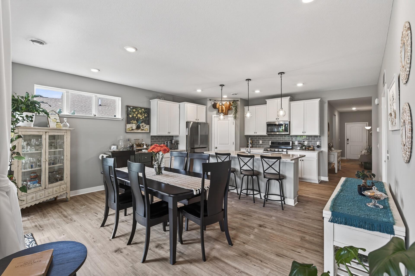
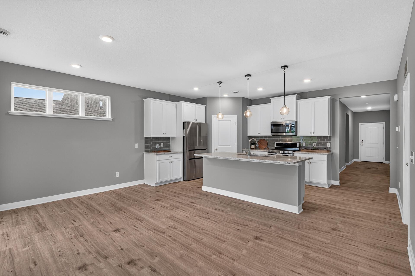
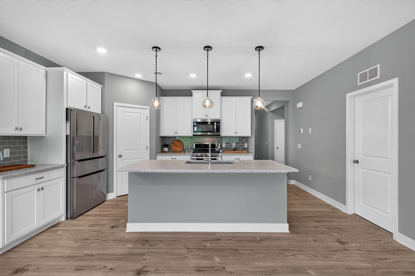
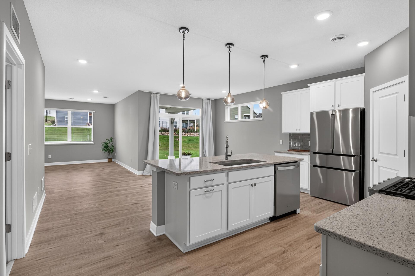
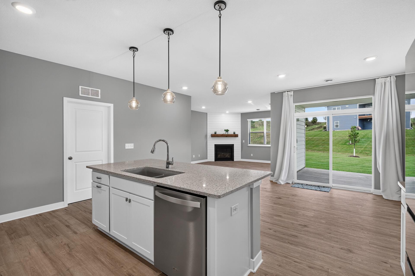
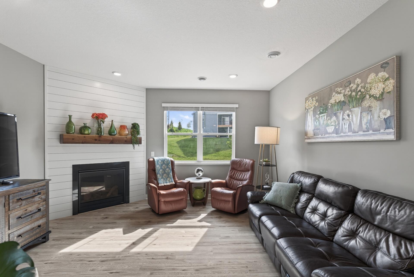
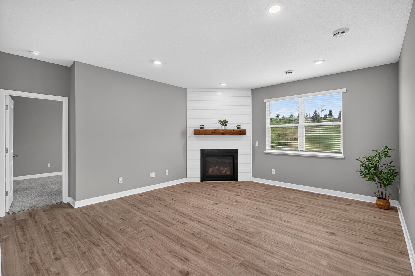
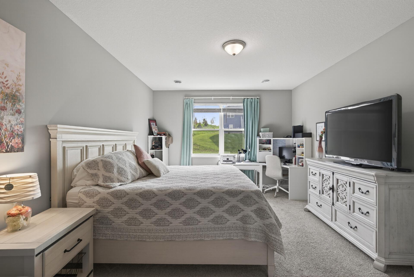
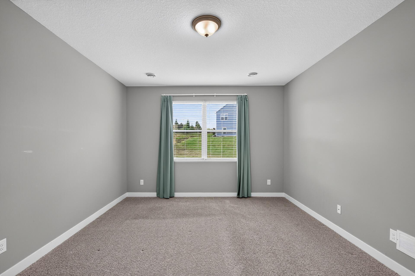
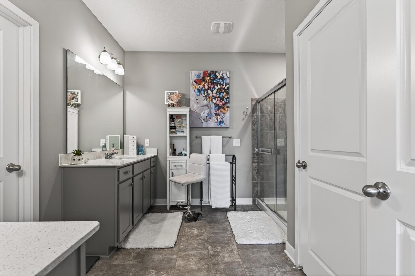
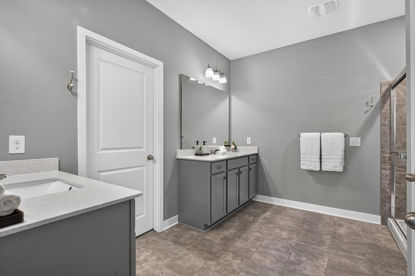
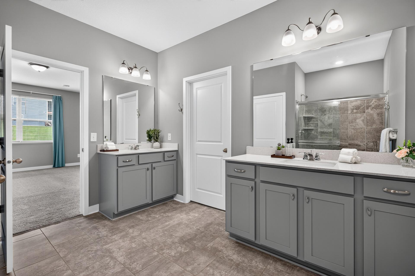
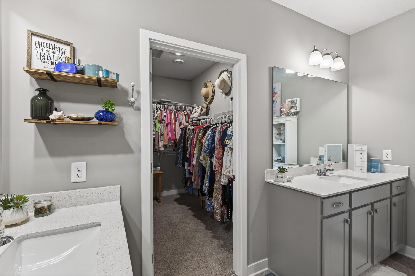
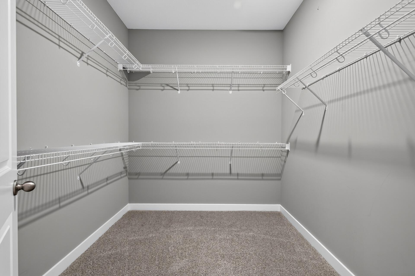
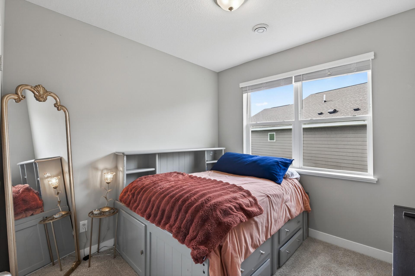
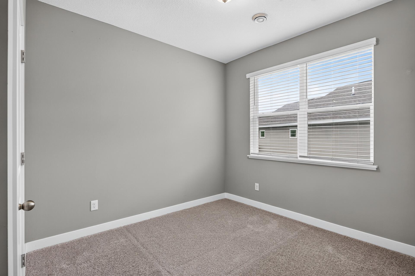
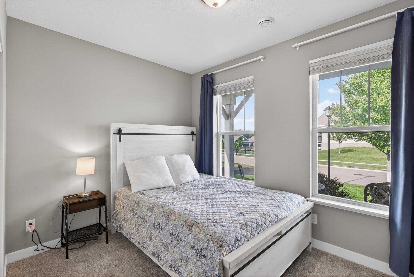
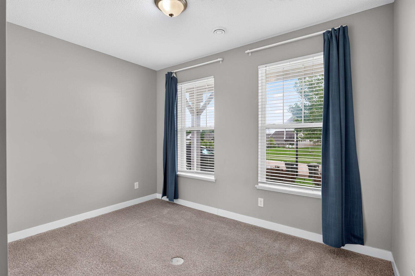
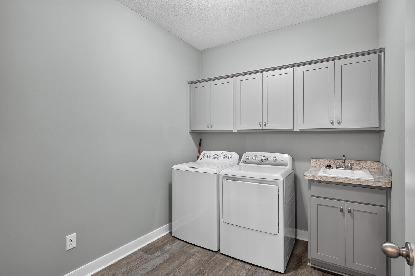
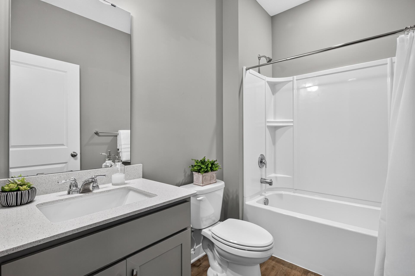
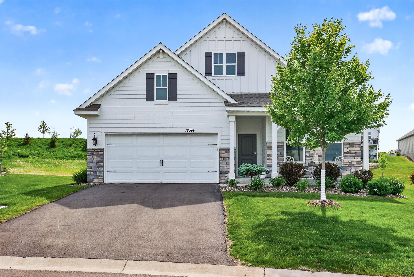
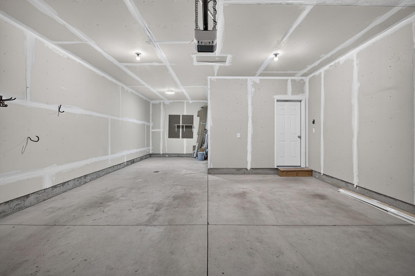
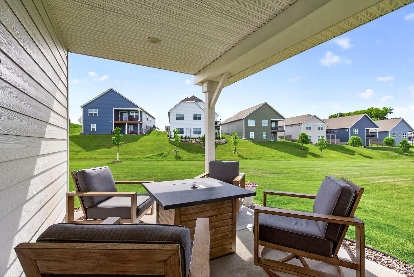
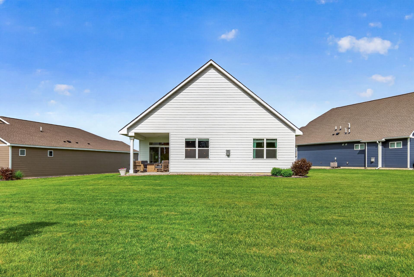
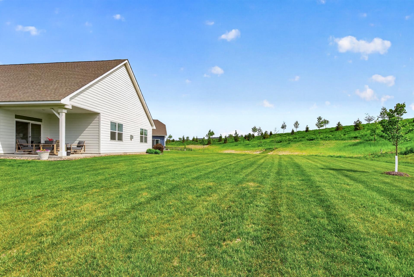
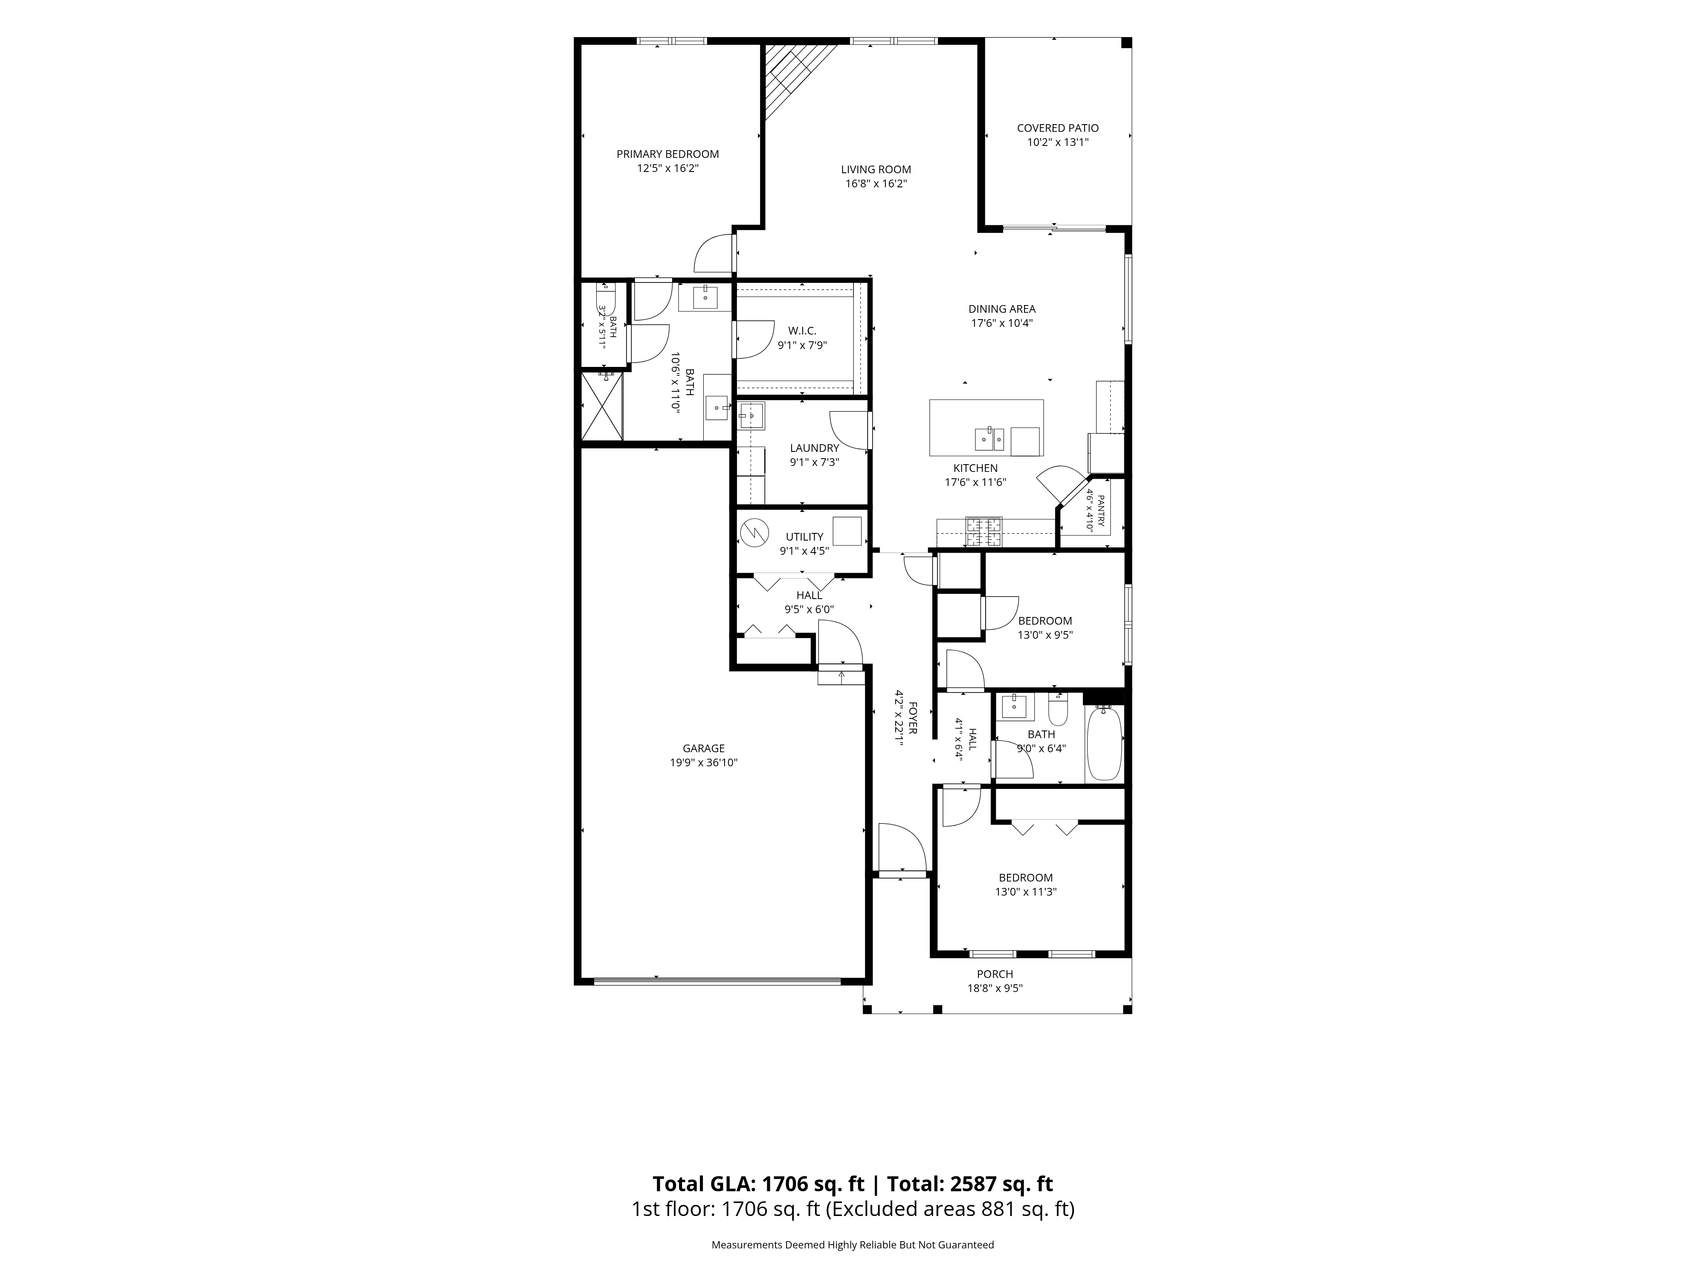
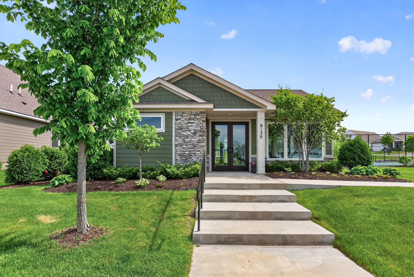
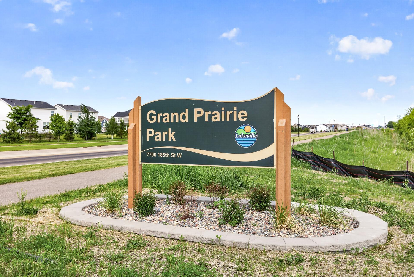
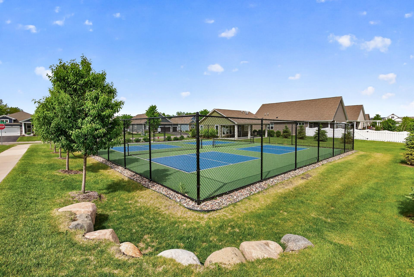
Welcome to 18374 Hamby Way, where easy one-level living comes with something you donât often find in low-maintenance communities â a flat, usable .33-acre yard with room to actually enjoy it. Built in 2022, this 3-bedroom, 2-bath home feels bright, open and comfortable from the moment you walk in. Natural light fills the main living spaces, the kitchen offers upgraded appliances and clean, modern finishes, and the gas fireplace gives the living room a warm focal point that makes the space feel instantly inviting. The primary suite is designed for everyday comfort with a walk-in closet and double-sink vanity, while two additional bedrooms give you flexibility for guests, a home office, hobbies or whatever fits your life. Even the laundry stands out here â this isnât a washer and dryer tucked into a hallway. Itâs a true dedicated laundry room with space to sort, fold, store and stay organized. Outside is where Hamby really separates itself. The .33-acre lot is significantly larger than many nearby villa and new-construction lots, giving you a flat yard that feels like real outdoor space, not just a strip of grass between homes. Start your morning on the welcoming front porch, wind down on the covered back patio, or dream about what you could add over time â fencing, a larger patio, more landscaping or additional outdoor living space may all be possible with association approval. The garage offers more than a standard 2-car setup, too. The tandem storage bay gives you valuable extra room for bikes, tools, golf gear, seasonal storage, hobbies or even an additional vehicle. And the lifestyle is designed to be easy. The association handles lawn care, irrigation, snow removal and trash, while the community also offers a clubhouse and pickleball courts. Walking trails are nearby, and Grand Prairie Park adds even more outdoor recreation close to home. If youâve been looking for the convenience of villa-style living but donât want to give up a real yard, storage, flexibility and a sense of space, 18374 Hamby Way offers a combination thatâs increasingly hard to find.
Details
Maps
Contract Information
Status: Active
Contingency: None
Current Price: 479900
Original List Price: 479900
ListPrice: 479900
List Date: 2026-09-18
Owner is an Agent?: Yes
Auction?: No
General Property Information
Assoc Mgmt Co. Phone #: 952-922-2500
Association Fee Frequency: Monthly
Association Mgmt Co. Name: New Concepts
Common Wall: No
Lot Measurement: Acres
Manufactured Home?: No
Multiple PIDs?: No
New Development: No
Number of Fireplaces: 1
Waterfront YN: No
Year Built: 2022
Yearly/Seasonal: Yearly
Zoning: Residential-Single Family
Bedrooms: 3
Baths Total: 2
Bath Full: 1
Bath Three Quarters: 1
Main Floor Total SqFt: 1801
Above Grd Total SqFt: 1801
Total SqFt: 1801
Total Finished Sqft: 1801.00
FireplaceYN: Yes
Style: (SF) Single Family
Foundation Size: 1801
Power Company: Dakota Electric Association
Association Fee: 215
Garage Stalls: 3
Lot Dimensions: 168x42x135x52x110
Acres: 0.32
Assessment Pending: No
Location Tax and Other Information
House Number: 18374
Street Name: Hamby
Street Suffix: Way
Postal City: Lakeville
County: Dakota
State: MN
Zip Code: 55044
Complex/Dev/Subdivision: Pinnacle Reserve At Avonlea 4th Add
Assessments
Tax With Assessments: 4786
Basement
Foundation Dimensions: 67x39x65x39
Building Information
Finished SqFt Above Ground: 1801
Lease Details
Land Leased: Not Applicable
Miscellaneous Information
DP Resource: Yes
Homestead: Yes
Ownership
Fractional Ownership: No
Parking Characteristics
Garage Dimensions: 21x23x11x15x10x38
Garage Square Feet: 633
Property Features
Accessible: None
Air Conditioning: Central Air
Amenities Shared: In-Ground Sprinkler System; Tennis Courts; Trail(s)
Amenities Unit: Cable; Kitchen Center Island; Main Floor Primary Bedroom; Paneled Doors; Patio; Porch; Primary Bedroom Walk-In Closet; Washer/Dryer Hookup
Appliances: Air-To-Air Exchanger; Dishwasher; Disposal; Double Oven; Dryer; Microwave; Refrigerator; Washer
Association Fee Includes: Lawn Care; Professional Mgmt; Recreation Facility; Sanitation; Shared Amenities; Other
Basement: None
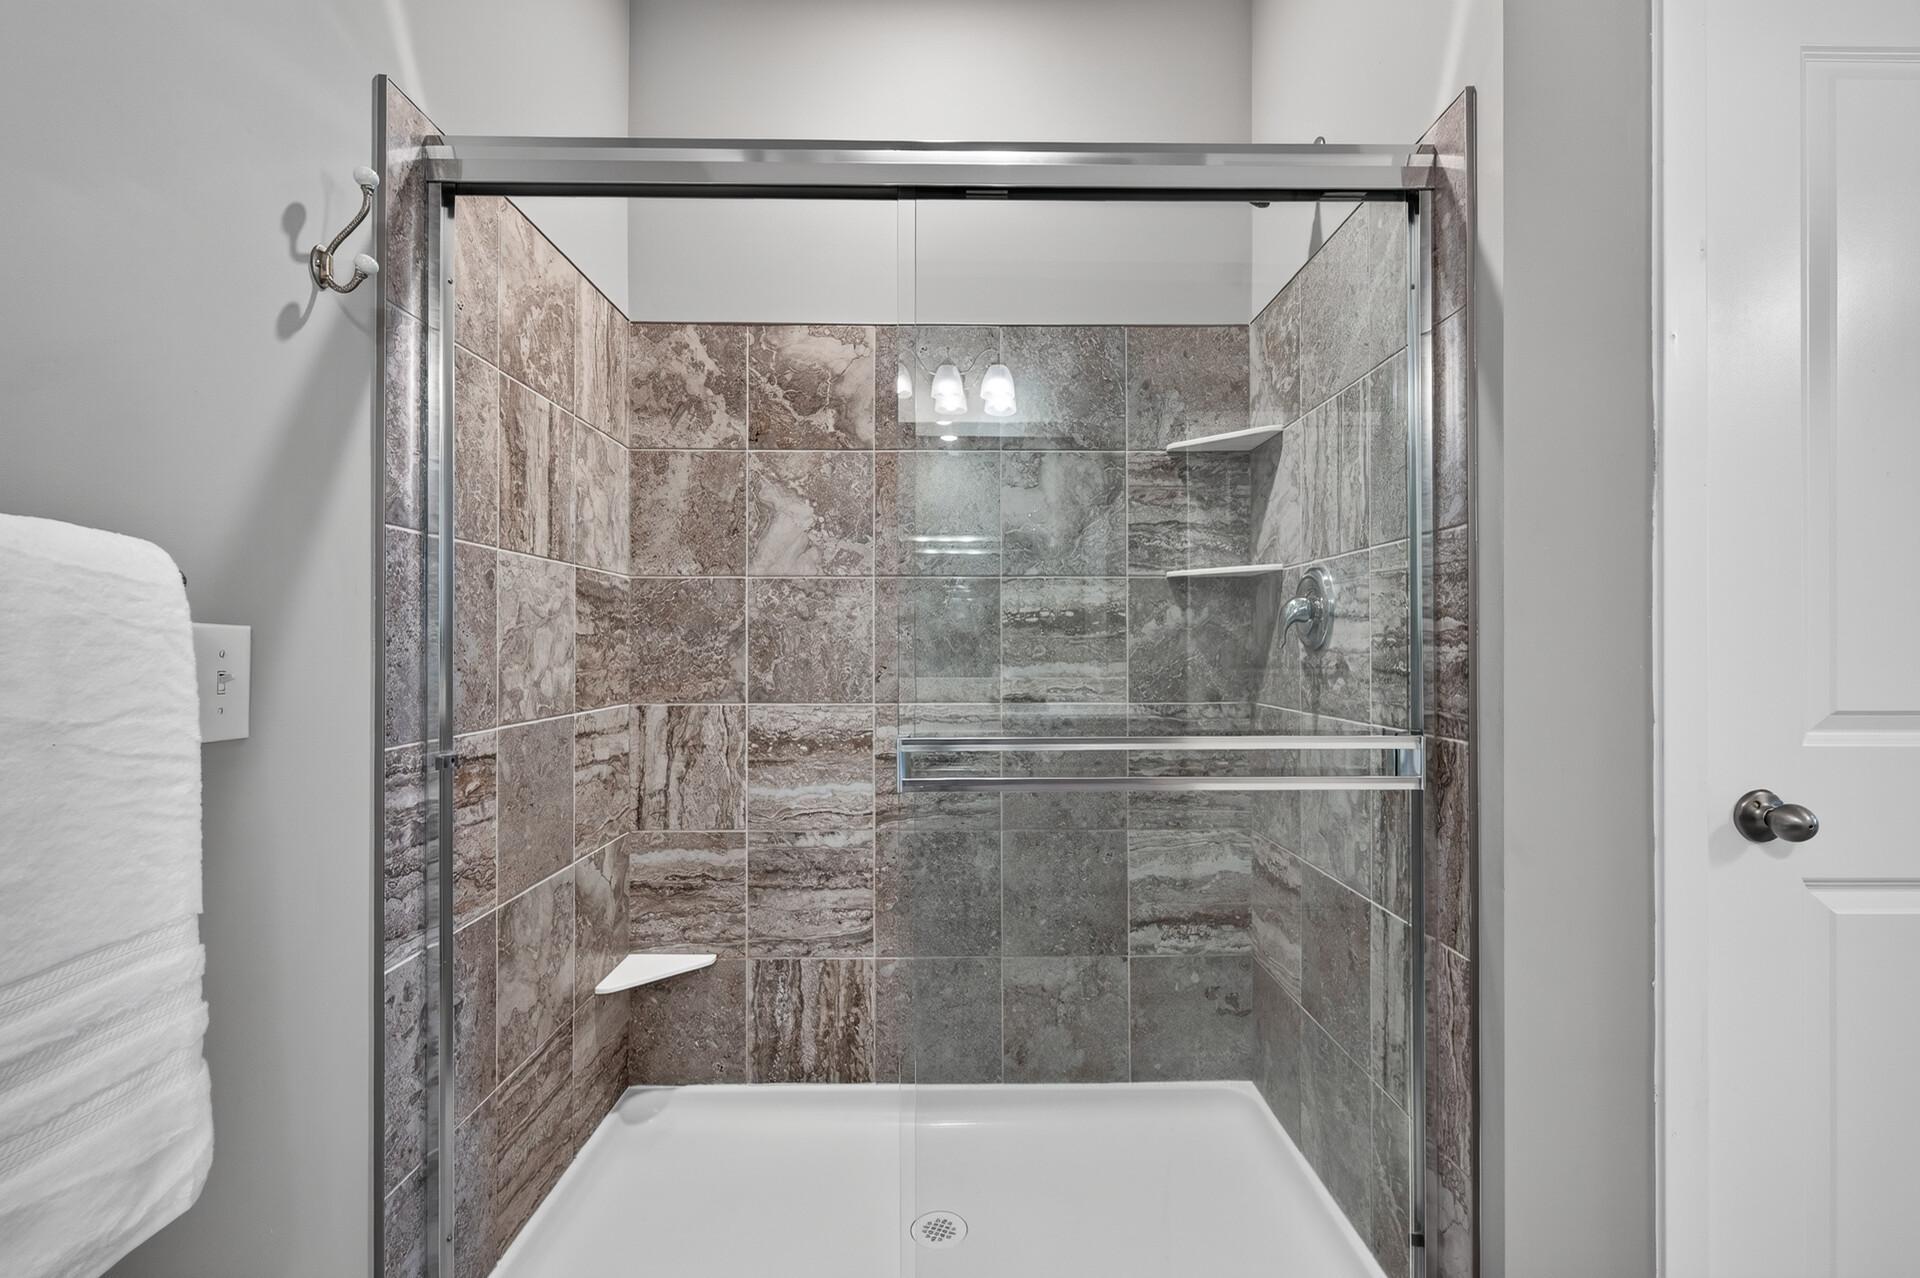
Bath Description: Double Sink; Main Floor Full Bath; 3/4 Primary; Bathroom Ensuite
Construction Materials: Frame
Construction Status: Previously Owned
Dining Room Description: Breakfast Bar; Informal Dining Room; Kitchen/Dining Room
Electric: Circuit Breakers
Exterior: Brick Veneer; Cement Board
Family Room Characteristics: Main Level
Fencing: None
Fireplace Characteristics: Gas Burning; Living Room
Foundation: Slab
Fuel: Natural Gas
Heating: Forced Air
Internet Options: Fiber Optic
Laundry: In Unit; Laundry Room; Main Level; Sink
Lot Description: Irregular Lot; Tree Coverage - Light; Underground Utilities
Parking Characteristics: Finished Garage; Garage Door Opener; Insulated Garage
Pool Description: None
Property Subtype: Patio Home
Road Frontage: City Street
Road Responsibility: Public Maintained Road
Roof: Age 8 Years or Less; Architectural Shingle
Sellers Terms: Cash; Conventional; FHA; VA
Sewer: City Sewer/Connected
Shared Rooms: Club House
Special Search: 3 BR on One Level; All Living Facilities on One Level; Main Floor Laundry; Main Floor Primary; Primary Bdr Suite
Stories: One
Water: City Water/Connected
Room Information
| Room Name | Dimensions | Level |
| Dining Room | 18x10 | Main |
| First (1st) Bedroom | 16x12 | Main |
| Kitchen | 18x12 | Main |
| Laundry | 9x7 | Main |
| Living Room | 17x16 | Main |
| Second (2nd) Bedroom | 13x9 | Main |
| Third (3rd) Bedroom | 13x11 | Main |
Listing Office: Keller Williams Select Realty
Last Updated: October - 04 - 2026

The data relating to real estate for sale on this web site comes in part from the Broker Reciprocity SM Program of the Regional Multiple Listing Service of Minnesota, Inc. The information provided is deemed reliable but not guaranteed. Properties subject to prior sale, change or withdrawal. ©2026 Regional Multiple Listing Service of Minnesota, Inc All rights reserved.
Monday 5th of October 2026 07:48 PM

218-998-4400
Mohagen Real Estate


Let's Connect

Mohagen Real Estate
sue@MohagenRealEstate.com
Office: 218-998-4400
Cell: 218-731-7376

Mohagen Real Estate is licensed in the State of Minnesota