1840 Wyndham Hill Drive, Hastings, MN 55033 (MLS# 7104256)
$535,000
Hastings, MN 55033
MLS# 7104256
4 beds | 3 baths | 3866 sqft
1 / 35
Open House (07/11/2026 - 12:00 pm - 1:30 pm)
Property Description
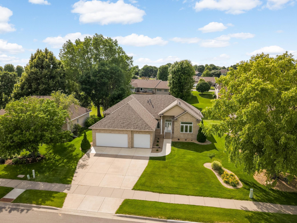
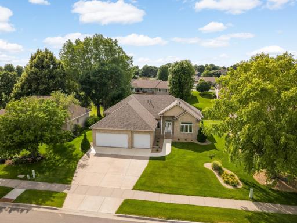
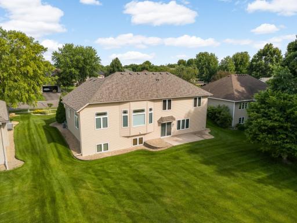
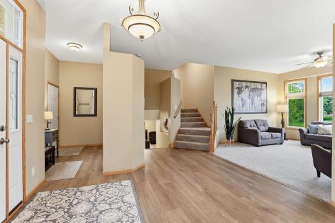
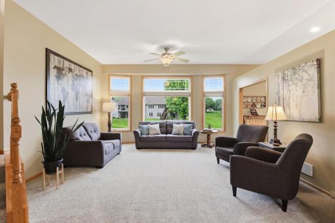
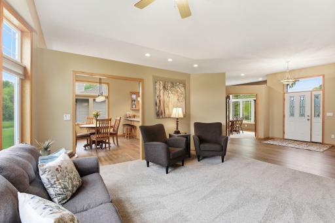
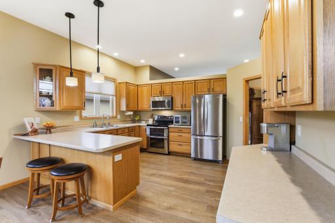
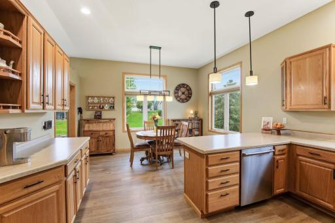
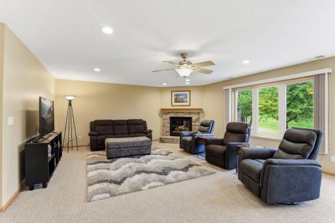
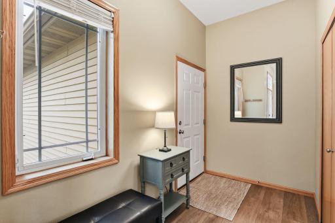
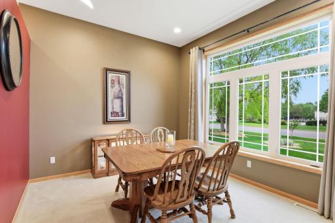
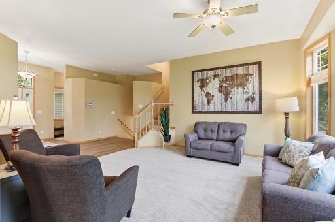
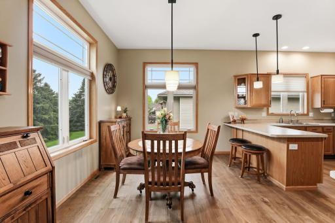
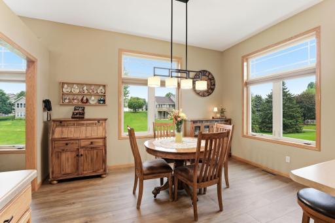
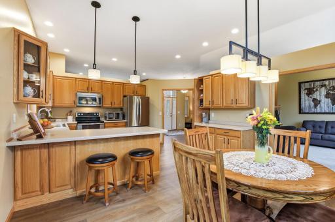
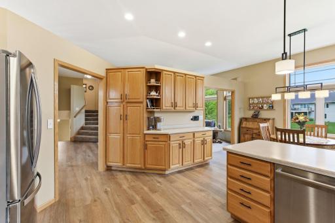
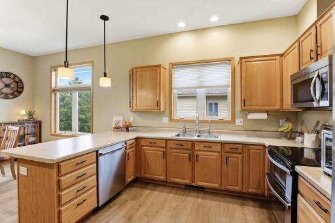
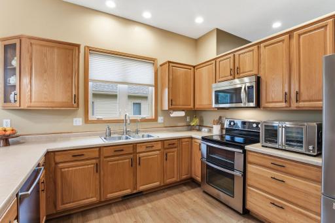
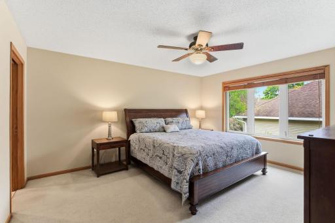
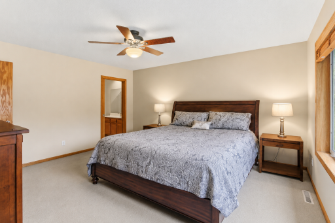
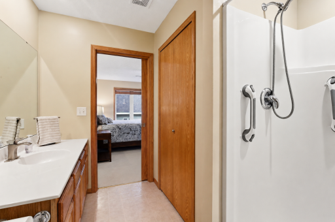
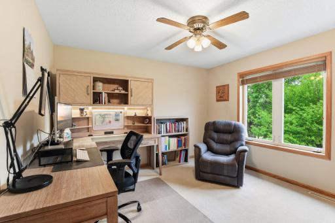
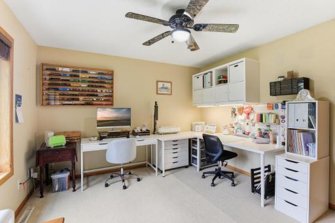
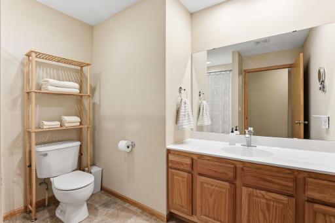
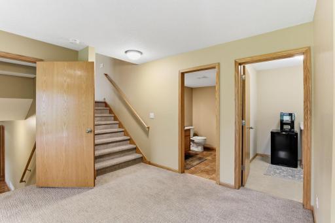
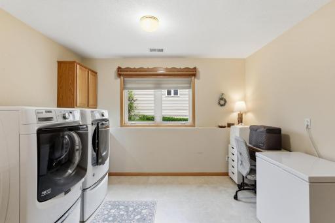
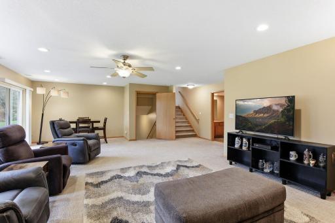
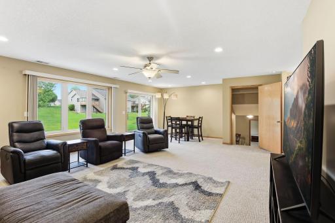
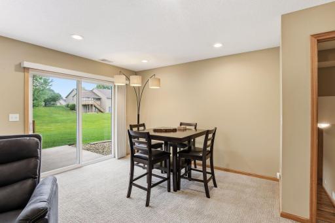
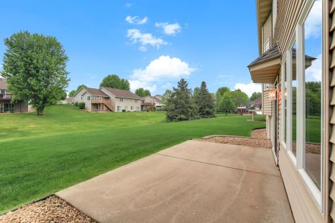
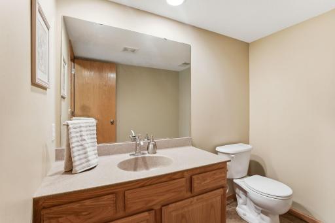
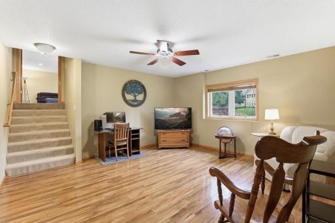
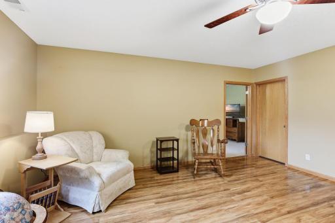
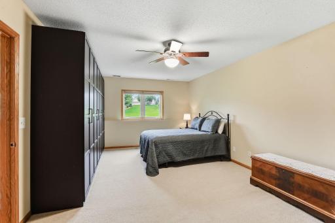
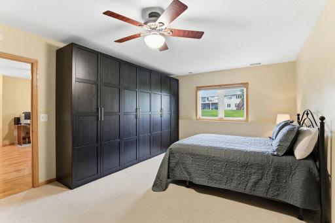
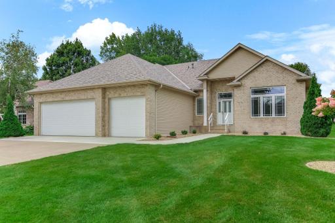
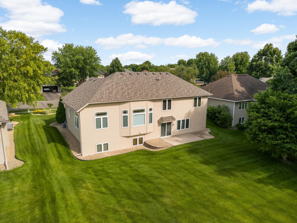
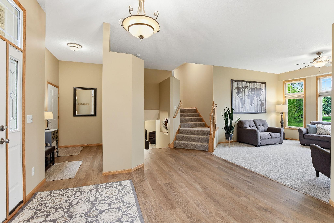
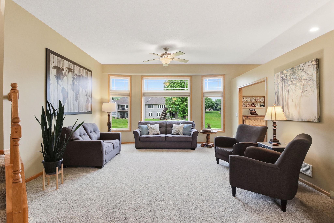
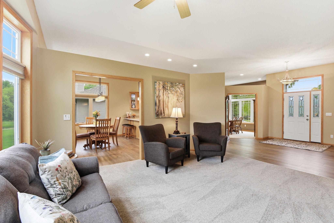
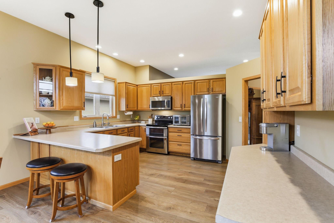
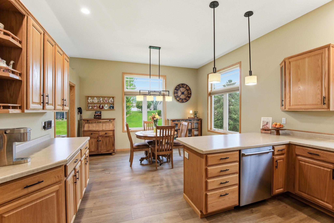
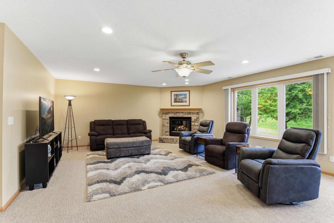
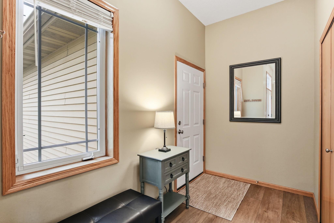
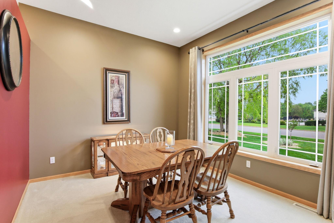
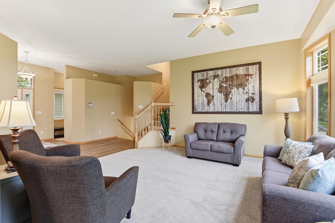
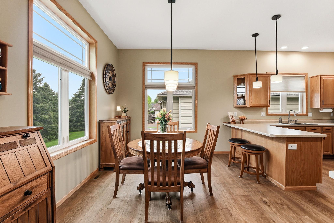
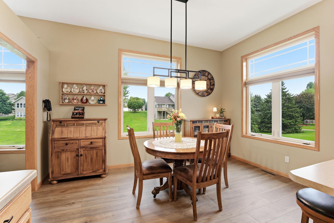
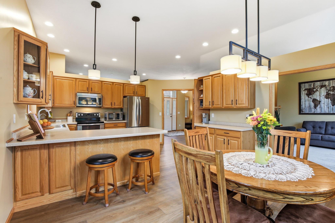
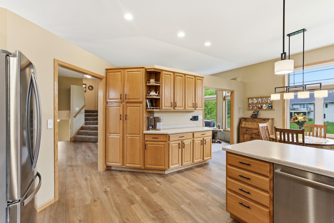
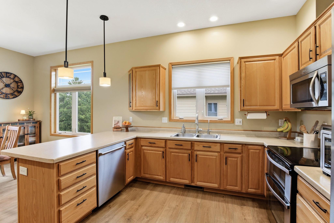
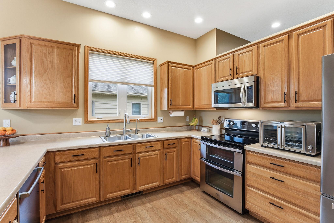
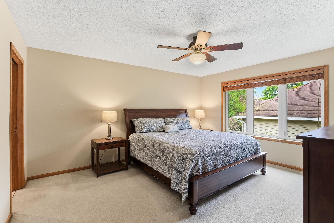
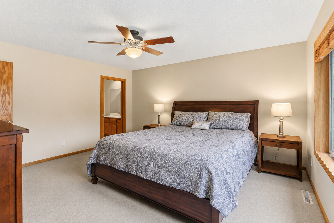
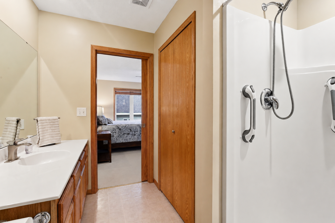
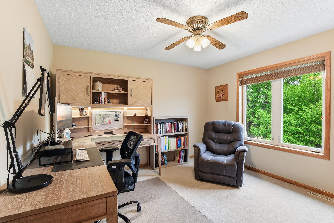
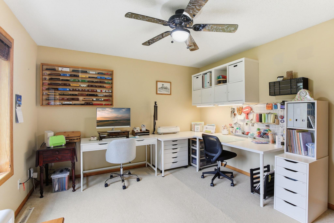
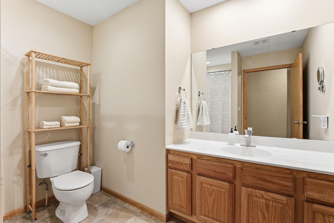
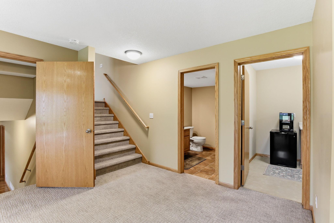
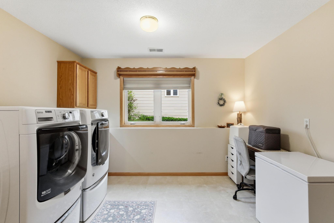
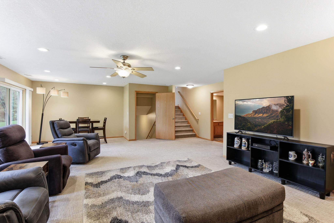
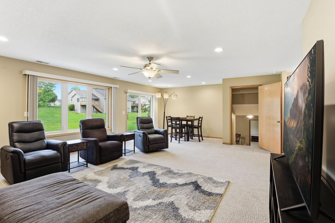
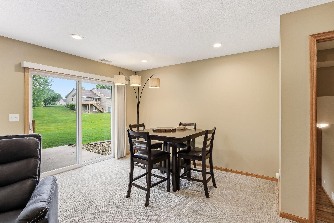
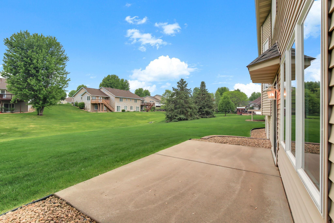
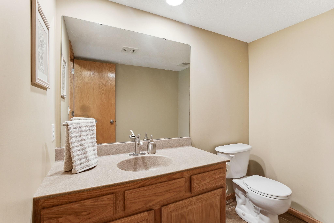
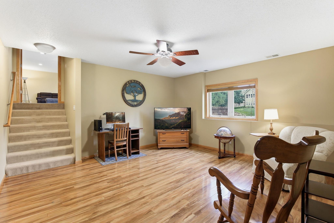
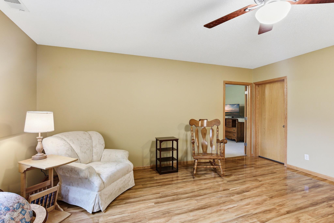
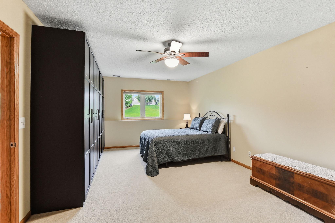
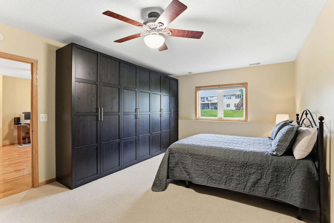
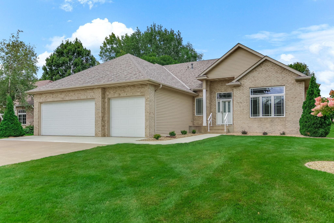
Spacious and well-maintained home in one of Hastings' most desirable neighborhoods! The stately brick-front exterior, large concrete driveway, and 3-Car Garage create excellent curb appeal. Inside, you'll find a welcoming Foyer with newer LVP flooring (2024) that continues through much of the main level. A versatile front Flex Room offers space for a Home Office, Living Room, or Formal Dining Room. The main level features 10-foot ceilings, recessed lighting, and a large Living Room with big windows and transom windows that bring in wonderful natural light. The Kitchen and Dining Area also feature the newer LVP flooring and large windows with transoms. The Kitchen offers abundant cabinet and counter space, Stainless Steel appliances, double oven, recessed lighting, and a separate cabinet area perfect for a coffee bar. Upstairs are three spacious Bedrooms, including an Owner's Suite with a walk-in closet and private 3/4 Bath. The upper level also includes a full Bath, conveniently located near the additional Bedrooms. The walkout lower level features a huge Family Room with a corner gas fireplace, recessed lighting, large lookout windows and leads to a patio off the back of the home. This level also includes a Bath and a large Laundry Room that offers flexibility for future use. The fourth level provides an additional Family Room, oversized 4th Bedroom, extensive storage space, and even more potential for those needing additional living areas, hobby space, or future bedroom options. Recent updates include LVP flooring (2024), Refrigerator (2025), Water Softener (2025), Garage Door Openers (2026), Roof (2023), Water Heater (2022), and some carpet replacement (2023). Located just down the street from Wallin Park, walking trails, and neighborhood amenities. With lots of living space in a highly sought-after location, this home offers exceptional square footage, flexibility, and value in a neighborhood where larger homes continue to be highly desirable.
Details
Maps
Contract Information
Status: Active
Contingency: None
Current Price: 535000
Original List Price: 535000
ListPrice: 535000
List Date: 2026-07-05
Owner is an Agent?: No
Auction?: No
General Property Information
Assoc Mgmt Co. Phone #: 651-480-8747
Association Fee Frequency: Annually
Association Mgmt Co. Name: Annette Walker, President Green Space #200
Common Wall: No
Lot Measurement: Acres
Manufactured Home?: No
Multiple PIDs?: No
New Development: No
Number of Fireplaces: 1
Waterfront YN: No
Year Built: 2000
Yearly/Seasonal: Yearly
Zoning: Residential-Single Family
Bedrooms: 4
Baths Total: 3
Bath Full: 1
Bath Three Quarters: 1
Bath Half: 1
Main Floor Total SqFt: 1933
Above Grd Total SqFt: 1933
Below Grd Total SqFt: 1933
Total SqFt: 3866
Total Finished Sqft: 3469.00
FireplaceYN: Yes
Style: (SF) Single Family
Foundation Size: 1933
Association Fee: 125
Garage Stalls: 3
Lot Dimensions: 86x145x86x145
Acres: 0.28
Assessment Pending: No
Location Tax and Other Information
House Number: 1840
Street Name: Wyndham Hill
Street Suffix: Drive
Postal City: Hastings
County: Dakota
State: MN
Zip Code: 55033
Complex/Dev/Subdivision: Wallin 3rd Add
Assessments
Tax With Assessments: 6628
Building Information
Finished SqFt Above Ground: 1933
Finished SqFt Below Ground: 1536
Lease Details
Land Leased: Not Applicable
Miscellaneous Information
DP Resource: Yes
Homestead: Yes
Ownership
Fractional Ownership: No
Parking Characteristics
Garage Square Feet: 758
Public Survey Info
Range#: 17
Section#: 32
Township#: 115
Property Features
Accessible: None
Air Conditioning: Central Air
Amenities Unit: Cable; Ceiling Fan(s); In-Ground Sprinkler; Kitchen Window; Patio; Primary Bedroom Walk-In Closet
Appliances: Dishwasher; Disposal; Dryer; Microwave; Range; Refrigerator; Washer
Association Fee Includes: Other
Basement: Concrete Block; Drain Tiled; Egress Windows; Full
Bath Description: Upper Level Full Bath; 3/4 Primary; Private Primary; 1/2 Basement
Construction Status: Previously Owned
Dining Room Description: Kitchen/Dining Room
Exterior: Brick/Stone
Family Room Characteristics: Lower Level
Fireplace Characteristics: Brick; Family Room; Gas Burning
Foundation: Concrete Block
Fuel: Natural Gas
Heating: Forced Air
Laundry: Laundry Room
Parking Characteristics: Finished Garage; Garage Door Opener
Roof: Age 8 Years or Less
Sellers Terms: Cash; Conventional; FHA; VA
Sewer: City Sewer/Connected
Special Search: 3 BR on One Level; Primary Bdr Suite
Stories: Four or More Level Split
Water: City Water/Connected
Room Information
| Room Name | Dimensions | Level |
| Dining Room | 13x11 | Main |
| Family Room | 29x18 | Lower |
| First (1st) Bedroom | 16x14 | Upper |
| Fourth (4th) Bedroom | 22x13 | Lower |
| Informal Dining Room | 14x10 | Main |
| Kitchen | 14x11 | Main |
| Laundry | 13x13 | Lower |
| Living Room | 15x15 | Main |
| Recreation Room | 16x15 | Lower |
| Second (2nd) Bedroom | 12x12 | Upper |
| Third (3rd) Bedroom | 13x12 | Upper |
Listing Office: Edina Realty, Inc.
Last Updated: July - 08 - 2026

The data relating to real estate for sale on this web site comes in part from the Broker Reciprocity SM Program of the Regional Multiple Listing Service of Minnesota, Inc. The information provided is deemed reliable but not guaranteed. Properties subject to prior sale, change or withdrawal. ©2024 Regional Multiple Listing Service of Minnesota, Inc All rights reserved.
Friday 10th of July 2026 08:37 PM

218-998-4400
Mohagen Real Estate


Let's Connect

Mohagen Real Estate
sue@MohagenRealEstate.com
Office: 218-998-4400
Cell: 218-731-7376

Mohagen Real Estate is licensed in the State of Minnesota