18423 Italy Avenue, Lakeville, MN 55044 (MLS# 7152619)
$499,900
Lakeville, MN 55044
MLS# 7152619
5 beds | 3 baths | 3368 sqft
1 / 49
Property Description
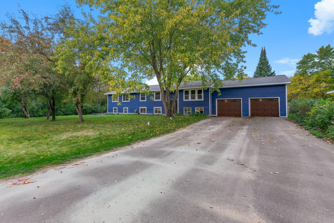
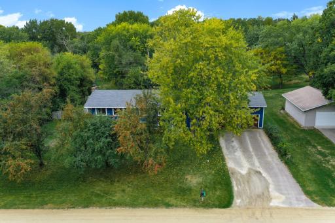
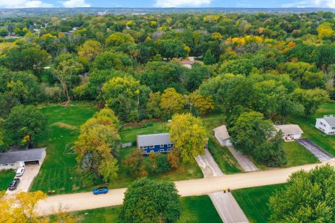
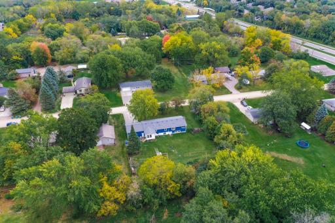
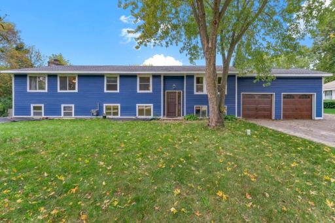
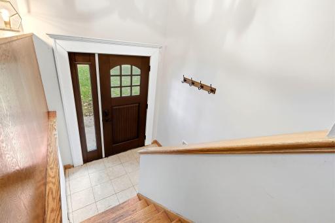
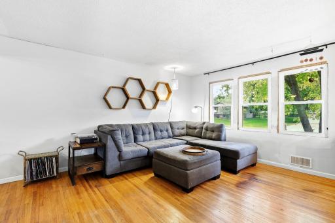
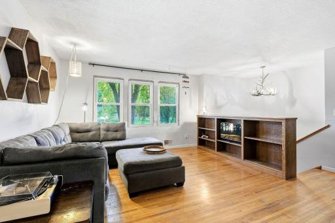
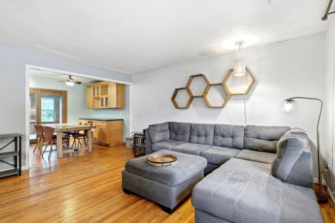
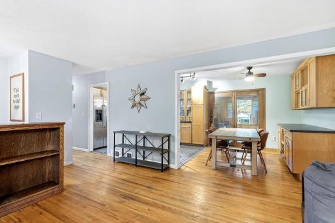
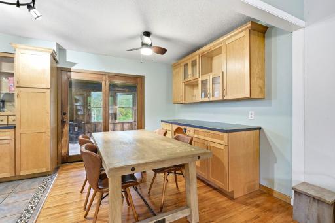
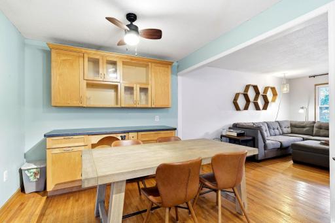
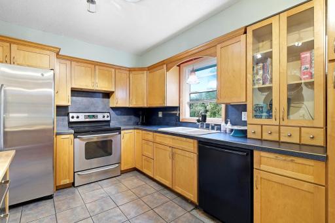
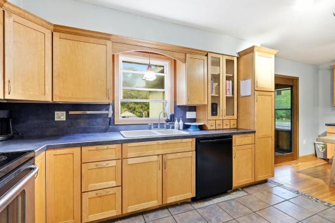
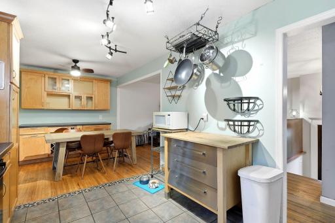
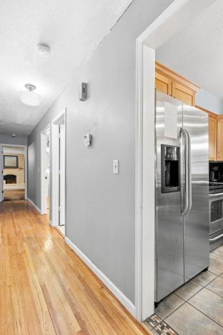
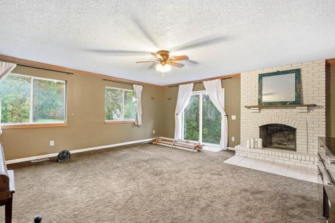
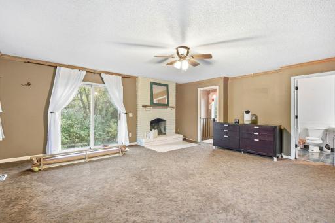
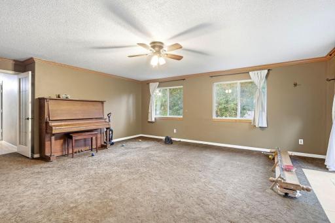
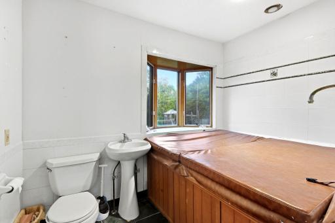
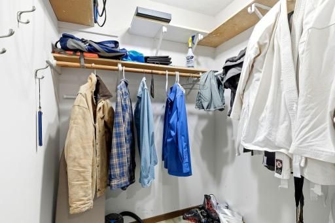
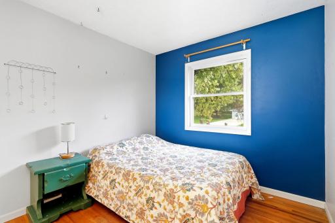
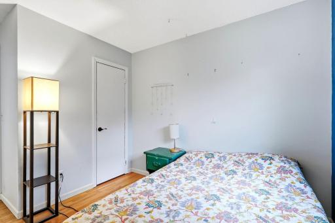
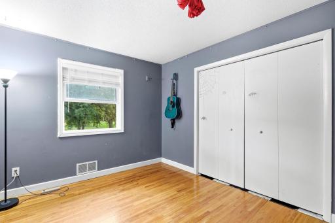
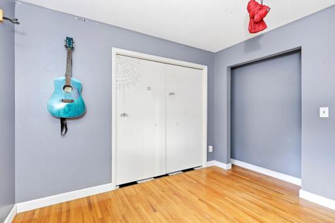
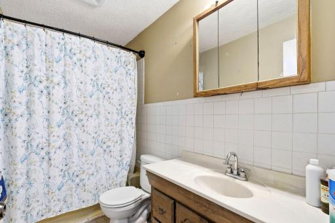
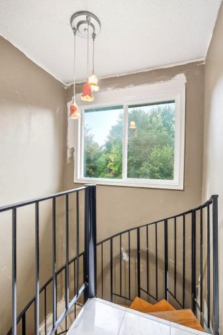
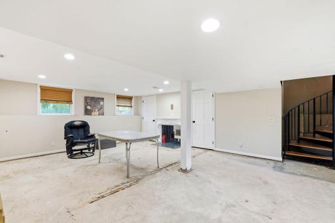
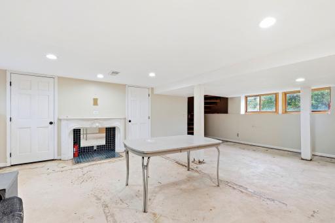
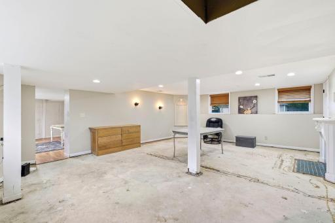
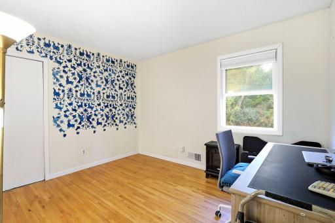
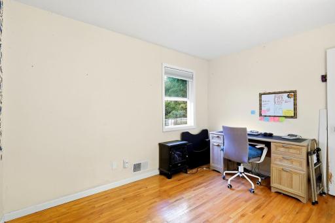
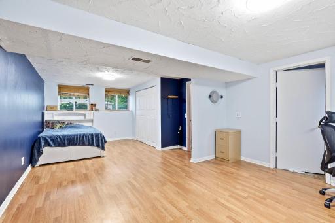
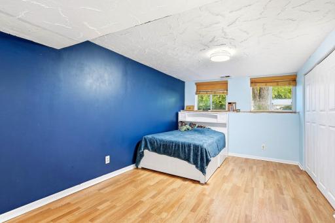
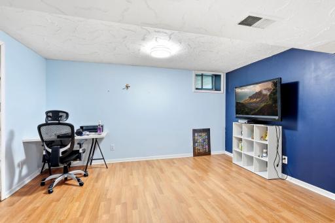
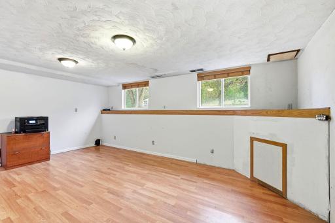
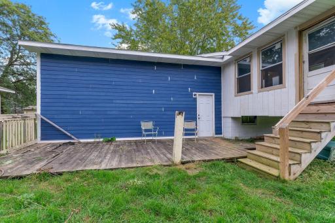
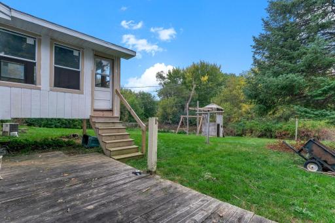
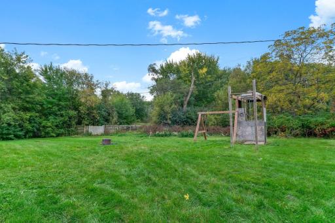
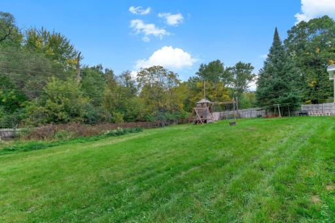
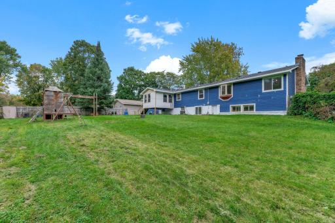
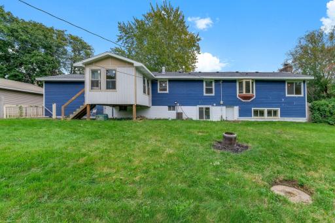
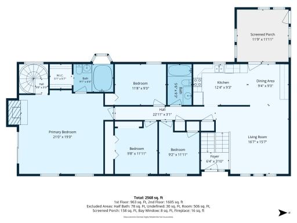
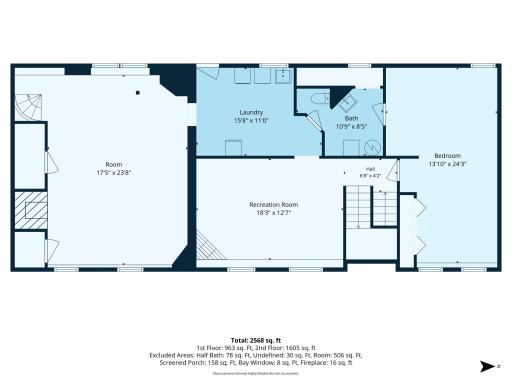
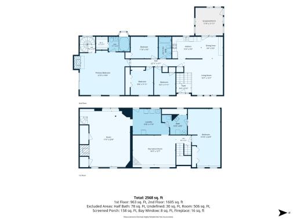
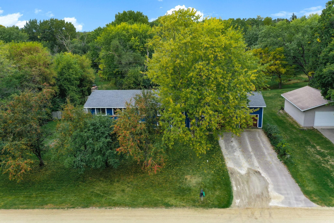
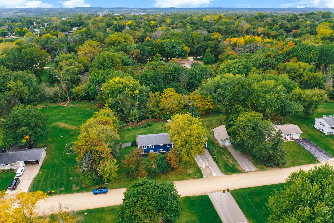
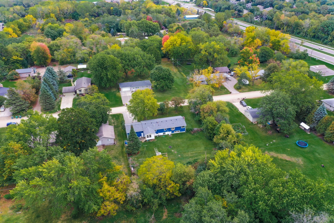
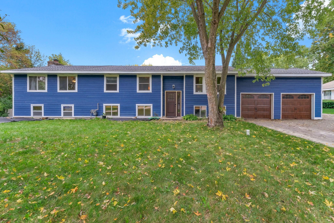
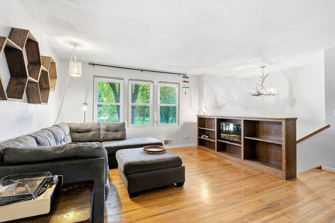
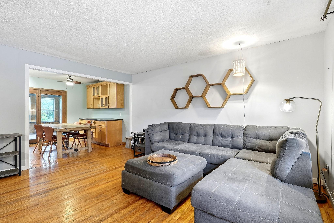
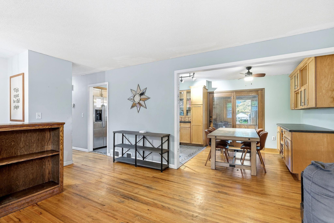
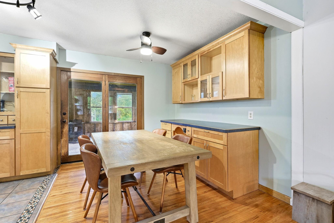
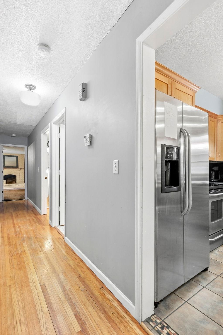
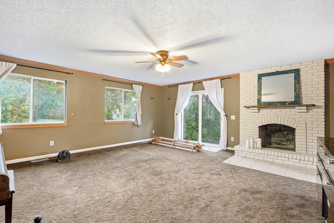
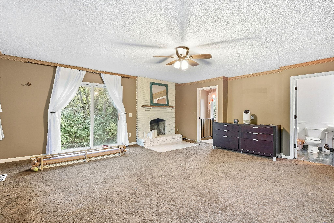
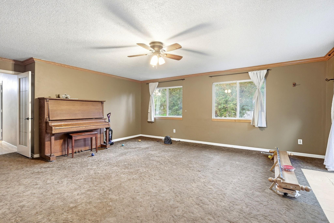
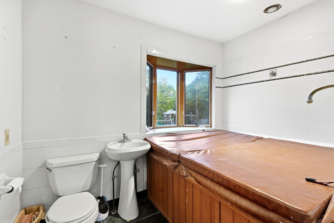
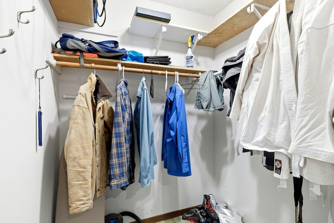
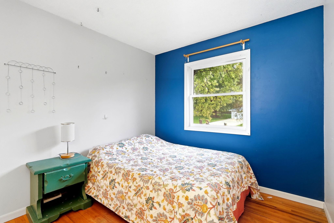
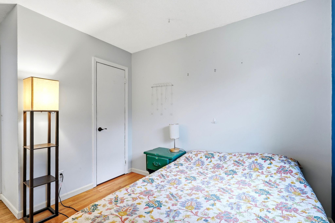
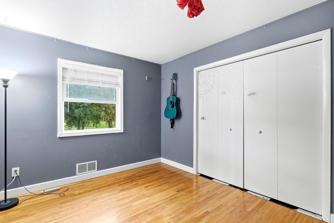
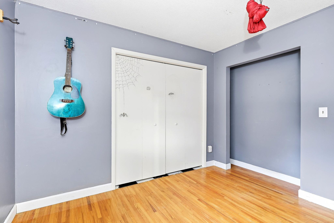
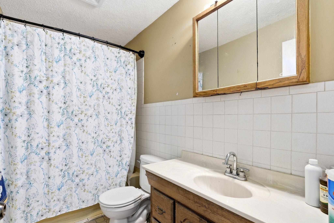
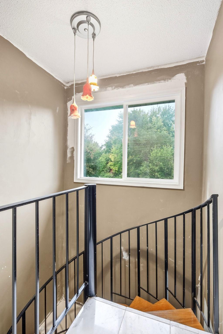
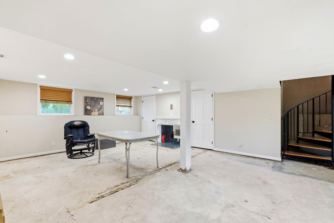
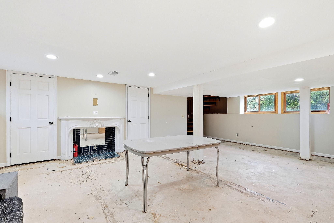
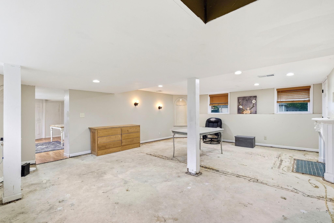
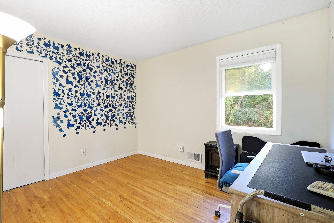
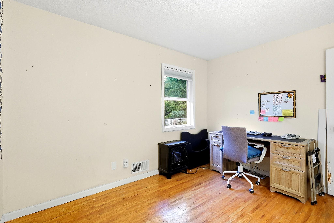
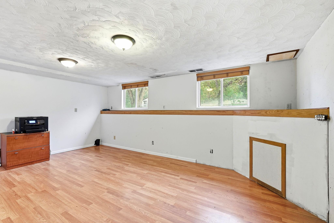
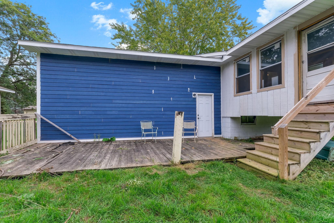
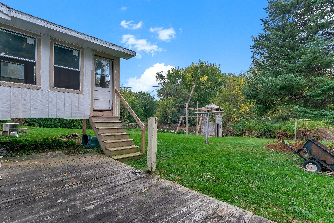
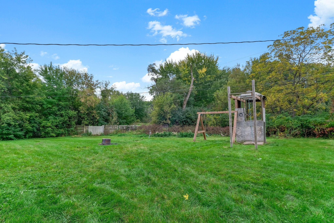
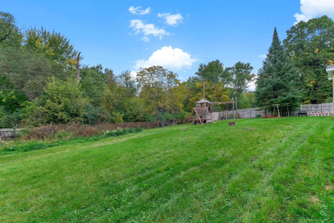
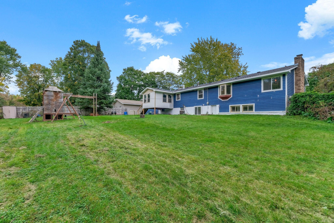
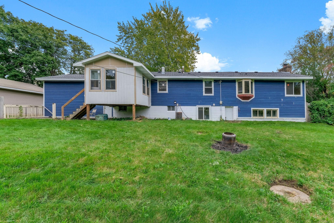
Rare Find! 1-Acre Private Oasis in Lakeville â 4 BR / 3 BA - The Perfect Blend of Country Space & City Convenience. Welcome home to your own private sanctuary! Situated on a rare 1-acre lot in the heart of Lakeville, this beautifully expansive 3,133 sq. ft. home offers the space, privacy, and peaceful lifestyle youâve been searching for. Prepare to be wowed by a massive, thoughtfully designed home addition that adds luxury and incredible character. Huge Upstairs Primary Suite: A massive private retreat with plenty of space to unwind, design your dream closet, and create a true master sanctuary. Feature Spiral Staircase: A striking architectural spiral staircase that serves as a beautiful focal point of the home. Bonus Family/Media Room: The staircase leads directly to a versatile bonus spaceâperfect for a high-end home theater, game room, or secondary family hangout space. Enjoy ultimate peace of mind with big-ticket structural upgrades already completed within the last three years: Newer roof and durable, freshly painted siding. Energy Efficiency: Majority of the home's windows have been recently replaced. A freshly laid asphalt driveway welcoming you home. Property Highlights include: Generous Living Space: 4 spacious bedrooms and 3 bathrooms, perfect for growing families, multi-generational living, or a dedicated home office. Acreage in the City: Enjoy an incredible, sprawling 1-acre yard. Perfect for entertaining, gardening, building your dream deck, or letting pets run free. Room to Breathe: Nestled in a quiet, established neighborhood with mature trees providing ultimate natural privacy. Location is everything! This property feeds into some of the highest-rated schools in the state, making it an incredible long-term investment for your family. Enjoy the best of Lakeville living with quick access to local parks, beautiful lakes, premier shopping, dining, and easy commuting routes into the Twin Cities. Do not miss out on this unique, custom acreage opportunity in Lakeville!
Details
Maps
Contract Information
Status: Active
Contingency: None
Current Price: 499900
Original List Price: 499900
ListPrice: 499900
List Date: 2026-09-30
Owner is an Agent?: No
Auction?: No
General Property Information
Common Wall: No
Lot Measurement: Acres
Manufactured Home?: No
Multiple PIDs?: No
New Development: No
Waterfront YN: No
Year Built: 1965
Yearly/Seasonal: Yearly
Zoning: Residential-Single Family
Bedrooms: 5
Baths Total: 3
Bath Full: 2
Main Floor Total SqFt: 1756
Above Grd Total SqFt: 1756
Below Grd Total SqFt: 1612
Total SqFt: 3368
Total Finished Sqft: 3133.00
FireplaceYN: No
Bath Quarter: 1
Style: (SF) Single Family
Foundation Size: 1612
Power Company: Dakota Electric Association
Garage Stalls: 2
Lot Dimensions: 145x300
Acres: 0.99
Assessment Pending: No
Location Tax and Other Information
House Number: 18423
Street Name: Italy
Street Suffix: Avenue
Postal City: Lakeville
County: Dakota
State: MN
Zip Code: 55044
Complex/Dev/Subdivision: Suburban Acres
Assessments
Assessment Installment: 140
Tax With Assessments: 5058
Basement
Foundation Dimensions: 26x62
Building Information
Finished SqFt Above Ground: 1612
Finished SqFt Below Ground: 1521
Lease Details
Land Leased: Not Applicable
Miscellaneous Information
DP Resource: Yes
Homestead: Yes
Ownership
Fractional Ownership: No
Parking Characteristics
Garage Dimensions: 25x22
Garage Square Feet: 550
Public Survey Info
Range#: 20
Section#: 18
Township#: 114
Property Features
Accessible: None
Air Conditioning: Central Air
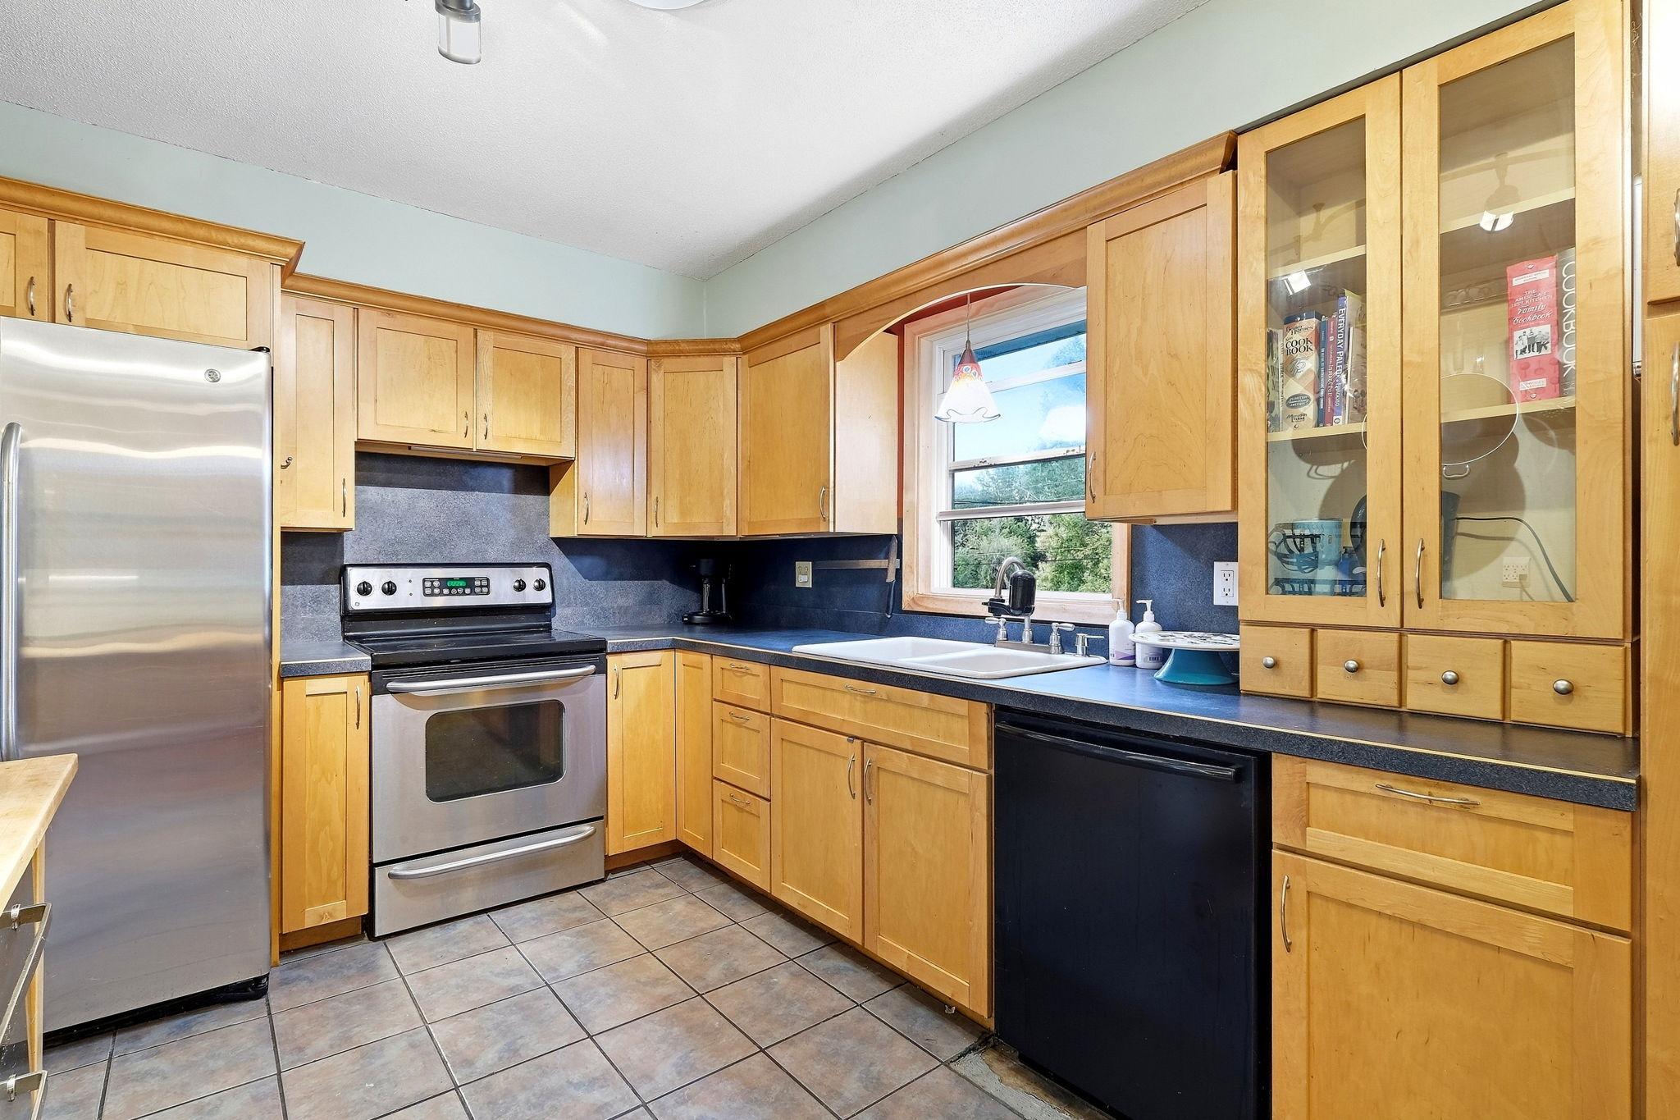
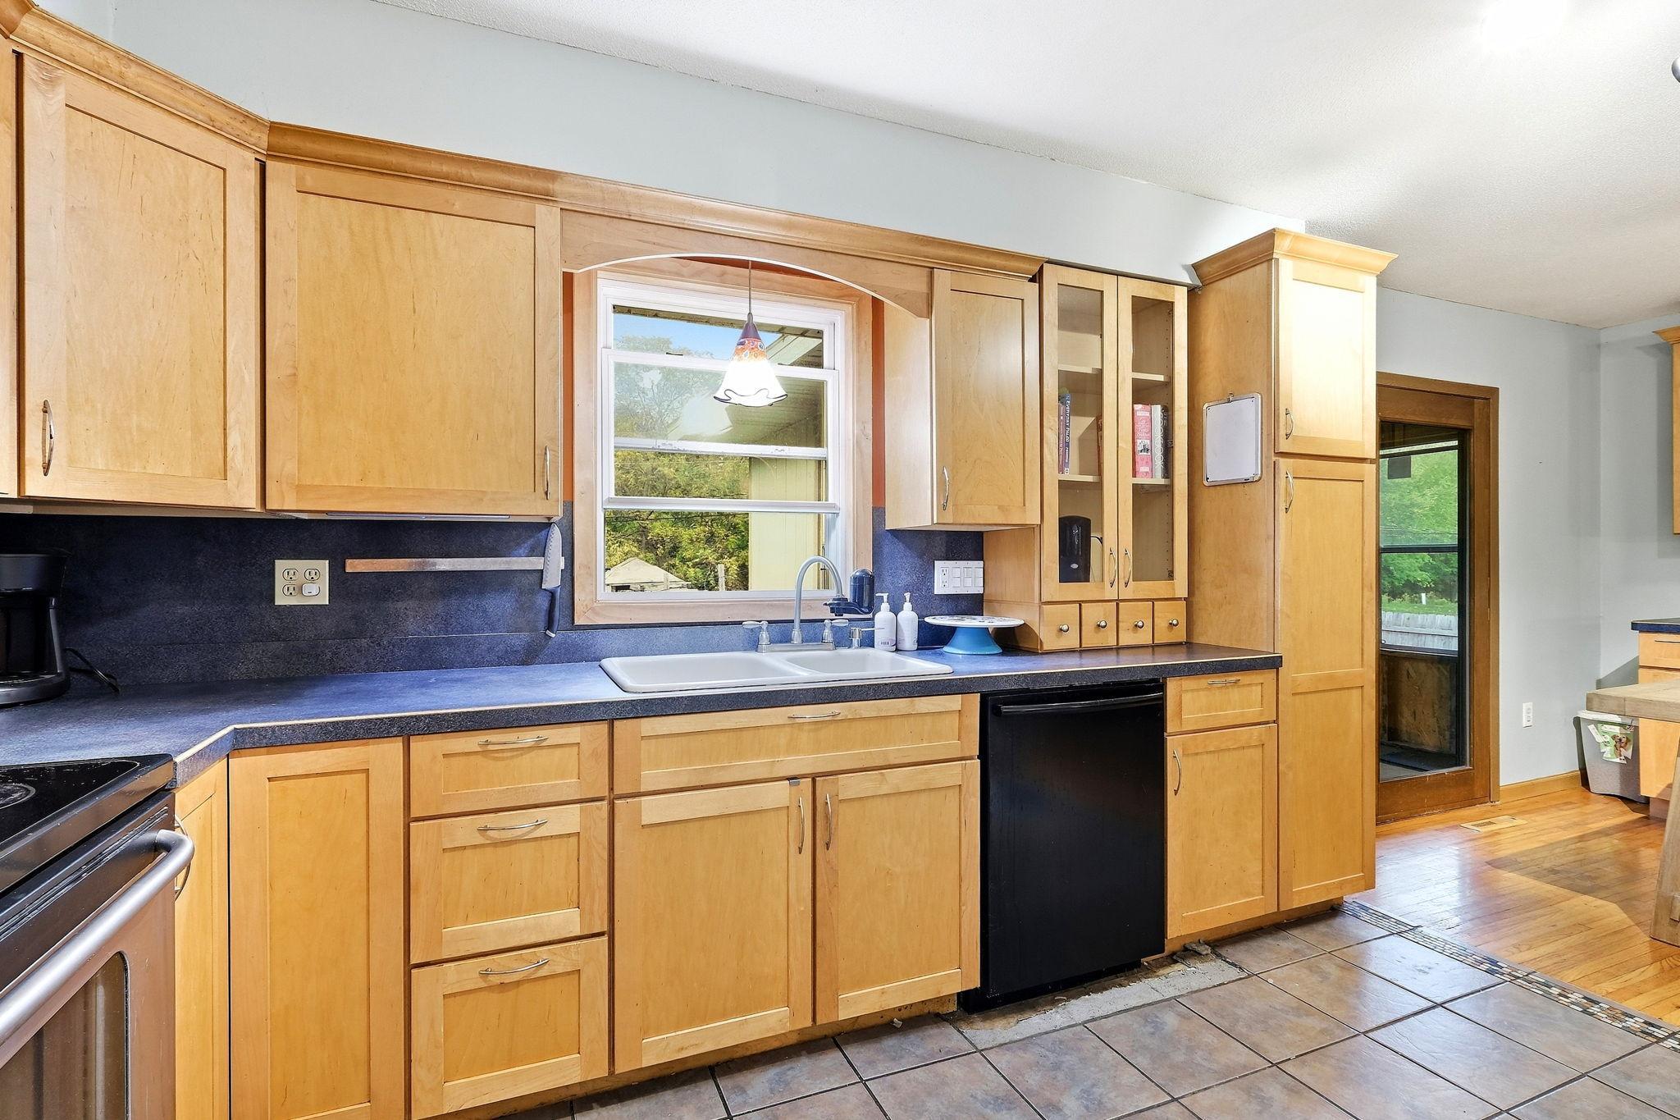
Amenities Unit: Ceiling Fan(s); Deck; Kitchen Window; Porch; Washer/Dryer Hookup
Appliances: Dishwasher; Dryer; Range; Refrigerator; Washer
Basement: Full
Bath Description: Upper Level Full Bath; Full Primary; Private Primary
Construction Status: Previously Owned
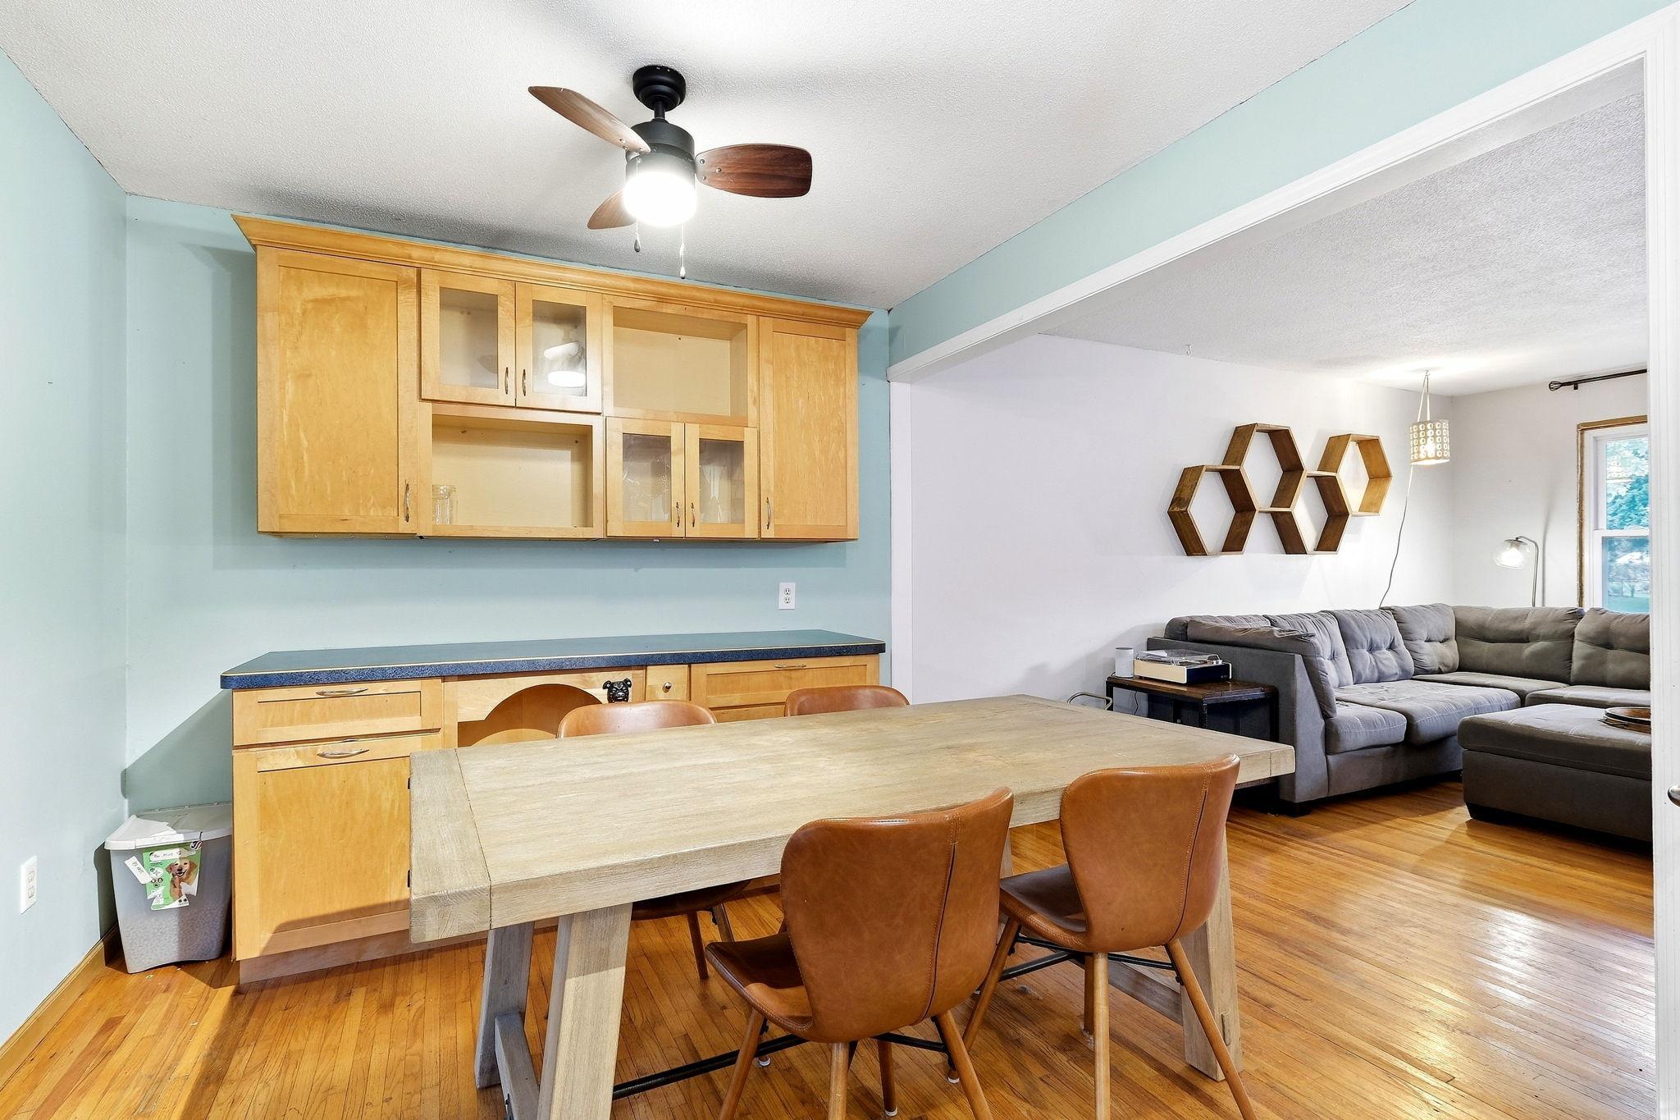
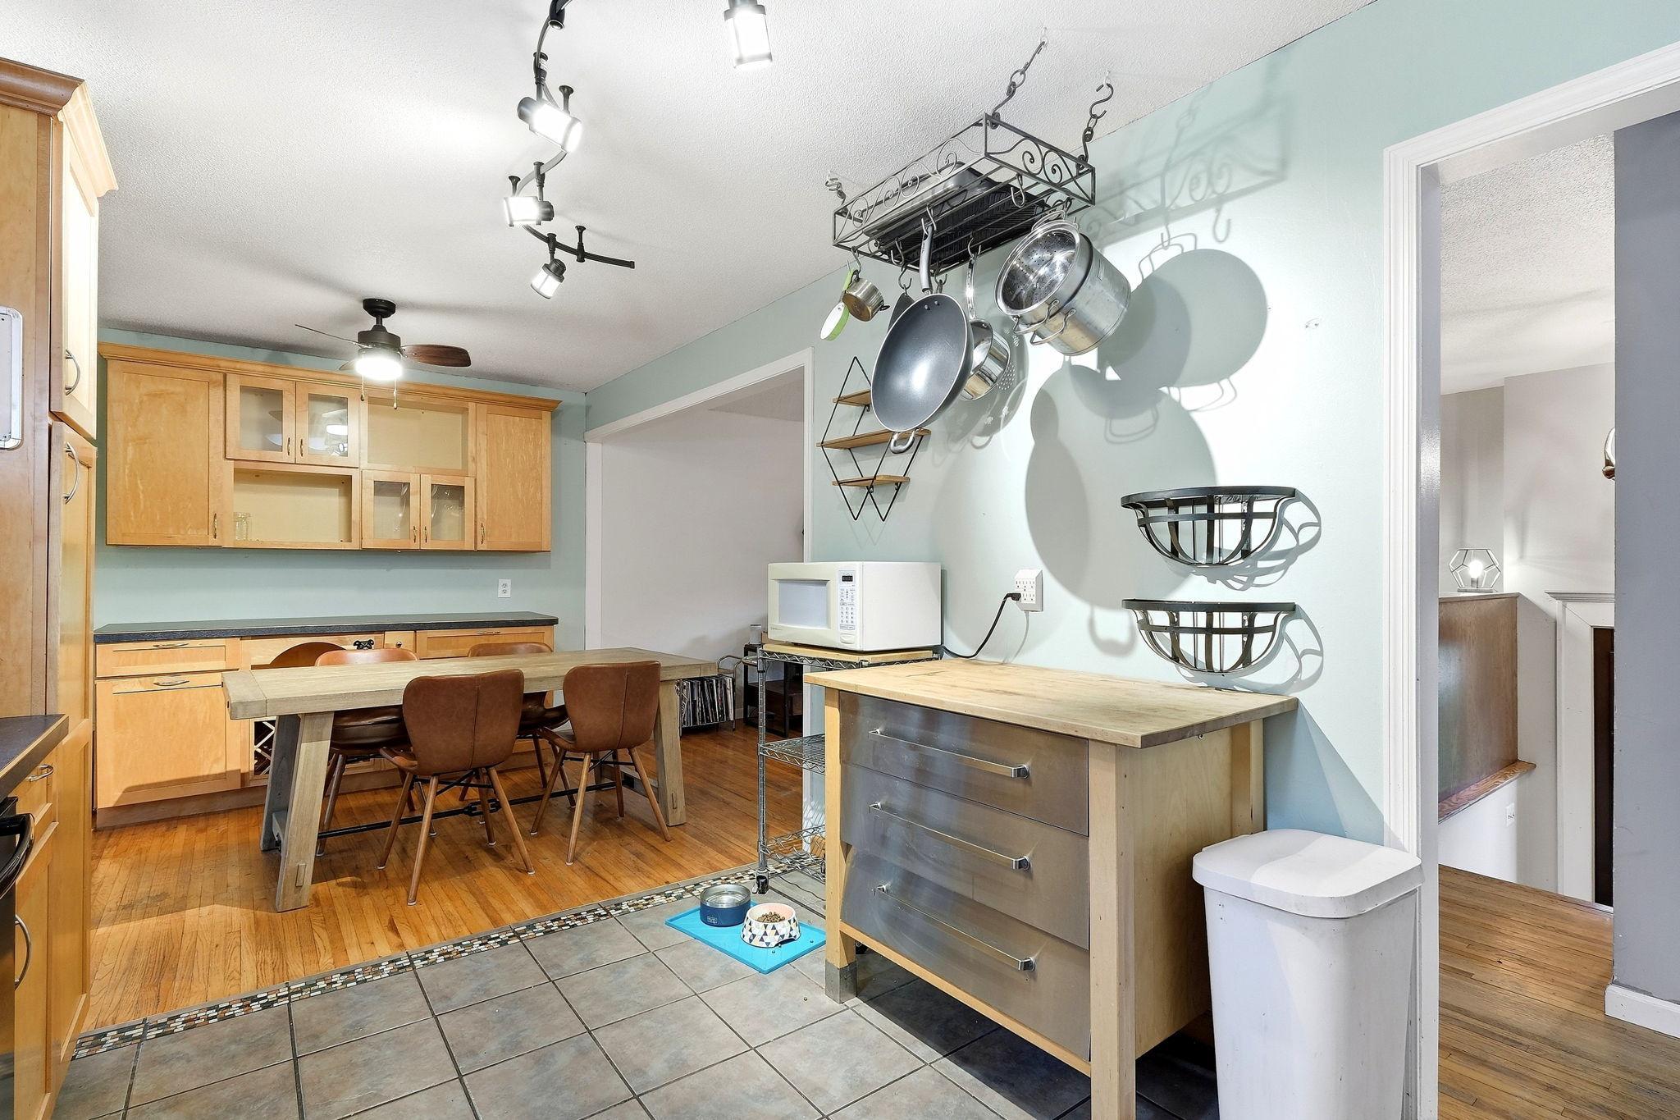
Dining Room Description: Kitchen/Dining Room
Exterior: Cement Board
Family Room Characteristics: Lower Level
Fencing: Chain Link; Full; Privacy
Foundation: Concrete Block
Fuel: Natural Gas
Heating: Forced Air
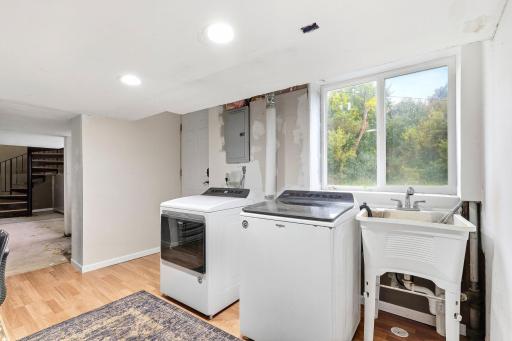
Laundry: In Basement
Lock Box Type: None
Road Frontage: City Street
Road Responsibility: Public Maintained Road
Roof: Age 8 Years or Less
Sewer: Septic System Compliant - Yes
Special Search: 3 BR on One Level
Stories: Bi-Level
Water: Shared System; Well
Room Information
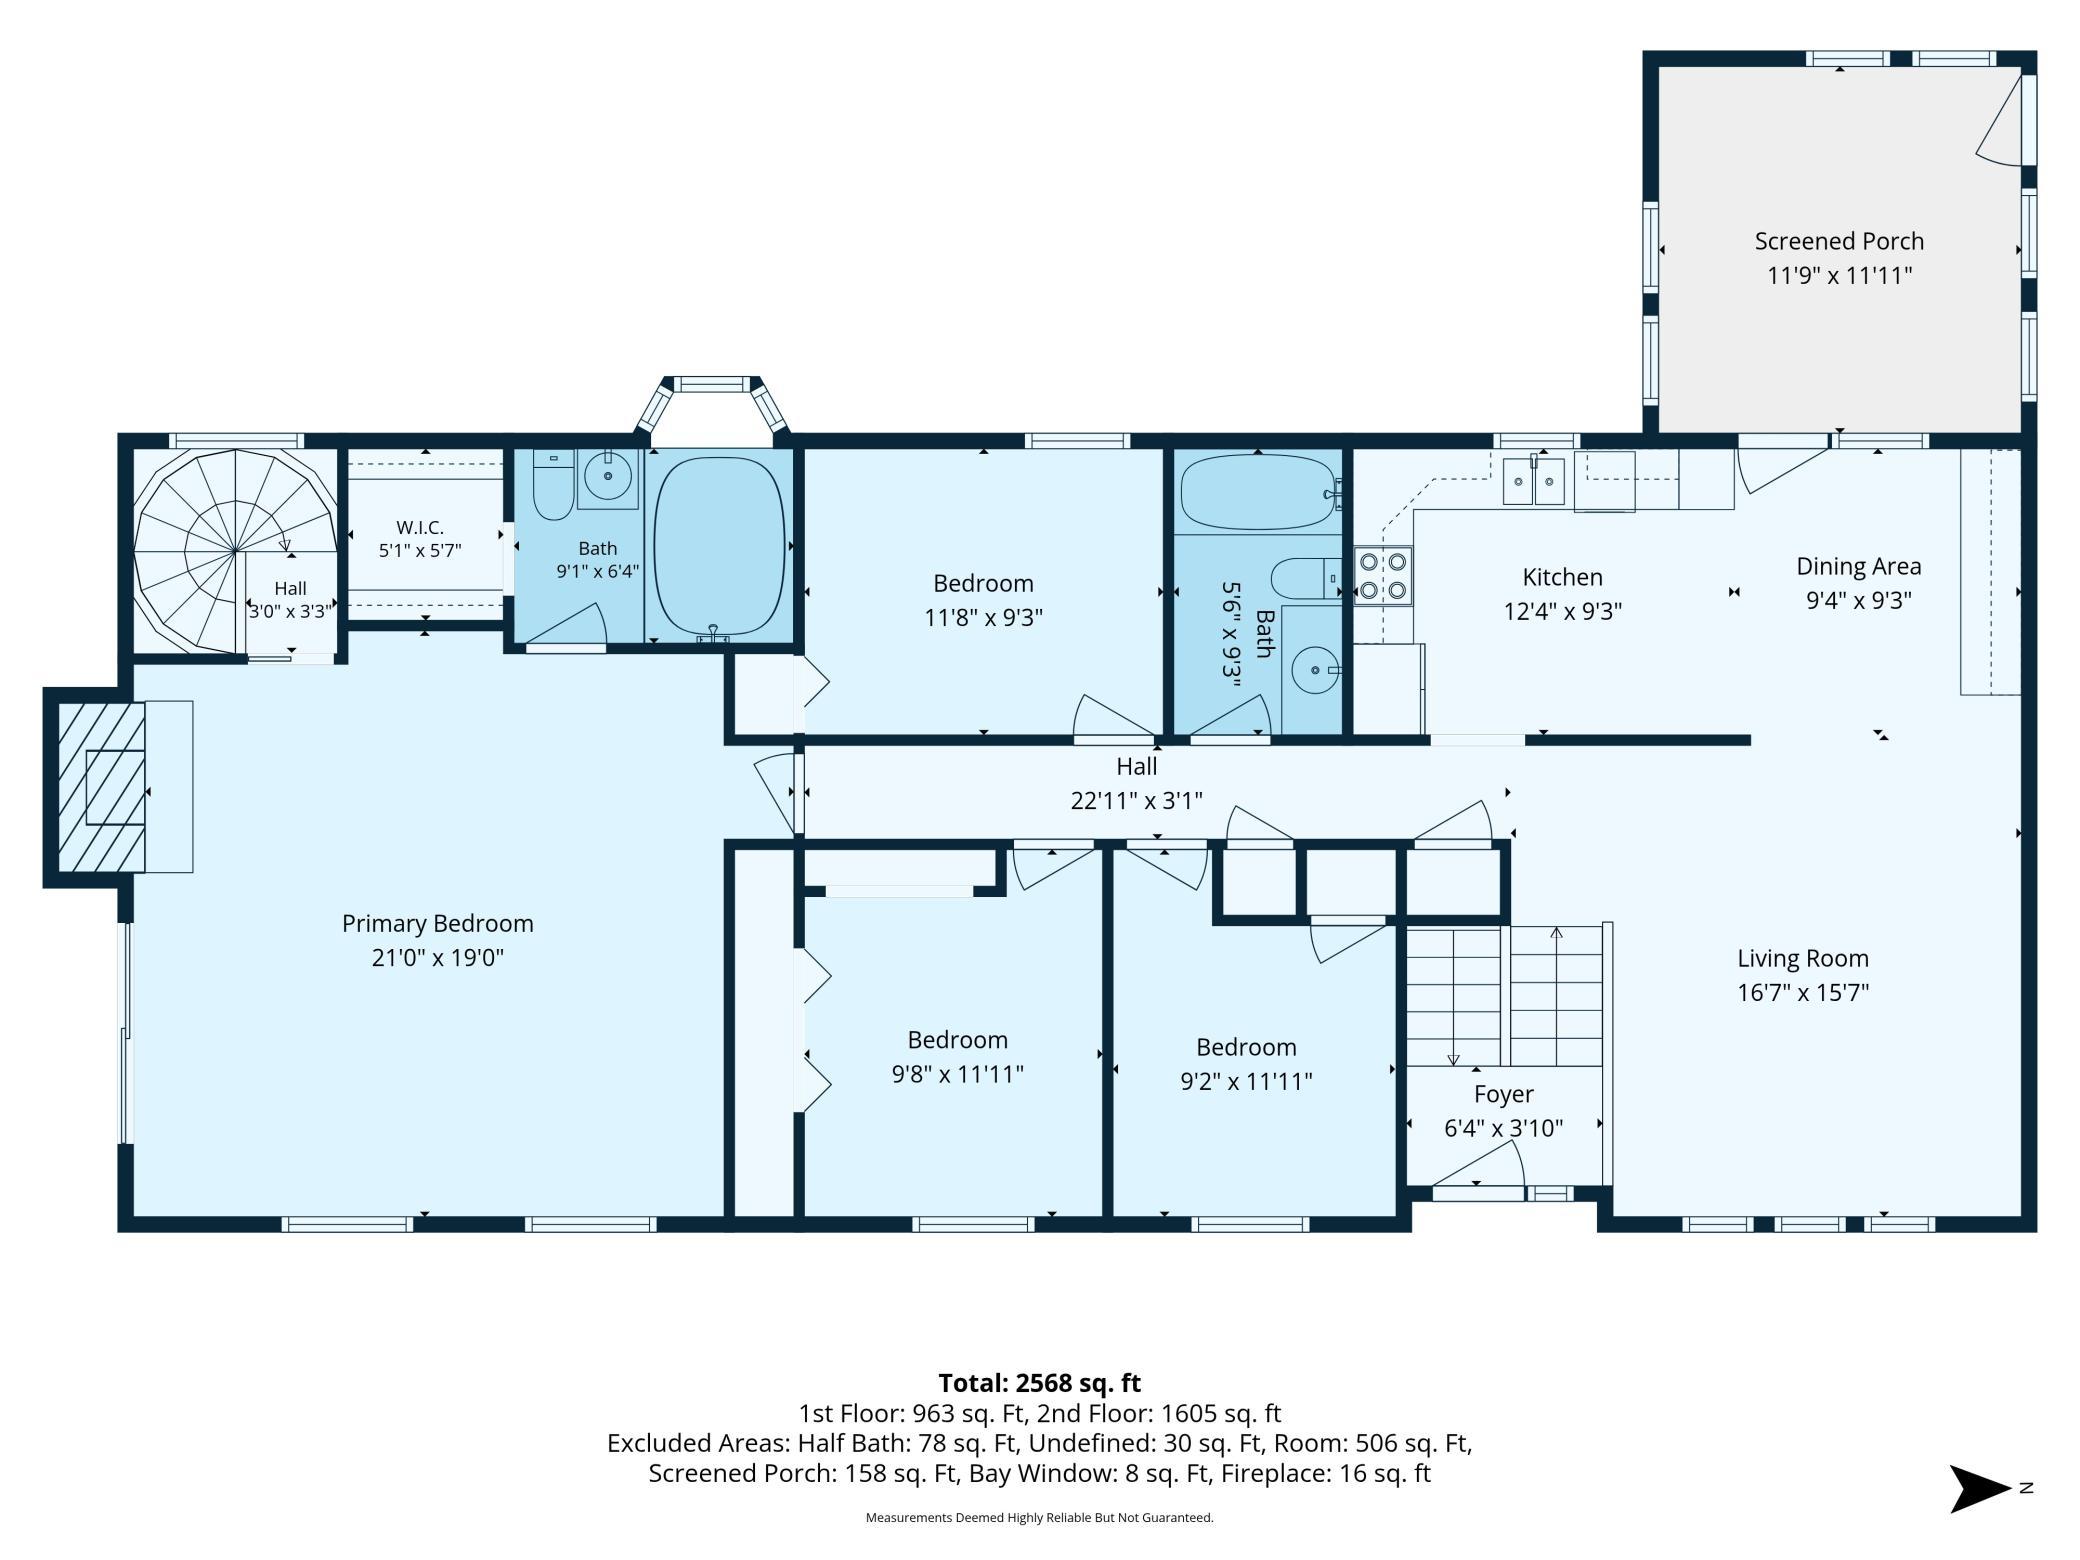
| Room Name | Dimensions | Level |
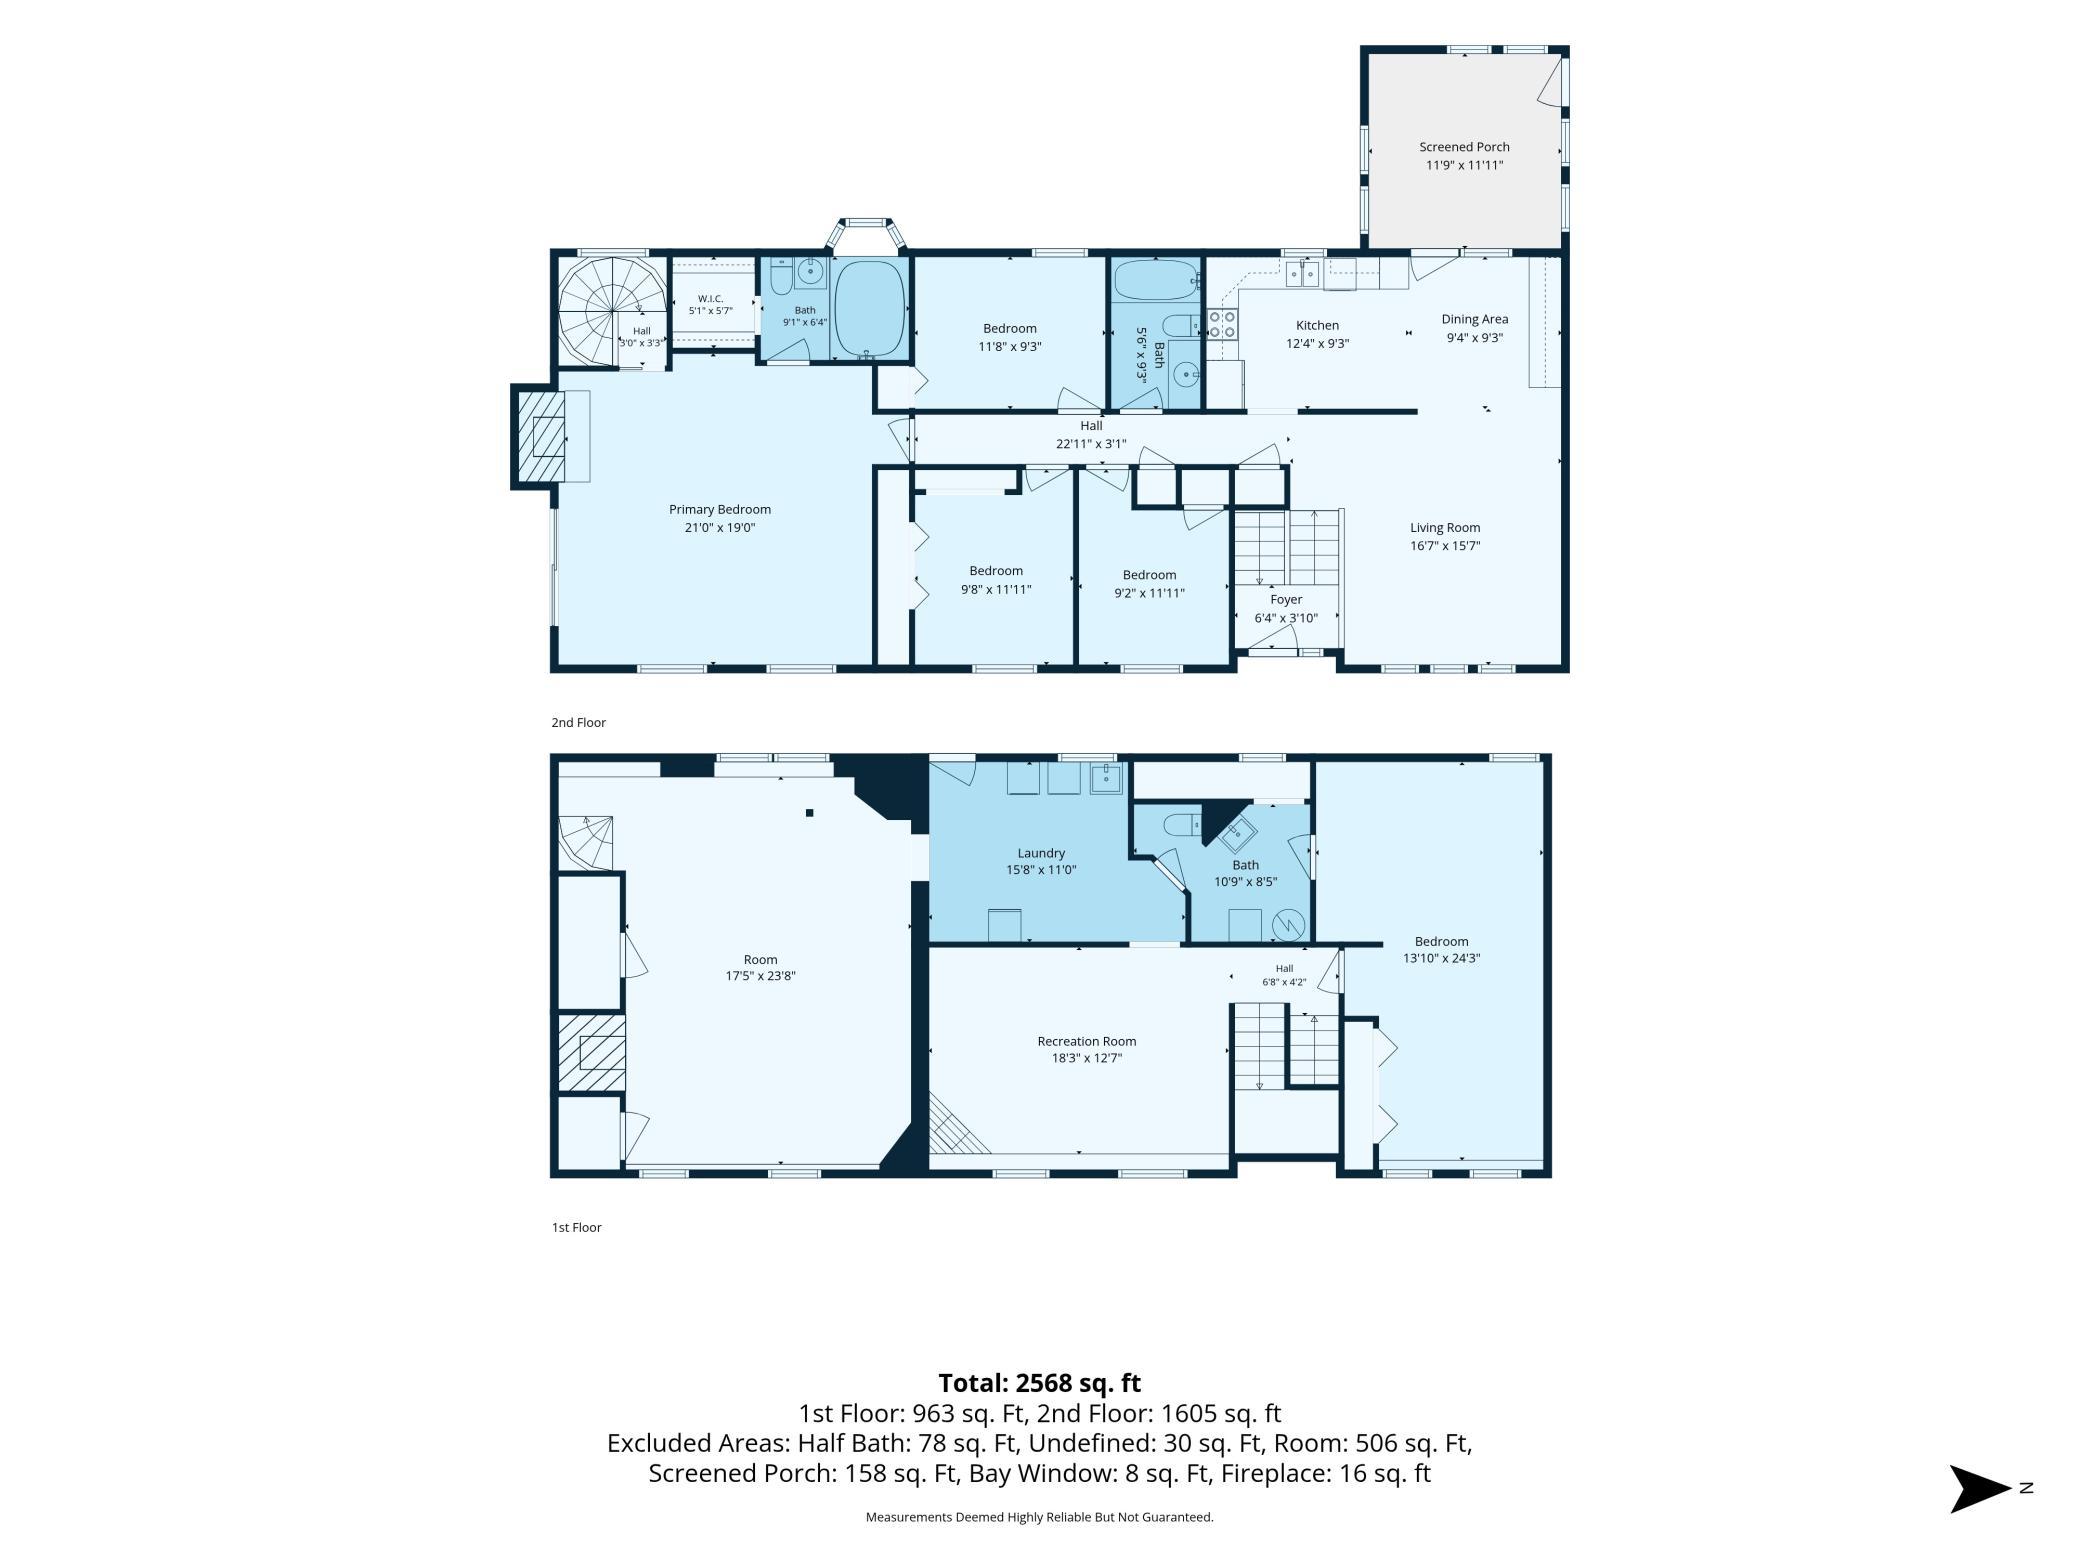
| Three Season Porch | 12x12 | Upper |
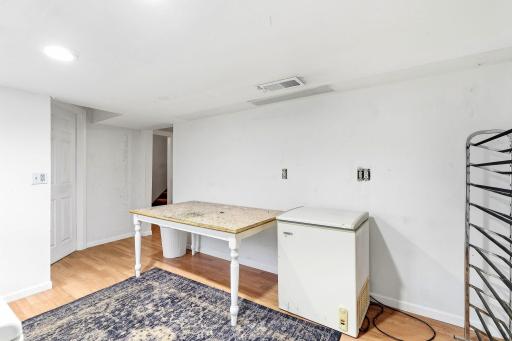
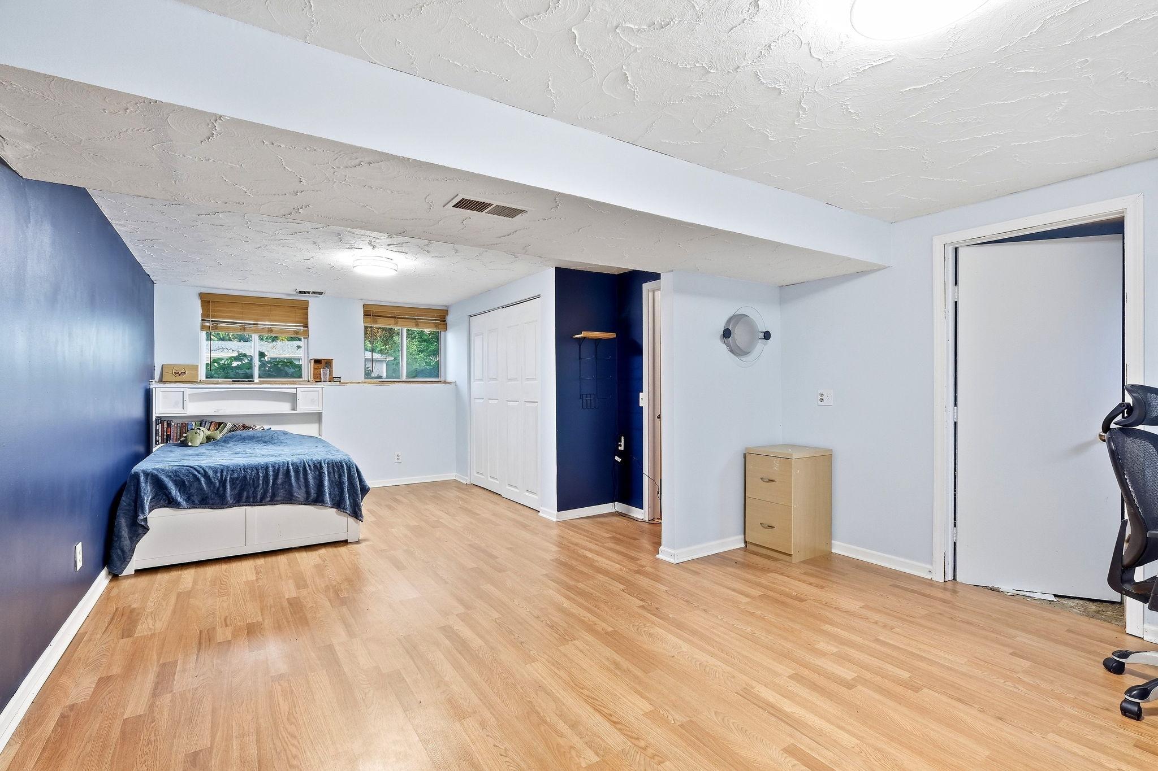
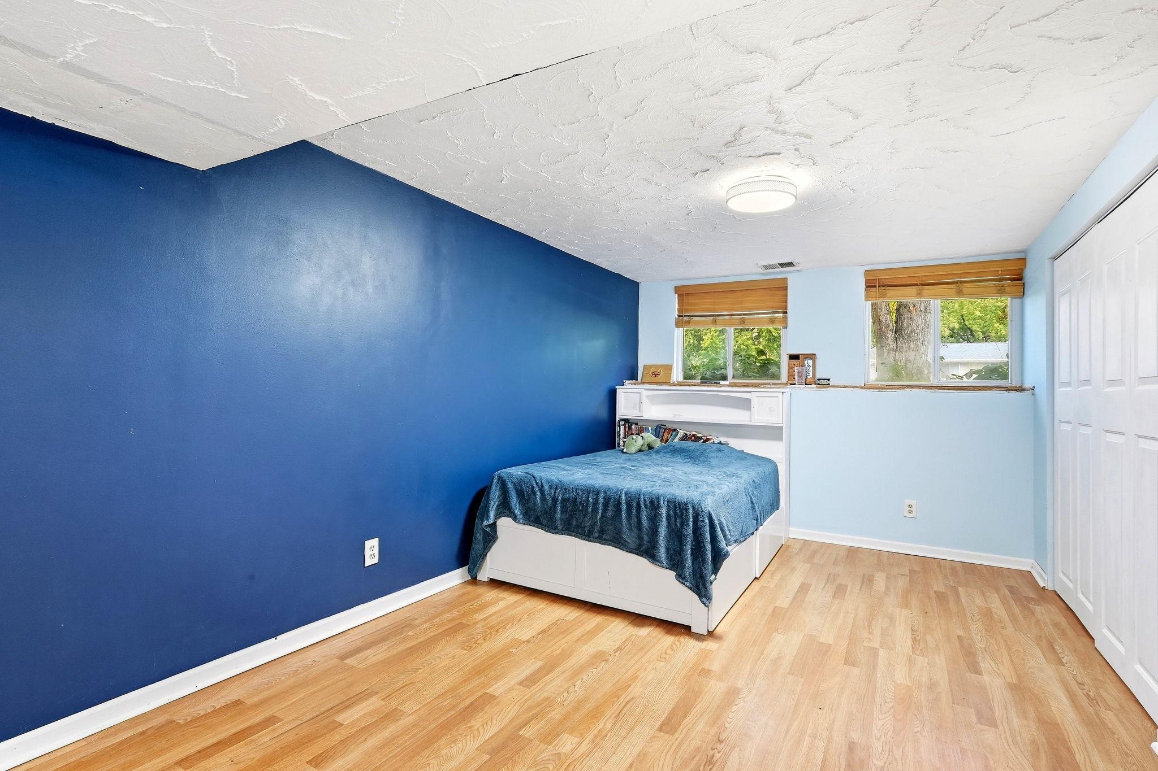
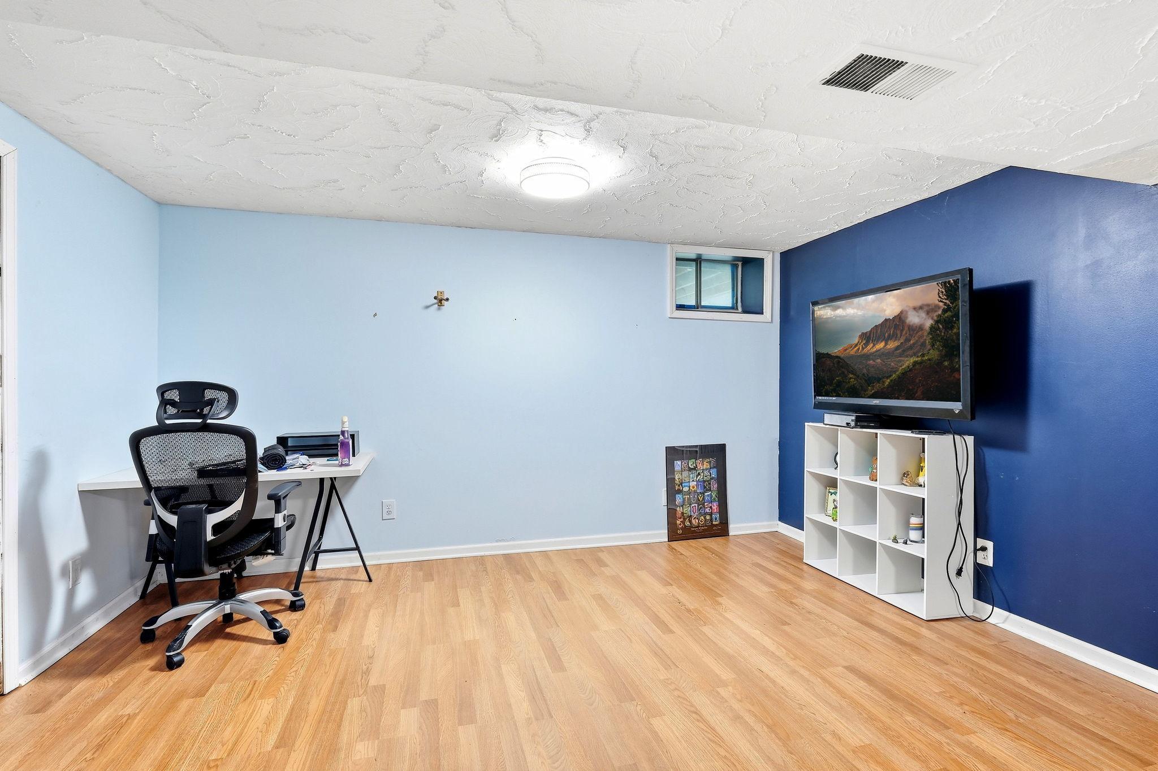
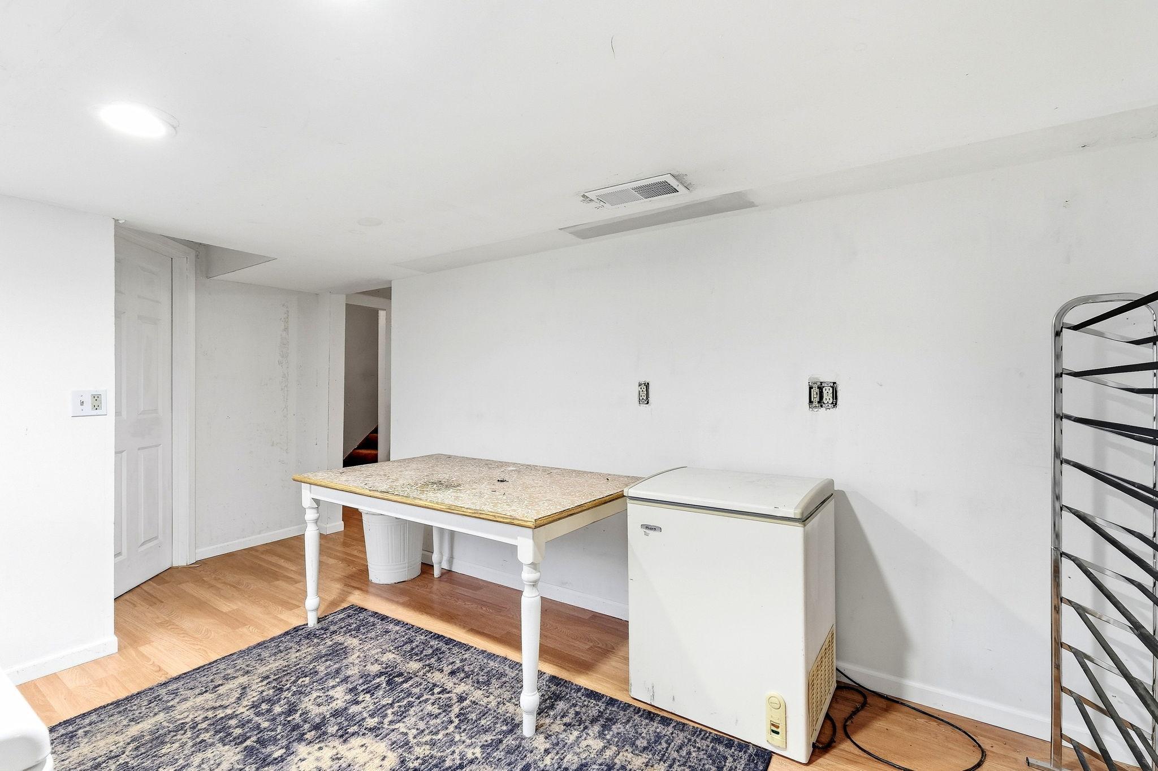
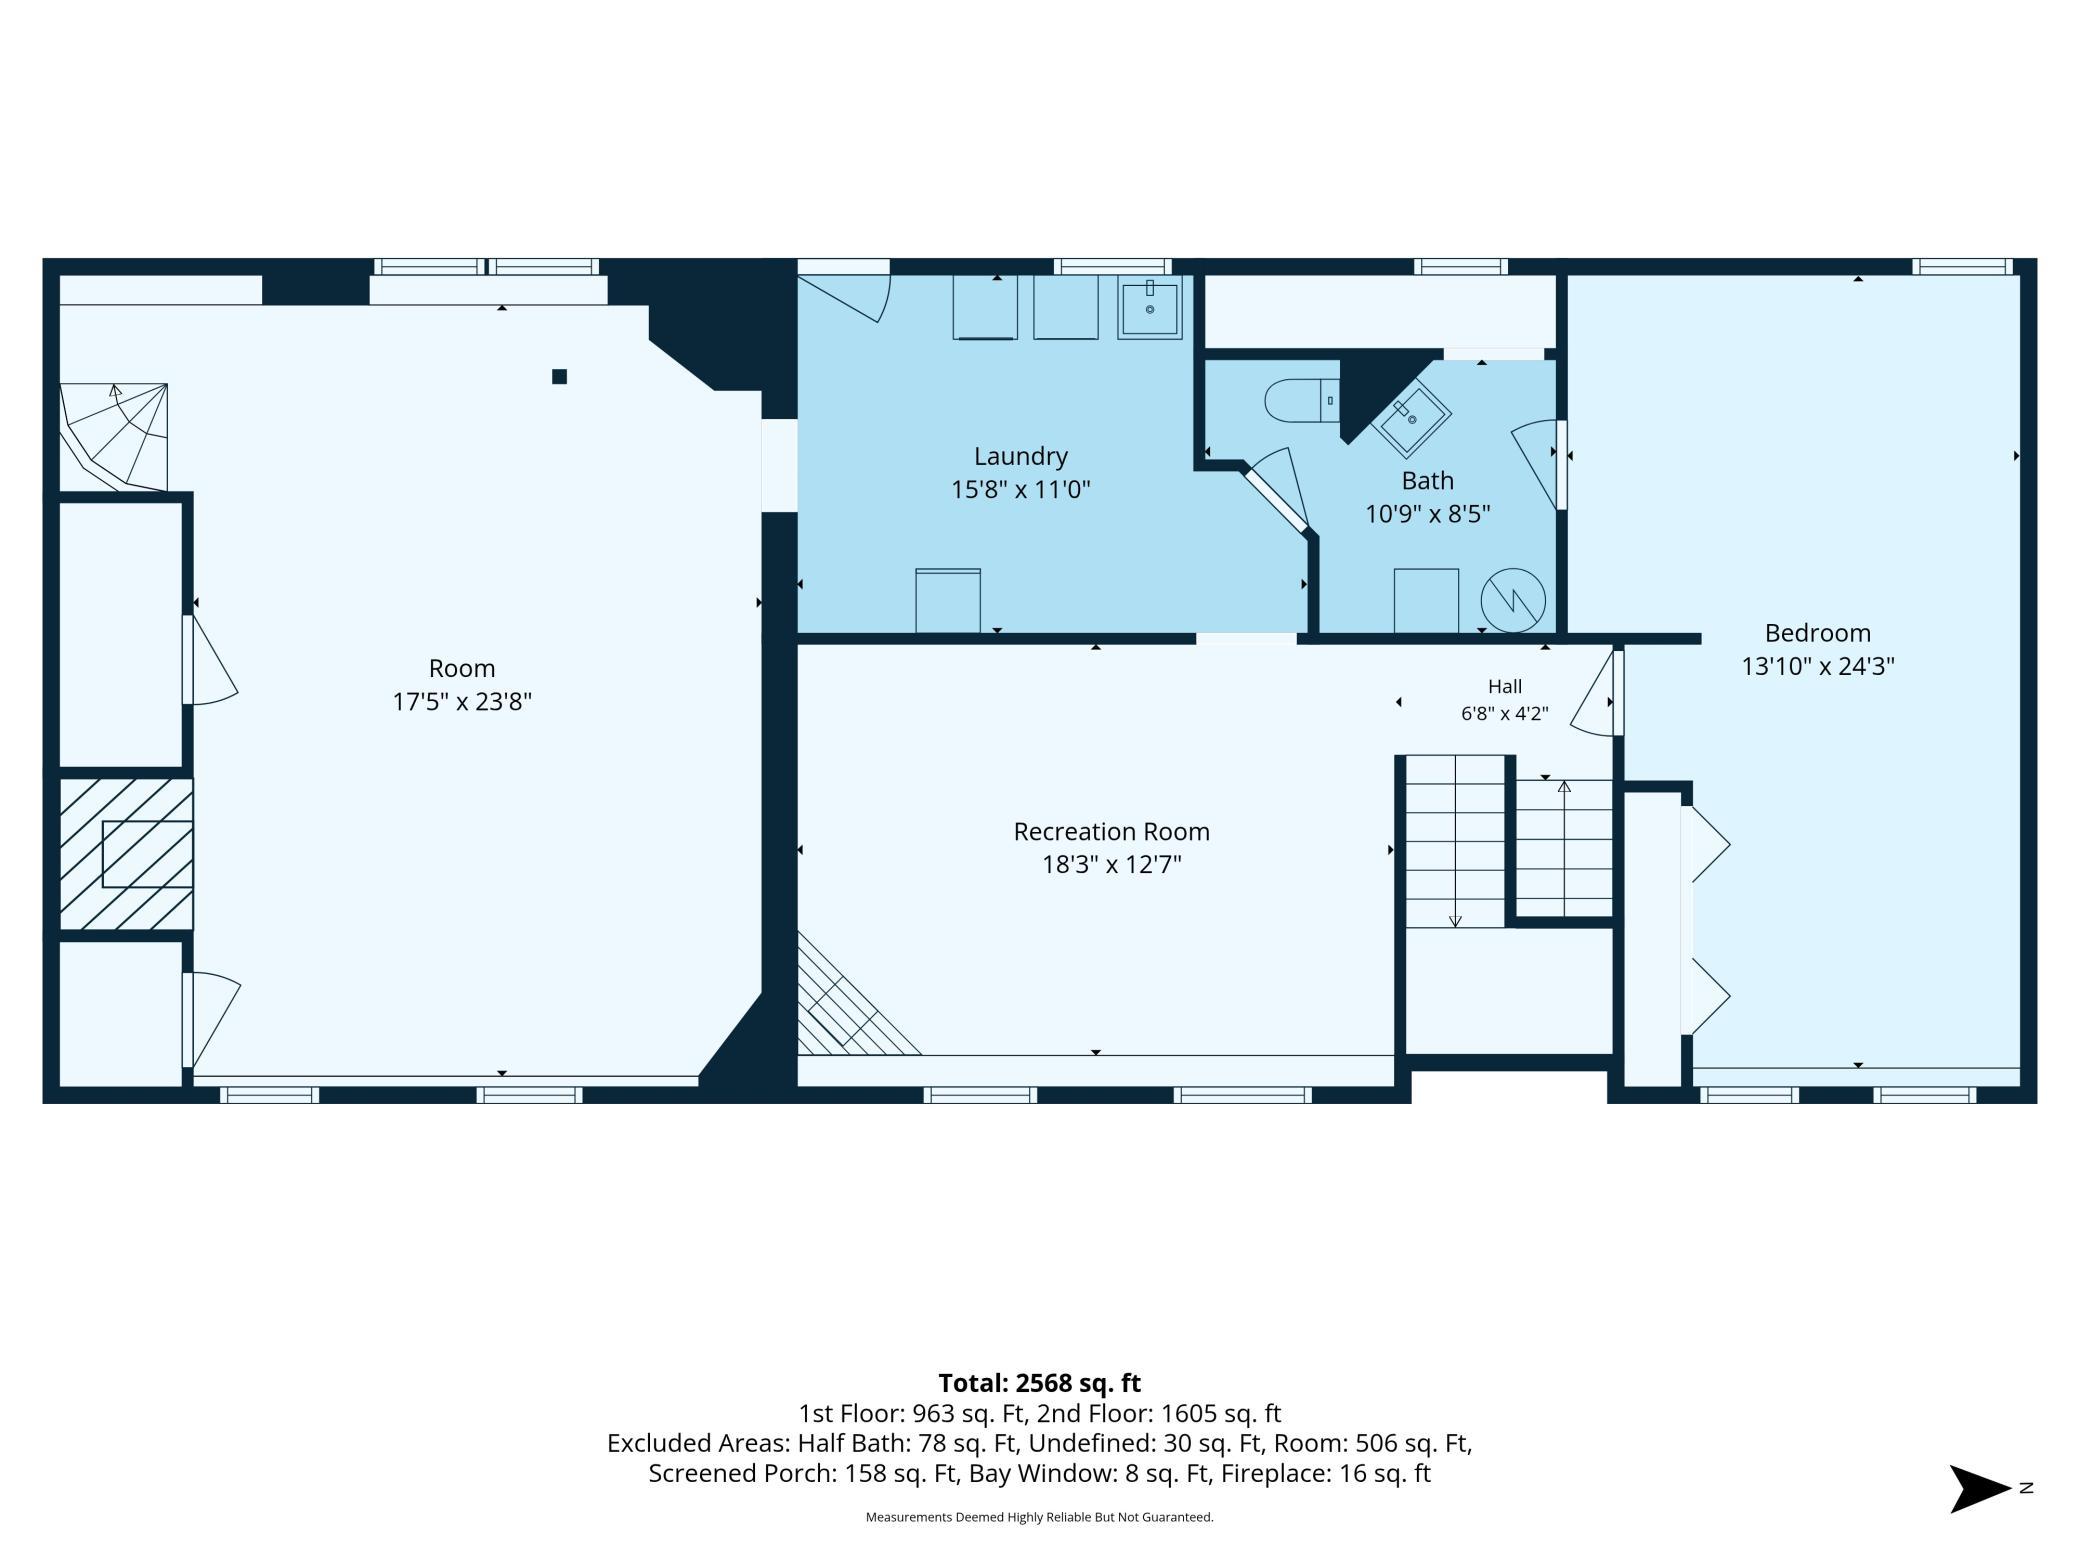
| Amusement Room | 18x12.5 | Lower |
| Dining Room | 9x9 | Upper |
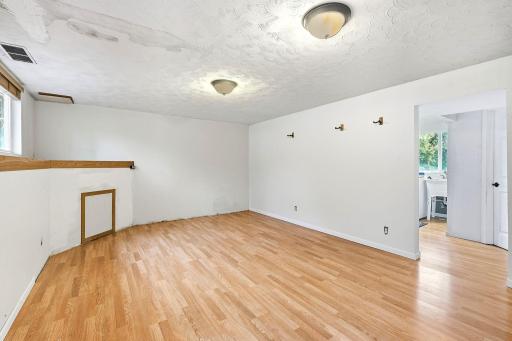
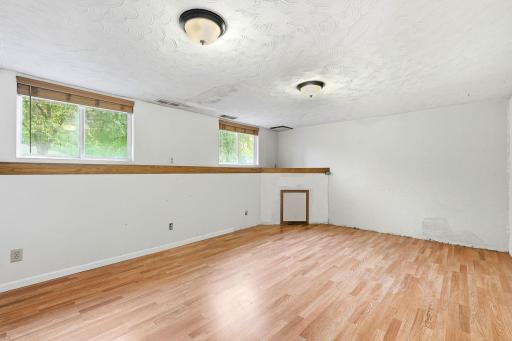
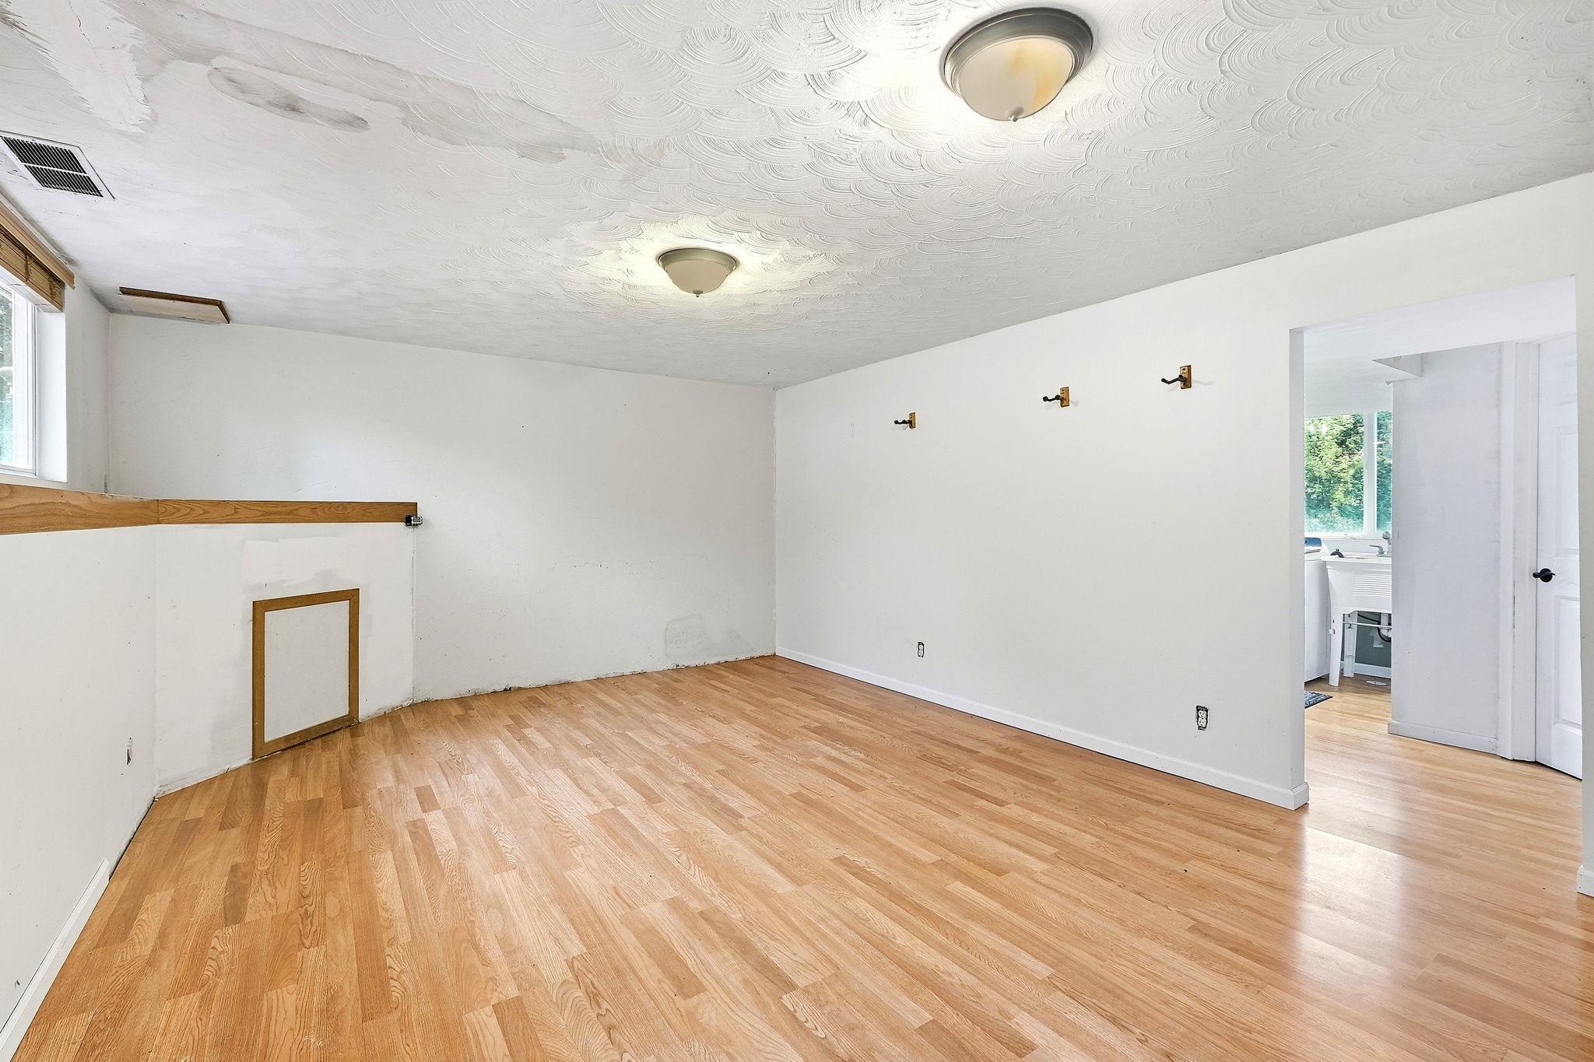
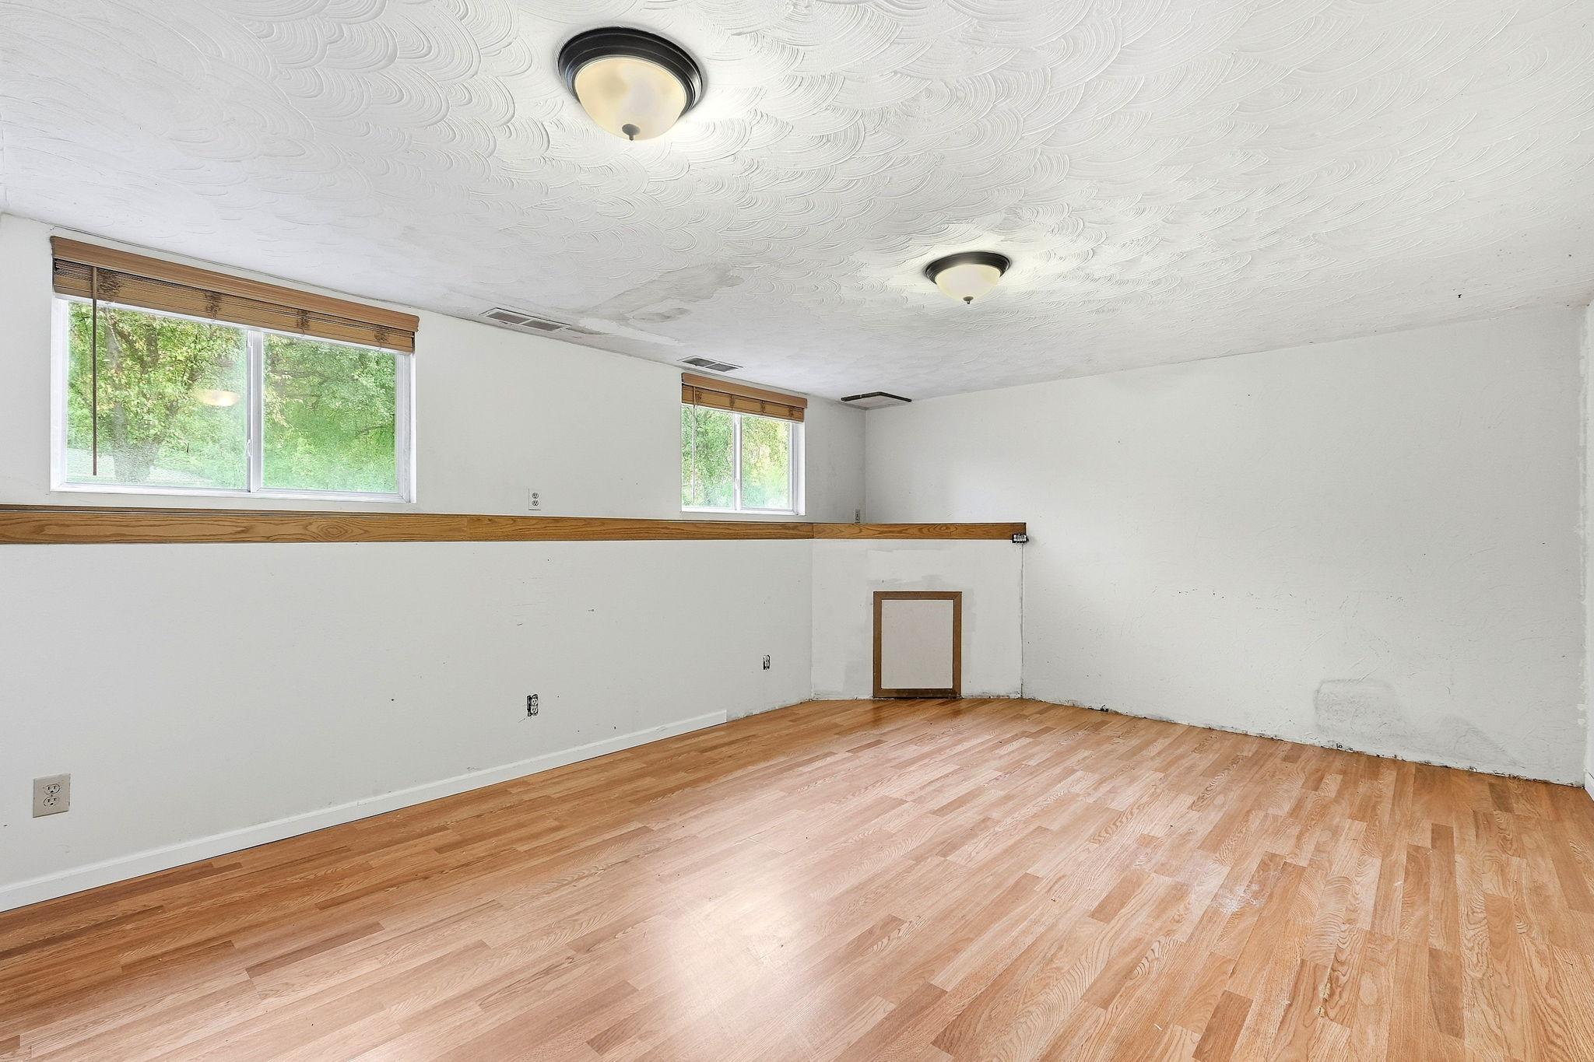
| Family Room | 24x17.5 | Lower |
| Fifth (5th) Bedroom | 24x14 | Lower |
| First (1st) Bedroom | 21x19 | Upper |
| Fourth (4th) Bedroom | 12x9 | Upper |
| Kitchen | 12x9 | Upper |
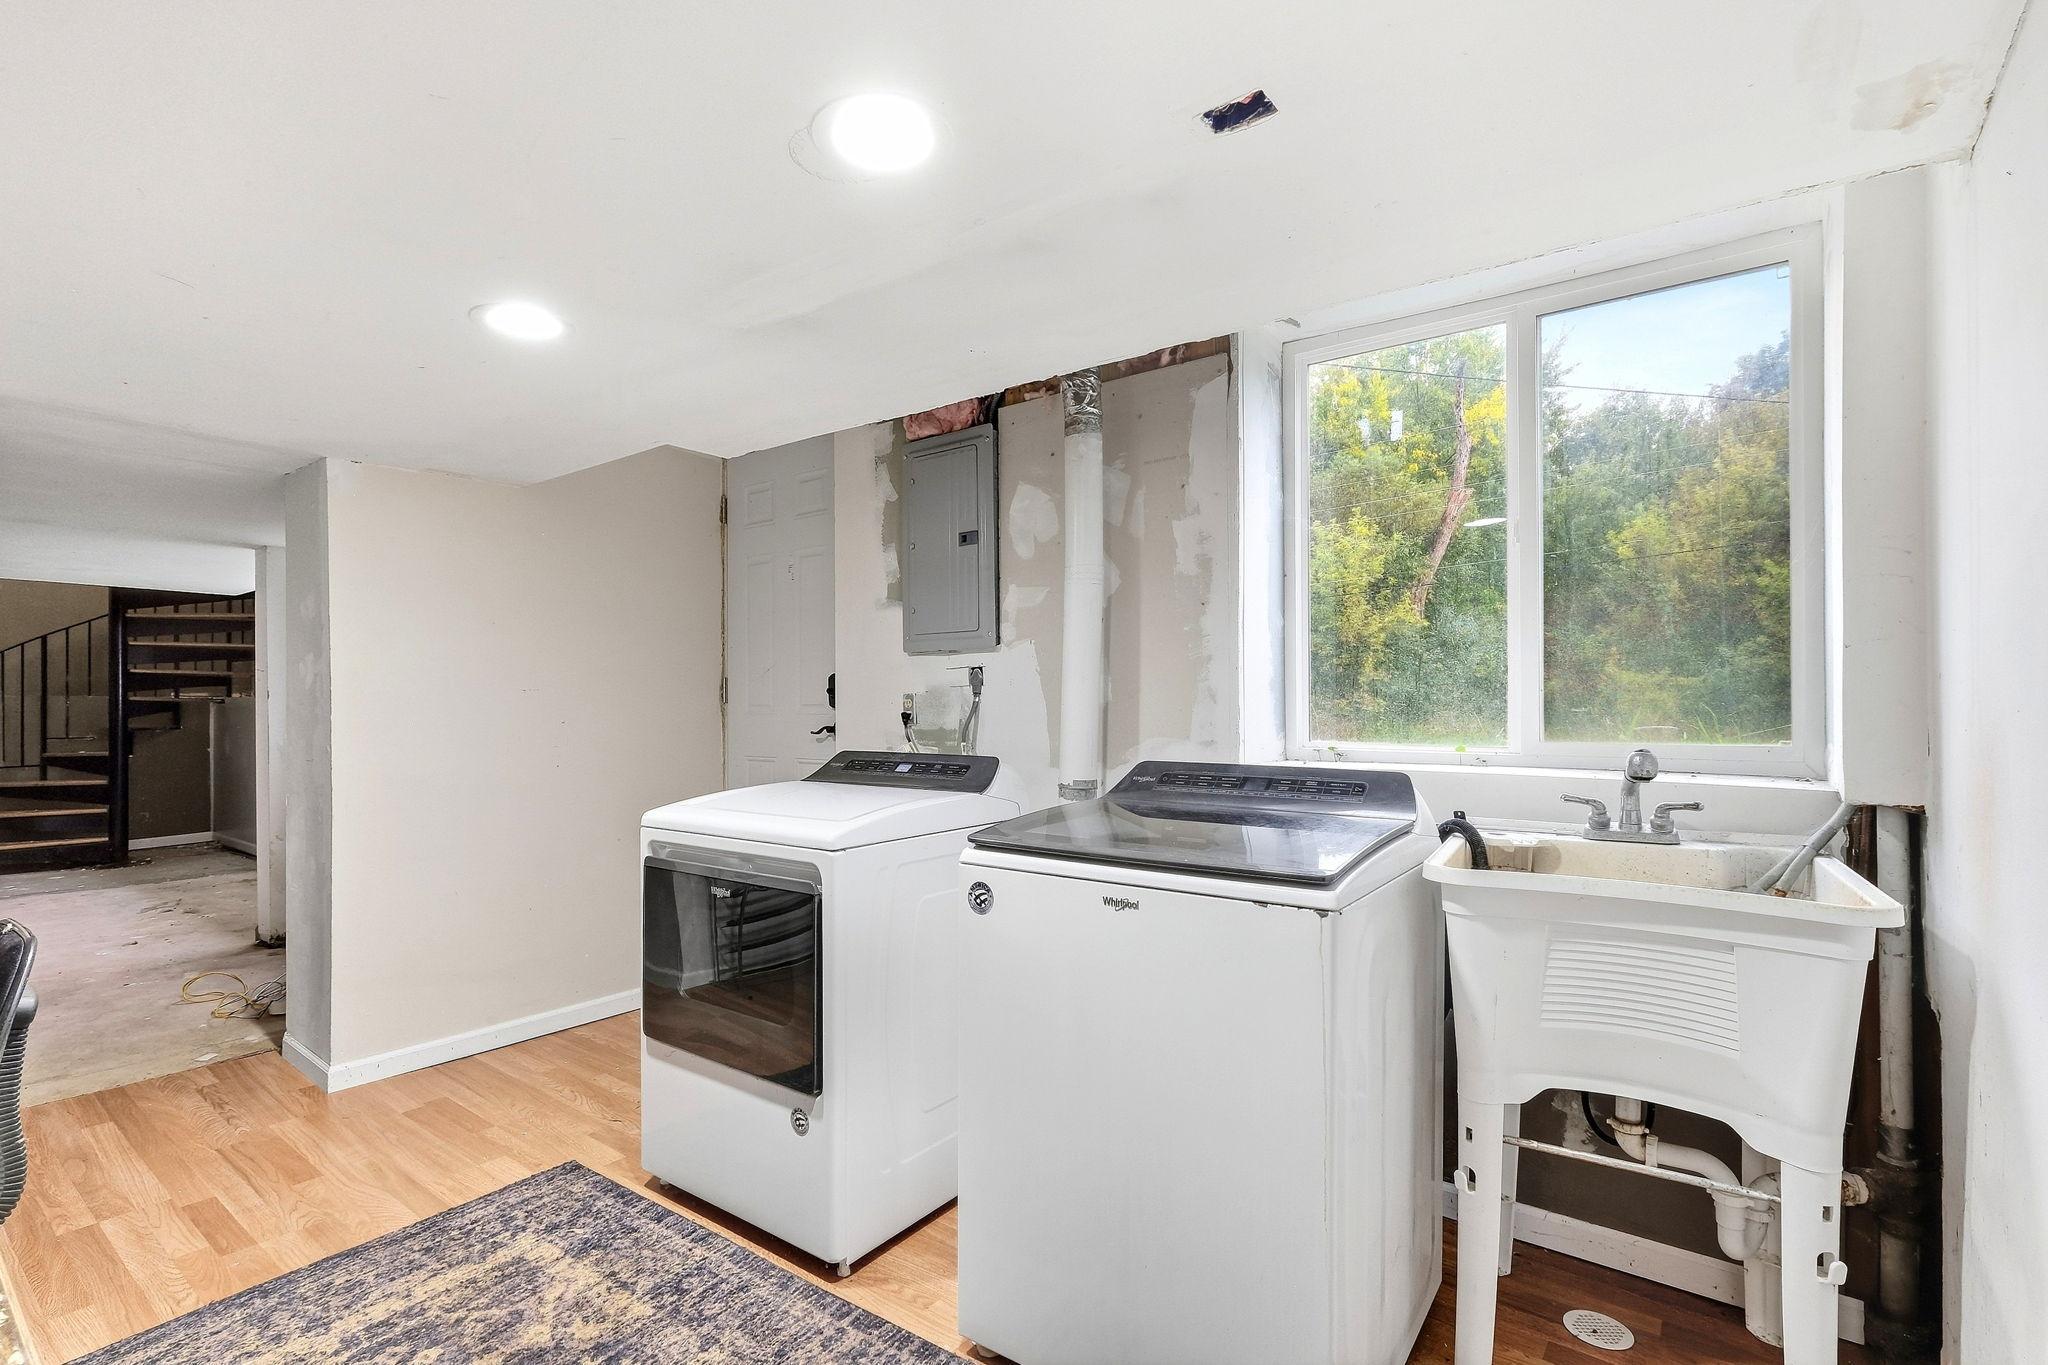
| Laundry | 15.5x11 | Lower |
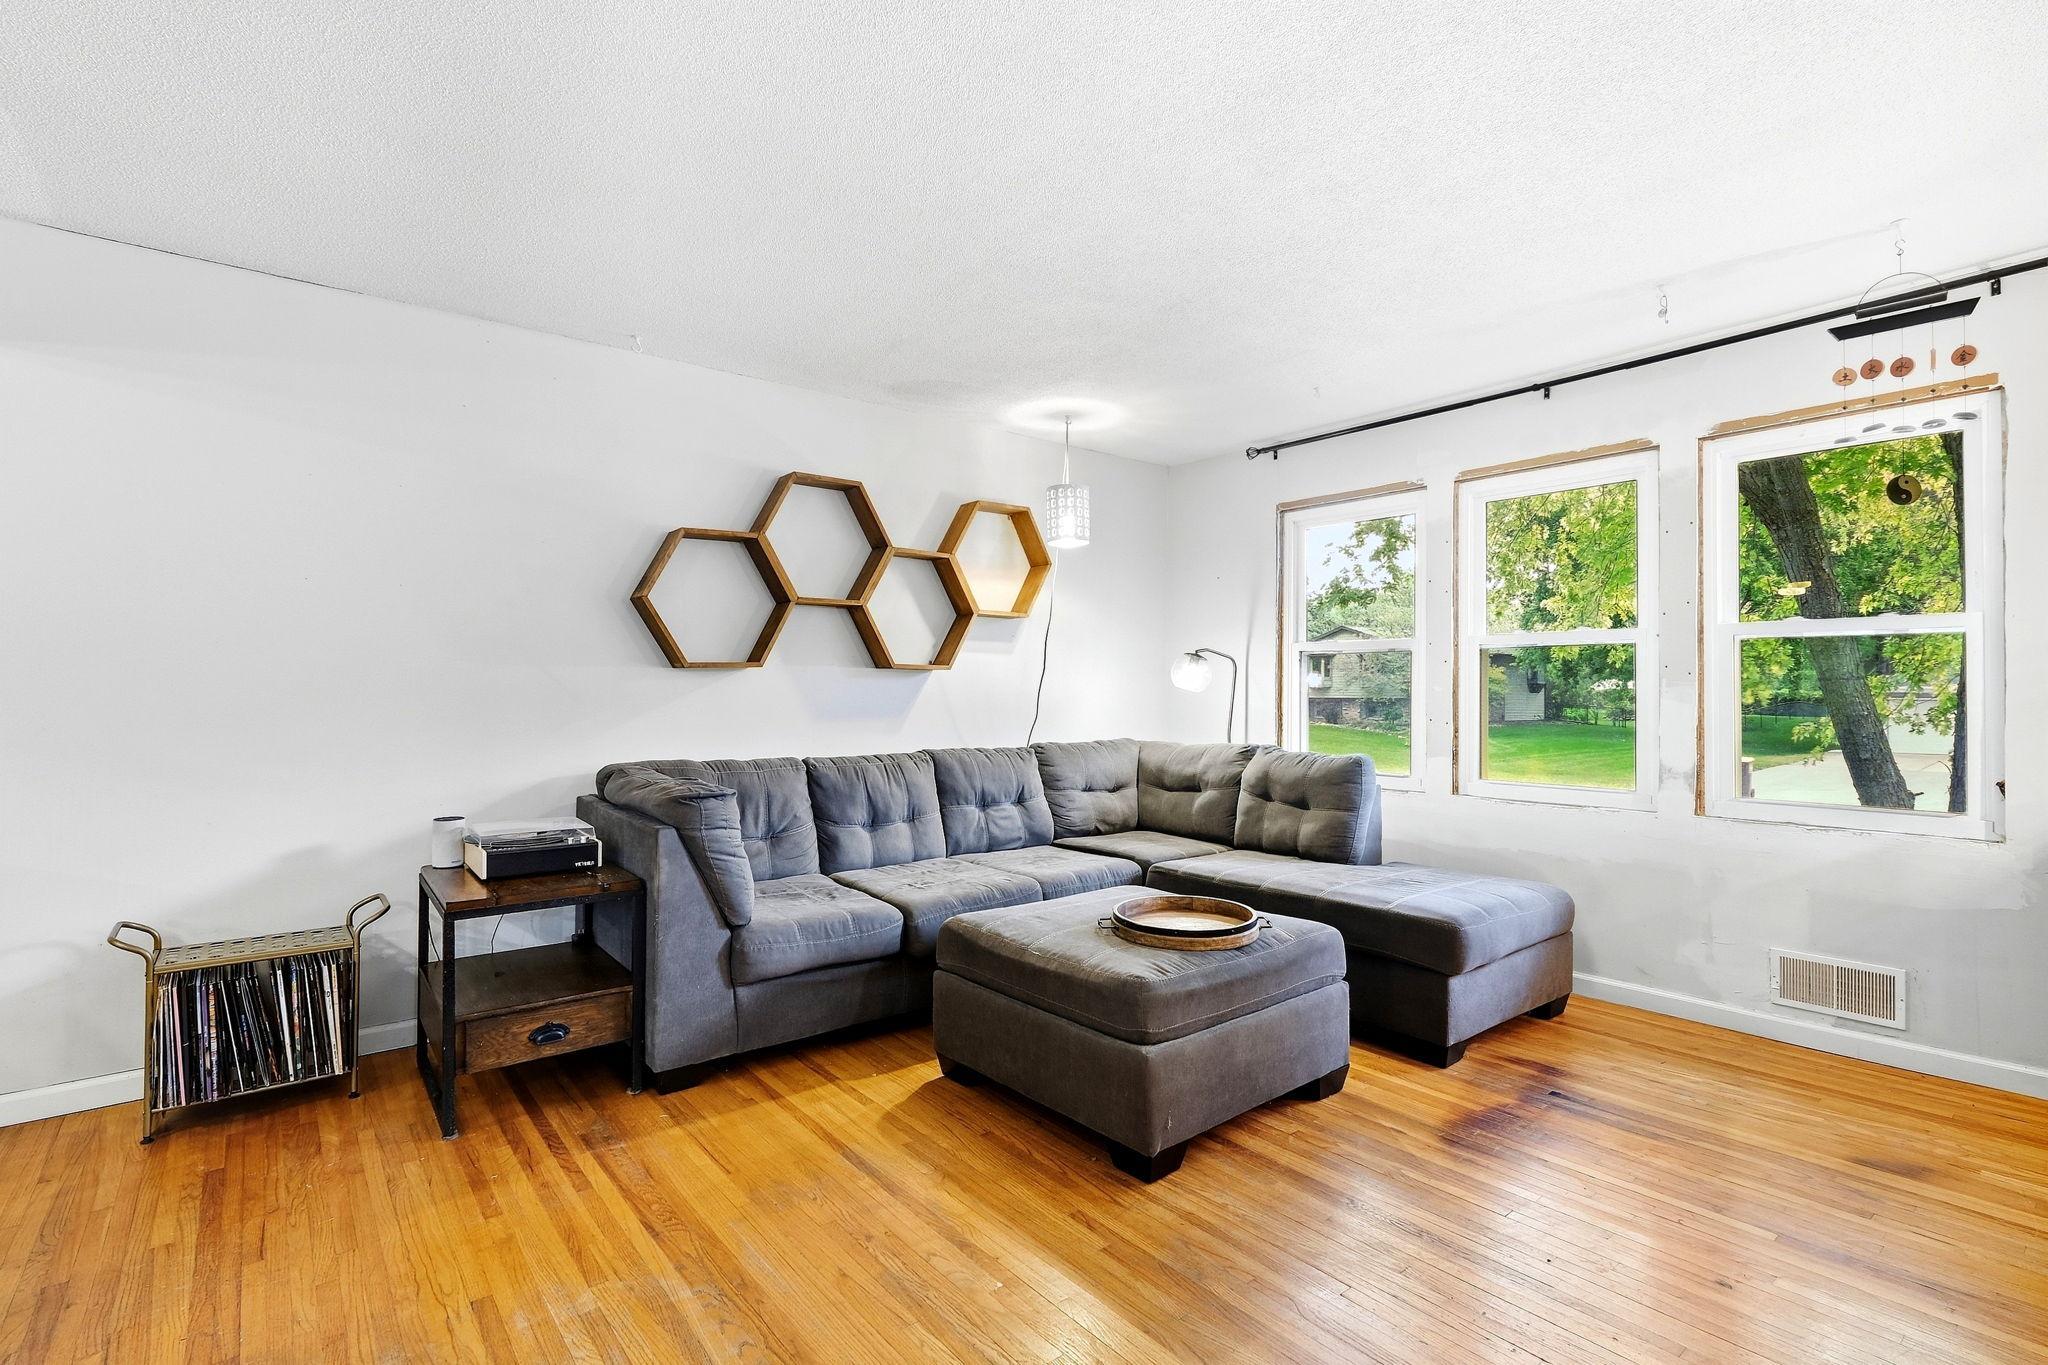
| Living Room | 16.5x15.5 | Upper |
| Second (2nd) Bedroom | 11.5x9 | Upper |
| Third (3rd) Bedroom | 12x9.5 | Upper |
Listing Office: Friemann Real Estate Services, Inc
Last Updated: October - 10 - 2026

The data relating to real estate for sale on this web site comes in part from the Broker Reciprocity SM Program of the Regional Multiple Listing Service of Minnesota, Inc. The information provided is deemed reliable but not guaranteed. Properties subject to prior sale, change or withdrawal. ©2026 Regional Multiple Listing Service of Minnesota, Inc All rights reserved.
Saturday 10th of October 2026 07:00 PM

218-998-4400
Mohagen Real Estate


Let's Connect

Mohagen Real Estate
sue@MohagenRealEstate.com
Office: 218-998-4400
Cell: 218-731-7376

Mohagen Real Estate is licensed in the State of Minnesota