18430 Jasper Ct, Lakeville, MN 55044 (MLS# 7083667)
$824,000
Lakeville, MN 55044
MLS# 7083667
Status: Closed
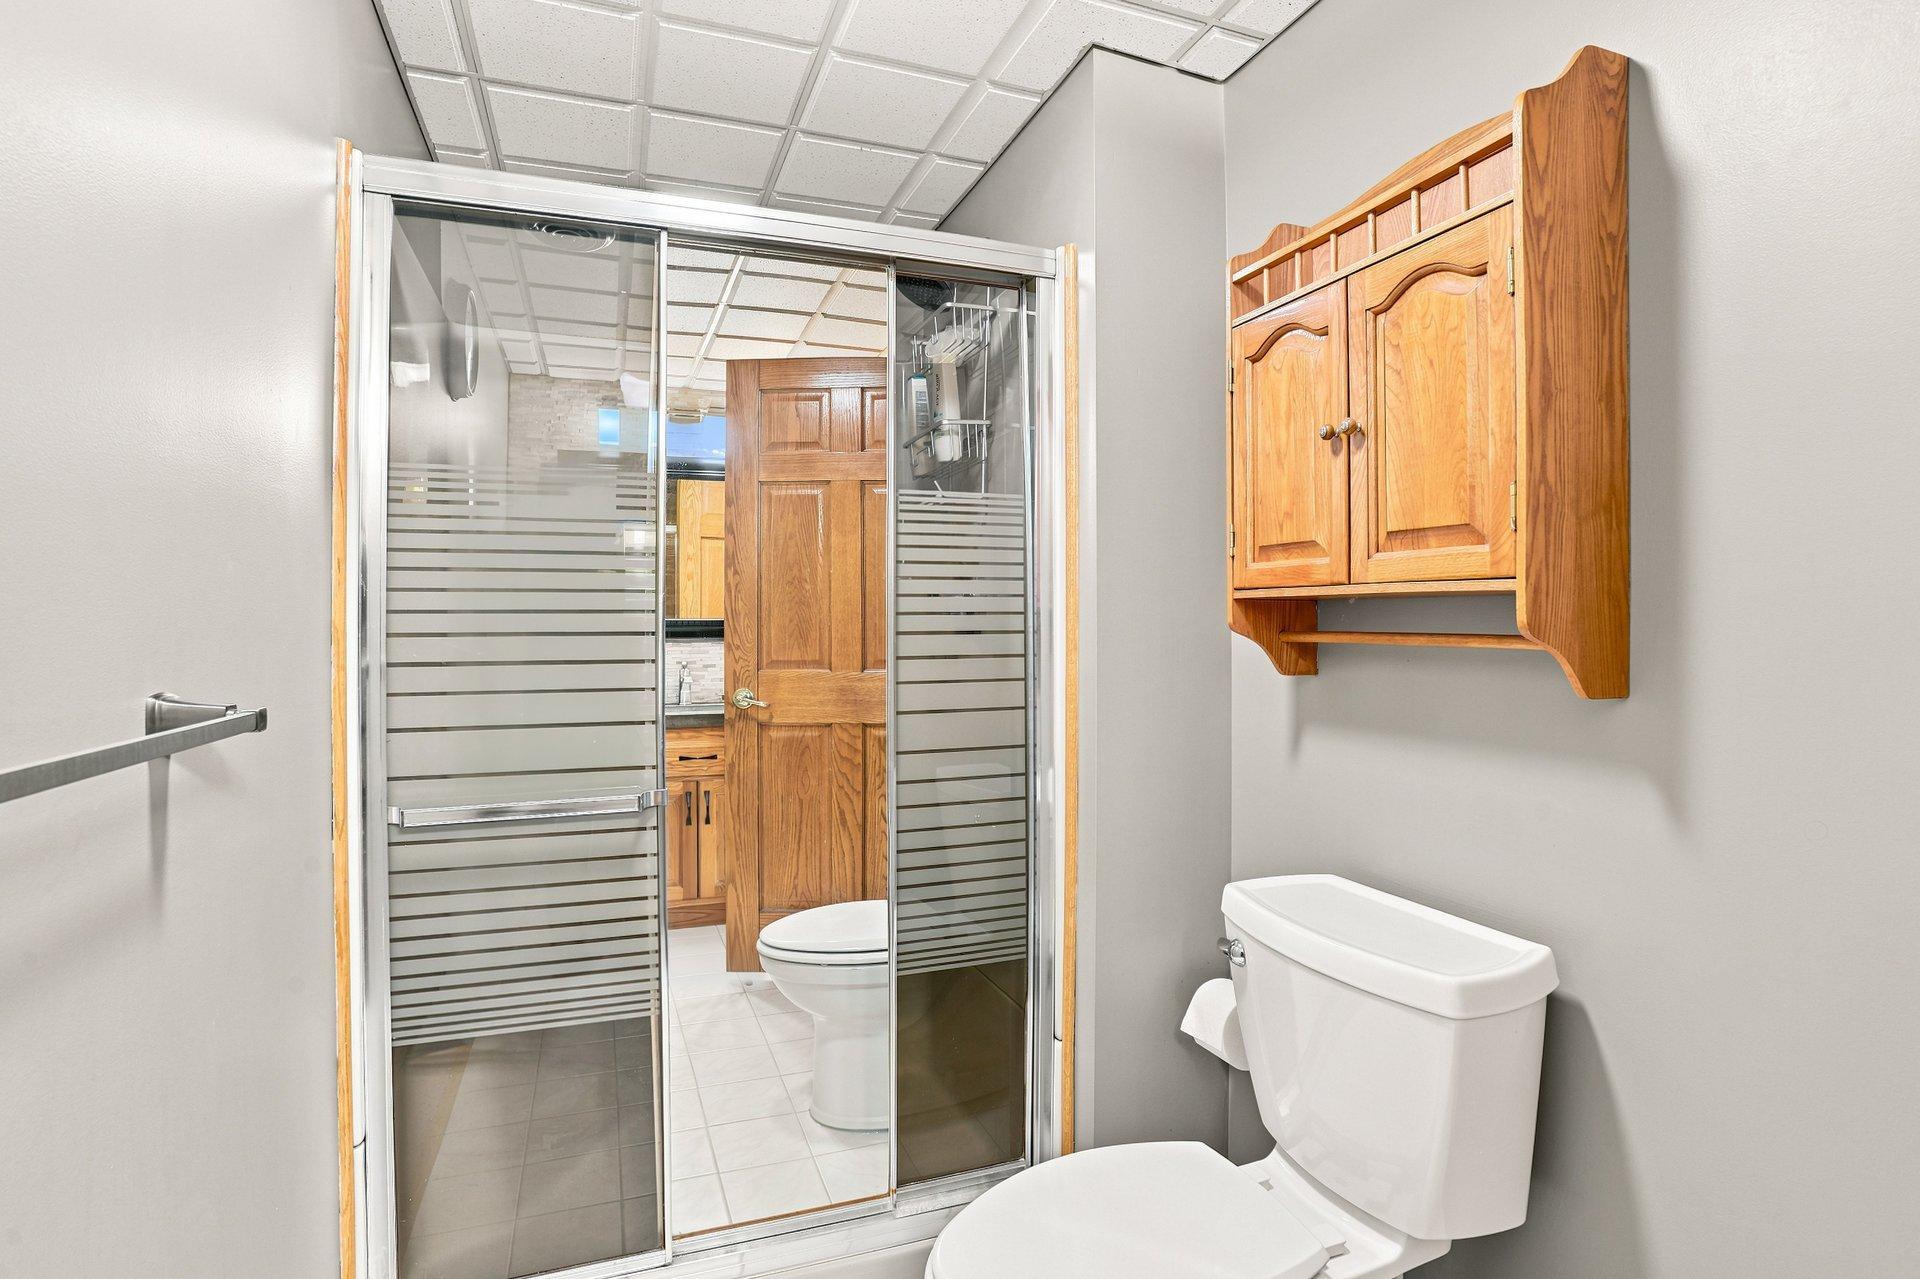
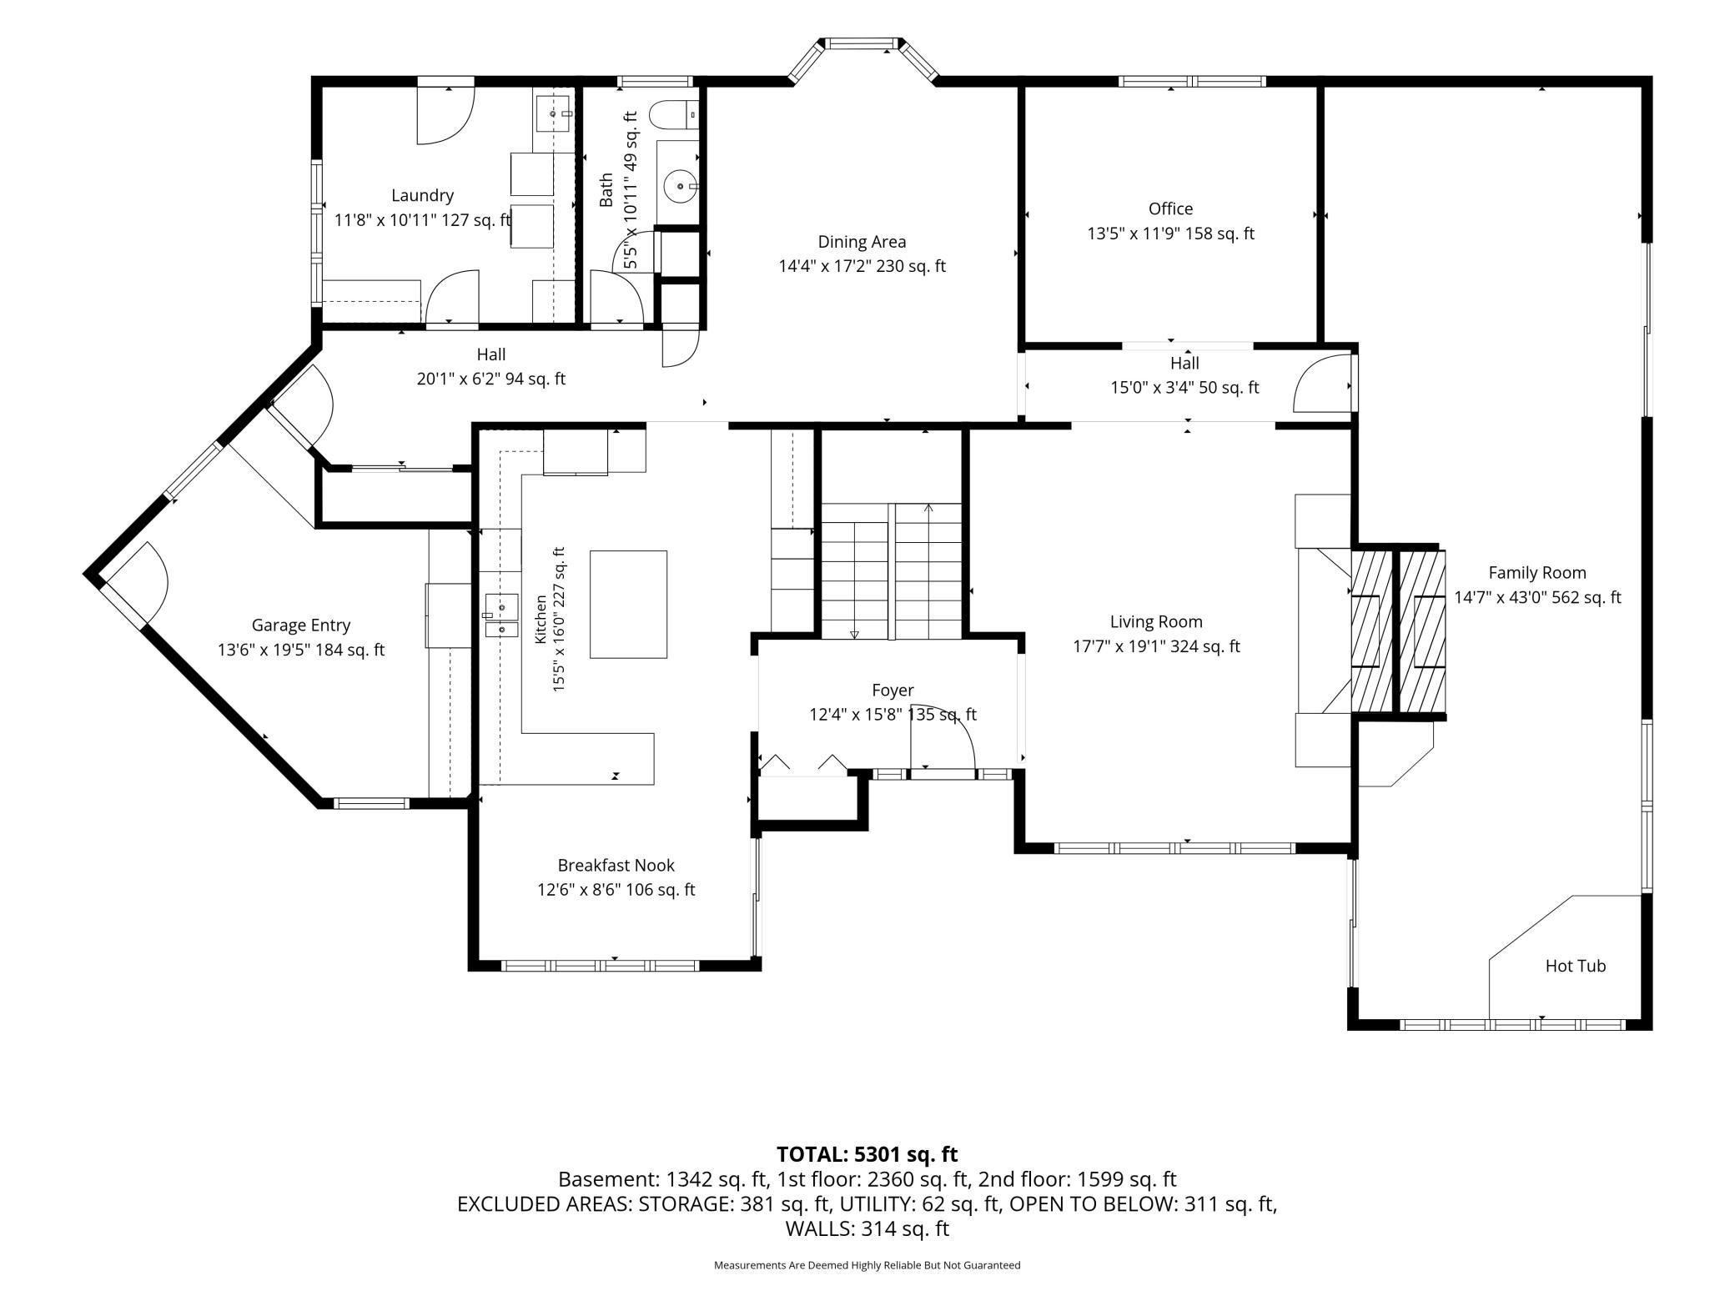
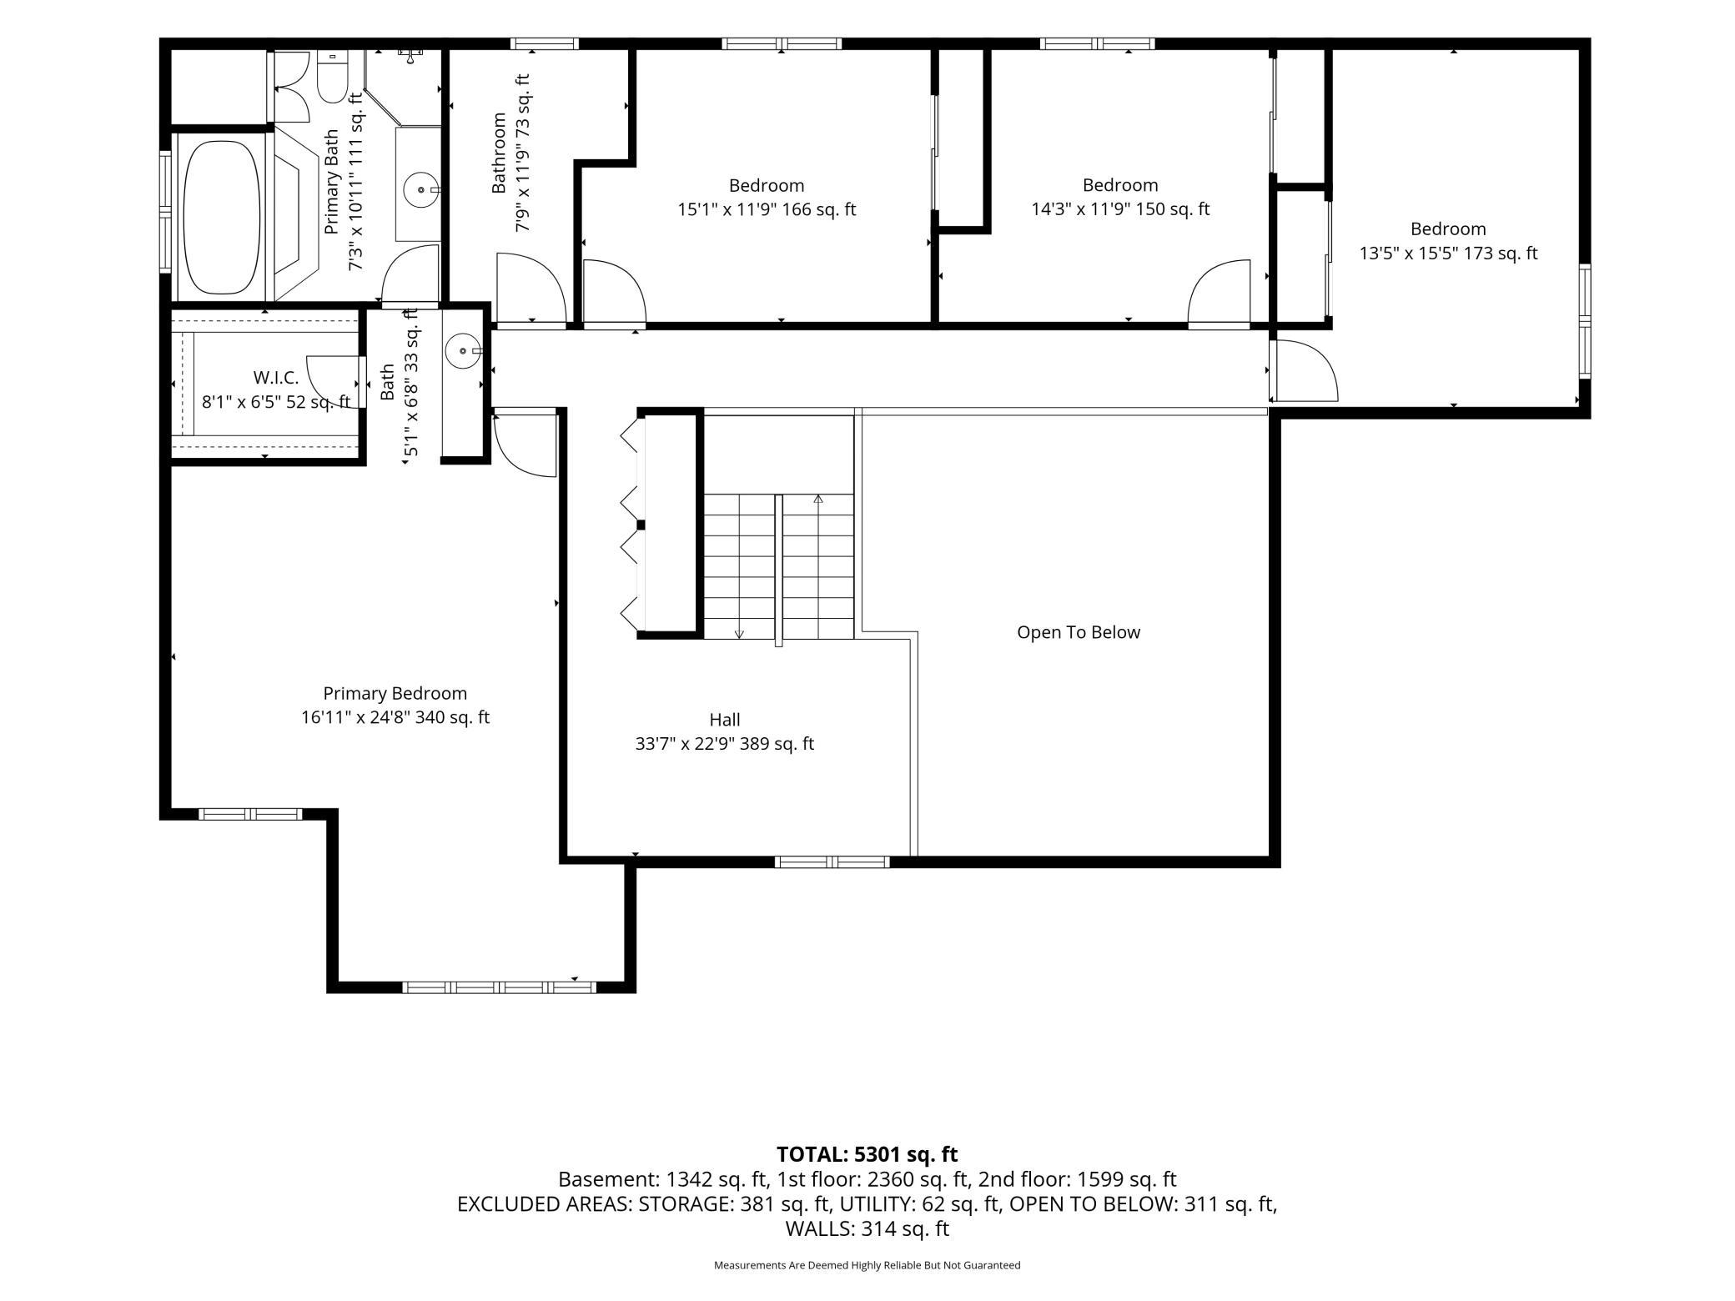
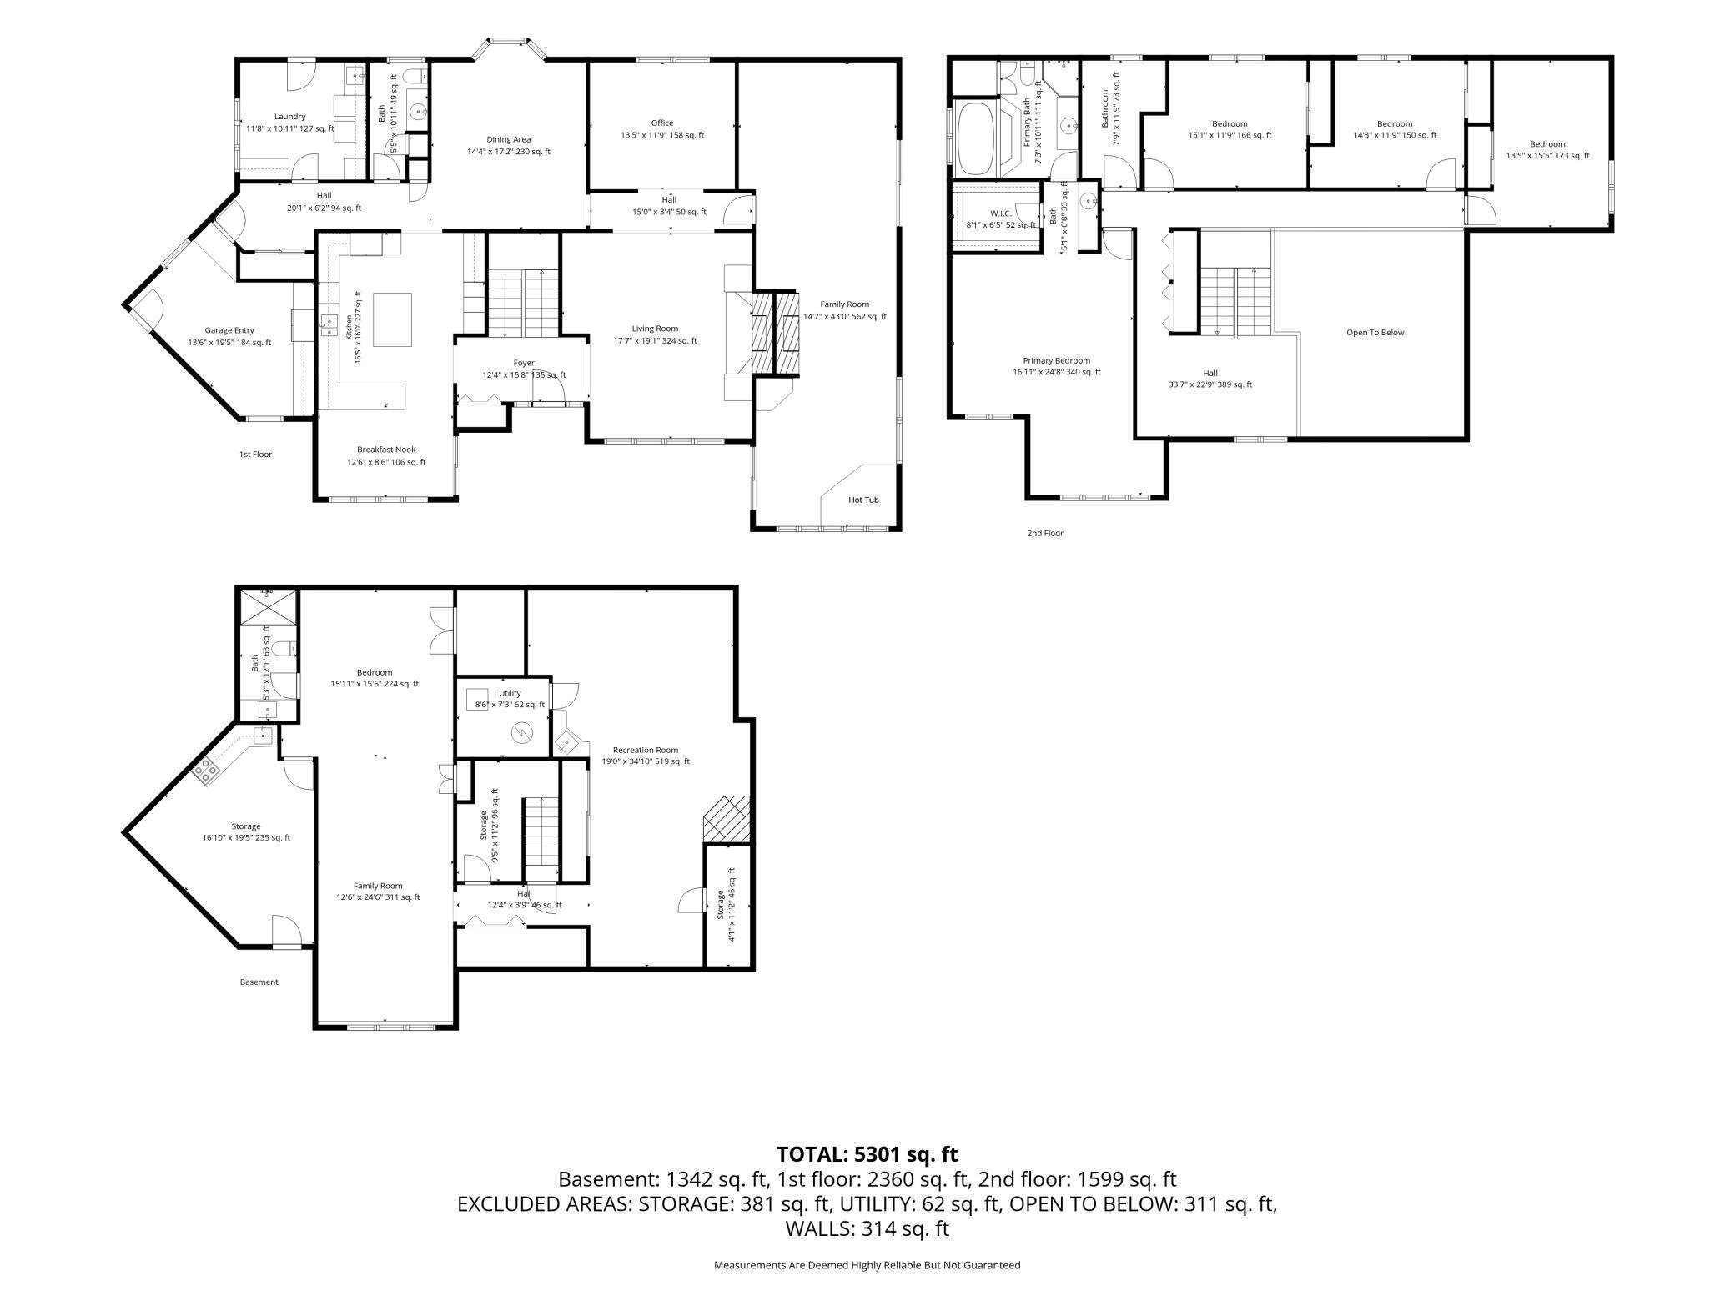
5 beds | 4 baths | 6308 sqft
1 / 70
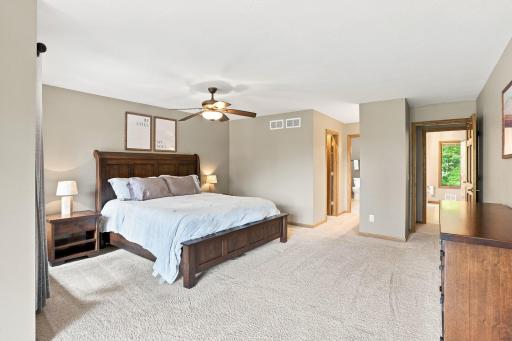
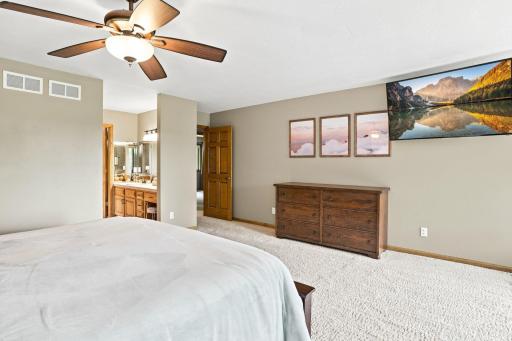
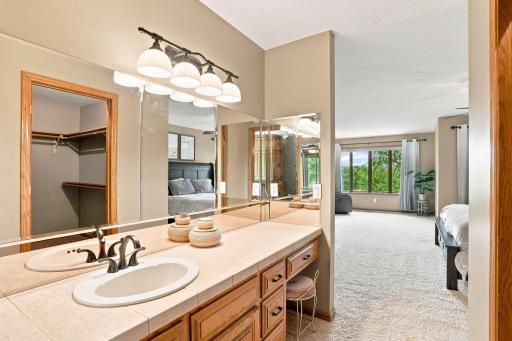
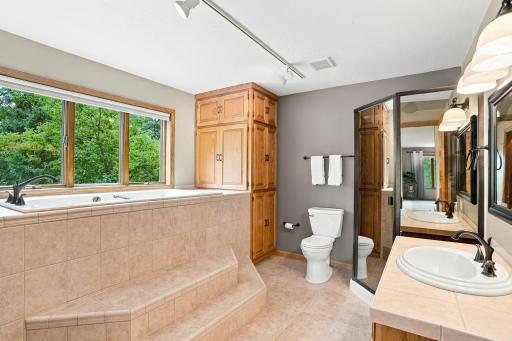
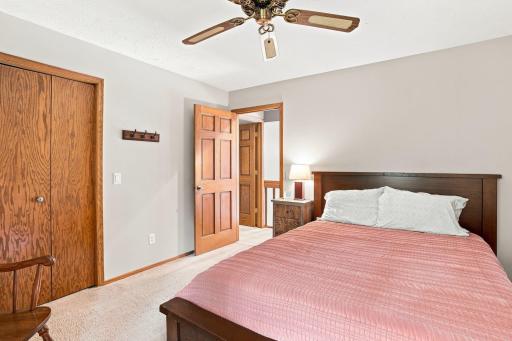
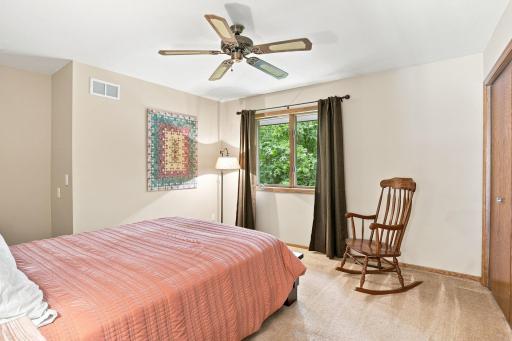
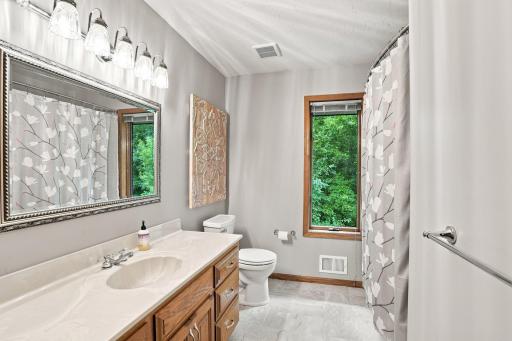
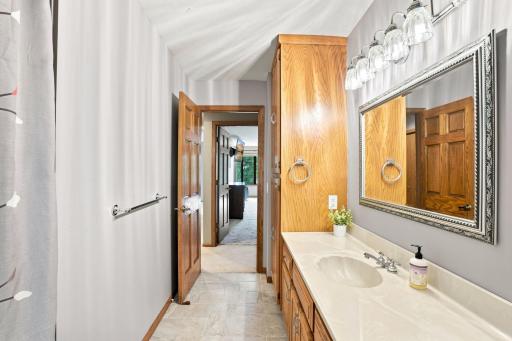
Property Description
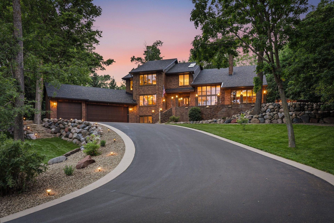
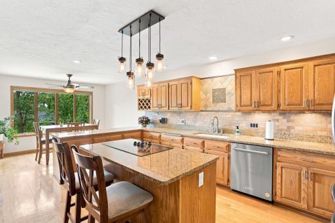
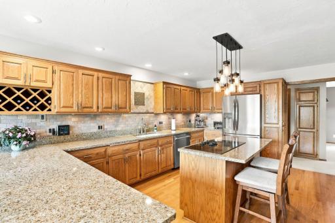
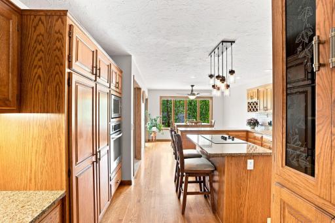
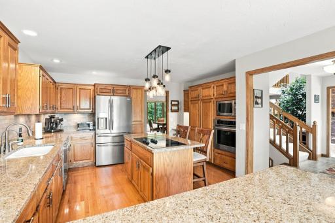
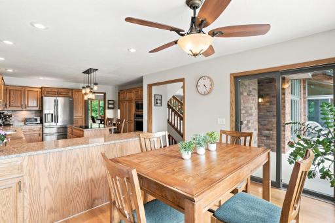
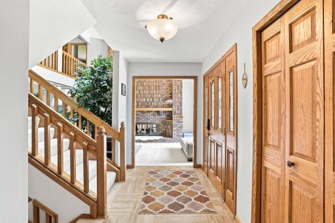
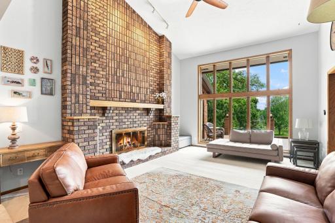
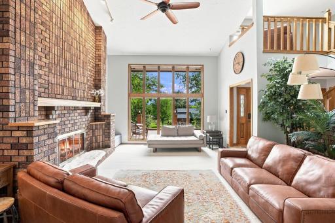
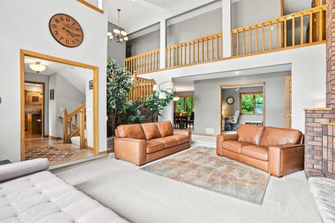
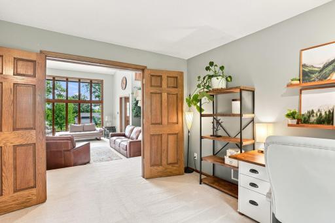
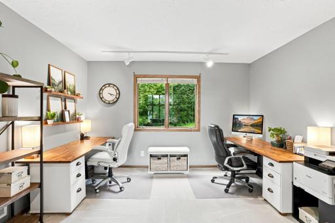
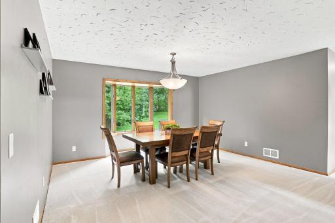
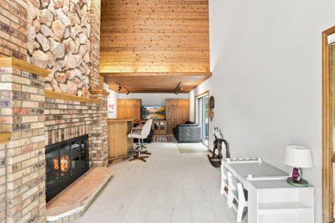
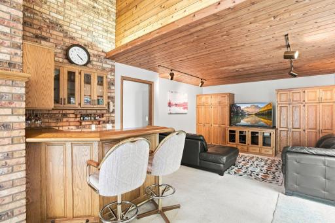
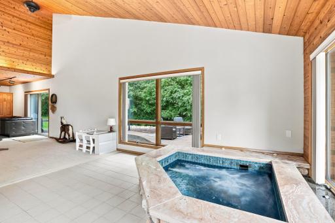
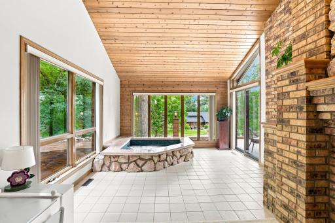
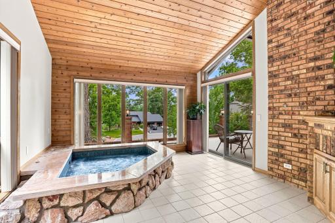
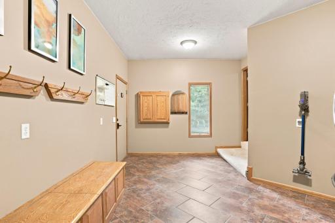
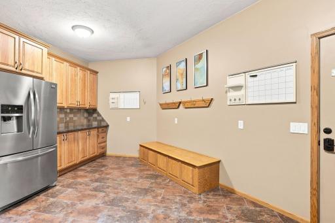
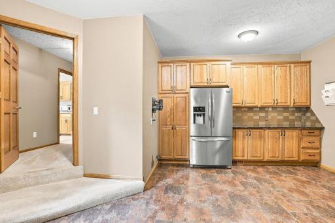
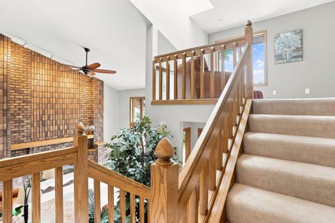
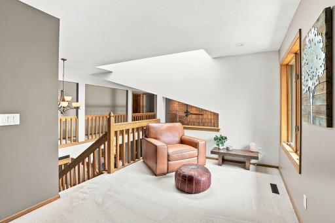
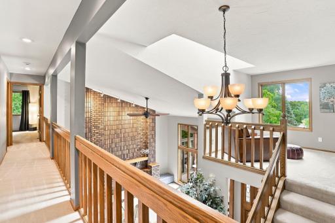
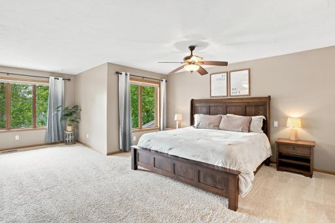
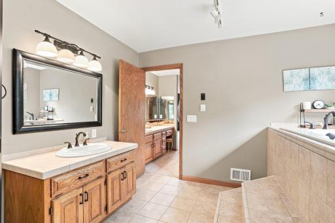
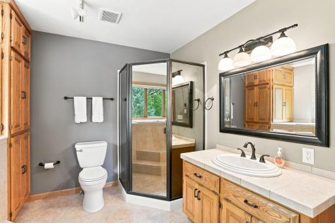
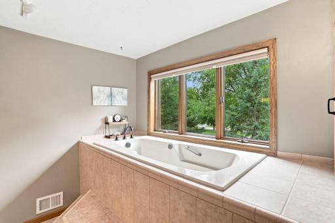
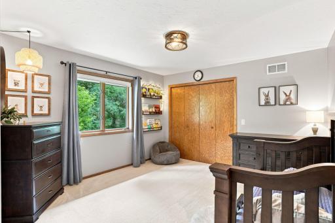

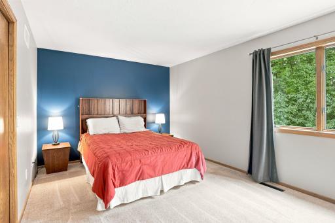
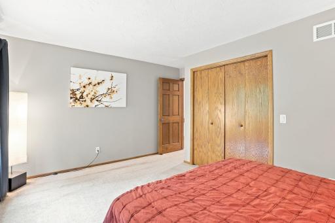
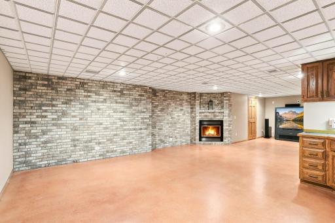
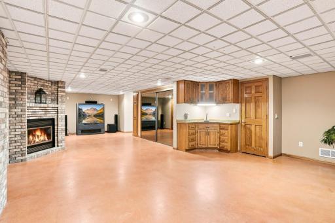
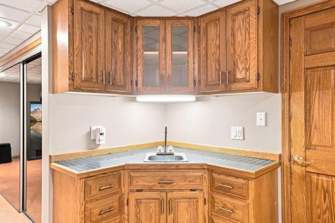
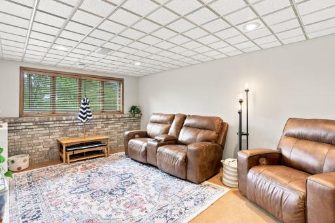
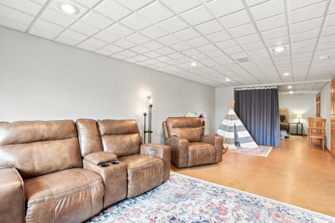
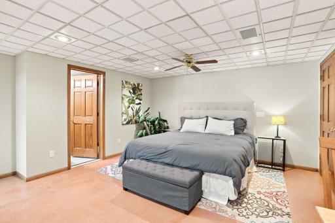
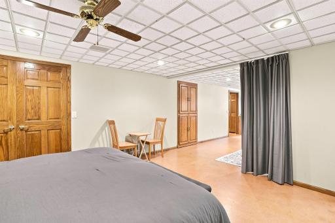
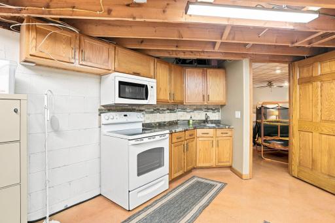
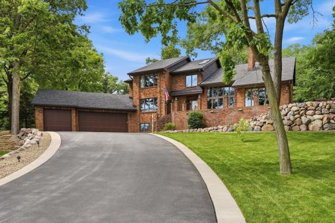
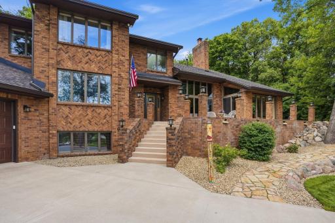
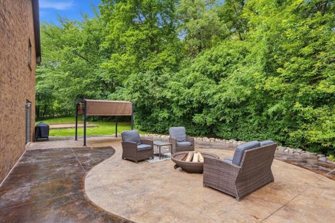
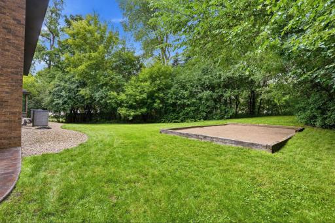
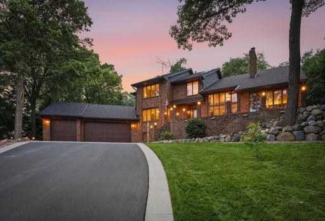
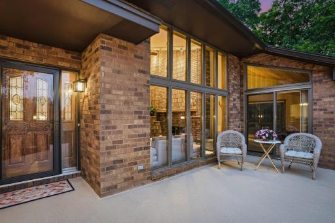
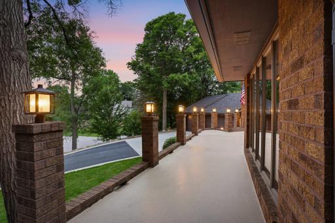
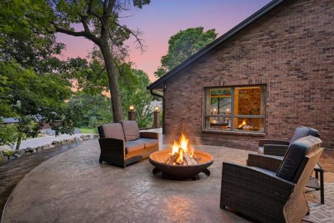
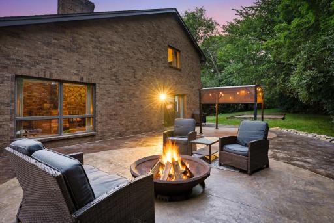
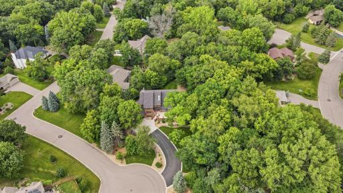
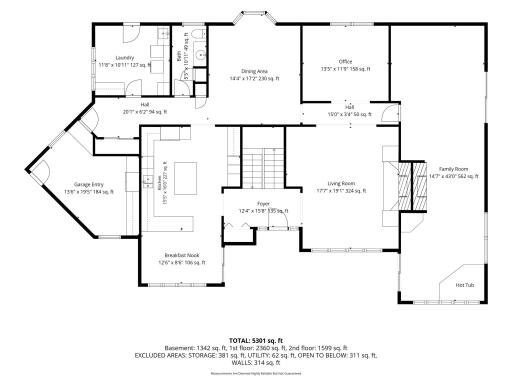
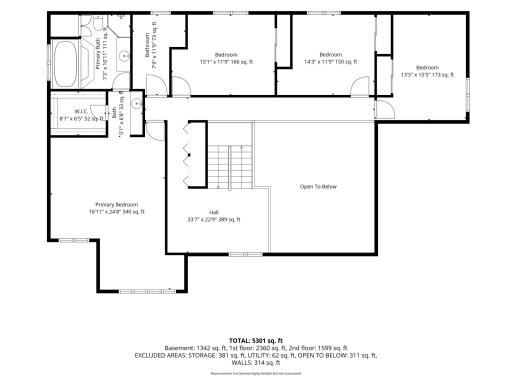
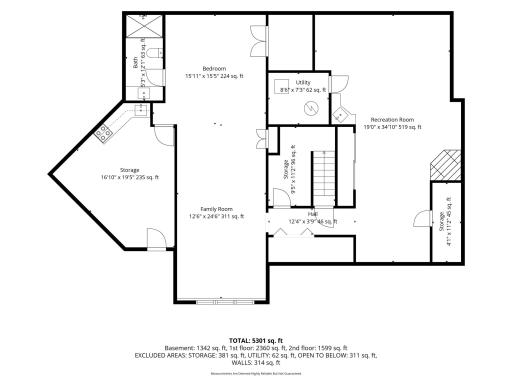
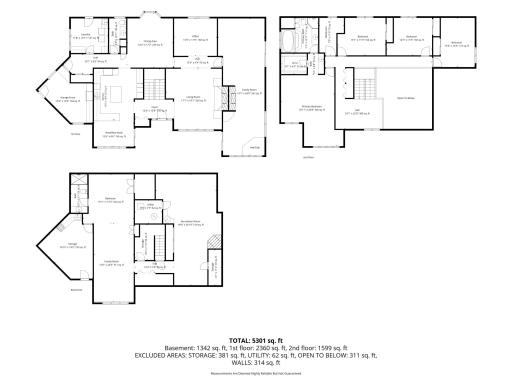
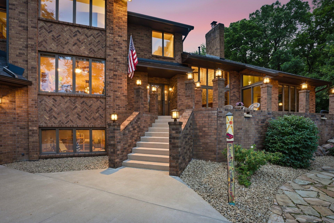
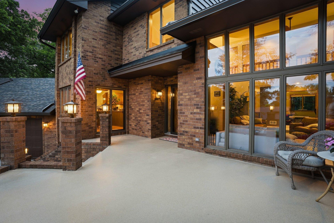
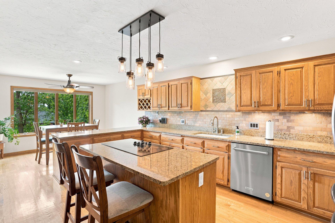
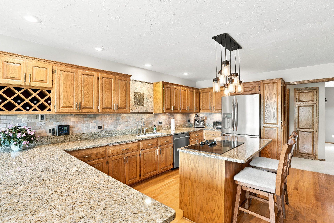
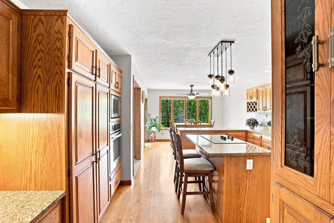
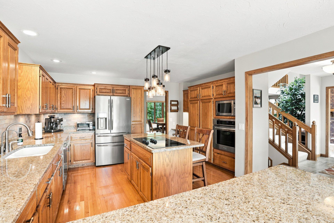
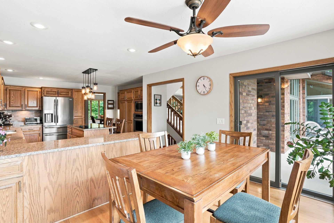
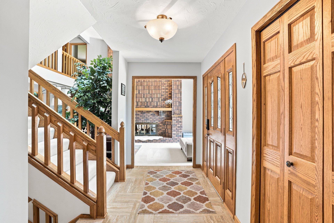
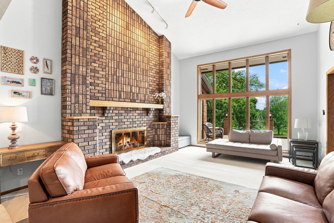
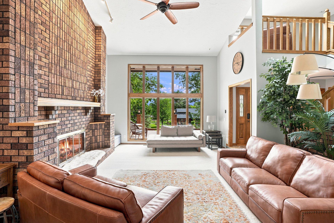
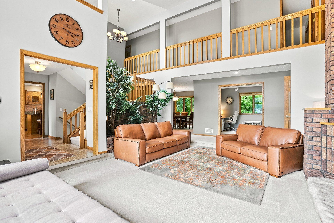
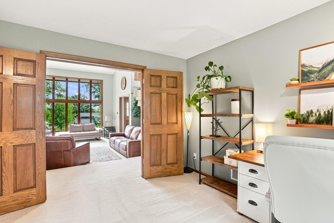
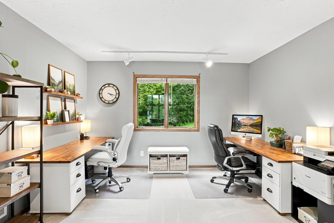
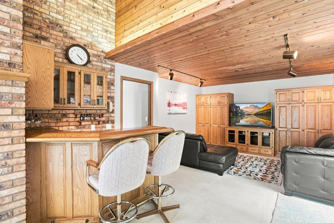
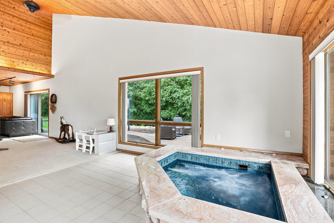
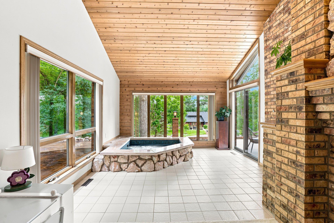
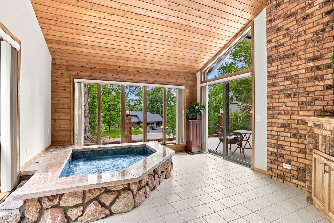
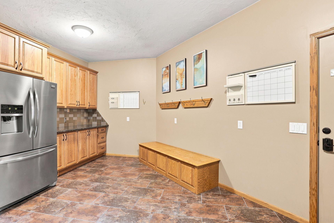
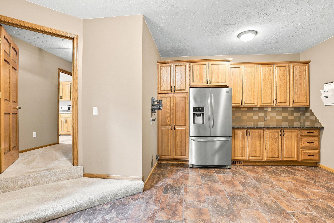
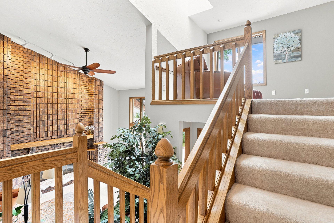
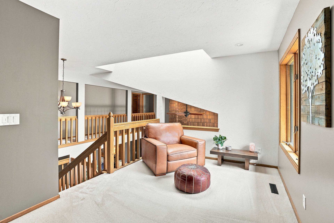
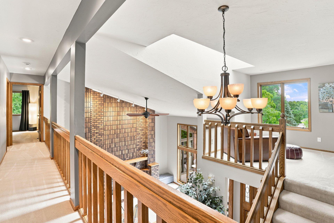
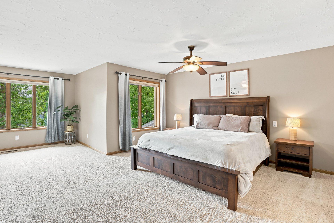
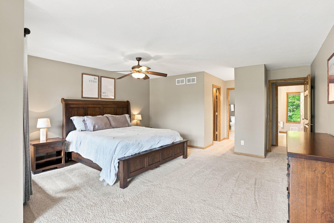
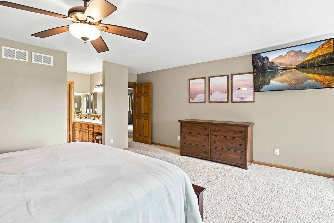
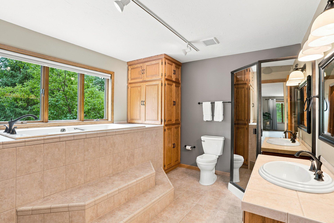
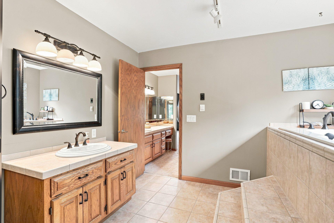
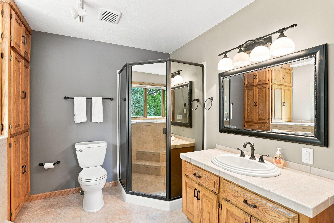
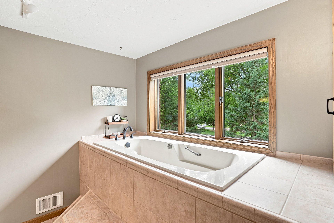
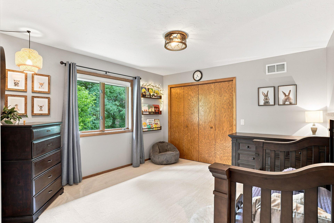
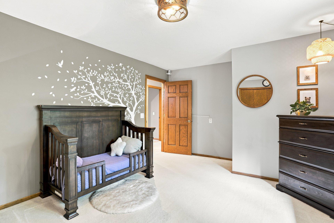
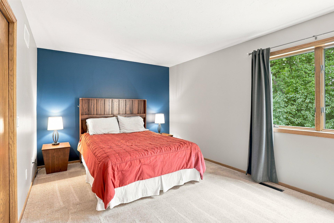
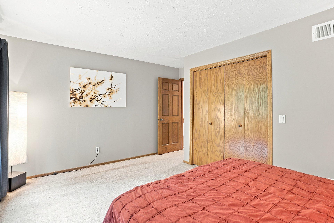
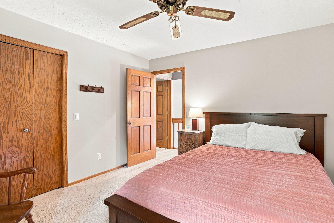
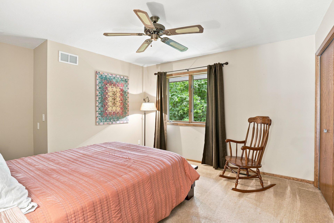
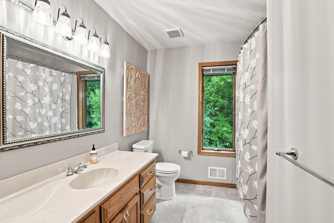
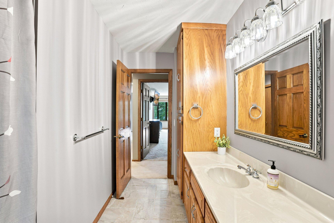
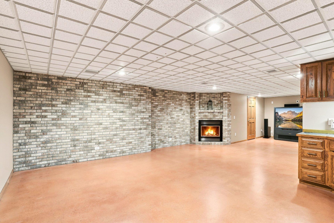
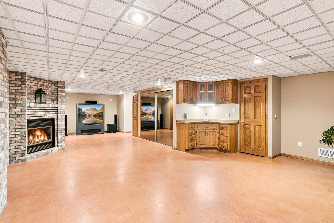
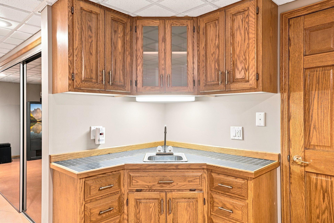
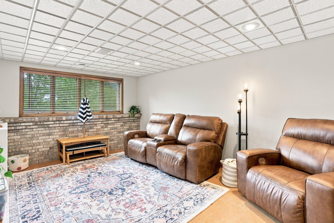
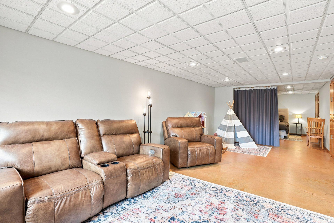
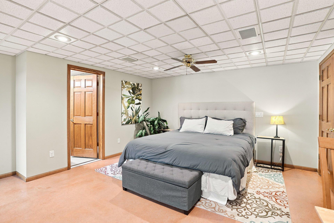
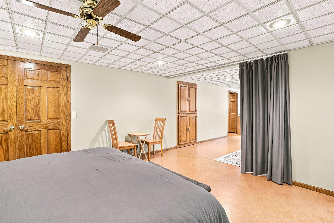
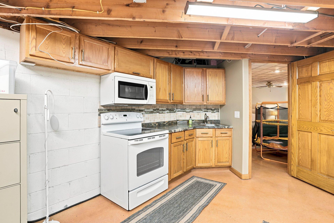
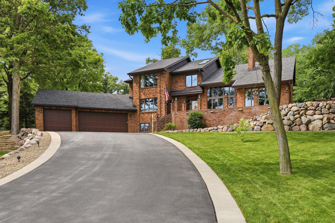
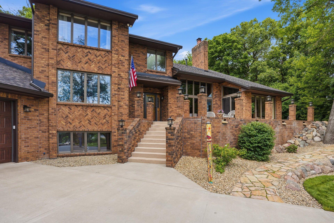
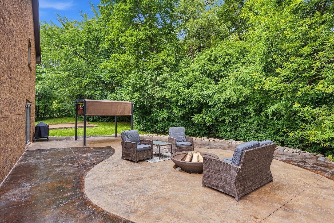
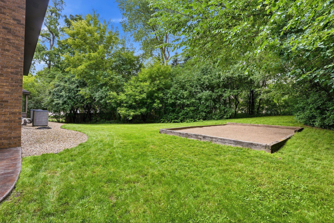
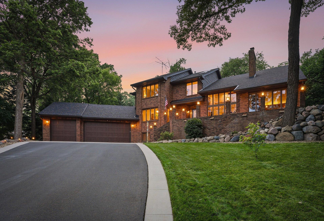
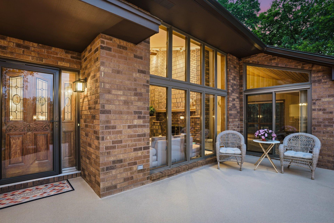
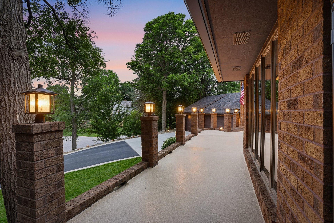
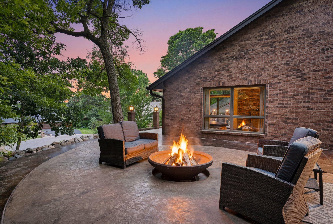
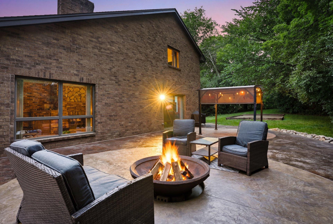
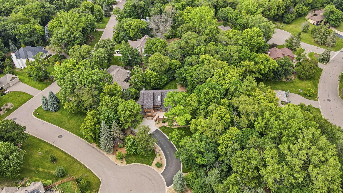
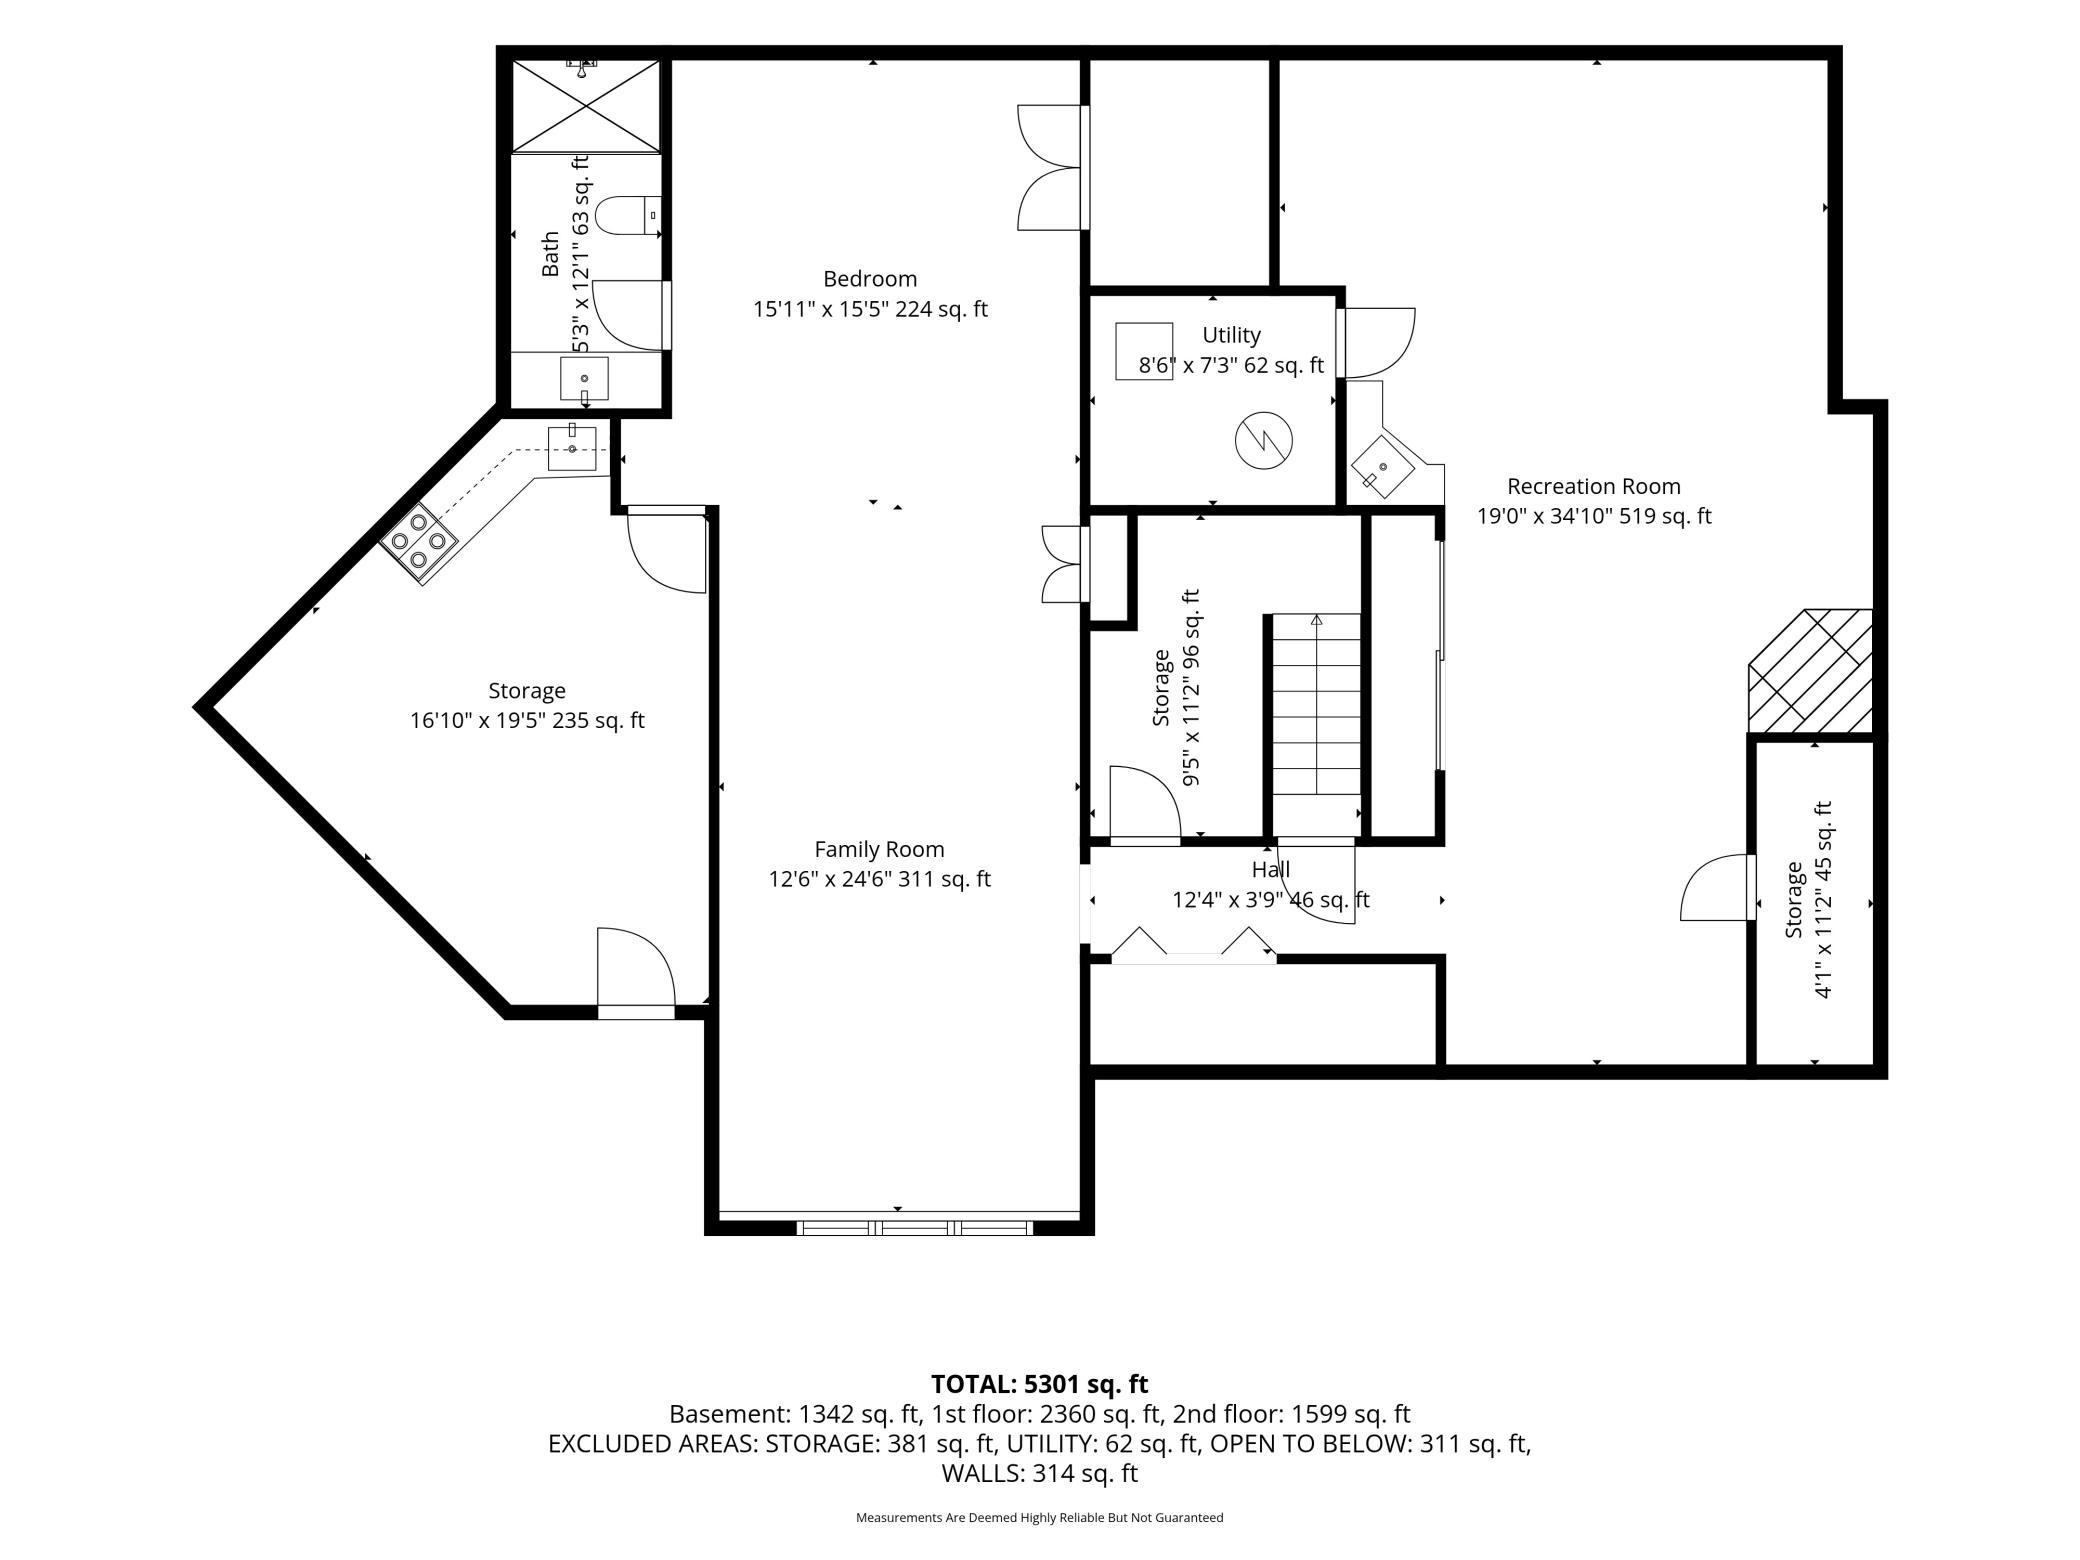
Nestled on a quiet cul-de-sac in the highly sought-after Lakeville School District, this exceptional all-brick two-story offers the perfect blend of timeless craftsmanship, privacy, and modern updates on a picturesque .86-acre wooded lot. Boasting 5 bedrooms, 4 bathrooms, and an oversized 3-car garage, this home has been meticulously maintained and thoughtfully enhanced throughout the years. Inside, you'll find spacious living areas filled with natural light, soaring ceilings, multiple fireplaces, a beautifully updated gourmet kitchen, and an incredible indoor hot tub retreat designed for year-round relaxation. The expansive lower level features generous entertaining spaces, a wet bar, and endless flexibility for recreation, hobbies, or multi-generational living. Extensive improvements throughout the home provide peace of mind and modern convenience, including major mechanical updates, roofing, smart home features, security enhancements, professional interior and exterior improvements, and numerous quality upgrades that reflect true pride of ownership. Step outside to enjoy the stamped concrete patio with built-in fire pit, mature trees, wooded walking paths, abundant wildlife, and exceptional privacyâall while being just minutes from parks, trails, shopping, dining, schools, healthcare, and everyday conveniences. This is a rare opportunity to own one of Lakeville's truly distinctive homes where quality construction, incredible amenities, and an unbeatable setting come together.
Details
Maps
Contract Information
Status: Closed
Off Market Date: 2026-09-18
Contingency: None
Current Price: 815000
Closed Date: 2026-10-09
Original List Price: 835000
Sales Close Price: 815000
ListPrice: 824000
List Date: 2026-07-13
Owner is an Agent?: No
Auction?: No
General Property Information
Common Wall: No
Lot Measurement: Acres
Manufactured Home?: No
Multiple PIDs?: No
New Development: No
Number of Fireplaces: 2
Waterfront YN: No
Year Built: 1985
Yearly/Seasonal: Yearly
Zoning: Residential-Single Family
Bedrooms: 5
Baths Total: 4
Bath Full: 2
Bath Three Quarters: 1
Bath Half: 1
Main Floor Total SqFt: 2440
Above Grd Total SqFt: 4011
Below Grd Total SqFt: 2297
Total SqFt: 6308
Total Finished Sqft: 5824.00
FireplaceYN: Yes
Style: (SF) Single Family
Foundation Size: 2297
Garage Stalls: 3
Lot Dimensions: 191x127x218x88x113x50
Acres: 0.84
Assessment Pending: No
Location Tax and Other Information
House Number: 18430
Street Name: Jasper Ct
Postal City: Lakeville
County: Dakota
State: MN
Zip Code: 55044
Complex/Dev/Subdivision: Woodbridge
Assessments
Tax With Assessments: 9626
Building Information
Finished SqFt Above Ground: 4011
Finished SqFt Below Ground: 1813
Lease Details
Land Leased: Not Applicable
Miscellaneous Information
DP Resource: Yes
Homestead: Yes
Ownership
Fractional Ownership: No
Parking Characteristics
Garage Dimensions: 32x24
Garage Square Feet: 1030
Property Features
Accessible: None
Air Conditioning: Central Air
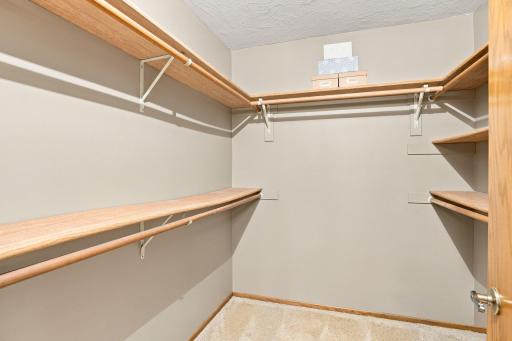
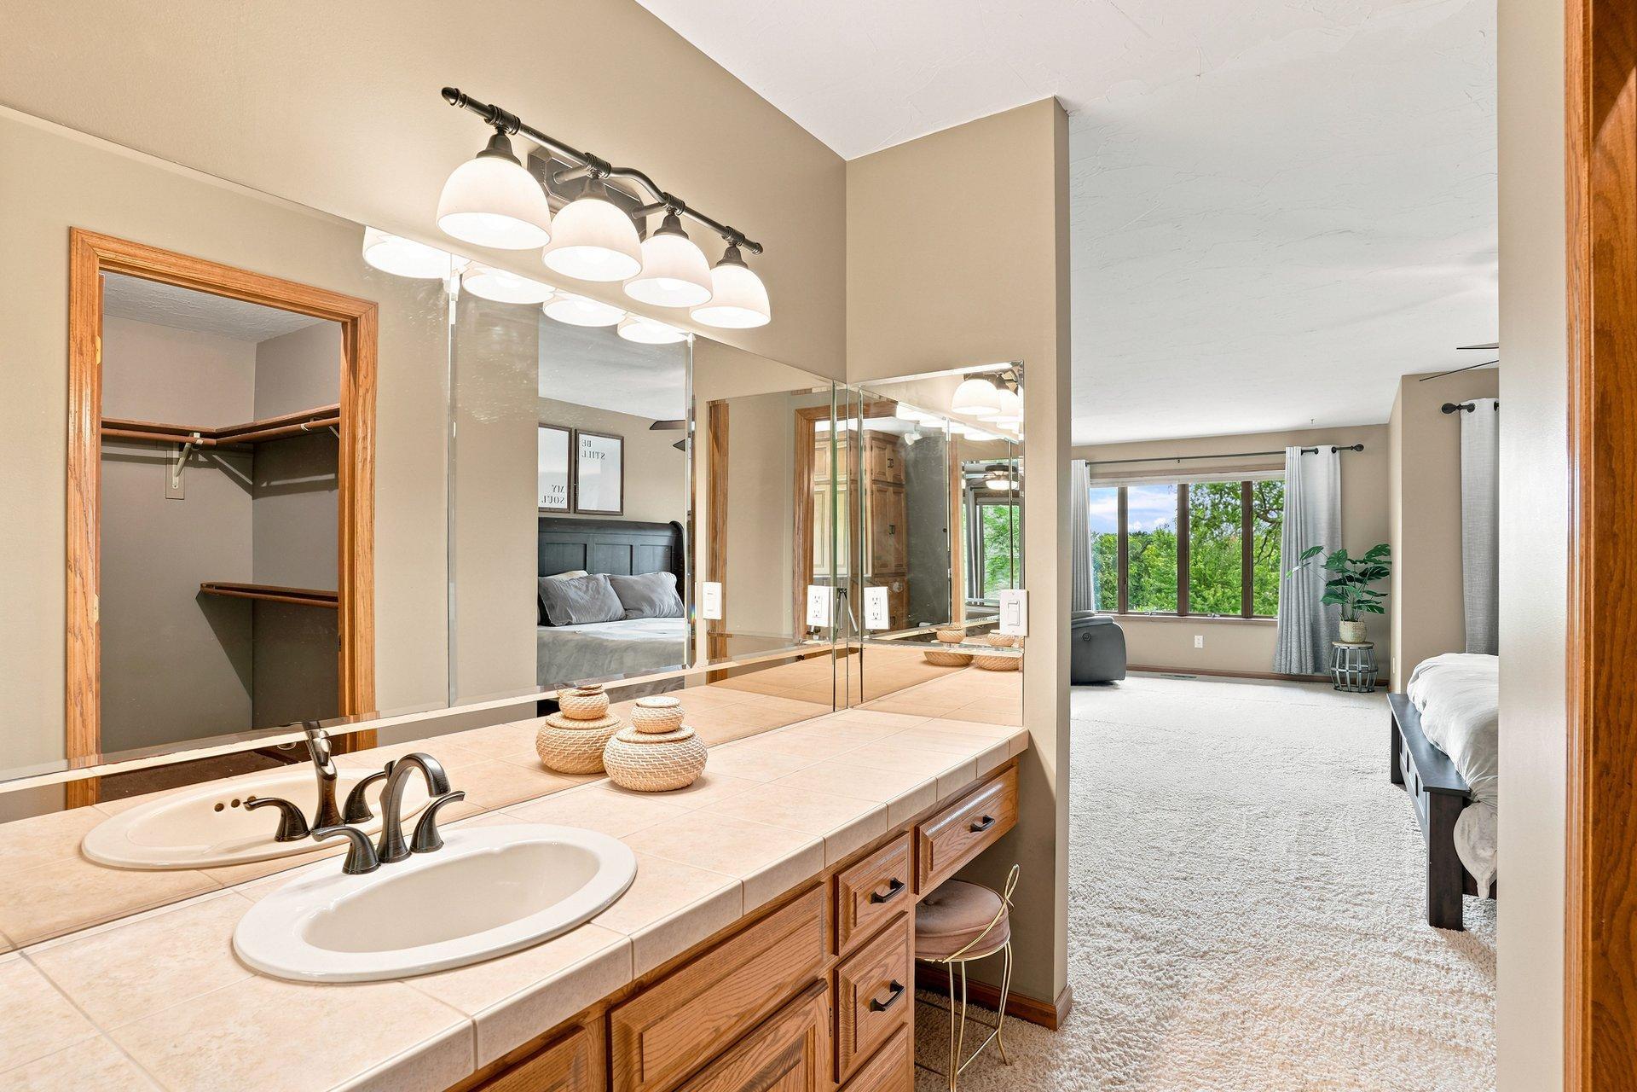
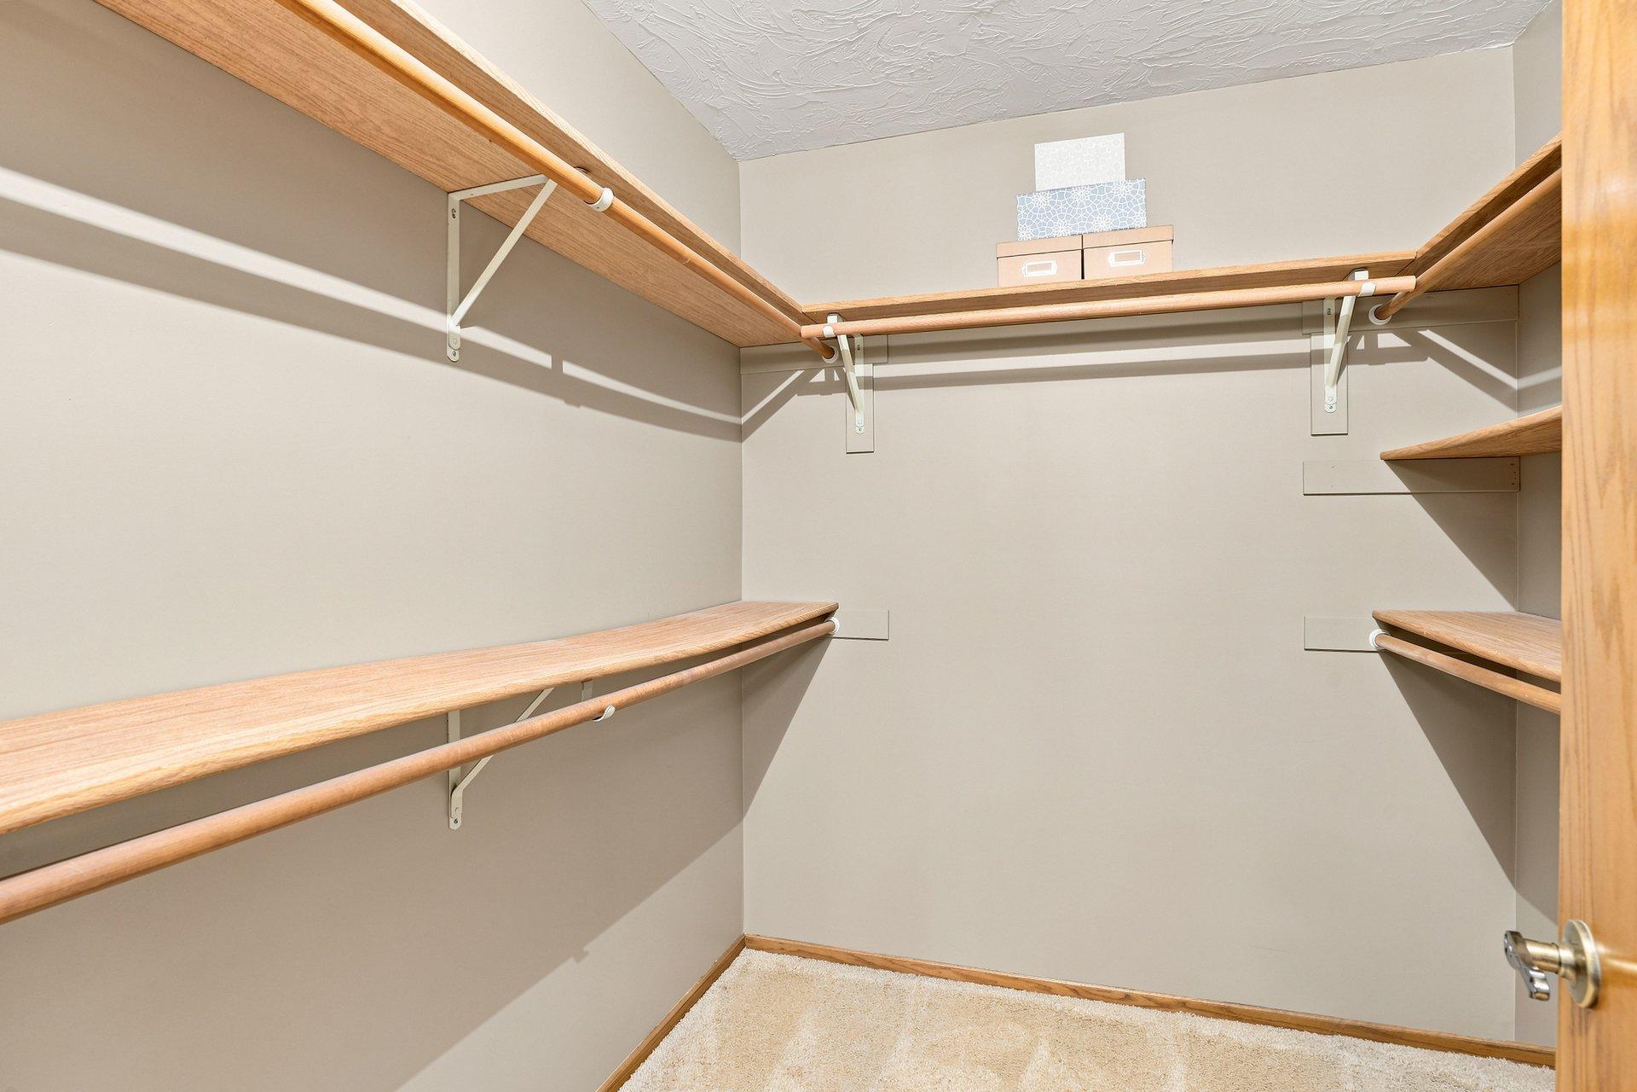
Amenities Unit: Ceiling Fan(s); Hardwood Floors; Hot Tub; Kitchen Window; Multiple Phone Lines; Natural Woodwork; Patio; Skylight; Tile Floors; Vaulted Ceiling(s); Walk-In Closet; Washer/Dryer Hookup
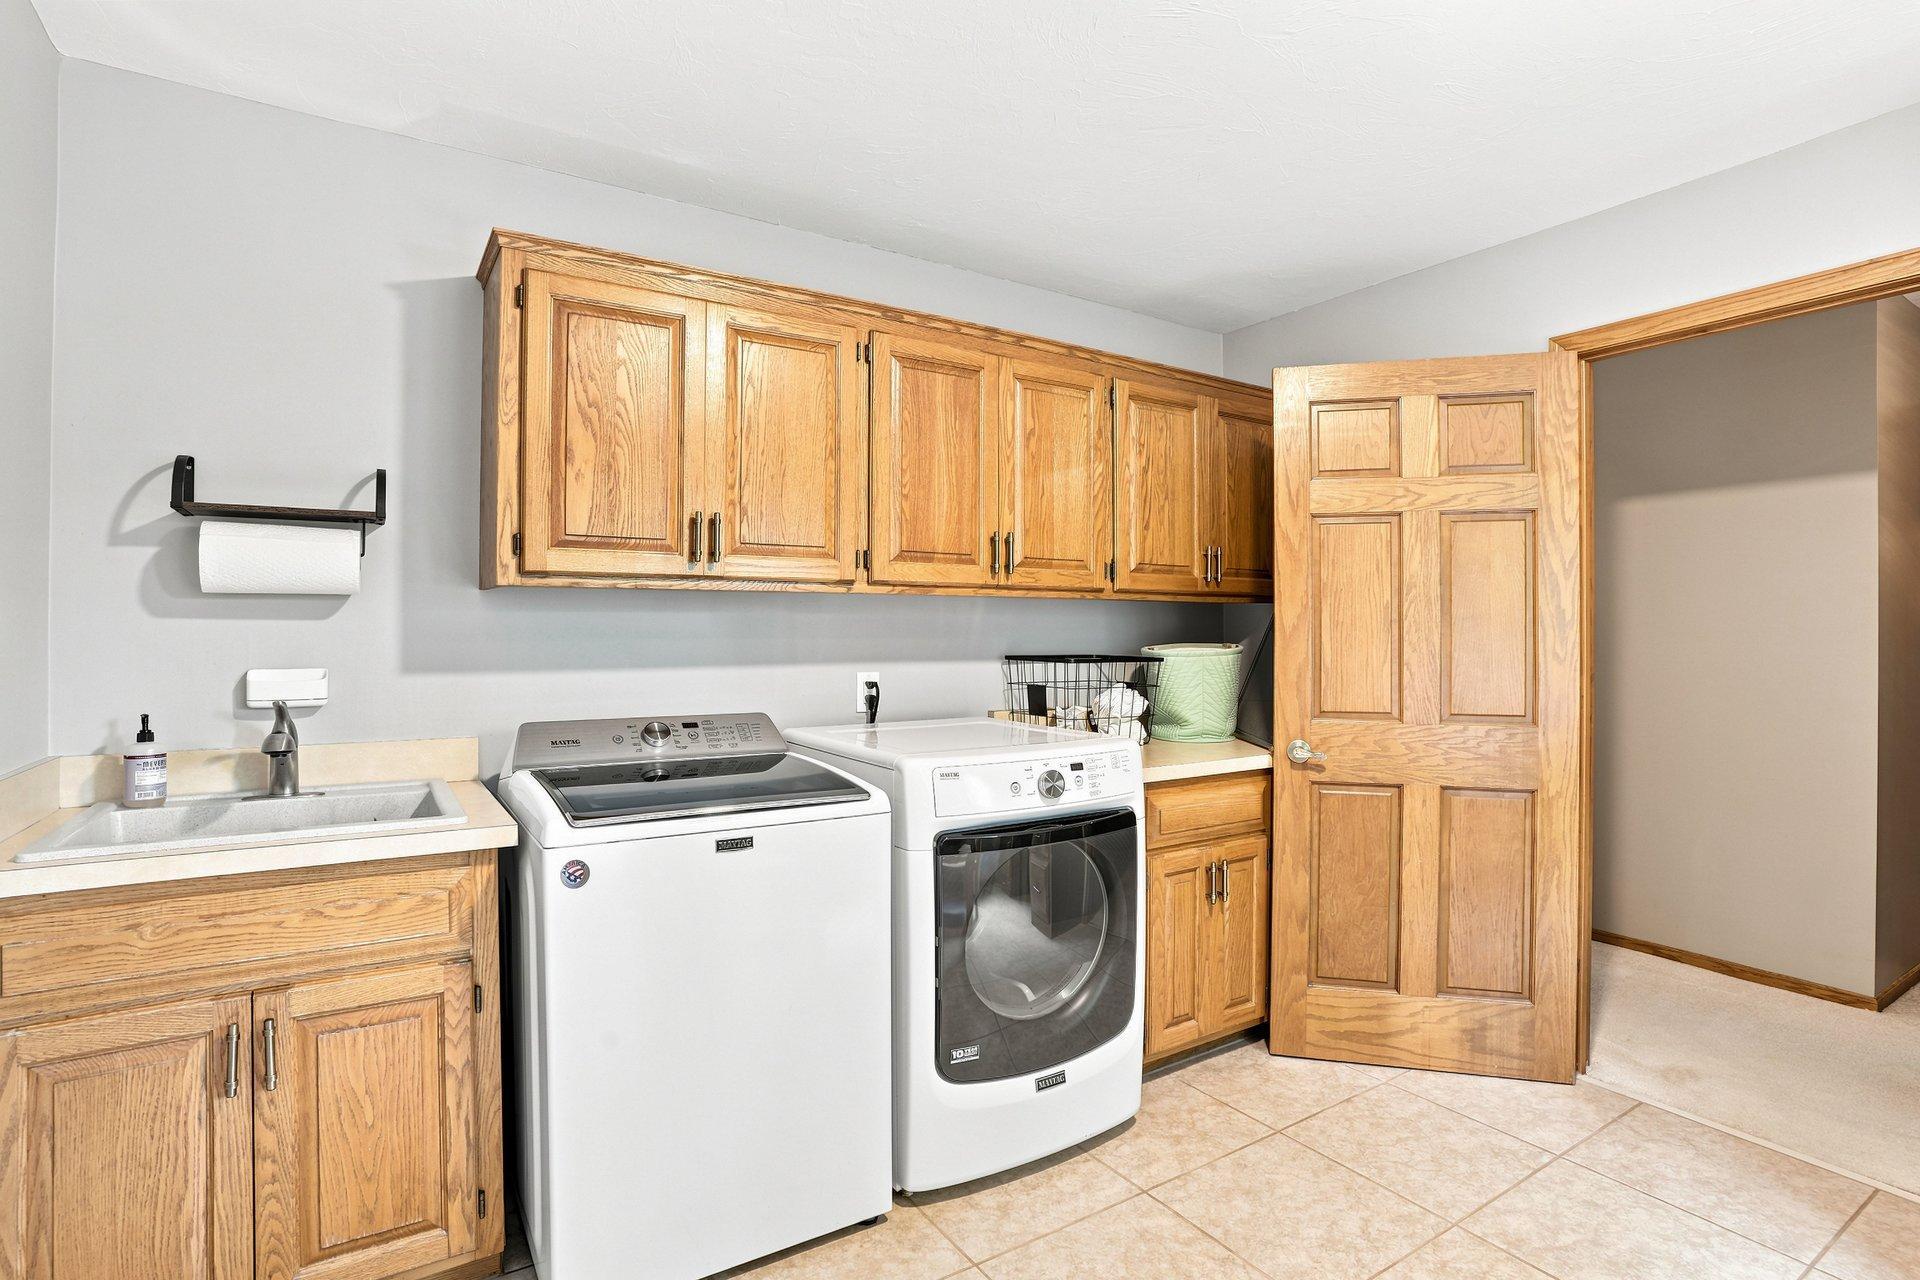
Appliances: Cooktop; Dishwasher; Disposal; Microwave; Refrigerator
Basement: Concrete Block; Drain Tiled; Egress Windows; Full
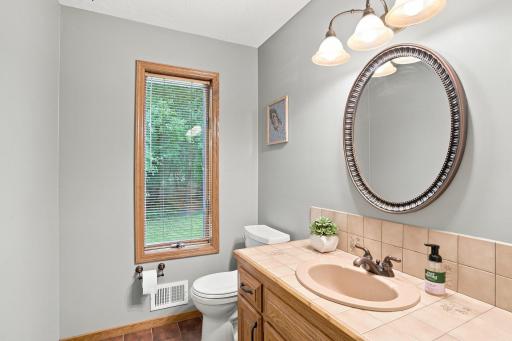
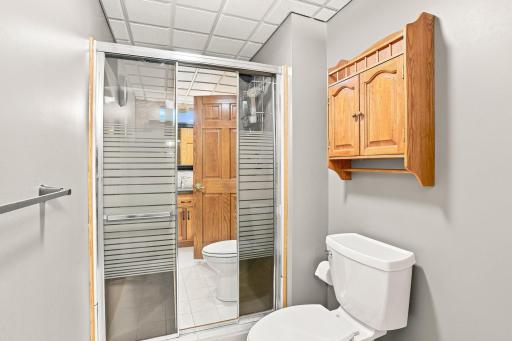
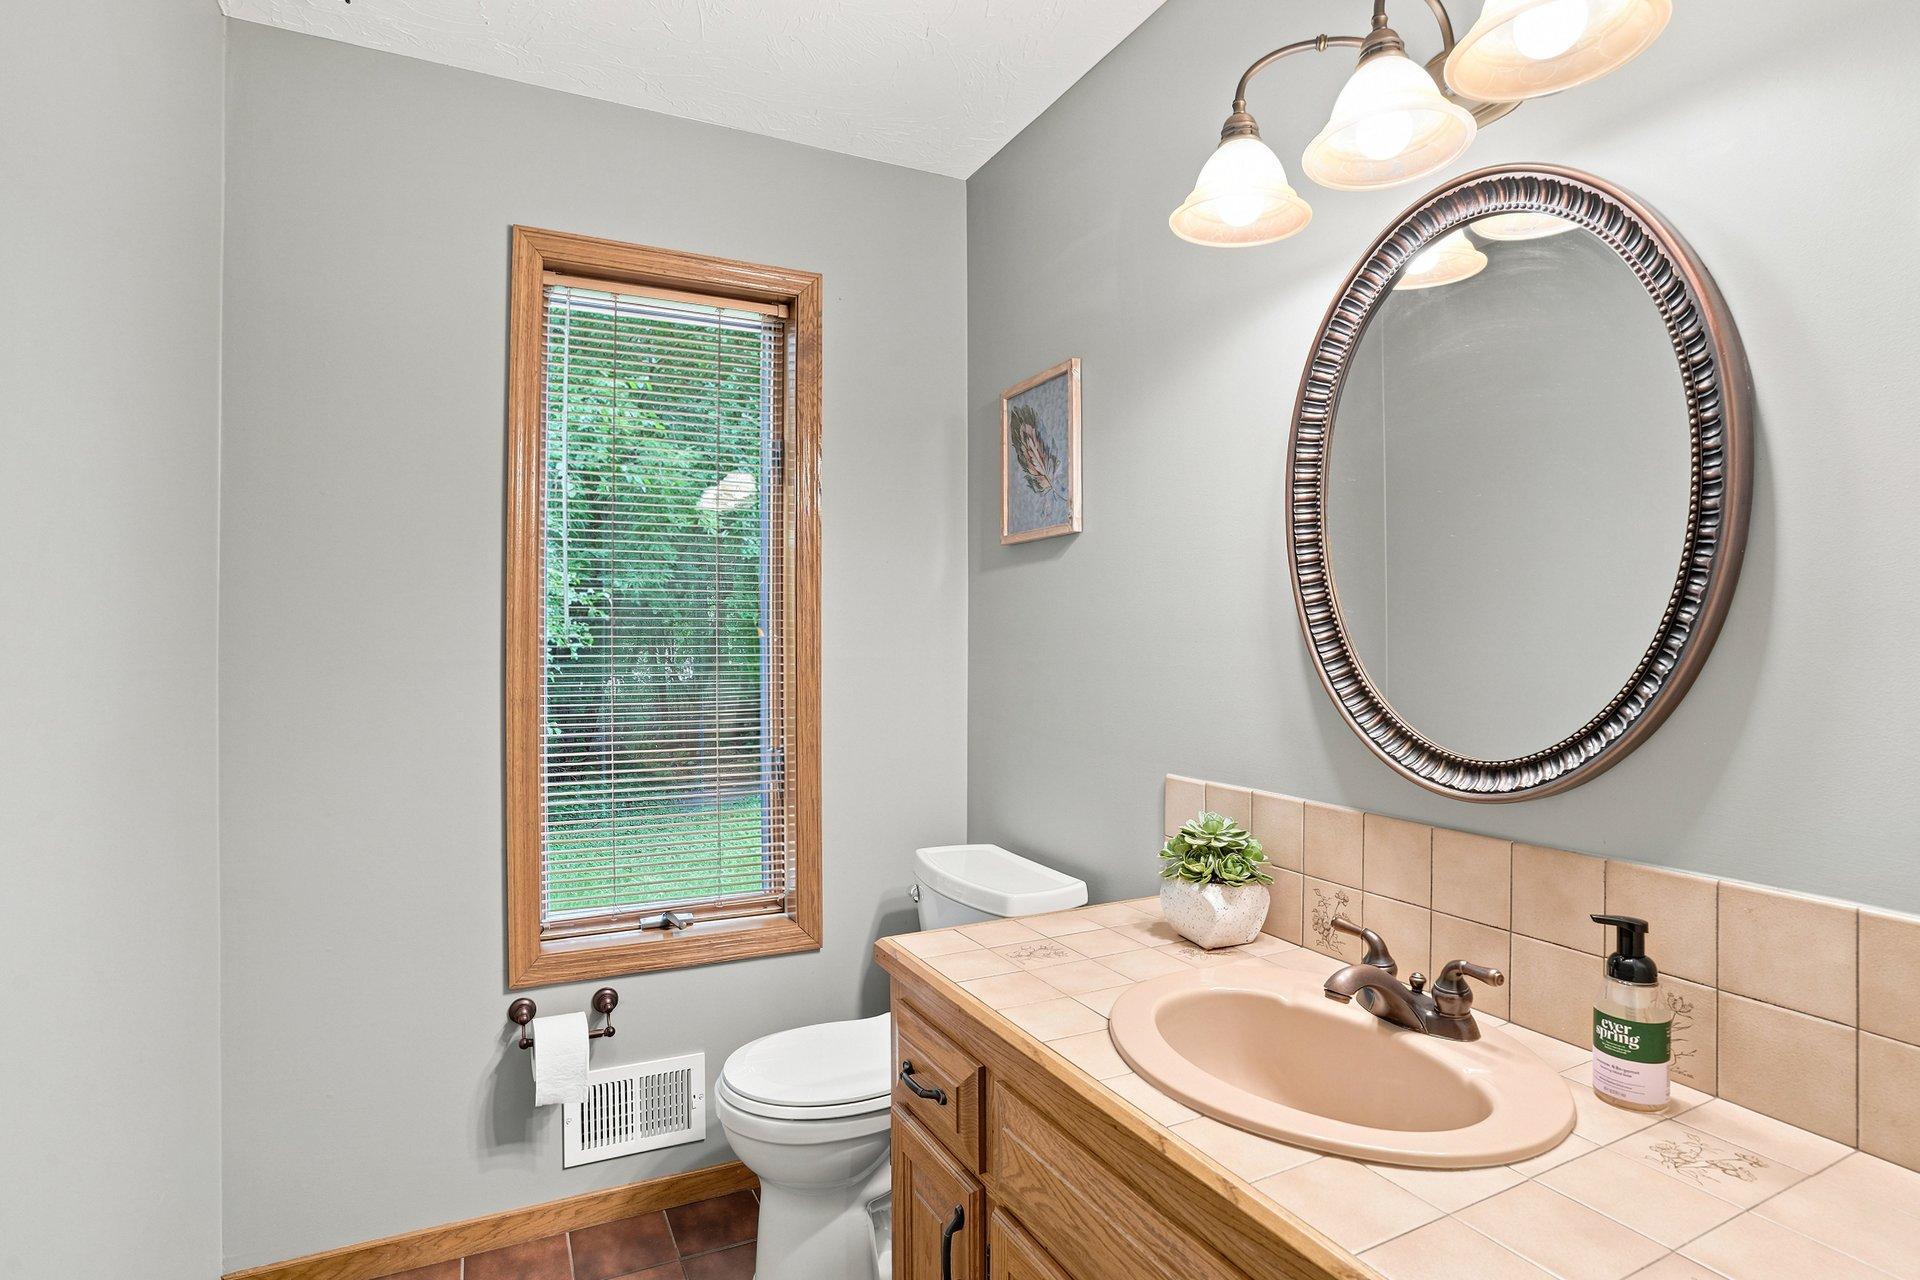
Bath Description: Main Floor 1/2 Bath; Upper Level Full Bath; Full Primary; 3/4 Basement
Construction Status: Previously Owned
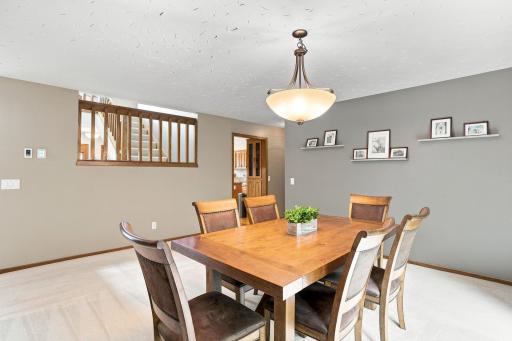
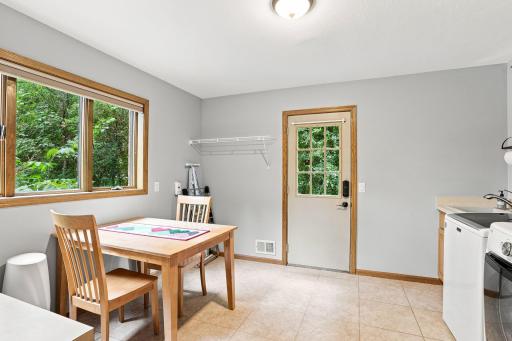
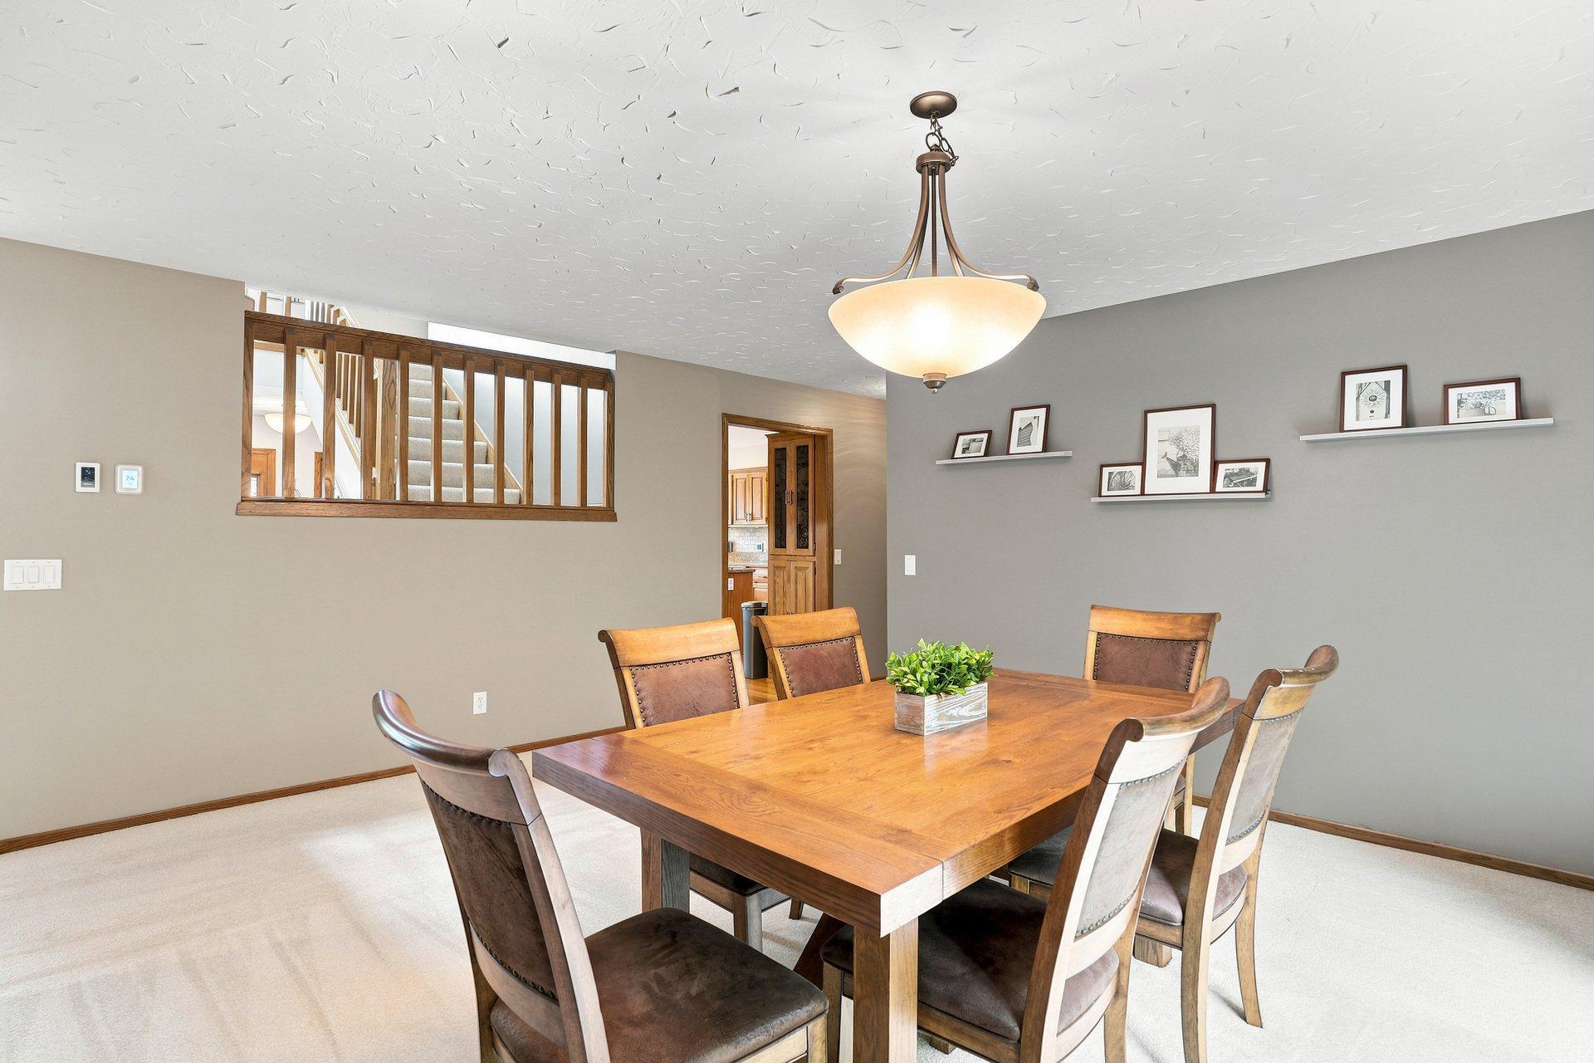
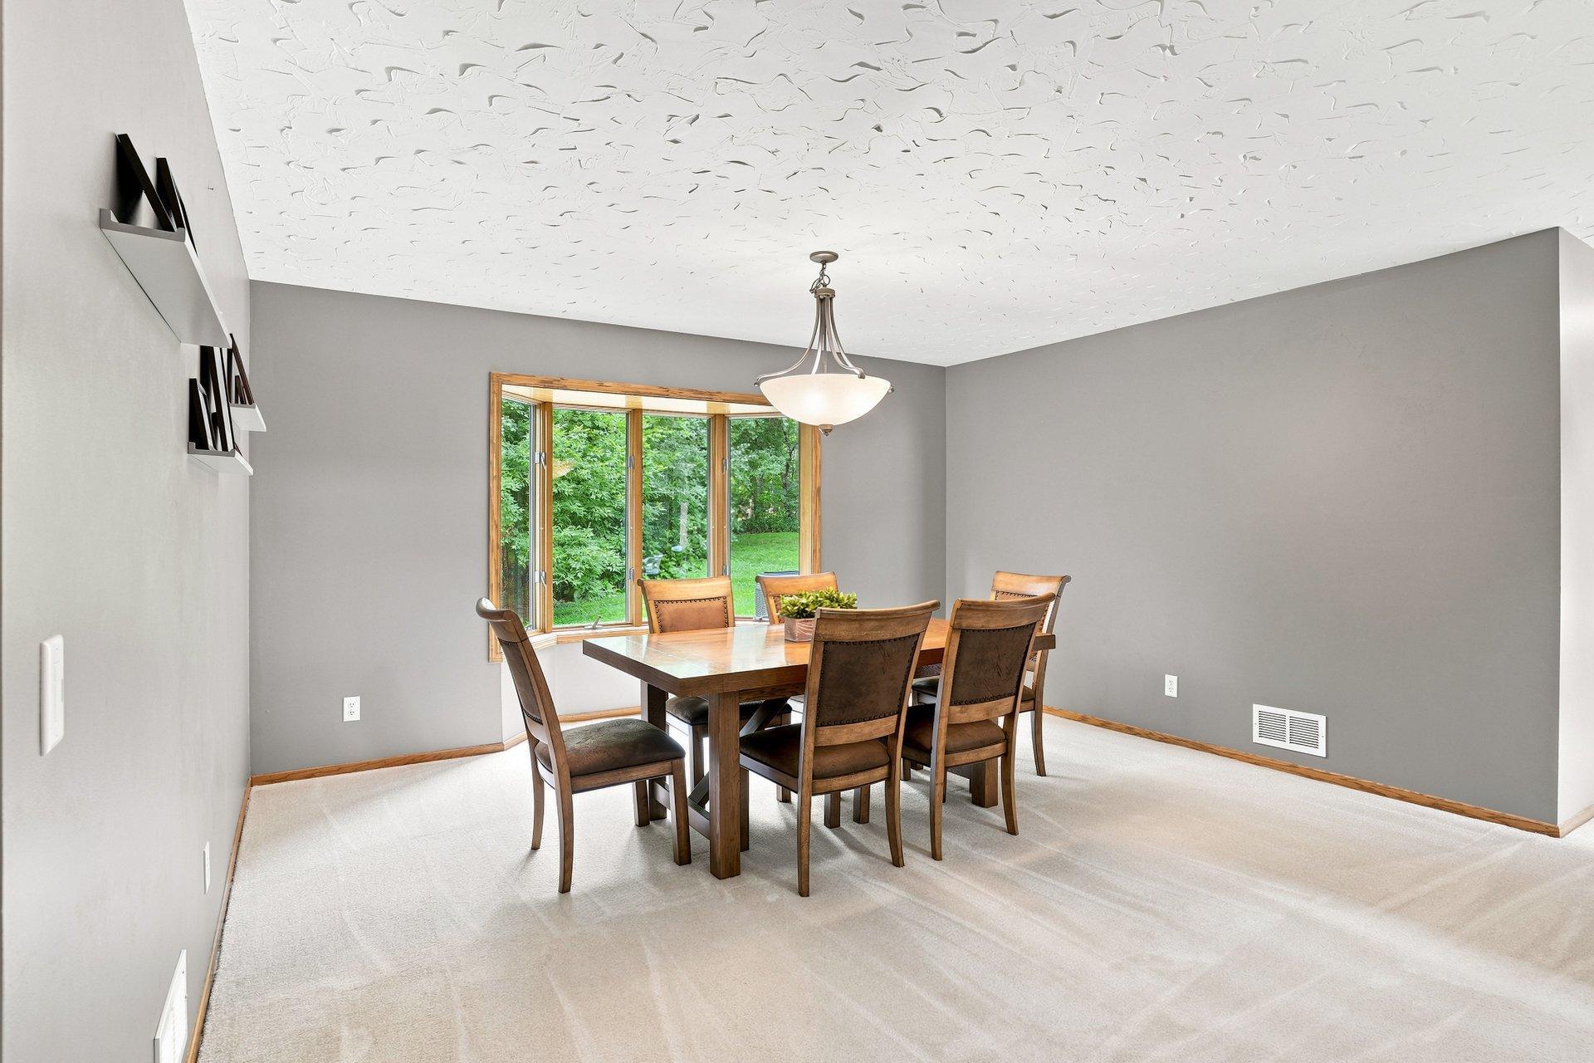
Dining Room Description: Eat In Kitchen; Informal Dining Room; Separate/Formal Dining Room
Existing Financing: Conventional
Exterior: Brick/Stone
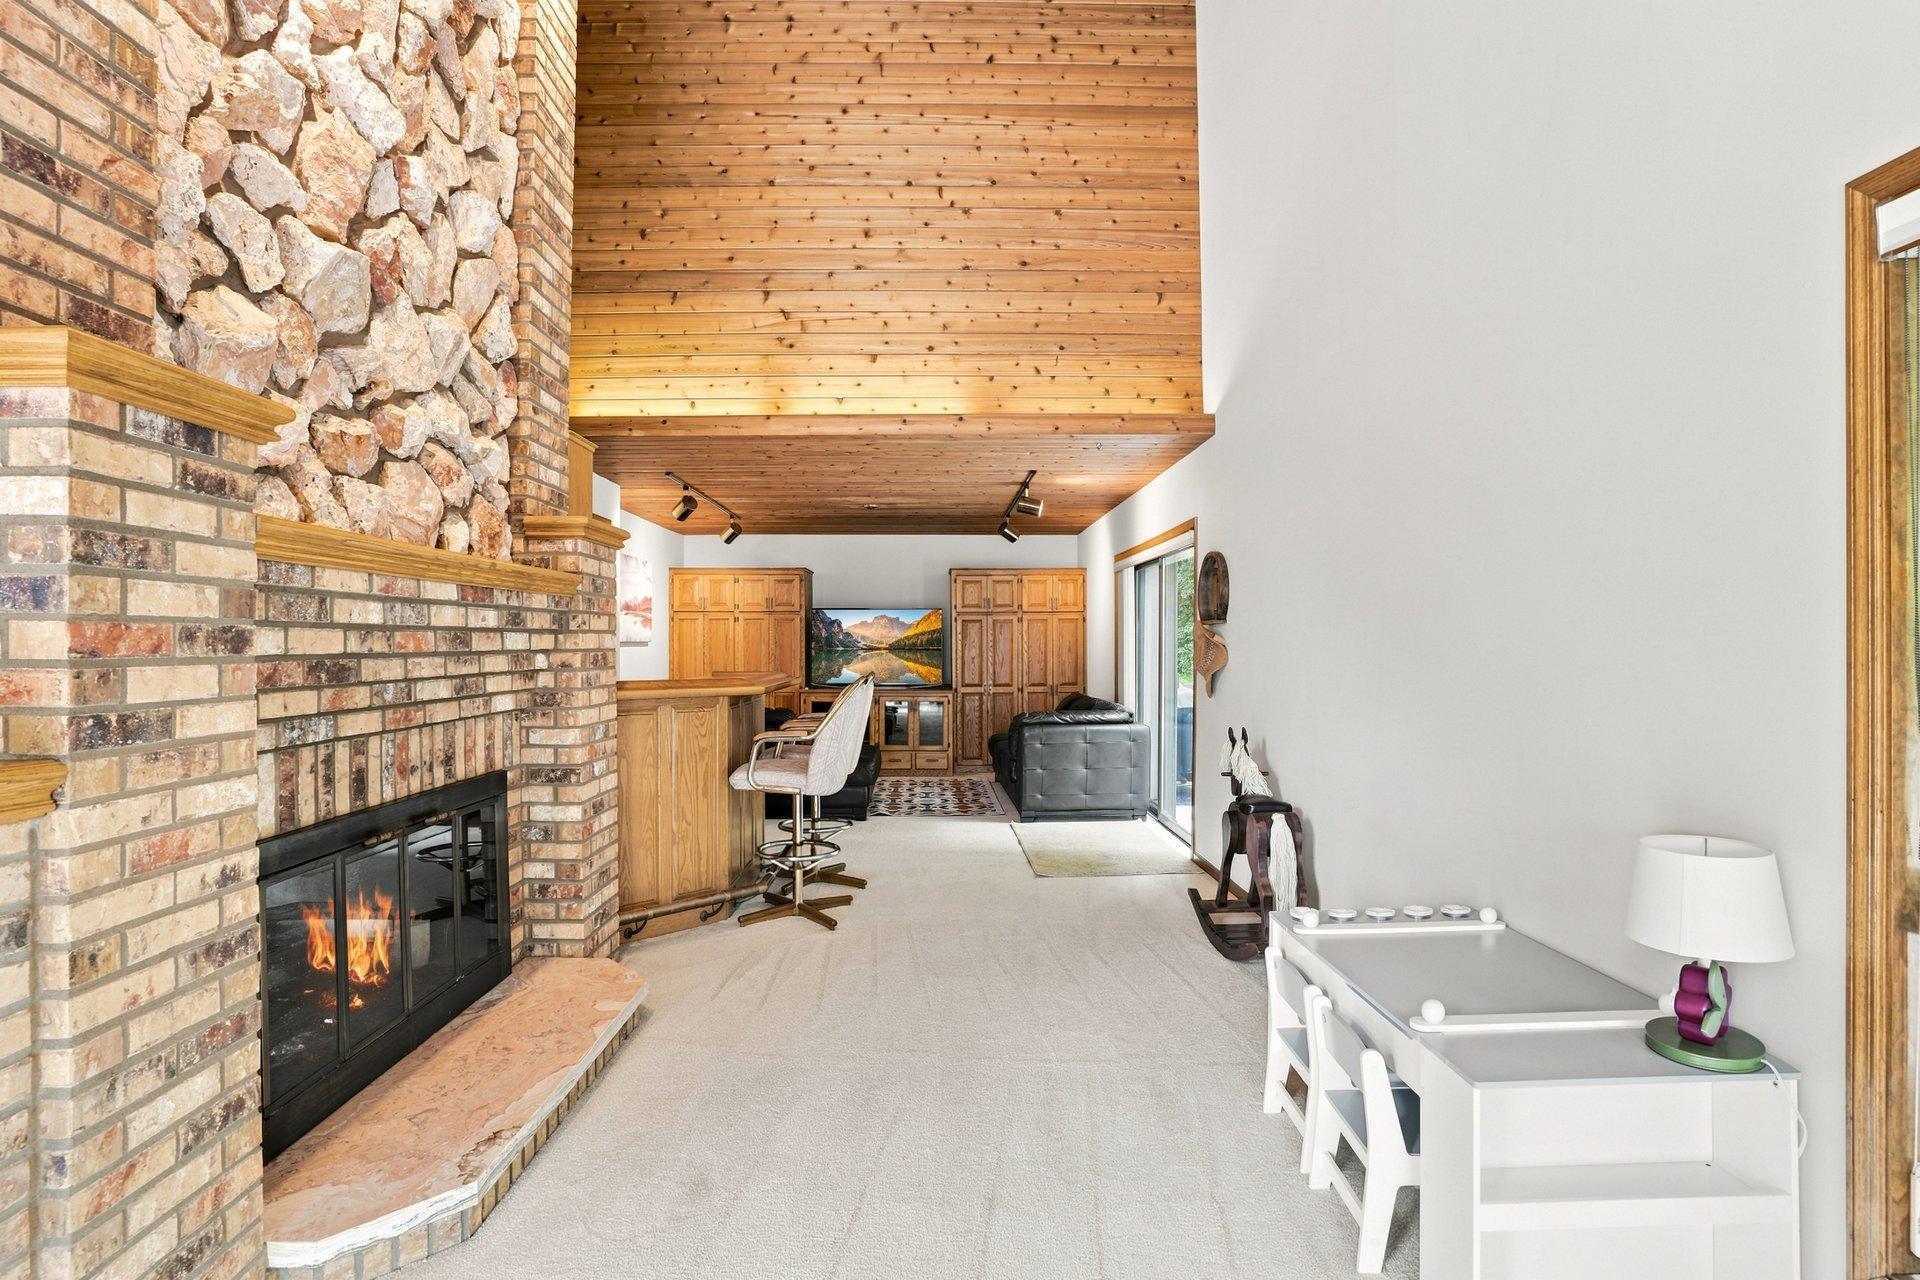
Family Room Characteristics: 2 Story/High/Vaulted Ceilings; Family Room; Great Room; Main Level
Financing Terms: VA
Fireplace Characteristics: Amusement Room; Family Room; Gas Burning; Living Room
Foundation: Other
Fuel: Natural Gas
Heating: Forced Air
Lot Description: Irregular Lot; Tree Coverage - Heavy
Parking Characteristics: Garage Door Opener
Road Frontage: City Street; Curbs; Paved Streets
Roof: Age 8 Years or Less; Asphalt Shingles; Pitched
Second Unit: Existing In-Law w/Bath; Existing In-Law w/Kitchen
Sellers Terms: Cash; Conventional
Sewer: City Sewer/Connected
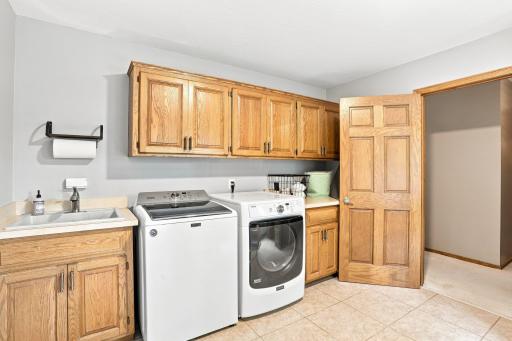
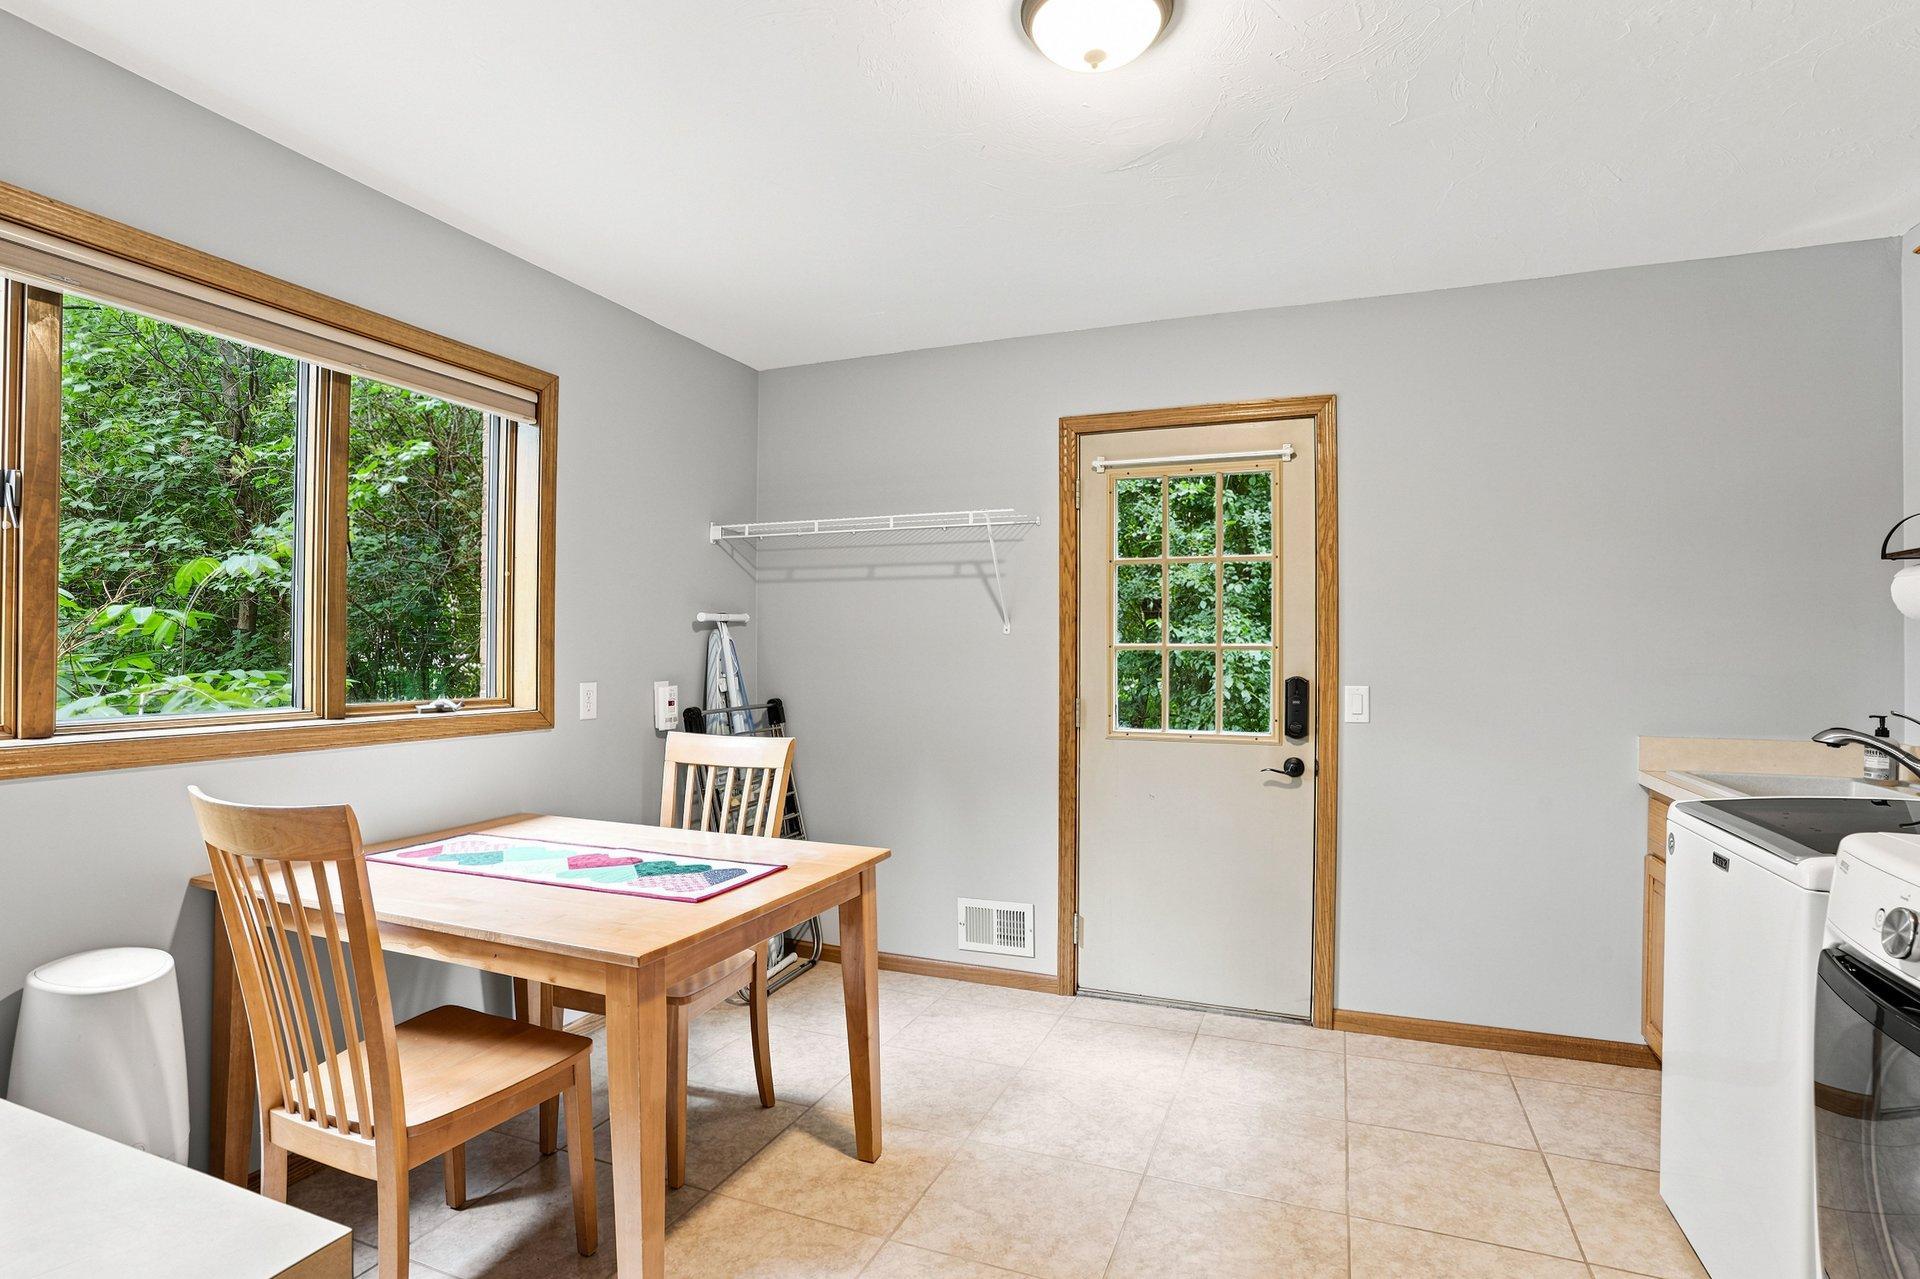
Special Search: 4 BR on One Level; Main Floor Laundry
Stories: Two
Water: City Water/Connected
Room Information
| Room Name | Dimensions | Level |
| Amusement Room | 36x12 | Lower |
| Dining Room | 15x16 | Main |
| Family Room | 44x14 | Main |
| Fifth (5th) Bedroom | 42x13 | Lower |
| First (1st) Bedroom | 22x17 | Upper |
| Fourth (4th) Bedroom | 16x11 | Upper |
| Kitchen | 26x13 | Main |
| Living Room | 24x16 | Main |
| Second (2nd) Bedroom | 12x12 | Upper |
| Third (3rd) Bedroom | 12x12 | Upper |
Listing Office: Re/Max Advantage Plus
Last Updated: October - 09 - 2026

The data relating to real estate for sale on this web site comes in part from the Broker Reciprocity SM Program of the Regional Multiple Listing Service of Minnesota, Inc. The information provided is deemed reliable but not guaranteed. Properties subject to prior sale, change or withdrawal. ©2026 Regional Multiple Listing Service of Minnesota, Inc All rights reserved.
Sunday 11th of October 2026 08:50 AM

218-998-4400
Mohagen Real Estate


Let's Connect

Mohagen Real Estate
sue@MohagenRealEstate.com
Office: 218-998-4400
Cell: 218-731-7376

Mohagen Real Estate is licensed in the State of Minnesota