18444 County Highway OO, Chippewa Falls, WI 54729 (MLS# 7111073)
$1,250,000
Chippewa Falls, WI 54729
MLS# 7111073
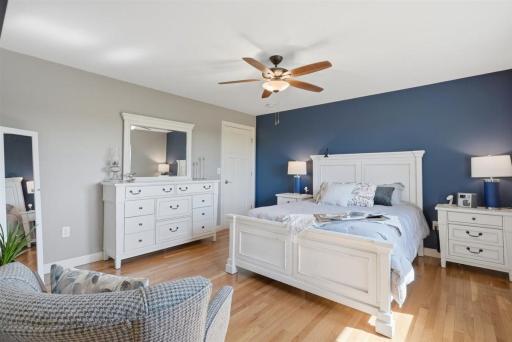
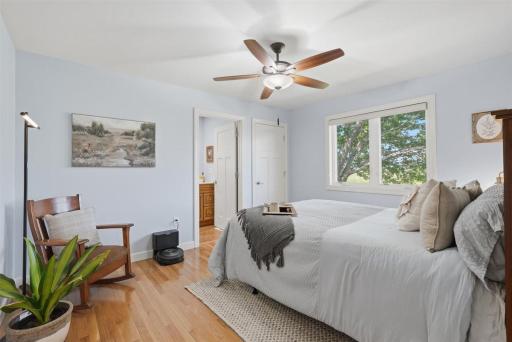
4 beds | 4 baths | 3182 sqft
1 / 42
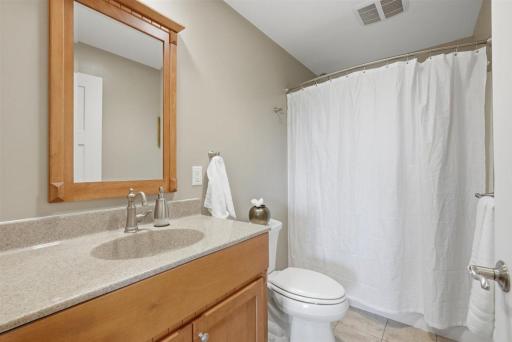
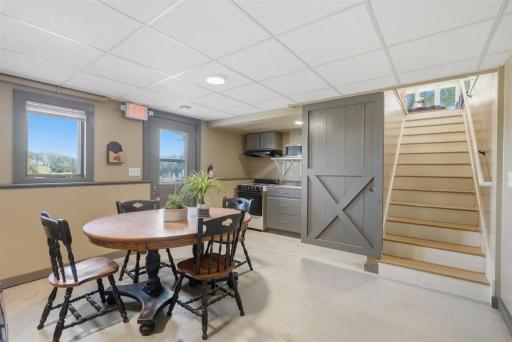
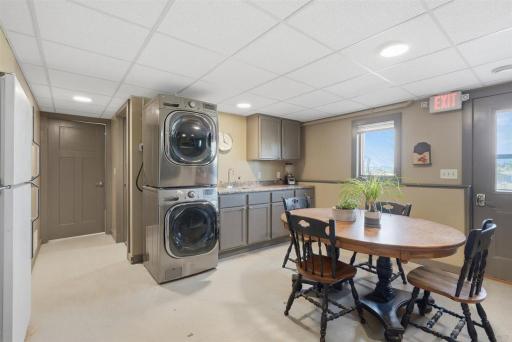
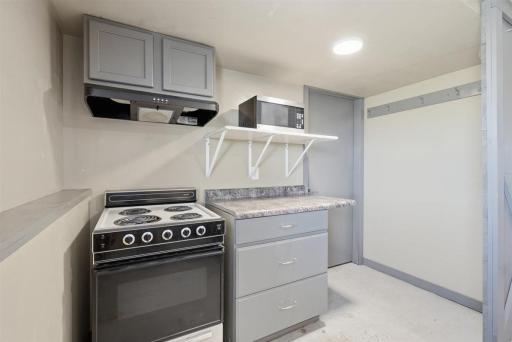
Property Description
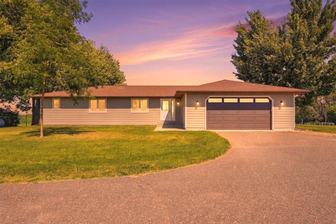
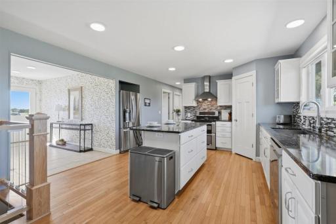
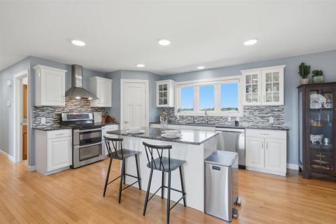
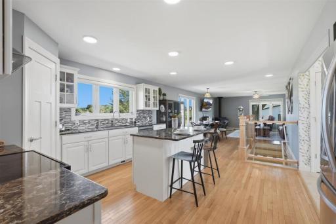
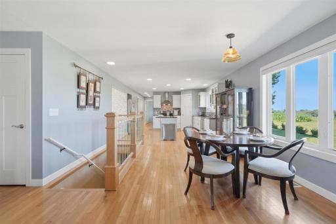
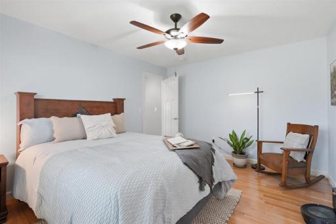
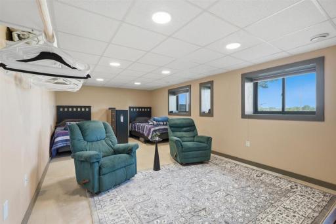
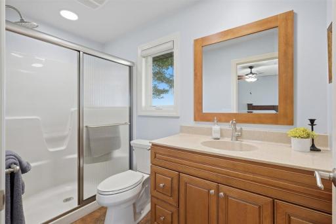
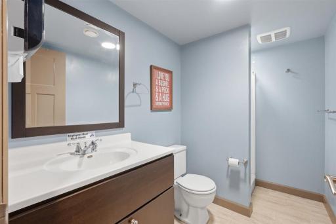
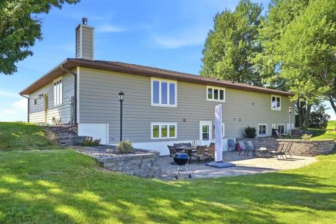
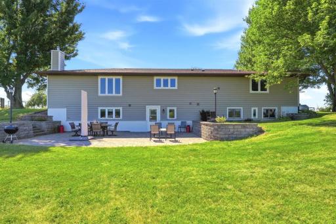
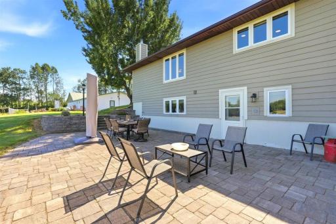
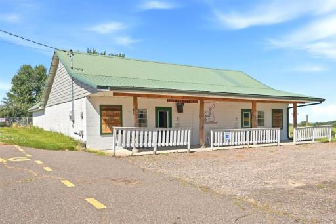
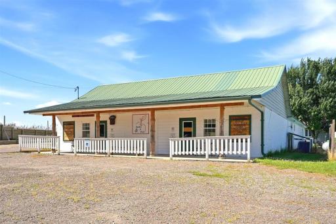
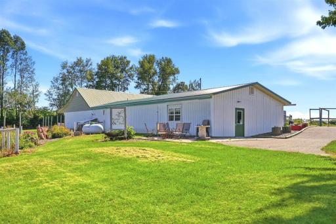
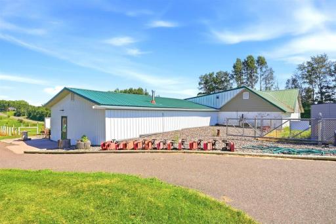
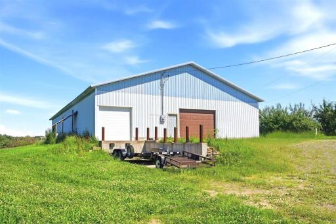
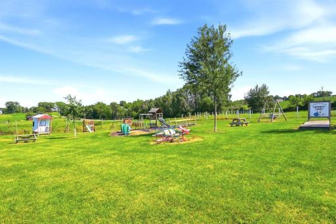
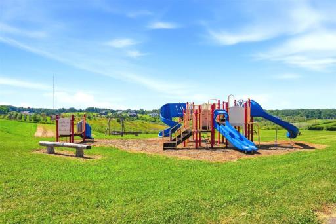
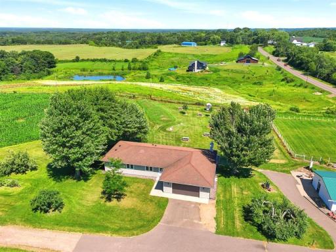
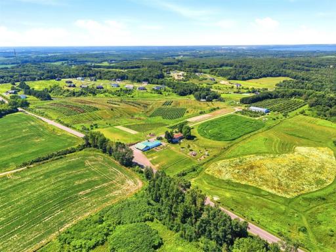
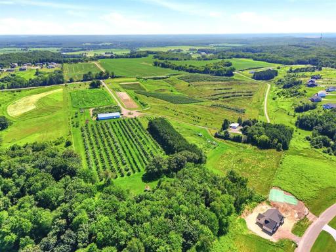
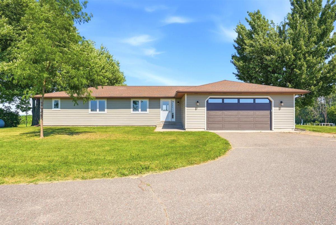
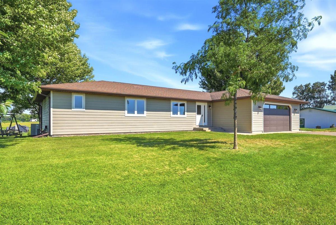
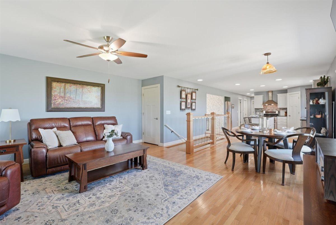
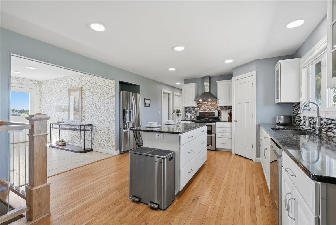
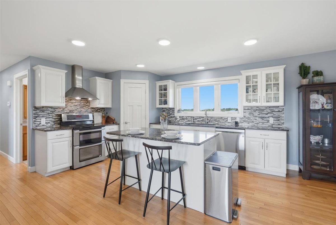
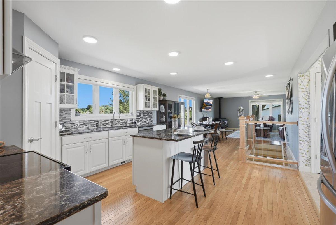
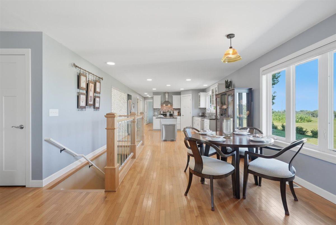
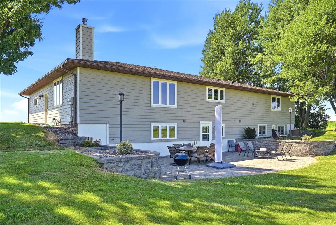
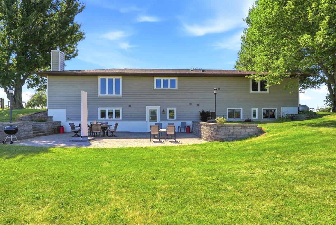
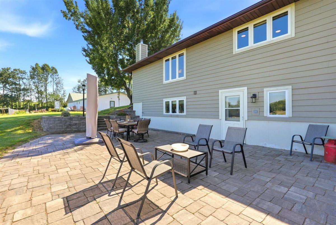
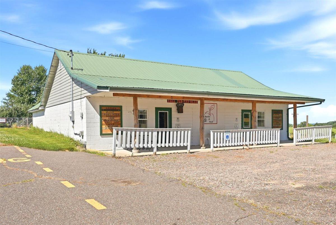
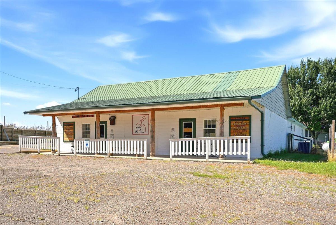
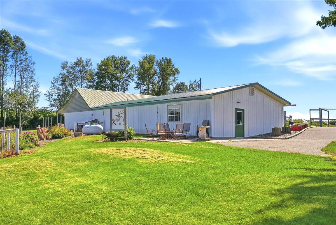
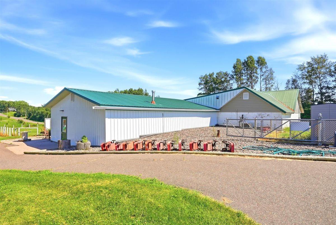
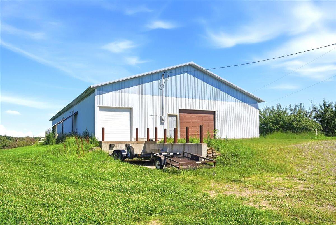
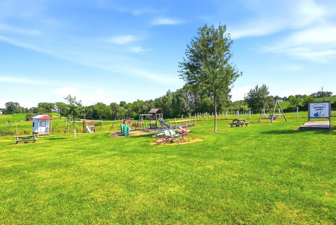
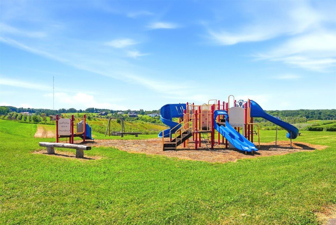
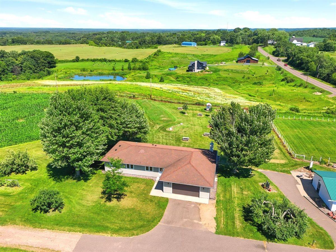
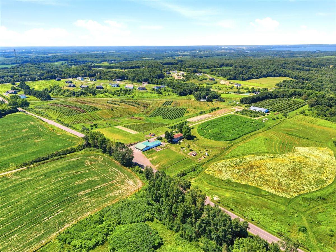
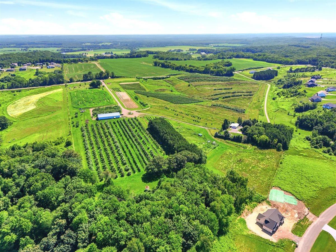
Discover 40 breathtaking acres where business, lifestyle, and opportunity come together. This established apple orchard features a charming retail storefront, liquor license, commercial cooler, loading dock, and multiple outbuildings. Orchard equipment is negotiable. With rolling acreage, beautiful gardens, family-friendly outdoor spaces, and room to grow, this remarkable property offers exceptional potential for orchard operations, agritourism, events, or other ventures (subject to local approvals). A rare opportunity to own a truly one-of-a-kind Wisconsin property.
Details
Maps
Documents
Contract Information
Status: Active
Contingency: Subject to Financing
Current Price: 1250000
Original List Price: 1250000
ListPrice: 1250000
List Date: 2026-07-17
Owner is an Agent?: No
Auction?: No
General Property Information
Common Wall: No
Lot Measurement: Acres
Manufactured Home?: No
Multiple PIDs?: No
New Development: No
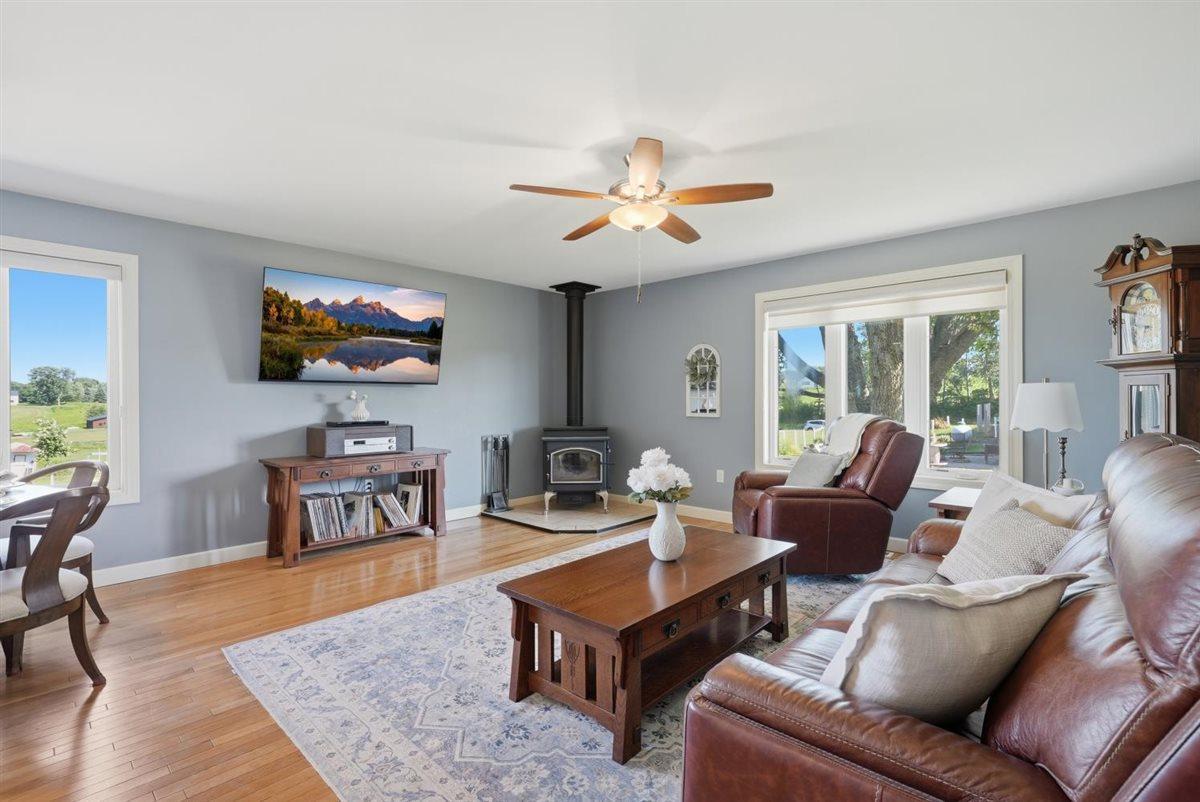
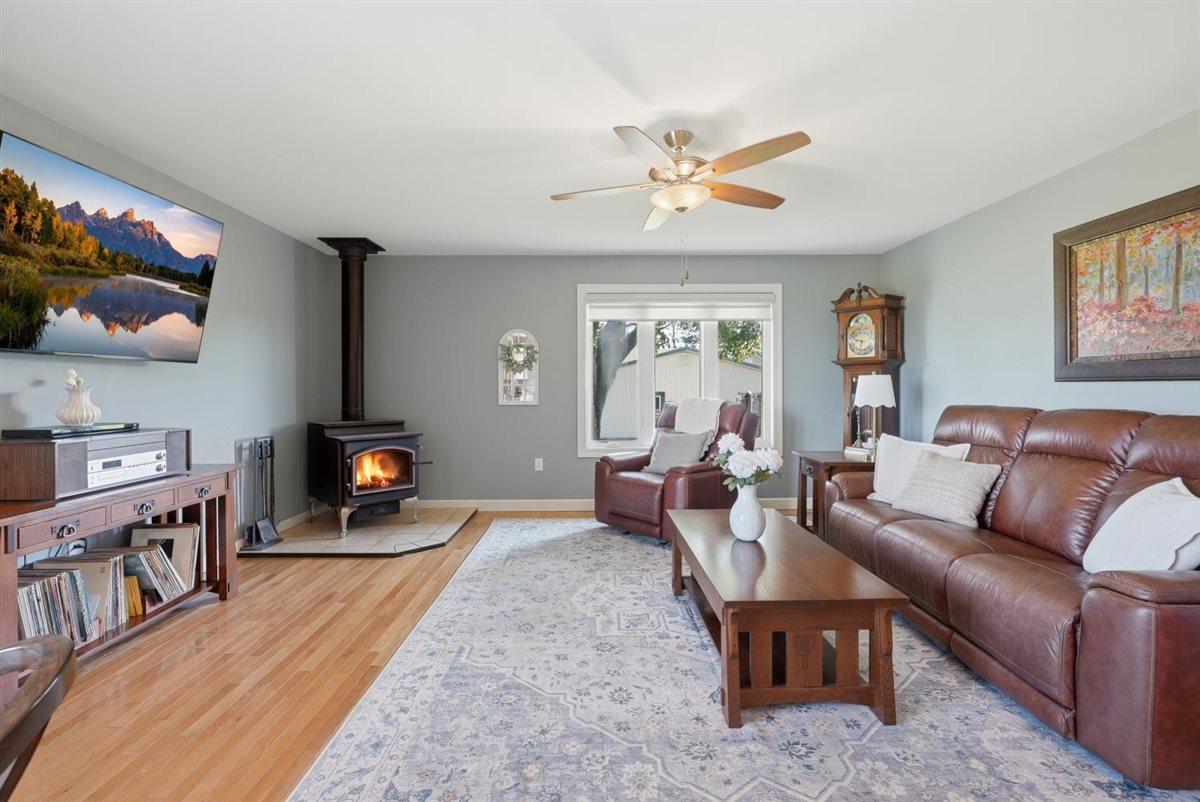
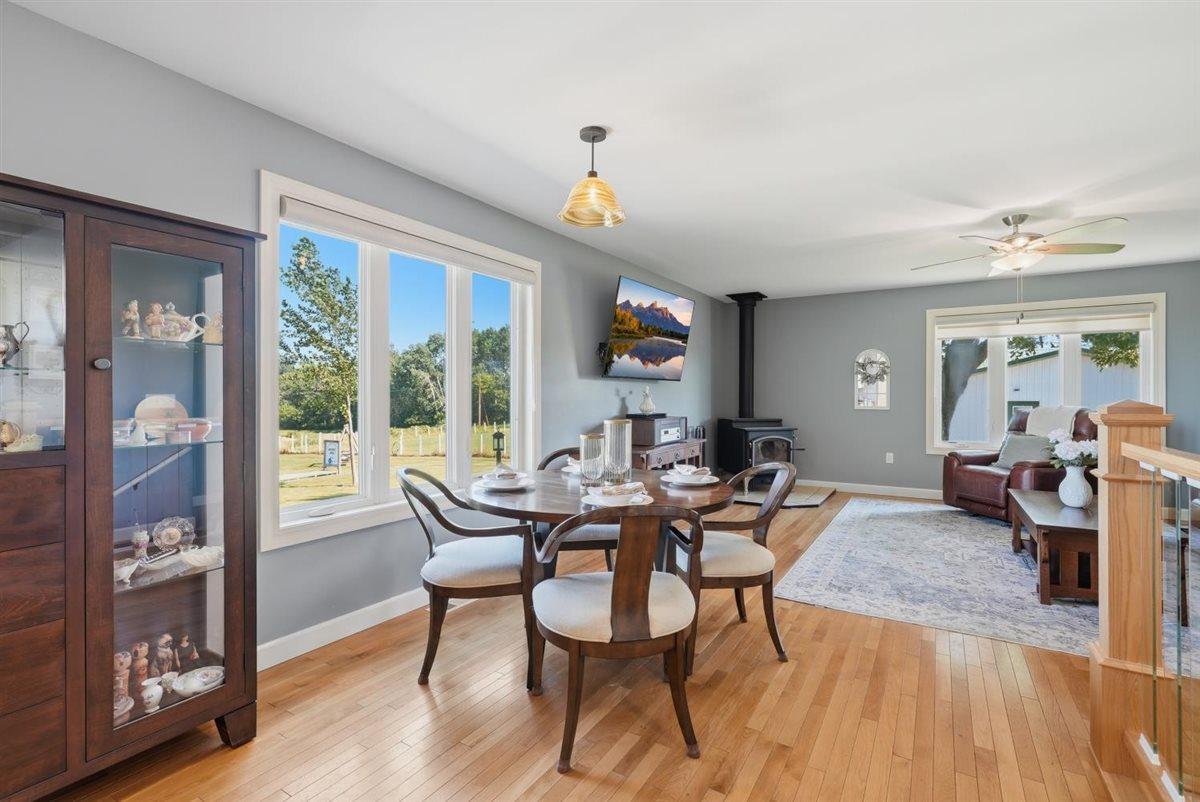
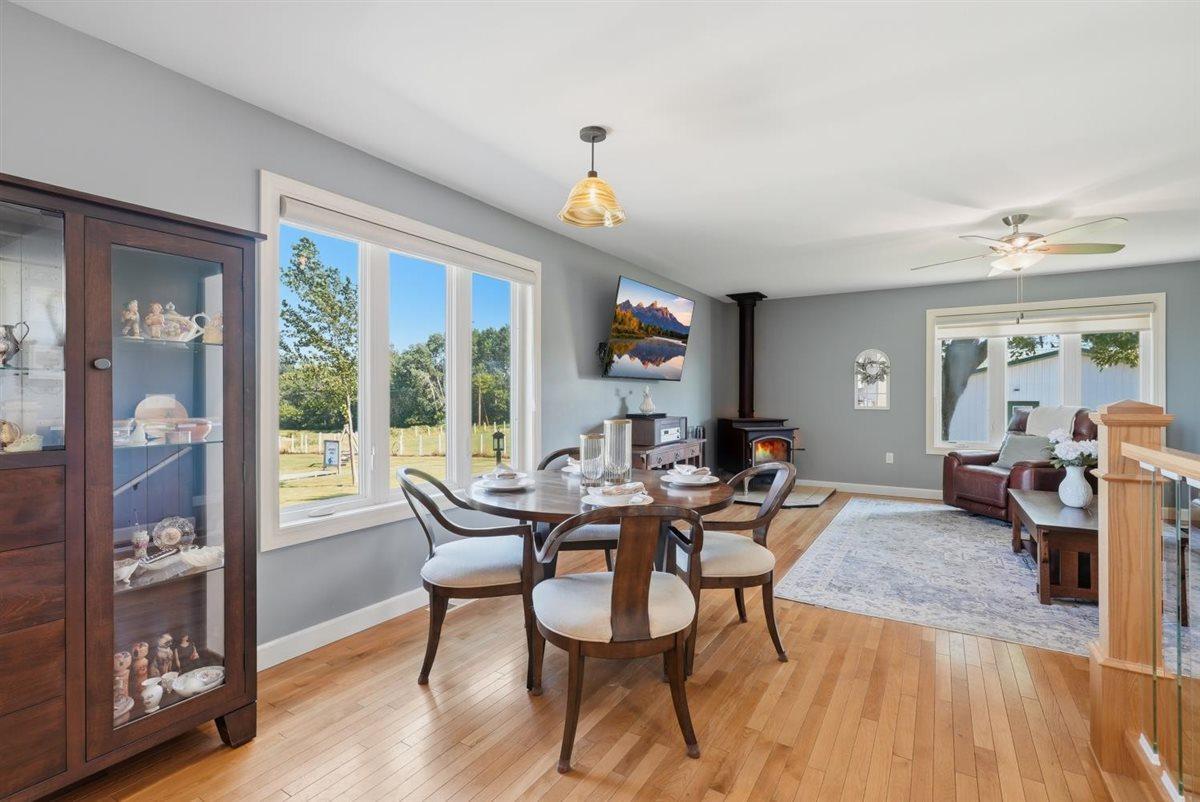
Number of Fireplaces: 1
Waterfront YN: No
Year Built: 1982
Yearly/Seasonal: Yearly
Zoning: Agriculture, Business/Commercial, Residential-Sing
Bedrooms: 4
Baths Total: 4
Bath Full: 4
Main Floor Total SqFt: 1673
Above Grd Total SqFt: 1673
Below Grd Total SqFt: 1509
Total SqFt: 3182
Total Finished Sqft: 2473.00
FireplaceYN: Yes
Style: (SF) Single Family
Foundation Size: 1673
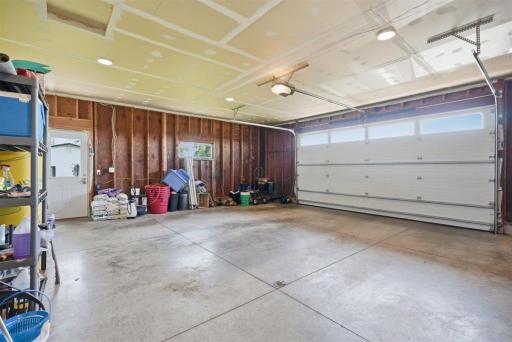
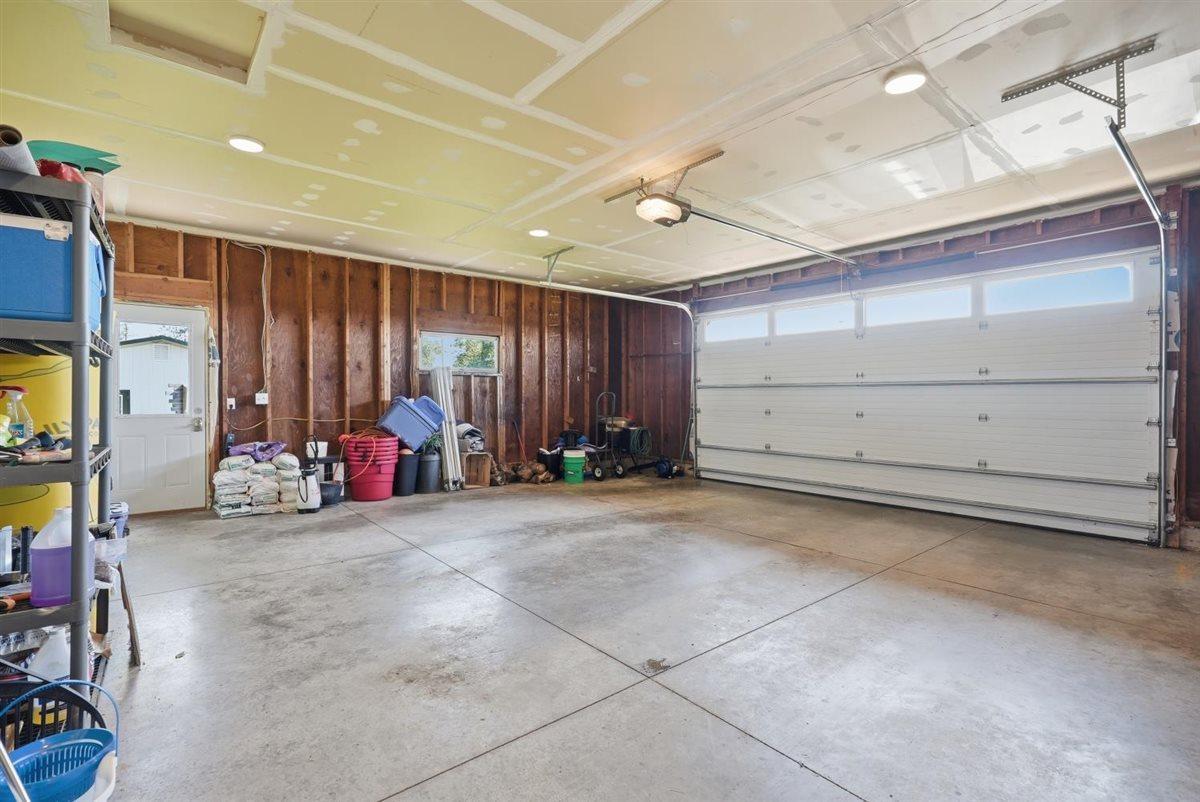
Garage Stalls: 2
Lot Dimensions: 1500 x 1600 x 476 x 1300
Acres: 47.37
Assessment Pending: No
Location Tax and Other Information
House Number: 18444
Street Name: County Highway OO
Postal City: Chippewa Falls
County: Chippewa
State: WI
Zip Code: 54729
Assessments
Tax With Assessments: 2154
Building Information
Finished SqFt Above Ground: 1673
Finished SqFt Below Ground: 800
Lease Details
Land Leased: Not Applicable
Miscellaneous Information
Homestead: No
Ownership
Fractional Ownership: No
Parking Characteristics
Garage Dimensions: 25'9" x 23'7"
Garage Square Feet: 607
Public Survey Info
Range#: 08W
Section#: 25
Township#: 28N
Property Features
Accessible: None
Air Conditioning: Central Air
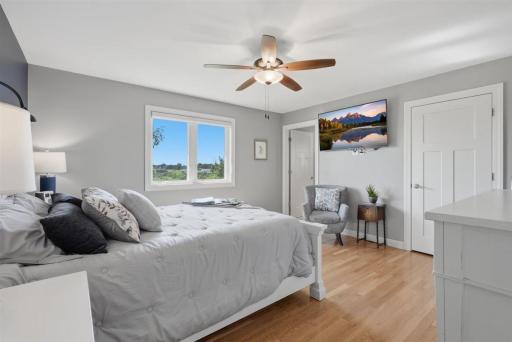
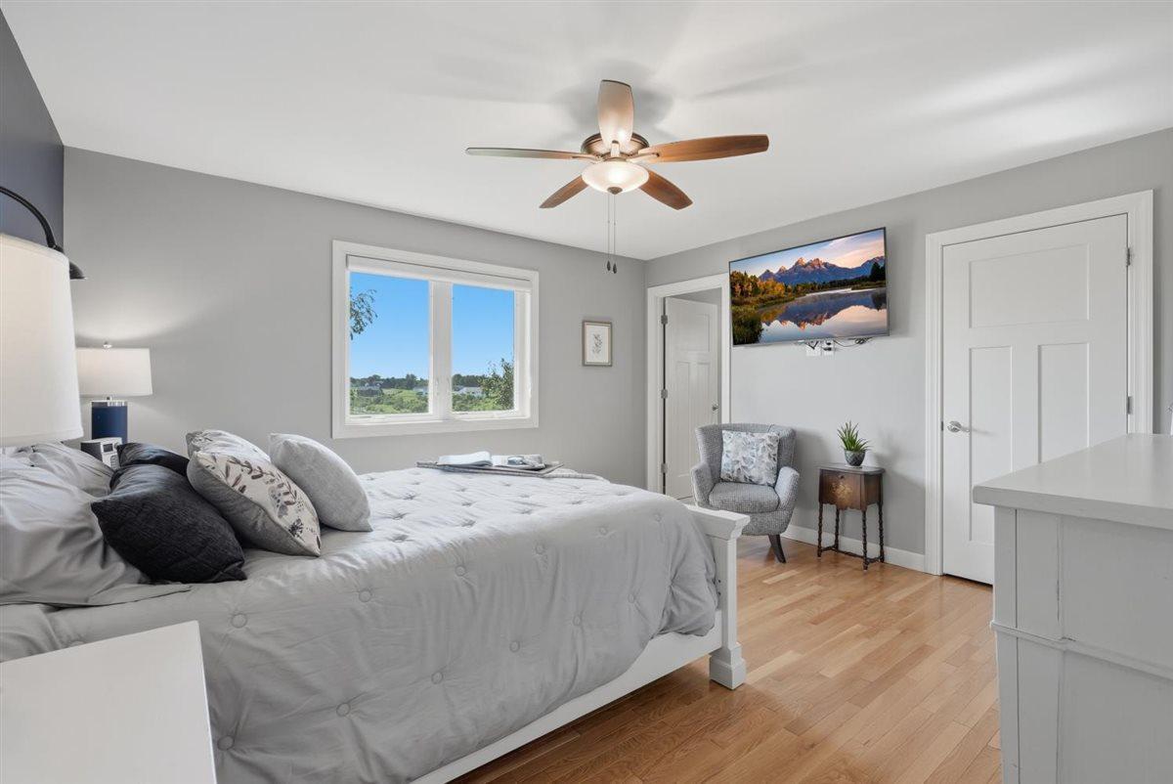
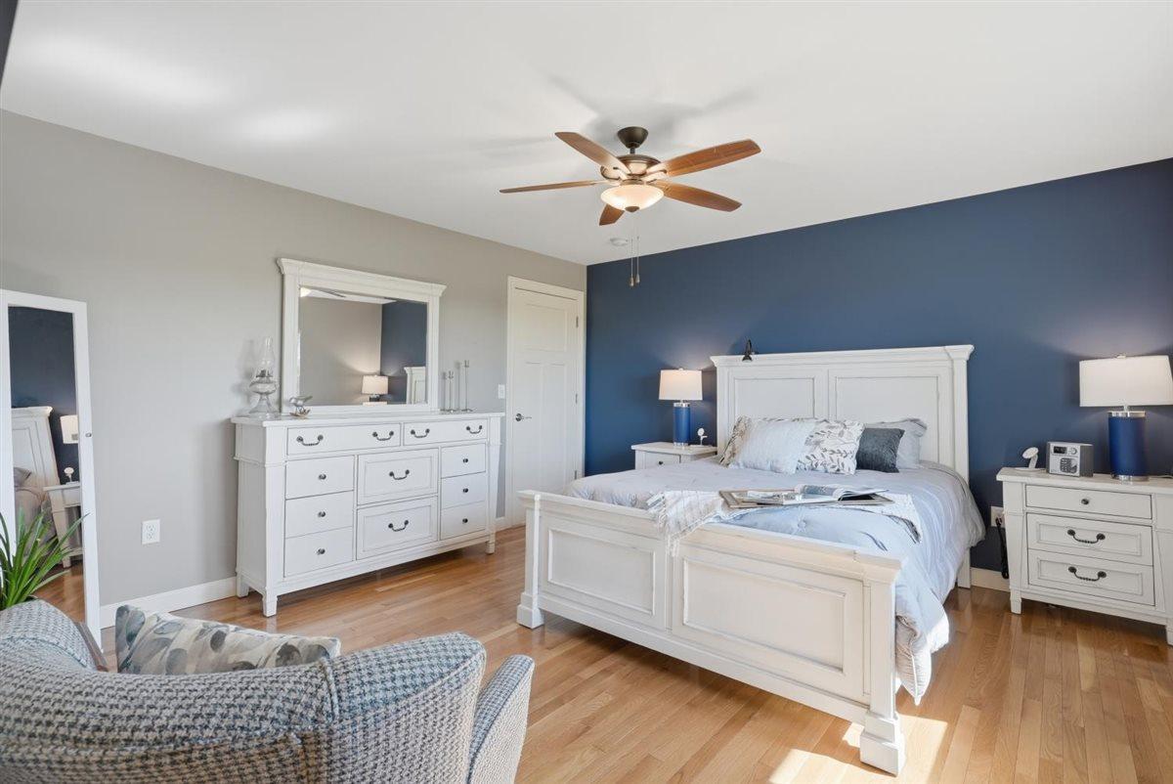
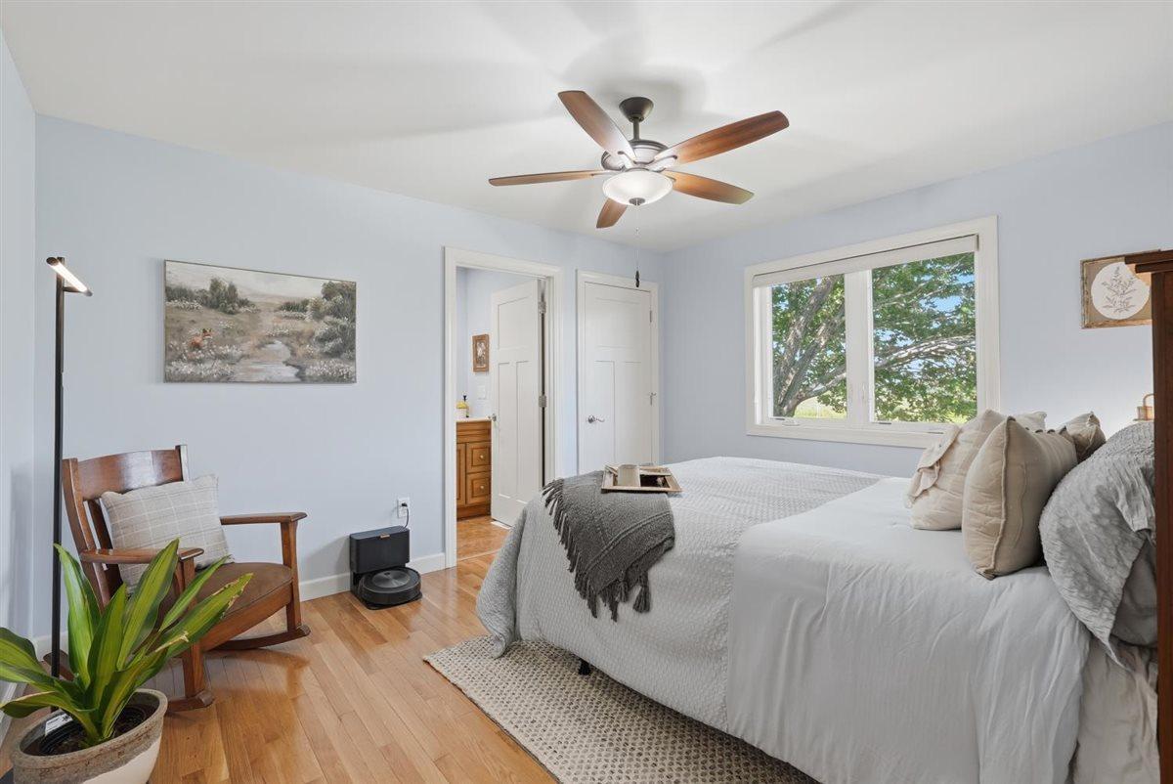
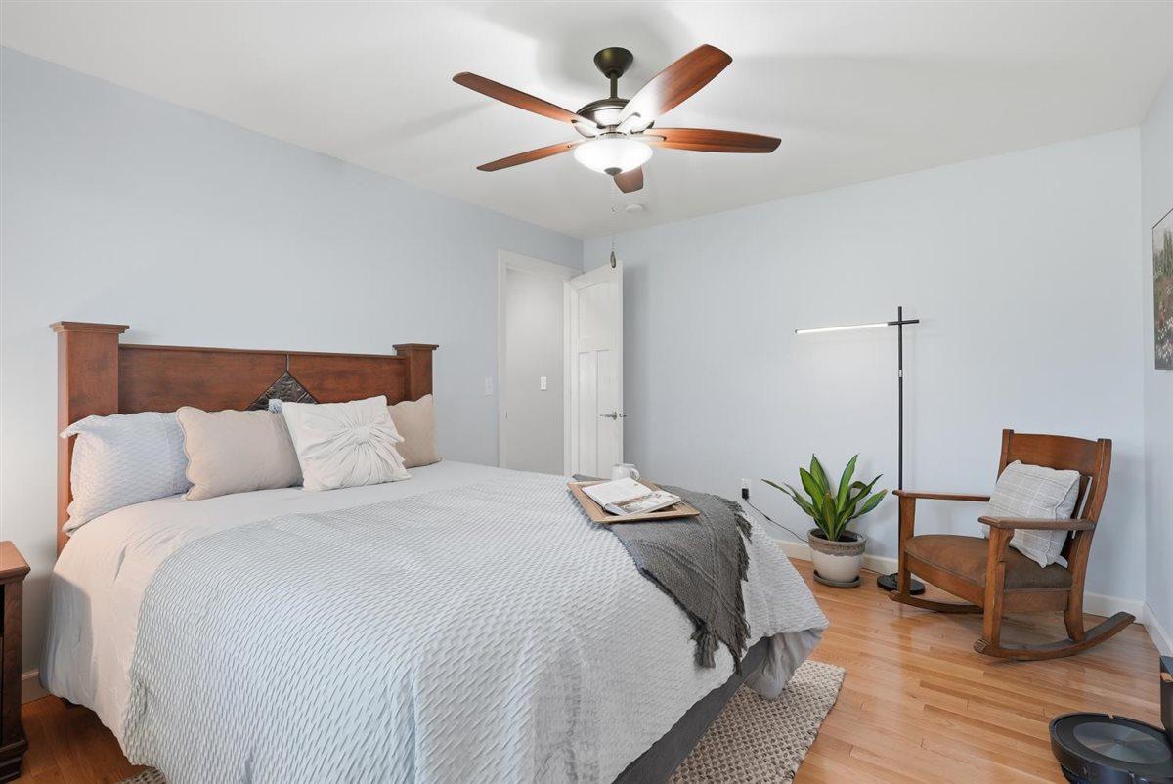
Amenities Unit: Kitchen Window; Main Floor Primary Bedroom; Primary Bedroom Walk-In Closet; Walk-In Closet
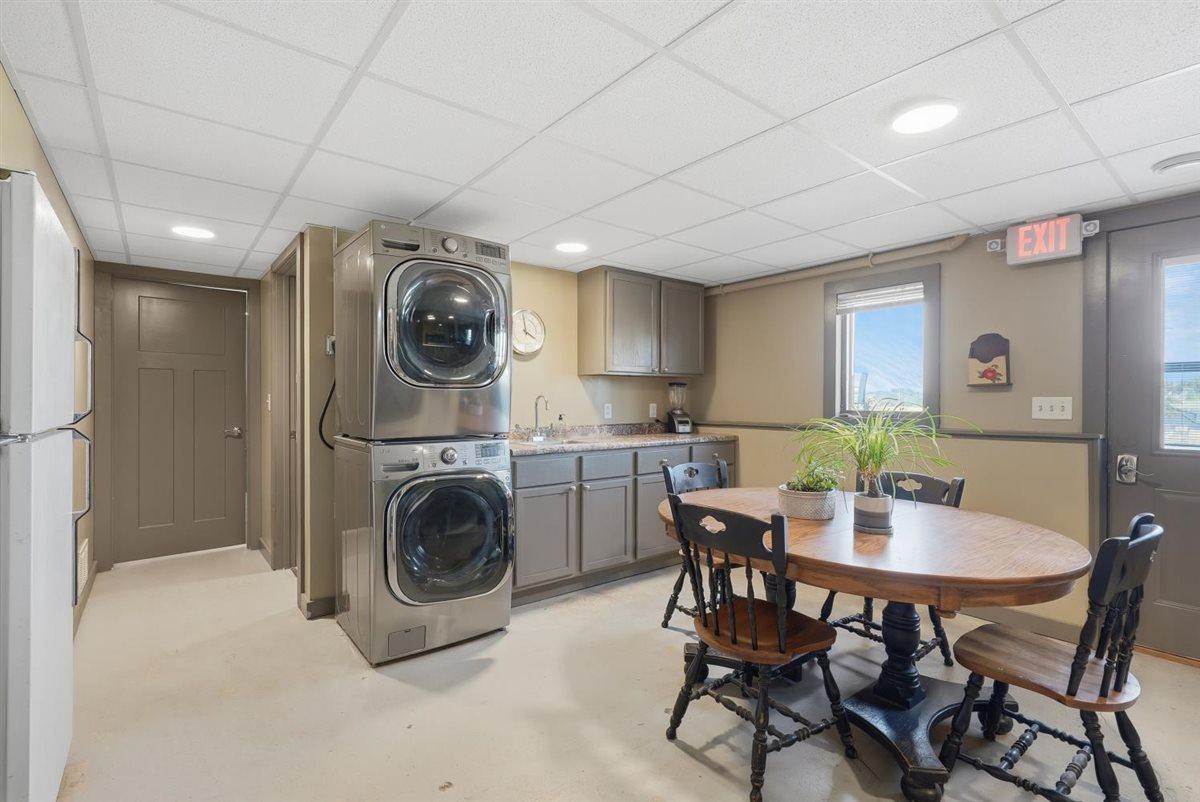
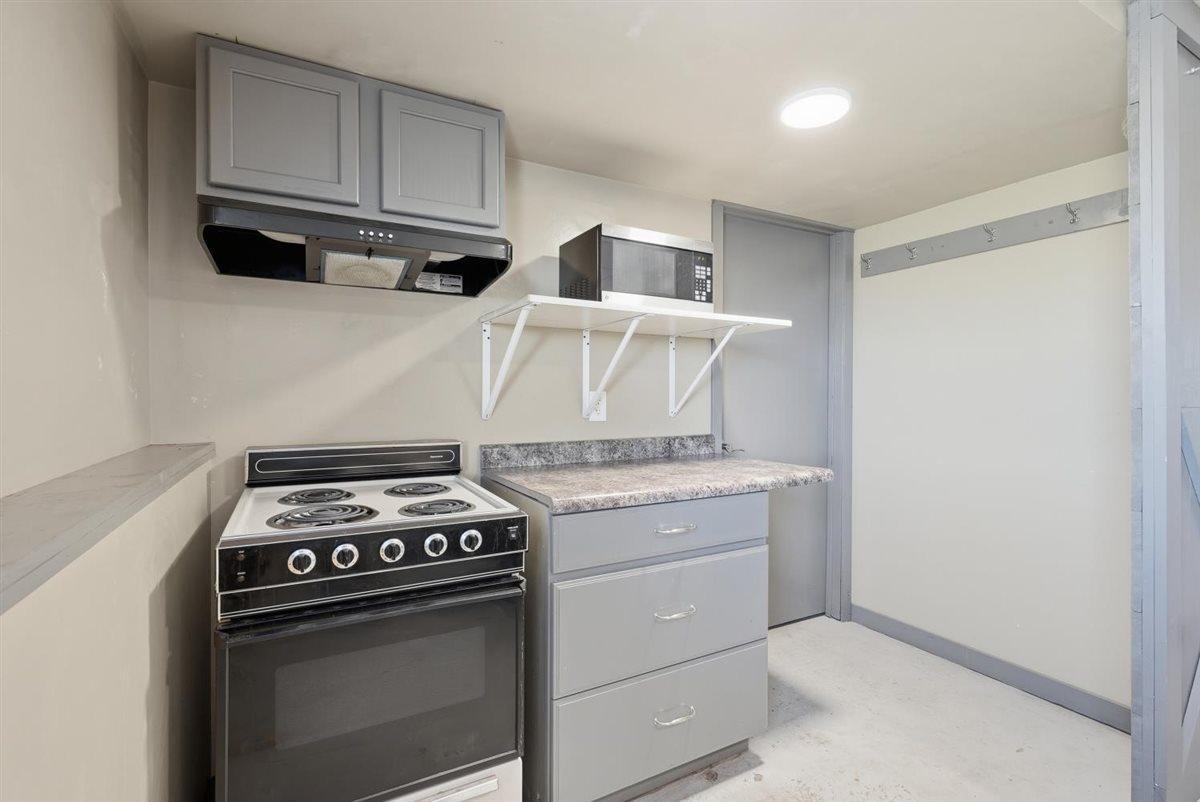
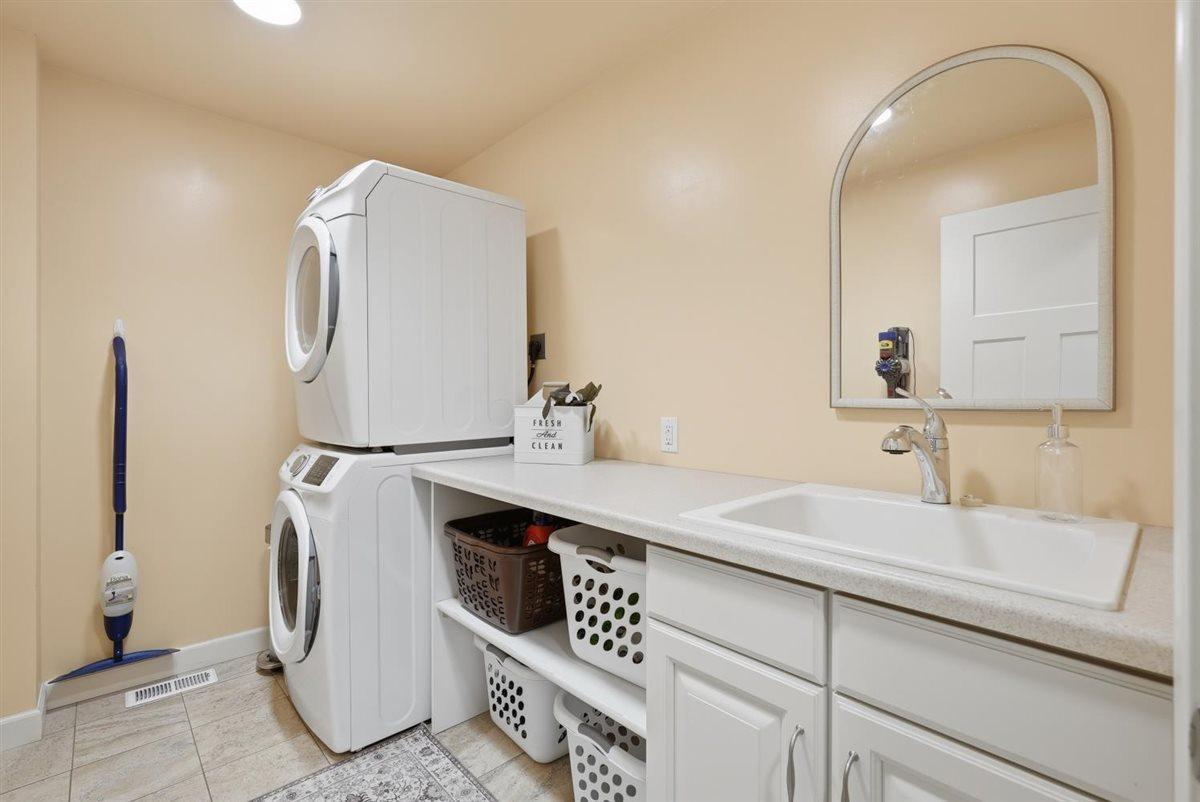
Appliances: Dryer; Microwave; Range; Refrigerator; Washer
Assumable Loan: Not Assumable
Basement: Unfinished
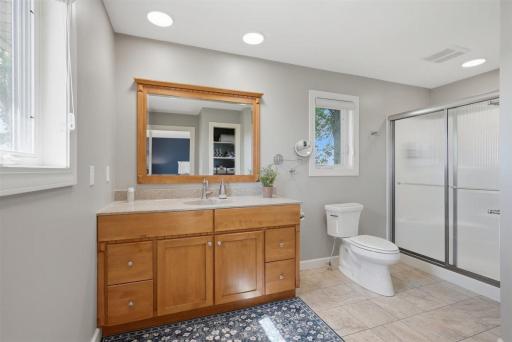
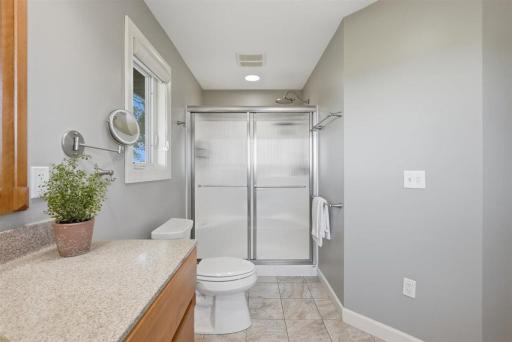
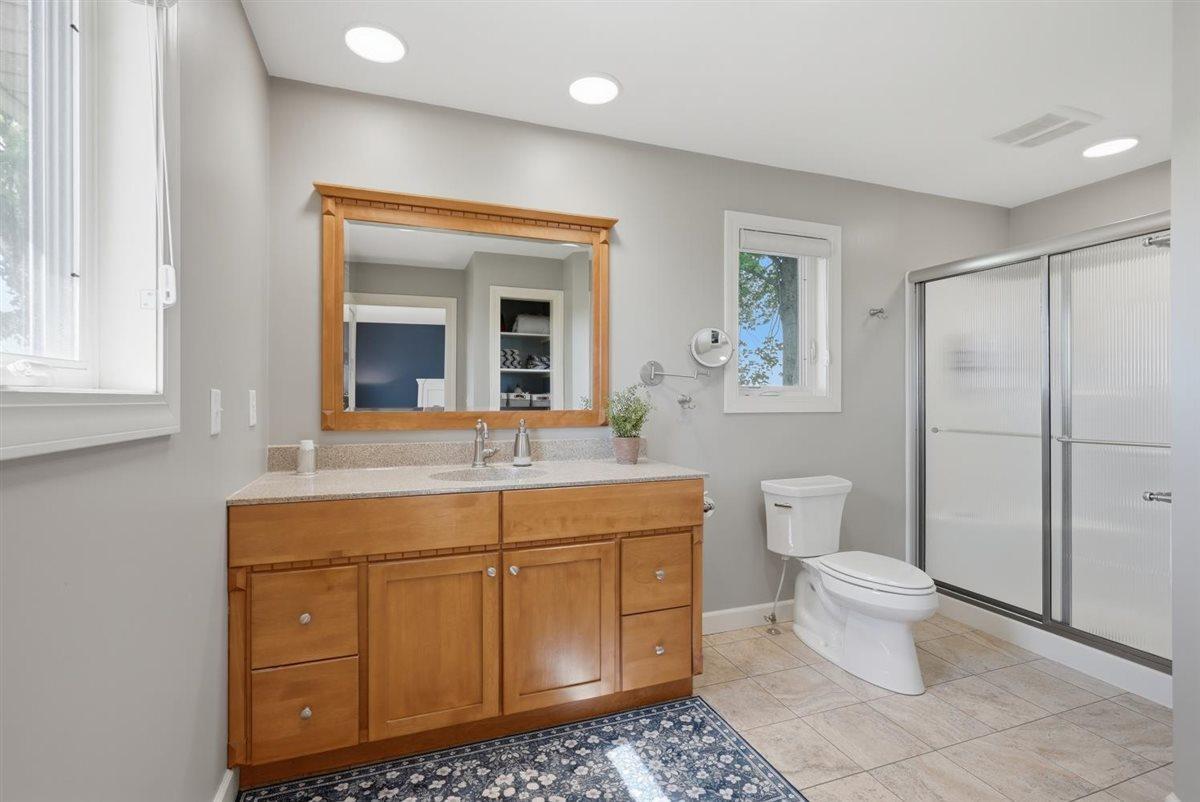
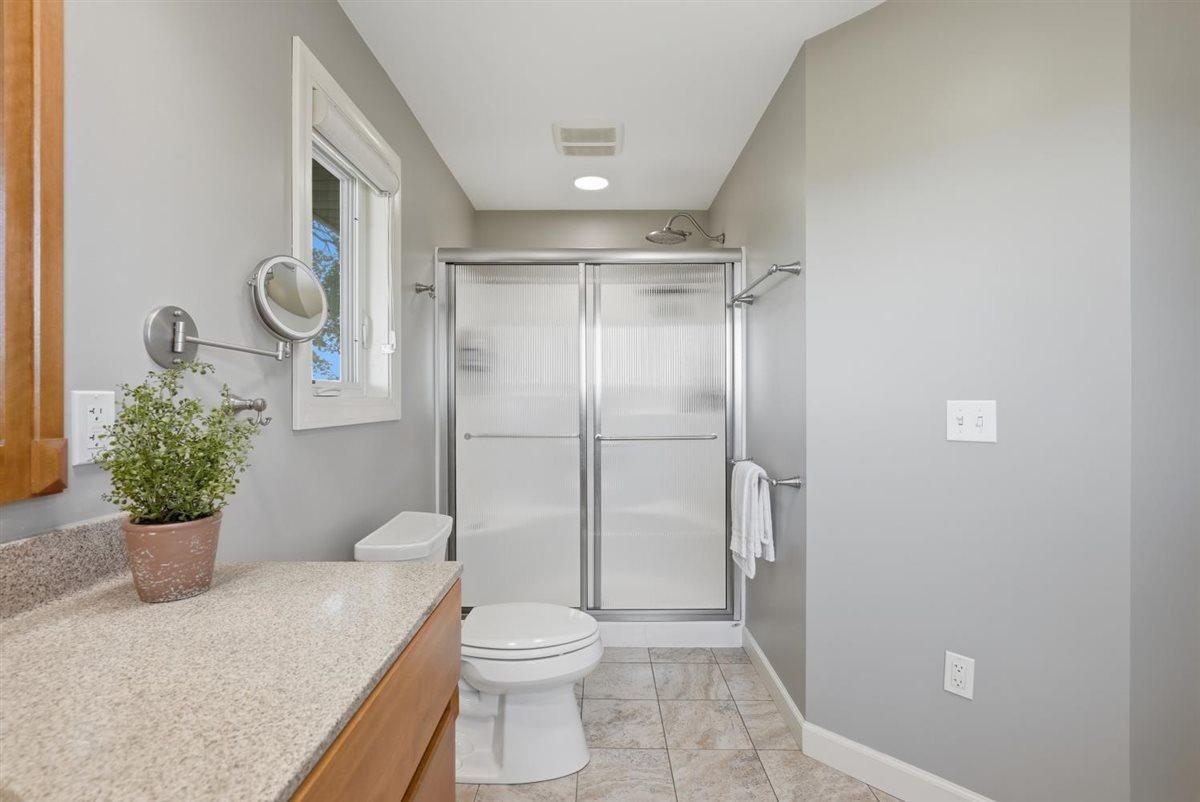
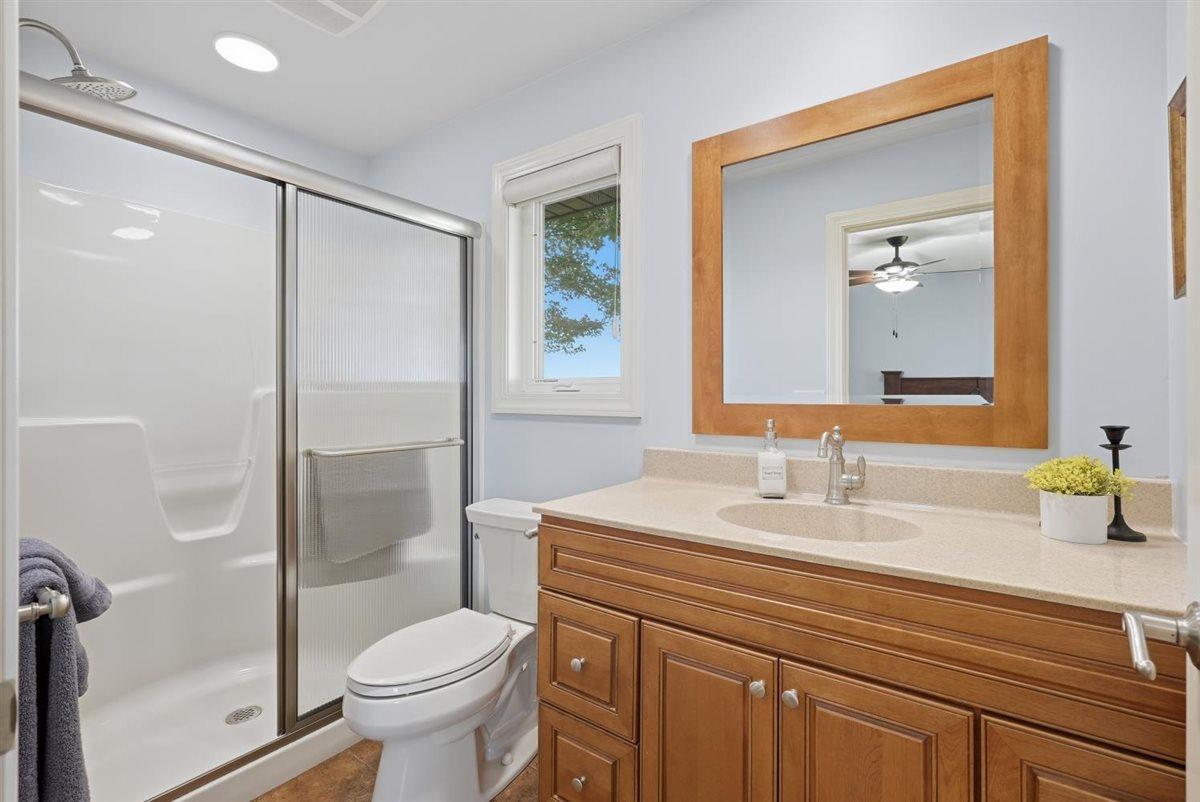
Bath Description: Main Floor Full Bath; Full Primary; Private Primary
Construction Status: Previously Owned
Dining Room Description: Kitchen/Dining Room
Electric: Circuit Breakers
Existing Financing: Cash; Conventional; FHA; Special Funding; USDA
Exterior: Vinyl
Farm Type: Tree
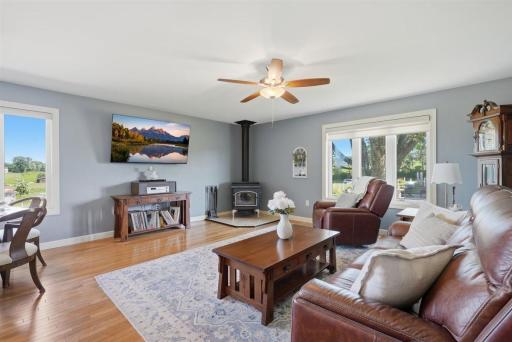
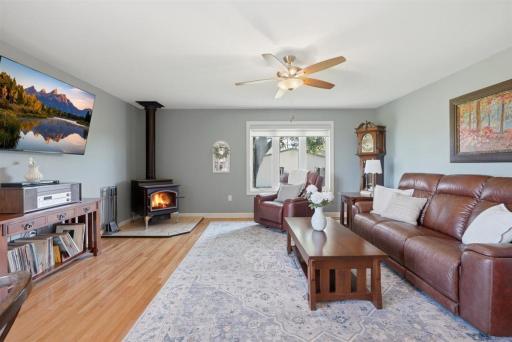
Fireplace Characteristics: Wood Burning
Foundation: Concrete Block; Poured Concrete
Fuel: Natural Gas
Heating: Forced Air
Internet Options: Fiber Optic
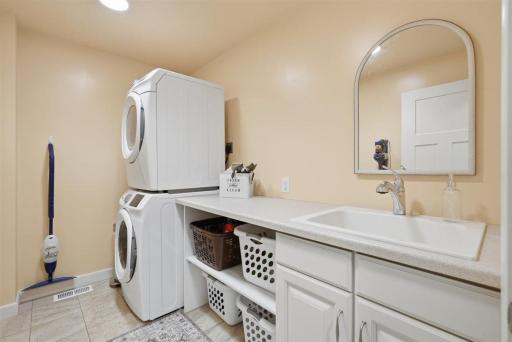
Laundry: Main Level
Lock Box Type: None
Outbuildings: Machine Shed; Other
Parking Characteristics: Covered; Garage Door Opener
Pool Description: None
Road Responsibility: Private Maintained Road
Sellers Terms: Cash; Conventional; FHA; Special Funding
Sewer: Mound Septic
Stories: One
Water: Private
Room Information
| Room Name | Dimensions | Level |
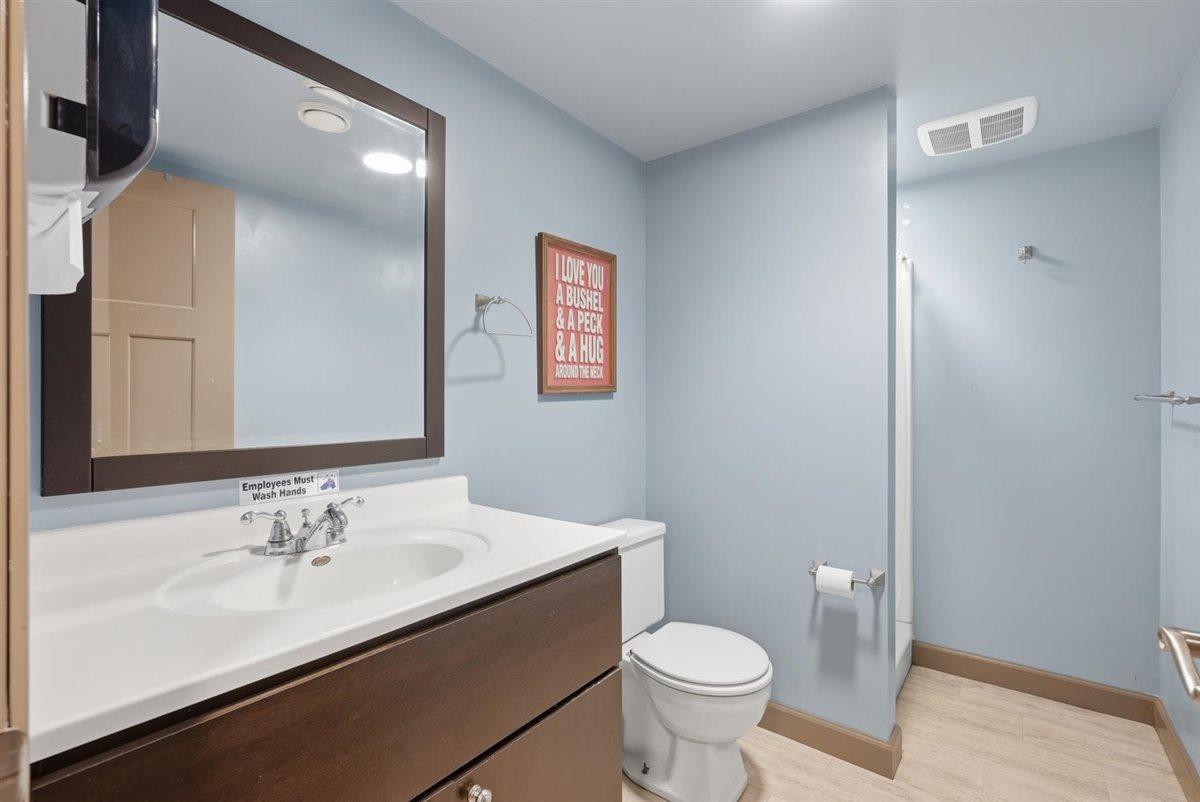
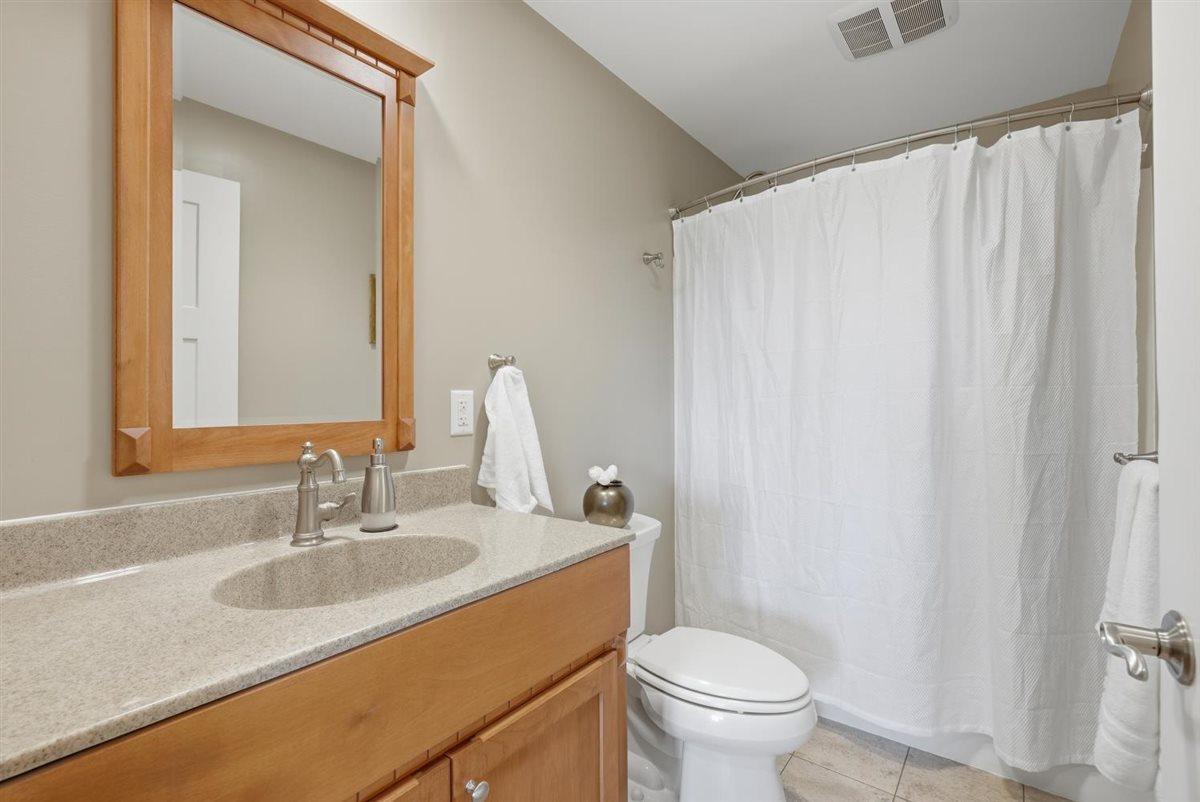
| Bathroom | 9.8 x 13.5 | Main |
| Bathroom | 4.8 x 9.9 | Main |
| Bathroom | 7.8 x 9.3 | Basement |
| Bathroom | 4.8 x 9.5 | Main |
| Bonus Room | 6.4 x 4.0 | Main |
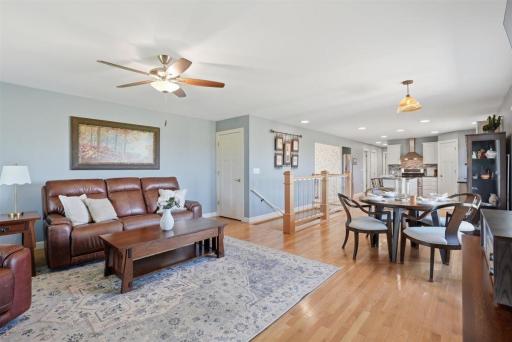
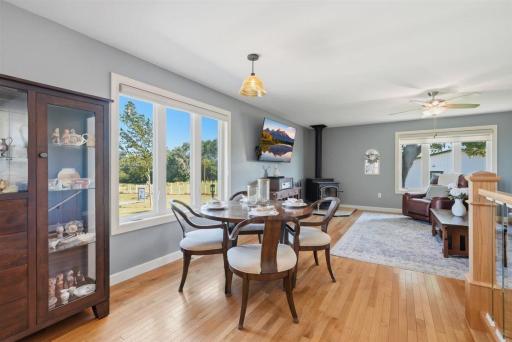
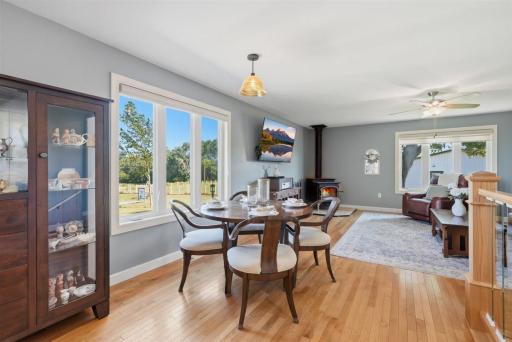
| Dining Room | 13.8 x 17.4 | Main |
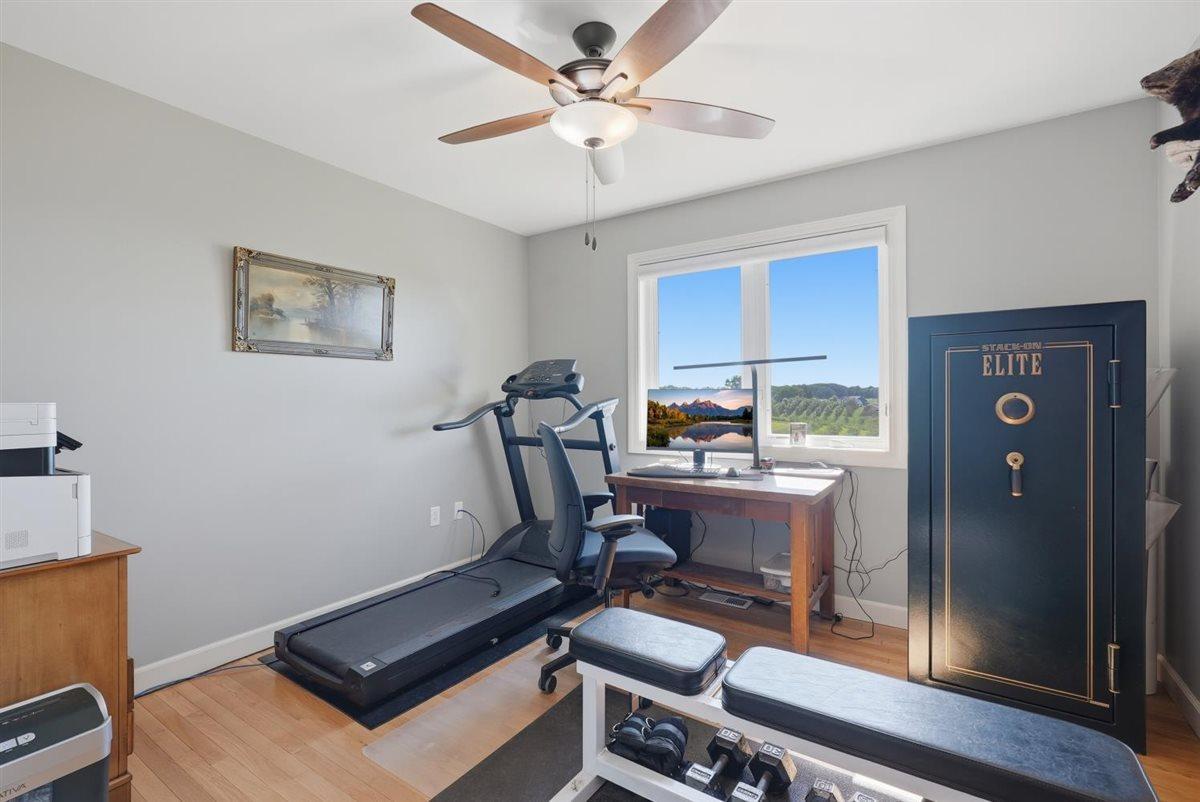
| First (1st) Bedroom | 13.11 x 13.5 | Main |
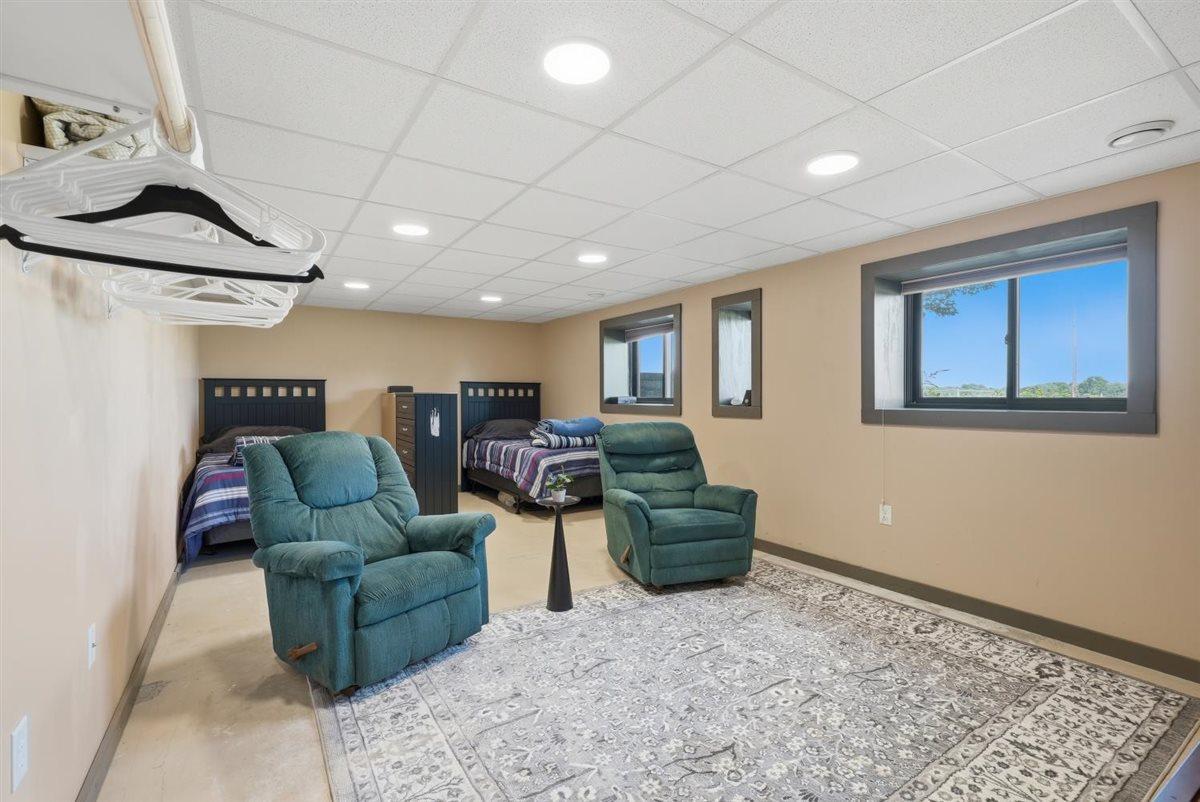
| Fourth (4th) Bedroom | 22.9 x 12.2 | Basement |
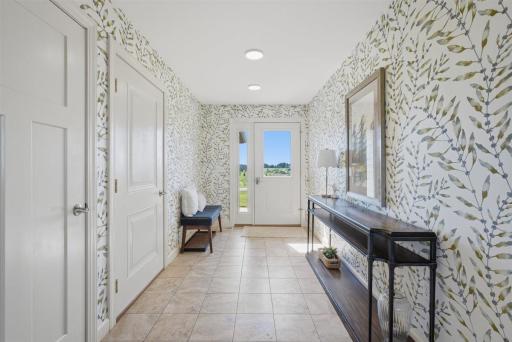
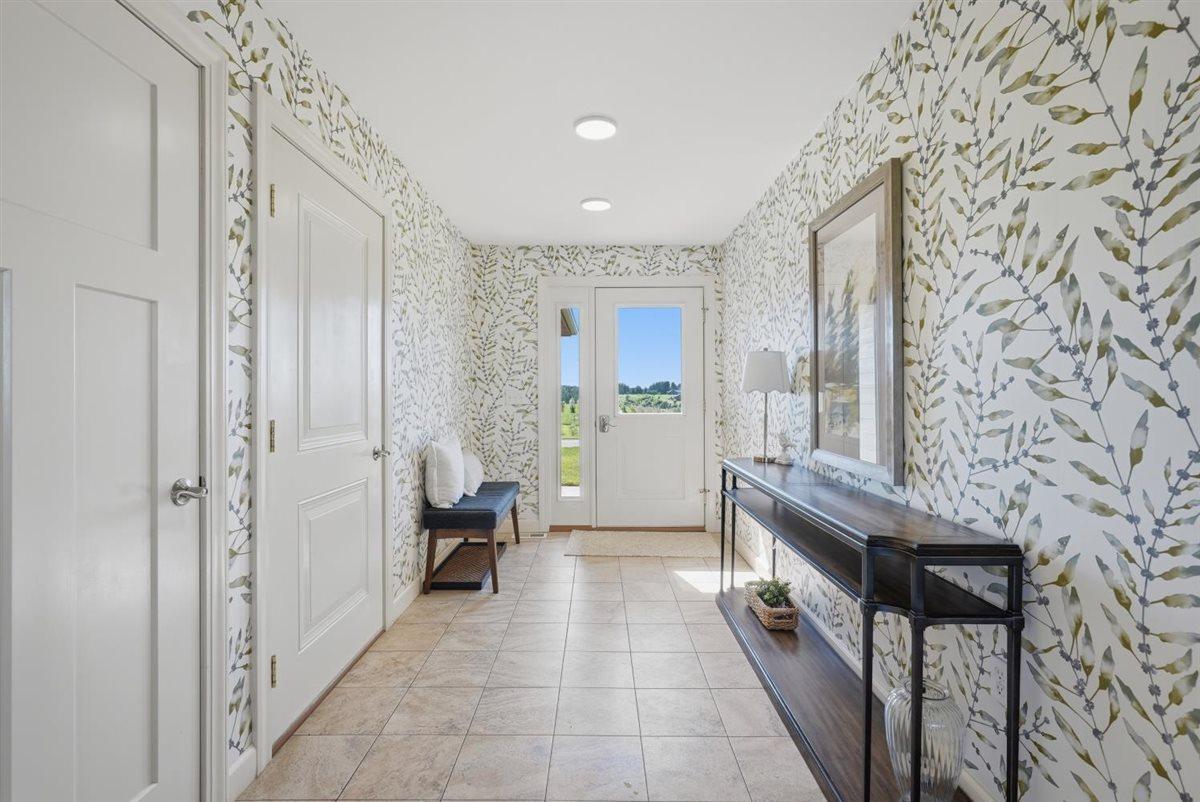
| Foyer | 6.6 x 13.9 | Main |
| Kitchen | 14.5 x 16.4 | Main |
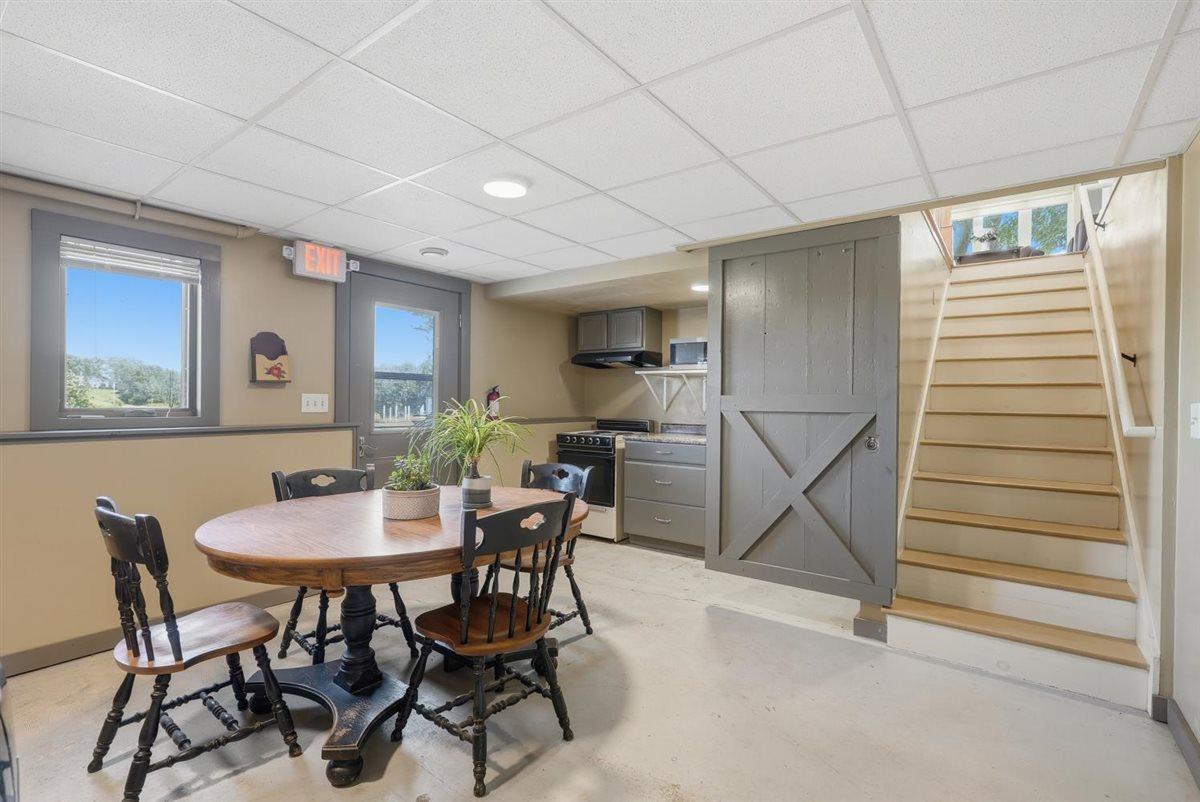
| Second Kitchen | 17.1 x 12.10 | Basement |
| Laundry | 5.11 x 9.9 | Main |
| Living Room | 12.6 x 17.4 | Main |
| Other | 41.1 x 14.1 | Basement |
| Other | 20.9 x 16.7 | Basement |
| Pantry (Walk-In) | 3.10 x 4.3 | Main |
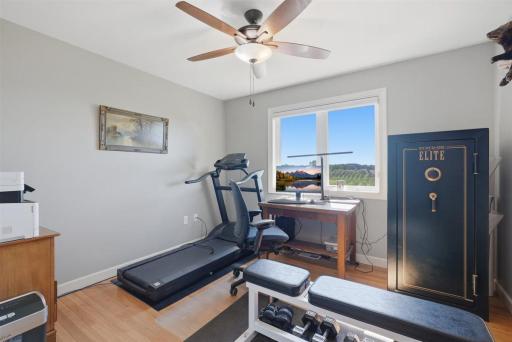
| Second (2nd) Bedroom | 11.2 x 13.7 | Main |
| Third (3rd) Bedroom | 11.1 x 13.5 | Main |
 Floor Plan.pdf
Listing Office: Keller Williams Select Realty
Last Updated: August - 31 - 2026

The data relating to real estate for sale on this web site comes in part from the Broker Reciprocity SM Program of the Regional Multiple Listing Service of Minnesota, Inc. The information provided is deemed reliable but not guaranteed. Properties subject to prior sale, change or withdrawal. ©2026 Regional Multiple Listing Service of Minnesota, Inc All rights reserved.
Saturday 24th of October 2026 09:55 PM

218-998-4400
Mohagen Real Estate


Let's Connect

Mohagen Real Estate
sue@MohagenRealEstate.com
Office: 218-998-4400
Cell: 218-731-7376

Mohagen Real Estate is licensed in the State of Minnesota