18447 75th Place N, Maple Grove, MN 55311 (MLS# 7090550)
$999,000
Maple Grove, MN 55311
MLS# 7090550
5 beds | 5 baths | 4244 sqft
1 / 60
Property Description
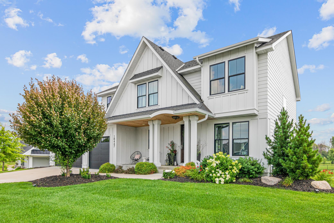
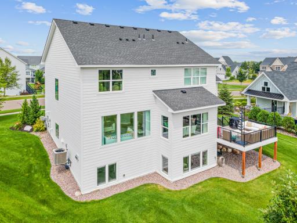
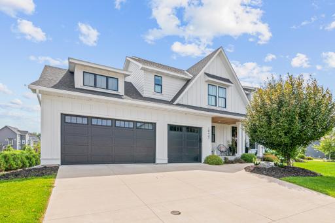
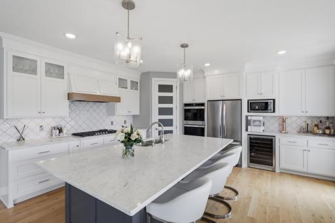
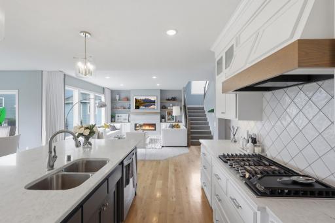
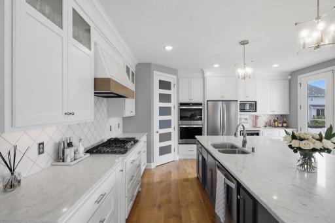
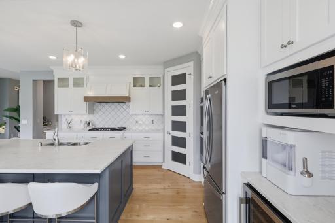
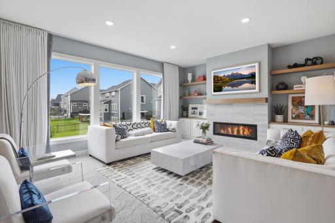
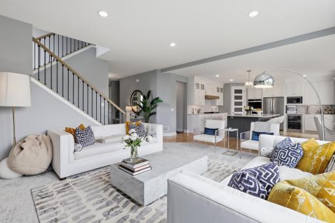
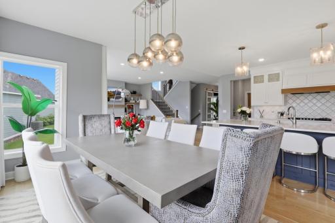
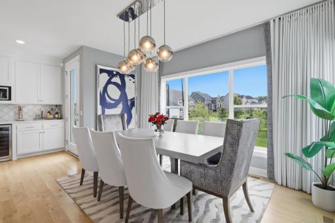
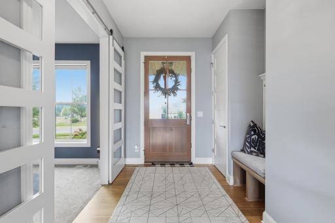
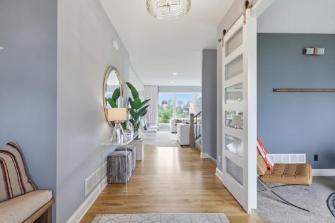
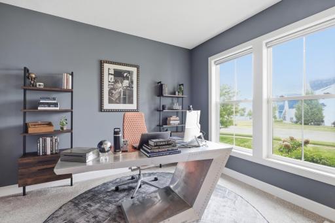
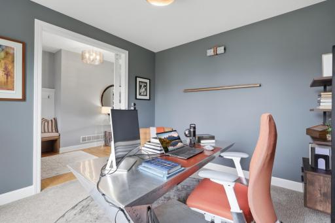
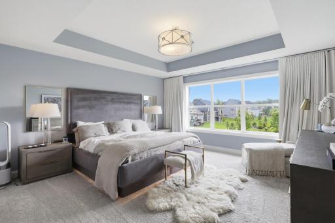
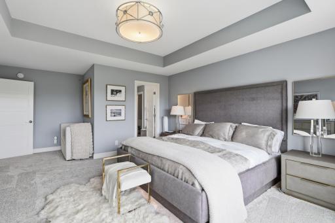
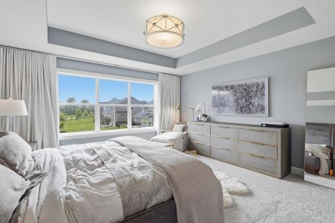
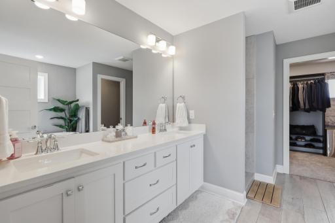
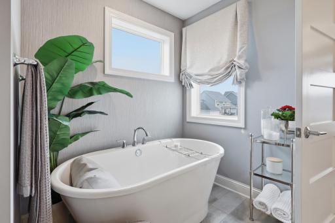
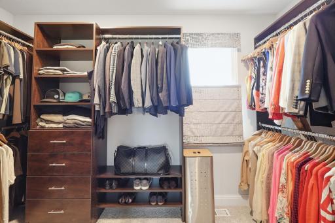
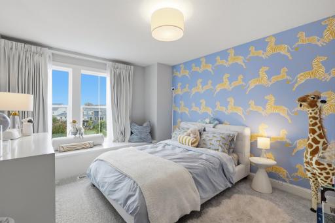
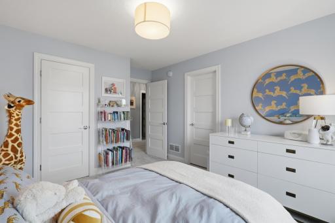
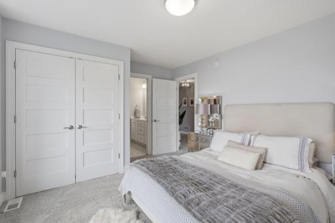
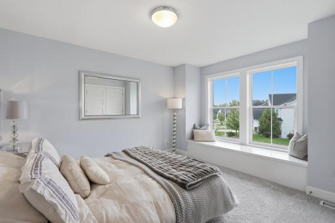
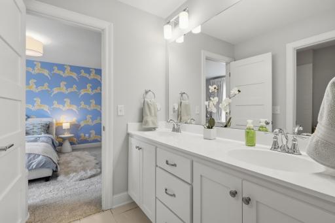
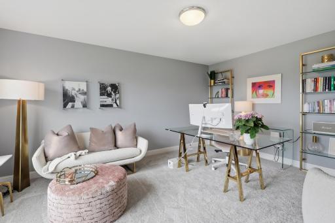
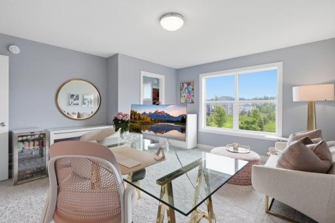
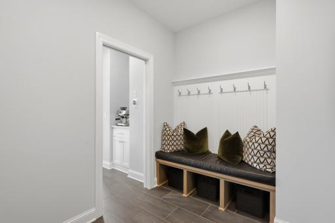
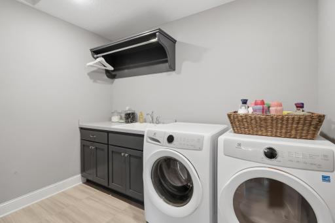
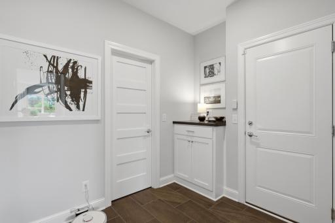
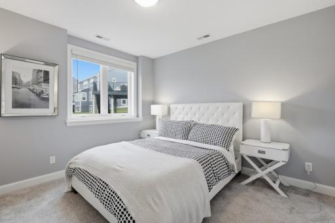
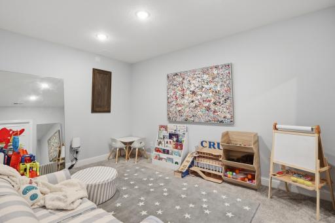
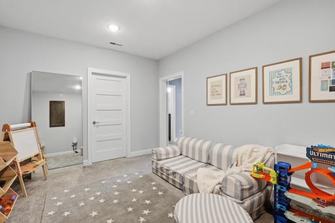
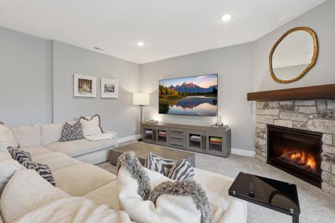
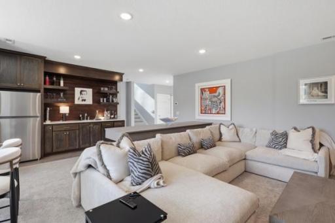
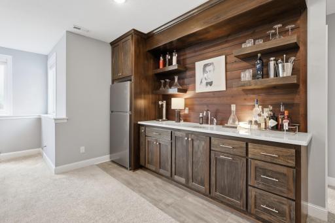
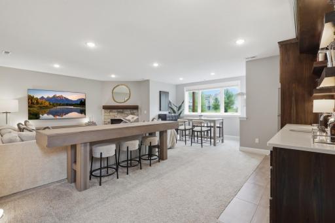
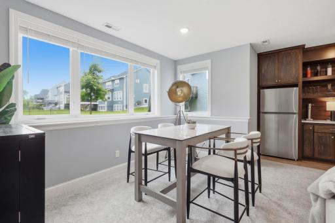
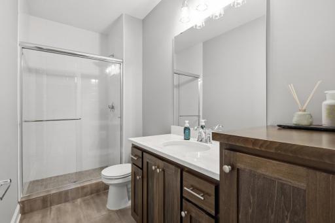
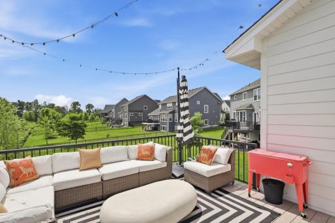
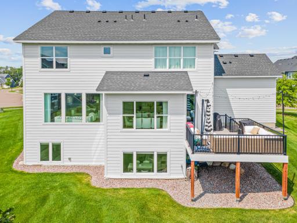
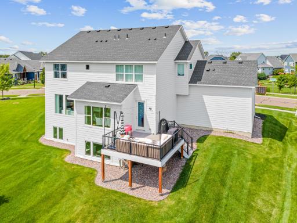
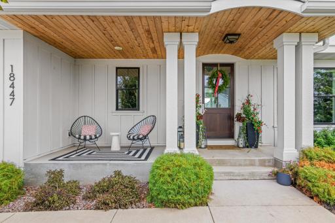
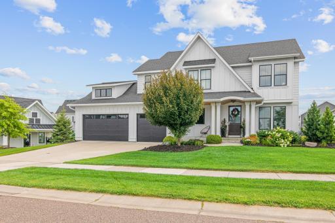
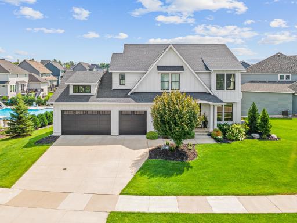
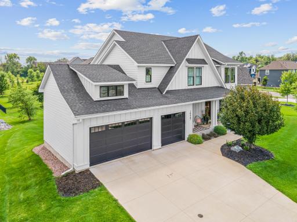
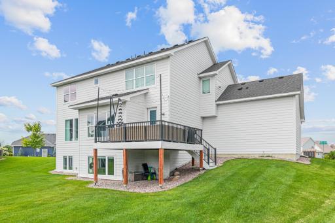
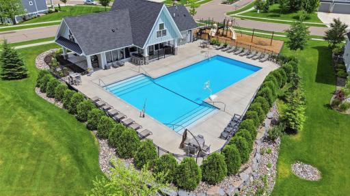
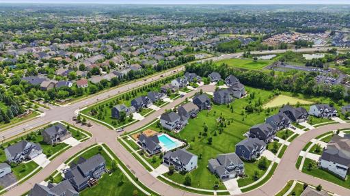
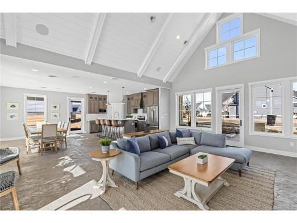
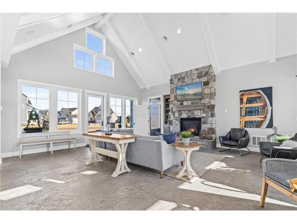
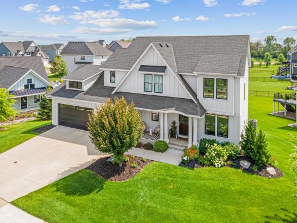
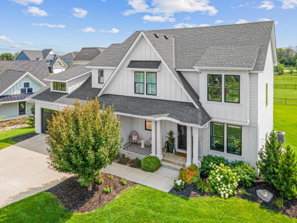
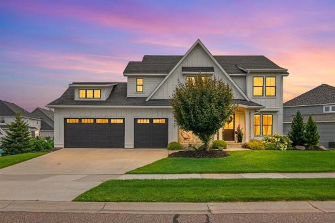
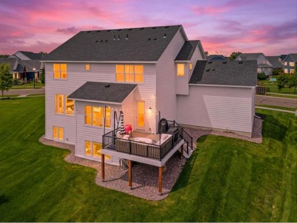
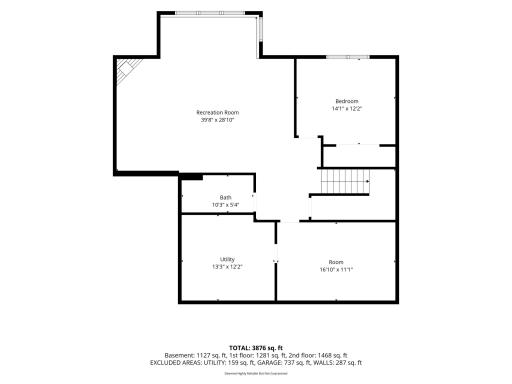
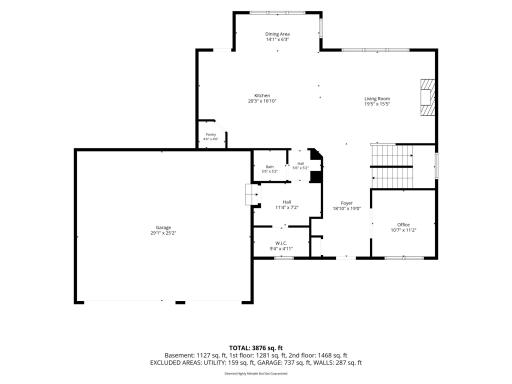
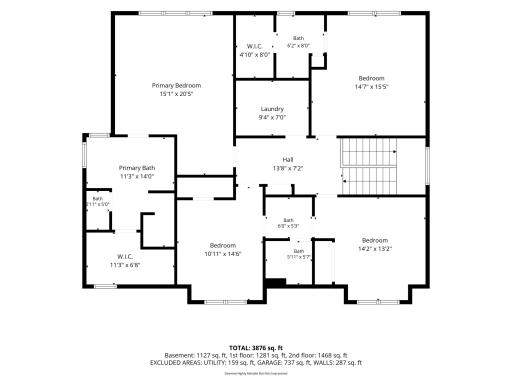
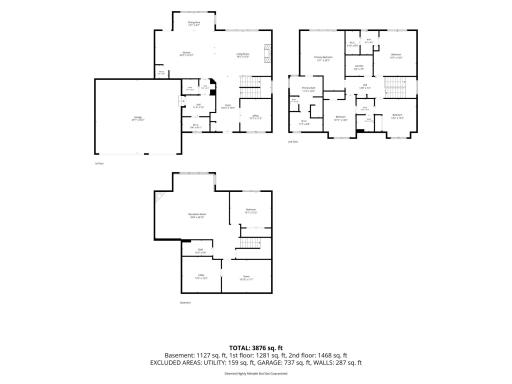
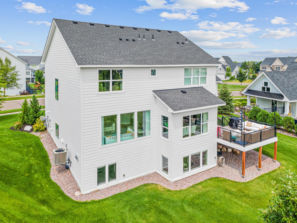
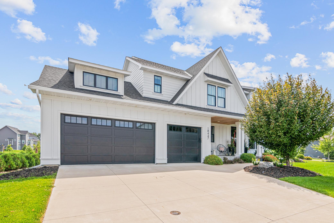
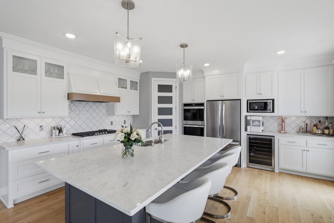
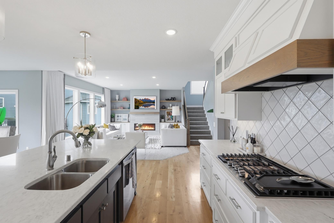
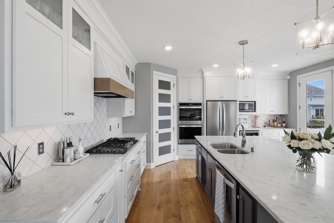
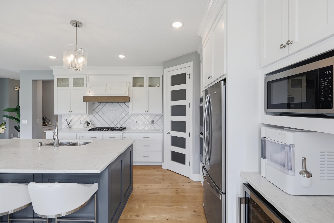
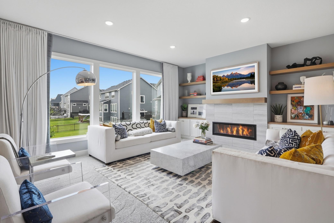
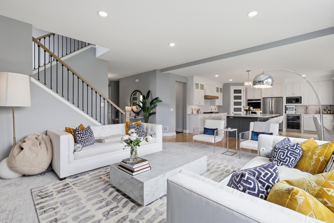
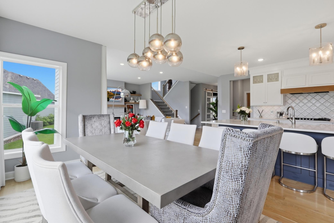
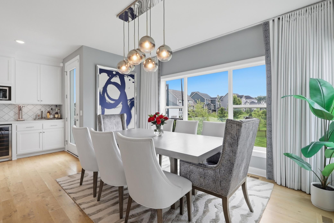
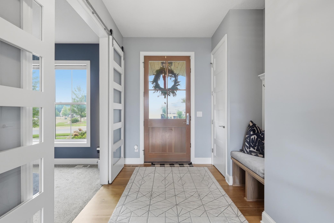
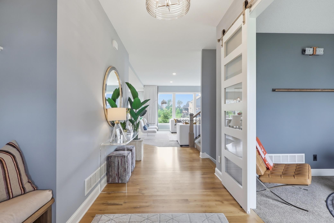
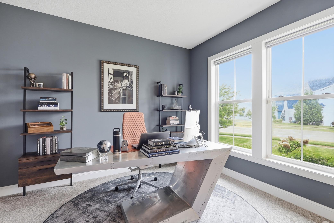
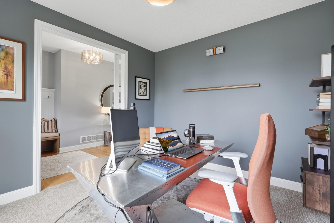
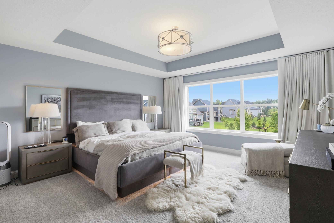
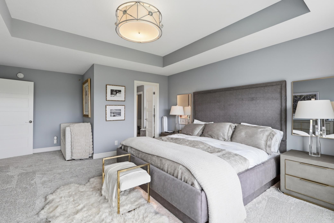
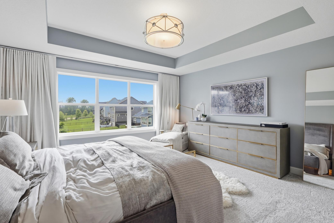
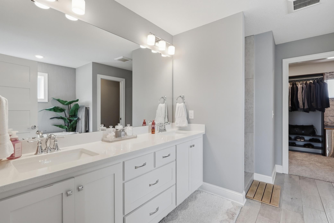
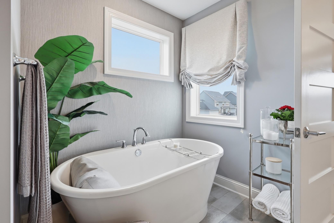
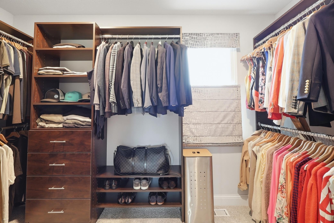
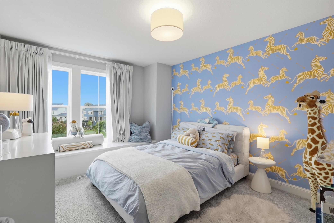
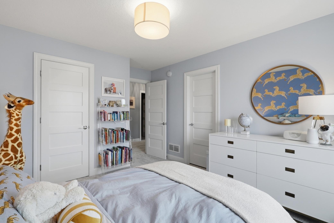
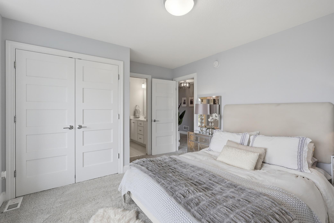
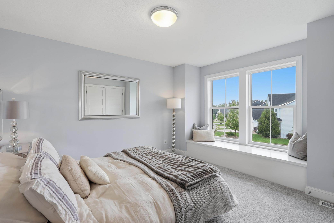
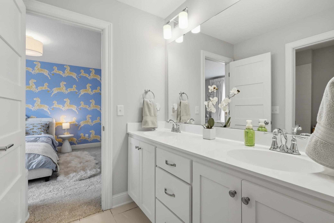
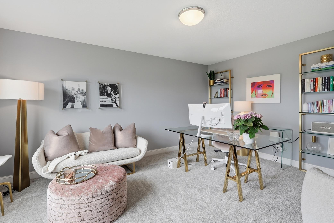
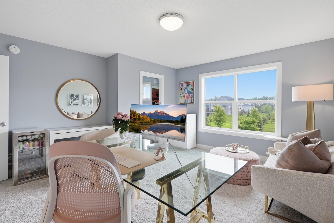
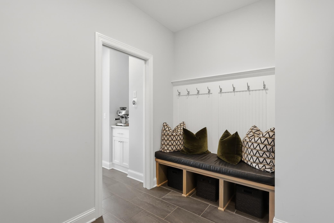
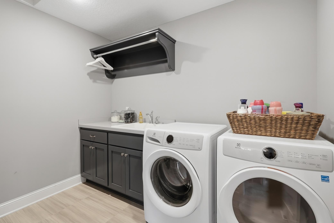
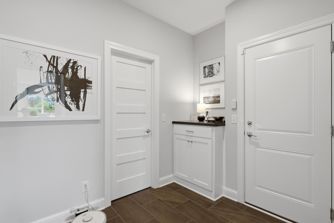
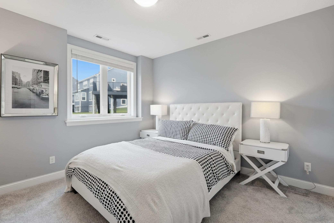
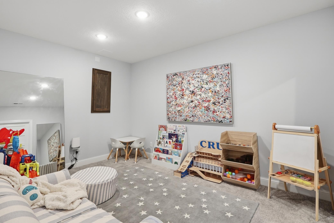
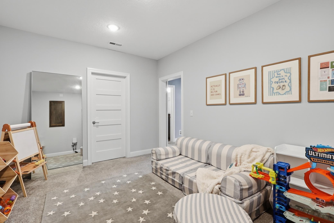
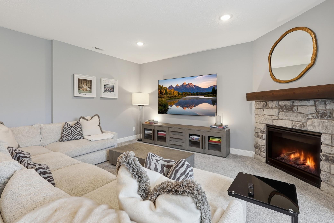
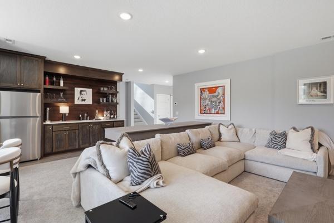
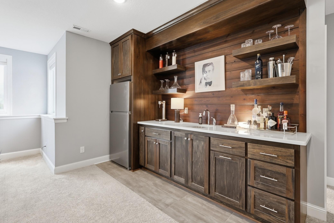
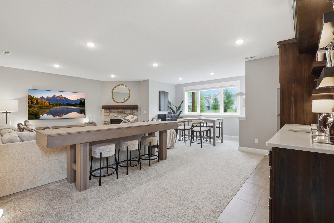
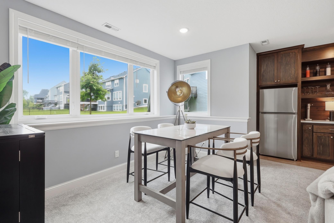
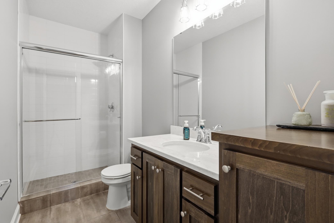
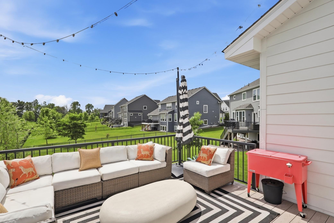
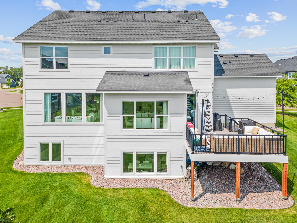
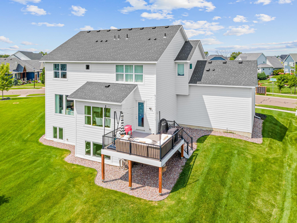
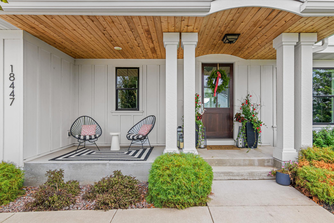
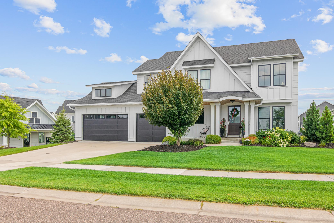
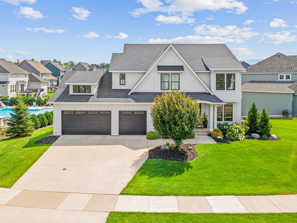
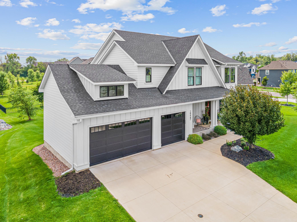
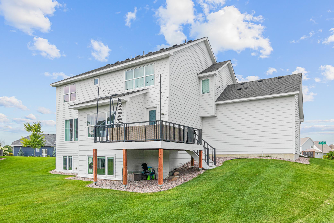
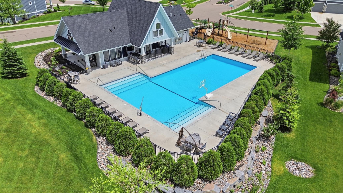
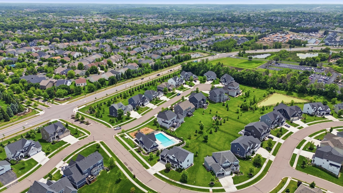
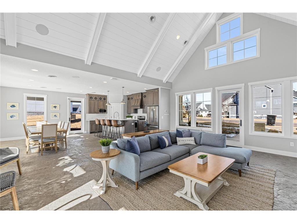
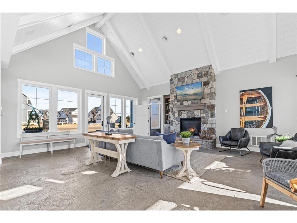
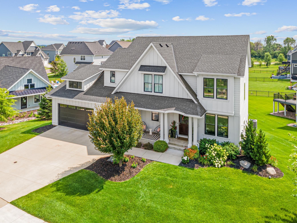
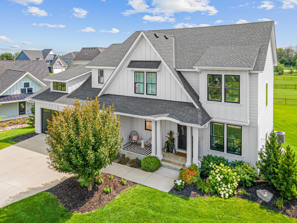
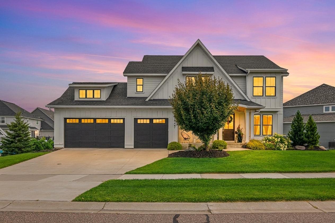
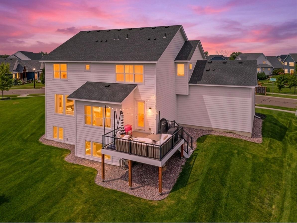
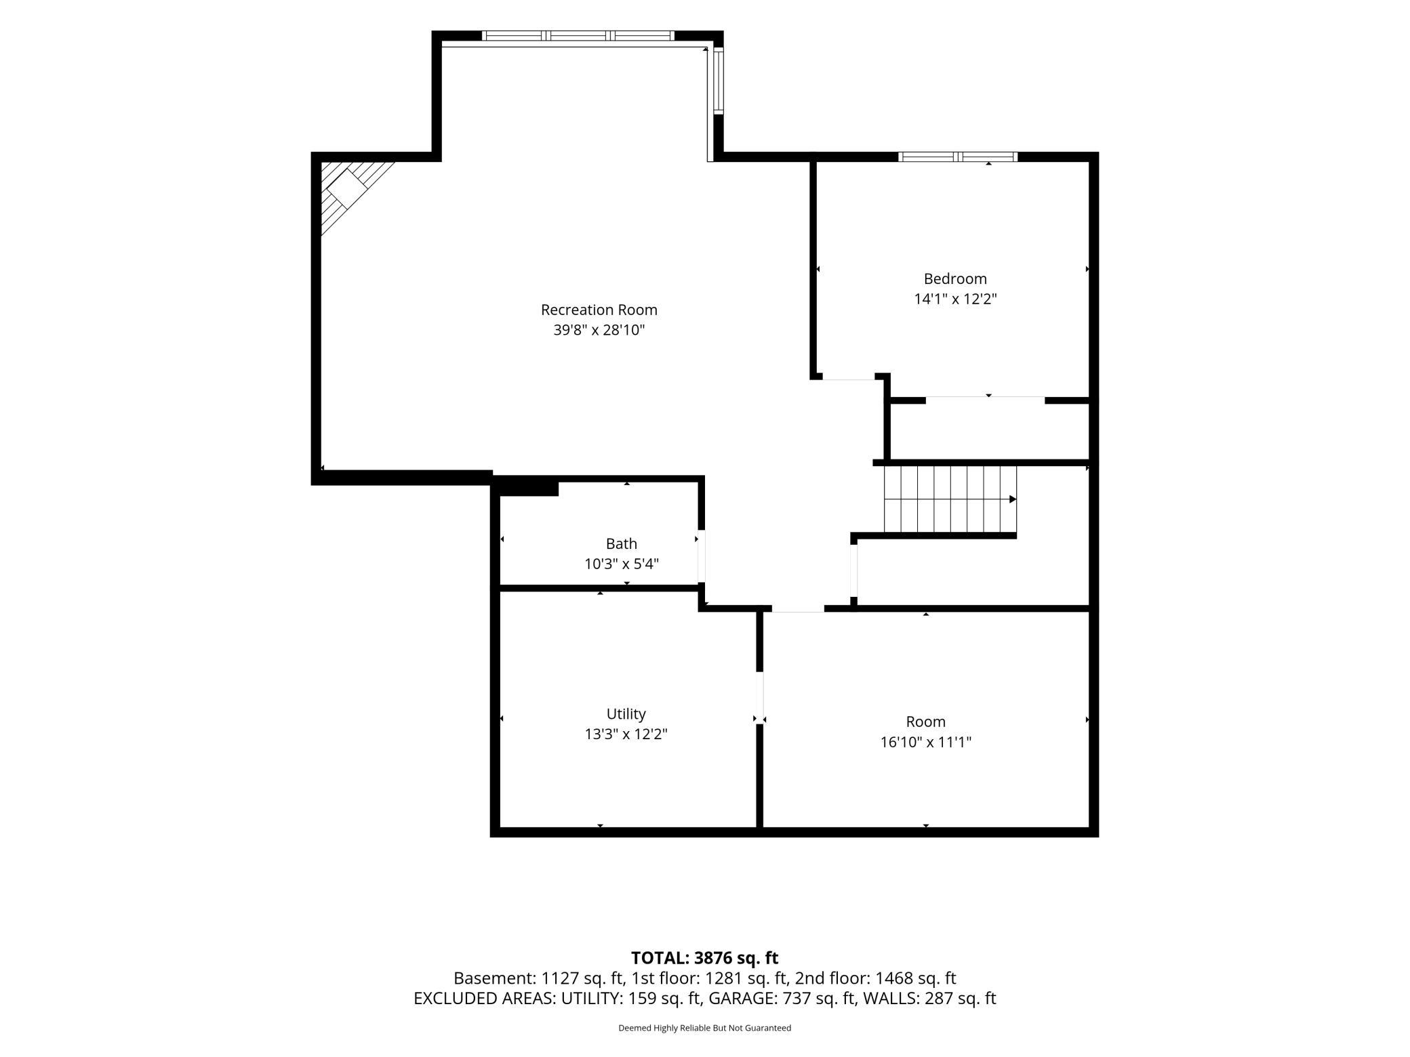
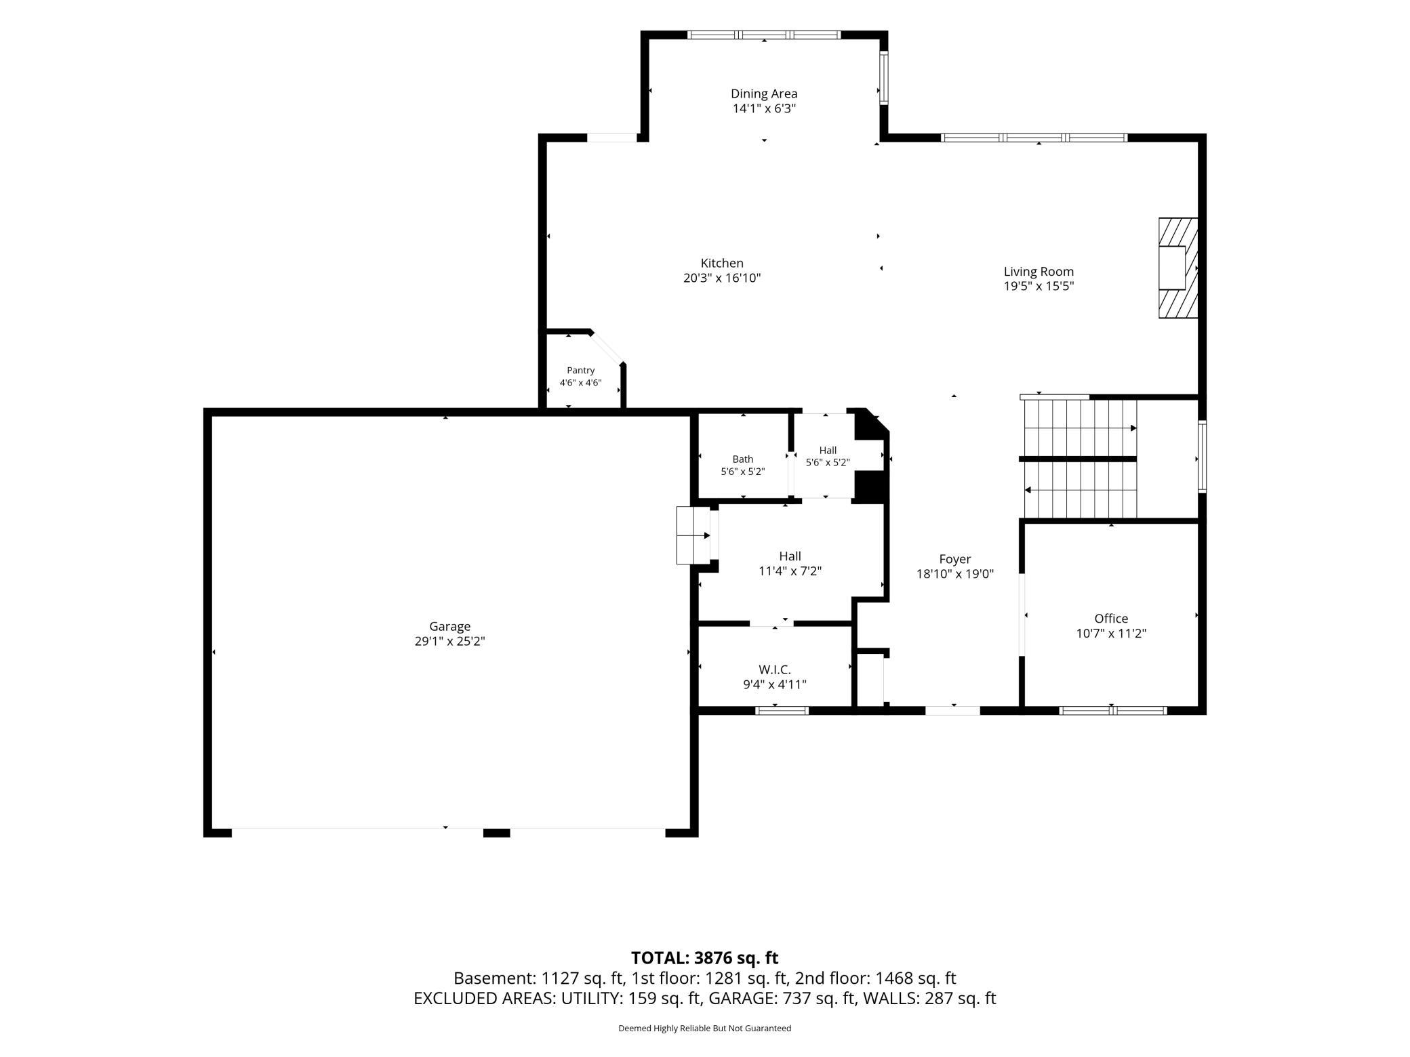
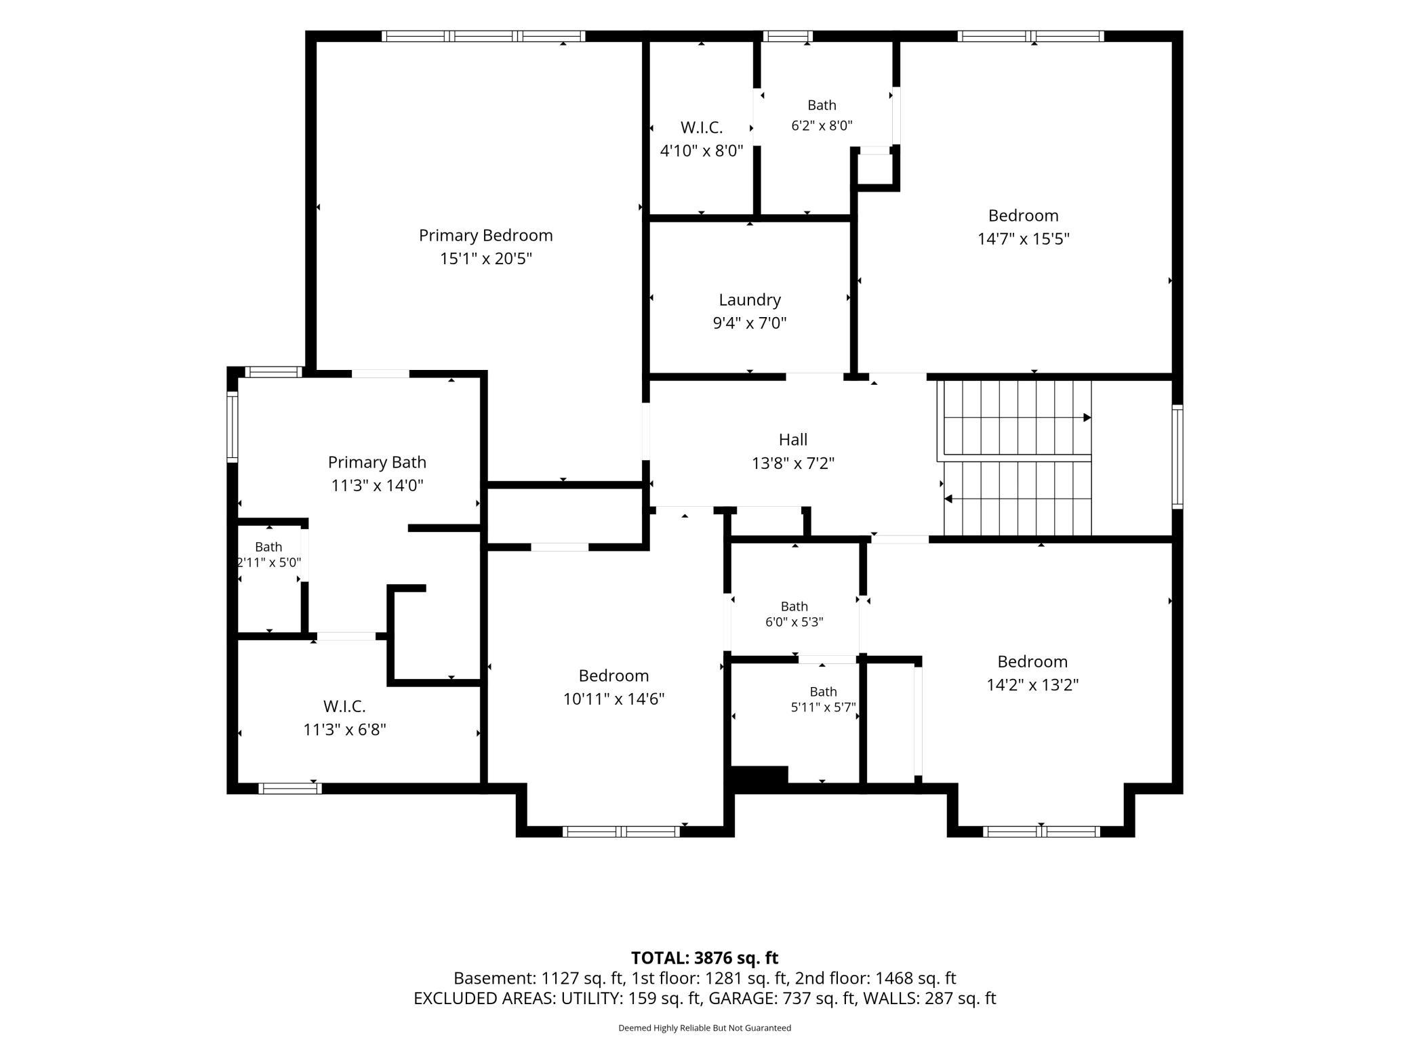
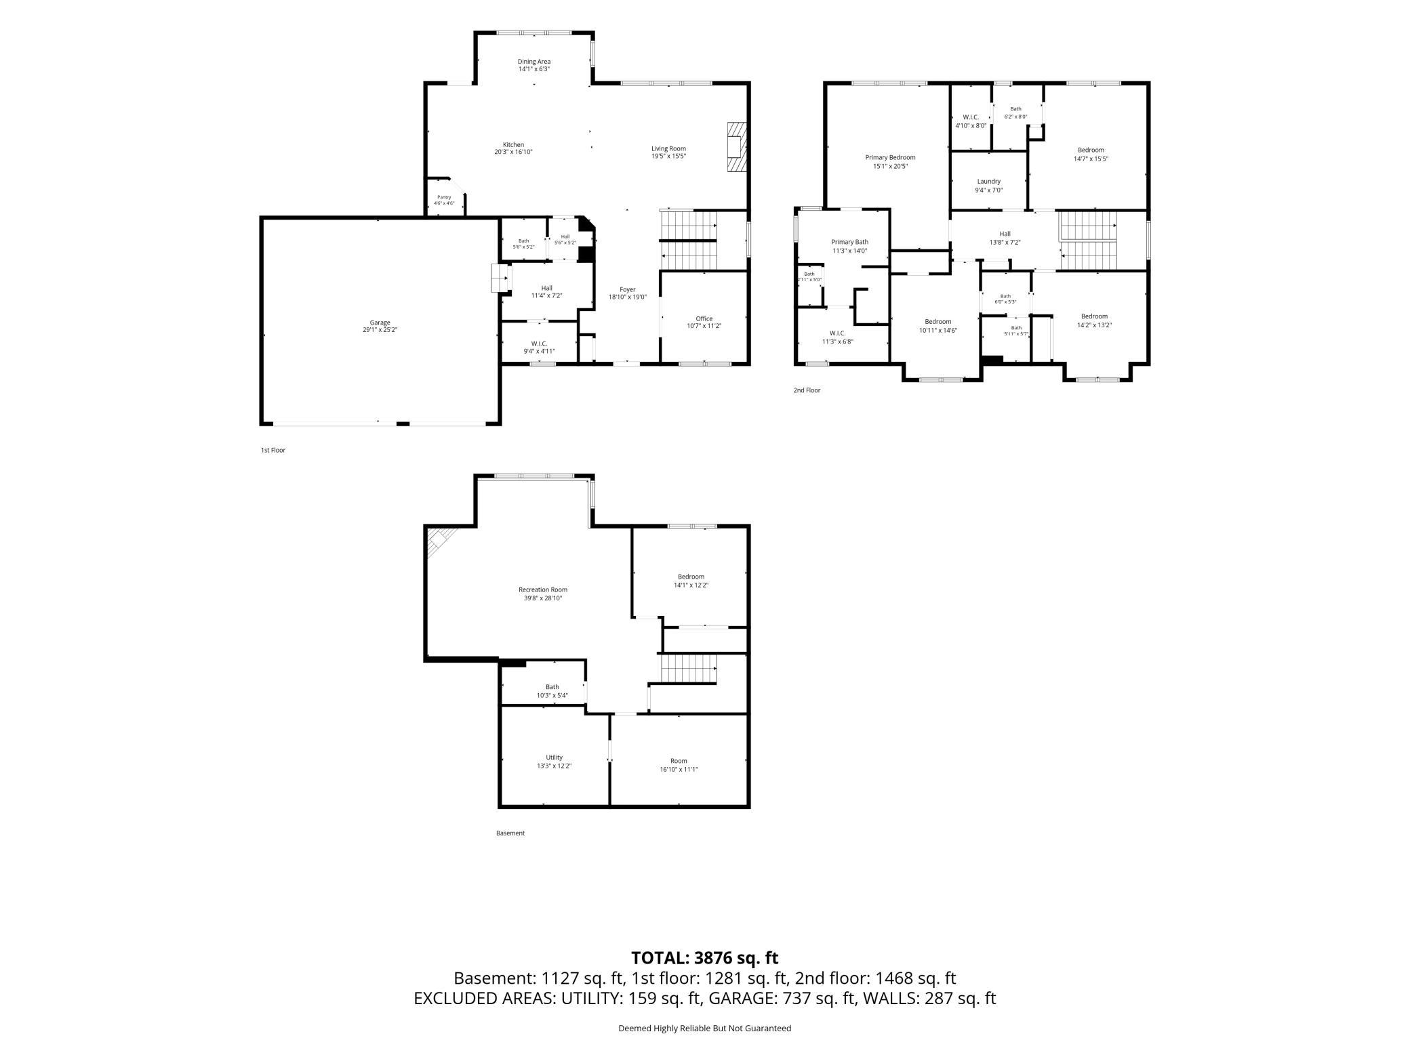
BACK ON MARKET DUE TO BUYER FINANCING â NO FAULT OF THE HOME. Now offered at $999,000. Move-In ready. Former Creek Hill Custom Homes model in The Woods at Rush Creek, meticulously maintained by the original owners and offering 5 bedrooms, 5 bathrooms and more than 4,000 finished square feet. Southern exposure fills the open main level with natural light, while the homeâs premium craftsmanship, finished lower level, three-car garage, community pool and clubhouse, and location steps from Rush Creek Golf Course make this a rare opportunity in Maple Grove. Creek Hill is known for high quality craftsmanship and this house proves it. The gourmet kitchen features granite countertops, oversized kitchen island, enameled custom cabinets, stainless steel appliances, solid wood floors, wine fridge, large walk in pantry and tons of storage! Slow close drawers and extra special touches throughout. Built in shelving/cabinets, large windows, and an elegant linear fireplace in living area. Main level office w/ decorative sliding barn doors offers the ideal work from home space. The lower level is made to entertain with gas fireplace, and custom wet bar with rustic dark wood. Tons of natural light, & feels like new construction! Lower level flex room for exercise or play, plus additional 5th bedroom with additional bathroom offers the perfect space for guests. All bathrooms are fully tiled, with large upper level laundry room and multiple storage cabinets and closets. 4 bedrooms upstairs, built in window seats, all have attached bathrooms. The extra spacious primary suite has trayed ceilings, large windows and a spa bathroom w/ dual sinks, walk-in shower & large soaking tub. Connected walk in closet with custom wood shelves & drawers offers plenty of space! Spacious 3 stall garage w/ EV charger/ shelves and extra storage. Built in home security system and upgraded dimmer switch lighting. Youâll love the maintenance free deck and beautiful covered front porch w/ wood ceiling. Enjoy the community pool & club house + full playground w/ swings and jungle gym! Steps from Rush Creek Golf Course, close to grocery, parks, walking trails, etc. This is the perfect opportunity to live in a coveted location with endless amenities and in a high quality, move in ready home that feels brand new. This home offers the kind of lifestyle you've been searching for! *All photos taken were prior to owners moving out.
Details
Maps
Contract Information
Exclusions: Custom made drapery in primary, dining and living room will be removed prior to sale.
Status: Active
Contingency: None
Current Price: 999000
Original List Price: 1125000
ListPrice: 999000
List Date: 2026-06-10
Owner is an Agent?: No
Auction?: No
General Property Information
Assoc Mgmt Co. Phone #: 763-449-9100
Association Fee Frequency: Quarterly
Association Mgmt Co. Name: Omega - The Woods at Rush Creek
Common Wall: No
Lot Measurement: Acres
Manufactured Home?: No
Multiple PIDs?: No
New Development: No
Number of Fireplaces: 2
Waterfront YN: No
Year Built: 2019
Yearly/Seasonal: Yearly
Zoning: Residential-Single Family
Bedrooms: 5
Baths Total: 5
Bath Full: 2
Bath Three Quarters: 2
Bath Half: 1
Main Floor Total SqFt: 1359
Above Grd Total SqFt: 2920
Below Grd Total SqFt: 1324
Total SqFt: 4244
Total Finished Sqft: 4091.00
FireplaceYN: Yes
Style: (SF) Single Family
Foundation Size: 1317
Association Fee: 355
Garage Stalls: 3
Lot Dimensions: 125x160x20x170
Acres: 0.27
Assessment Pending: No
Location Tax and Other Information
House Number: 18447
Street Name: 75th
Street Suffix: Place
Street Direction Suffix: N
Postal City: Maple Grove
County: Hennepin
State: MN
Zip Code: 55311
Complex/Dev/Subdivision: The Woods At Rush Creek
Assessments
Tax With Assessments: 12434
Building Information
Finished SqFt Above Ground: 2920
Finished SqFt Below Ground: 1171
Lease Details
Land Leased: Not Applicable
Miscellaneous Information
Homestead: Yes
Ownership
Fractional Ownership: No
Parking Characteristics
Garage Square Feet: 768
Public Survey Info
Range#: 22
Section#: 30
Township#: 119
Property Features
Accessible: None
Air Conditioning: Central Air; Zoned
Amenities Unit: Ceiling Fan(s); Deck; Exercise Room; French Doors; Hardwood Floors; In-Ground Sprinkler; Kitchen Center Island; Paneled Doors; Patio; Porch; Primary Bedroom Walk-In Closet; Tile Floors; Walk-In Closet; Washer/Dryer Hookup; Wet Bar
Appliances: Air-To-Air Exchanger; Cooktop; Dishwasher; Disposal; Double Oven; Dryer; Electronic Air Filter; Microwave; Range; Refrigerator; Washer; Wine Cooler
Association Fee Includes: Professional Mgmt; Shared Amenities; Other
Basement: Drain Tiled; Drainage System; Full; Sump Pump
Bath Description: Full Jack & Jill; Main Floor 1/2 Bath; Upper Level 3/4 Bath; Upper Level Full Bath; Private Primary; 3/4 Basement; Bathroom Ensuite; Walk-In Shower Stall
Construction Materials: Concrete
Construction Status: Previously Owned
Electric: Other
Existing Financing: Conventional
Exterior: Cement Board
Fireplace Characteristics: Amusement Room; Gas Burning; Living Room
Foundation: Concrete Block
Fuel: Natural Gas
Heating: Forced Air
Laundry: Upper Level
Lock Box Type: Combo
Parking Characteristics: Finished Garage; Garage Door Opener; Insulated Garage
Pool Description: Shared
Road Frontage: City Street
Roof: Age 8 Years or Less; Asphalt Shingles
Sewer: City Sewer/Connected
Shared Rooms: Club House; Play Area
Special Search: 2nd Floor Laundry
Stories: Two
Water: City Water/Connected
Room Information
| Room Name | Dimensions | Level |
| Dining Room | 14x12 | Main |
| Exercise Room | 14x11 | Lower |
| Family Room | 23x16 | Lower |
| Fifth (5th) Bedroom | 12x12 | Lower |
| First (1st) Bedroom | 15x15 | Upper |
| Fourth (4th) Bedroom | 11x13 | Upper |
| Game Room | 13x6 | Lower |
| Kitchen | 19x12 | Main |
| Living Room | 17x15 | Main |
| Second (2nd) Bedroom | 12x15 | Upper |
| Third (3rd) Bedroom | 11x13 | Upper |
Listing Office: Coldwell Banker Realty - Southwest Regional
Last Updated: October - 04 - 2026

The data relating to real estate for sale on this web site comes in part from the Broker Reciprocity SM Program of the Regional Multiple Listing Service of Minnesota, Inc. The information provided is deemed reliable but not guaranteed. Properties subject to prior sale, change or withdrawal. ©2026 Regional Multiple Listing Service of Minnesota, Inc All rights reserved.
Monday 5th of October 2026 04:16 PM

218-998-4400
Mohagen Real Estate


Let's Connect

Mohagen Real Estate
sue@MohagenRealEstate.com
Office: 218-998-4400
Cell: 218-731-7376

Mohagen Real Estate is licensed in the State of Minnesota