18468 70th Avenue N, Maple Grove, MN 55311 (MLS# 7135011)
$649,900
Maple Grove, MN 55311
MLS# 7135011
Status: Closed
5 beds | 4 baths | 3812 sqft
1 / 39
Property Description
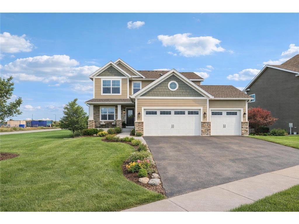
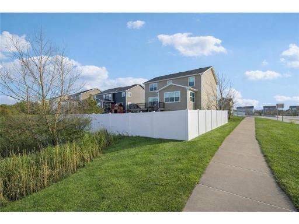
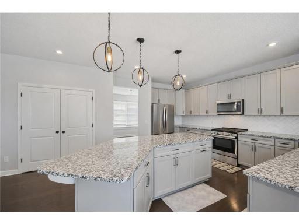
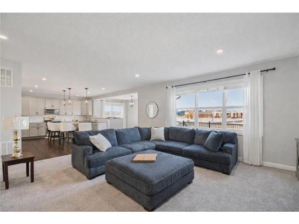
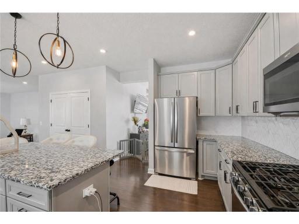
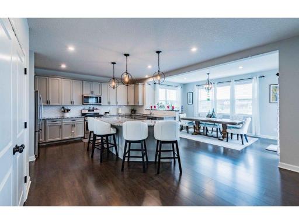
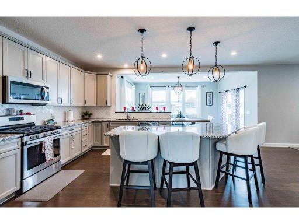
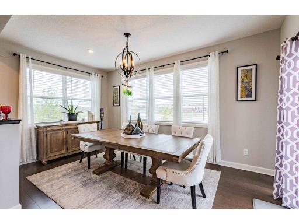
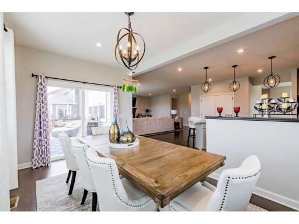
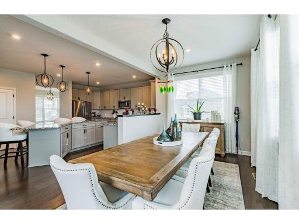
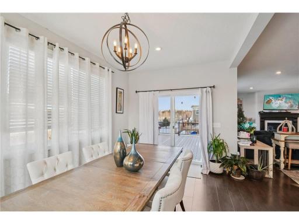
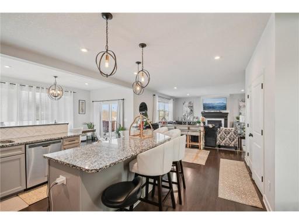
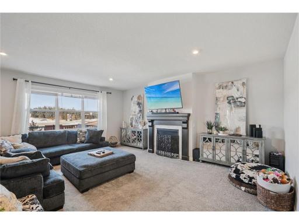
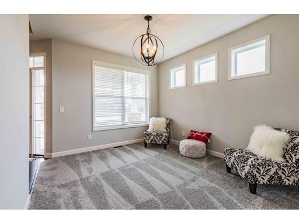
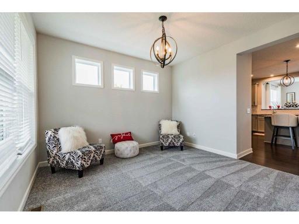
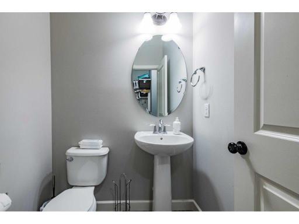
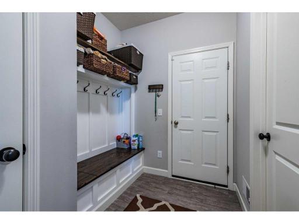
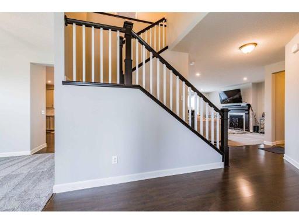
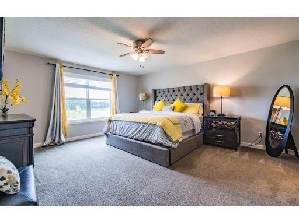
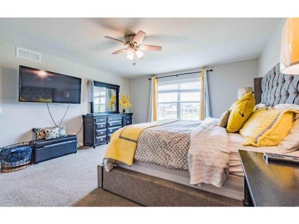
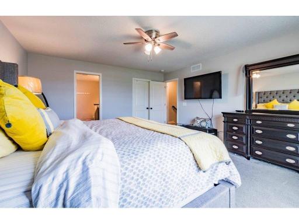
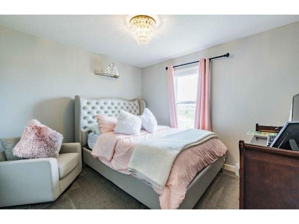
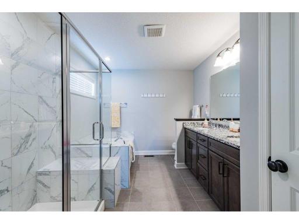
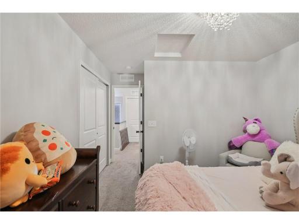
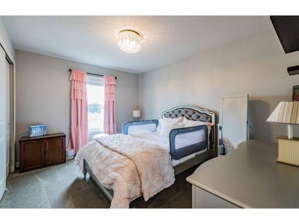
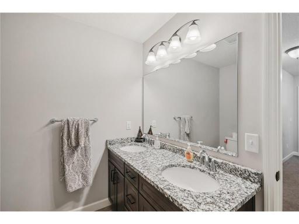
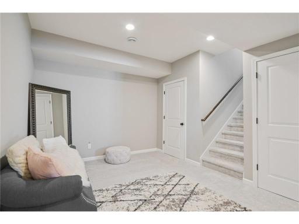
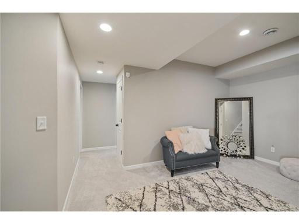
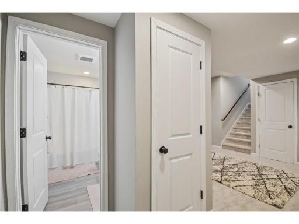
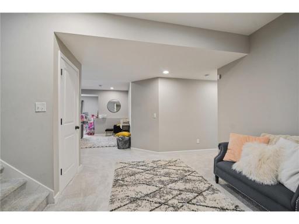
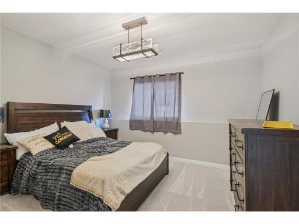
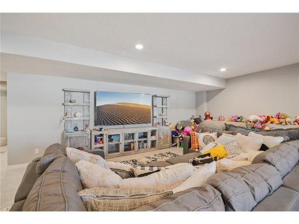
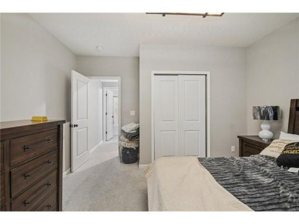
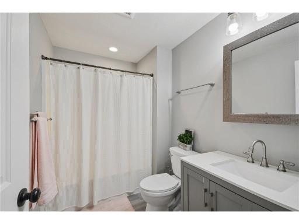
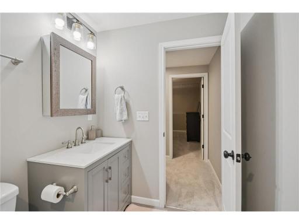
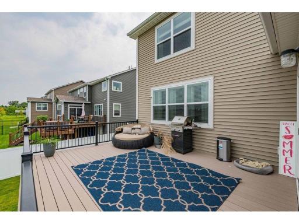
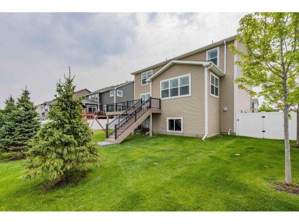
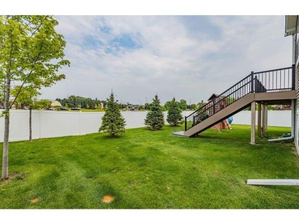
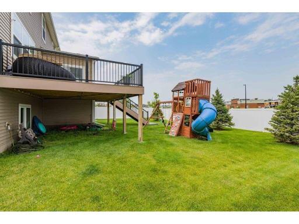
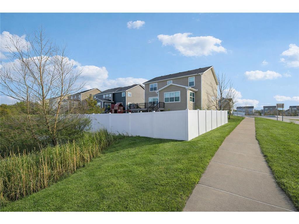
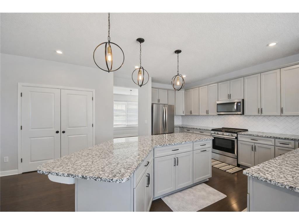
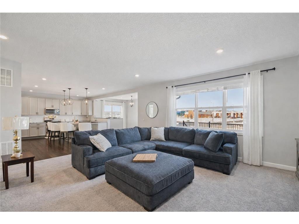
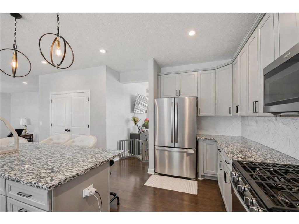
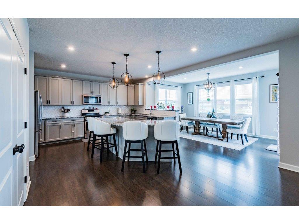
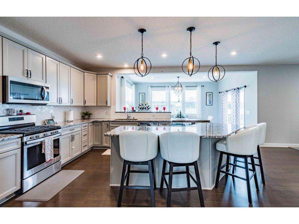
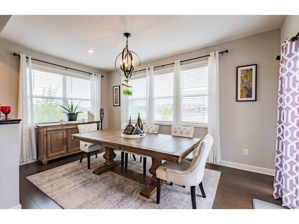
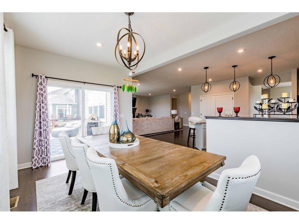
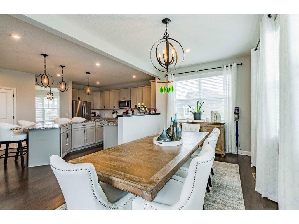
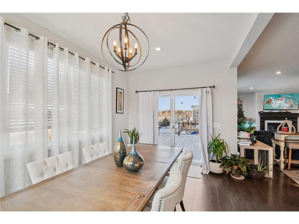
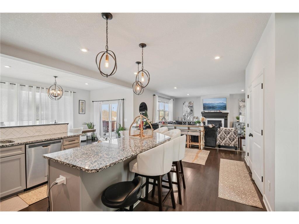
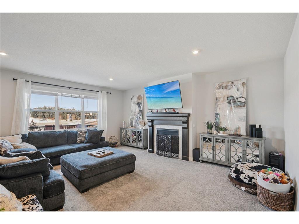
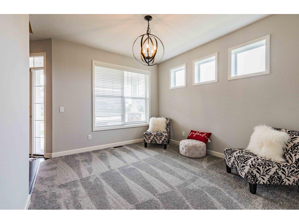
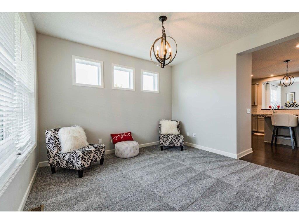
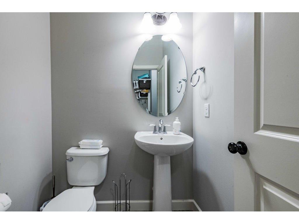
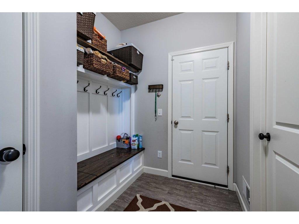
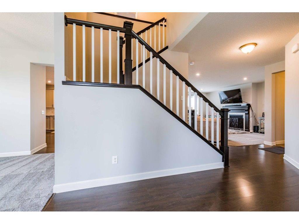
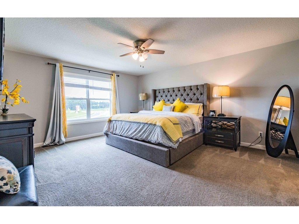
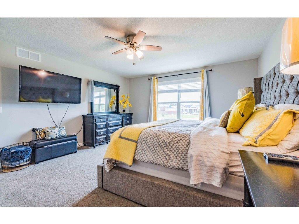
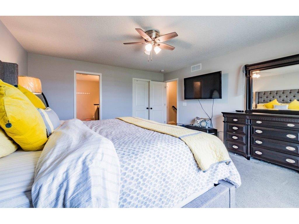
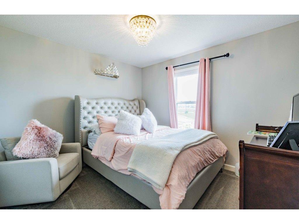
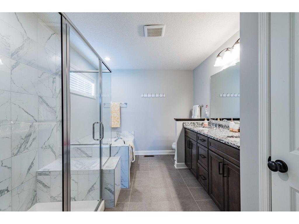
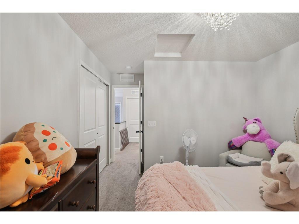
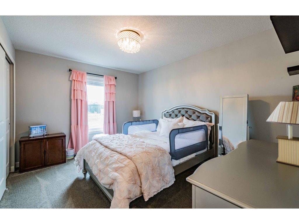
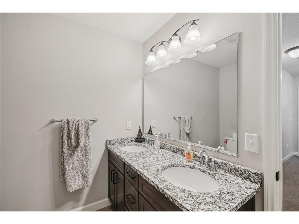
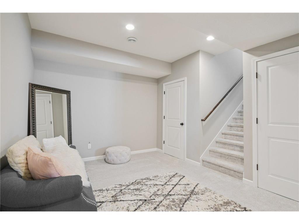
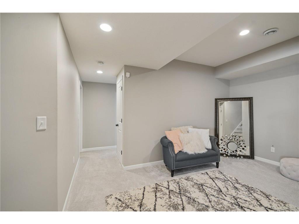
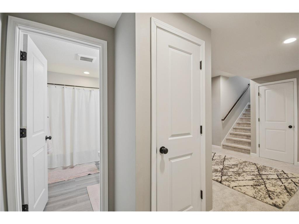
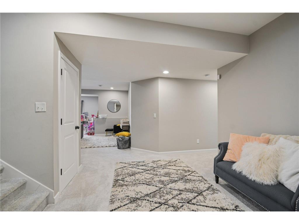
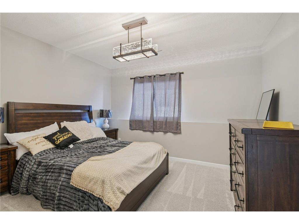
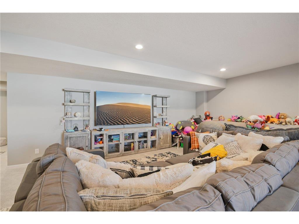
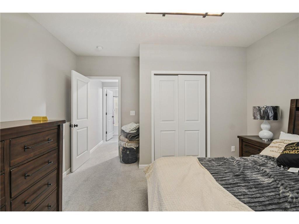
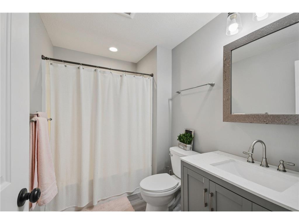
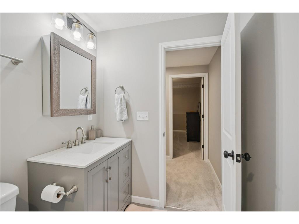
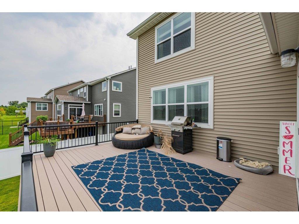
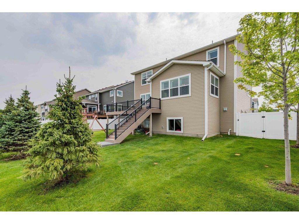
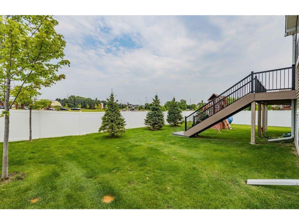
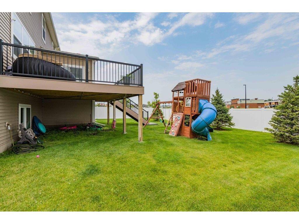
A clean, modern, move-in-ready home offering 5 bedrooms, 4 baths, and the space youâve been looking for! Situated in a highly sought-after neighborhood, this open concept floorplan is perfect for entertaining or everyday living. True gourmet kitchen with granite countertops, abundant cabinetry including soft-close features and a convenient lazy Susan, high-end appliances, and exceptional storage. The adjoining dining/living spaces provide effortless flow with a gas fireplace for these cold winters months to enjoy. The recently finished lower level offers a large family room, an additional bedroom, and full bath plus flexible space for work or play. Upstairs offers a large primary suite with private bath + walk-in closet, additional bedrooms, bath, office, and convenient laundry. Custom mudroom with built-ins and under-bench storage provides a convenient drop zone. Exterior highlights include a 24x20 maintenance free deck for outdoor enjoyment. Recently installed year-round GoVee lighting adds style and convenience, while the Ring doorbell provides smart home security. The entire family will enjoy the fenced-in backyard and play set. Better than a brand-new build, this impressive home offers easy access to Hy-Vee, Culverâs, Chipotle, and other new restaurants, daycares and retail continuing to arrive in the area. Donât miss this one, schedule a showing today!
Details
Maps
Contract Information
Status: Closed
Off Market Date: 2026-09-21
Contingency: None
Current Price: 649900
Closed Date: 2026-10-19
Original List Price: 675000
Sales Close Price: 649900
ListPrice: 649900
List Date: 2026-08-28
Owner is an Agent?: Yes
Auction?: No
General Property Information
Assoc Mgmt Co. Phone #: 651-233-1307
Association Fee Frequency: Monthly
Association Mgmt Co. Name: Row Cal
Common Wall: No
Lot Measurement: Acres
Manufactured Home?: No
Multiple PIDs?: No
New Development: No
Number of Fireplaces: 1
Waterfront YN: No
Year Built: 2018
Yearly/Seasonal: Yearly
Zoning: Residential-Single Family
Bedrooms: 5
Baths Total: 4
Bath Full: 3
Bath Half: 1
Main Floor Total SqFt: 2609
Above Grd Total SqFt: 2609
Below Grd Total SqFt: 1203
Total SqFt: 3812
Total Finished Sqft: 3812.00
FireplaceYN: Yes
Style: (SF) Single Family
Foundation Size: 1384
Association Fee: 97
Garage Stalls: 3
Lot Dimensions: 125x75
Acres: 0.22
Assessment Pending: No
Location Tax and Other Information
House Number: 18468
Street Name: 70th
Street Suffix: Avenue
Street Direction Suffix: N
Postal City: Maple Grove
County: Hennepin
State: MN
Zip Code: 55311
Complex/Dev/Subdivision: Hamlets Of Rush Creek
Assessments
Tax With Assessments: 7482
Building Information
Finished SqFt Above Ground: 2609
Finished SqFt Below Ground: 1203
Lease Details
Land Leased: Not Applicable
Miscellaneous Information
DP Resource: Yes
Homestead: Yes
Ownership
Fractional Ownership: No
Parking Characteristics
Garage Door Width: 462
Garage Square Feet: 3
Garage Stall ID#: 21x22
Public Survey Info
Range#: 22
Section#: 30
Township#: 119
Property Features
Accessible: None
Air Conditioning: Central Air
Amenities Unit: Ceiling Fan(s); Deck; Ethernet Wired; Hardwood Floors; In-Ground Sprinkler; Kitchen Center Island; Kitchen Window; Local Area Network; Natural Woodwork; Paneled Doors; Primary Bedroom Walk-In Closet; Satellite Dish; Security System; Sun Room; Tile Floors; Vaulted Ceiling(s); Walk-In Closet; Washer/Dryer Hookup
Appliances: Air-To-Air Exchanger; Chandelier; Dishwasher; Disposal; Dryer; Energy Star Appliances; Freezer; Microwave; Range; Refrigerator; Washer; Water Filtration System
Association Fee Includes: Professional Mgmt; Sanitation
Basement: Crawl Space; Drain Tiled
Bath Description: Double Sink; Main Floor 1/2 Bath; Upper Level Full Bath; Full Primary; Private Primary; Full Basement; Bathroom Ensuite; Separate Tub & Shower; Walk-In Shower Stall
Construction Materials: Concrete; Insulating Concrete Forms
Construction Status: Previously Owned
Dining Room Description: Breakfast Area; Breakfast Bar; Eat In Kitchen; Separate/Formal Dining Room
Electric: 200+ Amp Service
Exterior: Vinyl
Family Room Characteristics: 2 or More; 2 Story/High/Vaulted Ceilings; Entertainment/Media Center; Family Room; Lower Level; Main Level
Fencing: Full; Vinyl
Financing Terms: Conventional
Foundation: Poured Concrete
Fuel: Natural Gas
Heating: Forced Air
Laundry: Gas Dryer Hookup; Laundry Room; Main Level; Upper Level; Washer Hookup
Lot Description: Corner Lot; Irregular Lot; Tree Coverage - Light; Underground Utilities
Pool Description: None
Road Frontage: City Street; Curbs; Paved Streets; Sidewalks; Storm Sewer; Street Lights
Road Responsibility: Public Maintained Road
Roof: Age 8 Years or Less; Asphalt Shingles
Sewer: City Sewer/Connected
Special Search: 2nd Floor Laundry; 4 BR on One Level
Stories: Two
Water: City Water/Connected
Room Information
| Room Name | Dimensions | Level |
| Dining Room | 12x11 | Main |
| Family Room | 20x19 | Main |
| Fifth (5th) Bedroom | 12x12 | Lower |
| First (1st) Bedroom | 17x15 | Upper |
| Flex Room | 15x12 | Lower |
| Fourth (4th) Bedroom | 12x11 | Upper |
| Informal Dining Room | 16x10 | Main |
| Kitchen | 20x14 | Main |
| Laundry | 9x6 | Upper |
| Recreation Room | 26x24 | Lower |
| Second (2nd) Bedroom | 13x10 | Upper |
| Third (3rd) Bedroom | 11x10 | Upper |
Listing Office: Coldwell Banker Realty - Southwest Regional
Last Updated: October - 19 - 2026

The data relating to real estate for sale on this web site comes in part from the Broker Reciprocity SM Program of the Regional Multiple Listing Service of Minnesota, Inc. The information provided is deemed reliable but not guaranteed. Properties subject to prior sale, change or withdrawal. ©2026 Regional Multiple Listing Service of Minnesota, Inc All rights reserved.
Friday 23rd of October 2026 10:31 AM

218-998-4400
Mohagen Real Estate


Let's Connect

Mohagen Real Estate
sue@MohagenRealEstate.com
Office: 218-998-4400
Cell: 218-731-7376

Mohagen Real Estate is licensed in the State of Minnesota